650 properties for sale in Peterborough

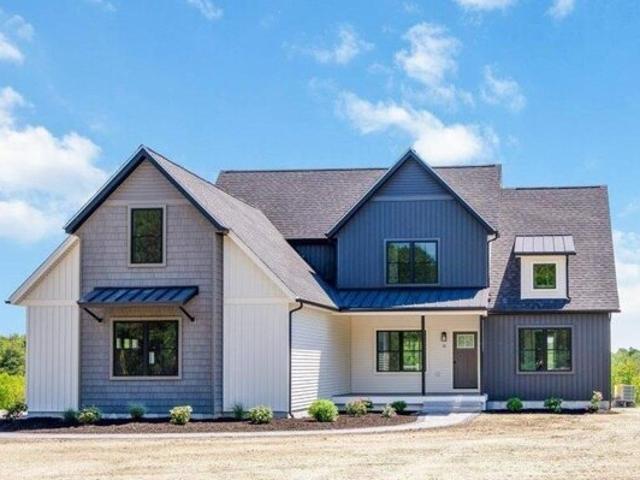
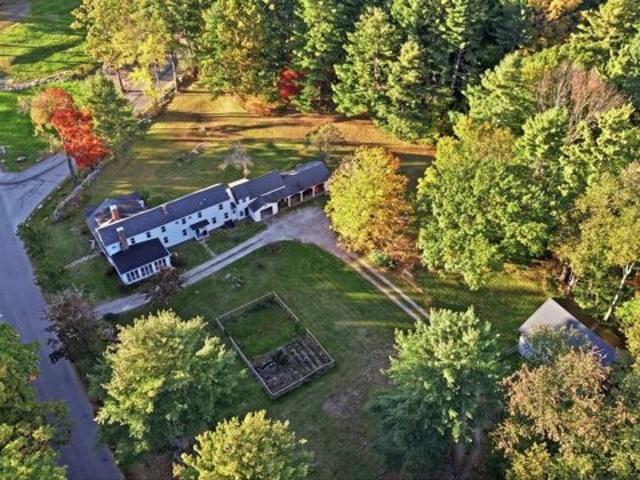
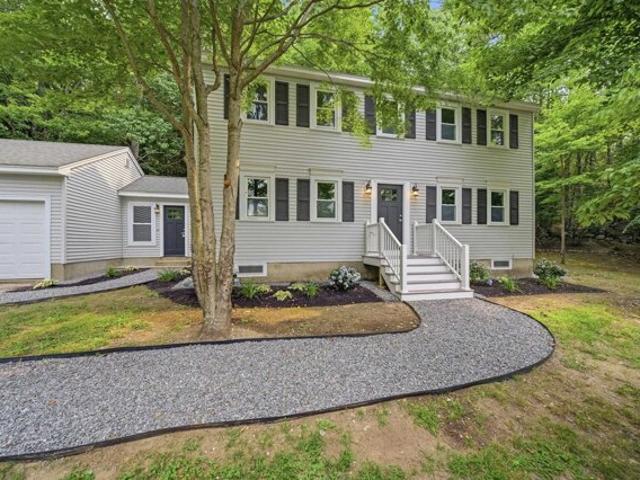
Mont Vernon Rd, Milford, Home For Sale
View photo
House · for sale
USD 609,900
USD 257/sq.ft
Mont Vernon Rd, Milford, Home For Sale
Peterborough
· 2,368 sq.ft · 3 Bedrooms · 3 Baths · House
· Equipped kitchen · Parking
Peterborough · 2,368 sq.ft · 3 Bedrooms · 3 Baths · House · Equipped kitchen · Parking
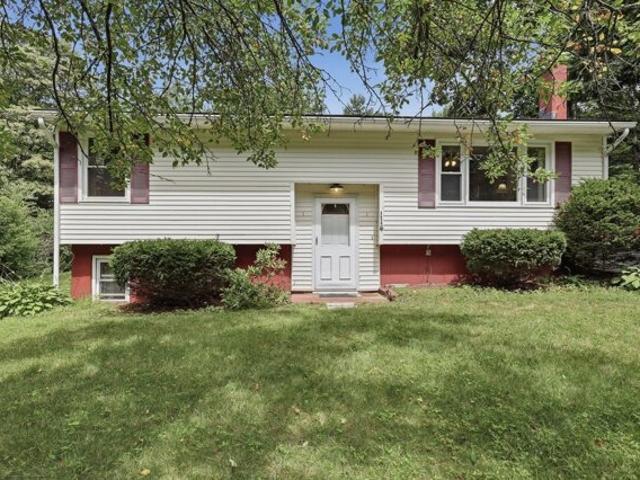
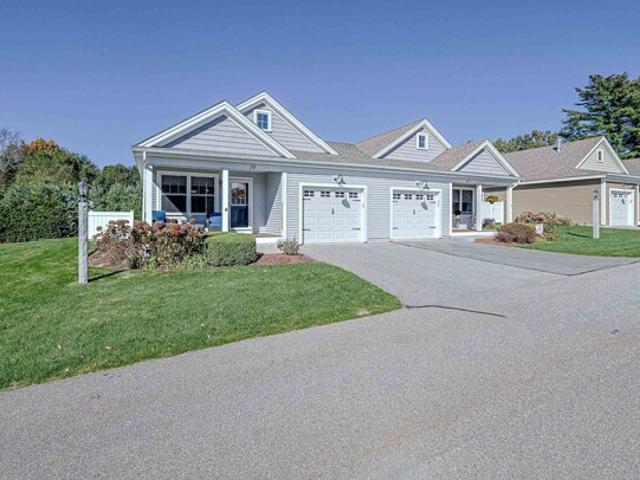
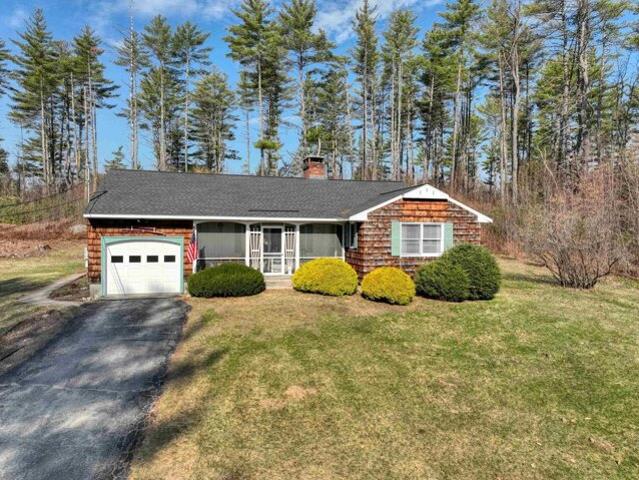
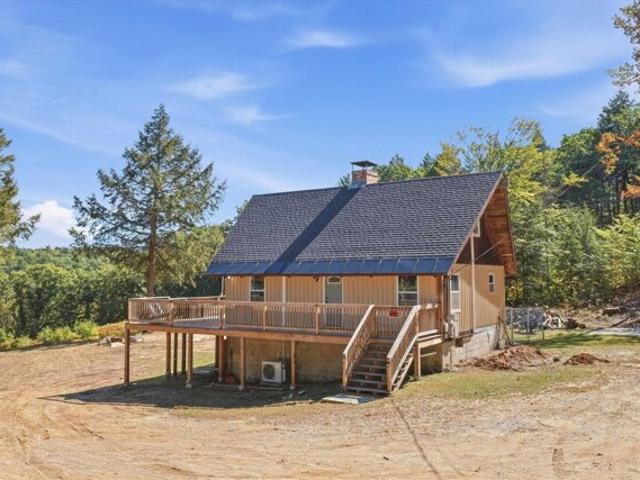
A price improvement, beautiful renovations make this one of the best values on the market today.! Move-In Ready and Quick Closing Available! Schedule your showing and see firsthand everything this exceptional property has to offer before it's gone! Tucked away in a private, wooded setting, this beautifully updated home offers space, convenience, and exceptional value. Recent upgrades include a brand-new kitchen, remodeled bathrooms, new flooring, updated lighting, recessed lighting throughout, and a new energy-efficient propane heating system. The spacious kitchen is the heart of the home, featuring abundant counter space, a large peninsula with seating, and an open flow to the main living areas. A mudroom/breezeway connects the attached garage, while the three-season porch provides the perfect spot to relax and enjoy the outdoors. Upstairs you'll find three generous bedrooms, including a primary suite with a walk-in closet and private 3/4 bath with double vanities. The finished lower
USD 609,900
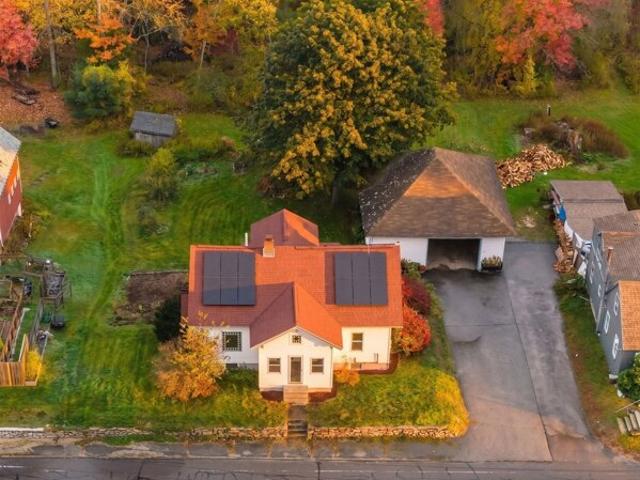
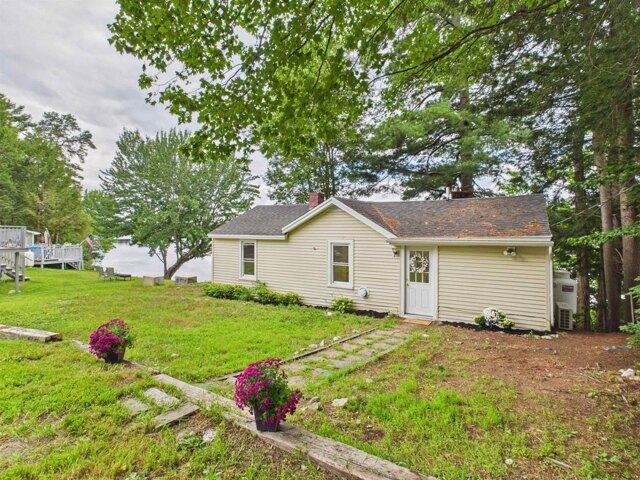
Glenallen St, Winchendon, Home For Sale
View photo
House · for sale
USD 329,900
USD 207/sq.ft
Glenallen St, Winchendon, Home For Sale
Peterborough
· 1,593 sq.ft · 3 Bedrooms · 2 Baths · House
· Garden · Office room · Parking
Peterborough · 1,593 sq.ft · 3 Bedrooms · 2 Baths · House · Garden · Office room · Parking
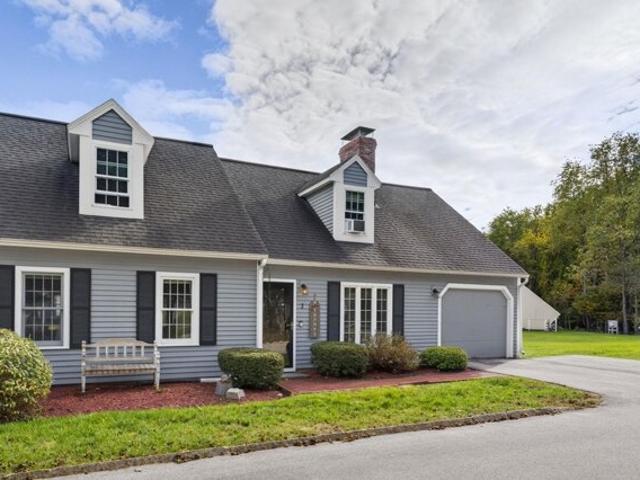
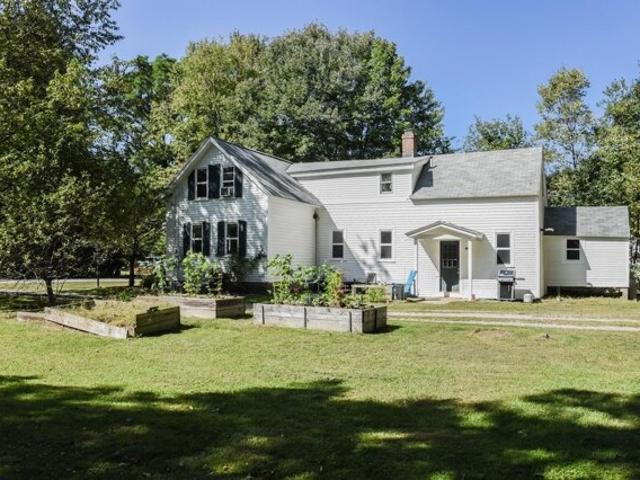
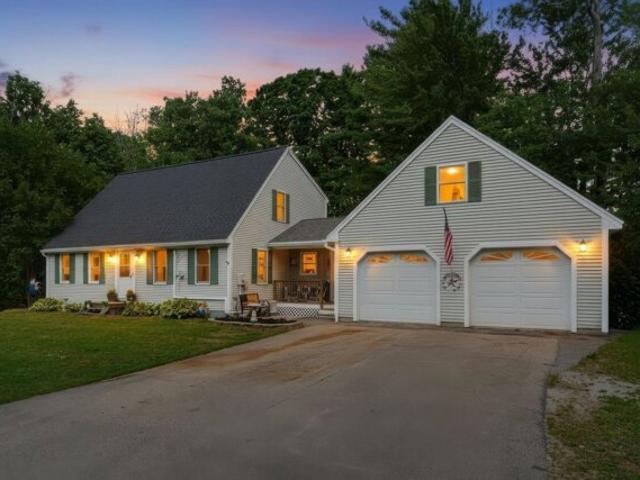
Welcome to 179 Glenallen Street! This spacious 3-bedroom home offers plenty of room to spread out, including an additional bonus room perfect for a home office, playroom, or hobby space. Thoughtfully maintained over the years, the home is clean, move-in ready, and full of potential for buyers to add their own finishing touches. A brand-new furnace will be installed, offering peace of mind for the next owners. Inside, you'll appreciate the generous living spaces and classic charm, while outside, the scenic half-acre lot provides room to relax, garden, or entertain. A garage adds convenience and extra storage. With solid features, comfortable living spaces, and opportunities to make it your own, this home is ready for its next chapter!
USD 329,900
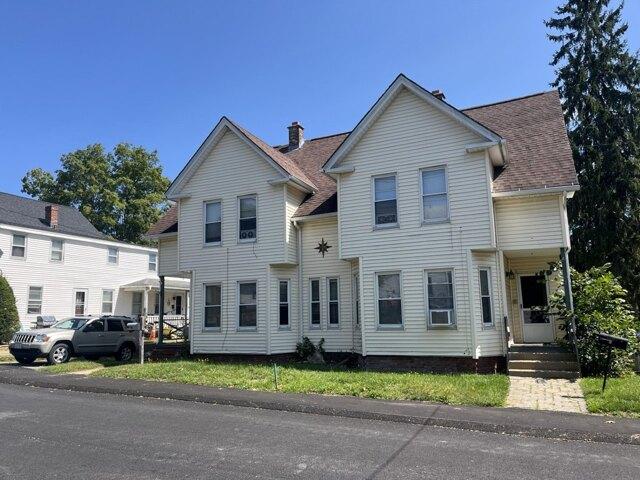
Glenallen St, Winchendon, Home For Sale
View photo
House · for sale
USD 380,000
USD 211/sq.ft
Glenallen St, Winchendon, Home For Sale
Peterborough
· 1,798 sq.ft · 4 Bedrooms · 1 Bath · House
· Patio · Garden · Office room · Gym · Equipped kitchen · Swimming pool
Peterborough · 1,798 sq.ft · 4 Bedrooms · 1 Bath · House · Patio · Garden · Office room · Gym · Equipped kitchen · Swimming pool
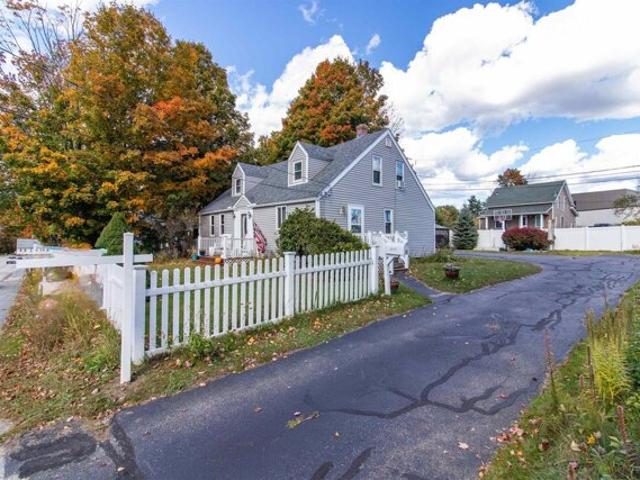
OPEN HOUSE Saturday 10/10 NOON to 2pm! Priced UNDER APPRAISED VALUE! Welcome home to this sun-filled, open-concept home! The bright first-floor living space features hardwood floors and a picturesque window that flows seamlessly into the eat-in kitchen with ample cabinet storage. Head right into the family room featuring a vaulted ceiling and a stunning picture window overlooking your serene backyard. Down the hallway, you'll find two comfortable bedrooms and a full bath. The fully finished lower level adds incredible living space, offering two additional bedrooms and a versatile bonus room-perfect for a home office, gym, or playroom! Head outside to your private, wooded backyard complete with a patio, convenient storage shed, and an inground pool perfect for summer fun. Whether relaxing in your private backyard sanctuary or exploring nature at the nearby Monomonac Hill Conservation Area, this property offers the perfect mix of comfort and outdoor adventure! Peace of mind comes with a
USD 380,000
Roberts Dr Unit,jaffrey, Condo For Sale
View photo
Condo · for sale
USD 749,900
USD 464/sq.ft
New
Roberts Dr Unit,jaffrey, Condo For Sale
Peterborough
· 1,615 sq.ft · 3 Bedrooms · 2 Baths · Condo
· Deck · Fireplace · Equipped kitchen · Parking
Peterborough · 1,615 sq.ft · 3 Bedrooms · 2 Baths · Condo · Deck · Fireplace · Equipped kitchen · Parking
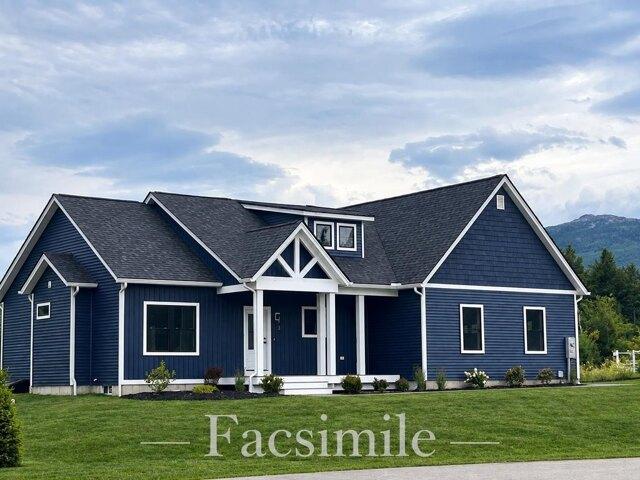
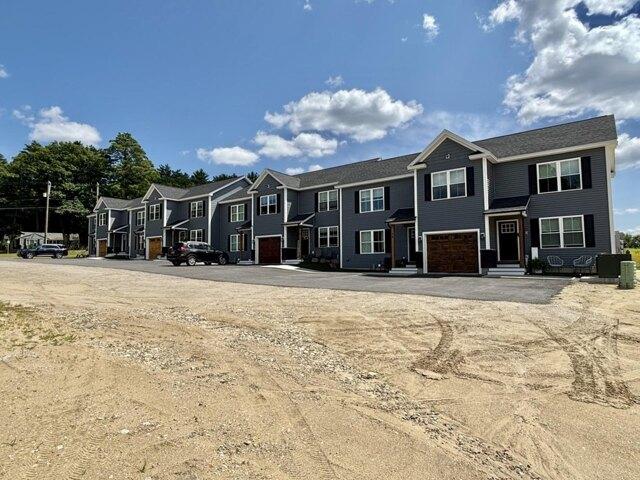
Welcome to Roberts Drive in Jaffrey's sought after Stony Brook Village! This to be built ranch home offers the ease of one-level living with modern finishes and breathtaking views of Mount Monadnock. The popular Maddox floor plan features 3 bedrooms, 2 baths, a bright and open great room with a gas fireplace, and a spacious kitchen with center island and dining area, perfect for everyday living or entertaining. Enjoy the comfort luxury vinyl plank flooring, first-floor laundry, and an attached garage. Step out onto your private deck and take in the stunning backdrop of Mount Monadnock, one of New Hampshire's most iconic peaks. Whether you're sipping coffee at sunrise or enjoying fall foliage, the view is always spectacular. Located minutes from downtown Jaffrey, and Monadnock State Park, this home offers a rare blend of natural beauty, low-maintenance living, and community charm. This is Monadnock living at its best!
USD 749,900
Wilson Pond Rd, Swanzey, Home For Sale
View photo
House · for sale
USD 229,900
USD 323/sq.ft
New
Wilson Pond Rd, Swanzey, Home For Sale
Peterborough
· 710 sq.ft · 1 Bedroom · 1 Bath · House
· Parking
Peterborough · 710 sq.ft · 1 Bedroom · 1 Bath · House · Parking
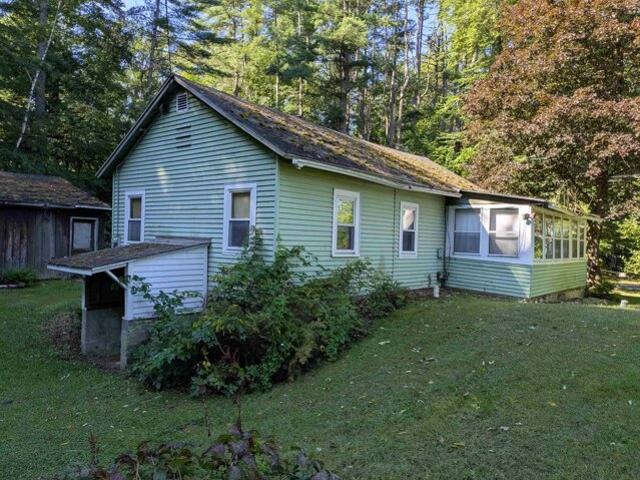
Located across the street from Wilson Pond is this small ranch style home on a beautiful level lot with a 24' x24' garage with an attached 14' x 24 lean to. Separate 8' x 12' shed. Town water and sewer. Home will need to be completely renovated. Oak floors and softwood under some floors. Gas range, refrigerator, washer dryer and woodstove will stay
USD 229,900
White Birch Pt, Antrim, Home For Sale
View photo
House · for sale
USD 365,000
USD 232/sq.ft
White Birch Pt, Antrim, Home For Sale
Peterborough
· 1,572 sq.ft · 3 Bedrooms · 2 Baths · House
· Fireplace · Equipped kitchen
Peterborough · 1,572 sq.ft · 3 Bedrooms · 2 Baths · House · Fireplace · Equipped kitchen
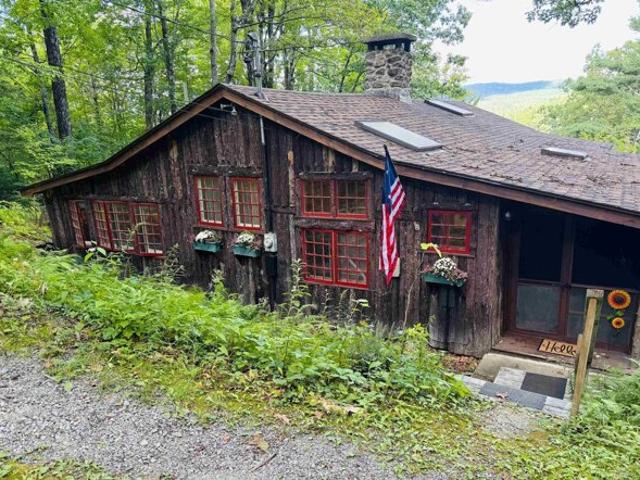
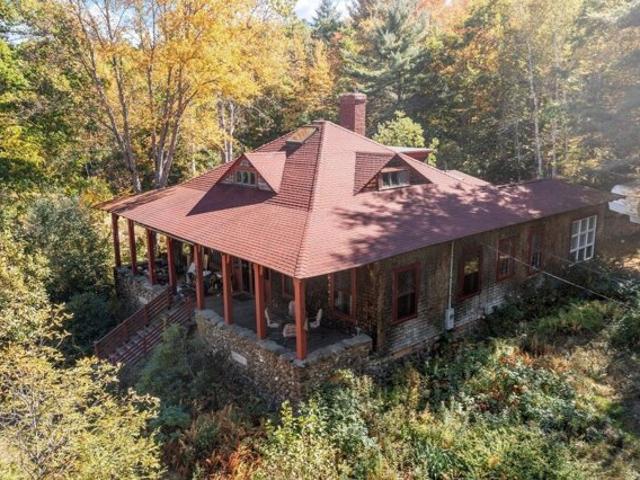
Discover a truly unique summer getaway offered completely turn-key and fully furnished, with a golf cart included for effortless trips to the beach! Masterfully constructed on piers using naturally pest and rot resistant exposed Hemlock timbers, this rustic retreat sits on a spacious 0.31 acre lot and centers around a dramatic stone fireplace. The home features a wood burning fireplace with a bespoke stone chimney thoughtfully integrated into the foundation of the house, adding warmth, character, and timeless craftsmanship.The cozy interior features three bedrooms, two bath rooms, a functional kitchen and dining space, and a seasonal propane furnace to keep comfortable on chilly spring and autumn evenings. Unwind on the enclosed porch while soaking in tranquil water views, or take advantage of exclusive White Birch Point HOA privileges, including seasonal water service, private Gregg Lake beach access with personal lockers, and a neighborhood playground
USD 365,000
Roberts Dr Unit,jaffrey, Home For Sale
View photo
House · for sale
USD 799,000
USD 399/sq.ft
New
Roberts Dr Unit,jaffrey, Home For Sale
Peterborough
· 2,002 sq.ft · 3 Bedrooms · 3 Baths · House
Peterborough · 2,002 sq.ft · 3 Bedrooms · 3 Baths · House
The Paxton is a 3-bedroom 3-bathroom farmhouse colonial. The combination of farmhouse style and colonial architecture offers a timeless charm, and a floorplan that versatile enough to accommodate different lifestyles, from entertaining guests to working from home. The setting at the foot of Mount Monadnock and Stony Brook meandering through the development provide a truly unique lifestyle
USD 799,000
Waters Edge Rd, Swanzey, Home For Sale
View photo
House · for sale
USD 269,900
USD 417/sq.ft
Waters Edge Rd, Swanzey, Home For Sale
Peterborough
· 646 sq.ft · 2 Bedrooms · 1 Bath · House
· Office room · Deck · Equipped kitchen
Peterborough · 646 sq.ft · 2 Bedrooms · 1 Bath · House · Office room · Deck · Equipped kitchen
Enjoy year round waterfront living on Wilson Pond! This bright and inviting two bedroom, three quarter bath home offers beautiful water views and a comfortable, easy to maintain layout. The spacious living room features a sliding door leading to the waterfront deck, creating the perfect place to enjoy your morning coffee, unwind at the end of the day and watch the sunset and airplanes passing overhead. The kitchen offers abundant cabinetry, granite countertops, a double sink and plenty of workspace. An additional open area provides flexible space for dining, entertaining, a home office or whatever best suits your needs. Inside, you will also find fresh neutral finishes, updated flooring, two bedrooms with closets and a three quarter bath with a convenient step in shower. A mini split adds efficient heating and cooling for year round comfort. Outside, mature trees provide shade and frame the peaceful pond views. Follow the path to your own private dock, where you can launch a kayak, cas
USD 269,900
Beech St, Winchendon, Home For Sale
View photo
House · for sale
USD 385,000
USD 145/sq.ft
Beech St, Winchendon, Home For Sale
Peterborough
· 2,637 sq.ft · 4 Bedrooms · 2 Baths · House
· Equipped kitchen
Peterborough · 2,637 sq.ft · 4 Bedrooms · 2 Baths · House · Equipped kitchen
A true diamond in the rough, this home has great bones, great space, and a lot of potential for a variety of prospective buyers. Situated conveniently on Tannery Pond, only a few minutes to downtown Winchendon, this property is zoned for a two family but currently being used as a single family. All systems - heat, hot water, and electric - are in great shape. Worry-free solar panels are owned, not leased. A recent renovation to the kitchen has added value, but there is much more opportunity to live comfortably yet build more equity. This house has amazing possibilities, and as a single home or a duplex allows for a rare vesatility for a new owner. Schedule a showing today!
USD 385,000
Woodbound Rd, Jaffrey, Home For Sale
View photo
House · for sale
USD 1,090,000
USD 462/sq.ft
New
Woodbound Rd, Jaffrey, Home For Sale
Peterborough
· 2,357 sq.ft · 3 Bedrooms · 3 Baths · House
· Deck · Balcony
Peterborough · 2,357 sq.ft · 3 Bedrooms · 3 Baths · House · Deck · Balcony
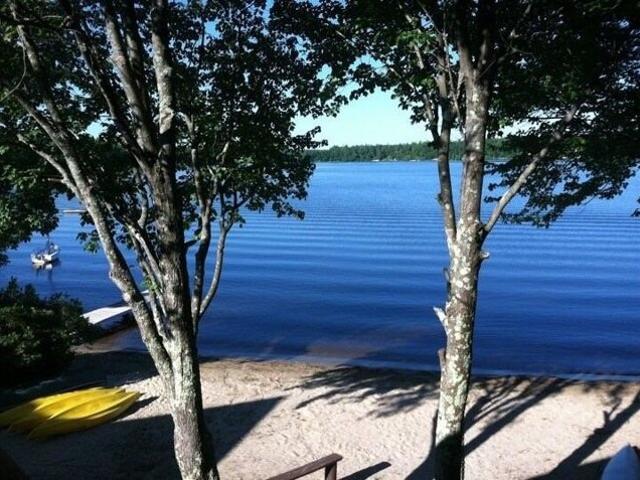
171 feet of sandy shoreline, a private dock, coveted westerly sunset views and less than two hours from Boston. This is the New Hampshire lake house people dream about. Designed for gathering family and friends, the home offers 3 bedrooms, 3 baths and a spacious bunk/bonus room for extra guests or flexible living space. Large windows capture beautiful lake views, while the screened porch, deck and private balcony provide plenty of places to relax and take in unforgettable sunsets. The level, sandy waterfront is ideal for swimming, boating, kayaking, paddleboarding and fishing, with your own dock just steps away. The easy-to-maintain property means less time on upkeep and more time enjoying the lake. Whether a year-round home or a family retreat for generations to come, 363 Woodbound Road offers something increasingly hard to find: exceptional sandy frontage, beautiful sunsets and an effortless lake lifestyle
USD 1,090,000
Ash St, Winchendon, Home For Sale
View photo
House · for sale
USD 739,900
USD 251/sq.ft
Ash St, Winchendon, Home For Sale
Peterborough
· 2,939 sq.ft · 4 Bedrooms · 3 Baths · House
· Garden · Office room · Fireplace · Equipped kitchen · Parking
Peterborough · 2,939 sq.ft · 4 Bedrooms · 3 Baths · House · Garden · Office room · Fireplace · Equipped kitchen · Parking
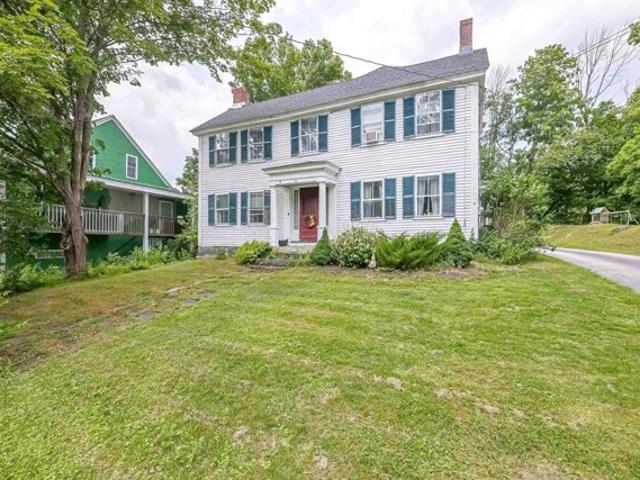
Historic character meets country living at The Corners, a distinctive Federal-style residence known as the Stearns House, set on 3.03 acres of wooded and open land in Winchendon. With nearly 3,000 sq. ft 4 bedrooms, 2.5 baths and 5 fireplaces, this property offers generous spaces for everyday living and entertaining.The home features an eat-in kitchen, dining room, spacious living room, office, den and an oversized sunroom with a fireplace. Two covered porches invite you to relax outdoors, while a large mudroom, storage room and attached 5-bay garage add convenience.A 30' x 34' post-and-beam barn includes horse stalls, a storage room, animal pen and full loft, complemented by a 12' x 12' former icehouse. A small pasture with electric fencing offers space for horses or goats. Enjoy a large fenced dog area and a 32' x 54' fenced garden with berry bushes; both fences are removable.The land offers potential to subdivide and create 2 additional ANR lots. Buyer is responsible for verifying f
USD 739,900
Francestown Rd, Bennington, Home For Sale
View photo
House · for sale
USD 434,900
USD 174/sq.ft
Francestown Rd, Bennington, Home For Sale
Peterborough
· 2,497 sq.ft · 5 Bedrooms · 2 Baths · House
· Garden · Office room · Equipped kitchen
Peterborough · 2,497 sq.ft · 5 Bedrooms · 2 Baths · House · Garden · Office room · Equipped kitchen
Bennington is a great small town rich in history where you will find the Contoocook River. Students attend the wonderful schools in the Contoocook School District. Full of timeless charm and character, this unspoiled Village Colonial offers warm, inviting spaces and the opportunity to make it your own. Inside, you'll find lovely, homey rooms accented by wood flooring and original details that reflect the home's classic New England heritage. The kitchen is typical for an antique colonial with plenty of storage, a tin ceiling, and a view of the side yard. With five bedrooms, there is plenty of space for a growing family, guests, or flexible use such as a home office or hobby room. Currently, there is a first-floor bedroom that could be turned back to its original parlor. There is a mudroom where you will find the laundry, a walk-up attic, plenty of sitting areas, and space to spread out. Adding to its appeal is a spacious 18x28 barn, perfect for hobbyists, storage, or workshop space. The
USD 434,900
Fairbank St, Winchendon, Home For Sale
View photo
House · for sale
USD 599,900
USD 176/sq.ft
Fairbank St, Winchendon, Home For Sale
Peterborough
· 3,391 sq.ft · 4 Bedrooms · 4 Baths · House
· Deck · Fireplace · Equipped kitchen
Peterborough · 3,391 sq.ft · 4 Bedrooms · 4 Baths · House · Deck · Fireplace · Equipped kitchen
Looking to be away from it all, yet still convenient enough for commuting-just 4 miles from NH and 11 low-traffic miles to Route 2? This historical former country club sits on 18.6 wooded acres across two parcels. The interior offers approximately 3,400 square feet of living space with 4 bedrooms and 4 bathrooms. The great hall measures 48 feet by 25 feet and has beamed ceilings, wood paneled walls, hardwood floors, and a center brick fireplace with a wood stove, and the dining area shares the same room. Dining room furniture original to the home is included as a gift to buyers. The kitchen opens to the deck through French doors, with a center island, granite counters, a Sub-Zero refrigerator and freezer, two full size Miele ovens, and an espresso station. A butler's pantry connects to the kitchen and to the great hall through a swinging door, and it keeps its original glass front cabinets alongside granite counters, a sink, and a dishwasher. The second floor primary suite has wood pan
USD 599,900
Concord St, Antrim, Home For Sale
View photo
House · for sale
USD 624,900
USD 294/sq.ft
Concord St, Antrim, Home For Sale
Peterborough
· 2,120 sq.ft · 3 Bedrooms · 3 Baths · House
· Patio · Equipped kitchen · Parking
Peterborough · 2,120 sq.ft · 3 Bedrooms · 3 Baths · House · Patio · Equipped kitchen · Parking
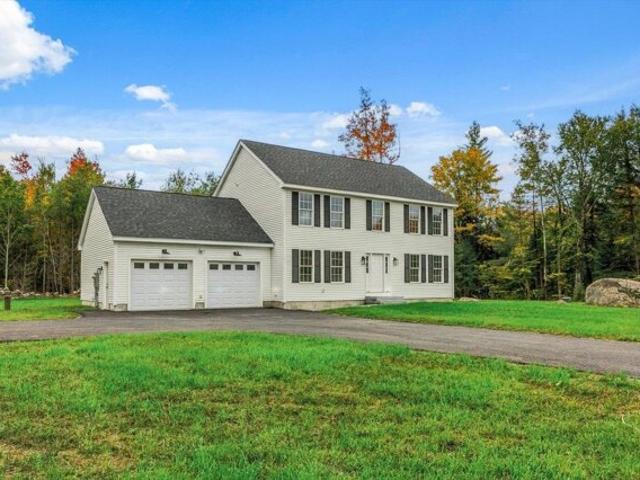
Stunning brand-new construction single-family home, offering 2,128 sq ft of thoughtfully designed living space on a 0.92-acre lot. This modern 3-bedroom, 2.5-bath home blends contemporary style with high-end finishes throughout. The open-concept main level showcases beautiful hardwood floors, abundant natural light through large windows, and a sleek, well-appointed kitchen featuring brand-new appliances, perfect for everyday living and entertaining alike. The layout flows effortlessly to a concrete patio, offering a pristine outdoor canvas ready to enjoy. Upstairs, plush carpeting adds warmth and comfort to all three bedrooms, including a spacious primary suite. The 2-car attached garage provides ample storage and convenience. Built with energy-efficient features throughout, this home is as practical as it is beautiful. A rare opportunity to own a move-in-ready new construction home with the space, quality, and style you've been searching for
USD 624,900
Front St, Winchendon, Home For Sale
View photo
House · for sale
USD 475,000
USD 139/sq.ft
Front St, Winchendon, Home For Sale
Peterborough
· 3,412 sq.ft · 5 Bedrooms · 4 Baths · House
· Garden · Parking
Peterborough · 3,412 sq.ft · 5 Bedrooms · 4 Baths · House · Garden · Parking
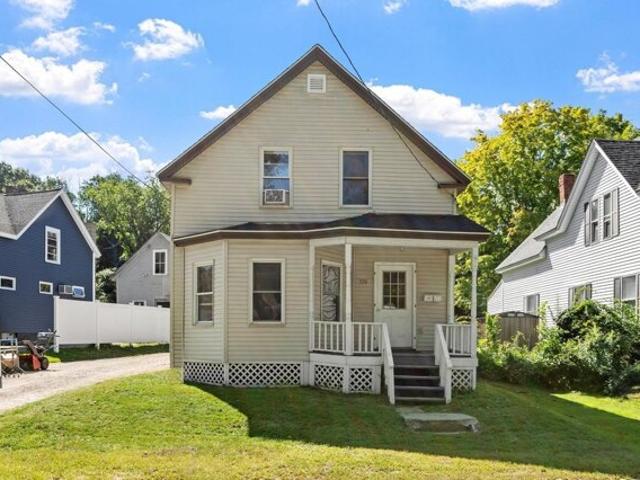
Fully occupied 4 family in great location on a corner lot of dead end street. Simple layout with 2, 1 bedroom apartments on first floor. The second floor has a 1 bedroom apartment and a 2 bedroom apartment with access to a den on 3rd floor. Additional 30x30 garage with 2 doors is included in 2 bedroom rent. Each units has a forced hot water furnace with tankless hot water and designated oil tank, so tenants pay all heat and hot water. All roofs including flat roof on garage replaced in last 8 years. Nice back yard offers just enough space for outdoor enjoyment
USD 475,000
Dublin Rd Apt,jaffrey, Home For Sale
View photo
House · for sale
USD 547,500
USD 184/sq.ft
New
Dublin Rd Apt,jaffrey, Home For Sale
Peterborough
· 2,960 sq.ft · 3 Bedrooms · 3 Baths · House
· Fireplace · Equipped kitchen
Peterborough · 2,960 sq.ft · 3 Bedrooms · 3 Baths · House · Fireplace · Equipped kitchen
Experience the best of Monadnock Region living from this spacious townhouse at The Shattuck Inn Condominiums, where mountain views, natural beauty and an exceptional location come together. Offering approximately 2,970 square feet of living space across three levels, this distinctive home features 3 bedrooms, three 3/4 baths and beautifully refinished hardwood floors throughout. The designer kitchen is appointed with handsome cabinetry, granite countertops and stainless steel appliances, opening to an expansive living and dining area anchored by a wood-burning fireplace. An additional first-floor office/flex room and nearby 3/4 bath provide versatility for guests, work-from-home needs or additional living space. Upstairs, you'll find a family room and three bedrooms, including one with its own fireplace. The third floor offers even more flexibility, highlighted by a spacious media room perfect for movie nights, hobbies or entertaining. Step outside to the covered back porch and take in
USD 547,500
Lakeview Dr, Winchendon, Home For Sale
View photo
House · for sale
USD 899,000
USD 430/sq.ft
Lakeview Dr, Winchendon, Home For Sale
Peterborough
· 2,088 sq.ft · 3 Bedrooms · 3 Baths · House
· Garden · Deck
Peterborough · 2,088 sq.ft · 3 Bedrooms · 3 Baths · House · Garden · Deck
Lakefront living with room to enjoy it! Set on Lake Monomonac, 66 Lakeview Drive in Winchendon offers beautiful views, a generous yard, and comfortable spaces for both everyday living and weekends with a houseful of guests, all less than 90 minutes from Boston.Inside, beautiful hardwood floors and a propane stove add warmth to the home, while stunning lake views draw you into the living room and dining area. Whether you're sitting down to dinner or taking a quiet afternoon to yourself, the water is always part of the setting. The deck is a natural extension of these spaces, with room to enjoy morning coffee, share a meal outdoors, or watch the boats go by.Downstairs, a family room provides a second gathering space for watching movies, playing games, or unwinding after a day outside. This level also includes a bedroom, bathroom, and laundry area, plus a bunk room for even more guests that can transform to storage in the winter. It's a practical setup for hosting family and friends, with
USD 899,000
Winter Pl, Winchendon, Home For Sale
View photo
House · for sale
Request Details
Winter Pl, Winchendon, Home For Sale
Peterborough
· 1,313 sq.ft · 3 Bedrooms · 2 Baths · House
· Equipped kitchen
Peterborough · 1,313 sq.ft · 3 Bedrooms · 2 Baths · House · Equipped kitchen
This beautifully renovated property in Winchendon is available for rent! Completely transformed with thoughtful updates throughout, this inviting home offers a fresh, modern feel while maintaining plenty of warmth and charm. Soaring ceilings and luxury vinyl flooring create a bright, spacious atmosphere, while the updated kitchen features beautiful quartz countertops and stainless steel appliances.The home offers two beautifully finished full bathrooms-one conveniently located on the first floor and a second adjoining the primary bedroom on the second floor. With stylish finishes, comfortable living spaces, and extensive renovations already complete, all that's left to do is unpack and settle in. Beautifully updated and truly move-in ready-come see all this Winchendon home has to offer! Seller will negotiate a Rent to Buy option
Request Details
Hutchinson Dr, Milford, Condo For Sale
View photo
Condo · for sale
USD 475,000
USD 416/sq.ft
Hutchinson Dr, Milford, Condo For Sale
Peterborough
· 1,141 sq.ft · 2 Bedrooms · 2 Baths · Condo
· Patio · Garden · Office room · Equipped kitchen · Cellar
Peterborough · 1,141 sq.ft · 2 Bedrooms · 2 Baths · Condo · Patio · Garden · Office room · Equipped kitchen · Cellar
Discover the ease of one-level living in this inviting 2-bedroom, 2-bathroom end-unit condo in a desirable 55+ community near historic downtown Milford. The open floor plan creates a comfortable flow throughout the main living area, complemented by cathedral ceilings, hardwood flooring, and plenty of natural light. The kitchen features granite countertops, stainless steel appliances, ample cabinetry, a pantry, and an attractive backsplash. Just beyond the kitchen, sliding glass doors provide access to a private patio and backyard space, ideal for enjoying your morning coffee or unwinding outdoors. A second, more secluded patio is located behind the home and is accessible through the sliding glass door in the basement, offering another outdoor space to relax and enjoy. The primary bedroom offers a cathedral ceiling and its own three-quarter bathroom, while the second bedroom is well suited for guests, hobbies, or a home office. A separate full bathroom provides added convenience, and bo
USD 475,000
Great Brook Rd, Milford, Condo For Sale
View photo
Condo · for sale
USD 350,000
USD 246/sq.ft
Great Brook Rd, Milford, Condo For Sale
Peterborough
· 1,421 sq.ft · 3 Bedrooms · 2 Baths · Condo
· Fireplace · Equipped kitchen · Parking
Peterborough · 1,421 sq.ft · 3 Bedrooms · 2 Baths · Condo · Fireplace · Equipped kitchen · Parking
Nicely updated and thoughtfully improved, this Great Brook condominium offers comfortable living with the convenience of a low-maintenance community. The first floor features an inviting living room with a wood-burning fireplace, a well-appointed kitchen/dining area with newer appliances, and an easy connection to the screened porch through a new sliding glass door. New hardwood flooring runs throughout much of the home, replacing the previous carpeting, while updated lighting and a new front entry door add to the overall refresh. The kitchen opens to the attached one-car garage and utility room, with storage space as well. There is a primary suite on the 1st floor as well, with a walk-through closet and a full bath. Upstairs are two more bedrooms and a 3/4 bath, with skylights in each letting in lots of lovely sunshine. One bedroom also provides access to unfinished space over the garage, currently used as attic storage but offering potential for future finishing. Outside, enjoy a scr
USD 350,000
Central St, Winchendon, Home For Sale
View photo
House · for sale
USD 750,000
USD 118/sq.ft
Central St, Winchendon, Home For Sale
Peterborough
· 6,308 sq.ft · 6 Bedrooms · 6 Baths · House
Peterborough · 6,308 sq.ft · 6 Bedrooms · 6 Baths · House
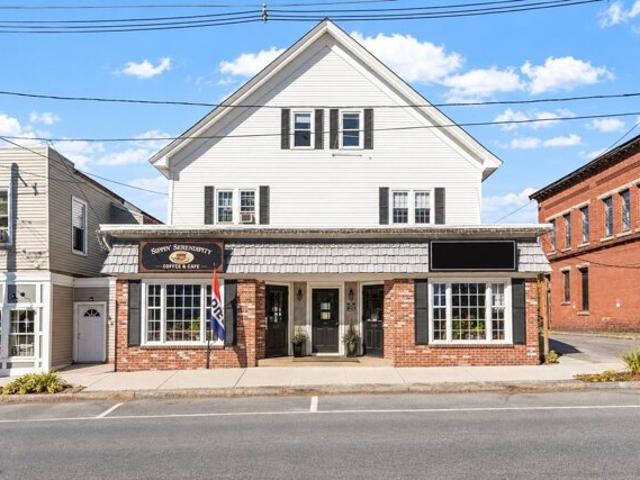
Opportunity awaits with this income-producing mixed-use property featuring four residential apartments and two commercial spaces, all currently occupied with long term tenants! Offering over 6,000 square feet of rentable space, plus approximately 900 square feet of additional storage, this property provides multiple income streams and an attractive opportunity for investors looking to expand their portfolios. The residential units consist of one spacious four-bedroom apartment, two two-bedroom apartments, and one one-bedroom apartment, offering a variety of living arrangements. The commercial spaces are home to an established real estate office and a very popular coffee shop. With all six units occupied, the building generates approximately $92,100 in annual rental income, with potential for future growth. At an asking price of $750,000, the property offers an estimated 7.1% capitalization rate before additional maintenance costs. Much of the building has been updated, offering investo
USD 750,000
Front St, Winchendon, Home For Sale
View photo
House · for sale
USD 385,000
USD 229/sq.ft
Front St, Winchendon, Home For Sale
Peterborough
· 1,679 sq.ft · 4 Bedrooms · 2 Baths · House
· Office room · Equipped kitchen
Peterborough · 1,679 sq.ft · 4 Bedrooms · 2 Baths · House · Office room · Equipped kitchen
There's something special about a Village Colonial: the character, the generous rooms and the feeling of being connected to the heart of town. Welcome to 374 Front Street, where you'll find all of that, plus a floor plan with plenty of room to make it your own. The spacious 15x15 eat-in kitchen, with newer appliances and hardwood floors, is made for morning coffee, weeknight dinners and conversations around the table. A separate dining room gives you great space to celebrate holidays and gatherings, while the oversized 21x15 living room offers plenty of space to gather and relax. Need flexibility? A first-floor bedroom/separate office create options for guests, working from home, a playroom or hobby space, plus additional open space between the dining room and living room. Upstairs are three more generously sized bedrooms, including a 15x14 primary bedroom and a 13x13 bedroom with a walk-in closet. Wood floors (mix of hardwood, Douglas Fir and Pine) run throughout much of the home, and
USD 385,000
H Valley Creek Ln, Swanzey, Home For Sale
View photo
House · for sale
USD 2,779,000
USD 292/sq.ft
H Valley Creek Ln, Swanzey, Home For Sale
Peterborough
· 9,494 sq.ft · 20 Bedrooms · 20 Baths · House
· Patio · Equipped kitchen · Cellar
Peterborough · 9,494 sq.ft · 20 Bedrooms · 20 Baths · House · Patio · Equipped kitchen · Cellar
Exceptional Turnkey Investment Opportunity! Welcome to 2A-H Valley Creek Lane in Swanzey, NH, an outstanding 8-unit townhouse condominium community offering immediate income and exceptional long-term investment potential. Seven of the eight units are currently leased, providing instant cash flow with one remaining unit available to lease or occupy. This well-designed community features an ideal unit mix consisting of four spacious 2-bedroom, 1.5-bath townhomes, each offering approximately 1,040 square feet, and four generous 3-bedroom, 2.5-bath townhomes with approximately 1,336 square feet of living space. Every unit showcases an open-concept layout with modern finishes, stylish kitchens featuring stainless steel appliances and center islands, energy-efficient mini-split heating and cooling systems, in-unit laundry, private patios, and full basements providing ample storage. Located just minutes from downtown Keene, shopping, dining, schools, recreational opportunities, and major comm
USD 2,779,000
Main St, Antrim, Condo For Sale
View photo
Condo · for sale
USD 750,000
USD 75/sq.ft
Main St, Antrim, Condo For Sale
Peterborough
· 10,000 sq.ft · 2 Bedrooms · 2 Baths · Condo
· Parking
Peterborough · 10,000 sq.ft · 2 Bedrooms · 2 Baths · Condo · Parking
Rare opportunity to acquire a unique multi-building residential/commercial property offering a combination of an existing residential unit and additional lease potential, commercial redevelopment possibilities with ample parking. Located in an economic revitalization zone. 1 unit is rented with a live in tenant. This listing is also listed as a commercial sale with an MLS #5107529. There are more photos of the residential and building in that listing. Owner has done MUCH work any investor would need to develop, All documents are available upon request. Property consists of two commercial buildings plus a dedicated parking lot directly across the street, providing excellent setup for any investor/ developer looking for flexibility and options. Future Low Income housing or Assisted Living /Senior Housing or Storage units are the most popular options. The primary building features 9 units, with 4 currently rented, providing an immediate opportunity to increase occupancy and income. The bu
USD 750,000
Intervale Rd, Wilton, Home For Sale
View photo
House · for sale
USD 424,999
USD 259/sq.ft
New
Intervale Rd, Wilton, Home For Sale
Peterborough
· 1,636 sq.ft · 4 Bedrooms · 2 Baths · House
· Patio · Garden · Office room · Deck · Equipped kitchen · Parking
Peterborough · 1,636 sq.ft · 4 Bedrooms · 2 Baths · House · Patio · Garden · Office room · Deck · Equipped kitchen · Parking
Back on the market due to buyers financing falling through! Perfect opportunity to move in before the holidays! Welcome Home to this charming historic property overlooking the Souhegan River in Wilton. With 138 feet of river frontage, this 4-bedroom plus office home is a place to slow down, find some peace, and recharge from the busy pace of life. Inside, you'll find a brand-new kitchen with a custom-built pantry, creating a beautiful and functional space to cook, gather, and enjoy everyday life. The home also features 2 full bathrooms, including a beautiful claw-foot tub. Wide-plank floors and efficient pellet stoves add to the warmth and character of the home. A first-floor bedroom and full bathroom offer added convenience, while the oversized laundry/mudroom gives you plenty of space for storage and everyday life. Step outside to enjoy the patio deck overlooking the river, a level yard, raised garden beds, and a one-car garage or workshop. Public water and sewer are an added bonus.
USD 424,999
Concord St, Antrim, Home For Sale
View photo
House · for sale
USD 495,000
USD 389/sq.ft
Concord St, Antrim, Home For Sale
Peterborough
· 1,270 sq.ft · 3 Bedrooms · 2 Baths · House
· Deck · Parking
Peterborough · 1,270 sq.ft · 3 Bedrooms · 2 Baths · House · Deck · Parking
Unique opportunity to own a 3-bedroom, 2 full bath ranch set on 12 acres with Highway Business zoning. Owners are willing to sell with 12 acres (from 56 acre parcel) with the house subject to Planning Board approval. The additional 44 acres to be sold separately. This property offers exceptional versatility for residential living, investment, or commercial potential. The home is perched on a knoll overlooking the highway, providing both visibility and privacy. Features include a newer roof (2 years old), 1-car garage, and efficient FHW heat. Inside, enjoy single-level living with a functional layout, while outside you'll find a screened porch and a private deck perfect for relaxing or entertaining. With approximately 1,400 feet of road frontage, the property offers outstanding exposure and access for a variety of potential uses. Additional highlights include a circuit breaker panel wired for a portable generator and a 6-year-old septic system with a 1,250-gallon tank and leach field. C
USD 495,000
Algonquin Ave, Antrim, Home For Sale
View photo
House · for sale
USD 485,000
USD 310/sq.ft
Algonquin Ave, Antrim, Home For Sale
Peterborough
· 1,561 sq.ft · 2 Bedrooms · 2 Baths · House
· Fireplace · Equipped kitchen
Peterborough · 1,561 sq.ft · 2 Bedrooms · 2 Baths · House · Fireplace · Equipped kitchen
Experience the charm of lake area living at 26 Algonquin Ave, a beautifully updated home tucked into a wooded setting just steps from Franklin Pierce Lake. Offered with two lots totaling approximately 3 acres, this unique property provides a wonderful combination of privacy, character, and proximity to the water. The only land separating the property from the lake is a parcel owned by Eversource, creating an exceptionally close to the water setting without the waterfront price tag. Inside, soaring wood clad ceilings, exposed beams, and dramatic windows fill the main living area with natural light and give the home a true New Hampshire retreat feel. At the heart of the home is an impressive cobblestone fireplace constructed with stones brought from historic Boston, MA creating a one of a kind focal point. The open kitchen features generous counter space and breakfast-bar seating, making the layout ideal for entertaining. Recent remodeling added a second bathroom, complementing the prima
USD 485,000
Highland Ave, Antrim, Home For Sale
View photo
House · for sale
USD 485,000
USD 211/sq.ft
Highland Ave, Antrim, Home For Sale
Peterborough
· 2,293 sq.ft · 4 Bedrooms · 2 Baths · House
· Office room · Gym · Deck · Equipped kitchen · Parking · Cellar
Peterborough · 2,293 sq.ft · 4 Bedrooms · 2 Baths · House · Office room · Gym · Deck · Equipped kitchen · Parking · Cellar
This spacious and beautifully maintained home is ideally located in a desirable neighborhood, just minutes from,or within walking distance to schools, downtown, parks, and the library. Offering the perfect blend of comfort, convenience, and versatility, this home is designed for both everyday living and entertaining. Inside, you'll find four bedrooms, two full bathrooms, a dedicated home office, spacious living and dining areas, and a well-appointed kitchen. The kitchen and bathrooms have been refreshed with new vanities and updated lighting, adding a fresh, modern touch. The semi- finished basement offers additional living space with a comfortable den and laundry room, while the bonus room above the oversized two-car garage provides an excellent opportunity for a home gym, playroom, studio, or additional living space,finish it to suit your needs. The large composite deck provides plenty of room for grilling, outdoor dining, and relaxing with family and friends. Additional features inc
USD 485,000
Cross St, Jaffrey, Home For Sale
View photo
House · for sale
USD 355,000
USD 191/sq.ft
New
Cross St, Jaffrey, Home For Sale
Peterborough
· 1,851 sq.ft · 3 Bedrooms · 2 Baths · House
· Patio · Equipped kitchen · Parking
Peterborough · 1,851 sq.ft · 3 Bedrooms · 2 Baths · House · Patio · Equipped kitchen · Parking
This wonderfully maintained Cape features all the big ticket upgrades as well as renovations throughout. Upgrades include roof, siding, private fence, updated furnace and water heater, flooring, fresh paint, new windows and much more. All that is left is to bring your vision. Conveniently located just minutes from both the center of Jaffrey and Peterborough village. The large open kitchen has potential for an addition of an island, opening up to a sitting room that is lighted for a dining set. The oversized living room is fixed with built-ins and a pellet stove that sufficiently heats the upstairs as well. This 3-bedroom, 1,862 square foot home is situated on a well-landscaped lot with a perfect nook of space beyond the garage, allowing for a private patio area or potential for building a shed. This home is located in a mixed use general building district and can allow for running a small business from the home with the proper permits. Schedule your private showing today! Open House Sa
USD 355,000
Brown St, Winchendon, Home For Sale
View photo
House · for sale
USD 415,000
USD 310/sq.ft
Brown St, Winchendon, Home For Sale
Peterborough
· 1,335 sq.ft · 4 Bedrooms · 1 Bath · House
· Equipped kitchen
Peterborough · 1,335 sq.ft · 4 Bedrooms · 1 Bath · House · Equipped kitchen
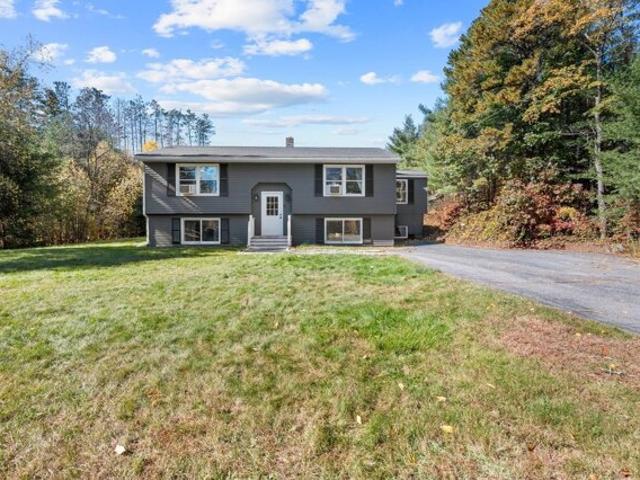
Do not miss out on the opportunity to own this well kept, and recently updated raised ranch style house. Over 1300 SQ FT featuring 4 generously sized bedrooms and 1 full bath. Recent tasteful updates throughout house include kitchen, bathroom, flooring and more! New septic in 2025! Nestled on a beautiful level lot that is over 2 ACRES offering a great space for recreational activities or hosting gatherings!
USD 415,000

Get email alerts

Don't miss out: be the first to know about new properties

The alert was correctly created

On subscribing you accept the conditions of use and the privacy policy
Alert
Receive new ads in your inbox
Save this search
Receive alerts for new listings

We'll send you an email when we have new properties for: "Properties for sale in Peterborough"

The alert was correctly created

Nubanusit Neighborhood
Hollis town
Get email alerts and be the first to see new listings
Required field
On subscribing I accept the terms of the privacy policy
Perfect! You'll soon start receiving new listings via email
Alert
Receive an email when we have new ads for Properties for sale in Peterborough
Save this search
Filters

Bedrooms

Size (sq.ft)

sq.ft
sq.ft

Price

USD
USD

Property type

Bathrooms

Clear all filters
Receive notifications when new entries are published.