650 properties for sale in Peterborough

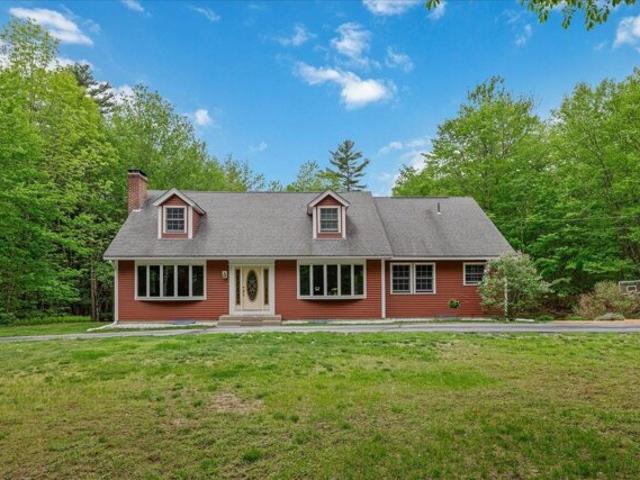
15 Union Street
View photo
House · for sale
USD 475,000
USD 262/sq.ft
15 Union Street
Peterborough
· 1,808 sq.ft · 4 Bedrooms · 2 Baths · House
· Equipped kitchen · Parking
Peterborough · 1,808 sq.ft · 4 Bedrooms · 2 Baths · House · Equipped kitchen · Parking
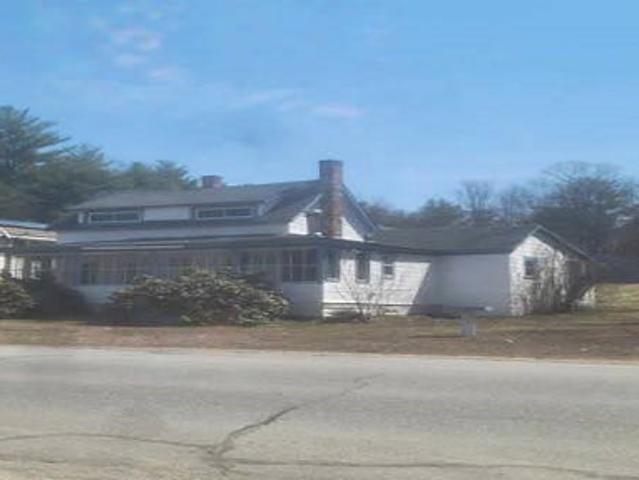
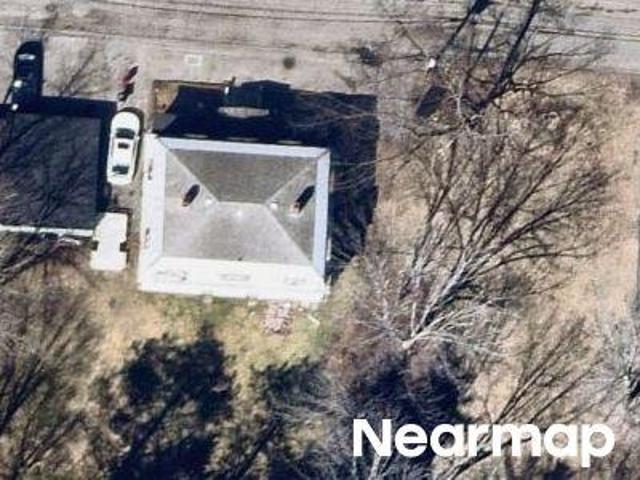
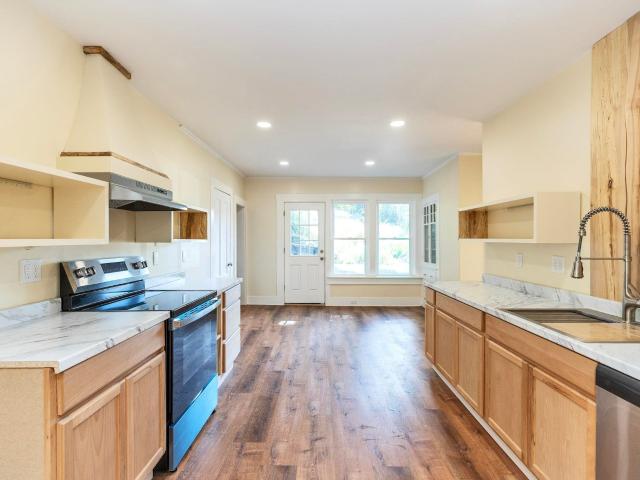
Updated two-unit property located close to downtown Peterborough. Unit A, on the first floor, offers 2 bedrooms plus a bonus room that could serve as an office, dining room, or additional living space. Unit B offers 2 bedrooms and 1 bath. Both units feature renovated kitchens and bathrooms, updated flooring and paint, and washer/dryer hookups. Significant improvements completed in 2025â2026 include a new roof, 22 replacement windows, plumbing updates, exterior painting, and a fully updated 400-amp electrical service with separate panels for Unit A, Unit B, and house/common areas so plenty of availability to add Mini-splits if desired. Primary heat is electric with a shared oil furnace retained for backup. Off-street parking. The property retains the character and some of the quirks of an 1800s home while benefiting from substantial recent updates. Seller is a licensed real estate agent
USD 475,000
house with 4 bedroom, Peterborough NH ES106318073
View photo
House · for sale
USD 579,000
USD 251/sq.ft
house with 4 bedroom, Peterborough NH ES106318073
Peterborough
· 2,303 sq.ft · 4 Bedrooms · House
· Gym · Equipped kitchen · Cellar
Peterborough · 2,303 sq.ft · 4 Bedrooms · House · Gym · Equipped kitchen · Cellar
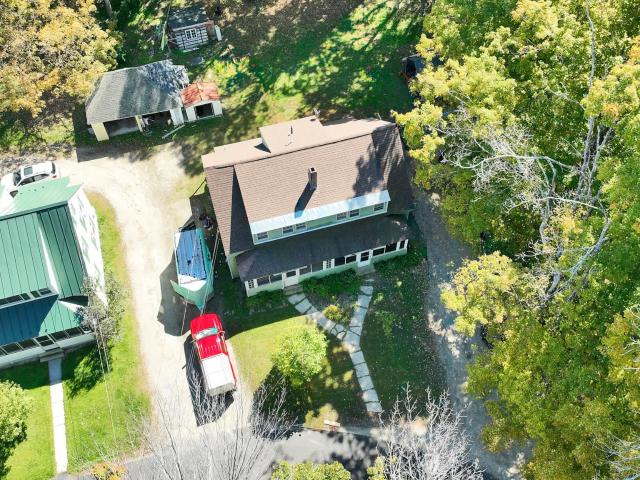
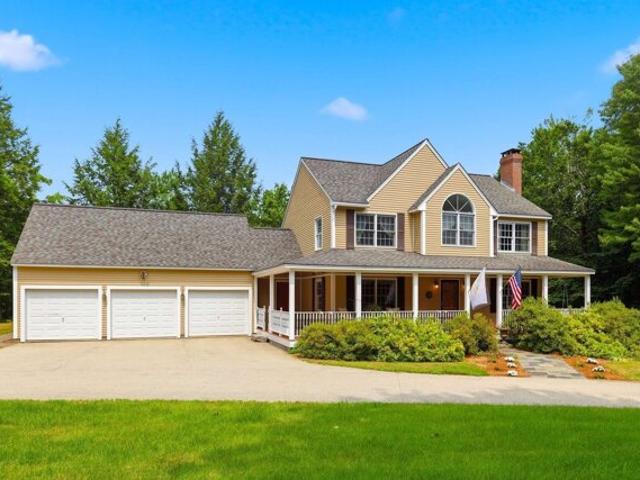
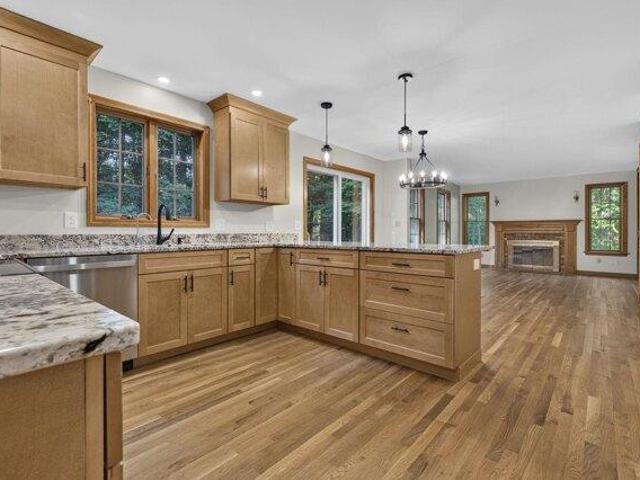
SELLER OFFERING A 1-YEAR, 1% INTEREST RATE BUYDOWN PLUS INSTALLATION OF A NEW 18kW GENERAC GENERATOR WITH WHOLE-HOUSE SURGE PROTECTION! MOVE-IN READY WITH A BRAND-NEW KITCHEN, HARDWOOD FLOORS, NEW APPLIANCES and UPDATED BATHROOMS! Set on 3 private acres, this beautifully updated 4-bedroom, 2.5-bath home combines modern comfort, privacy, and peace of mind. The stunning new kitchen features granite countertops, abundant cabinetry, stainless-steel appliances, recessed lighting, and stylish pendant fixtures. Upstairs, the spacious primary suite offers a private bath and walk-in closet, complemented by three additional bedrooms and convenient second floor laundry. ADDED VALUE! The seller is installing a brand-new 18kW Generac generator with a whole-house surge protector, providing an additional layer of comfort and protection during unexpected power outages. The large basement with high ceilings offers excellent potential for a home gym, recreation room, workshop, or future finished living
USD 579,000
206 Southfield Lane
View photo
Condo · for sale
USD 297,750
USD 188/sq.ft
206 Southfield Lane
Peterborough
· 1,582 sq.ft · 2 Bedrooms · 1 Bath · Condo
· Patio · Office room · Deck · Equipped kitchen
Peterborough · 1,582 sq.ft · 2 Bedrooms · 1 Bath · Condo · Patio · Office room · Deck · Equipped kitchen
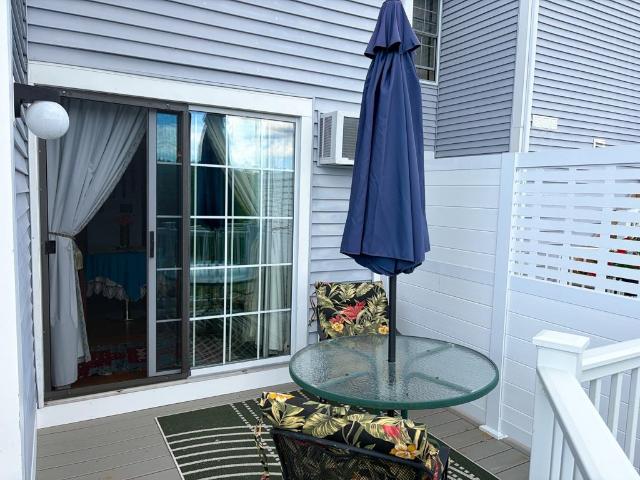
Welcome to Southfield Village This inviting 2-bedroom, one full and two half bath, condo offers one-floor living. The eat-in kitchen offers a welcoming space for dining and conversation, while the open living room allows you to stay connected with the cook. Sliding doors open to the deck, creating an easy access to outdoor dining and relaxation. A first-floor laundry area is conveniently located just off the kitchen. The primary bedroom features a convenient half bath, offering added privacy and comfort. A second bedroom and a full hall bath complete the main floor. The lower level expands the possibilities with a work space/project area, an additional half bath, and a den/office with access to the patio. A versatile mix of Marmoleum, laminate, tile, and carpet flooring provides comfort and functionality throughout the home. The thoughtfully designed layout provides convenience and flexibility for everyday living. Southfield Village connects to The Old Railroad Trail, a beautiful multi
USD 297,750
23 Overseers Road
View photo
House · for sale
USD 329,500
USD 149/sq.ft
23 Overseers Road
Peterborough
· 2,207 sq.ft · 6 Bedrooms · 4 Baths · House
· Garden · Office room · Parking
Peterborough · 2,207 sq.ft · 6 Bedrooms · 4 Baths · House · Garden · Office room · Parking
A rare find for those seeking an affordable'sweat equity' builder in desirable location near green market, restaurant, art galleries and post office in active West Peterborough! The vacant unit is ready for owner occupancy with cosmetics and the other unit is occupied by tenants for over 16 years duration. The property has a 6-7 year old roof, metal siding and a wonderful backyard with long frontage on Nubabusit Brook. Set well back from the main road it is a prime candidate for beneficial improvement and new owner TLC. Older Garage to left of property in poor condition is divided 50/50 between neighbor and this property who each pay one half the taxes on that structure due to old time arrangement. Available with additional lot across street for $389,500. Come and bring your ideas. Opportunity knocks!
USD 329,500
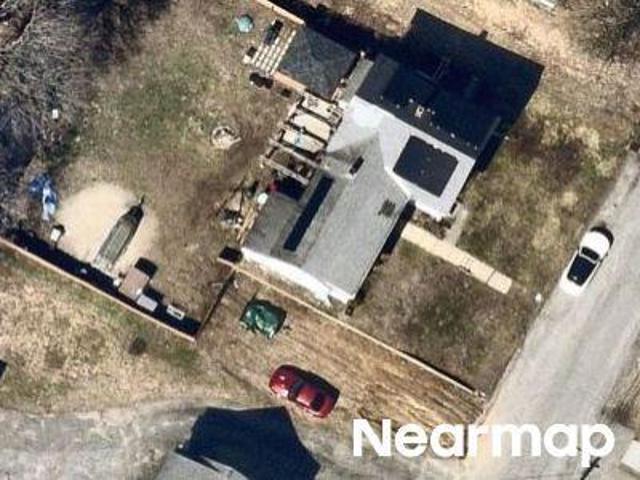
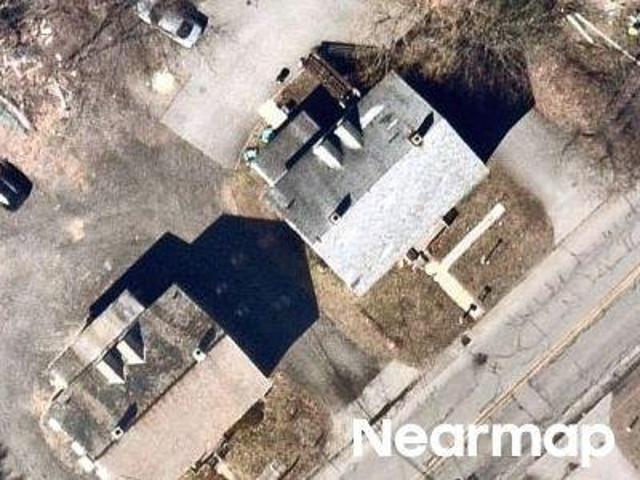
Rust Way
View photo
House · for sale
Request Details
Updated
Rust Way
Peterborough
· 2,099 sq.ft · 3 Bedrooms · 1 Bath · House
Peterborough · 2,099 sq.ft · 3 Bedrooms · 1 Bath · House
This home is in preforeclosure, which means the homeowner is in default (missed payments). Therefore, there could be an opportunity to strike a great deal with the owner and the bank
Request Details
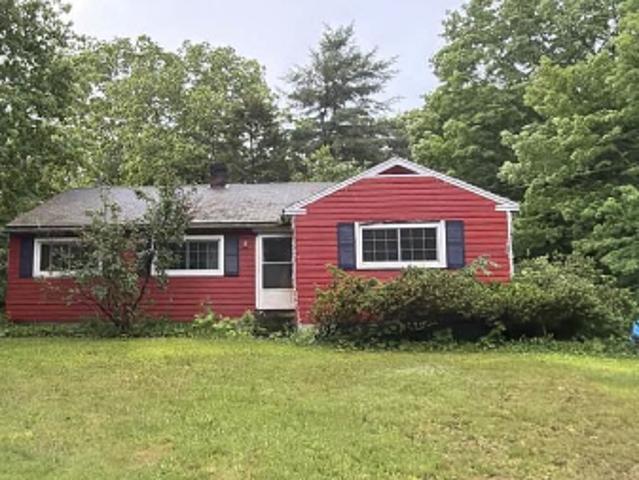
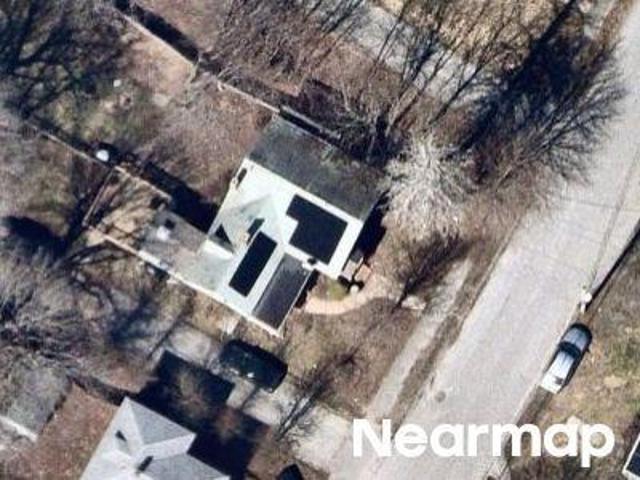
State Route 202
View photo
House · for sale
Request Details
Updated
State Route 202
Peterborough
· 1,216 sq.ft · 3 Bedrooms · 1 Bath · House
Peterborough · 1,216 sq.ft · 3 Bedrooms · 1 Bath · House
This is a Real Estate-Owned (REO)/post-foreclosure home owned or managed by a bank. All offers are considered; however, the highest and best will most likely be accepted
Request Details
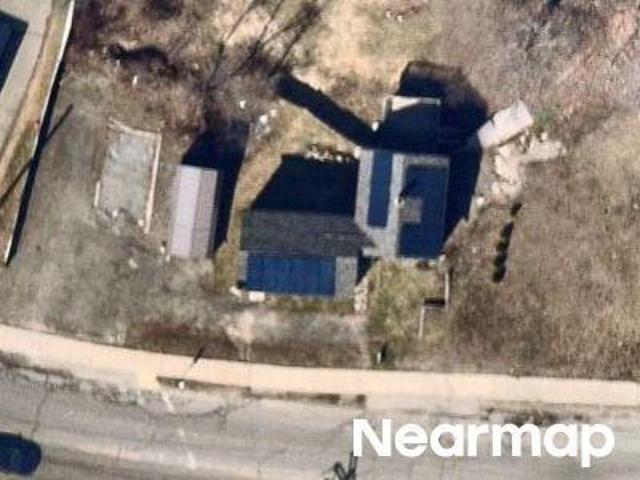
Us Highway 202
View photo
House · for sale
Request Details
Updated
Us Highway 202
Peterborough
· House
Peterborough · House
This is a Real Estate-Owned (REO)/post-foreclosure home owned or managed by a bank. All offers are considered; however, the highest and best will most likely be accepted
Request Details
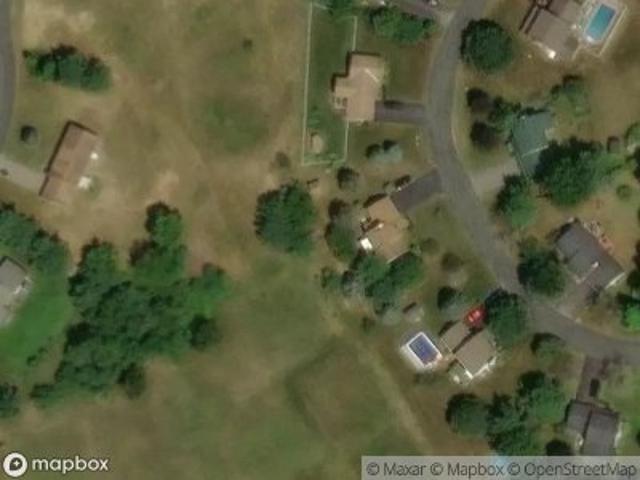
Mill St
View photo
House · for sale
Request Details
Updated
Mill St
Peterborough
· 2,637 sq.ft · 6 Bedrooms · 2 Baths · House
Peterborough · 2,637 sq.ft · 6 Bedrooms · 2 Baths · House
This home is in preforeclosure, which means the homeowner is in default (missed payments). Therefore, there could be an opportunity to strike a great deal with the owner and the bank
Request Details
Squantum Rd
View photo
House · for sale
Request Details
Updated
Squantum Rd
Peterborough
· House
Peterborough · House
This home is in preforeclosure, which means the homeowner is in default (missed payments). Therefore, there could be an opportunity to strike a great deal with the owner and the bank
Request Details
Prospect St
View photo
House · for sale
Request Details
Updated
Prospect St
Peterborough
· 1,615 sq.ft · 3 Bedrooms · 1 Bath · House
Peterborough · 1,615 sq.ft · 3 Bedrooms · 1 Bath · House
This home is in preforeclosure, which means the homeowner is in default (missed payments). Therefore, there could be an opportunity to strike a great deal with the owner and the bank
Request Details
Elm St
View photo
House · for sale
Request Details
Updated
Elm St
Peterborough
· 2,196 sq.ft · 4 Bedrooms · 2 Baths · House
Peterborough · 2,196 sq.ft · 4 Bedrooms · 2 Baths · House
This home is in preforeclosure, which means the homeowner is in default (missed payments). Therefore, there could be an opportunity to strike a great deal with the owner and the bank
Request Details
Rust Way
View photo
House · for sale
Request Details
Updated
Rust Way
Peterborough
· 1,905 sq.ft · 3 Bedrooms · 1 Bath · House
Peterborough · 1,905 sq.ft · 3 Bedrooms · 1 Bath · House
This home is in preforeclosure, which means the homeowner is in default (missed payments). Therefore, there could be an opportunity to strike a great deal with the owner and the bank
Request Details
Lorraine St
View photo
House · for sale
USD 300,000
USD 303/sq.ft
Updated
Lorraine St
Peterborough
· 990 sq.ft · 3 Bedrooms · 1 Bath · House
Peterborough · 990 sq.ft · 3 Bedrooms · 1 Bath · House
This is a Real Estate-Owned (REO)/post-foreclosure home owned or managed by a bank. All offers are considered; however, the highest and best will most likely be accepted
USD 300,000
Pine St
View photo
House · for sale
Request Details
Updated
Pine St
Peterborough
· 1,033 sq.ft · 2 Bedrooms · 1 Bath · House
Peterborough · 1,033 sq.ft · 2 Bedrooms · 1 Bath · House
This is a Real Estate-Owned (REO)/post-foreclosure home owned or managed by a bank. All offers are considered; however, the highest and best will most likely be accepted
Request Details
Glenallen St
View photo
House · for sale
Request Details
Updated
Glenallen St
Peterborough
· 2,196 sq.ft · 8 Bedrooms · 2 Baths · House
Peterborough · 2,196 sq.ft · 8 Bedrooms · 2 Baths · House
This home is in preforeclosure, which means the homeowner is in default (missed payments). Therefore, there could be an opportunity to strike a great deal with the owner and the bank
Request Details
Spruce St
View photo
House · for sale
Request Details
Updated
Spruce St
Peterborough
· 1,615 sq.ft · 4 Bedrooms · 2 Baths · House
Peterborough · 1,615 sq.ft · 4 Bedrooms · 2 Baths · House
This home is in preforeclosure, which means the homeowner is in default (missed payments). Therefore, there could be an opportunity to strike a great deal with the owner and the bank
Request Details
Spring St
View photo
House · for sale
Request Details
Updated
Spring St
Peterborough
· 1,389 sq.ft · 4 Bedrooms · House
Peterborough · 1,389 sq.ft · 4 Bedrooms · House
This home is in preforeclosure, which means the homeowner is in default (missed payments). Therefore, there could be an opportunity to strike a great deal with the owner and the bank
Request Details
Bellview Dr
View photo
House · for sale
Request Details
Updated
Bellview Dr
Peterborough
· 2,153 sq.ft · 3 Bedrooms · 2 Baths · House
Peterborough · 2,153 sq.ft · 3 Bedrooms · 2 Baths · House
This is a Real Estate-Owned (REO)/post-foreclosure home owned or managed by a bank. All offers are considered; however, the highest and best will most likely be accepted
Request Details
N Bennington Rd
View photo
House · for sale
Request Details
Updated
N Bennington Rd
Peterborough
· 1,313 sq.ft · 2 Bedrooms · 1 Bath · House
Peterborough · 1,313 sq.ft · 2 Bedrooms · 1 Bath · House
This home is in preforeclosure, which means the homeowner is in default (missed payments). Therefore, there could be an opportunity to strike a great deal with the owner and the bank
Request Details
Forcier Way
View photo
House · for sale
Request Details
New
Forcier Way
Peterborough
· House
Peterborough · House
This home is in preforeclosure, which means the homeowner is in default (missed payments). Therefore, there could be an opportunity to strike a great deal with the owner and the bank
Request Details
Rust Way North
View photo
House · for sale
Request Details
Updated
Rust Way North
Peterborough
· 3 Bedrooms · 1 Bath · House
Peterborough · 3 Bedrooms · 1 Bath · House
This home is in preforeclosure, which means the homeowner is in default (missed payments). Therefore, there could be an opportunity to strike a great deal with the owner and the bank
Request Details
High St, Winchendon, Home For Sale
View photo
House · for sale
USD 1,200,000
USD 220/sq.ft
High St, Winchendon, Home For Sale
Peterborough
· 5,447 sq.ft · 5 Bedrooms · 4 Baths · House
· Patio
Peterborough · 5,447 sq.ft · 5 Bedrooms · 4 Baths · House · Patio
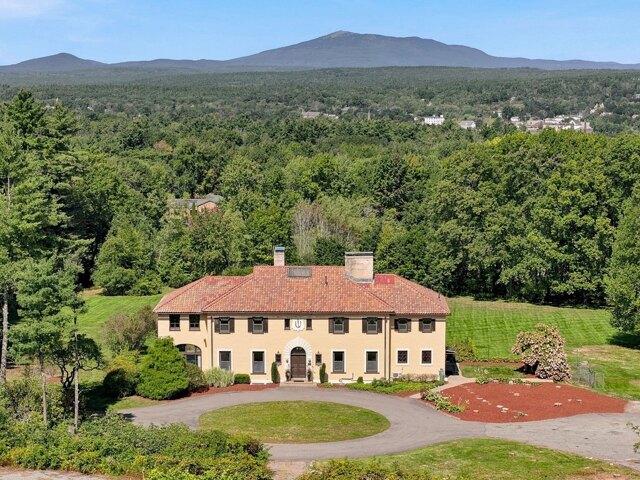
An exceptional Italianate property where architectural distinction, craftsmanship, and a strong sense of place come together on more than 7.5 acres near Winchendon's historic Old Center. Commissioned as a country estate and conceived with accomplished early 20th-century design professionals, the property reflects a level of planning and execution rarely encountered today. Well-proportioned rooms, finely executed millwork, detailed finishes, and balanced scale create an atmosphere that feels substantial yet welcoming. The library offers a handsome setting for work or conversation, while the formal dining and living rooms reflect the artistry of an earlier era. A sun-filled conservatory with black-and-white tile, expansive windows, and French doors to the patio brings light and landscape into the home. Above, an artist's studio with windows on three sides enjoys second-level views toward Mount Monadnock-an inspiring setting for painting, writing, music, or design. A separate service wing
USD 1,200,000
Roberts Dr Unit,jaffrey, Condo For Sale
View photo
Condo · for sale
USD 899,000
USD 441/sq.ft
New
Roberts Dr Unit,jaffrey, Condo For Sale
Peterborough
· 2,034 sq.ft · 3 Bedrooms · 3 Baths · Condo
Peterborough · 2,034 sq.ft · 3 Bedrooms · 3 Baths · Condo
Meet the Zara. A 3-bedroom 3-bathroom ranch. The combination of farmhouse style and colonial architecture offers a timeless charm, and a floorplan that versatile enough to accommodate different lifestyles, from entertaining guests to working from home. The setting at the foot of Mount Monadnock and Stony Brook meandering through the development provide a truly unique lifestyle
USD 899,000
Pleasant St, Antrim, Home For Sale
View photo
House · for sale
USD 430,000
USD 295/sq.ft
Pleasant St, Antrim, Home For Sale
Peterborough
· 1,453 sq.ft · 3 Bedrooms · 2 Baths · House
· Equipped kitchen
Peterborough · 1,453 sq.ft · 3 Bedrooms · 2 Baths · House · Equipped kitchen
Fall in love with this charming, renovated New Englander, just waiting for its new owners. Offering 6 rooms, 3 bedrooms, and 1.75 baths, this property has been thoughtfully updated. Step inside to an open and inviting living room, where natural light beautifully complements the fresh paint and new flooring. The main level flows effortlessly from the living room to an open dining area and kitchen with quartz countertops, stainless steel appliances, and a cozy corner additional seating area perfect for morning coffee. A full main bathroom is conveniently located right off the dining area. Tucked away in the hallway between the living room and kitchen, you will find a dedicated first-floor laundry area. Upstairs, a newly finished staircase leads to the three bedrooms. The primary bedroom serves as a quiet retreat, complete with its own private 3/4 bath. Two additional bedrooms and a full walk-up attic offering excellent storage or imagined potential complete the second-floor space. Outsid
USD 430,000
Webster St, Winchendon, Home For Sale
View photo
House · for sale
USD 307,000
USD 310/sq.ft
Webster St, Winchendon, Home For Sale
Peterborough
· 990 sq.ft · 2 Bedrooms · 2 Baths · House
· Office room · Equipped kitchen · Cellar
Peterborough · 990 sq.ft · 2 Bedrooms · 2 Baths · House · Office room · Equipped kitchen · Cellar
Welcome to 23 Webster Street in Winchendon, MA. This Colonial-style home offers a practical layout, inviting living spaces, and plenty of opportunity to make it your own. The first floor features a spacious kitchen, comfortable living room, full bathroom, and versatile bonus room suitable for a home office, dining room, or additional living area. Upstairs are two bedrooms, including a primary bedroom with its own bathroom. Hardwood flooring adds character to the first-floor living areas, while the full unfinished basement provides additional storage and potential for future projects. Solar panels offer an alternative energy feature. Schedule a private showing to explore the property, and see whether this home is just what you've been searching for!
USD 307,000
High St, Winchendon, Home For Sale
View photo
House · for sale
USD 484,900
USD 324/sq.ft
High St, Winchendon, Home For Sale
Peterborough
· 1,496 sq.ft · 3 Bedrooms · 3 Baths · House
Peterborough · 1,496 sq.ft · 3 Bedrooms · 3 Baths · House
Newly built and ready to welcome its first homeowner. This new home offers the promise of modern living within a peaceful setting. Featuring three bedrooms, providing comfortable accommodations for rest and relaxation. Two full bathrooms and one-half bathroom offer convenience and functionality, ensuring that the needs of everyday living are met with ease and style. With a living area of 1500 square feet, the home provides a practical and inviting space for both intimate gatherings and quiet moments of reflection. Quartz countertops, recessed lighting, luxury vinyl plank flooring are just a few of the upgrades that make this a great buy
USD 484,900
Dean Farm Rd, Jaffrey, Home For Sale
View photo
House · for sale
USD 639,000
USD 209/sq.ft
New
Dean Farm Rd, Jaffrey, Home For Sale
Peterborough
· 3,046 sq.ft · 4 Bedrooms · 2 Baths · House
· Office room
Peterborough · 3,046 sq.ft · 4 Bedrooms · 2 Baths · House · Office room
The seller is offering a 3% seller concession towards a rate buy down! Set on more than 7 acres in desirable Jaffrey, this impressive property offers plenty of space both inside and outside; perfect for those seeking room to live, entertain, and enjoy New Hampshire living at its best. This home features 4 bedrooms, 2 full baths, 2 living room spaces and a separate dining room provide flexibility for large households, guests, or dedicated home office spaces. Outside, the substantial acreage offers privacy, open space, and endless potential; ideal for outdoor entertaining, recreation, or simply taking in the natural surroundings. This is a rare opportunity to own a property that combines size, versatility, and scenic setting all in one exceptional package
USD 639,000
Mason Rd, Milford, Home For Sale
View photo
House · for sale
USD 549,900
USD 331/sq.ft
Mason Rd, Milford, Home For Sale
Peterborough
· 1,658 sq.ft · 3 Bedrooms · 1 Bath · House
· Garden · Swimming pool · Gym · Parking
Peterborough · 1,658 sq.ft · 3 Bedrooms · 1 Bath · House · Garden · Swimming pool · Gym · Parking
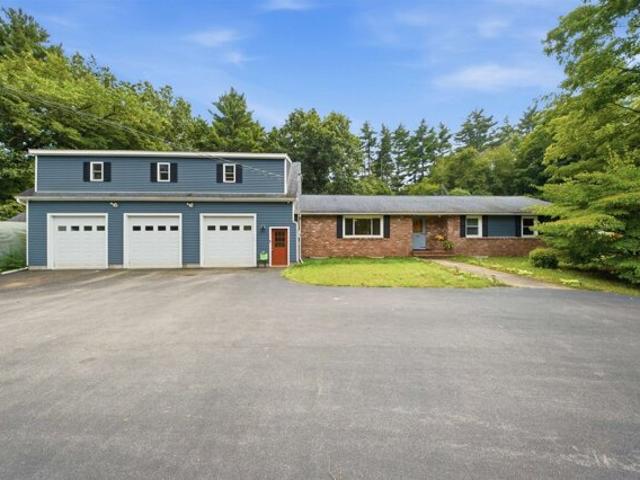
BACK ON THE MARKET! THROUGH NO FAULT OF THE PROPERTY! *BUYER'S HOME SALE CONTINGENCY WAS NOT MET! Open House Sun Nov 8 11-1pm Welcome to 336 Mason Road in Milford! Built in 1978, once home to Kelly's Corner Orchid Supplies, this charming ranch offers 3 bedrooms, 1 bath, and 1,658 sq. ft. of living space, along with unique features that truly set it apart. An impressive three-car garage with three 9-foot-tall garage doors provides exceptional space for vehicles, a workshop, hobbies, or additional storage. Above the garage, a spacious bonus room offers endless possibilities for a game room, home office, gym, studio, or entertainment space. Plant and garden enthusiasts will appreciate the beautiful greenhouse, while the outdoor hot tub and koi pond create a peaceful setting to relax and unwind. With character, versatility, and plenty of room to enjoy your hobbies, this is much more than your typical ranch. Come discover the possibilities at 336 Mason Road!
USD 549,900
Ross Rd, Bennington, Home For Sale
View photo
House · for sale
USD 479,000
USD 261/sq.ft
Ross Rd, Bennington, Home For Sale
Peterborough
· 1,830 sq.ft · 3 Bedrooms · 3 Baths · House
· Patio · Parking · Equipped kitchen
Peterborough · 1,830 sq.ft · 3 Bedrooms · 3 Baths · House · Patio · Parking · Equipped kitchen
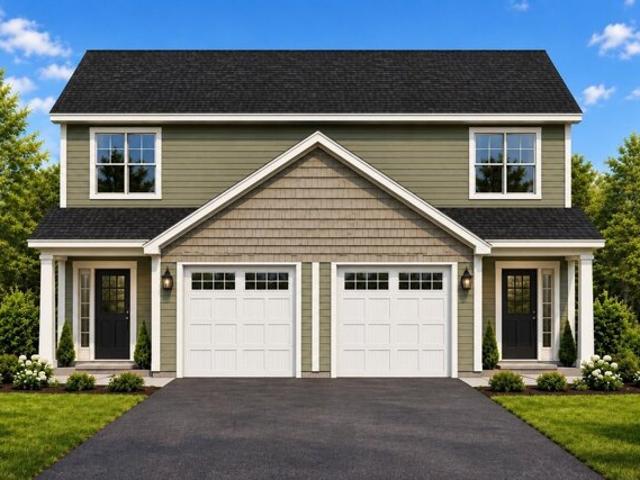
New construction with views overlooking Powder Mill Pond! Currently under construction with estimated completion at the end of January 2027, this thoughtfully designed home is part of a duplex situated on its own lot. Offering 3 bedrooms, 2.5 baths, a first-floor primary suite, and an attached one car garage, the layout combines comfortable everyday living with energy efficient construction. A welcoming front portico leads into an open concept kitchen and dining area, flowing into a spacious living room with access to the rear patio. The first floor primary suite features a private bath and walk in closet, while a separate powder room with laundry adds convenience. Upstairs, two additional bedrooms, a study, and a full hallway bath provide flexible space for family, guests, or working from home. Quality construction includes a sound reducing, fire rated separation wall between residences. Energy efficient Hyper Heat systems provide heating and air conditioning for year round comfort. T
USD 479,000
Onset Rd, Bennington, Home For Sale
View photo
House · for sale
USD 739,900
USD 315/sq.ft
Onset Rd, Bennington, Home For Sale
Peterborough
· 2,347 sq.ft · 3 Bedrooms · 3 Baths · House
· Garden · Deck · Balcony · Fireplace · Equipped kitchen · Parking
Peterborough · 2,347 sq.ft · 3 Bedrooms · 3 Baths · House · Garden · Deck · Balcony · Fireplace · Equipped kitchen · Parking
Owner-built and thoughtfully maintained, this spacious home offers room for everyone with three bedrooms, three bathrooms, a three-car direct-entry garage with a walk-up attic, and equestrian amenities including a three-stall stable, fenced pasture, and nearby area trails. Follow the slate walkway to the 16' x 25' storage barn, or enter from the covered porch and enjoy the quiet surroundings. Inside, a bright and welcoming foyer opens to a staircase and balcony hall, a private living room with a rock-faced wood-burning fireplace, and a formal dining room with wainscoting. The kitchen features stainless steel appliances, granite countertops, a pantry closet, desk area, breakfast bar, and a sunny breakfast nook that flows into the family room and out to the 11' 15 x 31' 2 rear deck overlooking an owner's garden area. Hardwood and tile flooring run throughout the home, and all floors are heated with oil-fired radiant heat. The newly renovated primary bath includes a walk-in shower, double
USD 739,900

Get email alerts

Don't miss out: be the first to know about new properties

The alert was correctly created

On subscribing you accept the conditions of use and the privacy policy
Alert
Receive new ads in your inbox
Save this search
Receive alerts for new listings

We'll send you an email when we have new properties for: "Properties for sale in Peterborough"

The alert was correctly created

Nubanusit Neighborhood
Hollis town
Get email alerts and be the first to see new listings
Required field
On subscribing I accept the terms of the privacy policy
Perfect! You'll soon start receiving new listings via email
Alert
Receive an email when we have new ads for Properties for sale in Peterborough
Save this search
Filters

Bedrooms

Size (sq.ft)

sq.ft
sq.ft

Price

USD
USD

Property type

Bathrooms

Clear all filters
Receive notifications when new entries are published.