650 properties for sale in Peterborough

Briggs Rd, Peterborough, Home For Sale
View photo
House · for sale
USD 425,000
USD 279/sq.ft
Briggs Rd, Peterborough, Home For Sale
Peterborough
· 1,518 sq.ft · 2 Bedrooms · 2 Baths · House
· Parking · Cellar
Peterborough · 1,518 sq.ft · 2 Bedrooms · 2 Baths · House · Parking · Cellar
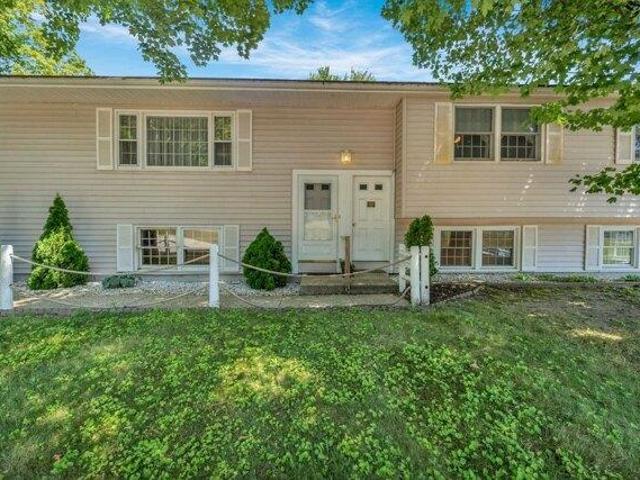
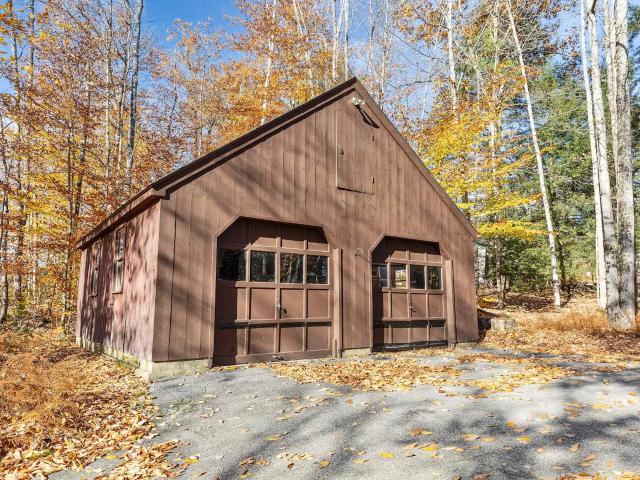
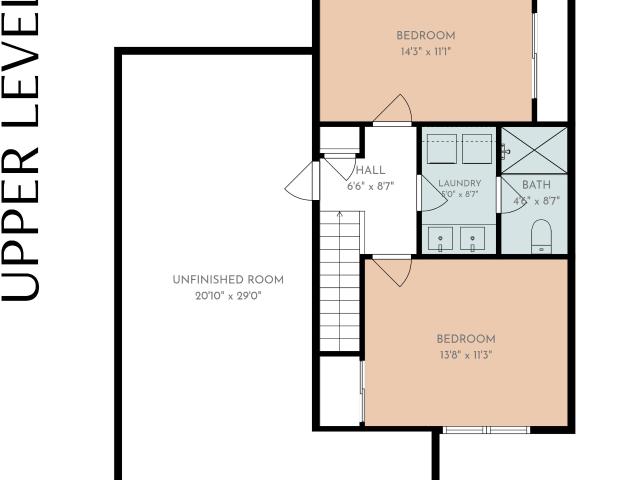
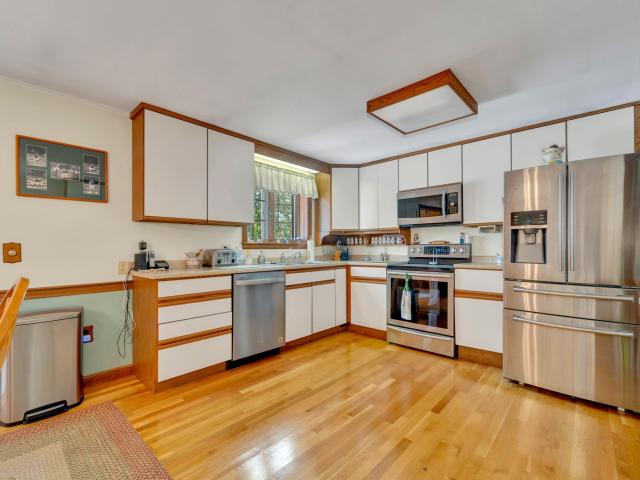
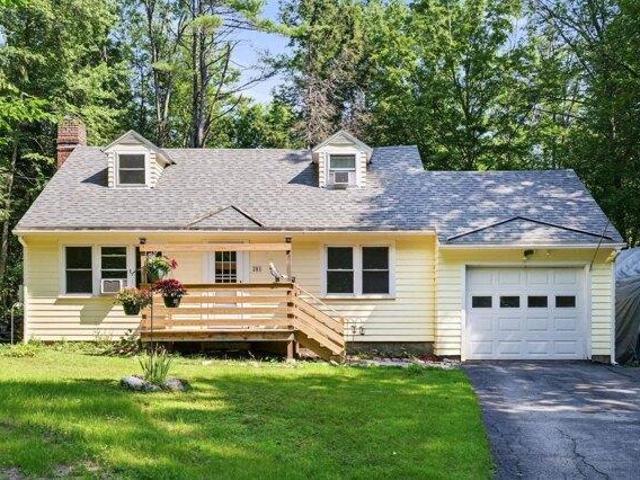
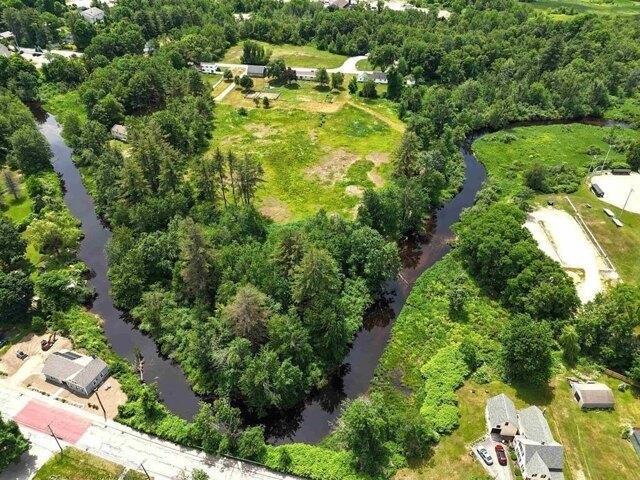
A convenient Peterborough location and a generous 1.59 acre lot make 27 Briggs Road an appealing opportunity. With sidewalk access to Adams Playground, downtown, and West Peterborough, the property offers easy access to local shops, restaurants, recreation, and community amenities. Offering an efficient and practical floor plan with comfortable main level living, loft and a partially finished walkout basement. While a one car garage underneath and a detached two car garage offer ample room for vehicles, storage, or hobbies. Public water and sewer add everyday convenience. Outside, combination of woods and a large, level, open field provide space for gardening, outdoor recreation, and the possibility of future expansion, subject to town approvals. The combination of open land and proximity to town creates a setting with flexibility for a variety of uses. The home would benefit from updating, offering buyers the opportunity to make improvements that reflect their own needs and style. Wit
USD 425,000
Elm Hill Rd, Peterborough, Home For Sale
View photo
House · for sale
USD 1,095,000
USD 262/sq.ft
Elm Hill Rd, Peterborough, Home For Sale
Peterborough
· 4,176 sq.ft · 5 Bedrooms · 5 Baths · House
· Patio · Office room · Access for people with disabilities · Deck · Fireplace · Equipped kitchen · Parking · Lift
Peterborough · 4,176 sq.ft · 5 Bedrooms · 5 Baths · House · Patio · Office room · Access for people with disabilities · Deck · Fireplace · Equipped kitchen · Parking · Lift
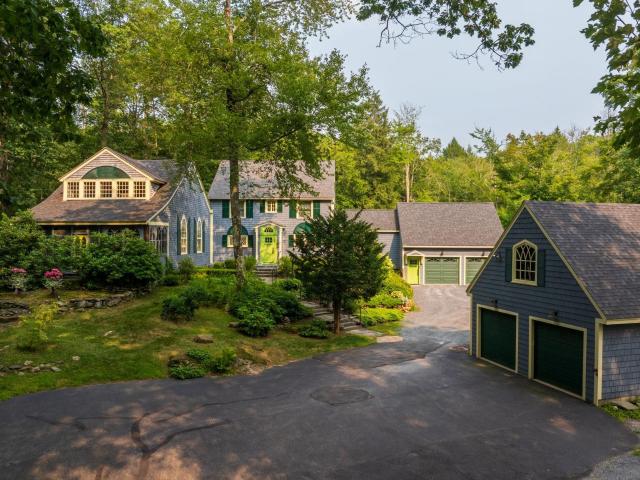
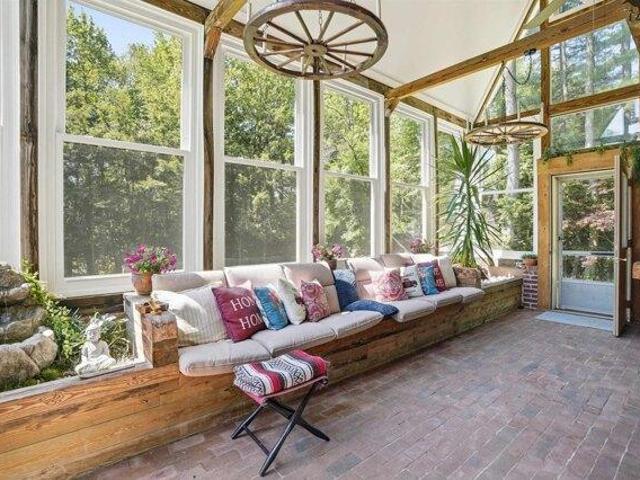
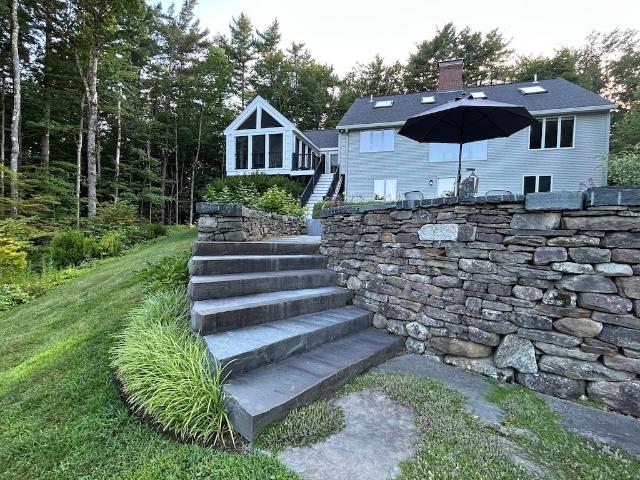
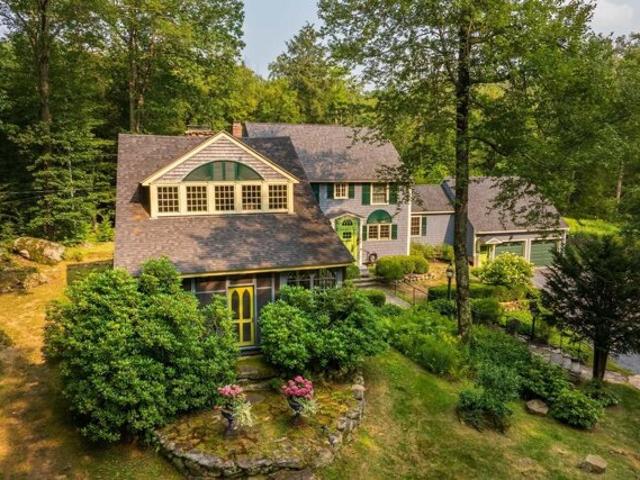
Named Highwood when built by the Van Rensselaer family in the 1920s, this remarkable home features a great room recreated from an 18th-century church. With vaulted ceilings, carved paneling, custom plaster walls, a choir loft, Gothic windows, and a Dutch door opening to a three-season porch, the space feels like a theater transporting you to another era. Italian sconces, 18th-century paintings inset into the paneling, soaring ceilings, and a wood-burning fireplace enhance its grandeur. Between 2016 and 2018, the home was thoughtfully expanded and renovated, blending historic character with modern comfort. Highwood now offers an open-concept kitchen flowing to dining and family rooms, French doors to an office, and a first-floor primary suite with cathedral ceilings, shower, and claw-foot tub. The kitchen connects to a hallway leading to garages, a yoga studio/playroom, and a deck and patio. A garage lift/elevator provides easy access for groceries or a wheelchair. Upstairs are four add
USD 1,095,000
8 Long Hill Road
View photo
Condo · for sale
USD 375,000
USD 221/sq.ft
New
8 Long Hill Road
Peterborough
· 1,690 sq.ft · 3 Bedrooms · 2 Baths · Condo
· Equipped kitchen
Peterborough · 1,690 sq.ft · 3 Bedrooms · 2 Baths · Condo · Equipped kitchen
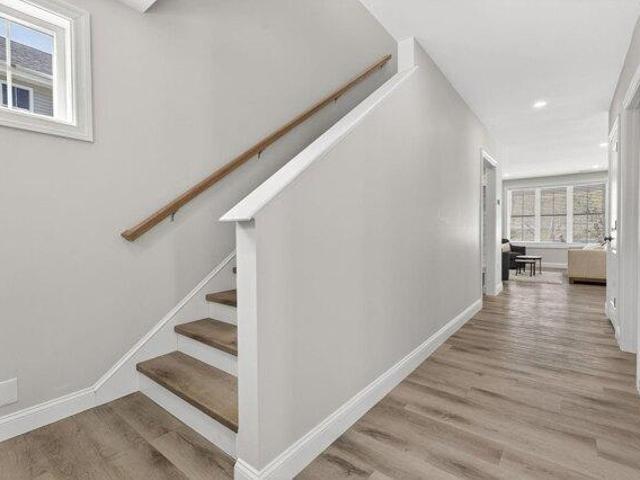
Welcome to Long Hill Estates in beautiful Peterborough. This end unit Condo has been meticulously maintained and is move-in ready. Updated kitchen, appliances, most windows, heating system, hot water heater. Convenient first floor living with fireplaced living room, heated sunroom, dining area, bedroom and bath with walk in shower. Upstairs are two bedrooms. One is being used as an office. There is also an unfinished space which is currently being used for storage but could be another bedroom, den or family room. Laundry facilities are conveniently located in the 2nd floor bath. Water and sewer are provided by Peterborough. Condo is located close to downtown for shopping and restaurants and near skiing and golf. Don't miss out on this one
USD 375,000
93 Old Greenfield Road
View photo
House · for sale
USD 549,500
USD 305/sq.ft
93 Old Greenfield Road
Peterborough
· 1,798 sq.ft · 2 Bedrooms · 1 Bath · House
· Garden · Equipped kitchen · Air conditioning · Parking
Peterborough · 1,798 sq.ft · 2 Bedrooms · 1 Bath · House · Garden · Equipped kitchen · Air conditioning · Parking
This turn key personal residence enjoys a prime location just minutes drive from the village center in a most desirable neighborhood surrounded by quality homes. Quality built for care free living in 2022, the propery is set well back from the road in an open field. 9.5 + acre protective lot is subdivisable with town approval and includes fenced garden area, carport shed, small pond and sunflower plot. You'll enjoy central A/C and efficient modern design. First level features cathedral ceiling great room, large gourmet kitchen, two bedrooms, full bath and laundry. Downstairs is finished lower level with accomodation for in law or guest with lavatory, large rooms and separate entrance. New exterior pole barn shed offers carport style parking area and large gravel parking lot has ample area for additional vehicles or party guests. Privacy, convenience and easy living await. A rare find indeed!
USD 549,500
house with 4 bedroom, Peterborough NH ES106316915
View photo
House · for sale
USD 1,590,000
USD 249/sq.ft
house with 4 bedroom, Peterborough NH ES106316915
Peterborough
· 6,372 sq.ft · 4 Bedrooms · House
· Garden · Swimming pool · Fireplace · Equipped kitchen · Cellar
Peterborough · 6,372 sq.ft · 4 Bedrooms · House · Garden · Swimming pool · Fireplace · Equipped kitchen · Cellar
MAGNIFICENT LUXURY HOME WITH POND AND MOUNTAIN VIEWS. This custom home offers a rare blend of luxury, comfort, and resort style amenities, all set against sweeping mountain and pond views. Thoughtfully designed for both entertaining and everyday living, it features vaulted ceilings, French doors, and an open concept layout connecting the kitchen, dining, and family spaces. The first floor primary suite includes a spa like bath and an expansive walkin closet, while upstairs offers three additional bedrooms and two full baths. The walkout lower level is built for fun, complete with a glass-enclosed theater, second kitchen, a walk in wine cellar and spacious game area. Step outside and be transported: the grounds feature a free-form pool with waterfall, hot tub with bar, and a heated pool house with fieldstone fireplace creating an ideal setting for entertaining in every season. A professionally designed short-game golf complex features a putting surface and rare 90+ yard approach shot, a
USD 1,590,000
23 Colonial Square Road # 23
View photo
Condo · for sale
USD 340,000
USD 232/sq.ft
23 Colonial Square Road # 23
Peterborough
· 1,464 sq.ft · 2 Bedrooms · 2 Baths · Condo
· Office room · Fireplace · Equipped kitchen · Cellar
Peterborough · 1,464 sq.ft · 2 Bedrooms · 2 Baths · Condo · Office room · Fireplace · Equipped kitchen · Cellar
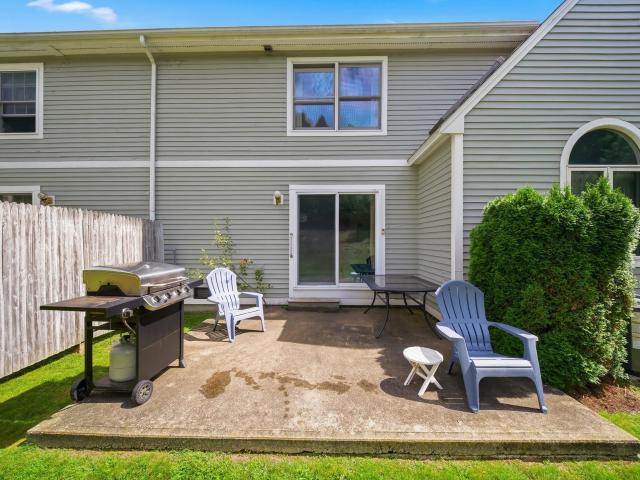
Colonial SquareâA beautifully landscaped neighborhood! Each unit has charm with their own unique features in a lovely cottage setting. Located a short distance to route 202, this Townhouse in Peterborough features a kitchen with granite counters, cabinet space for storage, plus a large pantry, and a cute breakfast nook. This an open concept dining & living room space with built-in bookshelves and storage that surround a wood burning fireplace. This combination of space and efficient layout provides has plenty of space to entertain guests and a convenient remodeled ½ bath as well. A secluded beautiful 3 season room is off the living room letting in the morning rising sunâthe perfect place for your first cup of coffee. Upstairs there are two large bedrooms, a primary with bath and a front guest room (maybe an office? ). The primary bedroom has an amazing fully custom layout with tile flooring and new cabinetry with lots of storage, and a full tub/shower. The basement offers a partially
USD 340,000
350 Sand Hill Road
View photo
House · for sale
USD 399,000
USD 446/sq.ft
350 Sand Hill Road
Peterborough
· 893 sq.ft · 2 Bedrooms · 1 Bath · House
· Patio · Garden · Office room · Parking · Fireplace
Peterborough · 893 sq.ft · 2 Bedrooms · 1 Bath · House · Patio · Garden · Office room · Parking · Fireplace
Charming, Low Maintenance Cape in Prime Peterborough Location Move right in to this affordable, easy-to-manage Cape offering open concept living with a warm cabin in the woods feel. Perfectly situated just minutes from downtown Peterborough and Monadnock Regional Community Hospital, this home is an ideal fit for first-time buyers or anyone looking to downsize without sacrificing character. Open Living Space: Vaulted beamed ceilings, wide-pine floors, a breakfast bar, European style cabinetry, and a cozy fieldstone fireplace with a freestanding woodstove. Flexible 2+ Bedroom Layout: Two bright corner bedrooms feature excellent cross-ventilation, complemented by a full hall bath with tile flooring. A sunny, south-facing loft overlooks the living area, ready to serve as a home office, craft room, or guest space. Indoor Outdoor Flow: A sunlit, tiled breezeway connects the home to the attached one car garage and opens via glass sliders to a private stone patio, garden space, and wooded surr
USD 399,000
14 Long Hill Road
View photo
Condo · for sale
USD 324,900
USD 187/sq.ft
14 Long Hill Road
Peterborough
· 1,733 sq.ft · 3 Bedrooms · 2 Baths · Condo
· Office room · Parking · Air conditioning
Peterborough · 1,733 sq.ft · 3 Bedrooms · 2 Baths · Condo · Office room · Parking · Air conditioning
Opportunity knocks at Long Hill Estates! Priced under $325,000.00, this spacious condominium offers 1,700+ square feet of living space, a desirable first-floor primary suite with cathedral ceilings, central AC and a first floor full bath, it comes with all appliances, and offers an exceptional value! Upstairs you'll find two bedrooms, a full bath with laundry, and a spacious finished room above the garage (often marketed as a fourth bedroom) that is ideal for guests, a home office, den, or additional sleeping space. The interior had new carpet installed and was freshly painted all in the last five years! Recent improvements include replacement of the central air conditioning and water heater in the last year or so. Also, you'll find an oversized one car garage as well as two paved parking spots out front. All set within a small condominium community just off Route 202 between Peterborough and Jaffrey, this property represents a tremendous value compared with other units in the developm
USD 324,900
4 Elm Hill Road
View photo
House · for sale
USD 1,095,000
USD 262/sq.ft
4 Elm Hill Road
Peterborough
· 4,176 sq.ft · 5 Bedrooms · 4 Baths · House
· Patio · Office room · Access for people with disabilities · Deck · Fireplace · Equipped kitchen · Parking · Lift
Peterborough · 4,176 sq.ft · 5 Bedrooms · 4 Baths · House · Patio · Office room · Access for people with disabilities · Deck · Fireplace · Equipped kitchen · Parking · Lift
Named Highwood when built by the Van Rensselaer family in the 1920s, this remarkable home features a great room recreated from an 18th-century church. With vaulted ceilings, carved paneling, custom plaster walls, a choir loft, Gothic windows, and a Dutch door opening to a three-season porch, the space feels like a theater transporting you to another era. Italian sconces, 18th-century paintings inset into the paneling, soaring ceilings, and a wood-burning fireplace enhance its grandeur. Between 2016 and 2018, the home was thoughtfully expanded and renovated, blending historic character with modern comfort. Highwood now offers an open-concept kitchen flowing to dining and family rooms, French doors to an office, and a first-floor primary suite with cathedral ceilings, shower, and claw-foot tub. The kitchen connects to a hallway leading to garages, a yoga studio/playroom, and a deck and patio. A garage lift/elevator provides easy access for groceries or a wheelchair. Upstairs are four add
USD 1,095,000
house with 5 bedroom, Peterborough NH ES106315954
View photo
House · for sale
USD 735,000
USD 186/sq.ft
house with 5 bedroom, Peterborough NH ES106315954
Peterborough
· 3,950 sq.ft · 5 Bedrooms · House
· Office room · Deck
Peterborough · 3,950 sq.ft · 5 Bedrooms · House · Office room · Deck
EXPANSIVE ONE FLOOR HOME Discover the exceptional versatility of this spacious 5 bedroom, 3 bath property set on over 2 acres, offering the rare combination of easy one floor living, multigenerational flexibility, and or significant investment potential Step inside to find beautiful hardwood floors and generous living spaces designed for comfortable one-floor living. The main level includes an ADA-compliant en-suite, providing accessibility and convenience for family members of all ages. An expansive deck overlooks the private acreage and offers an ideal setting for entertaining, relaxing, and enjoying the outdoors. The flexible floor plan is perfectly suited for multigenerational living, extended family, or those seeking additional rental income. The lower level currently generates rental income and includes two office spaces, creating the potential for additional living or rental accommodations. Approximately 2,500 square feet of unfinished space provides an exciting opportunity to e
USD 735,000
condo with 3 bedroom, Peterborough NH ES106314233
View photo
Condo · for sale
USD 485,000
USD 266/sq.ft
condo with 3 bedroom, Peterborough NH ES106314233
Peterborough
· 1,819 sq.ft · 3 Bedrooms · Condo
· Parking
Peterborough · 1,819 sq.ft · 3 Bedrooms · Condo · Parking
First year interest rate as low as 4.5%* Seller is offering a 2-1 buy down for the buyers mortgage. Welcome to Woodman's Place, an exceptional opportunity to own energy-efficient new construction in the heart of charming Peterborough. These detached condominium homes offer the perfect blend of modern design, low-maintenance living, and walkable convenience just moments from downtown shops, restaurants, cafes, and local attractions. This light and bright 3-bedroom home offers 1,828 square feet of thoughtfully designed living space featuring two primary suites, ideal for flexible living arrangements, guests, or multi-generational needs. The open-concept layout is filled with natural light and showcases stylish finishes, spacious living areas, and a seamless flow perfect for both everyday living and entertaining. A one-car garage adds convenience and additional storage, while the low condo fee and energy-efficient construction provide comfort and peace of mind for years to come. Enjoy all
USD 485,000
27 Briggs Road
View photo
House · for sale
USD 425,000
USD 279/sq.ft
27 Briggs Road
Peterborough
· 1,518 sq.ft · 2 Bedrooms · 2 Baths · House
· Parking · Cellar
Peterborough · 1,518 sq.ft · 2 Bedrooms · 2 Baths · House · Parking · Cellar
A convenient Peterborough location and a generous 1.59 acre lot make 27 Briggs Road an appealing opportunity. With sidewalk access to Adams Playground, downtown, and West Peterborough, the property offers easy access to local shops, restaurants, recreation, and community amenities. Offering an efficient and practical floor plan with comfortable main level living, loft and a partially finished walkout basement. While a one car garage underneath and a detached two car garage offer ample room for vehicles, storage, or hobbies. Public water and sewer add everyday convenience. Outside, combination of woods and a large, level, open field provide space for gardening, outdoor recreation, and the possibility of future expansion, subject to town approvals. The combination of open land and proximity to town creates a setting with flexibility for a variety of uses. The home would benefit from updating, offering buyers the opportunity to make improvements that reflect their own needs and style. Wit
USD 425,000
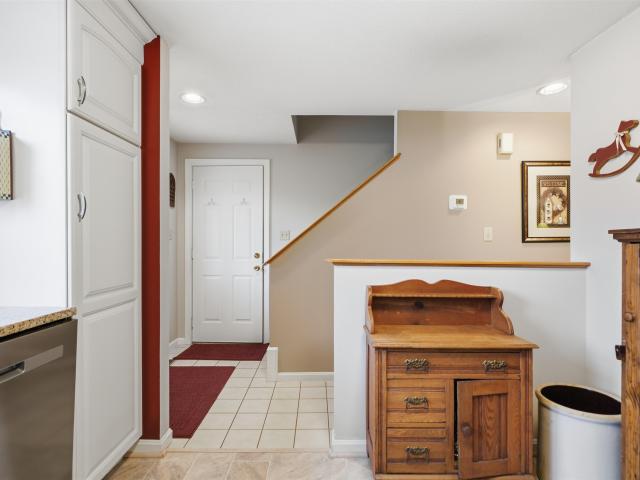
house with 4 bedroom, Peterborough NH ES106319185
View photo
House · for sale
USD 699,000
USD 192/sq.ft
house with 4 bedroom, Peterborough NH ES106319185
Peterborough
· 3,627 sq.ft · 4 Bedrooms · House
· Fireplace · Equipped kitchen · Cellar
Peterborough · 3,627 sq.ft · 4 Bedrooms · House · Fireplace · Equipped kitchen · Cellar
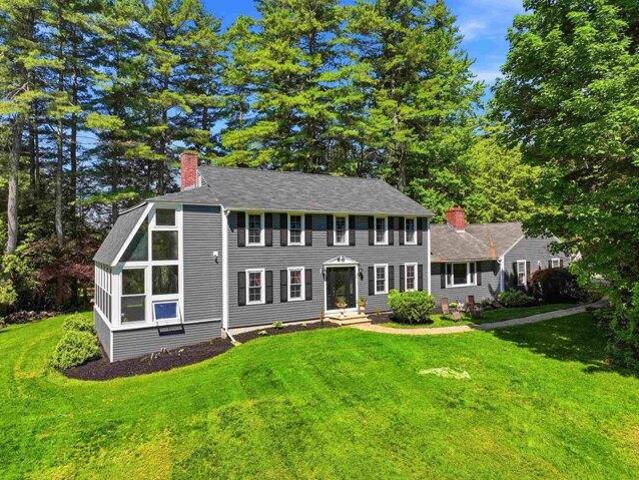
Looking for a home that brings the outside in' This exciting property in the desirable town of Peterborough features a 2-story conservatory with $60K of new windows that blurs the lines between inside and out. This is all part of a well-appointed 3,600 sqft, 4 bedroom, 2.5 bath home. Massive kitchen with breakfast bar, abundance of custom cabinets, new appliances to include induction cooktop with vent hood, microwave and dishwasher. A dining room conveniently located off the kitchen. A bright and inviting living room showcases hardwood floors and a wood-burning fireplace. For less formal entertaining, relax in your den with a cozy pellet stove and lots of built ins. Upstairs is the primary bedroom suite with double closets, three more generously-sized bedrooms and a second full bath. Partially finished basement with family room, laundry room and an unfinished workshop. Thoughtfully designed with both comfort and sophistication in mind, every space within the home reflects pride of owne
USD 699,000
house with 3 bedroom, Peterborough NH ES106315028
View photo
House · for sale
USD 750,000
USD 490/sq.ft
house with 3 bedroom, Peterborough NH ES106315028
Peterborough
· 1,528 sq.ft · 3 Bedrooms · House
· Garden
Peterborough · 1,528 sq.ft · 3 Bedrooms · House · Garden
Welcome to a charming and bright 3 bedroom, 2-full bath home that effortlessly blends open living with cozy comfort. The heart of the house is the open-concept living and dining area, featuring soaring Cathedral Ceilings that amplify the natural light from the plentiful large windows. The space is anchored by a cozy pellet stove, perfect for taking the chill off New England evenings and creating a warm, inviting atmosphere. The spacious, three-season back porch is the ideal spot for morning coffee or evening relaxation, extending your living space three quarters of the year. This overlooks a large, level yard that is completely fenced in, offering privacy, security, and endless possibilities for gardening, play, or pets. This home has great bones and full of potential, but is ready for its next chapter and a fresh facelift. Everything is here spacious rooms with fantastic light it just needs your personal touch and vision to maximize its value and truly shine. Come see the potential!
USD 750,000
40 Kaufmann Drive
View photo
House · for sale
USD 429,900
USD 219/sq.ft
40 Kaufmann Drive
Peterborough
· 1,959 sq.ft · 3 Bedrooms · 2 Baths · House
· Patio · Garden · Equipped kitchen
Peterborough · 1,959 sq.ft · 3 Bedrooms · 2 Baths · House · Patio · Garden · Equipped kitchen
OH SUN, OCT 11 11-1:00P Located in a HIGHLY DESIRABLE NEIGHBORHOOD and walking distance to the vibrant downtown village center is this quintessential New England rambling ranch/cape. This is a great opportunity for a Buyer who understands the value of making upates & improvements in this SOUGHT AFTER NEIGHBORHOOD. This property is set on a beautiful lot with a circular driveway, being offered for the 1st time in 31 years! While this home needs updating, it is well worth the effort, offering spacious rooms, abundant natural light with tons of character and endless potential. A large welcoming foyer opens to an entertainment sized livrm with FP and lovely paneled wall w/built-ins. The formal dinrm w/2 china cabinets is conveniently located just off the kitchen. The primary bedroom features an ensuite bath & large bow window with window seat. Two additional bedrms offer flexibility with direct access to a full bath; one also features a slider to the backyard & covered patio. The charming
USD 429,900
19 Ledgestone Drive
View photo
House · for sale
USD 1,549,000
USD 614/sq.ft
19 Ledgestone Drive
Peterborough
· 2,519 sq.ft · 4 Bedrooms · 3 Baths · House
· Office room · Equipped kitchen
Peterborough · 2,519 sq.ft · 4 Bedrooms · 3 Baths · House · Office room · Equipped kitchen
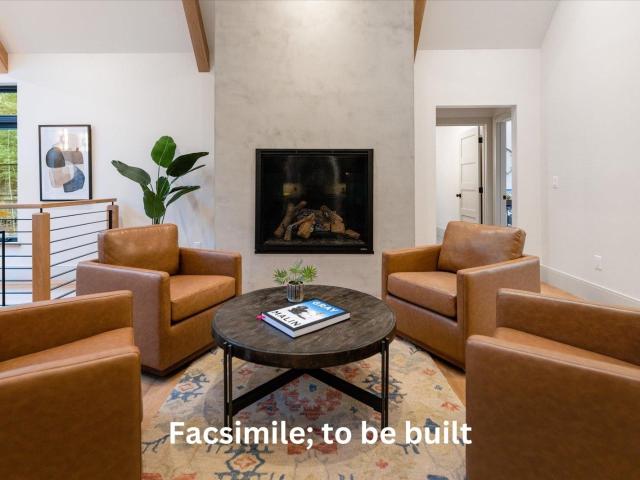
Welcome to Carley Woods, Southern New Hampshire's newest collection of private, luxury residences! Tucked away on a serene, wooded lot adjacent to expansive conservation land and offering beautiful views of Monadnock, this thoughtfully designed 2,528-square-foot residence, to be built by LR3 Development, offers a perfect balance of modern sophistication and natural charm. The striking exterior combines deep-toned board and batten siding with warm wood accents, setting the tone for the stylish interior within. Step inside to discover an airy, open-concept floor plan featuring 4 spacious bedrooms and 3 elegantly appointed bathrooms. Choosing from carefully selected, curated finishes, the heart of the home is the designer kitchen, showcasing custom white oak cabinetry, sleek Dektan waterfall countertops, and a fully equipped butlerâs pantry. The main level also features an inviting home office, a bright and spacious dining and living area, a convenient powder room, and a laundry room. Nee
USD 1,549,000
4 High Street
View photo
House · for sale
USD 575,000
USD 207/sq.ft
4 High Street
Peterborough
· 2,777 sq.ft · 5 Bedrooms · 2 Baths · House
· Parking
Peterborough · 2,777 sq.ft · 5 Bedrooms · 2 Baths · House · Parking
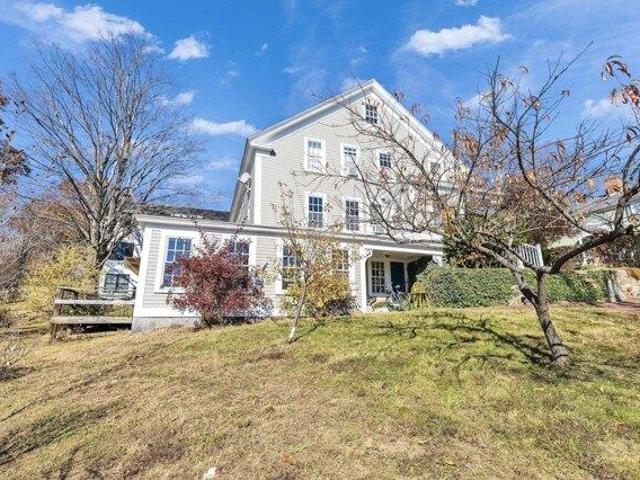
Exceptional Multifamily in the Heart of Peterborough! Ideally situated just moments from vibrant downtown Peterborough, this inviting property offers an outstanding opportunity for investors and owner-occupants alike. Featuring three residences, including a single-level one-bedroom unit and two spacious, two-bedroom townhouse-style units, the property offers comfortable living spaces and plenty of character. Each residence enjoys its own functional floor plan, while assigned off-street parking adds everyday convenience. Recent improvements include a freshly painted exterior, upgraded insulation throughout, and a modern heating system. Separately metered electricity, public water and sewer further enhance the property's appeal. Outside, lovely grounds provide an attractive setting rarely found so close to downtown. Enjoy convenient access to Peterborough's wonderful restaurants, shops, galleries, and community amenities. Whether you're seeking an income-producing investment, a multigene
USD 575,000
129 Old Dublin Road
View photo
House · for sale
USD 689,900
USD 258/sq.ft
129 Old Dublin Road
Peterborough
· 2,669 sq.ft · 4 Bedrooms · 3 Baths · House
· Deck · Equipped kitchen · Parking
Peterborough · 2,669 sq.ft · 4 Bedrooms · 3 Baths · House · Deck · Equipped kitchen · Parking
Beautifully updated farmhouse with a separate in-law apartment. This modern farmhouse offers an enviable rural setting just minutes from downtown Peterborough. The property includes a charming one bedroom in-law has a large rooftop deck and an amazing view, nice kitchen, full bath, pellet stove, storage area and entrance separate from the main house. There is currently a tenant whose rent more than covers the annual taxes. The main home is modern with farmhouse charm, high-end pellet stove for supplemental comfort, featuring a spacious modern country kitchen bright rooms, wide pine flooring, mahogany handrail with matching stairs, walk-up access to full size unfinished attic with unlimited potential, two garage bays, plus a large detached lofted barnâideal for animals, hobbies, business or storage. Set on prime agricultural land, the property has fencing perfect for a large animals or a hobby farm, even with an open animal run-in/lean-to/stalls, additionally a chicken coop and pen read
USD 689,900
5 bedroom, Peterborough NH 03458 106435078
View photo
House · for sale
USD 1,095,000
USD 262/sq.ft
New
5 bedroom, Peterborough NH 03458 106435078
Peterborough
· 4,176 sq.ft · 5 Bedrooms · 5 Baths · House
· Patio · Office room · Access for people with disabilities · Deck · Fireplace · Equipped kitchen · Parking · Lift
Peterborough · 4,176 sq.ft · 5 Bedrooms · 5 Baths · House · Patio · Office room · Access for people with disabilities · Deck · Fireplace · Equipped kitchen · Parking · Lift
Named Highwood when built by the Van Rensselaer family in the 1920s, this remarkable home features a great room recreated from an 18th-century church. With vaulted ceilings, carved paneling, custom plaster walls, a choir loft, Gothic windows, and a Dutch door opening to a three-season porch, the space feels like a theater transporting you to another era. Italian sconces, 18th-century paintings inset into the paneling, soaring ceilings, and a wood-burning fireplace enhance its grandeur. Between 2016 and 2018, the home was thoughtfully expanded and renovated, blending historic character with modern comfort. Highwood now offers an open-concept kitchen flowing to dining and family rooms, French doors to an office, and a first-floor primary suite with cathedral ceilings, shower, and claw-foot tub. The kitchen connects to a hallway leading to garages, a yoga studio/playroom, and a deck and patio. A garage lift/elevator provides easy access for groceries or a wheelchair. Upstairs are four add
USD 1,095,000
4 bedroom, Peterborough NH 03458 106319185
View photo
House · for sale
USD 699,000
USD 192/sq.ft
4 bedroom, Peterborough NH 03458 106319185
Peterborough
· 3,627 sq.ft · 4 Bedrooms · 3 Baths · House
· Fireplace · Equipped kitchen · Cellar
Peterborough · 3,627 sq.ft · 4 Bedrooms · 3 Baths · House · Fireplace · Equipped kitchen · Cellar
Looking for a home that brings the outside in' This exciting property in the desirable town of Peterborough features a 2-story conservatory with $60K of new windows that blurs the lines between inside and out. This is all part of a well-appointed 3,600 sqft, 4 bedroom, 2.5 bath home. Massive kitchen with breakfast bar, abundance of custom cabinets, new appliances to include induction cooktop with vent hood, microwave and dishwasher. A dining room conveniently located off the kitchen. A bright and inviting living room showcases hardwood floors and a wood-burning fireplace. For less formal entertaining, relax in your den with a cozy pellet stove and lots of built ins. Upstairs is the primary bedroom suite with double closets, three more generously-sized bedrooms and a second full bath. Partially finished basement with family room, laundry room and an unfinished workshop. Thoughtfully designed with both comfort and sophistication in mind, every space within the home reflects pride of owne
USD 699,000
house with 5 bedroom, Peterborough NH ES106314906
View photo
House · for sale
USD 575,000
USD 207/sq.ft
house with 5 bedroom, Peterborough NH ES106314906
Peterborough
· 2,777 sq.ft · 5 Bedrooms · House
· Parking
Peterborough · 2,777 sq.ft · 5 Bedrooms · House · Parking
Exceptional Multifamily in the Heart of Peterborough! Ideally situated just moments from vibrant downtown Peterborough, this inviting property offers an outstanding opportunity for investors and owner-occupants alike. Featuring three residences, including a single-level one-bedroom unit and two spacious, two-bedroom townhouse-style units, the property offers comfortable living spaces and plenty of character. Each residence enjoys its own functional floor plan, while assigned off-street parking adds everyday convenience. Recent improvements include a freshly painted exterior, upgraded insulation throughout, and a modern heating system. Separately metered electricity, public water and sewer further enhance the property's appeal. Outside, lovely grounds provide an attractive setting rarely found so close to downtown. Enjoy convenient access to Peterborough's wonderful restaurants, shops, galleries, and community amenities. Whether you're seeking an income-producing investment, a multigene
USD 575,000
house with 4 bedroom, Peterborough NH ES106319053
View photo
House · for sale
USD 412,000
USD 236/sq.ft
house with 4 bedroom, Peterborough NH ES106319053
Peterborough
· 1,744 sq.ft · 4 Bedrooms · House
· Fireplace · Equipped kitchen · Parking
Peterborough · 1,744 sq.ft · 4 Bedrooms · House · Fireplace · Equipped kitchen · Parking
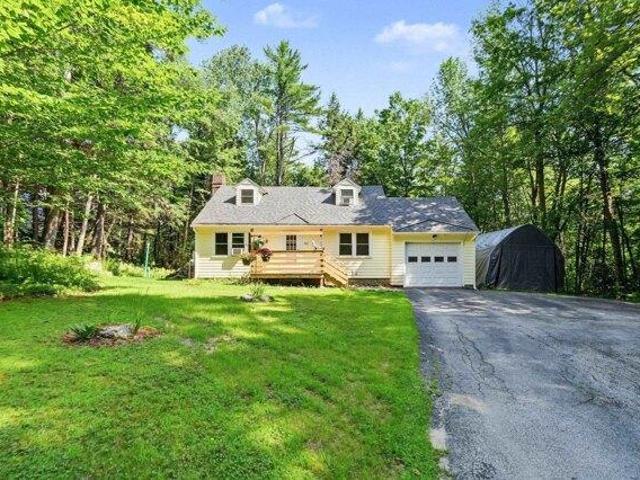
Charming 4-bedroom Cape nestled in desirable West Peterborough. This bright and airy home features a large living room with a cozy fireplace, a welcoming morning kitchen with refrigerator and ample room for a table, and a brand-new kitchen with new appliances. First-floor laundry adds everyday convenience. The property also includes a 1-car attached garage and a portable shelter for extra storage. Ideally located near Adams Playground and scenic MacDowell Reservoir, with easy access to Route 101 for convenient commuting, this home offers a wonderful blend of comfort, convenience, and charm
USD 412,000
house with 3 bedroom, Peterborough NH ES106320711
View photo
House · for sale
USD 1,900,000
USD 356/sq.ft
house with 3 bedroom, Peterborough NH ES106320711
Peterborough
· 5,328 sq.ft · 3 Bedrooms · House
Peterborough · 5,328 sq.ft · 3 Bedrooms · House
Through stately columns up a long private driveway rising to its unmatched setting high on a granite ridge. viewing out to three states from its perch at an elevation of more than 1500 feet. is this magnificent stucco clad Tudor style manor house with detached three car carriage barn. Modelled on aristocratic hunting lodges in the Dordogne, 'Cragside is named for the first house in the world to be lit by hydroelectricity located in Northumberland, England, home to Lord Armstrong, the inventor of the hydraulic crane and the Armstrong gun. Like the original, this modern estate, completed c.2008, was etched into the granite ledge with great care and engineering skill to create a singular private residence. Surrounded by hundreds of acres of conserved lands and state forest, with easy access to beautiful nature trails and the sandy community beach at crystal clear Cunningham Pond nearby, the property offers unparalleled construction quality, custom woodworking detail and architectural flai
USD 1,900,000
22 Eastridge Drive
View photo
House · for sale
USD 469,000
USD 207/sq.ft
22 Eastridge Drive
Peterborough
· 2,260 sq.ft · 2 Bedrooms · 2 Baths · House
· Patio · Garden · Deck · Fireplace · Equipped kitchen
Peterborough · 2,260 sq.ft · 2 Bedrooms · 2 Baths · House · Patio · Garden · Deck · Fireplace · Equipped kitchen
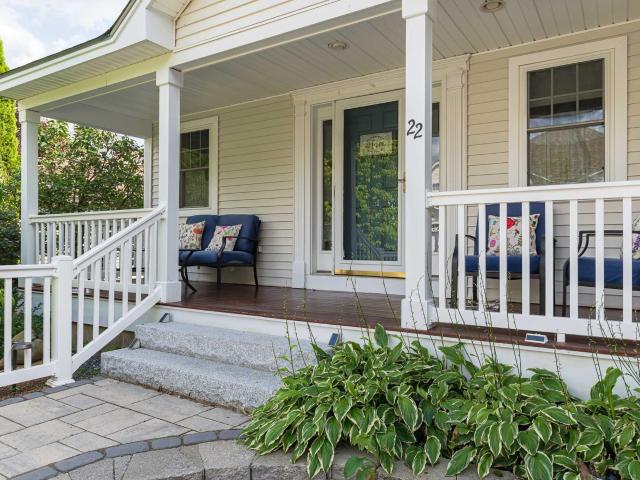
Welcome to this beautifully maintained Condex located in a peaceful and highly desirable Peterborough neighborhood. The large front farmers porch leads into a bright foyer that opens to an impressive cathedral-ceiling first level with spacious living, dining, and kitchen areas. The kitchen offers abundant granite counterspace, plentiful cabinetry, and a generous dining area behind the breakfast bar, while the living room provides a cozy feel with its gas fireplace. A sunroom off the living area filled with natural light leads to a large trex deck, additional patio space, and a lovely garden area. The first floor also includes a large half bath and a convenient laundry room for easy everyday living. Upstairs, a wide landing perfect for a reading nook leads to two ensuite bedrooms, including a primary suite with a walk-in closet, custom tile shower, and double-vanity sinks, plus a second ensuite with its own full bath and excellent storage. The finished lower level adds flexible space wi
USD 469,000
36 Long Hill Road
View photo
Condo · for sale
USD 399,000
USD 276/sq.ft
36 Long Hill Road
Peterborough
· 1,442 sq.ft · 3 Bedrooms · 2 Baths · Condo
· Patio · Gym · Equipped kitchen · Parking · Air conditioning
Peterborough · 1,442 sq.ft · 3 Bedrooms · 2 Baths · Condo · Patio · Gym · Equipped kitchen · Parking · Air conditioning
The best condo option currently available in Peterborough under $400,000! This move-in-ready, 3-bedroom, 2-bath end-unit townhouse offers one of the most private settings in this tucked-away community of just 36 homes, conveniently located off Route 202. Inside, youâll find an updated kitchen with granite countertops and stainless appliances, hardwood floors, a bright living area, and a main-level bedroom and full bath. Upstairs are 2 additional bedrooms, a full bath, laundry, and a huge unfinished bonus space, perfect for a home gym, yoga studio, craft room, or extra storage. An energy-efficient heat pump provides heating and central A/C. The home includes 3 parking spaces, with one in the attached garage and two in the driveway. Association-provided trash and snow removal make everyday life that much easier. Outside, a private patio backing to the trees gives you your own spot to relax, while the low-maintenance lifestyle leaves more time to enjoy everything Peterborough has to offer
USD 399,000
77 Hancock Street
View photo
House · for sale
USD 735,000
USD 186/sq.ft
77 Hancock Street
Peterborough
· 3,950 sq.ft · 5 Bedrooms · 3 Baths · House
· Office room · Deck
Peterborough · 3,950 sq.ft · 5 Bedrooms · 3 Baths · House · Office room · Deck
EXPANSIVE ONE FLOOR HOME Discover the exceptional versatility of this spacious 5 bedroom, 3 bath property set on over 2 acres, offering the rare combination of easy one floor living, multigenerational flexibility, and or significant investment potential Step inside to find beautiful hardwood floors and generous living spaces designed for comfortable one-floor living. The main level includes an ADA-compliant en-suite, providing accessibility and convenience for family members of all ages. An expansive deck overlooks the private acreage and offers an ideal setting for entertaining, relaxing, and enjoying the outdoors. The flexible floor plan is perfectly suited for multigenerational living, extended family, or those seeking additional rental income. The lower level currently generates rental income and includes two office spaces, creating the potential for additional living or rental accommodations. Approximately 2,500 square feet of unfinished space provides an exciting opportunity to e
USD 735,000
3 1 Cedar Ridge Drive
View photo
House · for sale
USD 1,150,000
USD 492/sq.ft
3 1 Cedar Ridge Drive
Peterborough
· 2,336 sq.ft · 3 Bedrooms · 3 Baths · House
· Office room · Parking
Peterborough · 2,336 sq.ft · 3 Bedrooms · 3 Baths · House · Office room · Parking
Welcome to Carley Woods, Southern New Hampshire's newest collection of private, luxury residences built by LR3 Development! Tucked away on a serene, wooded lot adjacent to expansive conservation land, this thoughtfully designed 2,341-square-foot residence offers a perfect balance of modern sophistication and natural charm. The striking exterior combines deep-toned board and batten siding with warm wood accents, setting the tone for the stylish interior within. Step inside where carefully selected, curated finishes offer an airy, open-concept floor plan featuring 4 spacious bedrooms and 3 elegantly appointed bathrooms. The main level also features an inviting home office, a bright and spacious dining and living area, a convenient powder room, and a laundry room. Need more space? Thereâs an opportunity to add an additional 600 square feet of finished living area in the walkout lower level or finish additional space above the garage. This property offers the peace of a private retreat whi
USD 1,150,000
4 bedroom, Peterborough NH 03458 106319053
View photo
House · for sale
USD 412,000
USD 236/sq.ft
4 bedroom, Peterborough NH 03458 106319053
Peterborough
· 1,744 sq.ft · 4 Bedrooms · 2 Baths · House
· Fireplace · Equipped kitchen · Parking
Peterborough · 1,744 sq.ft · 4 Bedrooms · 2 Baths · House · Fireplace · Equipped kitchen · Parking
Charming 4-bedroom Cape nestled in desirable West Peterborough. This bright and airy home features a large living room with a cozy fireplace, a welcoming morning kitchen with refrigerator and ample room for a table, and a brand-new kitchen with new appliances. First-floor laundry adds everyday convenience. The property also includes a 1-car attached garage and a portable shelter for extra storage. Ideally located near Adams Playground and scenic MacDowell Reservoir, with easy access to Route 101 for convenient commuting, this home offers a wonderful blend of comfort, convenience, and charm
USD 412,000
37 Arundel Road
View photo
House · for sale
USD 765,000
USD 314/sq.ft
37 Arundel Road
Peterborough
· 2,433 sq.ft · 3 Bedrooms · 2 Baths · House
· Equipped kitchen
Peterborough · 2,433 sq.ft · 3 Bedrooms · 2 Baths · House · Equipped kitchen
Cross the threshold of this inviting Cape and discover a beautifully renovated home where timeless character meets today's design elements. Quality craftsmanship is evident throughout, with hardwood and cherry floors, solid cherry cabinetry, and elegant granite and marble finishes. Two walls of windows in the dining room bring the beauty of the outdoors inside. The thoughtfully designed cookâs kitchen offers custom solid-wood cherry cabinetry, granite countertops and stainless-steel appliances. Space for your laundry and pantry have been thoughtfully included. The newly designed family room is truly special. A dramatic wall of glass creates a wonderful treehouse-like setting and connects seamlessly to a spectacular, spacious screened room. Enjoy peaceful evenings and stunning views of North Pack Monadnock from this exceptional outdoor living space. A first-floor primary suite with a beautiful bath provides the convenience of one-floor living, while two additional bedrooms, a full bath
USD 765,000
house with 3 bedroom, Peterborough NH ES106319753
View photo
House · for sale
USD 879,900
USD 638/sq.ft
house with 3 bedroom, Peterborough NH ES106319753
Peterborough
· 1,378 sq.ft · 3 Bedrooms · House
· Parking
Peterborough · 1,378 sq.ft · 3 Bedrooms · House · Parking
Large Ranch and separate 2 car garage on 8.21 Arces. The property is now fully zoned Family District and is also fully within the Traditional Neighborhood Overlay Zone (TNOZ). Under the Family District, the property is allowed single-family homes, duplexes, workforce housing, manufactured housing, recreational buildings and grounds for games and sports not carried on primarily for financial gain (i.e.- a baseball field); and bed and breakfasts (allowed via Conditional Use Permit.) Under the TNOZ, housing can be maximized considerably. The TNOZ allows for 6 dwelling units per acre (limitations possible depending on wetlands, shoreland, and floodplains.) Convenient location with easy walking to village center, Restaurants, Grocery stores, bookstores, and Theater. Not too far from public pool and playground. Check out 15 Evans Rd
USD 879,900

Get email alerts

Don't miss out: be the first to know about new properties

The alert was correctly created

On subscribing you accept the conditions of use and the privacy policy
Alert
Receive new ads in your inbox
Save this search
Receive alerts for new listings

We'll send you an email when we have new properties for: "Properties for sale in Peterborough"

The alert was correctly created

Nubanusit Neighborhood
Hollis town
Get email alerts and be the first to see new listings
Required field
On subscribing I accept the terms of the privacy policy
Perfect! You'll soon start receiving new listings via email
Alert
Receive an email when we have new ads for Properties for sale in Peterborough
Save this search
Filters

Bedrooms

Size (sq.ft)

sq.ft
sq.ft

Price

USD
USD

Property type

Bathrooms

Clear all filters
Receive notifications when new entries are published.