650 properties for sale in Peterborough

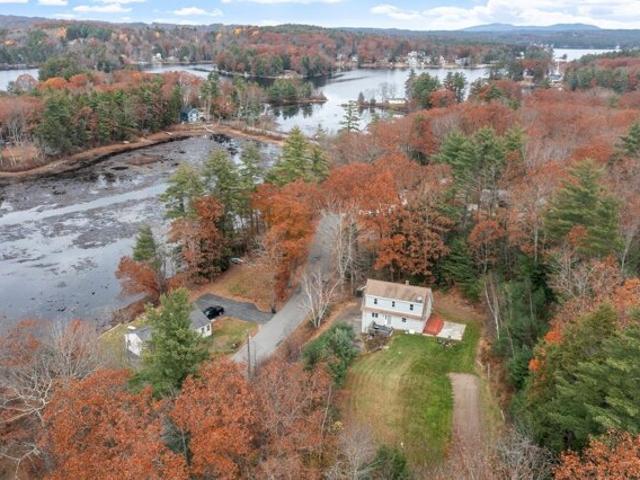
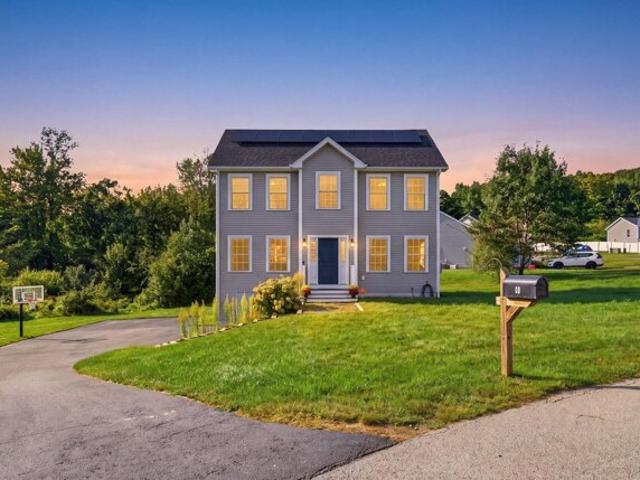
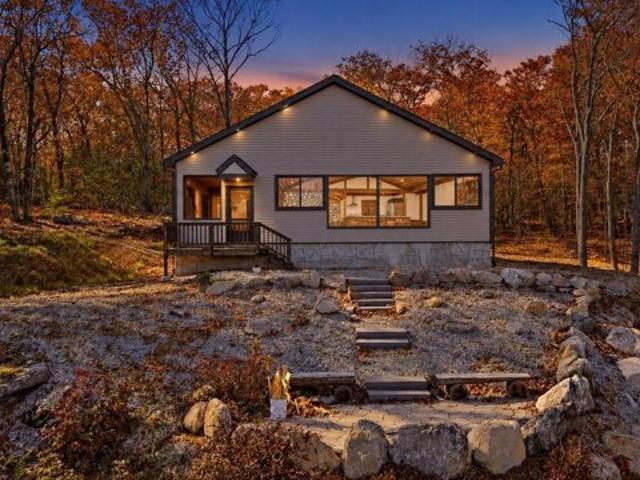
Clinton Rd, Antrim, Home For Sale
View photo
House · for sale
USD 430,000
USD 179/sq.ft
Clinton Rd, Antrim, Home For Sale
Peterborough
· 2,390 sq.ft · 4 Bedrooms · 3 Baths · House
· Equipped kitchen
Peterborough · 2,390 sq.ft · 4 Bedrooms · 3 Baths · House · Equipped kitchen
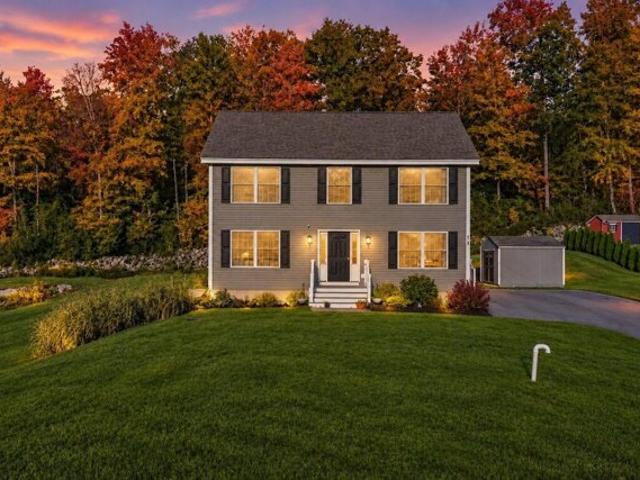
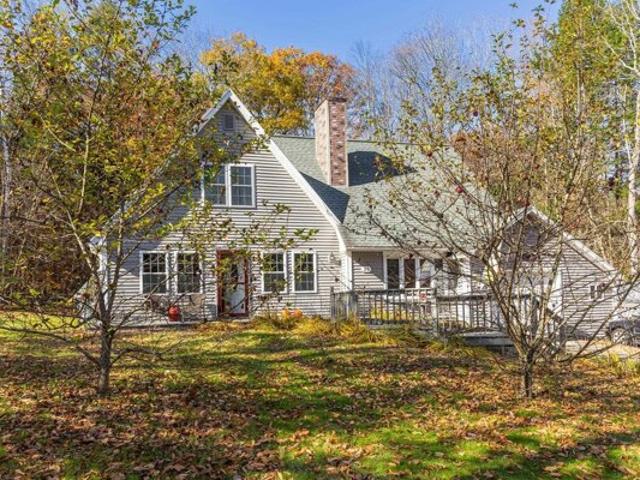
Back on the market! Here's another opportunity to make 131 Clinton Road your own! Classic New England charm meets modern versatility at this beautifully maintained 4 bedroom, 3 bath home set on 2.1 picturesque acres in the heart of Antrim. Offering 2,392 square feet of living space, this property combines timeless character with practical updates, including a durable metal roof, inviting covered front porch, and an impressive, approved apartment, ideal for multigenerational living, guests, or rental income. Inside, you'll find spacious, light filled rooms that blend historic warmth with everyday functionality. The oversized living room with exposed beams creates the perfect gathering space, while the spacious kitchen offers abundant cabinetry, a center island, and room for casual dining. Upstairs, you'll find generously sized bedrooms, including a primary suite with a large walk in closet. In that closet you'll find a small door that opens to a large attic space perfect for storage or
USD 430,000
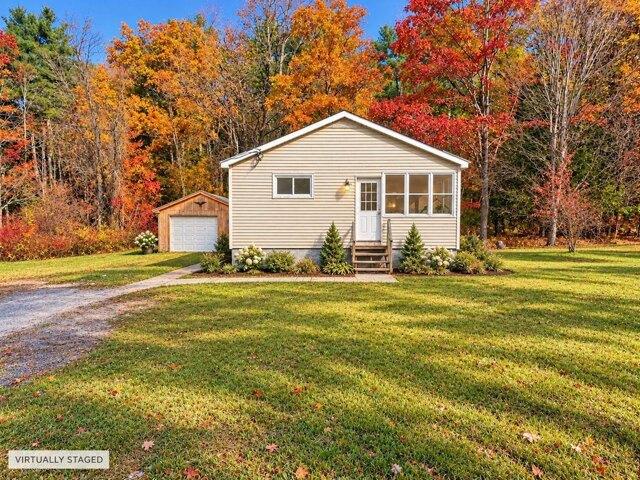
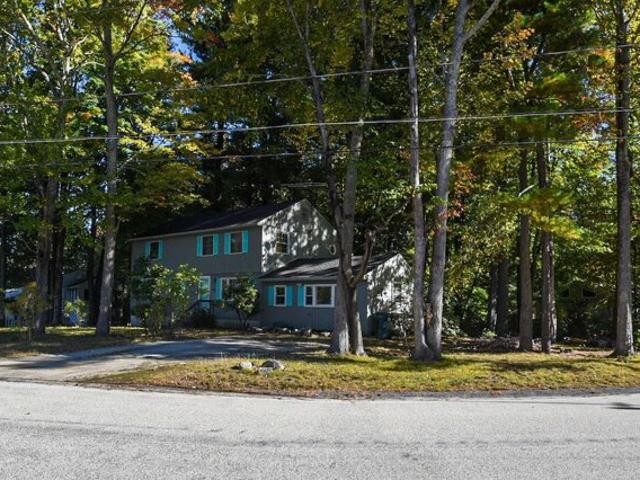
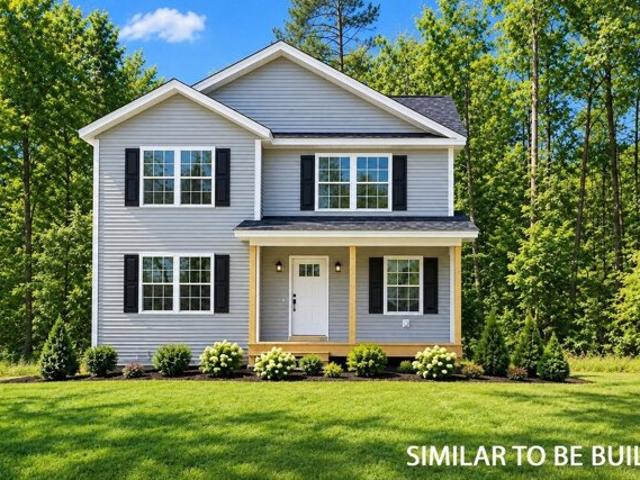
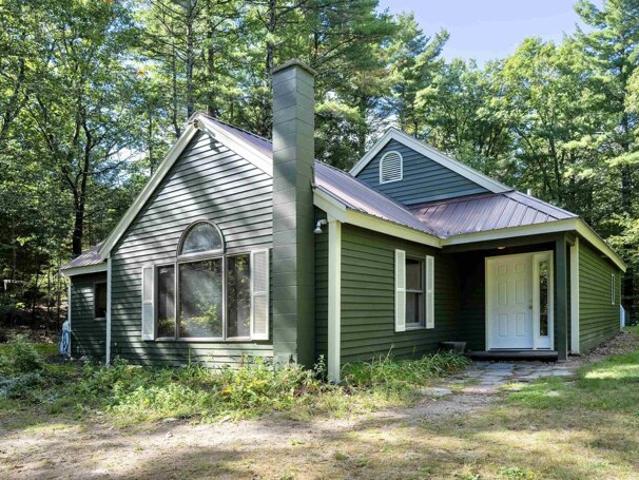
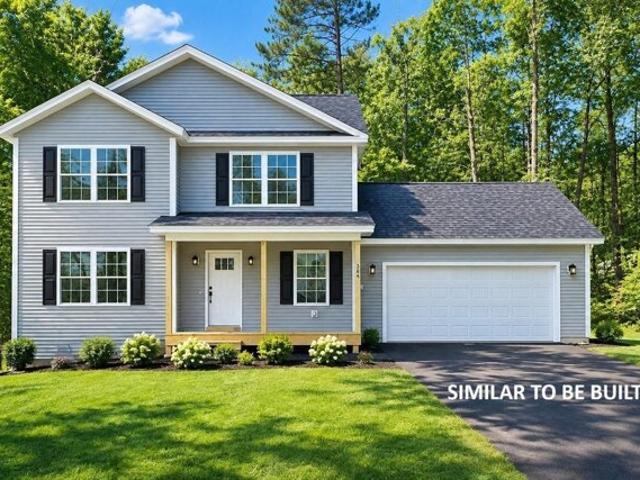
Marlboro Rd, Keene, Home For Sale
View photo
House · for sale
USD 199,999
USD 221/sq.ft
Marlboro Rd, Keene, Home For Sale
Peterborough
· 904 sq.ft · 2 Bedrooms · 1 Bath · House
· Office room
Peterborough · 904 sq.ft · 2 Bedrooms · 1 Bath · House · Office room
A great place to start and make your own! Located just minutes from the heart of Keene, this 2-bedroom, 1-bath home offers the convenience of one-level living on a manageable.25-acre lot. The layout includes an additional flexible room with space for laundry that could also serve as a home office, hobby room, or extra living space. While the home could use some updates and TLC, it offers a wonderful opportunity for someone ready to bring their ideas and personal touches to life. Enjoy being close to downtown Keene's shops, restaurants, and everyday amenities while having a little outdoor space of your own. With some vision and effort, this property could be a great place to call home. Schedule your showing and come see the possibilities!
USD 199,999
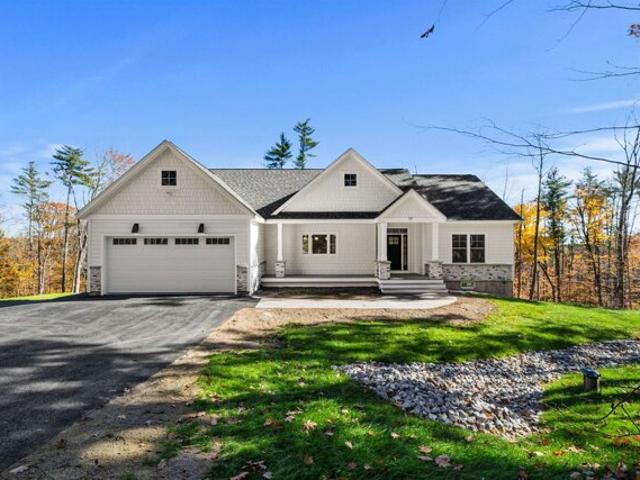
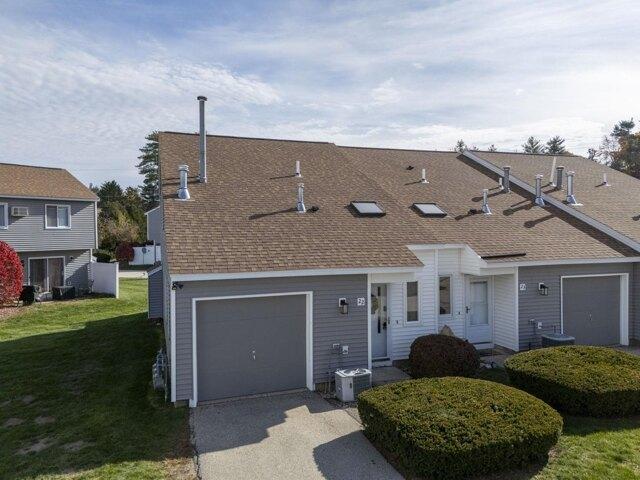
Wheelers Cv, Antrim, Home For Sale
View photo
House · for sale
USD 499,000
USD 386/sq.ft
Wheelers Cv, Antrim, Home For Sale
Peterborough
· 1,292 sq.ft · 3 Bedrooms · 2 Baths · House
· Garden · Deck · Equipped kitchen
Peterborough · 1,292 sq.ft · 3 Bedrooms · 2 Baths · House · Garden · Deck · Equipped kitchen
Open House Sunday 10/25 10:30-12:00. LAKE LIFE AWAITS - at a great price! Fabulous opportunity to own a completely renovated home with deeded access to Franklin Pierce Lake! This home has been beautifully redone from the studs in and out, basically a brand-new home with the added bonus of shared deeded lake and dock access. Step inside to a bright, open-concept living, dining, and kitchen area filled with natural light. The kitchen offers new appliances and ample cabinet and counter space. The flexible layout gives you plenty of options to arrange the space to fit your lifestyle. A slider leads to the 12' x 8' deck, where you can relax and enjoy seasonal views of the lake through the trees. The first floor also features two bedrooms and a full bathroom with a large walk-in shower. Head downstairs to the finished lower level, offering a spacious bonus room with sliding doors to the backyard, an additional bedroom, 3/4 bath, utility/laundry area with hookups and new systems! Enjoy shared
USD 499,000
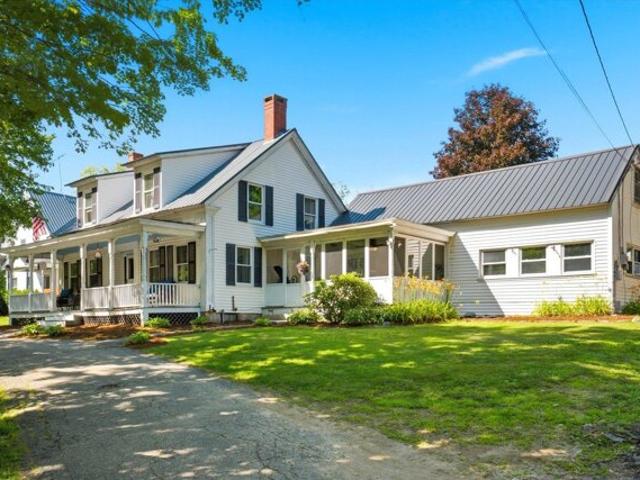
Hutchinson Dr, Milford, Condo For Sale
View photo
Condo · for sale
USD 479,000
USD 278/sq.ft
Hutchinson Dr, Milford, Condo For Sale
Peterborough
· 1,722 sq.ft · 2 Bedrooms · 2 Baths · Condo
· Patio · Garden · Equipped kitchen · Parking · Cellar
Peterborough · 1,722 sq.ft · 2 Bedrooms · 2 Baths · Condo · Patio · Garden · Equipped kitchen · Parking · Cellar
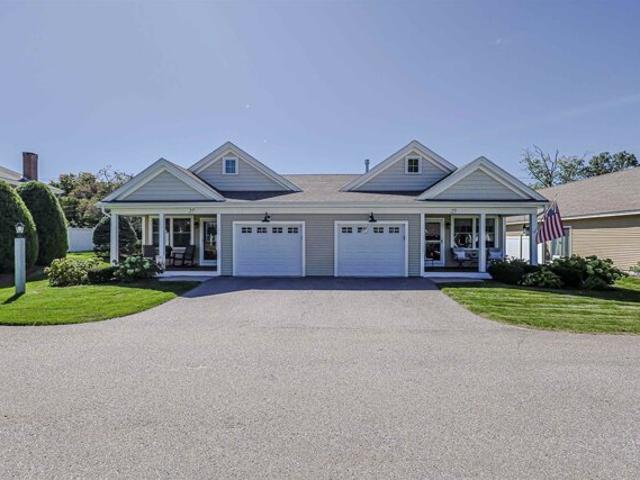
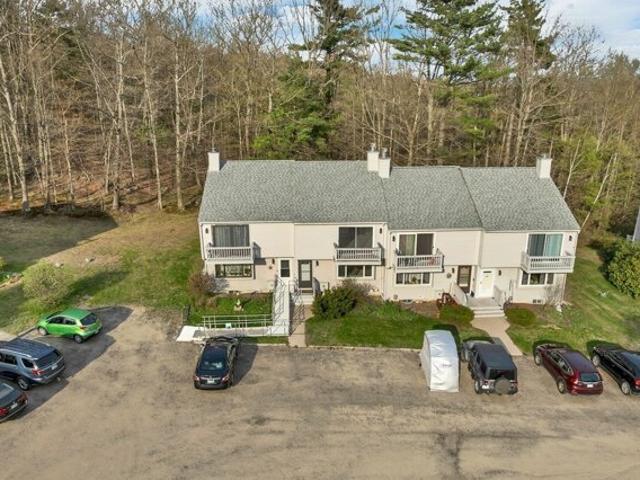
Welcome to Hutchinson Point, a desirable 55+ community offering comfortable, single-level living! A rare opportunity at desirable Hutchinson Point! This gorgeous ranch-style condo offers easy, single-level living and an inviting covered front porch. Quality-built, lovingly maintained, the home offers 1,134 SqFt Living space on the main level plus 594 SqFt of finished basement space, features a bright, open-concept living area with cathedral ceilings, gleaming hardwood floors, recessed lighting, and abundant natural light. The kitchen showcases beautiful cabinetry, backsplash, granite countertops, stainless steel appliances, double oven, large pantry and sliding doors leading to the patio with private backyard area. A hallway with direct garage access includes a spacious double pantry and a convenient laundry closet with a stackable washer and dryer. The primary suite features a cathedral ceiling and a spacious three-quarter bath. A second bedroom and full guest bath complete the main l
USD 479,000
Boynton Hill Rd, Milford, Home For Sale
View photo
House · for sale
USD 650,000
USD 244/sq.ft
Boynton Hill Rd, Milford, Home For Sale
Peterborough
· 2,659 sq.ft · 3 Bedrooms · 2 Baths · House
· Deck · Equipped kitchen · Parking · Cellar
Peterborough · 2,659 sq.ft · 3 Bedrooms · 2 Baths · House · Deck · Equipped kitchen · Parking · Cellar
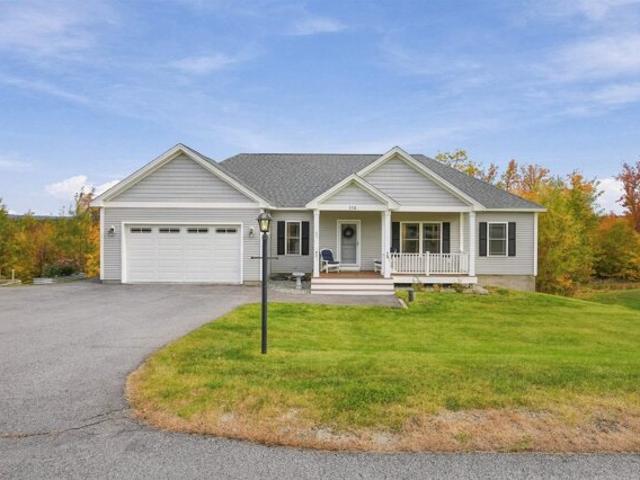
Your dream home awaits at 118 Boynton Hill Rd, in Milford! This stunning ranch offers the perfect blend of comfort and style. Featuring 3 spacious bedrooms and 2 full bathrooms, this home is masterfully designed for modern living. Step inside to a bright, open floor plan boasting high ceilings, a spacious kitchen, and a large living and dining area. Need more space? The large finished basement offers flexible additional living areas perfect for an office, craft room, or recreation space, with endless possibilities! For added convenience, the home includes a spacious 2-car garage providing ample storage and direct entry access. Enjoy breathtaking views as you unwind on the deck, ideal for relaxation or entertaining. Come see this charming home for yourself and imagine the possibilities! Open house on Saturday, 10/24 from 10:30 am to 12:30 pm and Sunday, 12 pm to 2 pm
USD 650,000
Ash St, Winchendon, Home For Sale
View photo
House · for sale
USD 435,000
USD 334/sq.ft
Ash St, Winchendon, Home For Sale
Peterborough
· 1,302 sq.ft · 3 Bedrooms · 2 Baths · House
· Garden · Office room · Deck · Equipped kitchen · Parking · Cellar
Peterborough · 1,302 sq.ft · 3 Bedrooms · 2 Baths · House · Garden · Office room · Deck · Equipped kitchen · Parking · Cellar
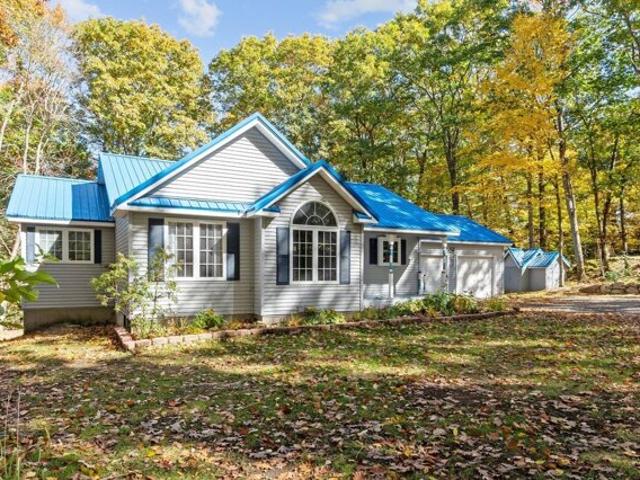
Known as La Casa Azul, this lovingly maintained ranch-style home welcomes you with an open-concept design that is perfect for family gatherings. The kitchen is a baker's dream, featuring an oversized island which overlooks the dining and living room, granite countertops, and stainless-steel appliances. The primary bedroom offers its own private retreat, complete with a walk-in closet, a generously sized bathroom with a soaking tub and a separate stand-up shower, and also its own door that leads onto the back deck, to enjoy a quiet evening before retreating to bed. Two additional bedrooms, a full bathroom, and a convenient laundry area complete the first floor. The daylight basement offers an office, work area, and a large partially finished room ready for the new owners to make their own while building sweat equity. Outside, the property features a two-car garage, storage shed, and an expansive back deck that provides plenty of space for entertaining. The yard is beautifully adorned wi
USD 435,000
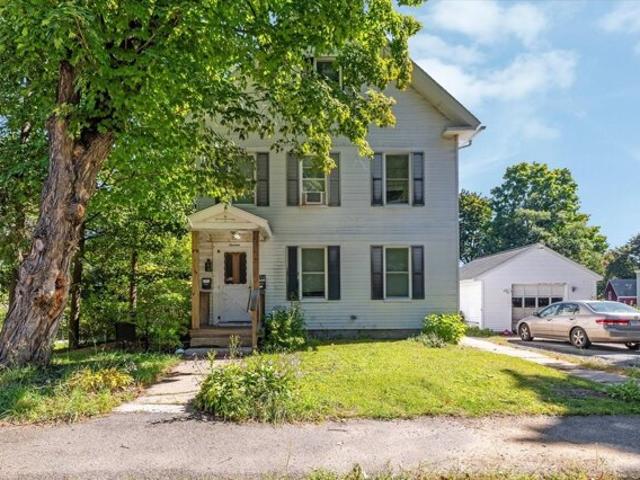
Mechanic St, Winchendon, Home For Sale
View photo
House · for sale
USD 475,000
USD 168/sq.ft
Mechanic St, Winchendon, Home For Sale
Peterborough
· 2,820 sq.ft · 6 Bedrooms · 3 Baths · House
· Equipped kitchen
Peterborough · 2,820 sq.ft · 6 Bedrooms · 3 Baths · House · Equipped kitchen
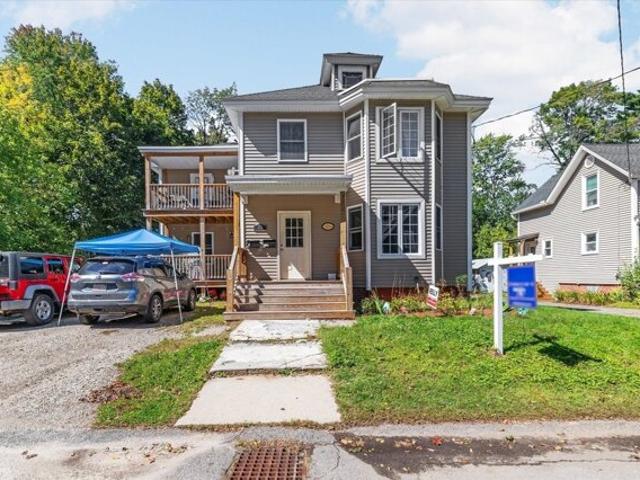
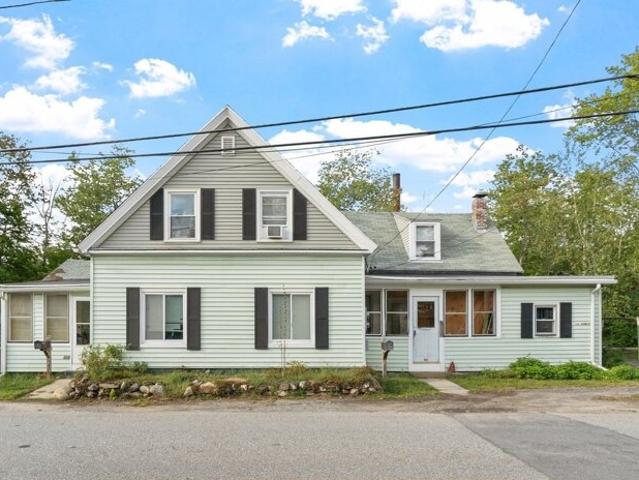
Welcome to 20 Mechanic Street! This true two-family property offers a total of 6 bedrooms and 2 full bathrooms, with each unit featuring 3 bedrooms and 1 full bath. Extensively renovated approximately five years ago, the property was taken down to the studs and rebuilt with major updates throughout. Improvements include updated electrical and plumbing, spray foam insulation in the walls and floors, updated kitchens and bathrooms, newer water heaters, and mini-split systems providing heating and cooling in each unit. The exterior has also been updated with a newer roof, siding, and windows-all completed within the last five years. With extensive improvements already completed and two spacious 3-bedroom units, this property offers an excellent opportunity to add a substantially updated multifamily to your real estate portfolio
USD 475,000
Birch Glen Dr Unit,bennington, Condo For Sale
View photo
Condo · for sale
USD 265,000
USD 179/sq.ft
New
Birch Glen Dr Unit,bennington, Condo For Sale
Peterborough
· 1,475 sq.ft · 2 Bedrooms · 3 Baths · Condo
· Office room · Gym · Deck · Balcony · Fireplace · Equipped kitchen
Peterborough · 1,475 sq.ft · 2 Bedrooms · 3 Baths · Condo · Office room · Gym · Deck · Balcony · Fireplace · Equipped kitchen
SELLER FINANCING TERMS AVAILABLE: Enjoy low-maintenance mountain living at The Birches of Bennington, ideally located just minutes from Crotched Mountain for skiing, snowboarding, hiking, and year-round outdoor recreation. This spacious 2-bedroom, 2.5-bath townhome offers the perfect blend of comfort, convenience, and four-season living. The bright and inviting living room features a cozy wood-burning fireplace, perfect for relaxing after a day on the slopes. The open-concept kitchen and dining area offers abundant cabinet and counter space, appliances, a breakfast bar, and sliding doors leading to the back deck for easy indoor-outdoor living. Upstairs, both generously sized bedrooms feature their own ensuite baths. The primary suite offers two oversized double closets and a private balcony with views toward the mountain slopes. The unfinished lower level provides excellent potential for additional living space, a recreation room, home office, gym, or gear storage. Whether you're looki
USD 265,000
Woodland Heights Dr, Swanzey, Home For Sale
View photo
House · for sale
USD 479,900
USD 260/sq.ft
Woodland Heights Dr, Swanzey, Home For Sale
Peterborough
· 1,841 sq.ft · 3 Bedrooms · 2 Baths · House
· Parking · Deck · Equipped kitchen · Air conditioning
Peterborough · 1,841 sq.ft · 3 Bedrooms · 2 Baths · House · Parking · Deck · Equipped kitchen · Air conditioning
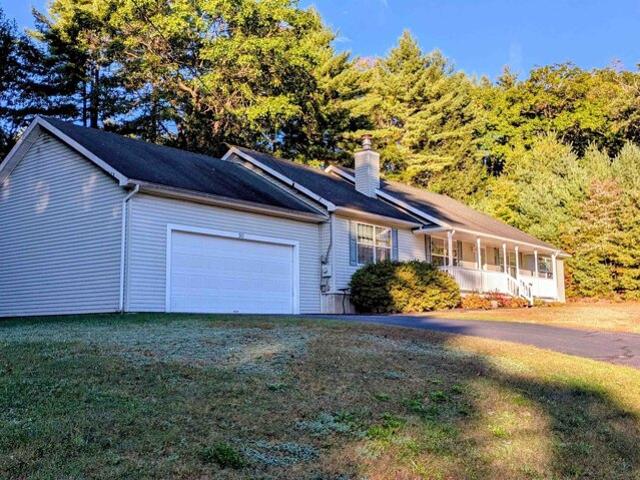
This 6 room, 3 bedroom, 2 full bath ranch style home with an attached 2 car garage is in move in condition.Stainless steel refrigerator, electric range, dishwasher, washer and dryer will stay. The open concept fireplaced living room is open to kitchen and dining area with slider off dining area to back deck. The living room, formal dining and dining area have oak floors. Kitchen is tiled and bedrooms are carpeted. Home has central air conditioning. Paved driveway and garage door openers. Back deck is 10'6' x 20' and the covered front farmers porch is 5' x 34'. Home is wired for a generator.Excellent 2 acre lot offers plenty of privacy yet only a short drive to Keene
USD 479,900
Beech St, Winchendon, Home For Sale
View photo
House · for sale
USD 350,000
USD 298/sq.ft
Beech St, Winchendon, Home For Sale
Peterborough
· 1,173 sq.ft · 3 Bedrooms · 2 Baths · House
· Garden · Office room · Fireplace · Equipped kitchen · Cellar
Peterborough · 1,173 sq.ft · 3 Bedrooms · 2 Baths · House · Garden · Office room · Fireplace · Equipped kitchen · Cellar
Charming colonial with all the character that reflect it's 1920's origin. Entering the front door into the spacious living room with hardwood floor, fireplace, pellet stove insert and an office area tucked into an alcove. The dining room features french doors and hardwood floor, with a pantry/butler passthrough to the kitchen. A sunny dining nook and breakfast bar are part of it's functional layout. A half bath is just off the kitchen. A home office with separate entrance and half bath encompasses the addition. On the second floor, you will find four bedrooms, with the master featuring a large walk-in closet, and a full bath. The walkup attic offers plentiful storage. In the walkout basement, there is the second fireplace, storage, utilities and laundry. A large backyard and convenient location round out the many features of this unique property!
USD 350,000
West St, Antrim, Home For Sale
View photo
House · for sale
USD 399,900
USD 244/sq.ft
West St, Antrim, Home For Sale
Peterborough
· 1,636 sq.ft · 3 Bedrooms · 2 Baths · House
· Garden · Office room · Deck · Equipped kitchen
Peterborough · 1,636 sq.ft · 3 Bedrooms · 2 Baths · House · Garden · Office room · Deck · Equipped kitchen
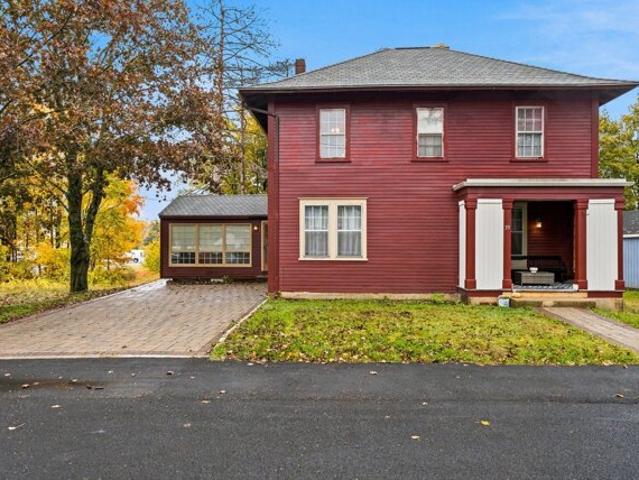
Step into the charm of a beautifully restored Victorian-style New Englander, where classic character meets thoughtful modern updates. Set on a private.57-acre lot in Antrim, this inviting 3-bedroom, 2-full-bath home also offers a versatile upstairs office or playroom, providing extra space for work, hobbies, or guests. Inside, you'll find newly refinished pine floors, freshly painted interiors, and an abundance of classic New England charm. Recent improvements include a brand-new heating system, new oil tank, new upstairs bathroom, and a convenient separate laundry room with washer and dryer. The bright sunroom/three-season porch offers a wonderful spot to relax and enjoy the changing seasons. Just off the kitchen, a large new deck overlooks the private backyard and provides plenty of room for entertaining, gardening, or simply enjoying the outdoors. The two story barn adds even more versatility and is ideal for a workshop, studio, storage, hobbies, or future possibilities. Convenientl
USD 399,900
Monomonac Rd W, Winchendon, Home For Sale
View photo
House · for sale
USD 550,000
USD 287/sq.ft
Monomonac Rd W, Winchendon, Home For Sale
Peterborough
· 1,916 sq.ft · 3 Bedrooms · 2 Baths · House
· Patio · Garden · Office room · Deck · Equipped kitchen · Parking
Peterborough · 1,916 sq.ft · 3 Bedrooms · 2 Baths · House · Patio · Garden · Office room · Deck · Equipped kitchen · Parking
Welcome to 229 Monomonac Road West! Located in the scenic Lake Monomonac area, this home offers beautiful lake views and a peaceful setting surrounded by nature. Inside, you'll find a spacious kitchen and a generously sized living room with views of the water. The flexible floor plan also features a convenient first-floor bedroom and full bathroom. Upstairs, you'll find two generously sized bedrooms, a full bathroom with a walk-in shower, and an additional space perfect for a home office or playroom. Newer mini-splits in the bedrooms and living room provide added comfort throughout the seasons. Outside, enjoy the spacious yard, patio, and deck, offering plenty of room to relax or entertain. A one-car garage provides additional parking and storage. The home also features a generator hookup. Sale includes two additional adjoining parcels, for a combined total of approximately 0.91 acres per public records. Seller is offering a $10,000 credit toward carpet replacement, giving buyers the o
USD 550,000
Mechanic St, Winchendon, Home For Sale
View photo
House · for sale
USD 499,900
USD 168/sq.ft
Mechanic St, Winchendon, Home For Sale
Peterborough
· 2,971 sq.ft · 5 Bedrooms · 3 Baths · House
· Garden · Equipped kitchen · Parking
Peterborough · 2,971 sq.ft · 5 Bedrooms · 3 Baths · House · Garden · Equipped kitchen · Parking
Welcome to 13 Mechanic Street, a well-maintained true two-family property offering flexibility for owner-occupants, investors, multigenerational living, or those looking for additional rental income or whatever suits your desires. The property also offers a finished attic area with potential for an additional studio apartment. This property was substantially renovated approximately seven years ago, including being deleaded, updated plumbing and electrical systems, separately metered units, windows, roofing, Seperate heating systems, bathrooms, kitchen remodels, flooring, and more. A garage and usable yard space provide additional functionality and outdoor space. With its two-family layout, extensive updates, and additional potential, 13 Mechanic Street offers a versatile property with a variety of possible uses
USD 499,900
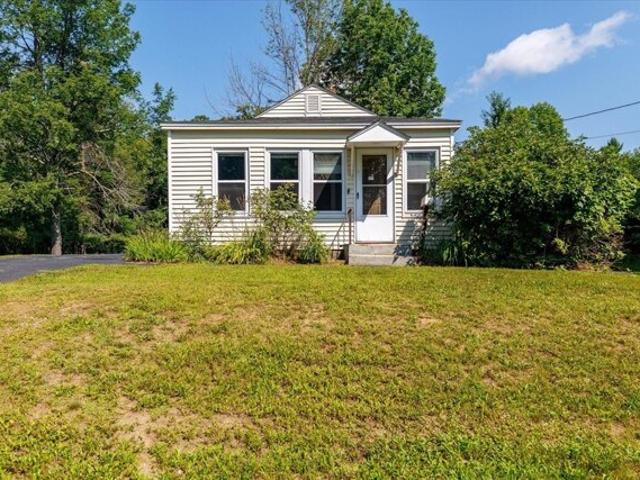
Munroe St, Winchendon, Home For Sale
View photo
House · for sale
USD 250,000
USD 309/sq.ft
Munroe St, Winchendon, Home For Sale
Peterborough
· 807 sq.ft · 2 Bedrooms · 1 Bath · House
· Equipped kitchen
Peterborough · 807 sq.ft · 2 Bedrooms · 1 Bath · House · Equipped kitchen
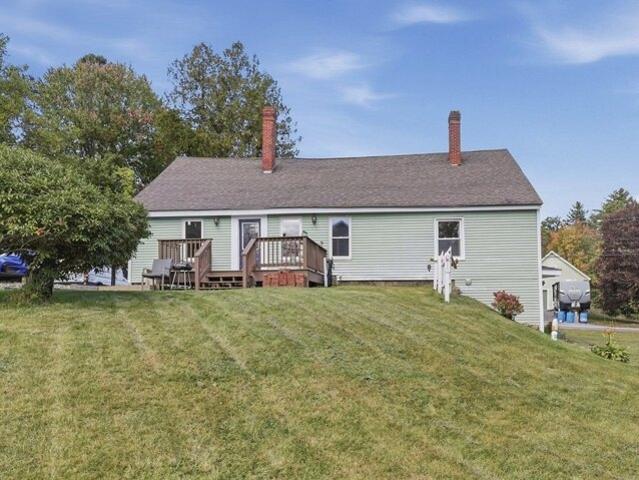
Whether you're a contractor looking for your next project or a home buyer searching for affordable one-level living, this adorable 2-bedroom ranch is packed with potential! Enter through the enclosed porch, filled with natural light, and into an open kitchen featuring a walk-in pantry with plenty of storage. The spacious living room offers room to relax, while both bedrooms include closets. The full bath features a charming cast iron clawfoot tub, and main-floor laundry makes everyday living easy. The home is also serviced by town water and sewer! Outside, a large shed provides additional storage. Bring your ideas and see just how much opportunity this property has to offer!
USD 250,000
Briarcliff Dr, Milford, Home For Sale
View photo
House · for sale
USD 467,000
USD 223/sq.ft
Briarcliff Dr, Milford, Home For Sale
Peterborough
· 2,088 sq.ft · 6 Bedrooms · 2 Baths · House
· Garden · Office room · Deck · Equipped kitchen · Cellar
Peterborough · 2,088 sq.ft · 6 Bedrooms · 2 Baths · House · Garden · Office room · Deck · Equipped kitchen · Cellar
Welcome to 48 Briarcliff Drive, a spacious six-bedroom, two-bathroom home situated on a desirable corner lot in Milford. Recent updates include a new roof (May 2025), laminate flooring throughout, a renovated kitchen with all new appliances, one beautifully renovated bathroom, and three renovated bedrooms. Open concept kitchen and dining with a generously sized family room. The unfinished basement provides generous storage and offers potential to be finished for additional living space, a recreation room, home office, or other future needs. The spacious, level lot includes shaded front and back yards for added privacy. The fenced-in backyard offers a secure outdoor space, while the generous deck overlooking the back yard provides a wonderful spot for outdoor dining, entertaining and relaxing. With six bedrooms, two bathrooms, and numerous updates, this home offers a desirable combination of space, functionality, and value. 48 Briarcliff Drive offers a wonderful opportunity to make this
USD 467,000
Windy Fields Ln, Jaffrey, Home For Sale
View photo
House · for sale
USD 475,000
USD 281/sq.ft
New
Windy Fields Ln, Jaffrey, Home For Sale
Peterborough
· 1,690 sq.ft · 3 Bedrooms · 3 Baths · House
· Fireplace · Equipped kitchen
Peterborough · 1,690 sq.ft · 3 Bedrooms · 3 Baths · House · Fireplace · Equipped kitchen
ASSUMABLE MORTGAGE BEING OFFERED@5.625% RATE - MAJOR PRICE IMPROVEMENT - POTENTIAL FOR $20k+ INSTANT EQUITY - Beautifully maintained 3-bedroom, 2.5-bath Colonial situated on nearly an acre at the end of a quiet cul-de-sac. Built in 2018 and still presenting in pristine, like-new condition, this home offers a wonderful combination of privacy, comfort, and convenience. The property abuts 2.38 acres of subdivision open space, providing an added sense of privacy and preserving the peaceful setting. The main level features a modern kitchen with a dedicated dining area, a welcoming family room with electric fireplace, formal living room, convenient first-floor laundry, and a comfortable layout ideal for both everyday living and entertaining. Upstairs, you'll find two additional bedrooms and a full bathroom, along with a spacious primary suite complete with walk-in closet and private en-suite bath. Recent improvements include newly installed mini-splits in the living room and primary bedroom,
USD 475,000
River St Lot,winchendon, Home For Sale
View photo
House · for sale
USD 464,900
USD 332/sq.ft
River St Lot,winchendon, Home For Sale
Peterborough
· 1,399 sq.ft · 3 Bedrooms · 3 Baths · House
Peterborough · 1,399 sq.ft · 3 Bedrooms · 3 Baths · House
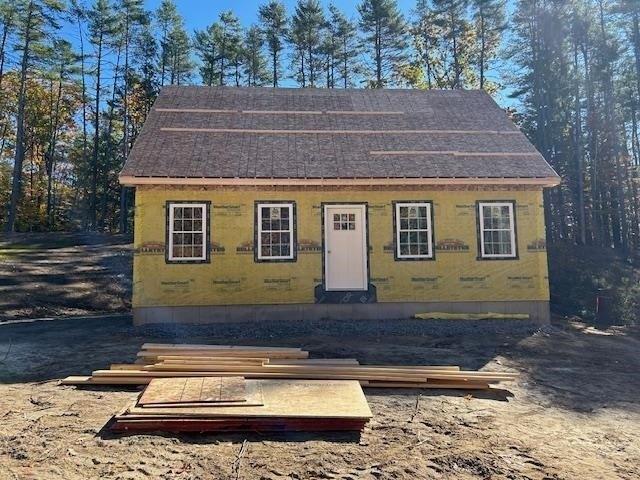
Newly built and ready to welcome its first residents. This new home offers the promise of modern living within a peaceful setting. The residence features three bedrooms, providing comfortable accommodations for rest and relaxation. Two full bathrooms and one-half bathroom offer convenience and functionality, ensuring that the needs of everyday living are met with ease and style. With a living area of 1400 square feet, the home provides a practical and inviting space for both intimate gatherings and quiet moments of reflection. The ample lot size of 1.05 acres offers a sense of openness and connection with nature. This single-family residence is a fantastic opportunity to create the lifestyle you have always desired
USD 464,900
Onset Rd, Bennington, Home For Sale
View photo
House · for sale
USD 325,000
USD 235/sq.ft
Onset Rd, Bennington, Home For Sale
Peterborough
· 1,378 sq.ft · 3 Bedrooms · 2 Baths · House
Peterborough · 1,378 sq.ft · 3 Bedrooms · 2 Baths · House
Have you bought your seasons pass to Crotched Mountain yet?! If you haven't you better! This sweet little property just around the corner from the ski area is going to make someone very happy. Live here or buy as an investment and enjoy steady income renting it out. This property has new flooring, and is freshly painted. It's a clean slate awaiting your finishing touches. Crotched Mountain Golf resort is a few miles down the road. Whole house generator will keep you up and running even in the worst storms! Cozy up next to the pellet stove and watch the snow fall after hitting the trails. Buyers and Buyers agents to do their own diligence. Property is approximately 250 ft onto a class 6 town road that is not town maintained. Be prepared to have a vehicle with decent ground clearance and 4 wheel drive in the winter months. Buyer will be responsible for road maintenance and winter plowing access. Sold as-is. Seller has not lived at the property so first hand information is limited
USD 325,000
Barrett Hill Rd, Wilton, Home For Sale
View photo
House · for sale
USD 959,900
USD 374/sq.ft
New
Barrett Hill Rd, Wilton, Home For Sale
Peterborough
· 2,562 sq.ft · 4 Bedrooms · 3 Baths · House
· Deck · Fireplace · Equipped kitchen · Cellar
Peterborough · 2,562 sq.ft · 4 Bedrooms · 3 Baths · House · Deck · Fireplace · Equipped kitchen · Cellar
Stunning Brand New One-Story Home with ADU. Brand-new construction offering versatile multi-generational living spaces. Expansive main residence paired with a fully equipped, walk-out basement Accessory Dwelling Unit ADU, ideal for rental income, extended family, or guests. The exterior features clean lines with cultured stone, Hardie siding, no maintenance trex decking and vinyl railings. The main level greets you with a covered front entry that opens into an inviting foyer, complete with a handy built-in bench. Step into the main living spaces and experience the soaring cathedral ceilings that span across the kitchen, dining, and living rooms. Hardwood flooring flows seamlessly through these main living areas and carries into the primary bedroom. The heart of the home is the chef-inspired kitchen, boasting elegant quartz countertops and premium finishes. Unwind in the spacious living room with a cozy gas fireplace, perfect for chilly evenings. Tucked away is the primary suite featuri
USD 959,900
Old Stagecoach Rd Lot, Bennington, Home For Sale
View photo
House · for sale
USD 449,000
USD 325/sq.ft
Old Stagecoach Rd Lot, Bennington, Home For Sale
Peterborough
· 1,378 sq.ft · 3 Bedrooms · 3 Baths · House
Peterborough · 1,378 sq.ft · 3 Bedrooms · 3 Baths · House
UNDER CONSTRUCTION ENERGY STAR HOME WITH UPDATED INSULATION REQUIRING NO FOSSIL FUELS: This charming 3-bedroom Cape offers a comfortable and functional layout with a desirable first-floor primary ensuite bedroom, convenient first-floor laundry, and two additional bedrooms on the second level. The home features stylish vinyl plank flooring and granite countertops, blending modern finishes with everyday practicality. Situated in a quiet residential neighborhood close to town, this property provides easy access to local amenities, golf course, and the popular Crotched Mountain ski area. Conveniently located less than 40 minutes from I-89, I-93, and Concord, this home offers both small-town charm and commuter accessibility
USD 449,000
Banner Pl Unit C, Winchendon, Condo For Sale
View photo
Condo · for sale
USD 224,900
USD 237/sq.ft
Banner Pl Unit C, Winchendon, Condo For Sale
Peterborough
· 947 sq.ft · 2 Bedrooms · 2 Baths · Condo
· Office room · Deck · Cellar
Peterborough · 947 sq.ft · 2 Bedrooms · 2 Baths · Condo · Office room · Deck · Cellar
Affordable, low-maintenance condo living in a convenient location! Enjoy your morning coffee or just unwind on the south-facing deck with a wooded view and covered by natural shade. Inside, you'll find two spacious bedrooms, 1.5 baths, and a partially finished basement offering flexible space for a home office, recreation, or other inspirations. A wonderful opportunity for anyone looking for a cozy and convenient place to call home
USD 224,900
Hale St, Winchendon, Home For Sale
View photo
House · for sale
USD 315,000
USD 243/sq.ft
Hale St, Winchendon, Home For Sale
Peterborough
· 1,292 sq.ft · 2 Bedrooms · 1 Bath · House
· Deck
Peterborough · 1,292 sq.ft · 2 Bedrooms · 1 Bath · House · Deck
Welcome home to 4 Hale St in Winchendon, MA. This 1910 ranch sits on a corner lot and offers single-level living, with hardwood floors, French doors, and classic character throughout.The main bedroom features a walk-in closet and dressing area, and a bonus room with washer/dryer hookups adds everyday convenience. A walk-up attic offers extra storage or future potential.Outside, enjoy the composite deck or unwind by the fire pit on the spacious, private lot. The home is ready for its next owner's updates and personal touches, an opportunity to build equity in a desirable Winchendon location
USD 315,000
River St, Winchendon, Home For Sale
View photo
House · for sale
USD 325,000
USD 204/sq.ft
River St, Winchendon, Home For Sale
Peterborough
· 1,593 sq.ft · 3 Bedrooms · 2 Baths · House
· Garden · Office room · Equipped kitchen · Parking
Peterborough · 1,593 sq.ft · 3 Bedrooms · 2 Baths · House · Garden · Office room · Equipped kitchen · Parking
Great opportunity for owner occupants or investors with this side-by-side two family home! The spacious 2-bedroom owner's unit has seen numerous updates, including an updated kitchen and bathroom, newer plumbing and electrical, insulation, and a new oil tank. The first floor features a living room, dining room, kitchen, pantry, and three-season porch, with a mix of hardwood, tile, and newer LVP flooring. Upstairs are two bedrooms with newer flooring plus a versatile foyer/flex space ideal for a home office or study area. The second unit is a 1-bedroom residence with its own electrical panel, propane heat, and hot water, providing an established source of rental income. Utilities are currently included in the rent, while the separate systems offer flexibility for future rental arrangements. Town water and sewer, off-street parking, and a fenced in backyard complete the property. Whether you're looking to owner occupy while offsetting your mortgage with rental income or add another multi
USD 325,000
Timber Ridge Dr, Milford, Home For Sale
View photo
House · for sale
USD 595,000
USD 337/sq.ft
Timber Ridge Dr, Milford, Home For Sale
Peterborough
· 1,765 sq.ft · 3 Bedrooms · 3 Baths · House
· Garden · Equipped kitchen
Peterborough · 1,765 sq.ft · 3 Bedrooms · 3 Baths · House · Garden · Equipped kitchen
NO HOA and 1 YR HOME WARRANTY! Welcome to Badger Hill Estates, one of Milford's most desirable neighborhoods, where beautiful homes, scenic views, and a true sense of community come together! Some homes are simply stepping stones, but others are where you put down roots, make lasting memories, and truly feel at home. 75 Timber Ridge, a beautifully maintained, move-in-ready home offering the perfect blend of modern comfort, thoughtful design, and neighborhood charm. Just 6 years young and situated on just under an acre, this stunning 3-bedroom, 3-bath home is perched on a gentle hillside, offering beautiful views while still providing a spacious, level backyard perfect for entertaining, outdoor activities, or simply relaxing and enjoying your surroundings. Step inside to discover a bright, inviting open-concept first floor where the kitchen, dining, and living areas flow seamlessly together. Gorgeous granite countertops, luxury vinyl plank flooring, and stylish finishes create a space t
USD 595,000
Keene Rd, Antrim, Home For Sale
View photo
House · for sale
USD 1,800,000
USD 308/sq.ft
New
Keene Rd, Antrim, Home For Sale
Peterborough
· 5,834 sq.ft · 5 Bedrooms · 6 Baths · House
· Equipped kitchen
Peterborough · 5,834 sq.ft · 5 Bedrooms · 6 Baths · House · Equipped kitchen
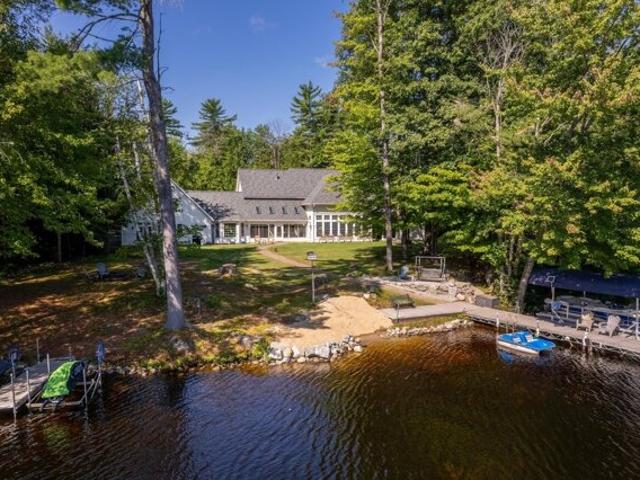
Some homes you tour. This one, you fall for. The moment you walk through the front door and catch your first glimpse of the lake shimmering in the distance, you can't help but smile. That's just what happens here. This lovingly cared-for five-bedroom, six-bath lakefront retreat on Franklin Pierce Lake offers 201 feet of pristine waterfront with views of the cove and the hills in the distance. At the heart of the home is an expansive living room / great room, with floor-to-ceiling windows that frame the lake, and a Harman pellet stove for cozy nights in. The gourmet kitchen blends rustic charm with true lake house character, the kind of space where morning coffee and big celebration dinners feel equally at home. Just off the kitchen, a sunroom opens right onto the lawn, blurring the line between indoor and outdoor living. The primary suite is a retreat of its own: dual vanity suites connected by a beautiful shared soaking tub. Three bedrooms upstairs offer plenty of space for family and
USD 1,800,000
Pierce Hill Road, Bennington, Home For Sale
View photo
House · for sale
USD 4,750,000
USD 638/sq.ft
Pierce Hill Road, Bennington, Home For Sale
Peterborough
· 7,438 sq.ft · 11 Bedrooms · 7 Baths · House
· Patio · Garden · Equipped kitchen · Swimming pool
Peterborough · 7,438 sq.ft · 11 Bedrooms · 7 Baths · House · Patio · Garden · Equipped kitchen · Swimming pool
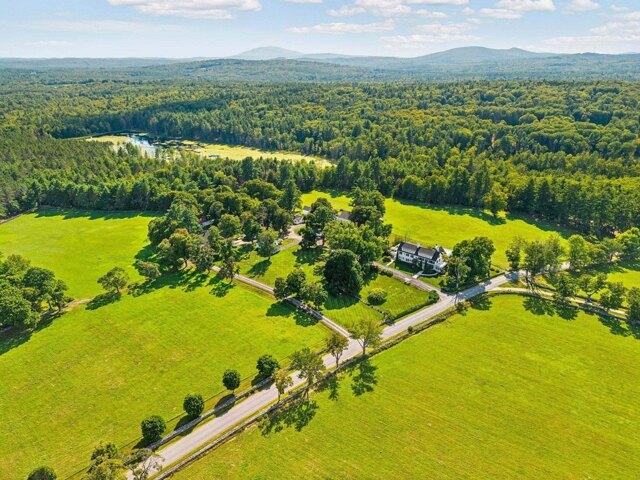
Located in the heart of the Monadnock Region, reknown for its cultural offerings, close knit communities, protected landscapes and recreational amenities including Crotched Mountain Ski area in town and nearby Crotched Mountain Golf Club. An impressive farm since the early 1800's, Pierce Hill Farm was transformed to a gentleman's estate in 1909. Its over 306 acres feature extensive hayfields managed by a local farmer, cut stone walls built by Irish masons, gravel carriage roads, walking paths, a private pond, and mountain views. The three story main house has been conscientiously maintained and enjoys lovely grounds with gardens, broad lawn, in-ground pool with patio, tennis court and beautiful views. The first floor boasts large, gracious rooms for entertaining or family gathering. The second floor had a primary suite, two guest bedrooms and four small bedrooms in the kitchen wing. On the third floor are four large bedrooms and two more baths. Also dating from 1909 are the two bedroom
USD 4,750,000
Hutch St, Swanzey, Home For Sale
View photo
House · for sale
USD 419,000
USD 237/sq.ft
Hutch St, Swanzey, Home For Sale
Peterborough
· 1,765 sq.ft · 3 Bedrooms · 2 Baths · House
· Office room · Equipped kitchen · Parking
Peterborough · 1,765 sq.ft · 3 Bedrooms · 2 Baths · House · Office room · Equipped kitchen · Parking
Beautifully renovated and move-in ready, this spacious 3-bedroom, 2-bath home offers a versatile floor plan with plenty of room to fit your lifestyle! The inviting open kitchen and dining area provides the perfect gathering space for everyday living and entertaining. The first floor also features an office and a laundry room, both currently being used as additional bedrooms, offering flexibility for guests, hobbies, or working from home. A 3/4 bath adds convenience, while the step-down living room opens to a delightful three-season sunroom, perfect for relaxing and enjoying the changing seasons. Upstairs, you'll find three generously sized bedrooms and a full bathroom. Thoughtfully renovated throughout, this home combines modern updates with comfortable living spaces and plenty of options to make it your own. Situated on a corner lot offering a nice sense of privacy, the property also includes a one-car garage. Conveniently located in Swanzey, just minutes from Keene's shopping, dining
USD 419,000
Reed Carr Rd, Antrim, Home For Sale
View photo
House · for sale
USD 649,999
USD 244/sq.ft
Reed Carr Rd, Antrim, Home For Sale
Peterborough
· 2,659 sq.ft · 3 Bedrooms · 3 Baths · House
· Fireplace · Equipped kitchen
Peterborough · 2,659 sq.ft · 3 Bedrooms · 3 Baths · House · Fireplace · Equipped kitchen
New Construction and Mountain Views on 3 Acres Enjoy rural New Hampshire living in this beautifully rustic designed 2,664 sq. ft. ranch set on 3.18 acres with mountain views. Thoughtfully designed for comfortable one level living, this home offers 3 bedrooms and 3 bathrooms, including a spacious primary suite and a third bedroom with its own private bathroom. Huge picture windows bring the views into the open concept living, dining and kitchen areas to create a welcoming gathering space. Vaulted wood ceilings, custom stonework wall and stone surround gas fireplace. Special touches like the copper sconces light the hallway, arched wood hallways, tiled walk in shower in primary bath. 9ft ceiling in the bathroom and bedrooms give a airy, spacious feel to the rooms. Dark laminate wood flooring throughout compliments the wood ceilings. The kitchen is designed for entertaining, with a huge granite island offering seating for at least six. A clever hidden pantry with butcher block counters, o
USD 649,999
River St Lot,winchendon, Home For Sale
View photo
House · for sale
USD 489,900
USD 350/sq.ft
River St Lot,winchendon, Home For Sale
Peterborough
· 1,399 sq.ft · 3 Bedrooms · 3 Baths · House
Peterborough · 1,399 sq.ft · 3 Bedrooms · 3 Baths · House
Newly built and ready to welcome its first residents. This new home offers the promise of modern living within a peaceful setting. The residence features three bedrooms, providing comfortable accommodations for rest and relaxation. Two full bathrooms and one-half bathroom offer convenience and functionality, ensuring that the needs of everyday living are met with ease and style. With a living area of 1400 square feet, the home provides a practical and inviting space for both intimate gatherings and quiet moments of reflection. The ample lot size of 1.05 acres offers a sense of openness and connection with nature. This single-family residence is a fantastic opportunity to create the lifestyle you have always desired
USD 489,900
Elm St Unit,milford, Home For Sale
View photo
House · for sale
USD 319,900
USD 267/sq.ft
New
Elm St Unit,milford, Home For Sale
Peterborough
· 1,195 sq.ft · 3 Bedrooms · 2 Baths · House
· Patio · Office room · Equipped kitchen · Parking
Peterborough · 1,195 sq.ft · 3 Bedrooms · 2 Baths · House · Patio · Office room · Equipped kitchen · Parking
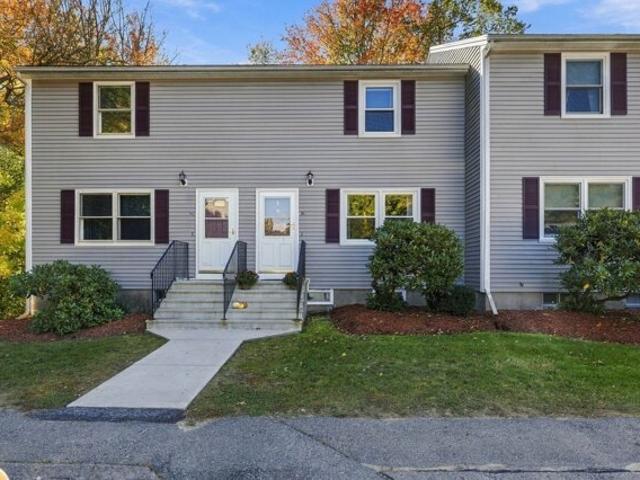
Beautifully updated end unit townhouse in Westchester Heights! This 3 bedroom home offers a flexible layout, inviting outdoor space, and a long list of recent improvements. The kitchen features updated granite countertops and stainless steel appliances, complemented by white cabinetry and black hardware. An open living and dining area, bay window, and updated light fixtures create a bright, welcoming space for everyday living and entertaining. A brand new sliding glass door opens to a patio framed by established plantings, perfect for morning coffee or relaxing outside. Part of the original garage has been converted into a first floor bedroom, providing flexibility for guests or a home office, while the remaining garage space offers convenient storage for bikes, tools, and seasonal items. A half bath completes the main level. Upstairs are two spacious bedrooms, a full bathroom, and a separate laundry room. Both bathrooms feature updated vanities and toilets. Enjoy the comfort of centra
USD 319,900

Get email alerts

Don't miss out: be the first to know about new properties

The alert was correctly created

On subscribing you accept the conditions of use and the privacy policy
Alert
Receive new ads in your inbox
Save this search
Receive alerts for new listings

We'll send you an email when we have new properties for: "Properties for sale in Peterborough"

The alert was correctly created

Nubanusit Neighborhood
Hollis town
Get email alerts and be the first to see new listings
Required field
On subscribing I accept the terms of the privacy policy
Perfect! You'll soon start receiving new listings via email
Alert
Receive an email when we have new ads for Properties for sale in Peterborough
Save this search
Filters

Bedrooms

Size (sq.ft)

sq.ft
sq.ft

Price

USD
USD

Property type

Bathrooms

Clear all filters
Receive notifications when new entries are published.