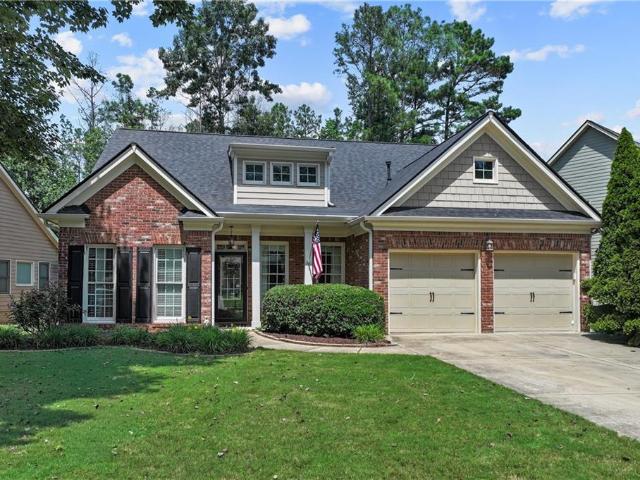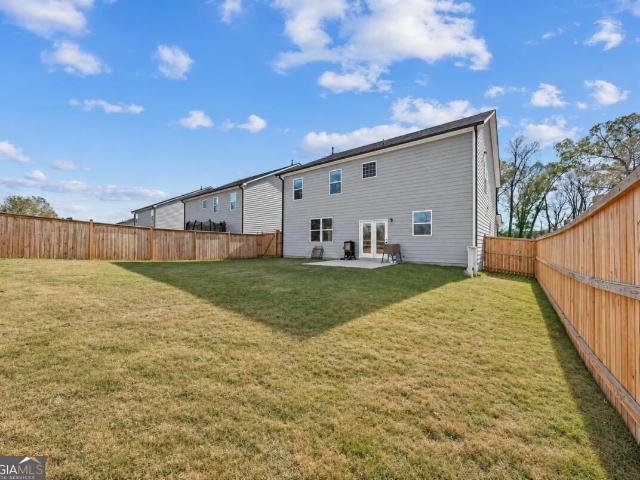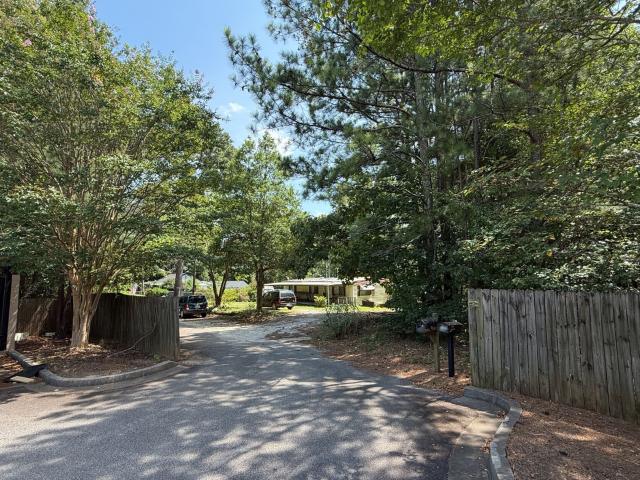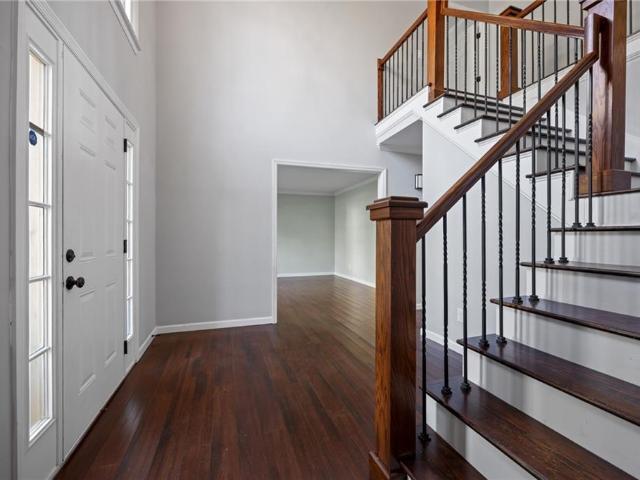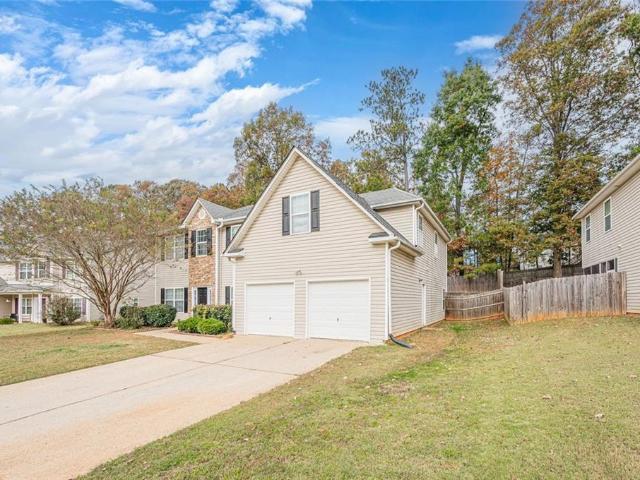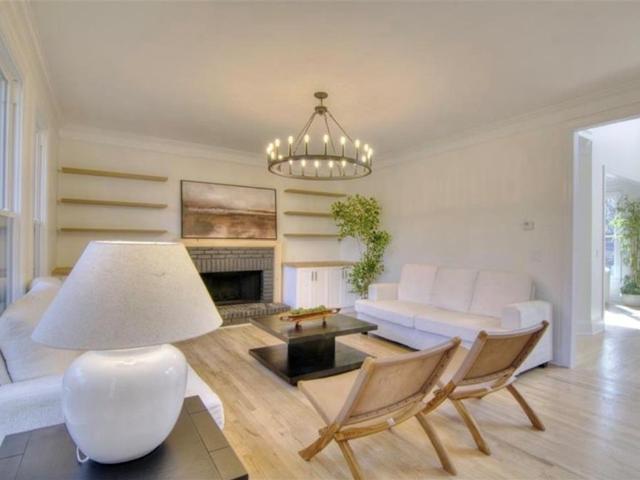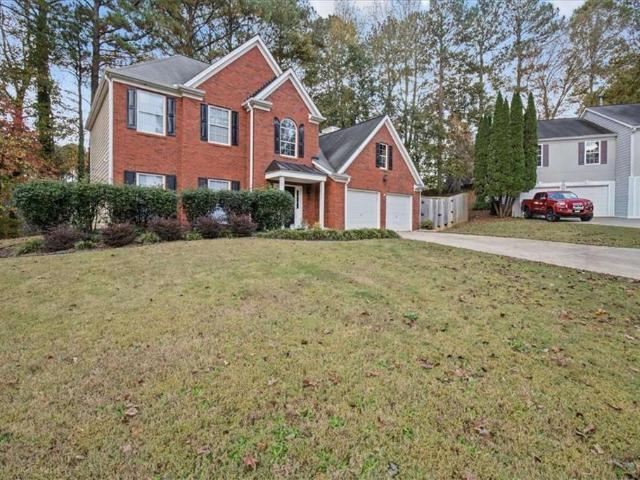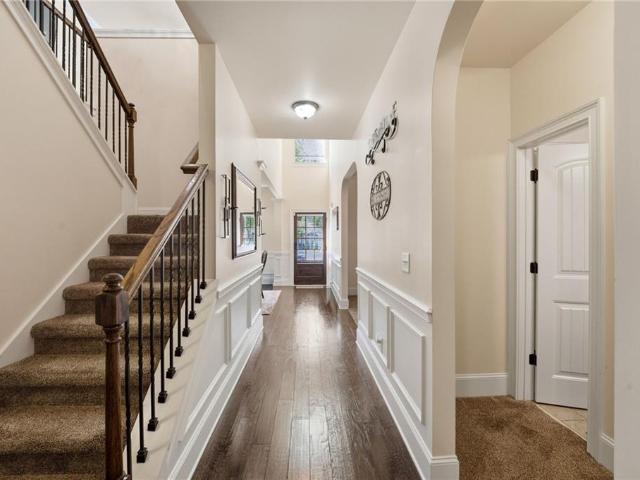
573 properties for sale in Picketts Mill

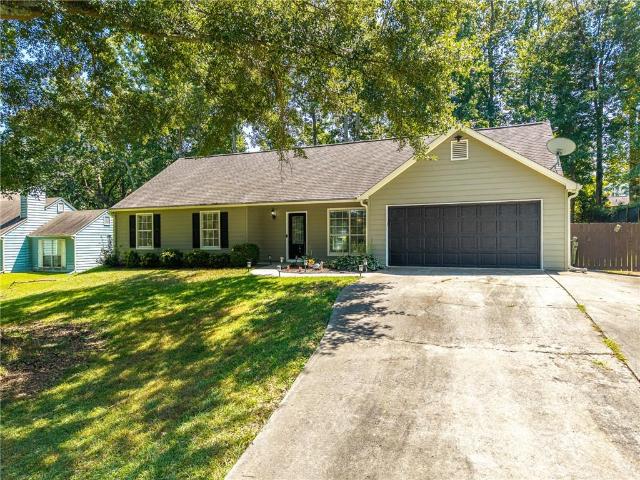
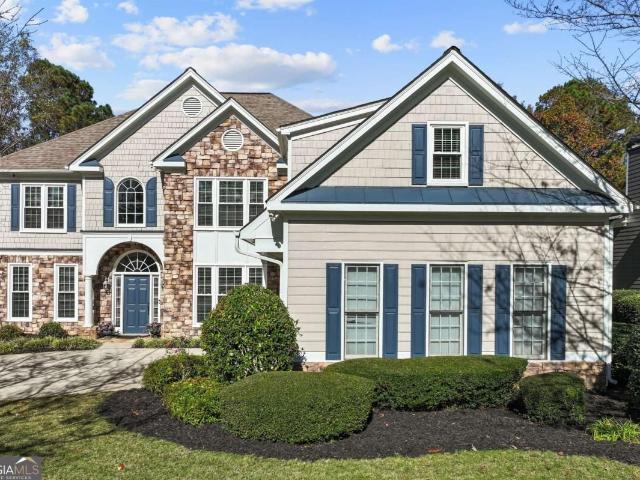
139 Fairway Drive
View photo
House · for sale
USD 495,900
USD 127/sq.ft
Updated
139 Fairway Drive
Picketts Mill
· 3,886 sq.ft · 5 Bedrooms · 4 Baths · House
· Patio · Fireplace · Equipped kitchen · Swimming pool
Picketts Mill · 3,886 sq.ft · 5 Bedrooms · 4 Baths · House · Patio · Fireplace · Equipped kitchen · Swimming pool
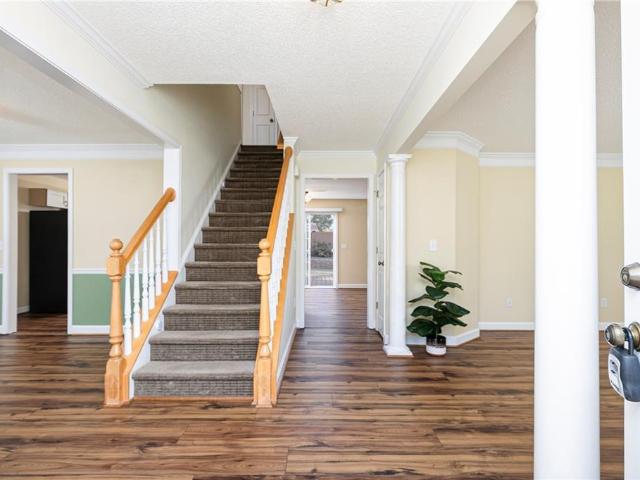
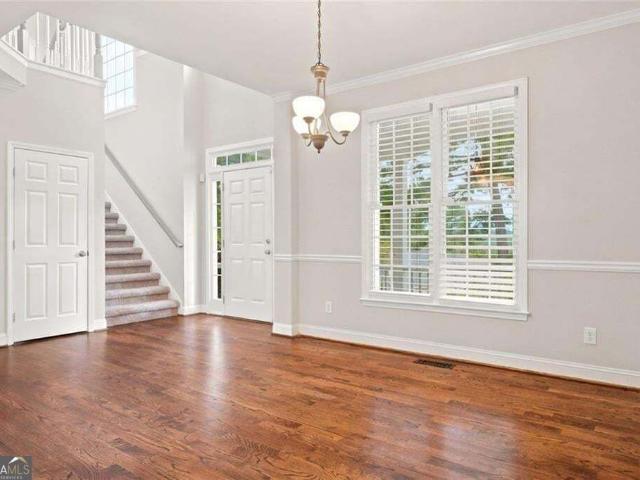
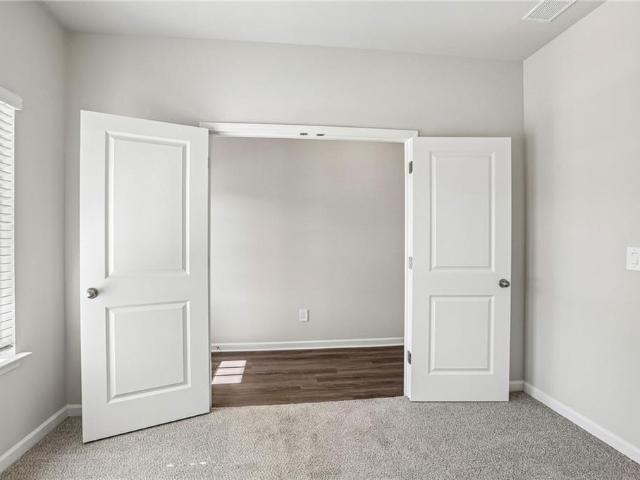
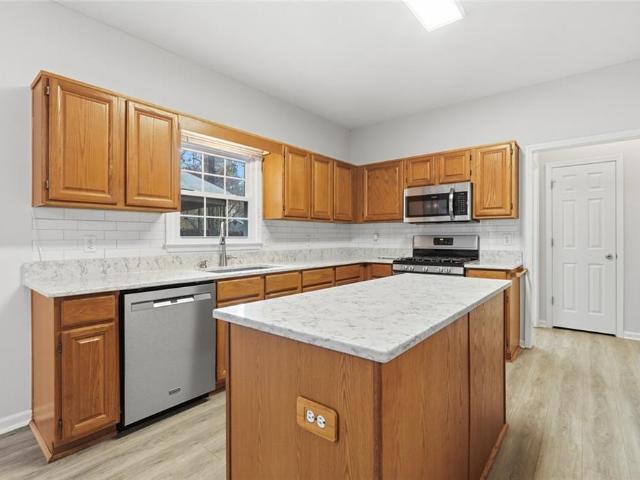
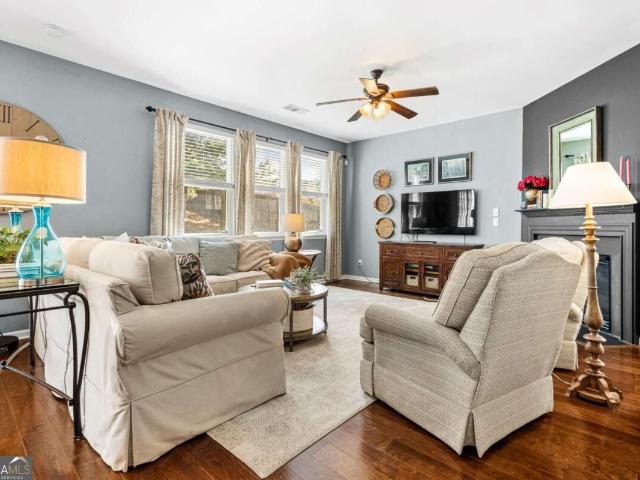
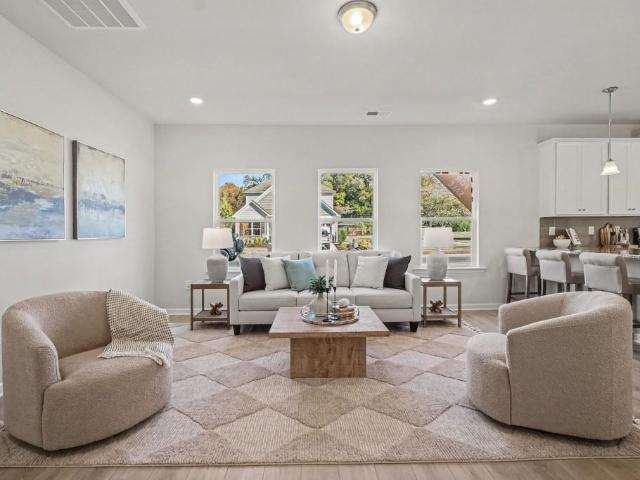
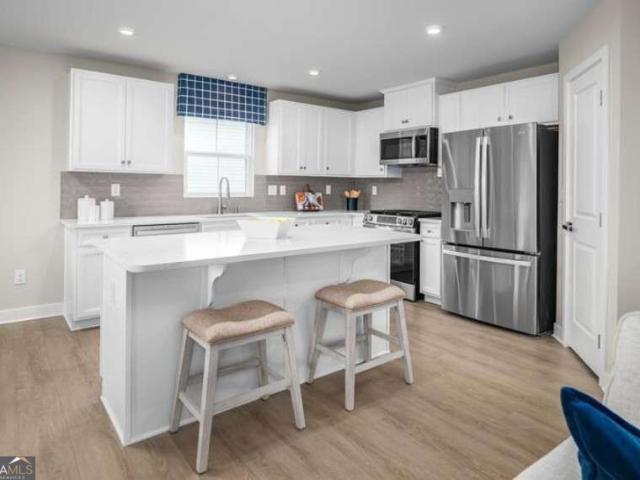
New price! Priced well below appraised value! Welcome to this spacious five-bedroom, four-bathroom home offering nearly 4,000 square feet of comfortable living space. The main level features a large flex room, separate dining room, spacious family room with fireplace, full bathroom, and bedroom. The open-concept kitchen offers granite countertops, ample cabinetry, an island, and separate breakfast area, perfect for everyday living and entertaining. Upstairs, a loft provides additional living space along with four bedrooms and three bathrooms. The spacious primary suite features dual vanities, soaking tub, separate shower, and walk-in closets. Enjoy outdoor gatherings on the private patio, with no homes directly behind the property. Community amenities include a swimming pool and tennis/pickleball courts. Conveniently located near schools, hospitals, parks, and everyday amenities. Refrigerator and washer/dryer are included. Don't miss your opportunity to make this beautiful home yours!
USD 495,900
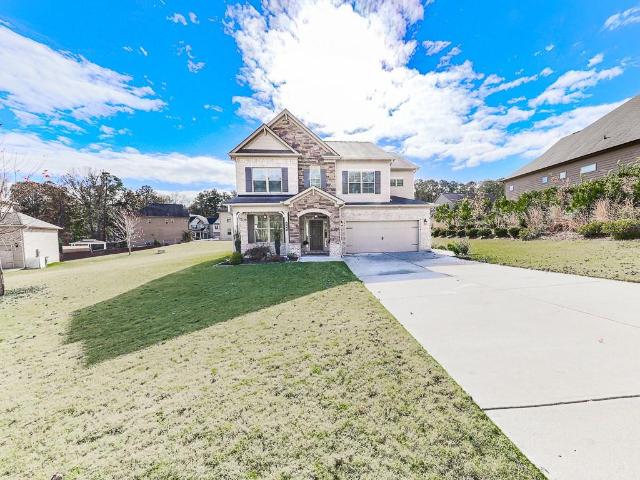
166 Water Oak Drive
View photo
House · for sale
USD 569,873
USD 165/sq.ft
New
166 Water Oak Drive
Picketts Mill
· 3,434 sq.ft · 5 Bedrooms · 3 Baths · House
· Garden · Deck · Fireplace · Equipped kitchen
Picketts Mill · 3,434 sq.ft · 5 Bedrooms · 3 Baths · House · Garden · Deck · Fireplace · Equipped kitchen
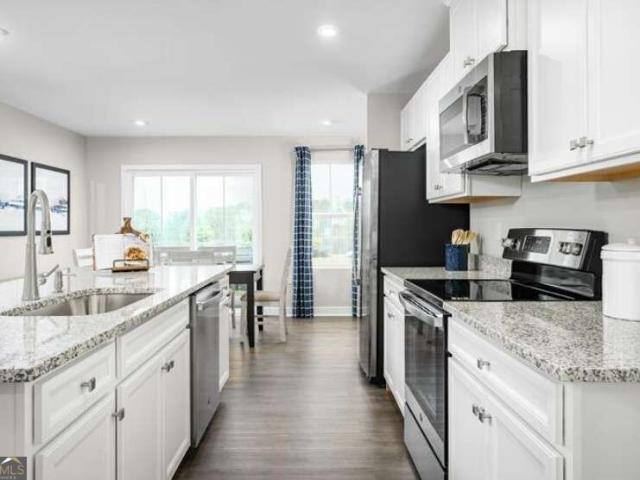
Welcome home to this stunning five-bedroom, three-bath retreat, tucked away on a peaceful cul-de-sac and graced with custom tile floors throughout. An inviting covered front porch looks out over a beautifully landscaped yard, while the covered rear deck, complete with a cozy fireplace, invites you to unwind and savor every evening. Step through the welcoming foyer into a formal dining room with a charming butler's pantry, a main-level bedroom or office with its own full bath, and a bright, open floor plan made for gathering. The executive kitchen is a true showpiece, featuring stainless steel appliances, a walk-in pantry, and a grand water fall quartz island with a coffee and wine bar that flows into the fireside family room. Upstairs, four bedrooms offer room for everyone: one with a private bath and two connected by a Jack and Jill bath. Crowning the home is the oversized owner's suite, a luxurious haven with a spa-inspired bath featuring dual sinks, a soaking tub, and a custom tiled
USD 569,873
173 Water Oak Drive
View photo
House · for sale
USD 499,900
USD 169/sq.ft
New
173 Water Oak Drive
Picketts Mill
· 2,949 sq.ft · 4 Bedrooms · 3 Baths · House
· Office room · Fireplace · Equipped kitchen
Picketts Mill · 2,949 sq.ft · 4 Bedrooms · 3 Baths · House · Office room · Fireplace · Equipped kitchen
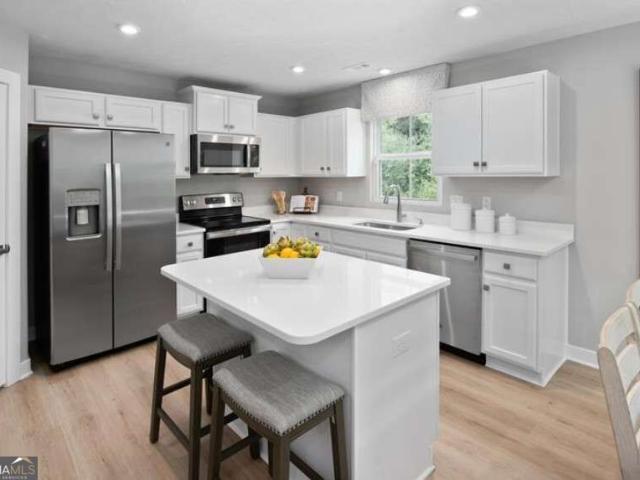
OVER $50,000. In luxurious upgrades! Backs up to bentwater golf course, plus a 240 sq. FT. enclosed sunroom with heating unit. Prepare to fall in love with this stunning, meticulously maintained, MOVE-IN READY 4-bedroom, 3-full-bath brick-and-stone-front home offering approximately 2,956 square feet PLUS a beautifully finished 240 sq. Ft. sunroom! Built in 2018 on a. 34-acre cul-de-sac lot in desirable Harmony Hills, this exceptional residence showcases approximately $56,381 in upgrades completed between 2020 and 2024! Step inside to discover an elegant open floor plan featuring a spacious 2-story family room with gas fireplace, formal dining room, living room/private office and convenient main-level bedroom with full bath. The GORGEOUS CHEF’S KITCHEN features an oversized granite island, stainless steel appliances, contemporary lighting, abundant cabinetry, and sunny breakfast area. Upstairs, enjoy upgraded wood flooring, a spacious loft with TV included, and a luxurious primary suite
USD 499,900
2052 Haydenbrook Dr NW
View photo
House · for sale
USD 640,000
USD 128/sq.ft
New
2052 Haydenbrook Dr NW
Picketts Mill
· 4,984 sq.ft · 5 Bedrooms · 3 Baths · House
· Office room · Deck · Fireplace · Equipped kitchen · Parking
Picketts Mill · 4,984 sq.ft · 5 Bedrooms · 3 Baths · House · Office room · Deck · Fireplace · Equipped kitchen · Parking
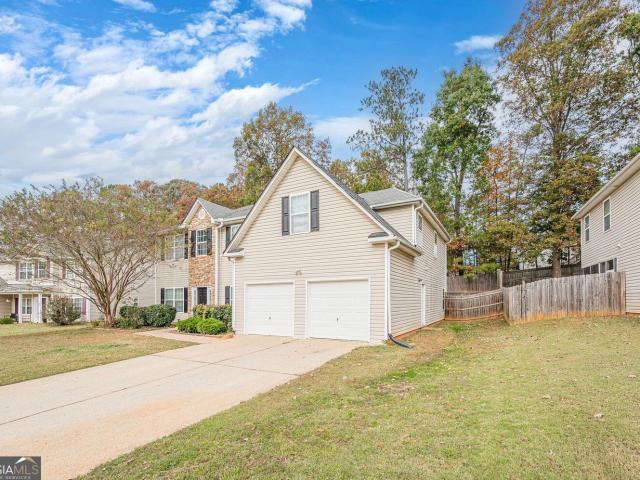
Stunning Modern Craftsman in Sought-After Brookstone – Acworth, GA! Welcome home to this beautiful 5-bedroom, 3-full-bath, 2-half-bath modern Craftsman-style home in the highly desirable Brookstone subdivision of Acworth! With unbeatable curb appeal, a charming covered front porch, and a side-entry 3-car garage, this home blends timeless traditional elegance with spacious, comfortable living. Step inside to a dramatic two-story foyer, with added crown molding offers a private office/living room to the left and a formal dining room to the right. The thoughtfully designed floor plan flows beautifully into the open-concept kitchen and family room. The chef's kitchen features stainless steel appliances, a large center island, walk-in pantry, and convenient side-door access to the deck. The spacious breakfast area overlooks the inviting family room, complete with a gas fireplace and beautiful coffered ceilings. Enjoy outdoor living at its finest! Step onto the newly painted, oversized deck
USD 640,000
39 Fallen Oak Drive
View photo
House · for sale
USD 420,000
USD 127/sq.ft
New
39 Fallen Oak Drive
Picketts Mill
· 3,283 sq.ft · 5 Bedrooms · 3 Baths · House
· Garden · Office room · Deck · Equipped kitchen · Parking · Cellar
Picketts Mill · 3,283 sq.ft · 5 Bedrooms · 3 Baths · House · Garden · Office room · Deck · Equipped kitchen · Parking · Cellar
This 5/3.5 home offers a finished daylight basement with its own bedroom and full bath and a fully fenced backyard overlooked by the back deck. The basement gives you extra space for guests, a home office, or a second living area. On the main level, the family room opens to a kitchen with an island, solid-surface countertops, and plenty of cabinet space. A separate dining room and half bath round out the main floor. Upstairs, the primary suite features a walk-in closet, soaking tub, and separate shower. Three additional bedrooms, a full hall bath, and a laundry room are also upstairs. Enjoy morning coffee on the covered front porch or dinner on the back deck. The home also includes a two-car garage and is convenient to shopping and dining in the North Paulding area
USD 420,000
115 Floating Leaf Way
View photo
House · for sale
USD 489,900
USD 103/sq.ft
115 Floating Leaf Way
Picketts Mill
· 4,715 sq.ft · 7 Bedrooms · 4 Baths · House
· Parking
Picketts Mill · 4,715 sq.ft · 7 Bedrooms · 4 Baths · House · Parking
Beautiful fenced in 7/4.5 w/ 2 car garage located minutes from lake Allatoona! This home includes new paint (inside and out), carpet, and much more!
USD 489,900
4460 Whitt Station Run NW
View photo
House · for sale
USD 370,000
USD 260/sq.ft
4460 Whitt Station Run NW
Picketts Mill
· 1,421 sq.ft · 3 Bedrooms · 2 Baths · House
· Garden · Parking
Picketts Mill · 1,421 sq.ft · 3 Bedrooms · 2 Baths · House · Garden · Parking
Welcome home to this charming 3 bedroom, 2 bath ranch style house, beautifully situated on a large lot with plenty of parking space. The spacious yard offers plenty of room for outdoors activities, entertaining, or simply enjoying the peaceful surroundings. Conveniently located near beautiful Lake Allatoona, with easy access to boating, fishing, swimming, and the charming historic down town area. A wonderful opportunity to enjoy comfortable ranch style living in a desirable Acworth location!
USD 370,000
1119 Lauren Way
View photo
House · for sale
USD 400,000
USD 184/sq.ft
New
1119 Lauren Way
Picketts Mill
· 2,164 sq.ft · 4 Bedrooms · 2 Baths · House
Picketts Mill · 2,164 sq.ft · 4 Bedrooms · 2 Baths · House
Move-in ready, beautifully updated & meticulously maintained! Discover timeless elegance, thoughtful updates, and exceptional indoor and outdoor living in this stunning traditional home, perfectly situated on a beautifully landscaped 0.22-acre lot in the highly sought-after Allatoona High School District! Offering the perfect blend of classic charm, modern comfort, and everyday convenience, this beautiful home is sure to impress! From the moment you arrive, the manicured landscaping and charming curb appeal create a wonderful first impression. Step inside the impressive two-story foyer, where gleaming LVP floors, an elegant staircase, and beautiful crown molding welcome you home. Flanking the foyer are two beautifully appointed rooms filled with natural light. The elegant formal dining room, accented with crown molding and chair rail molding, provides the perfect setting for holiday celebrations and memorable gatherings. Across the foyer, the spacious formal living room offers endless
USD 400,000
843 Bentwater Drive
View photo
House · for sale
USD 485,000
USD 148/sq.ft
843 Bentwater Drive
Picketts Mill
· 3,261 sq.ft · 5 Bedrooms · 4 Baths · House
· Garden · Office room · Terrace · Deck · Equipped kitchen · Cellar
Picketts Mill · 3,261 sq.ft · 5 Bedrooms · 4 Baths · House · Garden · Office room · Terrace · Deck · Equipped kitchen · Cellar
Large basement is newly finished, backyard fence and deck replaced less than 2 years ago. This beautiful, move-in ready house is located in the sought-after Bentwater Golf Community! It offers 5 bedrooms, 4 full baths, an open floorplan, and a spacious finished terrace level with room for everyone. Step inside to solid hardwood floors throughout the main level and a dramatic two-story family room filled with natural light. The updated kitchen is ready to impress with an abundance of white cabinetry, granite countertops, stainless steel appliances, a stylish backsplash, and plenty of space for cooking, entertaining, and gathering. The spacious primary suite features a trey ceiling, an oversized walk-in closet, and a relaxing spa-inspired bath with a separate shower and soaking tub. A bedroom and full bath on the main level provide the perfect setup for guests, a home office, or multi-generational living. The large, finished terrace level adds incredible versatility with an additional be
USD 485,000
309 Proust Circle
View photo
House · for sale
USD 349,990
USD 189/sq.ft
New
309 Proust Circle
Picketts Mill
· 1,851 sq.ft · 3 Bedrooms · 2 Baths · House
· Office room · Parking
Picketts Mill · 1,851 sq.ft · 3 Bedrooms · 2 Baths · House · Office room · Parking
Welcome to 309 Proust Cir in Dallas, GA, a brand-new single-family residence completed in 2026. This home represents the perfect blank canvas, offering modern construction and a fresh start for those ready to plant roots in a space built for the future. This home invites you to imagine the possibilities within its three spacious bedrooms. Each room is designed to serve as your personal retreat, whether you are setting up a restful sanctuary or a productive home office. Supporting these living spaces are three full bathrooms, ensuring that your morning routine flows with ease and efficiency. Whether you are preparing for a busy day or unwinding in the evening, these facilities provide the necessary comfort and functionality for a modern lifestyle. Rounding out this residence, you will find a two-car garage that offers a practical solution for parking and storage, keeping your vehicles protected and your daily departures smooth. Reach out today to schedule your private tour and be the fi
USD 349,990
217 Treadstone Lane
View photo
House · for sale
USD 395,000
USD 222/sq.ft
217 Treadstone Lane
Picketts Mill
· 1,776 sq.ft · 3 Bedrooms · 2 Baths · House
· Garden · Equipped kitchen
Picketts Mill · 1,776 sq.ft · 3 Bedrooms · 2 Baths · House · Garden · Equipped kitchen
Best value in seven hills! Ranch home under $400k! Enjoy comfortable ranch-style, 1-level living in the highly sought-after Seven Hills community! This beautifully maintained ranch welcomes you with soaring 12-foot ceilings in the foyer and living room, while hardwood floors flow throughout the home—including the bedrooms. The updated kitchen features granite countertops, upgraded cabinetry, and a spacious walk-in pantry. Unwind on the screened porch overlooking the peaceful, wooded backyard, or take advantage of the fully floored attic space for convenient storage. Additional highlights include a stylish glass shower door in the guest bath and a roof that is only approximately 1.5 years old. Seven Hills offers exceptional resort-style amenities and a convenient location near shopping, dining, schools, and everyday necessities. Immaculate, move-in ready, and difficult to find—this beautiful ranch is one you will not want to miss!
USD 395,000
919 Lost Creek Parkway
View photo
House · for sale
USD 425,000
New
919 Lost Creek Parkway
Picketts Mill
· 4 Bedrooms · 2 Baths · House
· Garden · Office room
Picketts Mill · 4 Bedrooms · 2 Baths · House · Garden · Office room
New construction isn't your only optionCoand this one comes with extras already included! Priced at $425,000 with $10,000 in seller incentives, this 2025-built home offers 4 bedrooms, 2.5 bathrooms, a dedicated office, loft, and flex room. Upgraded flooring? Already done. Fenced backyard? Included. Appliances? They're staying, too! Skip some of the additional expenses that can come after purchasing a new home and enjoy modern finishes, flexible living spaces, and a backyard that's ready to use. Just 5 minutes from the Cedarcrest, Seven Hills, and Bentwater areas, with shopping, dining, and sought-after schools nearby. Eligible buyers may also benefit from USDA financing options, making this an opportunity worth exploring!
USD 425,000
19 Hosiery Mill Road
View photo
House · for sale
USD 230,000
USD 199/sq.ft
19 Hosiery Mill Road
Picketts Mill
· 1,152 sq.ft · 3 Bedrooms · 2 Baths · House
Picketts Mill · 1,152 sq.ft · 3 Bedrooms · 2 Baths · House
1.3 Acres of Potential Commercial in Paulding County! Discover a rare investment opportunity near the intersection of East Paulding and Dallas Acworth Highway! Centralized in one of area's most desirable and high-traffic locations. This 1.3 acre parcel offers massive potential for commercial development, strategically positioned for immediate impact. Currently has a 3/2 modular home that would be a fixer-upper. Water and electrical onsite
USD 230,000
5709 Fairwood Drive NW
View photo
House · for sale
USD 470,000
USD 183/sq.ft
New
5709 Fairwood Drive NW
Picketts Mill
· 2,562 sq.ft · 5 Bedrooms · 2 Baths · House
· Office room · Fireplace · Equipped kitchen
Picketts Mill · 2,562 sq.ft · 5 Bedrooms · 2 Baths · House · Office room · Fireplace · Equipped kitchen
Welcome home to this beautiful brick-front traditional in Brookstone, one of West Cobb's most sought-after communities! Offering 5 bedrooms, 2.5 bathrooms, and over 2,500 square feet of living space, this home provides the perfect combination of comfort, functionality, and an incredible neighborhood lifestyle. Step inside to a welcoming two-story foyer, spacious living areas, and a versatile floor plan designed for everyday living and entertaining. The updated kitchen features white cabinetry, quartz countertops, a stylish tile backsplash, stainless steel appliances, and a large center island, making it a wonderful gathering place. The inviting family room offers a cozy fireplace with built-in bookshelves, while the separate dining room is ideal for hosting holidays and special occasions. Upstairs, the spacious primary suite features a tray ceiling and an updated double vanity. Four additional bedrooms provide plenty of flexibility for guests, a home office, playroom, or bonus room. En
USD 470,000
121 Fairway View Crossing
View photo
House · for sale
USD 409,900
USD 135/sq.ft
121 Fairway View Crossing
Picketts Mill
· 3,025 sq.ft · 4 Bedrooms · 3 Baths · House
· Office room · Equipped kitchen
Picketts Mill · 3,025 sq.ft · 4 Bedrooms · 3 Baths · House · Office room · Equipped kitchen
Golf course living at its finest in bentwater! Welcome home to this beautifully maintained property overlooking the 18th fairway in the highly desirable Bentwater community! Thoughtfully designed with an open floor plan and exceptional living spaces, this home offers the perfect blend of comfort, functionality, and style. One of its standout features is the quality-built, year-round sunroom, where you can relax and enjoy beautiful golf course views in every season. The main level features a spacious living area, a convenient office nook just off the kitchen, a separate office, and an additional bedroom with a full bathCoperfect for guests or flexible living arrangements. A generous storage room conveniently located next to the kitchen adds even more functionality. Upstairs, youCOll find an oversized laundry room and a spacious primary suite featuring an impressive, oversized walk-in closet. Beautiful iron stair spindles add an elegant touch, while fresh interior paint and brand-new win
USD 409,900
4022 Southbrook Court NW
View photo
House · for sale
USD 439,900
USD 156/sq.ft
New
4022 Southbrook Court NW
Picketts Mill
· 2,809 sq.ft · 4 Bedrooms · 2 Baths · House
· Garden · Fireplace · Equipped kitchen
Picketts Mill · 2,809 sq.ft · 4 Bedrooms · 2 Baths · House · Garden · Fireplace · Equipped kitchen
A broad covered front porch, a two-story family room filled with natural light, and a backyard framed by mature trees give this brick-front traditional home in The Hunt Club an inviting sense of space. With four bedrooms, two-and-a-half baths, and 2,816 square feet, the home pairs distinct living areas with an open connection between the kitchen, breakfast area, and family room. Recent interior and exterior paint, new carpet, new luxury vinyl plank flooring on the main level, and newer double-pane windows give the home a fresh foundation throughout. The foyer opens to a separate dining room with a bay window and a formal living room that can also serve as an office or study. At the rear of the home, tall windows rise above the family room's fireplace, bringing in light and views of the backyard. The adjoining breakfast area sits within another bay window, with the kitchen close enough to keep conversation flowing while meals are prepared. Quartz countertops, a center island, stainless
USD 439,900
84 Candy Lilly Court
View photo
House · for sale
USD 375,000
USD 127/sq.ft
84 Candy Lilly Court
Picketts Mill
· 2,939 sq.ft · 4 Bedrooms · 2 Baths · House
· Garden · Office room · Equipped kitchen
Picketts Mill · 2,939 sq.ft · 4 Bedrooms · 2 Baths · House · Garden · Office room · Equipped kitchen
Imagine celebrating the upcoming holidays in your new home! Tucked away on a quiet cul-de-sac, this spacious 4-bedroom, 2.5-bath home offers nearly 3,000 square feet of comfortable, flexible living space. The open floor plan features a spacious kitchen with an island and room to gather, while the upstairs loft offers versatile space for a home office, media room, playroom, or whatever fits your lifestyle. The primary suite features a walk-in closet and remodeled bath with a separate tub and shower. Major improvements include a roof replaced in 2020 and a full HVAC replacement in March 2026. Outside, the generous backyard offers plenty of room to make it your own. Schedule your showing and picture your next chapter here! Motivated seller, vacant and available for anytime showings!
USD 375,000
6 Holstein Drive
View photo
House · for sale
USD 364,990
USD 201/sq.ft
New
6 Holstein Drive
Picketts Mill
· 1,808 sq.ft · 3 Bedrooms · 2 Baths · House
· Patio · Fireplace · Equipped kitchen · Parking
Picketts Mill · 1,808 sq.ft · 3 Bedrooms · 2 Baths · House · Patio · Fireplace · Equipped kitchen · Parking
Move in Ready January! The Westminster plan in the Silo Pointe community by Smith Douglas Homes. This 55+ active adult planned neighborhood of only 67 homes offers this plan with 1810 Sq. Of well-planned living space. This plan includes three bedrooms and two full baths with the primary suite, located at the front of the home which features easy access to a covered porch, walkin closet and an en-suite bath with a double vanity and an extended shower. Beautiful kitchen with Burlap stained wood cabinets, granite countertops, and a sleek tile backsplash. Kitchen flows inot the family room with a modern linear fireplace and durable luxury vinyl plank flooring throughout all common areas, bathrooms and laundry. Exterior front facade/elevation has a stone water table on all four sides with upgraded architectural shingles and rear covered patio for easy outdoor living. A rear entry 2-car garage completes this practical and thoughtfully designed home. Nestled in a charming small-town setting w
USD 364,990
201 E Chestnut Drive
View photo
House · for sale
USD 469,000
USD 156/sq.ft
New
201 E Chestnut Drive
Picketts Mill
· 2,992 sq.ft · 5 Bedrooms · 3 Baths · House
· Garden · Office room · Gym · Equipped kitchen · Cellar
Picketts Mill · 2,992 sq.ft · 5 Bedrooms · 3 Baths · House · Garden · Office room · Gym · Equipped kitchen · Cellar
A large covered front porch overlooks the landscaped front yard of this traditional home in established Chestnut Grove. Set on a generous lot with no HOA, the home offers five bedrooms, four upstairs and one in the basement, along with three and a half bathrooms. The main level includes the kitchen, living room, a large formal dining room, and a separate flex room currently used as a home office. Upstairs, the oversized primary suite features a large walk in closet and a private bath with a spacious soaking tub, separate shower, dual vanities, and an enclosed water closet. Three generously sized secondary bedrooms share a full bathroom. The basement offers three finished rooms, including a fifth bedroom with a closet, a room previously used as a home gym, and a spacious room with French doors and its own full bathroom that could serve as a guest suite or second living area. A separate unfinished area provides plenty of storage for outdoor tools and equipment. The sellers have already s
USD 469,000
4225 Zephyrhills Drive NW
View photo
House · for sale
USD 285,000
USD 176/sq.ft
New
4225 Zephyrhills Drive NW
Picketts Mill
· 1,615 sq.ft · 3 Bedrooms · 2 Baths · House
Picketts Mill · 1,615 sq.ft · 3 Bedrooms · 2 Baths · House
Come see this almost 2,000 square foot true ranch home in the wonderful community of Grove Park with its beautiful swim/tennis/playground. The Grove Park HOA hosts regular neighborhood events throughout the year. The lawn is gorgeous with great curb appeal. Step inside to the fireside Great Room with vaulted ceilings. Owner's suite is tucked away on one side of the house and the secondary bedrooms on the other. Great size lot as well. Home is being sold as-is which is the reason for the great price. This home is the perfect canvas for the next Owner
USD 285,000
122 Vine Creek Place
View photo
House · for sale
USD 449,000
122 Vine Creek Place
Picketts Mill
· 4 Bedrooms · 4 Baths · House
· Fireplace · Equipped kitchen · Cellar
Picketts Mill · 4 Bedrooms · 4 Baths · House · Fireplace · Equipped kitchen · Cellar
Welcome home, where space, flexibility, and the opportunity for true co-living come together in the highly sought-after Bentwater community of Acworth! This beautiful home offers 4 bedrooms, 4 full bathrooms and, best of all, a FINISHED BASEMENT COMPLETE WITH ITS OWN KITCHEN-creating an exceptional setup for multi-generational living, extended family, guests, or anyone looking for separate living spaces under one roof. Step inside to a bright and inviting main level with a comfortable, easy flow designed for both everyday living and entertaining. The spacious living area is anchored by a cozy fireplace, while the kitchen provides plenty of workspace and storage and keeps you connected to the surrounding living and dining spaces. Generously sized bedrooms and well-appointed baths provide plenty of room for everyone to spread out. Downstairs is where this home truly sets itself apart. The finished basement functions as an additional living space, complete with its own kitchen, giving fam
USD 449,000
467 Longwood Place
View photo
House · for sale
USD 534,900
USD 202/sq.ft
467 Longwood Place
Picketts Mill
· 2,648 sq.ft · 5 Bedrooms · 3 Baths · House
Picketts Mill · 2,648 sq.ft · 5 Bedrooms · 3 Baths · House
Whether hosting guests, working from home, or simply enjoying room to spread out, this thoughtfully designed floorplan delivers space in all the right places. Offering generous square footage, flexible living areas, and a highly functional layout, this home provides the space and versatility rarely found in newer construction. Beautifully designed and move-in ready, this spacious North Paulding home combines timeless finishes, thoughtful design, and flexible living space in a desirable swim/tennis/clubhouse/fitness/playground/pickleball/fishing community. From the moment you arrive, the inviting covered front porch and attractive curb appeal set the tone for what’s inside. Step through the front door into a bright, airy interior featuring soaring ceilings, extensive trim detail, and an open layout designed for both everyday living and entertaining. The formal dining room offers classic character with custom millwork, while the fireside living room flows seamlessly into the heart of the
USD 534,900
97 Tranquility Way
View photo
House · for sale
USD 468,975
USD 277/sq.ft
97 Tranquility Way
Picketts Mill
· 1,690 sq.ft · 4 Bedrooms · 3 Baths · House
· Equipped kitchen · Parking · Cellar
Picketts Mill · 1,690 sq.ft · 4 Bedrooms · 3 Baths · House · Equipped kitchen · Parking · Cellar
Serenity 55+ is a new 55+ community in Paulding County, offering affordable ranch homes near Seven Hills, featuring low maintenance living, community amenities and daily conveniences nearby in Dallas, GA. Designed for active adults who value both connection and personal space, The Dominica Spring is the right fit for a classic, grand lifestyle. Walking in through the foyer or 2-car garage places you inside this open, airy floor plan. The stunning great room flows seamlessly into the gourmet kitchen with island and dinette, along with a spacious formal dining room. 2 additonal spacious bedrooms and a full bath on the main level, with optional rooms upstairs provide comfort for family and guests. Inside your lavish owner's suite, you'll be wowed by the oversized walk-in closet and double vanity bath. This home affords a private wooded cul de sac lot with a basement opportunity! This Dominica Spring is simply undeniable
USD 468,975
18 Serenity Road
View photo
House · for sale
USD 338,990
18 Serenity Road
Picketts Mill
· 2 Bedrooms · 2 Baths · House
· Equipped kitchen
Picketts Mill · 2 Bedrooms · 2 Baths · House · Equipped kitchen
Serenity 55+ is a new 55+ community in Paulding County, offering affordable ranch homes near Seven Hills, featuring low maintenance living, community amenities and daily conveniences nearby in Dallas, GA. Build the Aruba Bay on this spacious corner lot! Enjoy all the style and comfort you want with the space and flexibility you need. The great room seamlessly flows into the gourmet kitchen for a relaxed setting that's ideal for gathering with friends. Enjoy personalizing your new home with several design options and finishing touches! Can't be beat. Enjoy many upgrades, including extended LVP flooring, upgraded cabinets, and LED light package. Pictures are for representation only
USD 338,990
90 Tranquility Way
View photo
House · for sale
USD 440,980
USD 230/sq.ft
90 Tranquility Way
Picketts Mill
· 1,916 sq.ft · 6 Bedrooms · 6 Baths · House
· Equipped kitchen · Cellar
Picketts Mill · 1,916 sq.ft · 6 Bedrooms · 6 Baths · House · Equipped kitchen · Cellar
Enter the foyer of the Grand Bahama to the secondary bedrooms and a hall bath. You can even choose to turn one of the bedrooms into a flex room to use as a home office or study. The kitchen island and dining open to the great room to give you plenty of options for hosting your guests. YouCOll enjoy choosing your own finishes from a long list of included features such as granite countertops, stainless steel appliances, and upgraded flooring. Gather in the great room for movie night or to watch your favorite sports team. Tucked away is the owner's bedroom with an en suite bath and walk-in closet. This'to be built' is situated on a private wooded cul-de-sac lot, with a basement opportunity. Serenity 55+ is a new 55+ community in Paulding County, offering affordable ranch homes near Seven Hills, featuring low maintenance living, community amenities and daily conveniences nearby in Dallas, GA
USD 440,980
215 Barberry Lane
View photo
House · for sale
USD 375,000
USD 113/sq.ft
215 Barberry Lane
Picketts Mill
· 3,305 sq.ft · 5 Bedrooms · 3 Baths · House
· Office room · Equipped kitchen
Picketts Mill · 3,305 sq.ft · 5 Bedrooms · 3 Baths · House · Office room · Equipped kitchen
There's a difference between having a big house and having a home that actually gives you room to live. Some days, the house is full of activity. Dinner is underway, someone's catching up on a show in the great room, and there's a conversation happening somewhere else entirely. Other days, the best part is having a quiet corner to yourself without having to leave home to find it. That's what makes this layout interesting. Not everything has to happen in the same room. The kitchen keeps you connected to the main living area, while the separate dining and living rooms give you the freedom to use those spaces differently. Host a dinner without rearranging your everyday living space. Set up a reading room, a music room, or somewhere to sit down and have an uninterrupted conversation. There's no single way these rooms have to function. And then there's the downstairs bedroom. Maybe it's where out-of-town guests stay when they visit. Maybe it's the office you've been trying to carve out of y
USD 375,000
215 Barberry Lane
View photo
House · for sale
USD 375,000
USD 98/sq.ft
215 Barberry Lane
Picketts Mill
· 3,789 sq.ft · 5 Bedrooms · 3 Baths · House
· Office room · Equipped kitchen
Picketts Mill · 3,789 sq.ft · 5 Bedrooms · 3 Baths · House · Office room · Equipped kitchen
There's a difference between having a big house and having a home that actually gives you room to live. Some days, the house is full of activity. Dinner is underway, someone's catching up on a show in the great room, and there's a conversation happening somewhere else entirely. Other days, the best part is having a quiet corner to yourself without having to leave home to find it. That's what makes this layout interesting. Not everything has to happen in the same room. The kitchen keeps you connected to the main living area, while the separate dining and living rooms give you the freedom to use those spaces differently. Host a dinner without rearranging your everyday living space. Set up a reading room, a music room, or somewhere to sit down and have an uninterrupted conversation. There's no single way these rooms have to function. And then there's the downstairs bedroom. Maybe it's where out-of-town guests stay when they visit. Maybe it's the office you've been trying to carve out of y
USD 375,000
5802 Ripplestone Court NW
View photo
House · for sale
USD 749,900
USD 192/sq.ft
5802 Ripplestone Court NW
Picketts Mill
· 3,897 sq.ft · 5 Bedrooms · 3 Baths · House
· Garden · Deck · Balcony · Fireplace · Equipped kitchen · Swimming pool · Cellar
Picketts Mill · 3,897 sq.ft · 5 Bedrooms · 3 Baths · House · Garden · Deck · Balcony · Fireplace · Equipped kitchen · Swimming pool · Cellar
Beautifully remodeled 5BR/3.5BA home in sought-after Starr Lake! Nearly 3,900 SF of combined finished space, including a standout finished basement with a bedroom, full bath, spacious living area with electronic fireplace, and fully renovated kitchen—ideal for guests or flexible multigenerational living. Updated throughout with fresh interior/exterior paint, new front windows, updated cabinetry, new KitchenAid appliances, modern lighting, solid wood and LVP flooring, custom tile baths, and stylish stair railing. New Trane HVAC and water heater. Enjoy an expansive wooded backyard, updated decks, and private balcony off the primary suite. Starr Lake amenities include a stocked fishing pond, pool, tennis and pickleball courts, clubhouse, and walking trails. Convenient to shopping, dining, Lake Allatoona, parks, and West Cobb attractions. Zoned for Pickett’s Mill ES, Durham MS, and Allatoona
USD 749,900
206 Five Iron Court
View photo
House · for sale
USD 410,000
USD 158/sq.ft
206 Five Iron Court
Picketts Mill
· 2,583 sq.ft · 4 Bedrooms · 2 Baths · House
· Patio · Garden · Office room · Fireplace · Equipped kitchen · Parking
Picketts Mill · 2,583 sq.ft · 4 Bedrooms · 2 Baths · House · Patio · Garden · Office room · Fireplace · Equipped kitchen · Parking
At 206 Five Iron Court, you'll find four bedrooms, two and a half baths, two flexible living spaces, and a brand-new downstairs furnace. Set in the Blue Springs community, this move-in-ready home offers plenty of room to spread out, indoors and out. Hardwood floors greet you in the two-story entry. Use the two flex spaces for a home office, workout room, or movie nights, and enjoy a separate dining room for meals and gatherings. The kitchen has granite countertops, stainless steel appliances, a generous pantry, and a breakfast area that opens to the family room with a brick fireplace. Bring groceries straight in from the two-car garage with step-free access just off the kitchen. Step outside from the family room to a shaded patio overlooking the grassy, partially fenced side yard. There's room to set up a fire pit or play set and still have space to enjoy the yard. All four bedrooms are upstairs. The spacious primary suite features a tray ceiling, walk-in closet, dual vanity, soaking t
USD 410,000
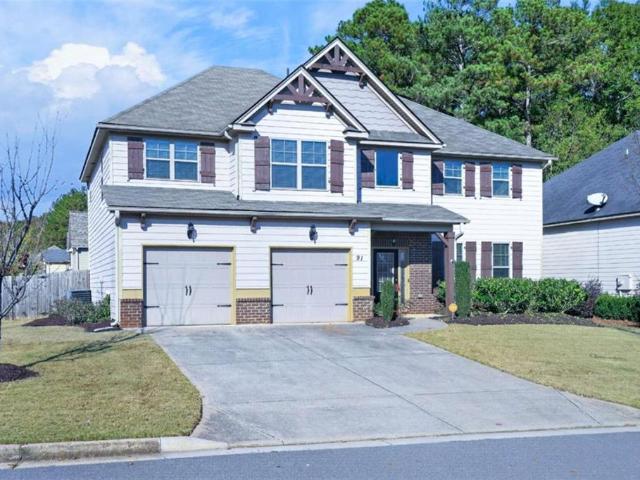
91 Ashbury Circle
View photo
House · for sale
USD 450,000
91 Ashbury Circle
Picketts Mill
· 5 Bedrooms · 3 Baths · House
· Equipped kitchen
Picketts Mill · 5 Bedrooms · 3 Baths · House · Equipped kitchen
Welcome to 91 Ashbury Circle, where elegant architectural details, generous living spaces, and thoughtful design come together beautifully! Featuring fresh interior paint and brand-new carpet, this spacious 5-bedroom, 3.5-bath home offers an inviting floor plan with room to entertain, relax, and enjoy everyday living. And here's a fun detail: when the current owner selected this home, an engineer in the family helped with the decision. If you know engineers, you know they tend to pay attention to the details! Step inside the stunning two-story foyer, where beautiful double crown molding and architectural details set the tone for the home. To your right, a gracious living and dining room combination welcomes you. The elegant dining room features a gorgeous coffered ceiling and comfortably accommodates seating for 12, making it the perfect setting for holiday celebrations and memorable gatherings. The heart of the home is the spacious kitchen, featuring an extended island with generous r
USD 450,000

Get email alerts

Don't miss out: be the first to know about new properties

The alert was correctly created

On subscribing you accept the conditions of use and the privacy policy
Alert
Receive new ads in your inbox
Save this search
Receive alerts for new listings

We'll send you an email when we have new properties for: "Properties for sale in Picketts Mill"

The alert was correctly created

Mill Creek Station, North Paulding CCD Paulding County Georgia
Hampton Estates, North Paulding CCD Paulding County Georgia
Get email alerts and be the first to see new listings
Required field
On subscribing I accept the terms of the privacy policy
Perfect! You'll soon start receiving new listings via email
Alert
Receive an email when we have new ads for Properties for sale in Picketts Mill
Save this search
Filters

Bedrooms

Size (sq.ft)

sq.ft
sq.ft

Price

USD
USD

Property type

Bathrooms

Clear all filters
Receive notifications when new entries are published.