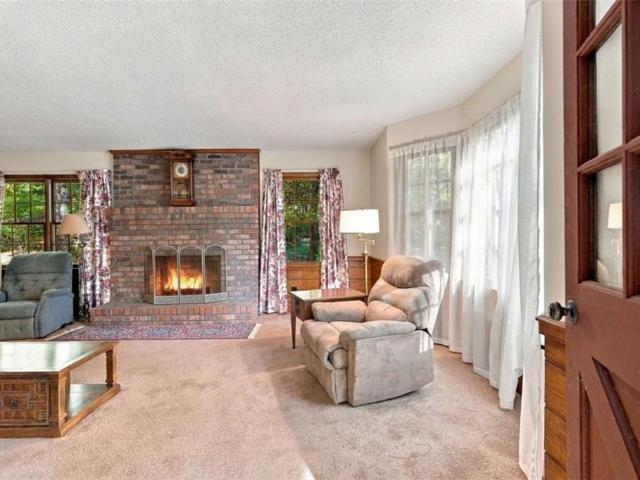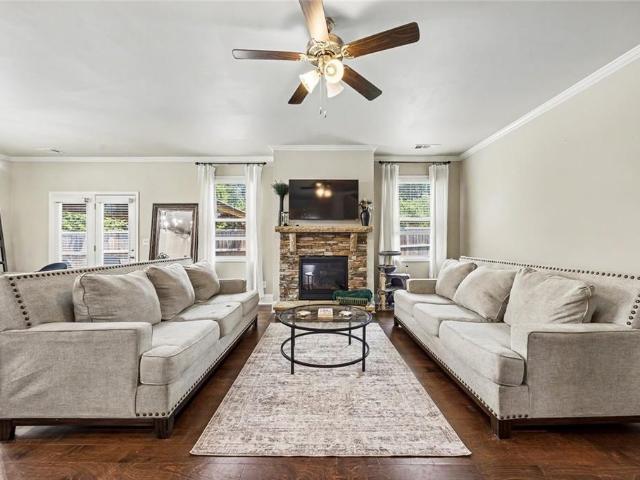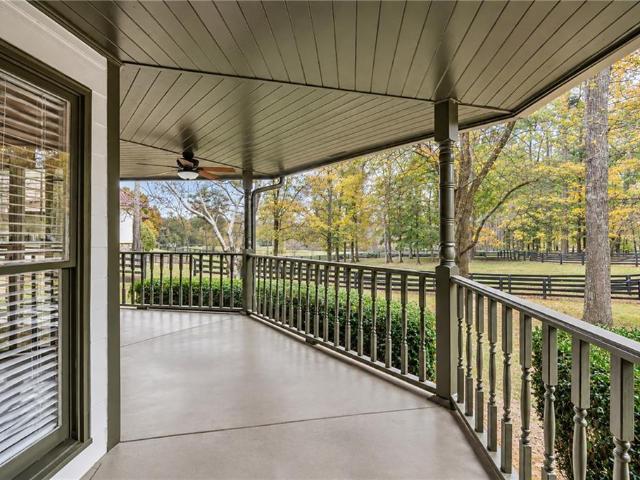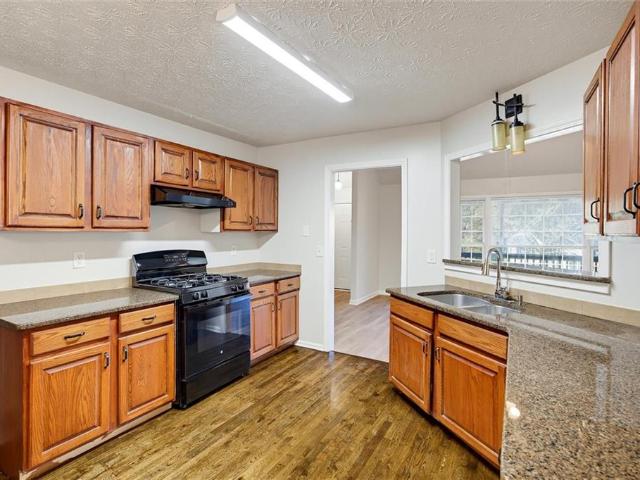
573 properties for sale in Picketts Mill

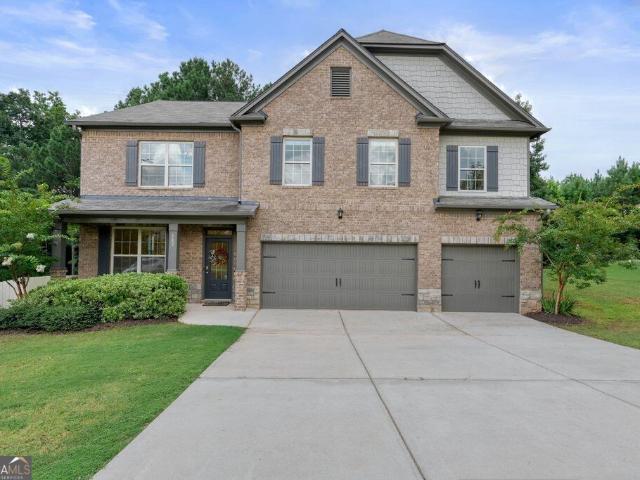
91 Ashbury Circle
View photo
House · for sale
USD 450,000
USD 156/sq.ft
91 Ashbury Circle
Picketts Mill
· 2,874 sq.ft · 5 Bedrooms · 3 Baths · House
· Equipped kitchen
Picketts Mill · 2,874 sq.ft · 5 Bedrooms · 3 Baths · House · Equipped kitchen
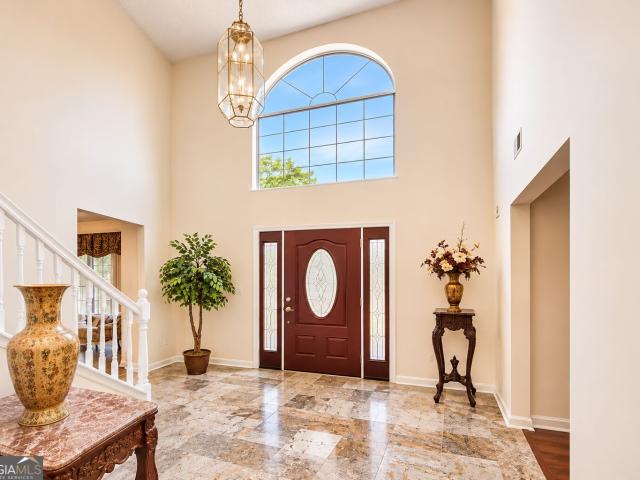
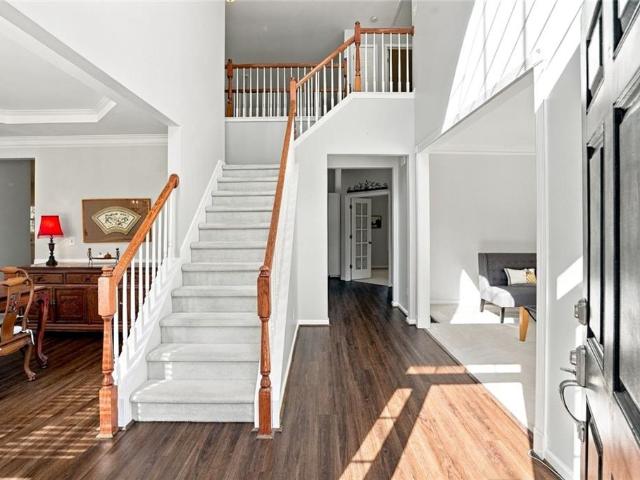
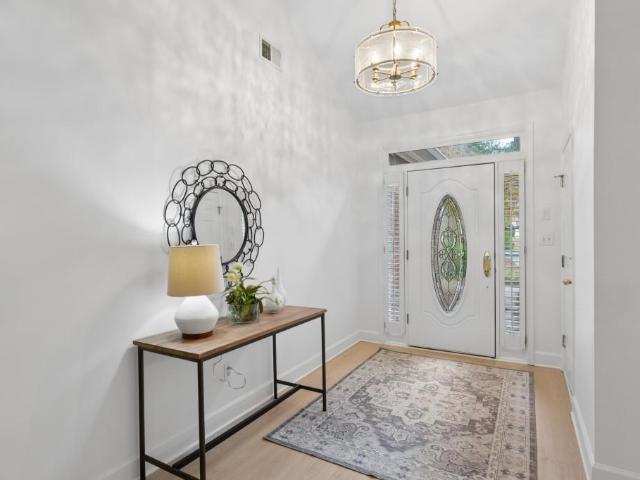
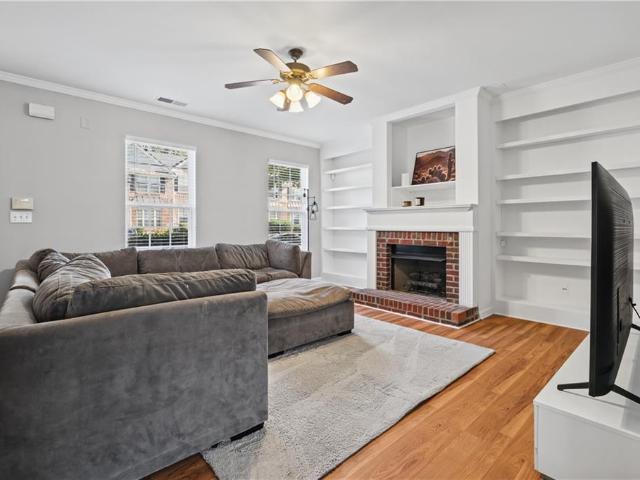
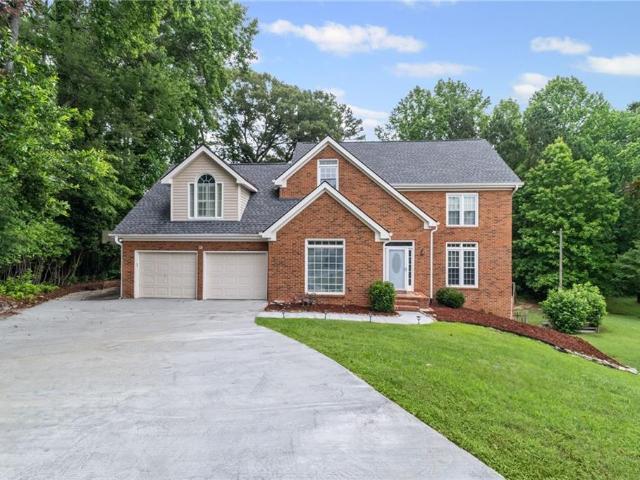
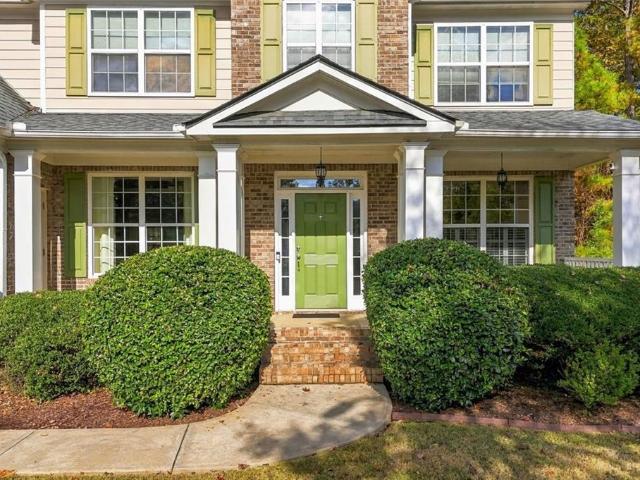
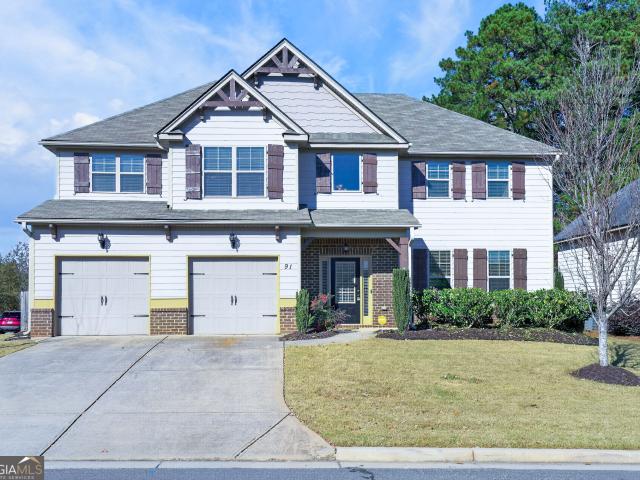
Welcome to 91 Ashbury Circle, where elegant architectural details, generous living spaces, and thoughtful design come together beautifully! Featuring fresh interior paint and brand-new carpet, this spacious 5-bedroom, 3.5-bath home offers an inviting floor plan with room to entertain, relax, and enjoy everyday living. And here's a fun detail: when the current owner selected this home, an engineer in the family helped with the decision. If you know engineers, you know they tend to pay attention to the details! Step inside the stunning two-story foyer, where beautiful double crown molding and architectural details set the tone for the home. To your right, a gracious living and dining room combination welcomes you. The elegant dining room features a gorgeous coffered ceiling and comfortably accommodates seating for 12, making it the perfect setting for holiday celebrations and memorable gatherings. The heart of the home is the spacious kitchen, featuring an extended island with generous r
USD 450,000
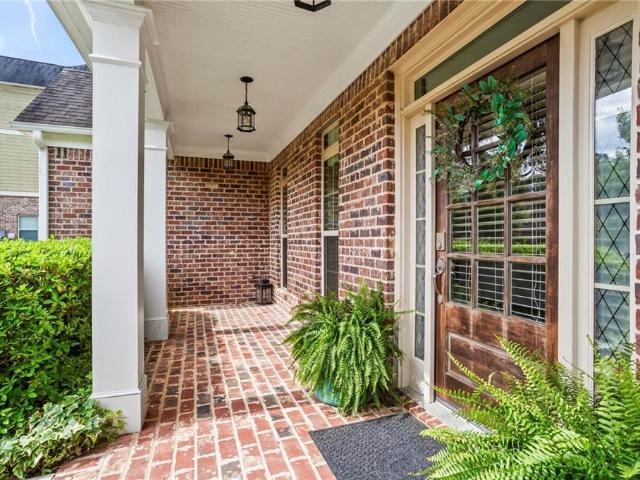
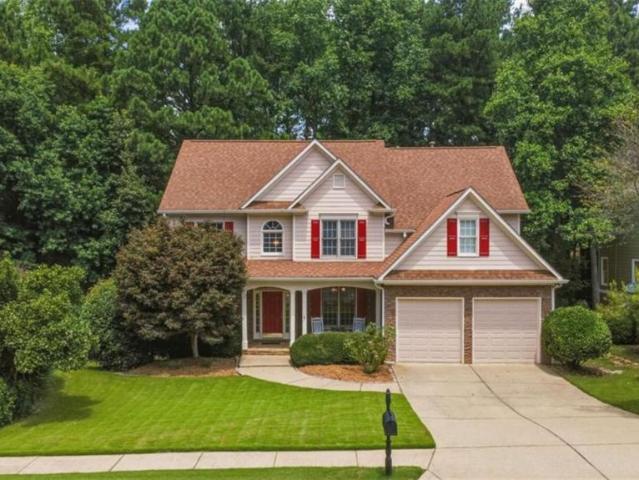
183 Lullwater Lane
View photo
House · for sale
USD 575,000
USD 203/sq.ft
183 Lullwater Lane
Picketts Mill
· 2,820 sq.ft · 5 Bedrooms · 3 Baths · House
· Patio · Garden · Swimming pool · Fireplace · Equipped kitchen
Picketts Mill · 2,820 sq.ft · 5 Bedrooms · 3 Baths · House · Patio · Garden · Swimming pool · Fireplace · Equipped kitchen
Step into style and comfort in this beautifully curated home, where every detail feels like a dream. The designer kitchen stuns with a waterfall island, sleek cabinetry, and custom lighting-perfect for cooking and gathering. The two-story living room, anchored by a stone fireplace, feels open, bright, and cozy all at once. The open floor plan with high end fixtures and accents make this home truly one of a kind. The main-level primary suite is a true retreat, with French doors to the patio and a spa-like bath. An additional bedroom and full bath on the main offer flexibility for guests. Upstairs features spacious bedrooms, a double-vanity bath, and a bonus room for work or play. Outside, the most was made of this unique yard! Unwind by the fireplace or soak in the hot tub under the stars. The Incredible covered patio will be your new favorite hang-out area. Awesome cul-de-sac lot. This is the one you've been waiting for!
USD 575,000
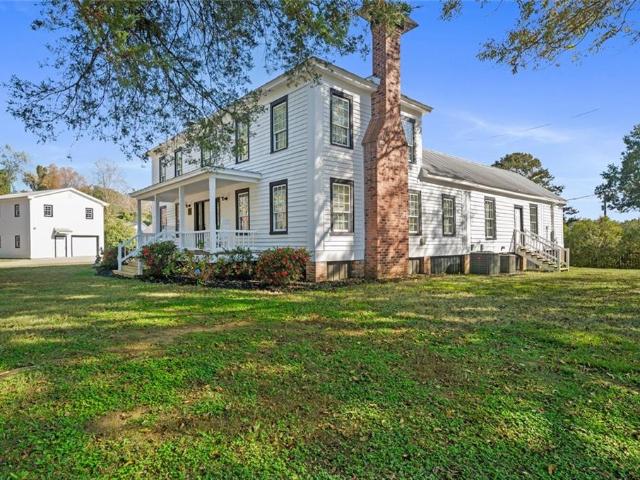
4940 Cowan Road
View photo
House · for sale
USD 849,960
USD 182/sq.ft
4940 Cowan Road
Picketts Mill
· 4,661 sq.ft · 6 Bedrooms · 1 Bath · House
· Fireplace
Picketts Mill · 4,661 sq.ft · 6 Bedrooms · 1 Bath · House · Fireplace
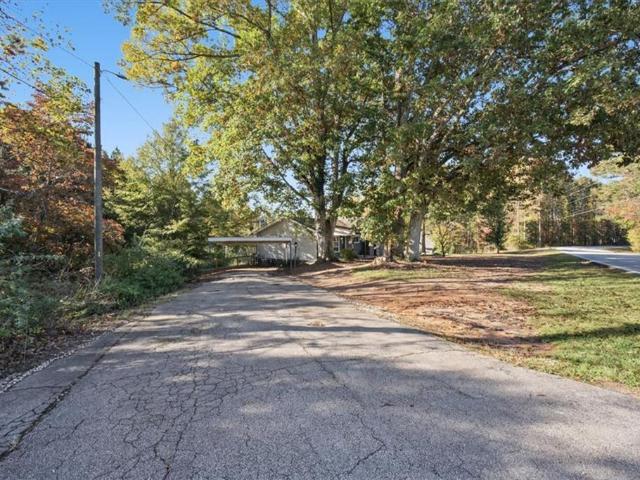
A Rare Opportunity to Own a Piece of Acworth History! *. Welcome to the historic Cowan Farmstead, an extraordinary property dating back to 1858, where timeless Southern charm meets modern business opportunity. Listed on the National Register of Historic Places, this beautifully preserved Acworth landmark offers 4,667 square feet of finished space across two buildings, situated on approximately 1.17 acres just minutes from Historic Downtown Acworth and Interstate 75. From the moment you arrive, the property's character is unmistakable. A classic white farmhouse with a welcoming rocking-chair front porch, striking brick chimneys, mature shade trees, and beautifully maintained grounds creates a setting that's both impressive and inviting. Inside, original wide-plank heart pine floors, exposed wood beams, historic fireplaces, and beautiful woodwork tell the story of a home that has stood for more than 165 years. Thoughtful preservation and modern improvements allow the property to retain i
USD 849,960
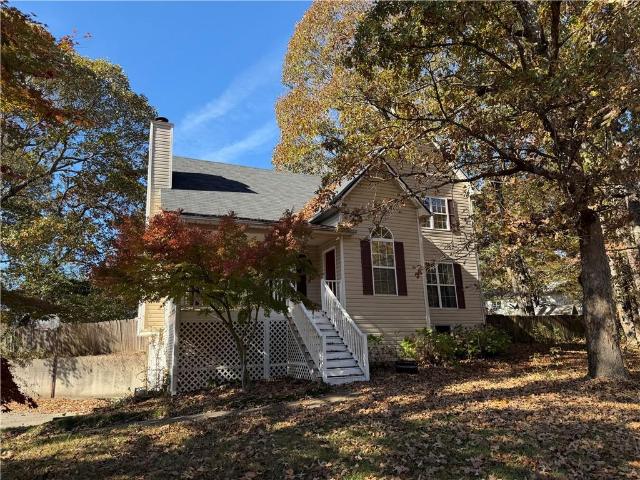
29 Darden Court
View photo
House · for sale
USD 304,999
USD 165/sq.ft
29 Darden Court
Picketts Mill
· 1,841 sq.ft · 4 Bedrooms · 2 Baths · House
· Garden · Parking · Cellar
Picketts Mill · 1,841 sq.ft · 4 Bedrooms · 2 Baths · House · Garden · Parking · Cellar
Welcome to this competitively priced residence located in the North Paulding school district. Situated on a quiet cul-de-sac, the property features a spacious, level lot with a fenced backyard. The home includes a two-car side-entry garage and a basement offering ample storage. Interior highlights include luxury vinyl plank flooring, stainless steel appliances, a primary suite on the main level, a generous breakfast area, and large secondary bedrooms. The property is sold as-is. Schedule a viewing today
USD 304,999
183 Rushing Creek Trail
View photo
House · for sale
USD 499,500
USD 138/sq.ft
183 Rushing Creek Trail
Picketts Mill
· 3,595 sq.ft · 5 Bedrooms · 4 Baths · House
· Parking
Picketts Mill · 3,595 sq.ft · 5 Bedrooms · 4 Baths · House · Parking
Welcome home to 183 Rushing Creek Trail. The home is'like new' with new interior paint, new carpet, new LVP flooring and new epoxy floors in the garage! Downstairs boasts 10 foot ceiling and large open living space. There is a large bedroom and full bath located on the main level, perfect for guests. Upstairs you will find a large owner's suite and 3 additional bedrooms and 2 more full baths AND a bonus room! Need storage? Every bedroom has amazing closet space! It is located in a prime location in the North Paulding High School District. You don't want to miss this one!
USD 499,500
2705 Due West Road
View photo
House · for sale
USD 485,000
USD 218/sq.ft
2705 Due West Road
Picketts Mill
· 2,217 sq.ft · 3 Bedrooms · 2 Baths · House
· Garden · Equipped kitchen
Picketts Mill · 2,217 sq.ft · 3 Bedrooms · 2 Baths · House · Garden · Equipped kitchen
Coming soon. Active & showing by appointment starting 11/18/26! Experience the ultimate blend of modern farmhouse charm, security, and space on 2 serene, gated acres in East Paulding-offering lower Paulding County taxes just minutes from the conveniences of West Cobb! Tucked down a long gated driveway and bordered by a family farm compound and private homes, this refreshed retreat is ideal for homesteaders or anyone craving a bit of room to spread out and enjoy the privacy and security. Extensive updates are already complete including new roof, Hardi-plank siding, fresh paint, new windows, and new carpeting in the upstairs bedrooms. Inside, enjoy the ease of a primary suite on the main-level, an open farmhouse-style kitchen with a large island and a perfect view of the back yard, living room, and sunroom. The spacious upstairs bonus room is a great flex space that works as a guest room, teen suite, or a game/ media room. Stepping outside is an invitation to entertain or enjoy quiet cou
USD 485,000
122 Vine Creek Place
View photo
House · for sale
USD 449,000
122 Vine Creek Place
Picketts Mill
· 4 Bedrooms · 4 Baths · House
· Fireplace · Equipped kitchen · Cellar
Picketts Mill · 4 Bedrooms · 4 Baths · House · Fireplace · Equipped kitchen · Cellar
Welcome home, where space, flexibility, and the opportunity for true co-living come together in the highly sought-after Bentwater community of Acworth! This beautiful home offers 4 bedrooms, 4 full bathrooms and, best of all, a FINISHED BASEMENT COMPLETE WITH ITS OWN KITCHEN-creating an exceptional setup for multi-generational living, extended family, guests, or anyone looking for separate living spaces under one roof. Step inside to a bright and inviting main level with a comfortable, easy flow designed for both everyday living and entertaining. The spacious living area is anchored by a cozy fireplace, while the kitchen provides plenty of workspace and storage and keeps you connected to the surrounding living and dining spaces. Generously sized bedrooms and well-appointed baths provide plenty of room for everyone to spread out. Downstairs is where this home truly sets itself apart. The finished basement functions as an additional living space, complete with its own kitchen, giving fam
USD 449,000
6262 Wiscasset Parkway
View photo
House · for sale
USD 339,900
6262 Wiscasset Parkway
Picketts Mill
· 3 Bedrooms · 2 Baths · House
· Patio · Garden · Fireplace · Equipped kitchen
Picketts Mill · 3 Bedrooms · 2 Baths · House · Patio · Garden · Fireplace · Equipped kitchen
Move-in ready in Harrison HS district! Cozy 3BD/2.5BA home on HUGE lot features wood floors on main, eat-in white kitchen w/ granite counters and stainless steel appliances, double basin sink, slider door to the back patio, separate dining room, family room with fireplace and neutral paint throughout. All bedrooms are upstairs. Master w/ walk-in closet, bathroom w/ tile floors and dual vanities, separate tub and shower. Secondary bedrooms with good sized closets and shared bathroom featuring slider doors on the tub. HUGE backyard is level and shaded. Perfect for kids and pets to play. Backyard patio is ready for summertime grilling, and firepit is waiting for fall and s'mores. Quiet NO HOA community with award-winning COBB schools. This is a great starter home or ideal investment home. Show today!
USD 339,900
3033 Donamire Court NW
View photo
House · for sale
USD 440,000
USD 182/sq.ft
3033 Donamire Court NW
Picketts Mill
· 2,411 sq.ft · 4 Bedrooms · 2 Baths · House
· Fireplace · Parking · Swimming pool
Picketts Mill · 2,411 sq.ft · 4 Bedrooms · 2 Baths · House · Fireplace · Parking · Swimming pool
Welcome to 3033 Donamire Court in the established Heritage Club community of Kennesaw! This 4-bedroom, 2.5-bath home offers a lot of living space with a functional floor plan, spacious living areas, and a fireplace. The classic brick exterior adds curb appeal, while the attached garage provides convenient parking and additional storage. Situated on a cul-de-sac street with an approximately 0.23-acre lot, the property offers outdoor space for relaxing or entertaining. Heritage Club features neighborhood amenities including a swimming pool and tennis courts. Conveniently located near downtown Kennesaw, Kennesaw State University, shopping, dining, parks, and major commuter routes. Schedule your showing today!
USD 440,000
53 Teramont Court
View photo
House · for sale
USD 424,000
USD 195/sq.ft
53 Teramont Court
Picketts Mill
· 2,174 sq.ft · 4 Bedrooms · 2 Baths · House
· Fireplace · Equipped kitchen
Picketts Mill · 2,174 sq.ft · 4 Bedrooms · 2 Baths · House · Fireplace · Equipped kitchen
Custom Upgrades, Exceptional Outdoor Living & Move-In-Ready Comfort! Welcome to 53 Teramont Ct. A beautifully maintained and thoughtfully upgraded home offering an impressive combination of style, quality, and functionality. From the inviting rocking-chair front porch to the exceptional outdoor living space, this home offers custom details and extras that truly set it apart. The open and welcoming main level is ideal for everyday living and entertaining, featuring a spacious family room with a stately gas fireplace, separate dining room, and an inviting kitchen with granite countertops, stainless-steel appliances, center island, pantry, and adjoining breakfast area. A convenient half bath completes the main level. Upstairs, the spacious owner's suite features a trey ceiling and private bath with double vanities, soaking tub, separate shower, linen closet, and walk-in closet with custom organization system. Three additional bedrooms offer wonderful flexibility for family, guests, a home
USD 424,000
5276 Stone Village Circle
View photo
Condo · for sale
USD 400,000
USD 233/sq.ft
5276 Stone Village Circle
Picketts Mill
· 1,711 sq.ft · 2 Bedrooms · 2 Baths · Condo
· Garden
Picketts Mill · 1,711 sq.ft · 2 Bedrooms · 2 Baths · Condo · Garden
Less Maintenance. More Freedom. More Time for What You Love! Imagine trading weekends spent on yard work and home maintenance for morning walks with friends, afternoons by the pool, a game of Mahjong or Bridge at the clubhouse, and more time doing the things you actually enjoy! Welcome to Stone Village, a charming active adult community in Kennesaw where life can be as relaxed or as social as you choose. Here, the association handles exterior maintenance, giving you the freedom to lock the door and travel, spend time with family, explore new hobbies, or simply enjoy a slower pace. Take a stroll through the neighborhood, meet friends for a game at the clubhouse, or spend a sunny afternoon relaxing by the community pool. There's a wonderful sense of connection here, with neighbors out walking, gathering, and enjoying life together. And when you're ready for a little quiet time, your own peaceful retreat awaits. This beautifully maintained, move-in ready home offers the space you need wit
USD 400,000
76 Bermuda Court
View photo
House · for sale
USD 408,000
USD 132/sq.ft
76 Bermuda Court
Picketts Mill
· 3,078 sq.ft · 5 Bedrooms · 3 Baths · House
· Garden · Office room · Fireplace · Equipped kitchen · Parking
Picketts Mill · 3,078 sq.ft · 5 Bedrooms · 3 Baths · House · Garden · Office room · Fireplace · Equipped kitchen · Parking
Welcome home to this spacious property featuring a dramatic two-story foyer, formal living and dining rooms, and an inviting family room with a cozy fireplace. The kitchen offers abundant cabinetry, generous counter space, a breakfast bar, and an adjoining breakfast area. The oversized primary suite is a true standout, offering plenty of space for a sitting area, home office, or personal retreat, plus a private staircase leading directly to the family room below. The primary bathroom features a jetted soaking tub, separate shower, and dual-sink vanity with a dedicated seating area. Additional bedrooms offer comfortable accommodations, while the home's flexible floor plan provides plenty of opportunities to personalize the space. Enjoy outdoor living in the large, level, fenced backyard, perfect for entertaining, gardening, or recreation. Additional highlights include spacious secondary bedrooms, hard-surface flooring in several living areas, and an attached two-car garage. With generou
USD 408,000
505 Thompson Drive
View photo
House · for sale
USD 413,750
USD 183/sq.ft
505 Thompson Drive
Picketts Mill
· 2,250 sq.ft · 4 Bedrooms · 4 Baths · House
· Equipped kitchen
Picketts Mill · 2,250 sq.ft · 4 Bedrooms · 4 Baths · House · Equipped kitchen
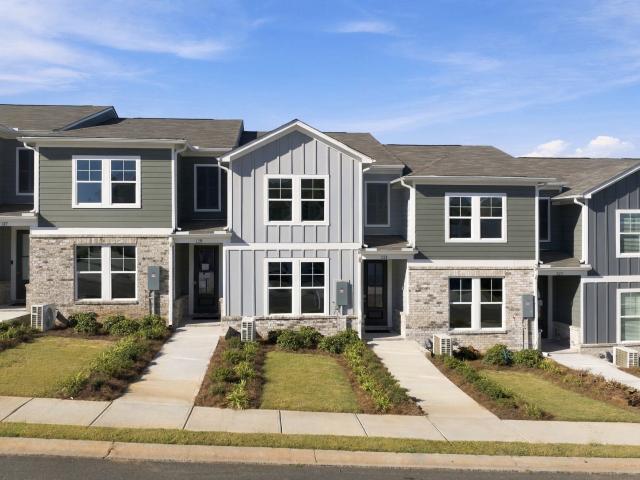
Welcome to 505 Thompson Drive in the Thompson Ridge community of Dallas, GA. Featuring the Denton floorplan, this home offers 2,250 square feet with 4 bedrooms and 2 bathrooms. Designed for comfort and functionality, this new construction home provides the space today's buyers are looking for in a desirable Paulding County location. Step inside from the front porch into a welcoming foyer that leads into the front hallway, where three secondary bedrooms are thoughtfully positioned. Each bedroom includes a large closet and convenient access to a full bathroom featuring a dual vanity. A laundry room and linen closet are also located nearby, adding everyday practicality to this well-designed layout. At the heart of the home, a large open-concept living area creates the perfect space for gathering and entertaining. The expansive family room flows seamlessly into the kitchen and dining area, with views of the covered back porch. The kitchen features a large island, walk-in pantry, stainless
USD 413,750
5322 Camden Lake Drive NW
View photo
House · for sale
USD 635,000
USD 141/sq.ft
5322 Camden Lake Drive NW
Picketts Mill
· 4,478 sq.ft · 5 Bedrooms · 3 Baths · House
· Garden · Terrace · Equipped kitchen
Picketts Mill · 4,478 sq.ft · 5 Bedrooms · 3 Baths · House · Garden · Terrace · Equipped kitchen
Stunning Multi-Generational Home | Finished Terrace Level with Full Kitchen | Cul-de-Sac Lot | Fenced Backyard Paradise! WELCOME HOME to 5322 Camden Lake Drive, perfectly situated on a quiet cul-de-sac in the fabulous Camden Pointe subdivision in the heart of West Cobb! This gorgeous 5-bedroom home offers the perfect combination of timeless elegance, modern updates, incredible outdoor living, and the flexibility today's buyers are searching for! Whether you need space for multi-generational living, an in-law suite, extended family, or simply room to spread out, this home checks ALL the boxes! Step inside the freshly painted, soaring two-story foyer, where beautiful hardwood floors welcome you HOME! Flanked by an elegant formal dining room and a spacious formal living room or private study, this home offers the perfect balance of everyday comfort and entertaining space. The updated kitchen is truly the heart of the home, featuring newer custom cabinetry, gorgeous granite countertops, st
USD 635,000
45 Ridgewood Way
View photo
House · for sale
USD 499,900
USD 148/sq.ft
Updated
45 Ridgewood Way
Picketts Mill
· 3,369 sq.ft · 5 Bedrooms · 3 Baths · House
· Fireplace · Equipped kitchen · Parking
Picketts Mill · 3,369 sq.ft · 5 Bedrooms · 3 Baths · House · Fireplace · Equipped kitchen · Parking
Welcome Home to your Stunning 5 Bedroom, 3 Bathroom, Two-Story Craftsman-Style Home nestled in the highly sought-after Woodland Crossing Neighborhood! Tucked away in a Quiet, Well-Maintained Community near Seven Hills, this beautiful home offers the perfect blend of Comfort, Elegance, and Everyday Living! From the moment you arrive, you'll be greeted by a Charming Covered Front Porch and Spacious 2-Car Garage, creating an inviting first impression. Step inside to discover a Bright and Open Floor Plan that flows effortlessly from the Welcoming Foyer into the Spacious Family Room, featuring a Cozy Fireplace perfect for gathering with loved ones. The Beautifully Appointed Kitchen is sure to impress with Crisp White Cabinets, Gorgeous Granite Countertops, Stainless Steel Appliances, a Gas Range, and a Center Island, making meal preparation and entertaining a breeze! A Separate Dining Area provides the perfect setting for family dinners and special occasions. Retreat to the comfort of a Bea
USD 499,900
2647 Ives Way NW
View photo
House · for sale
USD 425,000
USD 170/sq.ft
2647 Ives Way NW
Picketts Mill
· 2,486 sq.ft · 8 Bedrooms · 6 Baths · House
· Garden · Office room · Equipped kitchen
Picketts Mill · 2,486 sq.ft · 8 Bedrooms · 6 Baths · House · Garden · Office room · Equipped kitchen
This 4 bedroom 3 bath home is situated on a great lot in the cul-de-sac of a small neighborhood in excellent Cobb schools. Recently painted to give the new owners a blank canvas and with new carpet this home is move in ready. Kitchen is open to the family room. Office on the main floor could easily be converted to a guest room since there is a full bathroom on the main. Upstairs is an oversized primary bedroom that as a nice bathroom with double vanity, separate tub shower and large walk-in closet. The 3 addional bedrooms are larger with ample closet space. The backyard features and outdoor cooking center, covered veranda, a pergola area for dining. Roof was replaced a few months ago. This home is ready for the next family to start making memories
USD 425,000
467 Highlander Way
View photo
House · for sale
USD 365,000
USD 201/sq.ft
467 Highlander Way
Picketts Mill
· 1,808 sq.ft · 4 Bedrooms · 2 Baths · House
· Garden · Deck · Fireplace · Equipped kitchen · Parking
Picketts Mill · 1,808 sq.ft · 4 Bedrooms · 2 Baths · House · Garden · Deck · Fireplace · Equipped kitchen · Parking
Set in Acworth's Windsong neighborhood, 467 Highlander Way offers bright interiors and generous outdoor space. A vaulted ceiling, hardwood floors, and a fireplace highlight the living room, while large windows bring in natural light. The kitchen features white cabinetry, contrasting countertops, and space for casual dining. The primary bedroom includes a tray ceiling and a neutral palette. Outside, an elevated deck overlooks the backyard, providing a spot to relax or gather. An attached garage and broad front lawn complete the home. One or more photo(s) was virtually staged
USD 365,000
4942 Pleasantry Way NW
View photo
House · for sale
USD 429,000
USD 190/sq.ft
Updated
4942 Pleasantry Way NW
Picketts Mill
· 2,250 sq.ft · 3 Bedrooms · 2 Baths · House
· Garden · Fireplace · Equipped kitchen
Picketts Mill · 2,250 sq.ft · 3 Bedrooms · 2 Baths · House · Garden · Fireplace · Equipped kitchen
Experience one level luxury ranch living at it's finest in this beautifully maintained, one-owner home located in The Courtyards at Camden, an active 55+ community offering resort-style amenities and a vibrant social lifestyle. With approximately 2,260 square feet of thoughtfully designed living space, this stunning one-level home features 3 bedrooms and 2 full baths. The gourmet kitchen overlooks the spacious living and dining areas and is beautifully appointed with a large working island, cooktop, double ovens, and walk-in pantry. The inviting family room features a gas-start fireplace, creating the perfect setting for relaxing or entertaining. The spacious primary suite is a true private retreat, complete with a comfortable sitting area, custom walk-in closets, and a luxurious bath featuring a walk-in tiled shower. Enjoy the ease of one-level living with abundant natural light and a fabulous extended, covered back porch overlooking your own private backyard oasis. Whether enjoying y
USD 429,000
299 Rockledge Bend
View photo
House · for sale
USD 685,430
USD 209/sq.ft
299 Rockledge Bend
Picketts Mill
· 3,272 sq.ft · 4 Bedrooms · 3 Baths · House
· Garden · Office room · Equipped kitchen
Picketts Mill · 3,272 sq.ft · 4 Bedrooms · 3 Baths · House · Garden · Office room · Equipped kitchen
Owner's On Main-A Rare Find! This beautifully designed Fieldcrest floorplan, home-to be built. Offers a perfect blend of comfort, functionality and privacy. A welcoming rocking chair front porch sets the tone, inviting you into an open-concept layout ideal for both everyday living and entertaining. Sunroom addition just off the kitchen fills the space with lots of natural light. Also on the main level is a thoughtfully planned home office and an organizational area, making it easy to stay productive and clutter-free. Elegant dining room and beverage center ideal for making memories around special occasions. Upstairs, a spacious loft provides a flexible gathering or retreat space. Jack-and-Jill guest suites upstairs offer convenience and connection. Nestled on a private and level 1/2 acre homesite, the backyard will leave you ample space for your outdoor entertainment. Included finishes are tasteful however for a limited time, you can personalize the home with your selections on the fin
USD 685,430
4509 Creekwood Circle
View photo
House · for sale
USD 365,000
USD 232/sq.ft
4509 Creekwood Circle
Picketts Mill
· 1,572 sq.ft · 3 Bedrooms · 2 Baths · House
· Garden · Fireplace · Equipped kitchen · Cellar
Picketts Mill · 1,572 sq.ft · 3 Bedrooms · 2 Baths · House · Garden · Fireplace · Equipped kitchen · Cellar
AFFORDABLE living is YOURS with this PERFECTLY SIZED ranch home on a private lot in Kennesaw, GA. Nestled on a quiet street, the lot features a PRIVATE level, backyard perfect for a game of catch. Enjoy the outdoors on the covered rocking chair front porch. The floor plan offers an abundance of SPACE to SPREAD out and features THREE bedrooms and TWO baths. Laundry is near the kitchen, providing convenient access for laundry tasks. The great room invites entertainment with space to gather around the fireplace. The primary bedroom and bath are on the main level for ease of access. Partial basement offers additional storage or flex space if needed. Community adjoins Price Park, offering walking trails, and is 10 minutes from Kennesaw Mountain, offering no excuses to walk and enjoy nature
USD 365,000
15 Eastcreek Court
View photo
House · for sale
USD 489,000
USD 146/sq.ft
15 Eastcreek Court
Picketts Mill
· 3,337 sq.ft · 4 Bedrooms · 3 Baths · House
· Garden · Office room · Equipped kitchen
Picketts Mill · 3,337 sq.ft · 4 Bedrooms · 3 Baths · House · Garden · Office room · Equipped kitchen
Welcome to this beautifully maintained 4-bedroom, 3-bath home built in 2019, offering approximately 3,350 square feet of thoughtfully designed living space. Situated on a desirable corner lot, this move-in-ready home features an open-concept floor plan that seamlessly blends everyday comfort with stylish entertaining. The spacious main living area flows effortlessly into the kitchen and dining spaces, creating the perfect gathering place for family and friends. Generously sized bedrooms, flexible living spaces, and modern finishes throughout provide room for everyone to spread out and enjoy. The owner's suite offers a private retreat with a spacious en-suite bath and ample closet space, while the additional bedrooms and full baths provide versatility for guests, a home office, or multi-generational living. Step outside to enjoy the private backyard—ideal for relaxing, grilling, or entertaining. Conveniently located near shopping, dining, schools, and everyday amenities, this home offer
USD 489,000
4650 Burnt Hickory Road NW
View photo
House · for sale
USD 685,000
USD 243/sq.ft
4650 Burnt Hickory Road NW
Picketts Mill
· 2,809 sq.ft · 4 Bedrooms · 2 Baths · House
· Patio · Garden · Fireplace · Equipped kitchen
Picketts Mill · 2,809 sq.ft · 4 Bedrooms · 2 Baths · House · Patio · Garden · Fireplace · Equipped kitchen
Welcome home to this beautifully renovated home situated on 1.25 acres in the sought-after Harrison High School district! Tucked away on a private, wooded lot with a picturesque, tree-lined driveway and charming wraparound front porch, this home offers the perfect combination of privacy, space, and modern updates while still being conveniently located near shopping, dining, and all that Marietta has to offer. Step inside to find a warm and inviting floor plan filled with natural light, beautiful molding, and thoughtful updates throughout. The spacious living room features a double-sided gas fireplace that connects to the formal dining room, creating the perfect setting for both everyday living and entertaining. The newly renovated kitchen is a standout, opening seamlessly to a breakfast area and additional living space, offering a wonderful layout for gathering with family and friends. Just outside, enjoy the patio overlooking the private, fenced backyard, ideal for grilling, entertain
USD 685,000
306 Viola Drive
View photo
House · for sale
USD 349,900
USD 205/sq.ft
306 Viola Drive
Picketts Mill
· 1,701 sq.ft · 3 Bedrooms · 2 Baths · House
· Garden · Gym · Fireplace · Equipped kitchen
Picketts Mill · 1,701 sq.ft · 3 Bedrooms · 2 Baths · House · Garden · Gym · Fireplace · Equipped kitchen
Welcome home to this 3-bedroom, 2-bath ranch nestled in a prime location with a large, flat backyard ideal for everyday living and entertaining with the roof, water heater and HVAC all having been replaced in the past 3 years. Step inside to an inviting open-concept floor plan highlighted by an updated kitchen with gas range and a seamless view to the family room-perfect for hosting or staying connected while cooking. The spacious separate dining room offers plenty of room for gatherings and special occasions. The sun-filled family room is anchored by a stunning fireplace, creating a warm focal point and welcoming atmosphere. The primary bedroom on the main level provides a comfortable retreat with an ensuite bath including double sinks a seperate tub and shower and ample closet space. Two generously sized secondary bedrooms share a well-appointed hall bath. Downstairs you’ll find versatile additional finished living space-ideal for a second family room, home gym, playroom, or oversize
USD 349,900
4224 Woodfare Lane NW
View photo
House · for sale
USD 625,000
USD 157/sq.ft
4224 Woodfare Lane NW
Picketts Mill
· 3,972 sq.ft · 5 Bedrooms · 4 Baths · House
· Fireplace · Equipped kitchen
Picketts Mill · 3,972 sq.ft · 5 Bedrooms · 4 Baths · House · Fireplace · Equipped kitchen
Timeless elegance meets everyday comfort in this beautifully maintained brick-front home, perfectly situated in the heart of Kennesaw! From the moment you enter, you're welcomed by an impressive two-story foyer that sets the tone for the spacious, light-filled interiors throughout. Thoughtfully designed with both comfort and functionality in mind, the main level features an inviting sitting room, separate dining space, a generously sized bedroom with a full bathroom, and a stunning two-story family room complete with soaring vaulted ceilings, expansive windows, a cozy fireplace, and custom built-ins. The kitchen opens to a charming breakfast nook, creating an effortless flow for everyday living and entertaining. Beautifully updated luxury vinyl plank flooring extends throughout the common areas of the main level, adding warmth and a fresh, modern touch. Two staircases provide convenient access to the upper level, where an open walkway overlooks the impressive family room below. Upstair
USD 625,000
4058 Old Cartersville Road
View photo
House · for sale
USD 295,000
USD 219/sq.ft
4058 Old Cartersville Road
Picketts Mill
· 1,345 sq.ft · 3 Bedrooms · 2 Baths · House
· Garden · Equipped kitchen · Cellar
Picketts Mill · 1,345 sq.ft · 3 Bedrooms · 2 Baths · House · Garden · Equipped kitchen · Cellar
Welcome to 4058 Old Cartersville Rd in Dallas, GA. This 3 bedroom, 2 bath home offers 1,356 sq ft of living space on just under an acre (. 98). Getting around is effortless here. A step-free path leads from the driveway through the kitchen and living room to a bedroom and bathroom, and continues out to the back porch, all on the same level. The other two bedrooms and second bathroom are a step up. Downstairs, an unfinished walkout basement opens directly to the back yard on grade. The concrete slab lower level is ready for a workshop, storage, or future finished space. Year-round comfort comes from an efficient heat pump system. Conveniently located near New Hope shopping and dining, with an easy drive to Acworth, Cartersville, and downtown Dallas. Schedule your showing today!
USD 295,000
6038 Fords Lake Court NW
View photo
House · for sale
USD 499,000
USD 206/sq.ft
6038 Fords Lake Court NW
Picketts Mill
· 2,422 sq.ft · 3 Bedrooms · 2 Baths · House
· Equipped kitchen
Picketts Mill · 2,422 sq.ft · 3 Bedrooms · 2 Baths · House · Equipped kitchen
Welcome home to this beautifully renovated ranch, perfectly situated on a quiet cul-de-sac street in the highly sought-after Harrison High School District! Nestled on a private, wooded lot, this exceptional home offers the perfect combination of timeless charm, modern updates, and effortless one-level living. Step inside to discover soaring cathedral ceilings that create a bright, open, and inviting atmosphere throughout the Great Room and Kitchen. The stunning, oversized white kitchen is truly the heart of the home, showcasing an expansive center island, farmhouse sink, stainless steel appliances, abundant cabinetry, and elegant glass-front accents. Thoughtfully designed for both everyday living and entertaining, this beautiful space is perfect for gathering with family and friends. The spacious Primary Suite offers a wonderful surprise a separate study or flex space, ideal for a home office, cozy reading retreat, or private sitting area. The beautifully renovated, spa-inspired Primar
USD 499,000
123 Park Ridge Circle
View photo
Townhouse · for sale
USD 299,900
123 Park Ridge Circle
Picketts Mill
· 3 Bedrooms · 2 Baths · Townhouse
· Office room · Equipped kitchen · Parking
Picketts Mill · 3 Bedrooms · 2 Baths · Townhouse · Office room · Equipped kitchen · Parking
Promotional pricing on the final monroe building at stegall village! Move-in ready! Set high above it all, Stegall Village offers scenic views, convenient access to I-75, and a lifestyle just minutes from Lake Allatoona, Red Top Mountain, shopping, dining, and downtown Cartersville. Residents enjoy a community pool and clubhouse, along with one of the lowest HOA fees in the area. The thoughtfully designed Monroe B, our largest floorplan, offers 3 bedrooms, 2.5 baths, a spacious upstairs loft, and a rear-entry garage. Elevated finishes include an impressive 8-foot entry door and luxury vinyl plank flooring. The open-concept main level is designed for modern living and entertaining. The kitchen features a walk-in pantry, quartz countertops, 36-inch cabinetry, tile backsplash, and Frigidaire stainless steel appliances. Upstairs, the versatile loft provides the perfect space for a home office, media room, playroom, or additional lounge area. The spacious primary suite offers a relaxing ret
USD 299,900
4713 Liberty Square Drive
View photo
Townhouse · for sale
USD 299,900
USD 193/sq.ft
4713 Liberty Square Drive
Picketts Mill
· 1,550 sq.ft · 3 Bedrooms · 2 Baths · Townhouse
· Fireplace · Equipped kitchen · Swimming pool · Parking
Picketts Mill · 1,550 sq.ft · 3 Bedrooms · 2 Baths · Townhouse · Fireplace · Equipped kitchen · Swimming pool · Parking
Beautifully maintained and move-in ready, this charming 3-bedroom, 2.5-bath brick-front townhome offers the perfect combination of comfort, convenience, and low-maintenance living! Nestled along a picturesque tree-lined parkway in a desirable Acworth community, this home features a spacious family room with a beautiful brick fireplace, decorative mantel, and custom built-in bookshelves. The well-appointed kitchen boasts stylish countertops, a breakfast bar, modern appliances, a pantry, and a separate laundry room with storage. Upstairs, you'll find an oversized primary bedroom with large walk-in closet and two additional guest bedrooms and two full baths, offering plenty of room for everyday living. A convenient two-car parking pad is located at the rear of the home. Enjoy fantastic community amenities just a short stroll away, including a swimming pool, tennis courts, clubhouse, playground, and beautiful green spaces. Ideally located just minutes from I-75, shopping, dining, and the c
USD 299,900
1784 Brookstone Court NW
View photo
House · for sale
USD 62,000,000
USD 12,715/sq.ft
1784 Brookstone Court NW
Picketts Mill
· 4,876 sq.ft · 5 Bedrooms · 4 Baths · House
· Garden · Equipped kitchen · Swimming pool · Cellar
Picketts Mill · 4,876 sq.ft · 5 Bedrooms · 4 Baths · House · Garden · Equipped kitchen · Swimming pool · Cellar
Gorgeous home in a superb location! Do you want a welcoming & warm family home w/fabulous neighbors? Do you need Lots of SPACE to Breathe? Do you want superb schools? Are you looking for a home w/an amazing backyard w/a private pool, a playset, garden area, & rooms to run? What about a fully finished basement? Not only does this HOME OFFER: 5 Bedrooms + 4.5 Baths, 2. Story Entry but this home has been Completely Renovated, new HVAC system, new SMART GARRAGE DOORS with CAMERA, new WINDOWS in Master Bedroom, M/B Bath and DINING ROOM! There are Wonderful Family Spaces w/Real HARDWOODS on the Main. The ENORMOUS KITCHEN has White Cabinets, Granite Counters, and SS Fabulous Neighbors! Walk to Grocery Stores, Eateries, Coffee, Daycare+ more! This is such a convenient location. You will LOVE living here! This home will not last long!
USD 62,000,000
298 Balmy Court NW
View photo
House · for sale
USD 500,000
USD 157/sq.ft
298 Balmy Court NW
Picketts Mill
· 3,165 sq.ft · 4 Bedrooms · 2 Baths · House
· Office room · Deck · Fireplace · Equipped kitchen · Swimming pool
Picketts Mill · 3,165 sq.ft · 4 Bedrooms · 2 Baths · House · Office room · Deck · Fireplace · Equipped kitchen · Swimming pool
A cul-de-sac lot backed by mature trees, two dedicated home offices and access to Oakwind's clubhouse, pool and courts set this brick-front home apart. Wood floors run through the foyer, dining room and kitchen. The dining room features wainscoting, a tray ceiling and columned archways. Across the hall, a sun-filled office with plantation shutters gives you a private place to work, and a flex room with French doors adds space for an office or playroom. The living room centers on a stacked stone fireplace and flows into the kitchen, so it is easy to host and entertain. The kitchen offers granite countertops, rich wood cabinetry, a center island, a tile backsplash, stainless steel appliances, a gas range and a walk-in pantry. The breakfast nook opens to the back deck which is in the process of being fully replaced. Upstairs, the primary suite is a true retreat with a tray ceiling, dual vanities, a soaking tub, a brand newly tiled shower and a walk-in closet. Three more bedrooms share a f
USD 500,000

Get email alerts

Don't miss out: be the first to know about new properties

The alert was correctly created

On subscribing you accept the conditions of use and the privacy policy
Alert
Receive new ads in your inbox
Save this search
Receive alerts for new listings

We'll send you an email when we have new properties for: "Properties for sale in Picketts Mill"

The alert was correctly created

Mill Creek Station, North Paulding CCD Paulding County Georgia
Hampton Estates, North Paulding CCD Paulding County Georgia
Get email alerts and be the first to see new listings
Required field
On subscribing I accept the terms of the privacy policy
Perfect! You'll soon start receiving new listings via email
Alert
Receive an email when we have new ads for Properties for sale in Picketts Mill
Save this search
Filters

Bedrooms

Size (sq.ft)

sq.ft
sq.ft

Price

USD
USD

Property type

Bathrooms

Clear all filters
Receive notifications when new entries are published.