807 properties for sale in Pierce town

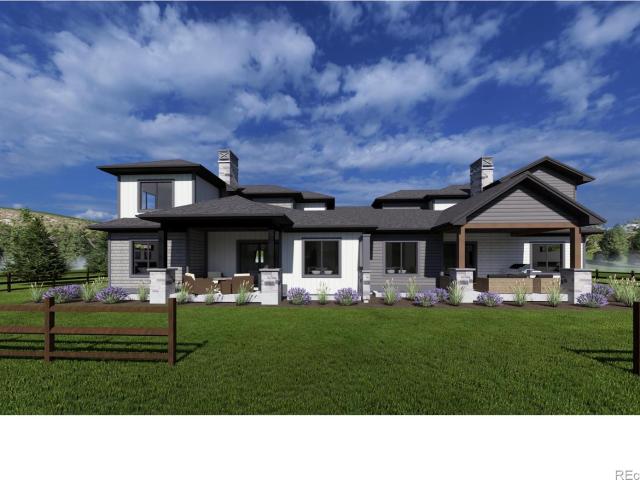
house with 2 bedroom, Timnath CO ES103500746
View photo
House · for sale
USD 634,900
USD 196/sq.ft
Updated
house with 2 bedroom, Timnath CO ES103500746
Pierce town
· 3,229 sq.ft · 2 Bedrooms · House
· Patio · Office room · Deck · Fireplace · Equipped kitchen · Parking · Cellar
Pierce town · 3,229 sq.ft · 2 Bedrooms · House · Patio · Office room · Deck · Fireplace · Equipped kitchen · Parking · Cellar
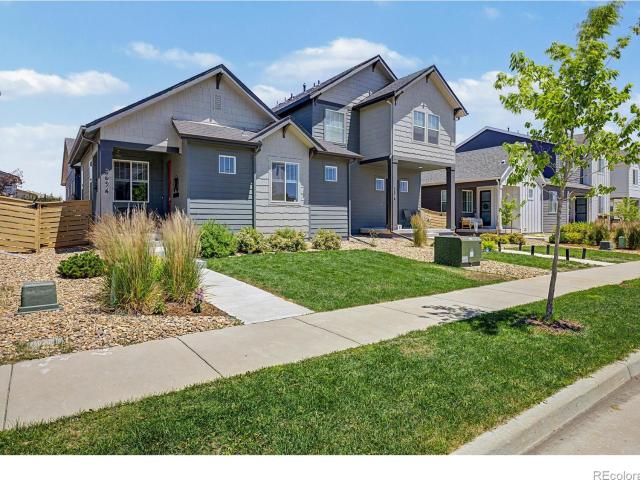
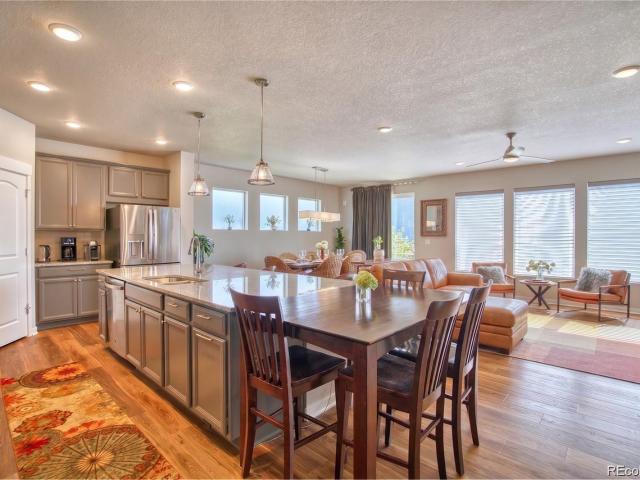
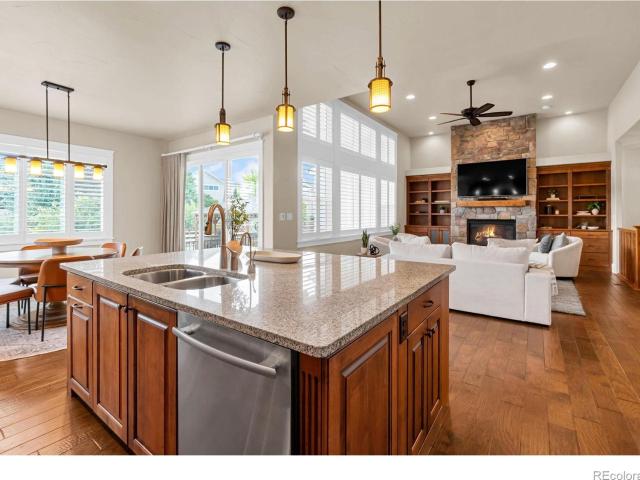
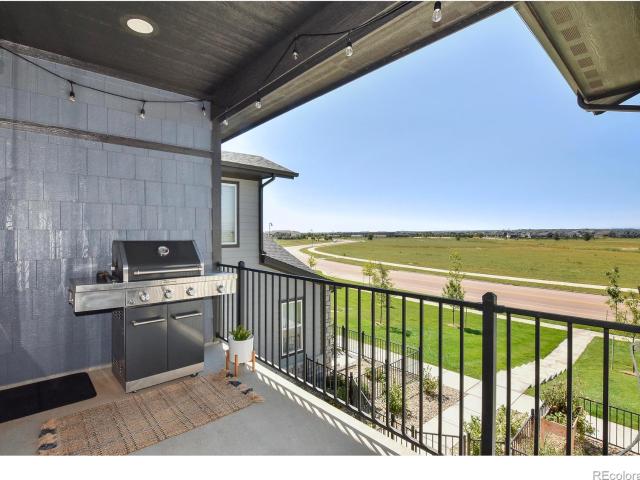
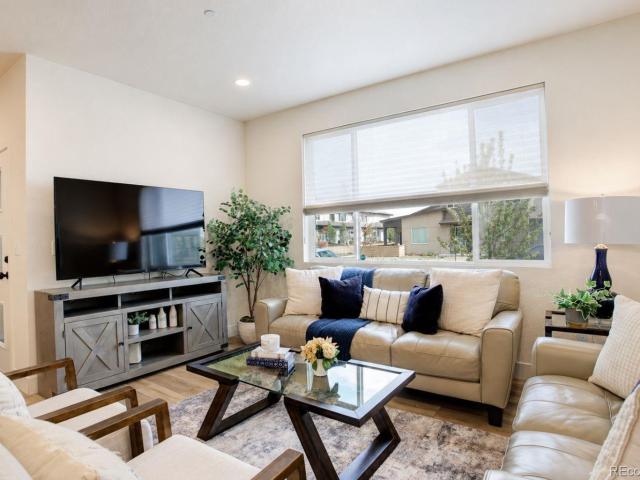
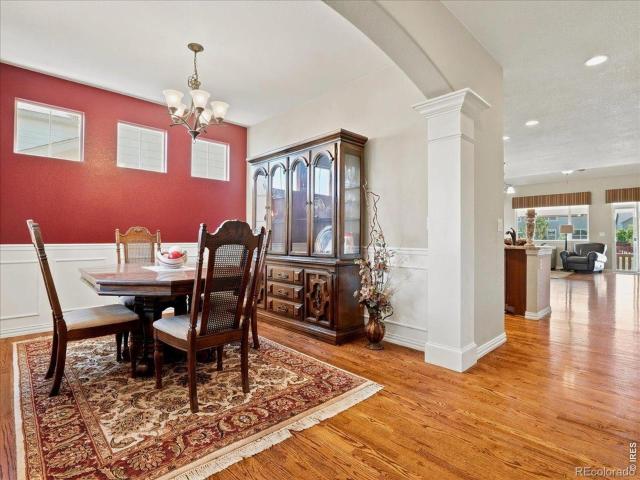
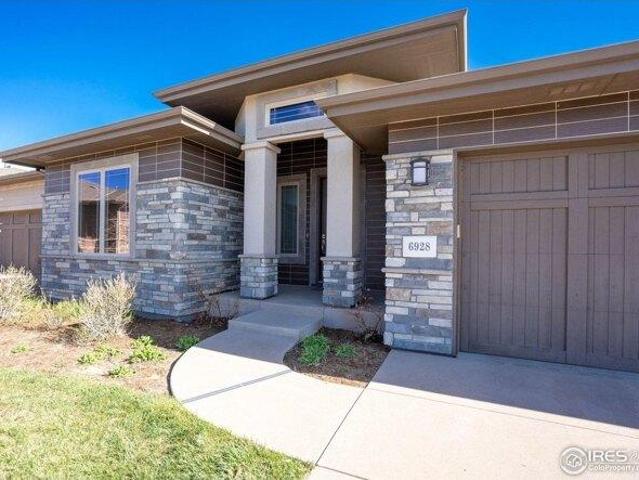
Immaculate patio home in a prime cul-de-sac location-shows like new! This ranch-style gem offers effortless main-floor living with an open concept layout designed for comfort and style. The spacious great room flows seamlessly into the kitchen and dining areas, featuring a large quartz island, Bosch stainless steel appliances, custom built-ins, and a cozy fireplace. Step out onto the expansive deck to enjoy peaceful views of farmland and the mountains. Elegant tray ceilings, rich hardwood flooring, and ceiling fans add a touch of luxury throughout the living space. The primary suite is a private retreat, complete with a walk-in closet and a spa-inspired bath with a large walk-in shower. A secondary room offers flexibility as a guest room or home office. The full unfinished basement provides endless potential-add bedrooms, a rec room, or even a wet bar. South-facing driveway, oversized finished garage (619 sq. ft.), and low-maintenance living make this home a standout!
USD 634,900
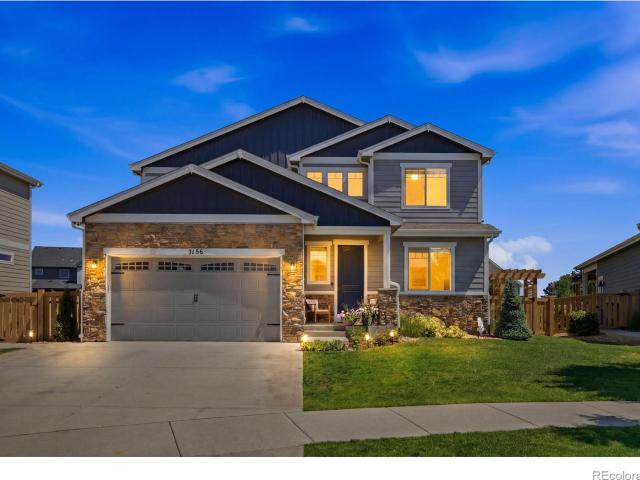
Summerwind Ct, Timnath, Home For Sale
View photo
House · for sale
USD 634,900
USD 196/sq.ft
Summerwind Ct, Timnath, Home For Sale
Pierce town
· 3,229 sq.ft · 2 Bedrooms · 2 Baths · House
· Patio · Office room · Deck · Fireplace · Equipped kitchen · Parking · Cellar
Pierce town · 3,229 sq.ft · 2 Bedrooms · 2 Baths · House · Patio · Office room · Deck · Fireplace · Equipped kitchen · Parking · Cellar
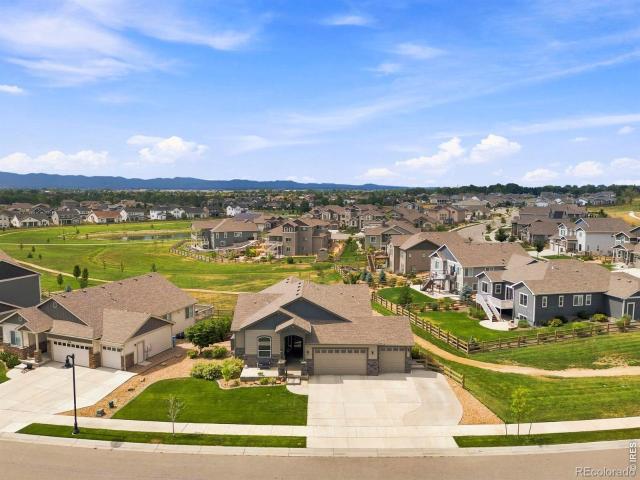
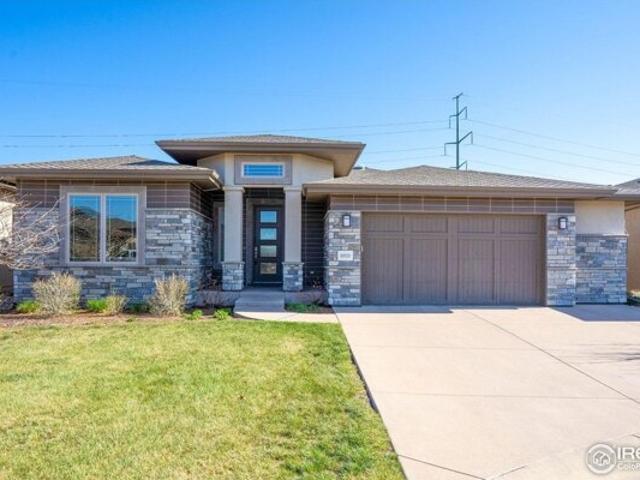
Immaculate patio home in a prime cul-de-sac location-shows like new! This ranch-style gem offers effortless main-floor living with an open concept layout designed for comfort and style. The spacious great room flows seamlessly into the kitchen and dining areas, featuring a large quartz island, Bosch stainless steel appliances, custom built-ins, and a cozy fireplace. Step out onto the expansive deck to enjoy peaceful views of farmland and the mountains. Elegant tray ceilings, rich hardwood flooring, and ceiling fans add a touch of luxury throughout the living space. The primary suite is a private retreat, complete with a walk-in closet and a spa-inspired bath with a large walk-in shower. A secondary room offers flexibility as a guest room or home office. The full unfinished basement provides endless potential-add bedrooms, a rec room, or even a wet bar. South-facing driveway, oversized finished garage (619 sq. ft.), and low-maintenance living make this home a standout!
USD 634,900
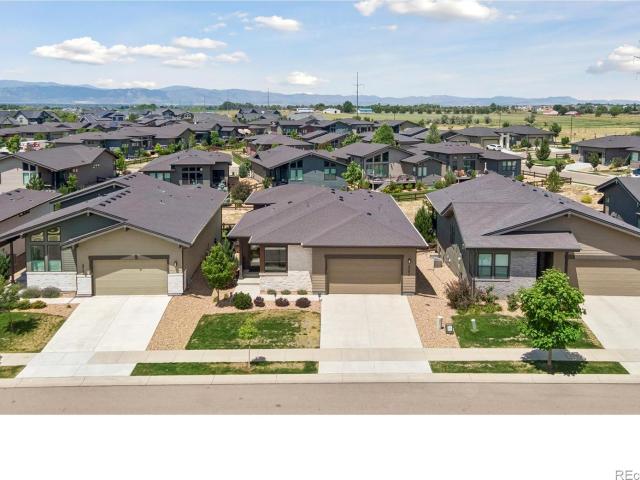
2703 Vallecito Street
View photo
House · for sale
USD 720,000
USD 213/sq.ft
2703 Vallecito Street
Pierce town
· 3,380 sq.ft · 4 Bedrooms · 3 Baths · House
· Patio · Gym · Deck · Equipped kitchen · Cellar
Pierce town · 3,380 sq.ft · 4 Bedrooms · 3 Baths · House · Patio · Gym · Deck · Equipped kitchen · Cellar
Offering $5,000 concessions for closing costs! Experience the ease of patio home living in this meticulously maintained home in the desirable Retreat at Wildwing. Offering 4 bedrooms, 3 full bathrooms, a finished basement, and a thoughtfully designed open floor plan, this home combines comfort and style. The bright, open kitchen flows seamlessly into the spacious living and dining areas, creating the perfect setting for entertaining or everyday living. Large sliding glass doors fill the home with natural light and lead to a spacious deck, ideal for outdoor dining with friends or enjoying a peaceful morning cup of coffee. The spacious primary suite provides a peaceful retreat and features the added convenience of direct access to the laundry room. The finished daylight basement significantly expands the living space with a large recreation room, two additional bedrooms, and a full bathroom, making it perfect for guests, a home gym, or a media room. Located just one block from beautiful
USD 720,000
7136 Brookvalley Court
View photo
House · for sale
USD 710,000
USD 246/sq.ft
7136 Brookvalley Court
Pierce town
· 2,885 sq.ft · 5 Bedrooms · 3 Baths · House
· Fireplace · Equipped kitchen · Cellar
Pierce town · 2,885 sq.ft · 5 Bedrooms · 3 Baths · House · Fireplace · Equipped kitchen · Cellar
Nestled at the end of a quiet cul-de-sac and backing to a greenbelt with open space views, this beautifully updated two-story home offers the perfect combination of privacy, functionality, and location. Situated in the highly sought-after Poudre School District and just a few blocks from Bethke Elementary School, this 5-bedroom, 3.5-bath home is designed to accommodate today's modern lifestyle. The thoughtfully updated kitchen features stunning granite countertops, European-style cabinetry, under-cabinet lighting, and ample workspace for cooking and entertaining. The inviting living room is highlighted by custom built-ins and a cozy fireplace, creating a warm and welcoming gathering space. Beautiful hardwood flooring extends throughout the main level, adding timeless character and durability. A dedicated main-floor office provides the ideal work-from-home setup, while the spacious finished basement offers endless possibilities with rough-in plumbing already in place for a future wet ba
USD 710,000
4898 River Roads Drive
View photo
Townhouse · for sale
USD 429,495
USD 267/sq.ft
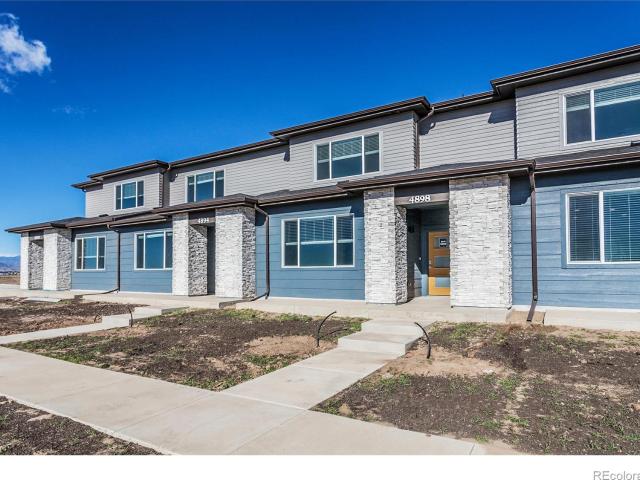
4898 River Roads Drive
Pierce town
· 1,604 sq.ft · 3 Bedrooms · 2 Baths · Townhouse
· Parking · Equipped kitchen · Air conditioning · Swimming pool
Pierce town · 1,604 sq.ft · 3 Bedrooms · 2 Baths · Townhouse · Parking · Equipped kitchen · Air conditioning · Swimming pool
Welcome to the Telluride floorplan by Hartford Homes, a thoughtfully designed townhome offering a modern, open-concept main level and a private fenced courtyard-perfect for relaxing or entertaining. This middle-unit home features 3 bedrooms, 2.5 bathrooms, including a convenient powder bath on the main floor. The kitchen is beautifully appointed with stainless steel appliances, a gas range with vent hood, microwave, dishwasher, and refrigerator, complemented by'Smoke' stained maple cabinetry with crown molding and quartz countertops. Stylish vinyl plank flooring flows throughout the entry, kitchen, dining area, living room, bathrooms, and laundry space. All bedrooms are located on the upper level, along with a dedicated laundry room complete with washer and dryer for added convenience. Additional highlights include central A/C, a 2 car attached garage with keypad, and white faux wood window blinds. Residents enjoy access to an impressive lineup of community amenities, including a pool,
USD 429,495
2716 San Cristobal Court
View photo
House · for sale
USD 725,000
USD 215/sq.ft
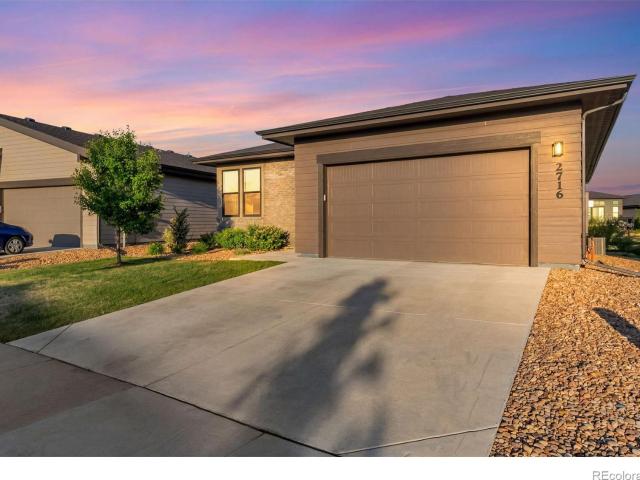
2716 San Cristobal Court
Pierce town
· 3,369 sq.ft · 3 Bedrooms · 3 Baths · House
· Patio · Garden · Fireplace · Equipped kitchen · Cellar
Pierce town · 3,369 sq.ft · 3 Bedrooms · 3 Baths · House · Patio · Garden · Fireplace · Equipped kitchen · Cellar
Open house saturday & sunday august 1st & 2nd from 11am-1230pm. Welcome to Pingree model by Hartford Homes, where low maintenance patio home living gives you more time to enjoy life. Inside, you'll find thoughtful upgrades throughout, including a gourmet chef's kitchen with stainless steel appliances, stained birch shaker cabinetry, and quartz countertops. The open concept main living area features luxury vinyl plank flooring and a cozy gas fireplace, creating the perfect space to gather and unwind. Head downstairs to the finished garden level basement offering an additional bedroom, bathroom, rec room, and flexible bonus space to fit your lifestyle
USD 725,000
5771 Stone Fly Drive
View photo
House · for sale
USD 599,000
USD 237/sq.ft
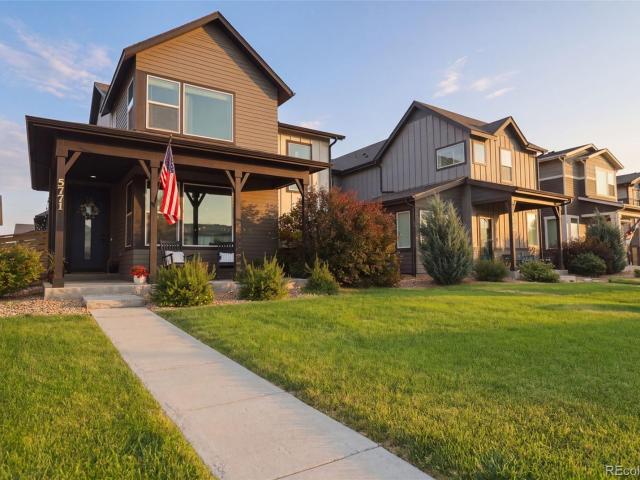
5771 Stone Fly Drive
Pierce town
· 2,519 sq.ft · 4 Bedrooms · 3 Baths · House
· Patio · Parking · Equipped kitchen · Cellar
Pierce town · 2,519 sq.ft · 4 Bedrooms · 3 Baths · House · Patio · Parking · Equipped kitchen · Cellar
The only 4 bedroom home currently listed in Timnath under $600,000! Qualified buyers may have the opportunity to assume the seller's 5.49% VA loan, subject to lender approval. Contact the listing agent for additional details. Beautifully maintained and thoughtfully updated, this move in ready home offers all the benefits of newer construction without the added expense of completing the finishing touches. The permitted finished basement, fencing, landscaping, window coverings, and patio are already in place, making it truly ready to enjoy from day one. Inside, you'll find 4 bedrooms, 4 bathrooms, an oversized 2 car garage, and an open floor plan filled with natural light from oversized windows and a large sliding glass door. The kitchen features upgraded cabinetry, quartz countertops, beautiful appliances, and plenty of space for everyday living and entertaining. Luxury vinyl plank flooring runs throughout the main living areas, and the vaulted primary suite offers a spacious walk in cl
USD 599,000
6820 Morning Song Court
View photo
House · for sale
USD 1,367,000
USD 362/sq.ft
6820 Morning Song Court
Pierce town
· 3,767 sq.ft · 3 Bedrooms · 3 Baths · House
· Fireplace · Equipped kitchen · Cellar
Pierce town · 3,767 sq.ft · 3 Bedrooms · 3 Baths · House · Fireplace · Equipped kitchen · Cellar
Brand-new luxury paired home in Harmony Club quality built by Stonefield Homes-modern Colorado living with effortless comfort and sweeping golf couse views. Wide-plank wood floors, real stone gas fireplace, and abundant natural light welcome you to an open, airy main level. The gourmet kitchen features Dacor appliances, quartz countertops, a generous gathering island, and custom Milarc cabinetry-ideal for entertaining or everyday living. The main-floor primary suite with built-in coffee bar is a serene retreat with a spa-inspired bath, soaking tub, oversized shower, dual-sink vanity, and expansive walk-in closet. Upstairs, enjoy a private bedroom with ensuite bath and large closet, plus a versatile loft with a sleek wet bar-perfect for work, guests, or sunset views. The partially finished basement expands your options with a large rec room, custom bar with beverage fridge, additional bedroom, 3/4 bath, and additional space for another bedroom and bath. The mudroom area offers built-in
USD 1,367,000
4535 Parkline Street
View photo
House · for sale
USD 554,249
USD 272/sq.ft
4535 Parkline Street
Pierce town
· 2,034 sq.ft · 3 Bedrooms · 2 Baths · House
· Office room · Equipped kitchen
Pierce town · 2,034 sq.ft · 3 Bedrooms · 2 Baths · House · Office room · Equipped kitchen
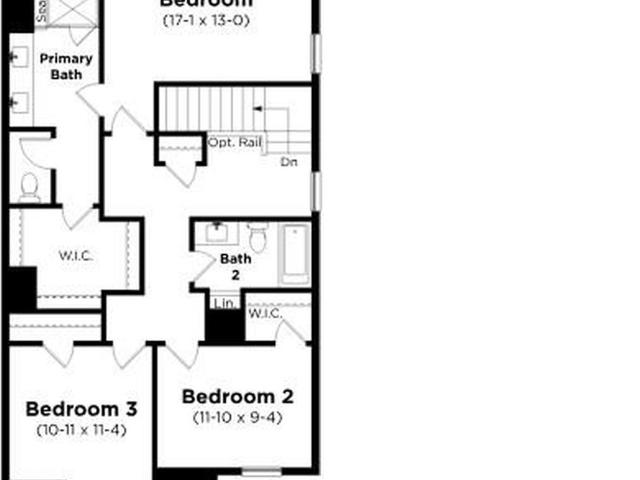
The Leadville floorplan offers 2,044 square feet of flexible, two story living designed to adapt to your lifestyle. On the first level, enjoy a seamless flow between the great room, casual dining area, and well appointed kitchen, creating a warm and open space perfect for gatherings or everyday living. A large flex room on the main floor provides the versatility to serve as a home office, playroom, or be converted into a fourth bedroom, ideal for guests or multigenerational living. Upstairs, you'll find three comfortable bedrooms, including a private primary suite, along with convenient upstairs laundry and additional storage. Looking for even more space? The optional lower level provides the opportunity to expand your home with a finished bedroom, recreation room, or additional living space tailored to your needs. Estimated completion date December.
USD 554,249
6792 Covenant Court
View photo
House · for sale
USD 565,000
USD 269/sq.ft
6792 Covenant Court
Pierce town
· 2,099 sq.ft · 3 Bedrooms · 2 Baths · House
· Patio · Garden · Parking
Pierce town · 2,099 sq.ft · 3 Bedrooms · 2 Baths · House · Patio · Garden · Parking
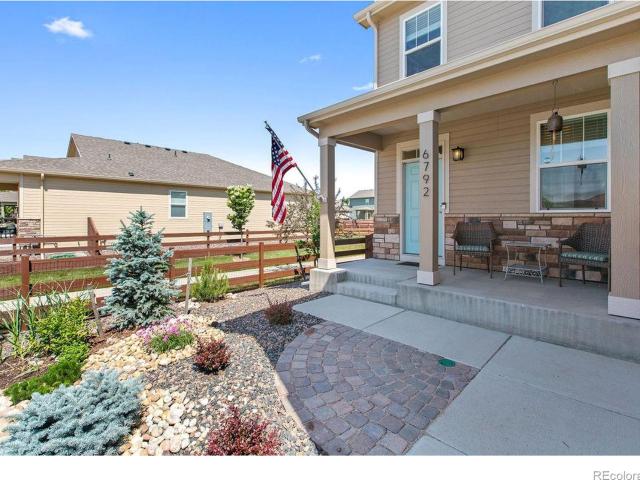
A home that exudes a blend of modern and true functionality, this 3 bed/ 3 bath 2-story is located in the coveted Timnath Ranch South subdivision. A thoughtfully-designed neighborhood full of amenities-pool, parks, tennis, pickleball, basketball, dog parks, walking/bike trails-this is the Colorado outdoor experience at its finest. This well maintained home affords new interior paint, outstanding curb appeal, an amazing amount of natural light, open plan, over 2,000 sq', and an oversized 3 car garage. Fully fenced & irrigated, the backyard has a covered patio, newer paver patio, and is buffered by green space. The surrounding area provides quick access to recreation, Old Town Fort Collins, Downtown Windsor, schools, and minutes to I-25 and Harmony Club. Pre-Inspected
USD 565,000
5580 Homeward Drive
View photo
House · for sale
USD 715,000
USD 199/sq.ft
5580 Homeward Drive
Pierce town
· 3,584 sq.ft · 4 Bedrooms · 3 Baths · House
· Patio · Garden · Parking · Cellar
Pierce town · 3,584 sq.ft · 4 Bedrooms · 3 Baths · House · Patio · Garden · Parking · Cellar
One of the finest St. Aubyn ranch homes in Serratoga Falls! Perfectly positioned on an exceptional lot with unobstructed Rocky Mountain views and usable HOA open space on two sides, this home offers a level of privacy and outdoor enjoyment that's rarely available. Unlike typical open space, the adjoining HOA grounds feature beautifully maintained green grass, walking trails, and a nearby picnic area, creating the feeling of an expansive backyard without the maintenance. Offering 3,592 finished square feet, this thoughtfully designed ranch features 4 bedrooms, 3 bathrooms, a versatile flex room, a professionally finished walkout basement, and an oversized 3-car garage with 8-foot doors. The current owners have invested over $100,000 in premium upgrades inside and out. The backyard is an entertainer's dream with an expansive patio, upper deck, custom fire pit, retaining walls, professional landscaping, irrigation, raised garden beds, raspberry bushes, and concrete side access. Inside, yo
USD 715,000
5580 Blacksmith Avenue
View photo
House · for sale
USD 910,000
USD 191/sq.ft
5580 Blacksmith Avenue
Pierce town
· 4,747 sq.ft · 5 Bedrooms · 4 Baths · House
· Patio
Pierce town · 4,747 sq.ft · 5 Bedrooms · 4 Baths · House · Patio
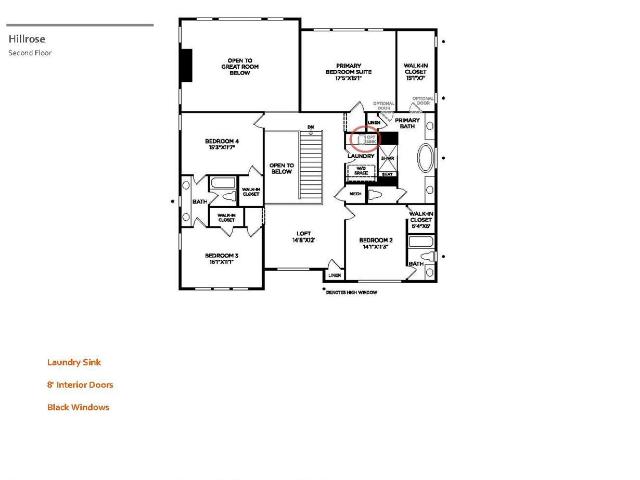
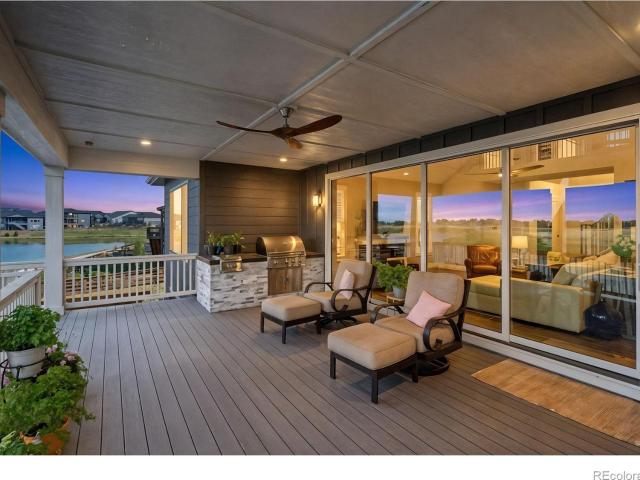
Brand New Toll Brothers Home. Hillrose Prairie. Ready September 2026. Choose ALL YOUR OWN DESIGN selections with help from a $65,000 credit! Timnath Lakes most popular floorplan is already being built and is ready for your personalized finishes. This south-facing home includes many desirable features including a main floor bedroom and full bathroom with walk-in shower, a 16' slider leading out to the rear covered patio, 8' tall interior doors, a laundry sink, and an exterior gas line for your grill! Enjoy recreating on Timnath Lakes or hop on the nearby Poudre River Trail for 45+ miles of off-road pavement. Just minutes from I-25, shopping and dining. Walk to Timnath Elementary and the future Timnath Rec Center. Schedule your visit today before this special home is gone!
USD 910,000
4190 Strolling Street
View photo
House · for sale
USD 1,530,000
USD 216/sq.ft
4190 Strolling Street
Pierce town
· 7,072 sq.ft · 4 Bedrooms · 3 Baths · House
· Fireplace · Equipped kitchen
Pierce town · 7,072 sq.ft · 4 Bedrooms · 3 Baths · House · Fireplace · Equipped kitchen
Second chances really do exist. Here's your opportunity to own a coveted waterfront home in Timnath Lakes. Better than new and thoughtfully upgraded throughout, this exceptional home offers luxury, comfort, and an unbeatable setting. From the moment you step inside, soaring ceilings, rich wood floors, a striking staircase, and a sleek fireplace create a memorable first impression, while expansive windows immediately draw your attention to the water beyond. At the heart of the home, the chef's kitchen is designed to impress with JennAir Pro Series appliances, solid wood cabinetry with pull-out shelving, an oversized island, and seamless flow to the great room, breakfast nook, and dining area. Open the oversized sliding doors to create effortless indoor-outdoor living. The main-floor primary suite is a true retreat, featuring a spa-inspired five-piece bath, custom walk-in closet, and direct access to the laundry room with extensive cabinetry. Don't miss the central vacuum throughout-it m
USD 1,530,000
5261 Rendezvous Parkway
View photo
House · for sale
USD 617,000
USD 209/sq.ft
5261 Rendezvous Parkway
Pierce town
· 2,949 sq.ft · 3 Bedrooms · 2 Baths · House
· Patio · Gym · Cellar
Pierce town · 2,949 sq.ft · 3 Bedrooms · 2 Baths · House · Patio · Gym · Cellar
Welcome to 5261 Rendezvous Parkway — a stunning, better-than-new home nestled in the sought-after Trailside on Harmony community. This meticulously crafted residence is packed with premium upgrades and thoughtful design details that set it apart from the rest. Step inside and you'll notice the gorgeous finishes and designer upgrades throughout, from rich cabinetry granite and quartz counters to elevated hardware & lighting. Entertain in style or simply unwind across three large covered patios — a rare and luxurious feature that blends indoor and outdoor living. Every bedroom in this home features its own walk-in closet, offering exceptional storage. The thoughtful floor plan includes a Jack and Jill bathroom. Laundry room conveniently located upstairs. The framed-in basement presents an incredible opportunity to customize and expand your living space — add a home theater, gym, additional bedroom and a recreation room — the possibilities are endless. Practicality meets functionality in
USD 617,000
1430 Larimer Ridge Parkway
View photo
House · for sale
USD 675,000
USD 188/sq.ft
1430 Larimer Ridge Parkway
Pierce town
· 3,574 sq.ft · 4 Bedrooms · 3 Baths · House
· Patio · Garden · Gym · Fireplace · Equipped kitchen · Cellar
Pierce town · 3,574 sq.ft · 4 Bedrooms · 3 Baths · House · Patio · Garden · Gym · Fireplace · Equipped kitchen · Cellar
This four-bedroom home in Serratoga Falls is designed around natural light and a connection to the outdoors. Backing directly to private open space, the property offers a sense of privacy and a quiet backdrop that is rare to find. Inside, the main level features vaulted ceilings and large east-facing windows that brighten the space throughout the morning. The open layout centers on a gas fireplace, creating an easy transition between the living area and a kitchen equipped with a functional butler's pantry for extra storage and prep work. The upper level includes a loft that provides flexible space for a variety of uses, while the primary suite offers a more private retreat with its own gas fireplace and a five-piece bath. Additional living space is found in the finished basement, which adds room for recreation or a home gym. The backyard is a focal point of the home, following a $20,000 investment in professional landscaping. The space features an extended patio and a dedicated fire pi
USD 675,000
5974 Rendezvous Parkway
View photo
House · for sale
USD 460,000
USD 314/sq.ft
5974 Rendezvous Parkway
Pierce town
· 1,464 sq.ft · 2 Bedrooms · 2 Baths · House
· Equipped kitchen
Pierce town · 1,464 sq.ft · 2 Bedrooms · 2 Baths · House · Equipped kitchen
Modern architecture strives for simplicity, but the best examples understand simplicity should never feel sterile. This home embraces that idea with inviting spaces, warm finishes, and a layout that makes daily life feel beautifully uncomplicated. Constructed 2022 and thoughtfully maintained by its original owner, the residence maximizes light, openness, and effortless livability. Vaulted ceilings elevate the main living areas, creating a remarkable sense of volume. Expansive windows invite sunshine in, while a calming palette and carefully selected finishes establish an atmosphere that's both current and timeless. The kitchen enjoys quartz counters, contemporary gray cabinetry, stainless appliances, a gas range, built-in wall oven, generous pantry storage, and an oversized island with seating. A dedicated coffee + beverage bar complete with wine cooler adds charm and function. The adjoining dining and living areas remain visually connected, encouraging an easy rhythm between gathering
USD 460,000
4350 Main Street
View photo
House · for sale
USD 650,000
USD 194/sq.ft
4350 Main Street
Pierce town
· 3,348 sq.ft · 3 Bedrooms · 2 Baths · House
· Garden · Equipped kitchen · Parking
Pierce town · 3,348 sq.ft · 3 Bedrooms · 2 Baths · House · Garden · Equipped kitchen · Parking
Welcome home to this beautifully designed ranch-style residence featuring an open-concept floor plan that seamlessly blends comfort and functionality. The heart of the home is the expansive kitchen, complete with a large center island, gas range, under-cabinet lighting, and custom light fixtures that add both style and warmth to the space. Luxury vinyl plank flooring flows throughout the main living areas, creating a modern and durable foundation for everyday living. The spacious primary suite offers a private retreat with separate his-and-her closets and a luxurious spa-inspired bathroom designed for relaxation. Step outside to your own backyard oasis, perfect for entertaining, unwinding, or enjoying Colorado's beautiful weather. The garage is already equipped for an EV charger, providing convenience for electric vehicle owners. Ideally located just minutes from shopping, dining, scenic trails, and easy access to I-25, this exceptional home combines modern amenities with an unbeatable
USD 650,000
5444 Euclid Drive
View photo
Townhouse · for sale
USD 465,000
USD 251/sq.ft
5444 Euclid Drive
Pierce town
· 1,851 sq.ft · 3 Bedrooms · 2 Baths · Townhouse
· Office room · Equipped kitchen · Parking
Pierce town · 1,851 sq.ft · 3 Bedrooms · 2 Baths · Townhouse · Office room · Equipped kitchen · Parking
Welcome home to this beautifully maintained end-unit townhome, where abundant sunshine pours through the windows and peaceful green space stretches just beyond your door. Perfectly positioned next to a neighborhood park, this better-than-new home offers the ideal blend of lock-and-leave living and an unbeatable location just minutes from I-25, shopping, dining, parks, and countless everyday amenities. Step inside to an open-concept floor plan designed for both entertaining and everyday living. The spacious living area flows effortlessly into a gourmet kitchen featuring quartz countertops, stainless appliances, and a generous center island, perfect for entertaining family and friends. Upstairs, a versatile loft provides the perfect flex space for a home office, media room, or play area, while three generously sized bedrooms-including a relaxing primary suite with a private bath-offer everyone their own place to unwind. The attached two-car garage offers ample room for vehicles, bikes, o
USD 465,000
6965 Foxton Court
View photo
House · for sale
USD 725,000
USD 204/sq.ft
6965 Foxton Court
Pierce town
· 3,541 sq.ft · 4 Bedrooms · 3 Baths · House
· Patio
Pierce town · 3,541 sq.ft · 4 Bedrooms · 3 Baths · House · Patio
A stunning Farmhouse Patio Home in WildWing, set on a corner lot with beautiful mountain-view sunsets from the front porch. Enjoy the enclosed back porch and fenced outdoor area, plus a spacious interior ready for your personal touch. EXTRA: Roof has a lifetime warranty that's transferable!
USD 725,000
6015 Yellowtail Street
View photo
House · for sale
USD 895,000
USD 224/sq.ft
6015 Yellowtail Street
Pierce town
· 3,993 sq.ft · 4 Bedrooms · 3 Baths · House
· Fireplace · Equipped kitchen · Parking · Cellar
Pierce town · 3,993 sq.ft · 4 Bedrooms · 3 Baths · House · Fireplace · Equipped kitchen · Parking · Cellar
Thoughtfully upgraded and exceptionally well cared for, this true semi-custom home offers refined interior finishes, high end kitchen appliances, impressive garage features, and an exceptional outdoor living space design. Inside, the home features hand-troweled wall texture, solid-core doors, plantation shutters, soft-close cabinetry, extensive built-ins, and beautiful wood flooring throughout the main living areas. The entry includes custom built-ins, while the living room is anchored by a floor to ceiling stoned. Gas fireplace and additional built-in cabinetry. The kitchen is equipped with JennAir appliances and quality finishes that complement the home's clean, timeless design. Custom closet systems add organization throughout, and the finished basement includes a wet bar for entertaining. The home's mechanical systems have also been thoughtfully upgraded with a tankless water heater, whole-home humidifier, and Lennox PureAir filtration system with UV lights. Outside, the spacious a
USD 895,000
6826 School House Drive # 203
View photo
Condo · for sale
USD 419,000
USD 278/sq.ft
New
6826 School House Drive # 203
Pierce town
· 1,507 sq.ft · 3 Bedrooms · 2 Baths · Condo
· Balcony · Equipped kitchen · Swimming pool
Pierce town · 1,507 sq.ft · 3 Bedrooms · 2 Baths · Condo · Balcony · Equipped kitchen · Swimming pool
Private balconies and beautiful views set this stylish unit apart! Thoughtfully designed with a chic, modern aesthetic, this light and bright home features an open-concept layout with soaring ceilings and quality finishes throughout. The kitchen shines with sleek quartz countertops, stainless steel appliances and contemporary cabinetry, while tile flooring and beautifully finished tile surrounds add a polished touch to the bathrooms and laundry. Enjoy the comfort and efficiency of a high-efficiency furnace and tankless water heater. Step outside to your private balconies and take in the surrounding views-an ideal spot for morning coffee or unwinding at the end of the day. The community offers an impressive lineup of amenities, including parks, trails, pickleball and basketball courts, a splash pad and two pools. Conveniently located directly across from Bethke Elementary with everyday conveniences close by. Short sale in process-tentative approval has been received, with final approval
USD 419,000
5371 Kellan Way
View photo
House · for sale
USD 899,999
USD 184/sq.ft
5371 Kellan Way
Pierce town
· 4,876 sq.ft · 6 Bedrooms · 5 Baths · House
· Office room · Fireplace · Equipped kitchen
Pierce town · 4,876 sq.ft · 6 Bedrooms · 5 Baths · House · Office room · Fireplace · Equipped kitchen
Welcome to an exceptional contemporary residence in the coveted Serratoga Falls neighborhood, where modern architecture, refined finishes, and expansive living spaces come together in perfect harmony. This impressive home offers 6 bedrooms and 6 bathrooms, thoughtfully designed to balance everyday comfort with elevated entertaining. Step inside to an expansive open-concept layout defined by soaring ceilings, dramatic natural light, and striking architectural lines that showcase the home's modern elegance. At the heart of the home, the gourmet kitchen features high-end appliances, custom cabinetry, and a generous island ideal for gathering. It flows seamlessly into the great room, where a sophisticated fireplace anchors the space with warmth and style. The main level provides exceptional versatility with a private bedroom and 3/4 bath, a dedicated office or den with French doors, and an additional half bath for guests. Upstairs, each bedroom is crafted as a private retreat, offering gen
USD 899,999
4280 Apple Cider Street
View photo
House · for sale
USD 640,000
USD 185/sq.ft
4280 Apple Cider Street
Pierce town
· 3,444 sq.ft · 4 Bedrooms · 2 Baths · House
· Office room · Equipped kitchen · Cellar
Pierce town · 3,444 sq.ft · 4 Bedrooms · 2 Baths · House · Office room · Equipped kitchen · Cellar
This two-story home in Timnath Lakes combines a new construction feel with thoughtful upgrades and a move-in-ready finish throughout. The foyer opens into a sun-filled main living area where natural light pours in, highlighting the seamless flow and durable LVP flooring that ties the entire space together. Anchored by a large center island, the kitchen features stainless steel appliances, quartz countertops, a walk-in pantry, and abundant prep space and storage. A dedicated office by the entrance offers versatility to serve as a workspace, secondary living area, or hobby room, giving you options to tailor the home to your routine. The upper level offers a private retreat with four bedrooms, including a spacious primary suite with an ensuite bath and walk-in closet for added comfort and convenience. Additionally, an upstairs laundry room keeps daily tasks simple and efficient. A bright garden-level basement sets this home apart, bringing in natural light while offering exceptional flexi
USD 640,000
5789 Champlain Drive
View photo
Townhouse · for sale
USD 399,900
USD 246/sq.ft
5789 Champlain Drive
Pierce town
· 1,625 sq.ft · 3 Bedrooms · 2 Baths · Townhouse
· Equipped kitchen · Parking · Swimming pool
Pierce town · 1,625 sq.ft · 3 Bedrooms · 2 Baths · Townhouse · Equipped kitchen · Parking · Swimming pool
This move-in ready 3-bed, 3-bath townhome in the highly desirable Trailside on Harmony community offers modern design, open-concept living, and low-maintenance lifestyle in the heart of Timnath, CO. The stunning kitchen features quartz countertops, stainless steel appliances, gas range, designer tile backsplash, upgraded cabinetry, wired under-cabinet lighting & large center island. Luxury vinyl plank flooring, upgraded carpet, and 5-inch baseboards add a refined touch throughout. Custom built-in mudroom with shelving adds smart, functional storage off the entry. Upstairs, the spacious primary suite offers a large walk-in closet and spa-inspired en-suite. Two additional bedrooms, full bath & convenient upstairs laundry complete the upper level. Epoxy garage floor & numerous upgrades throughout. Trailside on Harmony amenities include a resort-style pool, splash pad, pickleball courts, parks, playgrounds & miles of trails. Quick I-25 access to Fort Collins, Windsor, top schools, shopping
USD 399,900
5843 Calgary Street
View photo
House · for sale
USD 645,000
USD 184/sq.ft
5843 Calgary Street
Pierce town
· 3,498 sq.ft · 4 Bedrooms · 3 Baths · House
· Fireplace · Equipped kitchen · Parking · Cellar
Pierce town · 3,498 sq.ft · 4 Bedrooms · 3 Baths · House · Fireplace · Equipped kitchen · Parking · Cellar
Welcome to this well-maintained 4-bedroom, 4-bath home in Timnath South featuring a main-floor primary suite, three-car garage, versatile loft, and neighborhood greenbelt directly behind the property. Thoughtfully designed for everyday living, this home offers functional living spaces, quality updates, and a desirable location close to community amenities. The main level features hardwood flooring throughout the living areas, a gas fireplace, formal dining room, main-level laundry room, and a kitchen with granite countertops, center island, gas cooktop, double wall ovens, and an open layout connecting seamlessly to the living room. The main-floor primary suite offers convenience and privacy, while the upper level includes three additional bedrooms, two full bathrooms, and a spacious loft. Recent improvements include a new roof (2025), exterior paint (2023), ten replacement windows, a tankless water heater, and concrete walkways at the front and back of the home. The unfinished basement
USD 645,000

Get email alerts

Don't miss out: be the first to know about new properties

The alert was correctly created

On subscribing you accept the conditions of use and the privacy policy
Alert
Receive new ads in your inbox
Save this search
Receive alerts for new listings

We'll send you an email when we have new properties for: "Properties for sale in Pierce town"

The alert was correctly created

Windsor town, Windsor CCD Weld County Colorado
Johnstown town
Get email alerts and be the first to see new listings
Required field
On subscribing I accept the terms of the privacy policy
Perfect! You'll soon start receiving new listings via email
Alert
Receive an email when we have new ads for Properties for sale in Pierce town
Save this search
Filters

Bedrooms

Size (sq.ft)

sq.ft
sq.ft

Price

USD
USD

Property type

Bathrooms

Clear all filters
Receive notifications when new entries are published.