720 houses for sale in Pierce town

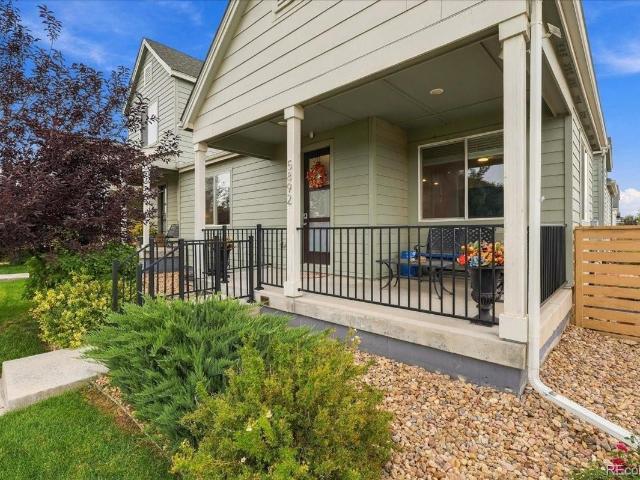
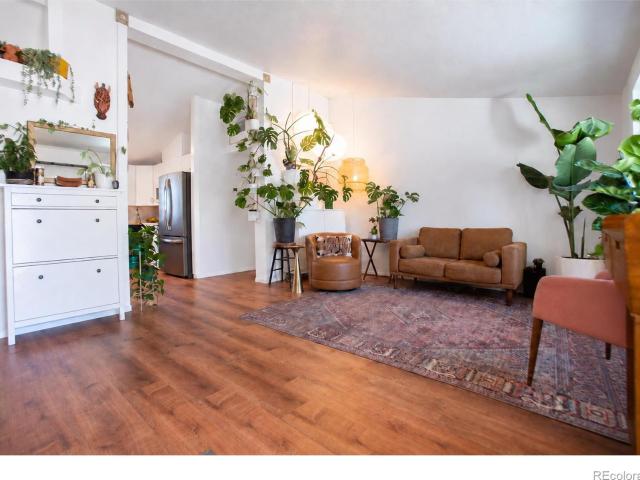
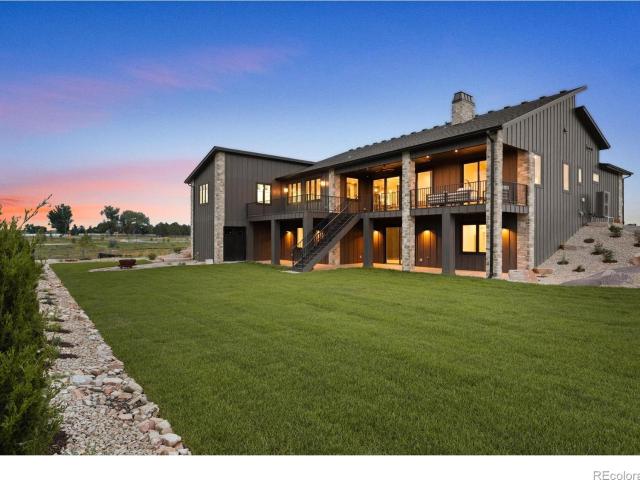
house with 2 bedroom, Timnath CO ES103500746
View photo
House · for sale
USD 634,900
USD 196/sq.ft
house with 2 bedroom, Timnath CO ES103500746
Pierce town
· 3,229 sq.ft · 2 Bedrooms · House
· Patio · Office room · Deck · Fireplace · Equipped kitchen · Parking · Cellar
Pierce town · 3,229 sq.ft · 2 Bedrooms · House · Patio · Office room · Deck · Fireplace · Equipped kitchen · Parking · Cellar
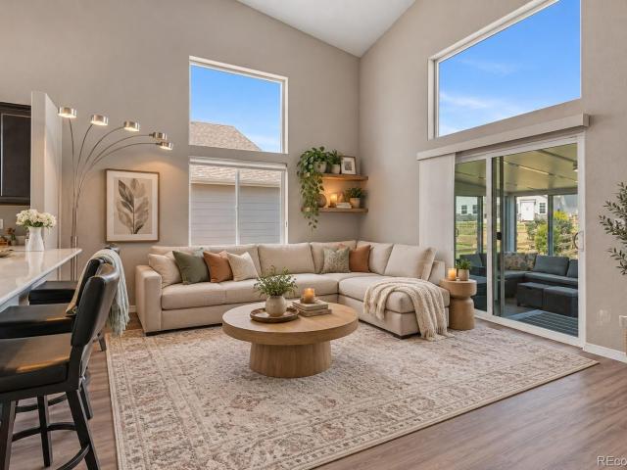
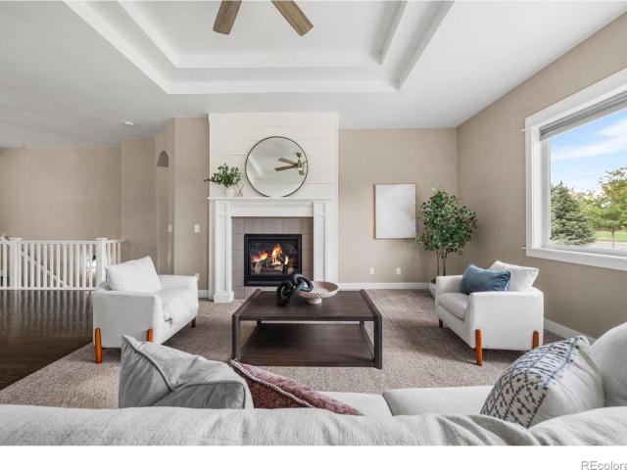
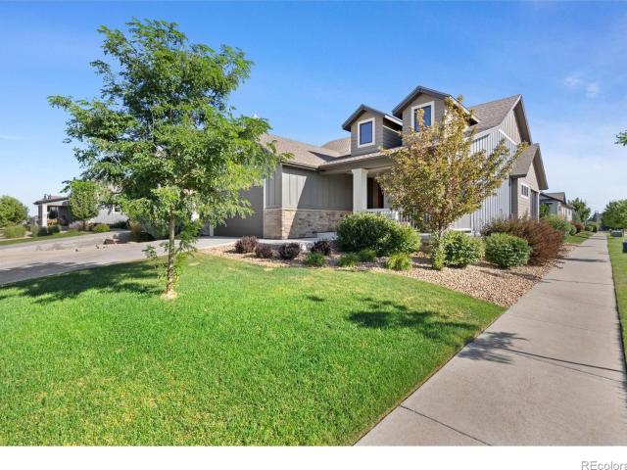
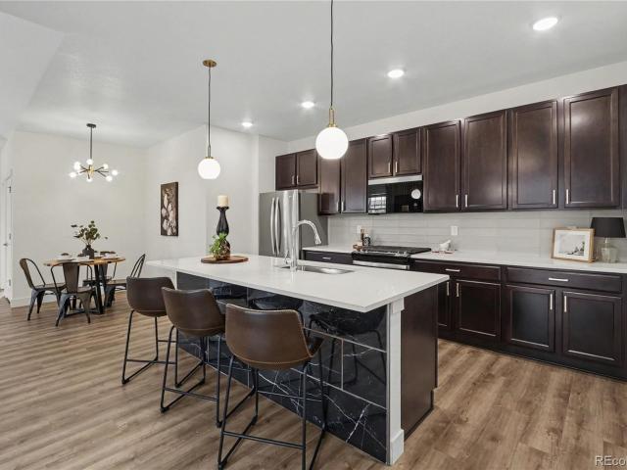
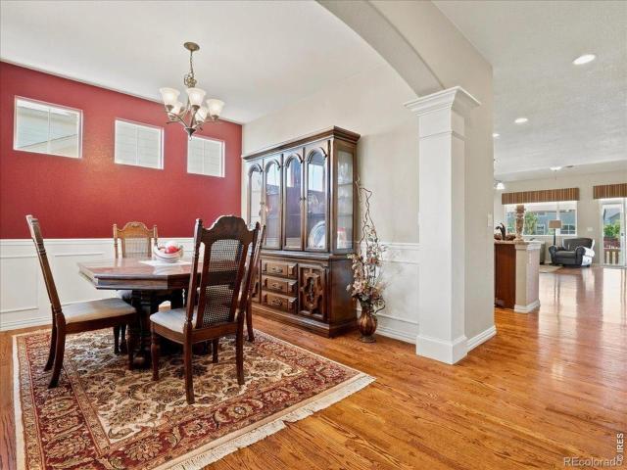
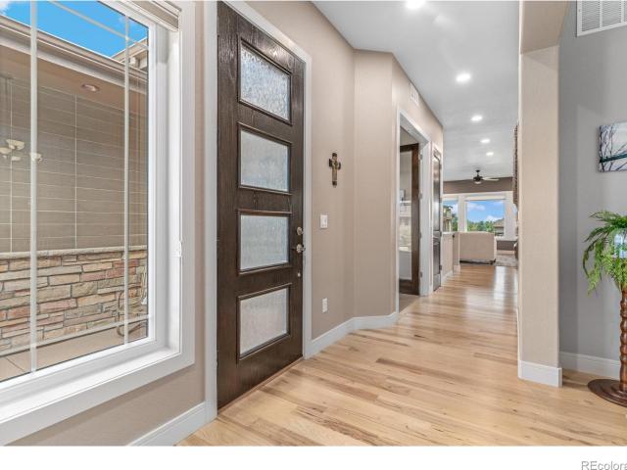
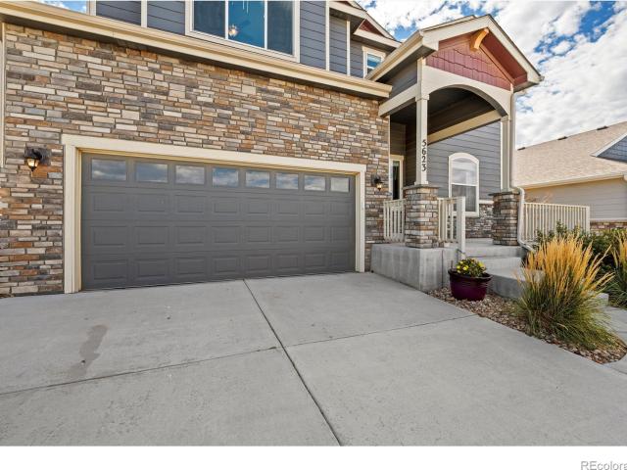
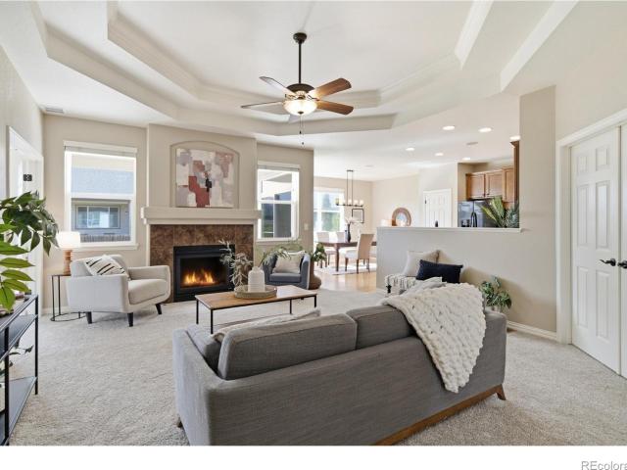
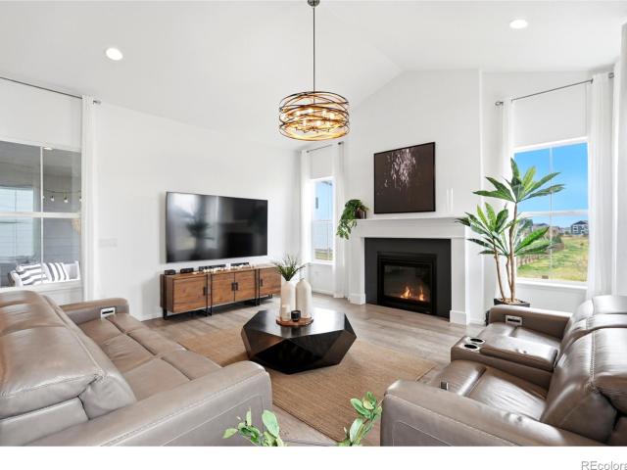
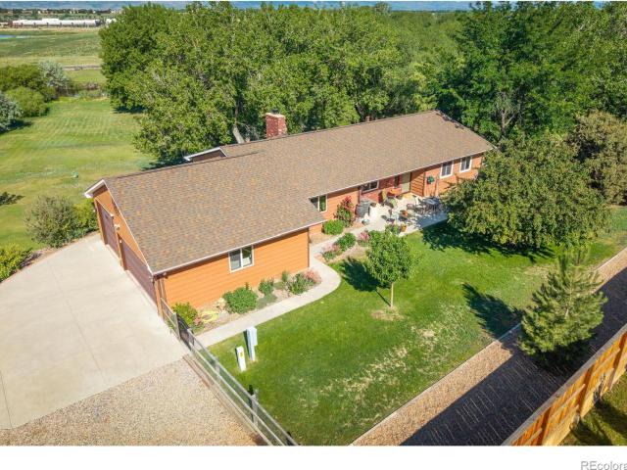
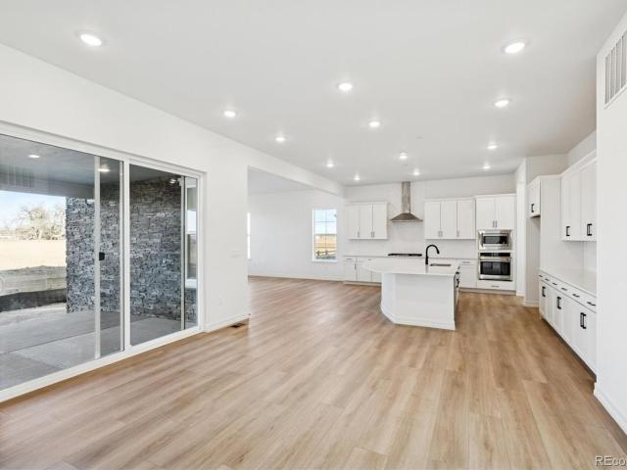
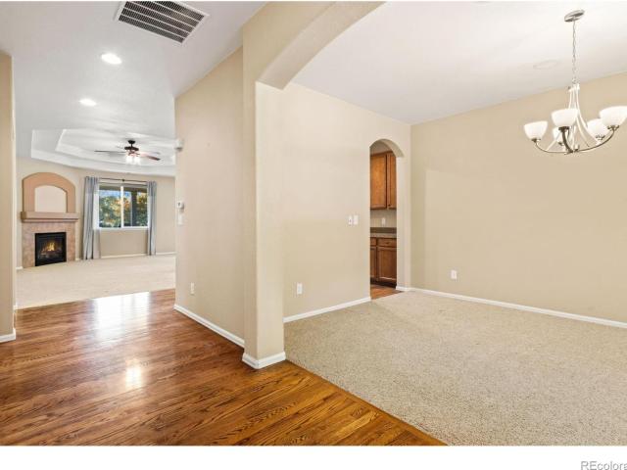
Immaculate patio home in a prime cul-de-sac location-shows like new! This ranch-style gem offers effortless main-floor living with an open concept layout designed for comfort and style. The spacious great room flows seamlessly into the kitchen and dining areas, featuring a large quartz island, Bosch stainless steel appliances, custom built-ins, and a cozy fireplace. Step out onto the expansive deck to enjoy peaceful views of farmland and the mountains. Elegant tray ceilings, rich hardwood flooring, and ceiling fans add a touch of luxury throughout the living space. The primary suite is a private retreat, complete with a walk-in closet and a spa-inspired bath with a large walk-in shower. A secondary room offers flexibility as a guest room or home office. The full unfinished basement provides endless potential-add bedrooms, a rec room, or even a wet bar. South-facing driveway, oversized finished garage (619 sq. ft.), and low-maintenance living make this home a standout!
USD 634,900
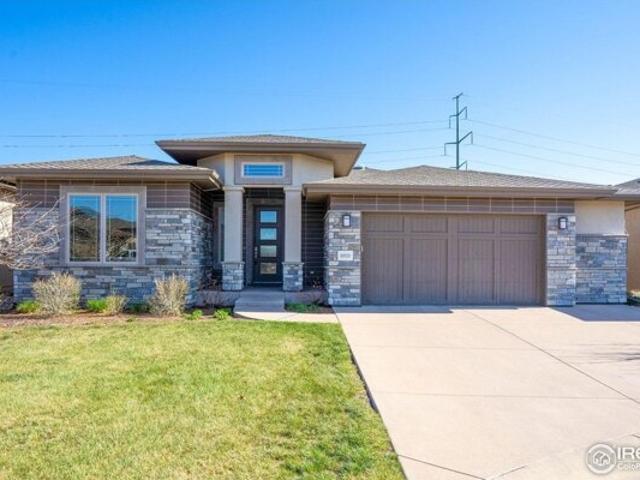
Summerwind Ct, Timnath, Home For Sale
View photo
House · for sale
USD 634,900
USD 196/sq.ft
Summerwind Ct, Timnath, Home For Sale
Pierce town
· 3,229 sq.ft · 2 Bedrooms · 2 Baths · House
· Patio · Office room · Deck · Fireplace · Equipped kitchen · Parking · Cellar
Pierce town · 3,229 sq.ft · 2 Bedrooms · 2 Baths · House · Patio · Office room · Deck · Fireplace · Equipped kitchen · Parking · Cellar
Immaculate patio home in a prime cul-de-sac location-shows like new! This ranch-style gem offers effortless main-floor living with an open concept layout designed for comfort and style. The spacious great room flows seamlessly into the kitchen and dining areas, featuring a large quartz island, Bosch stainless steel appliances, custom built-ins, and a cozy fireplace. Step out onto the expansive deck to enjoy peaceful views of farmland and the mountains. Elegant tray ceilings, rich hardwood flooring, and ceiling fans add a touch of luxury throughout the living space. The primary suite is a private retreat, complete with a walk-in closet and a spa-inspired bath with a large walk-in shower. A secondary room offers flexibility as a guest room or home office. The full unfinished basement provides endless potential-add bedrooms, a rec room, or even a wet bar. South-facing driveway, oversized finished garage (619 sq. ft.), and low-maintenance living make this home a standout!
USD 634,900
2703 Vallecito Street
View photo
House · for sale
USD 715,000
USD 211/sq.ft
2703 Vallecito Street
Pierce town
· 3,380 sq.ft · 4 Bedrooms · 3 Baths · House
· Patio · Gym · Deck · Equipped kitchen · Cellar
Pierce town · 3,380 sq.ft · 4 Bedrooms · 3 Baths · House · Patio · Gym · Deck · Equipped kitchen · Cellar
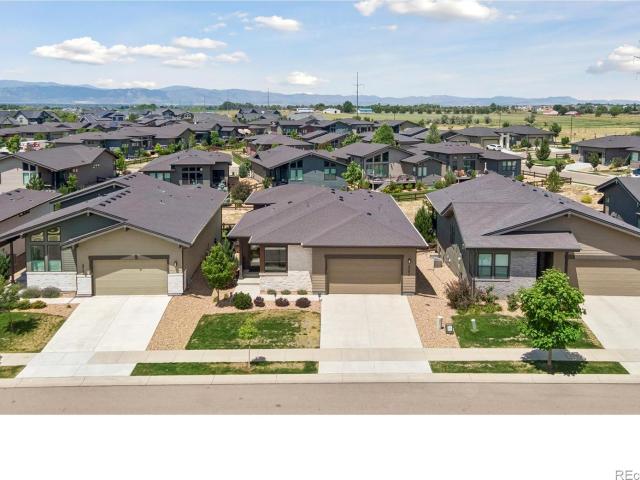
Experience the ease of patio home living in this meticulously maintained home in the desirable Retreat at Wildwing. Offering 4 bedrooms, 3 full bathrooms, a finished basement, and a thoughtfully designed open floor plan, this home combines comfort and style. The bright, open kitchen flows seamlessly into the spacious living and dining areas, creating the perfect setting for entertaining or everyday living. Large sliding glass doors fill the home with natural light and lead to a spacious deck, ideal for outdoor dining with friends or enjoying a peaceful morning cup of coffee. The spacious primary suite provides a peaceful retreat and features the added convenience of direct access to the laundry room. The finished daylight basement significantly expands the living space with a large recreation room, two additional bedrooms, and a full bathroom, making it perfect for guests, a home gym, or a media room. Located just one block from beautiful Timnath Reservoir, you'll enjoy easy access to
USD 715,000
5892 Rendezvous Parkway
View photo
House · for sale
USD 550,000
USD 393/sq.ft
5892 Rendezvous Parkway
Pierce town
· 1,399 sq.ft · 2 Bedrooms · 2 Baths · House
· Garden · Office room · Equipped kitchen · Cellar
Pierce town · 1,399 sq.ft · 2 Bedrooms · 2 Baths · House · Garden · Office room · Equipped kitchen · Cellar
Incredible value in timnath! Discover low-maintenance Colorado living with the space, privacy and future potential that are hard to find at this price point. This beautifully maintained 2-bedroom, 2-bath home offers convenient MAIN-FLOOR LIVING, Mountain Views plus a dedicated office and a FULL unfinished basement ready for your vision. Step inside to soaring 9-foot ceilings and an open-concept layout connecting the living room, dining area and kitchen. The kitchen features shaker-style cabinetry, a large center island and plenty of space to gather and entertain. The thoughtful main-level floor plan offers two bedrooms, two bathrooms and a separate office (with extra cabinets), giving you the flexibility to work from home without sacrificing a bedroom. The primary bedroom will surprise you with 11-foot ceilings, an expansive walk in closet and modern en-suite. Outside, enjoy a beautifully zero-landscaped, fully fenced yard (with drip lines for shrubs), front and side porches, MOUNTAIN
USD 550,000
5250 4th Avenue
View photo
House · for sale
USD 850,000
USD 357/sq.ft
5250 4th Avenue
Pierce town
· 2,379 sq.ft · 4 Bedrooms · 2 Baths · House
· Garden · Office room · Deck · Equipped kitchen · Parking
Pierce town · 2,379 sq.ft · 4 Bedrooms · 2 Baths · House · Garden · Office room · Deck · Equipped kitchen · Parking
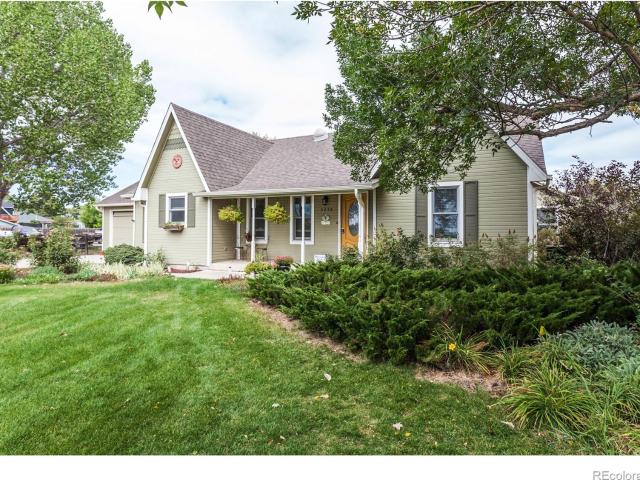
Set among mature trees on a beautiful 1.6-acre lot just three blocks east of Main Street in Timnath, this inviting ranch-style home offers space, privacy, and convenience. A welcoming front porch opens to a thoughtfully designed floor plan with vaulted ceilings, skylights, and a split-bedroom layout that provides separation and privacy. The kitchen features granite countertops, tile flooring and backsplash, a pantry with convenient pullout shelving, and easy access to both the separate dining room and sunny breakfast nook. The spacious primary suite includes a skylight, walk-in closet, and updated bathroom with double vanities and a beautiful tiled shower. Three additional generously sized bedrooms provide plenty of space for guests, an office, or hobbies. The vaulted living room and family room offer multiple gathering spaces, while the large deck overlooks the expansive backyard and water feature. An attached two-car garage provides everyday convenience, while the impressive 2,500-sq
USD 850,000
1390 Larimer Ridge Parkway
View photo
House · for sale
USD 650,000
USD 233/sq.ft
1390 Larimer Ridge Parkway
Pierce town
· 2,788 sq.ft · 4 Bedrooms · 3 Baths · House
· Office room · Equipped kitchen · Parking
Pierce town · 2,788 sq.ft · 4 Bedrooms · 3 Baths · House · Office room · Equipped kitchen · Parking
Welcome to 1390 Larimer Ridge, a beautifully finished 2020 home in Timnath’s Kitchel Lake community, part of Saratoga Falls. Thoughtfully designed across three finished levels, this move-in-ready home pairs comfortable everyday living with elevated finishes, abundant natural light, and spaces made to be enjoyed. The light-filled main level features vaulted ceilings and an open kitchen and living area, while the dining space captures mountain views. A rare east-facing sunroom overlooking open space is a standout feature, offering year-round Colorado sunshine with windows that open to welcome an evening breeze. The main-level primary suite includes a 5-piece bath and walk-in closet with custom California Closets organization. A half bath, laundry room with custom cabinetry, and 2-car garage with additional built-in cabinetry complete the level. Upstairs, a versatile loft offers an inviting setting for an office, reading nook, or yoga space, accompanied by two bedrooms and a Jack-and-Jill
USD 650,000
4535 Parkline Street
View photo
House · for sale
USD 554,249
USD 272/sq.ft
4535 Parkline Street
Pierce town
· 2,034 sq.ft · 3 Bedrooms · 2 Baths · House
· Office room · Equipped kitchen
Pierce town · 2,034 sq.ft · 3 Bedrooms · 2 Baths · House · Office room · Equipped kitchen
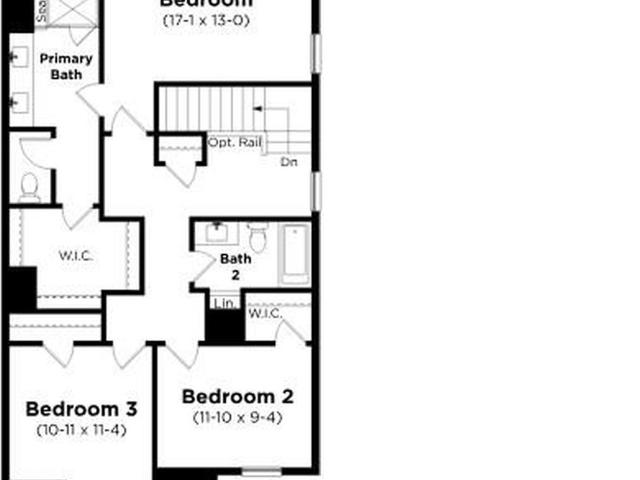
The Leadville floorplan offers 2,044 square feet of flexible, two story living designed to adapt to your lifestyle. On the first level, enjoy a seamless flow between the great room, casual dining area, and well appointed kitchen, creating a warm and open space perfect for gatherings or everyday living. A large flex room on the main floor provides the versatility to serve as a home office, playroom, or be converted into a fourth bedroom, ideal for guests or multigenerational living. Upstairs, you'll find three comfortable bedrooms, including a private primary suite, along with convenient upstairs laundry and additional storage. Looking for even more space? The optional lower level provides the opportunity to expand your home with a finished bedroom, recreation room, or additional living space tailored to your needs. Estimated completion date December.
USD 554,249
3900 Main Street
View photo
House · for sale
USD 550,000
USD 511/sq.ft
3900 Main Street
Pierce town
· 1,076 sq.ft · 3 Bedrooms · 2 Baths · House
· Patio · Garden · Equipped kitchen
Pierce town · 1,076 sq.ft · 3 Bedrooms · 2 Baths · House · Patio · Garden · Equipped kitchen
SELLER FINANCING INCENTIVE OFFERED: Sellers are offering generous concessions toward a 2-1 interest rate buy-down or buyer closing costs with an acceptable offer, PLUS an included 2-Year Comprehensive Home Warranty! Lower your monthly payment significantly during your first two years and protect your cash to close! Say goodbye to shared walls, cookie-cutter subdivisions, and cramped patio yards. Nestled in the heart of Old Town Timnath, this beautifully renovated ranch-style home gives you genuine breathing room, vintage charm, and modern mechanical peace of mind-all just five minutes from Costco, Harmony corridor shopping, and I-25! Inside, enjoy a thoughtfully refreshed interior featuring durable new luxury vinyl plank (LVP) flooring, smooth texture (no popcorn! ), fresh paint, and updated lighting and trim throughout. The brand-new 2024 kitchen shines with rich butcher block countertops, artisanal large-format tile backsplash, and a stunning hammered copper sink. Major infrastructur
USD 550,000
5774 Connor Street
View photo
House · for sale
USD 850,000
USD 229/sq.ft
5774 Connor Street
Pierce town
· 3,703 sq.ft · 4 Bedrooms · 3 Baths · House
· Office room · Fireplace · Equipped kitchen
Pierce town · 3,703 sq.ft · 4 Bedrooms · 3 Baths · House · Office room · Fireplace · Equipped kitchen
Wow! This home is beautiful. From the moment you step inside you'll see why this lovely property checks all your boxes. From high ceilings, wood floors, and quality finishes throughout this home is thoughtfully designed to enjoy every moment at home. Located in the heart of Summerfields Estates, this gem offers generous living spaces for relaxing, entertaining, and even working from home. A spacious study just off the entry provides an ideal home office, while the formal dining room and adjoining butler's pantry create an inviting setting for entertaining. At the heart of the home, the expansive kitchen features quartz countertops, an oversized island, upgraded appliances with double oven, pot filler and under-cabinet lighting, all opening seamlessly to the comfortable family room anchored by a cozy fireplace. A convenient pocket office adds a dedicated space for managing the day-to-day, while the main-floor primary retreat offers a peaceful escape with a beautifully appointed bath. Th
USD 850,000
6965 Foxton Court
View photo
House · for sale
USD 699,980
USD 197/sq.ft
6965 Foxton Court
Pierce town
· 3,541 sq.ft · 4 Bedrooms · 3 Baths · House
· Patio · Garden
Pierce town · 3,541 sq.ft · 4 Bedrooms · 3 Baths · House · Patio · Garden
Price Reduction X2! This stunning Farmhouse Patio Home in WildWing is set on a corner lot with beautiful mountain-view sunsets from the front porch. Enjoy the enclosed back porch year-round, fenced outdoor area, plus a spacious interior that is move-in ready! The yard has great potential to extend fencing to add more outdoor living!
USD 699,980
2882 Thunderview Drive
View photo
House · for sale
USD 1,200,000
USD 271/sq.ft
2882 Thunderview Drive
Pierce town
· 4,424 sq.ft · 5 Bedrooms · 3 Baths · House
· Deck · Fireplace · Equipped kitchen · Cellar
Pierce town · 4,424 sq.ft · 5 Bedrooms · 3 Baths · House · Deck · Fireplace · Equipped kitchen · Cellar
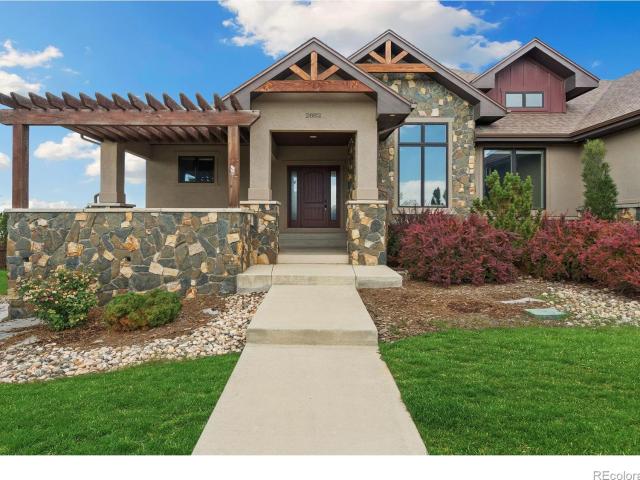
There are homes with a view, and then there are homes designed around one. Set against the beauty of Timnath Reservoir with the mountains rising in the distance, 2882 Thunderview Drive is a custom Schroetlin Homebuilders ranch that captures some of the very best scenery Wildwing has to offer. The covered front porch opens to sweeping mountain views, while the expansive composite deck out back offers a beautiful vantage point overlooking the water and surrounding open space. Inside, oversized windows pull those views into the home and fill the main level with natural light. Wood floors extend throughout the main level, complemented by warm barn wood accents, custom Hunter Douglas window coverings, and a gas fireplace. With 5 bedrooms, 3 bathrooms and 4,433 square feet, the thoughtful floor plan features a main-floor primary suite and the ease of one-level living. The finished basement adds another generous living space with a second fireplace, kitchenette, additional bedrooms, and its o
USD 1,200,000
5063 Mckinnon Court
View photo
Townhouse · for sale
USD 465,000
USD 317/sq.ft
5063 Mckinnon Court
Pierce town
· 1,464 sq.ft · 2 Bedrooms · 2 Baths · Townhouse
· Garden · Equipped kitchen
Pierce town · 1,464 sq.ft · 2 Bedrooms · 2 Baths · Townhouse · Garden · Equipped kitchen
Welcome to low-maintenance living with a single-family-home feel in the highly desirable Trailside community of Timnath! This beautifully updated ranch-style paired home offers modern style, thoughtful design, and an inviting layout that makes everyday living and entertaining effortless. Inside, sleek contemporary finishes and modern updates create a fresh, sophisticated feel throughout. The spacious open-concept kitchen, dining, and living areas provide the perfect gathering space, with plenty of room to host friends and family. The kitchen offers generous storage and workspace, while the convenient mudroom and laundry area add functionality to your daily routine. The smart ranch layout offers two spacious bedroom suites, creating the feel of having two primary suites—ideal for guests, roommates, a home office, or multigenerational living. Step outside to enjoy your own side yard space, offering room to relax, garden, or let your four-legged friends stretch out. A whole-house humidifi
USD 465,000
5843 Calgary Street
View photo
House · for sale
USD 624,900
USD 242/sq.ft
5843 Calgary Street
Pierce town
· 2,573 sq.ft · 4 Bedrooms · 3 Baths · House
· Office room · Fireplace · Equipped kitchen · Parking · Cellar
Pierce town · 2,573 sq.ft · 4 Bedrooms · 3 Baths · House · Office room · Fireplace · Equipped kitchen · Parking · Cellar
There's a lot to appreciate about this 2-story Timnath home before you even walk inside. Move-in ready and thoughtfully maintained, this 4-bedroom, 4-bath home offers flexible living spaces, a 3-car garage and plenty of room to make it your own. As you enter, you can't miss the hardwood flooring throughout the main level. The living room features a gas fireplace and opens to the kitchen with granite countertops, a center island, gas cooktop and double wall ovens. The formal dining room offers additional space for entertaining or could easily become a home office. The primary suite and laundry room are both conveniently located on the main level. Upstairs, you'll find three additional bedrooms, two full bathrooms and a spacious open loft that adds another flexible living space. Recent improvements include a new roof in 2025, exterior paint in 2023, ten replaced windows, a tankless water heater and concrete walkways at the front and back. The unfinished basement leaves room to create add
USD 624,900
6923 Winterpeak Court
View photo
House · for sale
USD 1,189,000
USD 390/sq.ft
6923 Winterpeak Court
Pierce town
· 3,046 sq.ft · 2 Bedrooms · 2 Baths · House
· Patio · Fireplace · Equipped kitchen · Cellar
Pierce town · 3,046 sq.ft · 2 Bedrooms · 2 Baths · House · Patio · Fireplace · Equipped kitchen · Cellar
Welcome to this luxury patio home with spectacular mountain views and the ease of a low-maintenance lifestyle. Inside, warm hickory floors, high ceilings, abundant windows, and timeless finishes create an inviting atmosphere filled with natural light. The kitchen is designed for easy entertaining and features granite countertops, soft-close cabinetry, a two-tiered island, and generous walk-in pantry. Its open layout flows seamlessly into the spacious living room, where a stacked-stone gas fireplace provides a welcoming focal point. The main-floor primary suite is a true retreat, complete with a spa-inspired bath and remarkable views of the Rocky Mountains. A formal dining room that can also serve as an office, along with a separate study featuring French doors, provide flexible spaces for work and entertaining. The finished section of the basement offers a comfortable family room, private guest suite, and three-quarter bath while the unfinished space gives the option to add an addition
USD 1,189,000
5623 Bristow Road
View photo
House · for sale
USD 689,900
USD 216/sq.ft
5623 Bristow Road
Pierce town
· 3,186 sq.ft · 4 Bedrooms · 3 Baths · House
· Fireplace · Equipped kitchen · Cellar
Pierce town · 3,186 sq.ft · 4 Bedrooms · 3 Baths · House · Fireplace · Equipped kitchen · Cellar
Exceptional mountain views and a fully finished walk-out basement set the stage for this beautifully appointed two-story home near Kitchel Lake. With generous living spaces and thoughtful details throughout, this four-bedroom home offers room to entertain, unwind, and enjoy the Colorado setting. Engineered hardwood floors bring warmth to the main level, where a separate formal dining room and butler's pantry make hosting effortless. The chef's kitchen features stainless steel appliances and a five-burner gas range, while the spacious living room with built-ins creates an inviting place to gather. Upstairs, the expansive primary suite is a true retreat, featuring vaulted ceilings, a fireplace, and a five-piece en-suite bath. Two additional large bedrooms and conveniently located upstairs laundry complete the upper level. The fully finished walk-out basement is a standout, offering a large recreation room with a built-in, an additional bedroom, and a full bath. A sliding glass door opens
USD 689,900
5853 Quarry Street
View photo
House · for sale
USD 615,000
USD 243/sq.ft
5853 Quarry Street
Pierce town
· 2,530 sq.ft · 4 Bedrooms · 3 Baths · House
· Garden · Equipped kitchen · Swimming pool · Cellar
Pierce town · 2,530 sq.ft · 4 Bedrooms · 3 Baths · House · Garden · Equipped kitchen · Swimming pool · Cellar
RARE FIND at this price point! Immaculate ranch-style home in the highly sought-after South Timnath Ranch community. Ideally located just 3 blocks to Timnath Community Park with playground, pickleball, tennis, basketball courts, dog park & trails. PLUS South Timnath Ranch community swimming pool is just 2 blocks from your front door. This refined ranch home is no cookie-cutter, featuring tall ceilings, abundant natural light, and an open floor plan that flows seamlessly through the living, dining, and kitchen. Abutting the greenbelt provides nice privacy in the fenced backyard. The gourmet kitchen offers a breakfast bar and lots of room to host and entertain. You will love entertaining in this home! The convenient main floor layout includes three bedrooms and two full baths, highlighted by a spa-inspired five-piece primary suite. The spacious 2nd and 3rd bedrooms provide perfect space for guest suite and in-home office. The partially finished basement includes a 4th bedroom, 3rd full b
USD 615,000
4541 Parkline Street
View photo
House · for sale
USD 532,957
USD 275/sq.ft
4541 Parkline Street
Pierce town
· 1,938 sq.ft · 3 Bedrooms · 2 Baths · House
· Office room · Parking · Equipped kitchen
Pierce town · 1,938 sq.ft · 3 Bedrooms · 2 Baths · House · Office room · Parking · Equipped kitchen
The Keystone floorplan is a smart, well designed two story home offering 1,944 square feet of comfortable living space with thoughtful features throughout. On the first level, enjoy a bright and open layout that includes a spacious great room, casual dining area, and a modern kitchen, perfect for everyday living and entertaining. A built in tech space provides a convenient spot for remote work, homework, or home organization. The attached 2 car garage adds convenience and storage. Upstairs, you'll find three generously sized bedrooms plus a versatile loft, ideal for a second living area, playroom, or home office. The private primary suite includes a walk in closet and en suite bath for a relaxing retreat. Looking for more space? Choose the optional unfinished lower level, with the ability to finish it later and add an extra bedroom, recreation area, or storage, customized to fit your needs
USD 532,957
6087 Red Barn Road
View photo
House · for sale
USD 662,000
USD 199/sq.ft
6087 Red Barn Road
Pierce town
· 3,315 sq.ft · 3 Bedrooms · 2 Baths · House
· Patio · Equipped kitchen · Parking · Cellar
Pierce town · 3,315 sq.ft · 3 Bedrooms · 2 Baths · House · Patio · Equipped kitchen · Parking · Cellar
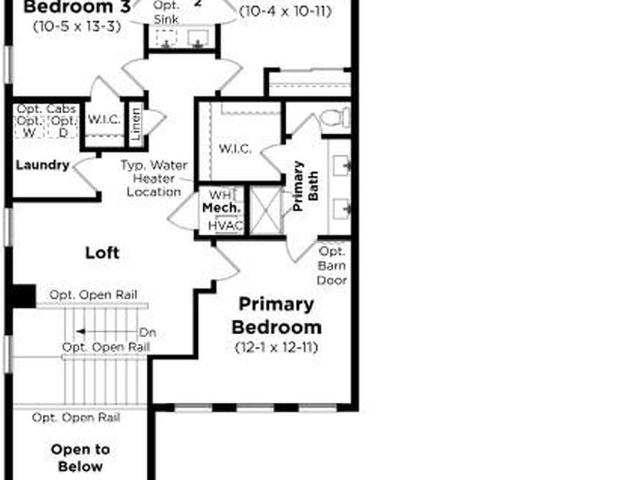
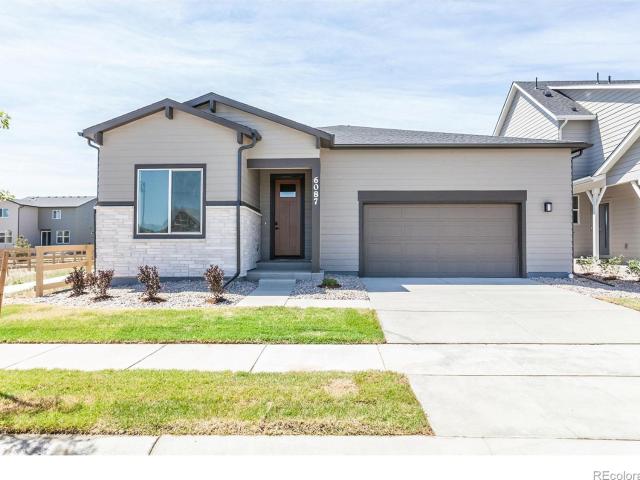
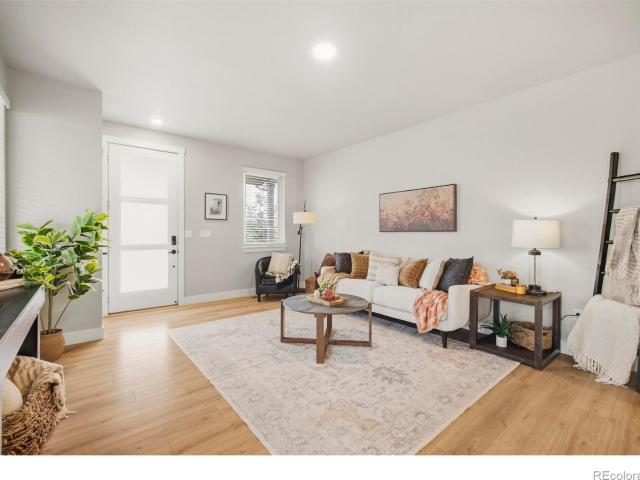
The Morrison by Hartford balances spacious design and elevated finishes. Offering 3 bedrooms, 2 baths plus a powder bath, an unfinished basement, and an oversized 2-car garage w/ tandem space. Open-concept layout where the great room, kitchen, and dining area flow effortlessly together. Vaulted ceilings in the dining room and primary suite. The 8' sliding glass door invites natural light in & connects indoor & outdoor living which features a covered patio enclosed on three sides. At the heart of the home, the kitchen is a standout. Featuring a Gourmet Chef appliance package with an induction cooktop, wall double oven, built-in microwave, and range hood. It has Biscotti maple cabinetry, black hardware, Desert Silver quartz countertops, and a full-height white tile backsplash. Thoughtful details like a secondary prep sink elevate function and feel. Spalted Maple vinyl plank flooring extends through the main living areas and primary suite, carpeting in the secondary bedrooms, and matte bl
USD 662,000
6025 Denys Drive
View photo
House · for sale
USD 499,000
USD 209/sq.ft
6025 Denys Drive
Pierce town
· 2,379 sq.ft · 3 Bedrooms · 2 Baths · House
· Patio · Garden · Equipped kitchen · Parking · Swimming pool · Cellar
Pierce town · 2,379 sq.ft · 3 Bedrooms · 2 Baths · House · Patio · Garden · Equipped kitchen · Parking · Swimming pool · Cellar
Must See In Person*Desirable Location*Super Cute 2 Story*Lightly Lived in 3bedroom, 3bathroom, attached 2 garage, fenced backyard, & large covered patio. Kitchen is upgraded w/a custom title backspace, upgraded cabinets, tons of storage, & quartz counter tops, w/an large island, designer title in the bathrooms. Home has an unfinished basement, not all homes in the area have basements. The neighborhood offers a pool, splash pad, & parks. Conveniently located close to shopping & restaurants
USD 499,000
1531 Christina Court
View photo
House · for sale
USD 2,439,150
USD 471/sq.ft
1531 Christina Court
Pierce town
· 5,177 sq.ft · 5 Bedrooms · 3 Baths · House
· Equipped kitchen · Swimming pool · Cellar
Pierce town · 5,177 sq.ft · 5 Bedrooms · 3 Baths · House · Equipped kitchen · Swimming pool · Cellar
Prepare to be blown away by Kiefer Built Contracting's highly upgraded 2026 Parade Home! This Mountain Modern stunner with contemporary flare is built with Kiefer's superior level of quality and efficiency and the design will have you speechless around every corner. This model boasts 5 bedrooms, including 2 primary suites on the main level with multi-generational possibilities in mind. You will also find the home equipped with 5 bathrooms, and great entertaining spaces, including a secret speakeasy that will leave you mind blown. The Kitchen is a dream come true, outfitted with Dacor Appliances, including a Double Oven, 48' Gas Stovetop, 6 feet of Fridge and Freezer, and 2 Dishwashers. The walk-in pantry offers an additional sink, and a microwave drawer. As if that wasn't enough, the basement is also walk-out and the home has gorgeous mountain views! There is 5,296 square feet of space on a nearly 1/2 acre property in Serratoga Falls, a community full of lakes, and a planned pool and c
USD 2,439,150
5371 Kellan Way
View photo
House · for sale
USD 850,000
USD 169/sq.ft
New
5371 Kellan Way
Pierce town
· 5,005 sq.ft · 6 Bedrooms · 5 Baths · House
· Equipped kitchen
Pierce town · 5,005 sq.ft · 6 Bedrooms · 5 Baths · House · Equipped kitchen
Spacious, sophisticated, and designed for modern living, this Richmond American Homes Daley model at 5371 Kellan Way offers over 4000 finished sq. Ft. 6 bedrooms, and 6 bathrooms across three levels. Vaulted ceilings enhance the open, airy feel, while thoughtful upgrades and generous living spaces make this home ideal for both everyday living and entertaining. At the heart of the home is a gourmet kitchen featuring a large quartz island, abundant workspace, and a large walk-in pantry. The kitchen flows seamlessly into the dining area and expansive great room, where distinctive acoustic wall panels add both style and function. A private study provides a dedicated space for working from home or a quiet retreat. Also on the main level is a private bedroom with its own en-suite bathroom, an ideal arrangement for overnight guests or multi-generational living. The spacious primary suite is a true retreat, featuring a luxurious 3/4 bathroom and a huge walk-in closet. New carpeting throughout
USD 850,000
5193 Rock Hill Street
View photo
House · for sale
USD 799,000
USD 301/sq.ft
5193 Rock Hill Street
Pierce town
· 2,648 sq.ft · 4 Bedrooms · 3 Baths · House
· Gym · Fireplace · Equipped kitchen · Parking · Cellar
Pierce town · 2,648 sq.ft · 4 Bedrooms · 3 Baths · House · Gym · Fireplace · Equipped kitchen · Parking · Cellar
This beautiful 4-bedroom, 3.5-bath home pairs a thoughtfully designed open floor plan with updates throughout. All in the heart of sought-after Timnath Ranch. Move-in ready from day one: brand-new roof, fresh interior paint, new flooring across the main level, and plush new carpeting upstairs. The kitchen is a true centerpiece. Spacious pantry, abundant cabinetry, and a large island made for everyday living and entertaining. A charming dining nook plus a formal dining area give you room to host, while the cozy fireplace makes the living space warm and inviting. The primary suite is a private retreat with an expansive walk-in closet and a luxurious 5-piece bath. Every additional bedroom is generously sized with walk-in or ample closet space. The oversized 3-car garage comes with a pre-installed EV charger, and the unfinished basement with 9-foot ceilings is ready for your vision. A rec room, gym, or guest suite. Location does the rest: walk to Bethke Elementary, stroll to the neighborho
USD 799,000
5880 Claret Street
View photo
House · for sale
USD 780,000
USD 210/sq.ft
5880 Claret Street
Pierce town
· 3,714 sq.ft · 5 Bedrooms · 3 Baths · House
· Office room · Fireplace · Equipped kitchen · Cellar
Pierce town · 3,714 sq.ft · 5 Bedrooms · 3 Baths · House · Office room · Fireplace · Equipped kitchen · Cellar
Open House Sat 11-1pm & Sun 12-3pm. Nestled in highly desirable community of Timnath, one of the fastest-growing towns along Colorado's Front Range, this beautiful home offers the perfect blend of luxury suburban living & small-town charm just minutes from Fort Collins w/ quick access to I-25. Built in 2011, this exceptional home offers 5 bedrooms, 4 baths, executive office & a professionally finished & permitted basement. Main level features luxury vinyl plank flooring, energy-efficient windows, bright family room w/ 240V double-wide electric fireplace, floor-to-ceiling custom tile & surround sound. Gourmet kitchen features NEW cabinets, quartz countertops, full glass backsplash, center island, pot filler & stainless steel appliances including 48' gas range & double ovens. Spacious primary suite features vaulted ceiling, retreat, luxurious 5-piece bath, soaking tub, large shower w/ sitting bench & huge walk-in closet. Convenient upper-level laundry w/ washer & dryer included. Finished
USD 780,000
4809 S County Road 3f
View photo
House · for sale
USD 1,400,000
USD 520/sq.ft
4809 S County Road 3f
Pierce town
· 2,691 sq.ft · 4 Bedrooms · 3 Baths · House
Pierce town · 2,691 sq.ft · 4 Bedrooms · 3 Baths · House
Riverfront living, year-round recreation, and country privacy come together on this exceptional 4-bedroom, 3-bath home in southeast Fort Collins. Set along the Cache la Poudre River, this unique property includes ownership on both sides of the river, creating a rare opportunity to enjoy private water access, outstanding fishing, tubing, wildlife viewing, and outdoor adventure right outside your door. Whether you're casting a line from the riverbank, floating the river on a summer afternoon, gathering with friends around the water, or simply enjoying the peaceful sounds of the river from home, this property offers a lifestyle that is difficult to find in Northern Colorado. The combination of private river frontage and open space creates an ideal setting for recreation, relaxation, and enjoying the outdoors throughout the year. Inside, the home features 4 bedrooms, 3 bathrooms, and two enclosed sunrooms that provide additional flexible living space with views of the surrounding landscape
USD 1,400,000
6114 Oban Road
View photo
House · for sale
USD 969,950
USD 202/sq.ft
6114 Oban Road
Pierce town
· 4,801 sq.ft · 6 Bedrooms · 5 Baths · House
· Fireplace · Equipped kitchen · Cellar
Pierce town · 4,801 sq.ft · 6 Bedrooms · 5 Baths · House · Fireplace · Equipped kitchen · Cellar
!Move-in ready! *special financing available*. This Daley is designed to impress with spacious living, thoughtful design, and exceptional entertaining spaces. The main floor features a private study, elegant dining area, and a gourmet kitchen complete with stainless steel appliances, a large quartz island, and walk-in pantry. The expansive great room with a cozy fireplace creates the perfect gathering space, while a main-floor bedroom with a private bath adds flexibility for guests or multigenerational living. Upstairs, you'll find a versatile loft, three secondary bedrooms, including two connected by a Jack-and-Jill bath, and another with convenient access to a shared bath, along with a luxurious primary suite featuring a deluxe bath and spacious walk-in closet. The finished basement is an entertainer’s dream, boasting a large rec room with a stunning wet bar, an additional bedroom, and a shared bath
USD 969,950
5388 Hallowell Park Drive
View photo
House · for sale
USD 759,000
USD 187/sq.ft
5388 Hallowell Park Drive
Pierce town
· 4,058 sq.ft · 5 Bedrooms · 3 Baths · House
· Fireplace · Equipped kitchen · Cellar
Pierce town · 4,058 sq.ft · 5 Bedrooms · 3 Baths · House · Fireplace · Equipped kitchen · Cellar
Stunning Ranch-Style Home in Timnath Ranch Backing to Greenbelt with Finished Basement + Up to $10,000 Toward Closing Costs. Welcome to this beautifully designed 5-bedroom, 3.5-bathroom ranch home in the highly sought-after Timnath Ranch community. Offering an exceptional blend of comfort, style, and functionality, this spacious residence features an open-concept floor plan ideal for both everyday living and entertaining. Take advantage of a seller-offered concession of up to $10,000, which may be applied toward buyer closing costs, prepaid expenses, or an interest rate buy-down to help reduce monthly mortgage payments, subject to lender approval and contract terms. The heart of the home is the chef-inspired kitchen, complete with a large quartz island, gas range, vent hood, abundant cabinetry, and a seamless flow into the dining and living areas. The inviting living room showcases a striking stone-surround gas fireplace and expansive windows that bring in natural light and views of th
USD 759,000
5804 Quarry Street
View photo
House · for sale
USD 550,000
USD 252/sq.ft
5804 Quarry Street
Pierce town
· 2,174 sq.ft · 3 Bedrooms · 2 Baths · House
· Patio · Garden · Fireplace · Equipped kitchen · Parking
Pierce town · 2,174 sq.ft · 3 Bedrooms · 2 Baths · House · Patio · Garden · Fireplace · Equipped kitchen · Parking
Don't miss this beautifully designed 3-bedroom, 2-bath ranch in the highly desirable Timnath Ranch community! Offering 2,185 square feet of open-concept, single-level living, this home impresses with a vaulted entryway, soaring living room ceilings, elegant crown molding, and a stunning gas fireplace as the centerpiece. The spacious kitchen features granite countertops, a large island, stainless steel appliances, a walk-in pantry, and a dedicated coffee bar connecting to the separate dining room. An West-facing study with double French doors and closet offers the perfect home office or flex space. The spacious primary suite features vaulted ceilings, crown molding, a luxurious 5-piece bath with separated guy and gal vanities, a soaking tub, glass-enclosed shower, and generous walk-in closet. Enjoy a fully fenced, landscaped backyard with a covered patio and an oversized 2-car garage wiith overhead storage and a toolbench nook. With neighborhood trails, parks, playgrounds, and a communi
USD 550,000
4183 Strolling Street
View photo
House · for sale
USD 890,000
USD 180/sq.ft
4183 Strolling Street
Pierce town
· 4,930 sq.ft · 4 Bedrooms · 3 Baths · House
· Patio
Pierce town · 4,930 sq.ft · 4 Bedrooms · 3 Baths · House · Patio
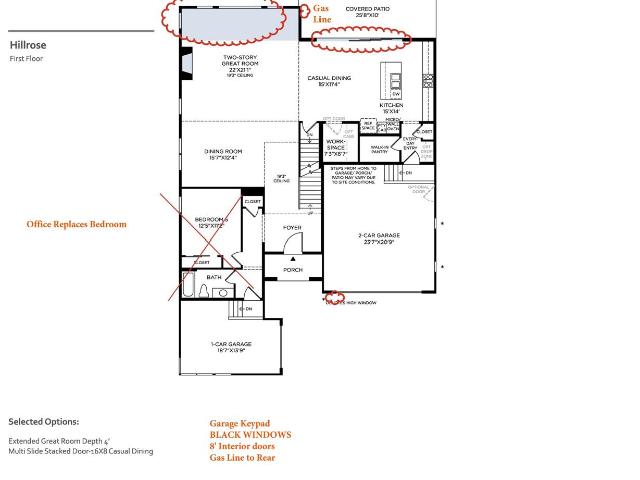
Brand New Toll Brothers Home. Hillrose Farmhouse. Ready December 2026. Choose ALL YOUR OWN DESIGN selections with help from a $70,000 Design Studio credit! Timnath Lakes most popular floorplan is already being built and is ready for your personalized finishes. This home includes many desirable features including an extended great room, a 16' slider leading out to the rear covered patio, black windows with a black and white exterior color scheme, 8' tall interior doors, a laundry sink, and an exterior gas line for your grill! Prime location across from the lake and on a dead-end street, with no homes directly behind. Enjoy recreating on Timnath Lakes or hop on the nearby Poudre River Trail for 45+ miles of off-road pavement. Just minutes from I-25, shopping and dining. Walk to Timnath Elementary and the future Timnath Rec Center. Schedule your visit today before this special home is gone!
USD 890,000
6108 Oban Road
View photo
House · for sale
USD 834,950
USD 230/sq.ft
6108 Oban Road
Pierce town
· 3,617 sq.ft · 5 Bedrooms · 3 Baths · House
· Fireplace · Equipped kitchen
Pierce town · 3,617 sq.ft · 5 Bedrooms · 3 Baths · House · Fireplace · Equipped kitchen
!Available now/ move-in ready! *BACKS TO FARMLAND*This stunning Daniel is designed to impress with the ease of main-floor living, thoughtfully crafted spaces, and exceptional finishes throughout. From the moment you enter, you're welcomed by three spacious secondary bedrooms, a shared full bath, and a conveniently located laundry room. A well-placed powder room adds extra convenience for guests and everyday living. At the heart of the home, an open-concept layout creates the perfect setting for gathering and entertaining. The inviting great room, highlighted by a cozy fireplace, flows seamlessly into the dining area and the gourmet kitchen. Here, you'll find a large quartz center island, sleek stainless-steel appliances, and a generous walk-in pantry, combining style and functionality for everyday living. Tucked away for privacy, the luxurious primary suite offers a peaceful retreat with a private bath and an expansive walk-in closet. Step outside through the triple stacked slider to t
USD 834,950
7102 Silver Court
View photo
House · for sale
USD 585,000
USD 393/sq.ft
New
7102 Silver Court
Pierce town
· 1,485 sq.ft · 3 Bedrooms · 2 Baths · House
· Equipped kitchen · Cellar
Pierce town · 1,485 sq.ft · 3 Bedrooms · 2 Baths · House · Equipped kitchen · Cellar
Looking for a home that blends warmth, thoughtful design, and room to grow? Located within the Timnath schools, this impeccably maintained 3-bed, 2-bath home is the one. With an open, flowing floor plan that brings the kitchen, dining area, and living room together in a natural, comfortable setting. Abundant natural light, voluminous rooms, and richly stained Alder cabinetry create an inviting atmosphere, complemented by engineered wood flooring and minimal carpet. The kitchen features granite countertops, a walk-in pantry, a breakfast bar for additional seating, SS appliances and generous storage. The primary bedroom is a peaceful retreat with elegant coffered ceilings and en-suite featuring a custom shower, double vanity and walk-in closet. The split bedroom design offers two additional bedrooms and a full bathroom with a tiled shower/tub combination. Convenient main-level laundry and'mud room' area makes everyday living a little easier, while the unfinished basement offers exciting
USD 585,000
View map Back to list

Get email alerts

Don't miss out: be the first to know about new properties

The alert was correctly created

On subscribing you accept the conditions of use and the privacy policy
Alert
Receive new ads in your inbox
Save this search
Receive alerts for new listings

We'll send you an email when we have new properties for: "Houses for sale in Pierce town"

The alert was correctly created

Johnstown town
Windsor town, Windsor CCD Weld County Colorado
Get email alerts and be the first to see new listings
Required field
On subscribing I accept the terms of the privacy policy
Perfect! You'll soon start receiving new listings via email
Alert
Receive an email when we have new ads for Houses for sale in Pierce town
Save this search
Filters

Bedrooms

Size (sq.ft)

sq.ft
sq.ft

Price

USD
USD

Property type

Bathrooms

Clear all filters
Receive notifications when new entries are published.