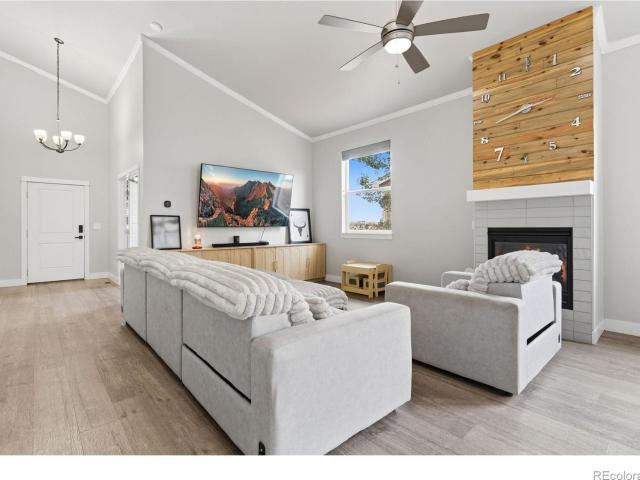
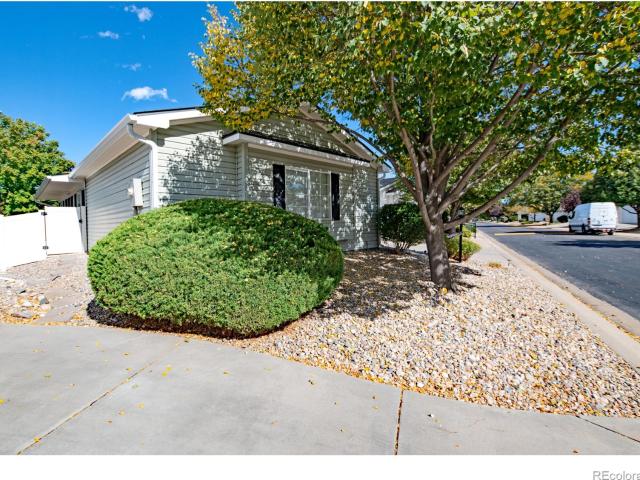
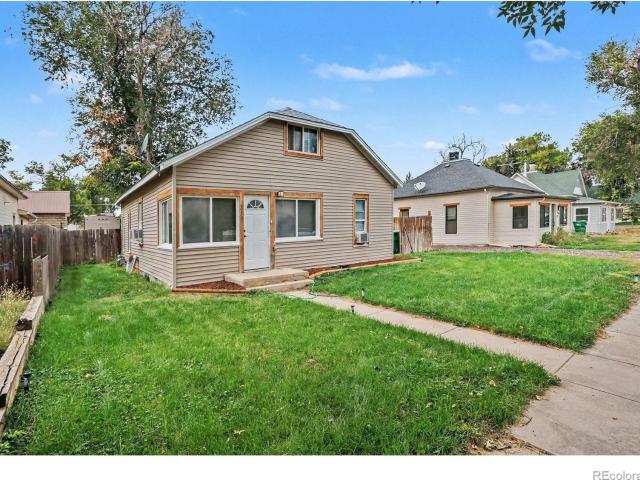
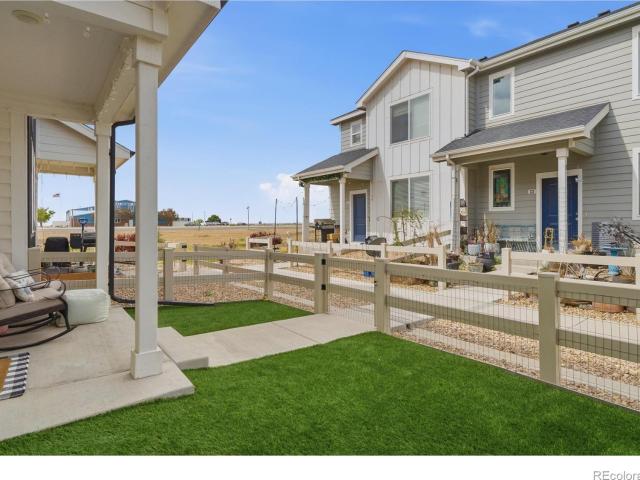
720 houses for sale in Pierce town

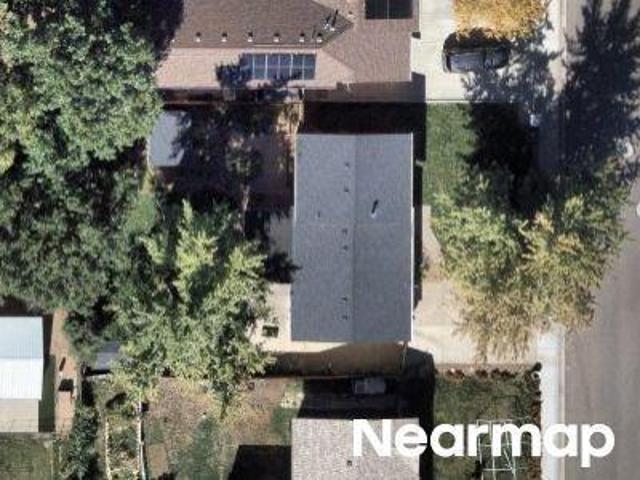
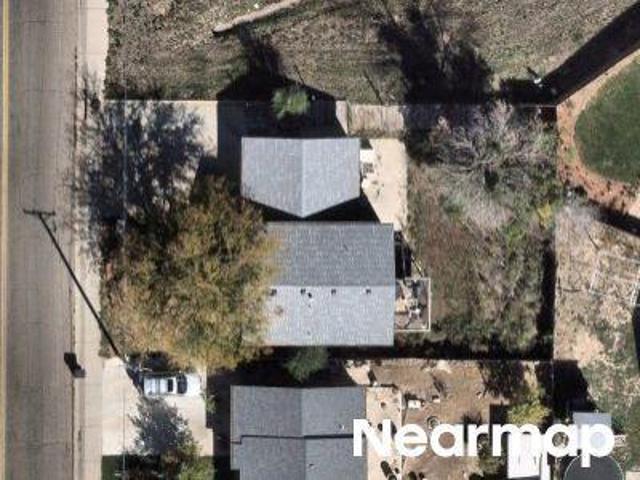
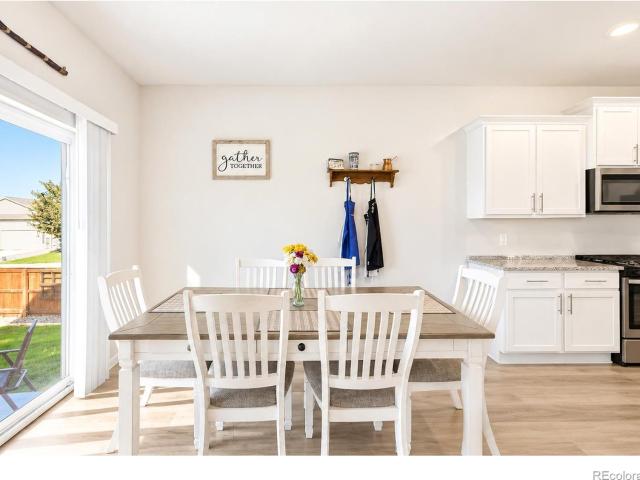
E County Road 62
View photo
House · for sale
Request Details
Updated
E County Road 62
Pierce town
· 1,916 sq.ft · 2 Bedrooms · 2 Baths · House
Pierce town · 1,916 sq.ft · 2 Bedrooms · 2 Baths · House
This is a Real Estate-Owned (REO)/post-foreclosure home owned or managed by a bank. All offers are considered; however, the highest and best will most likely be accepted
Request Details
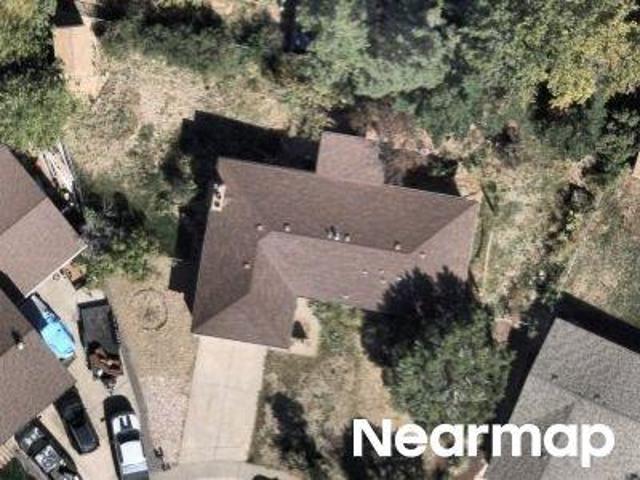
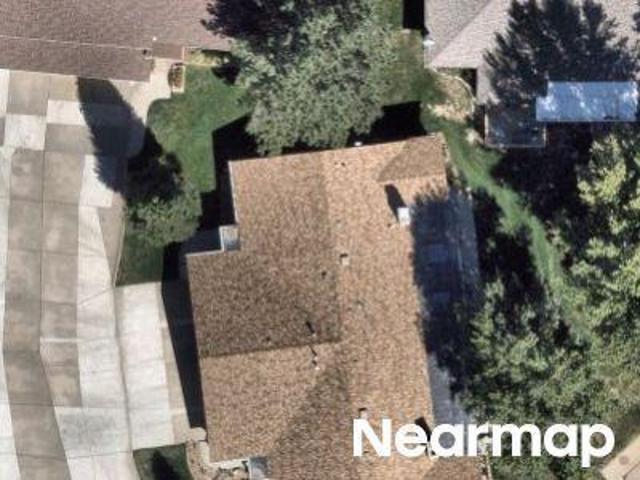
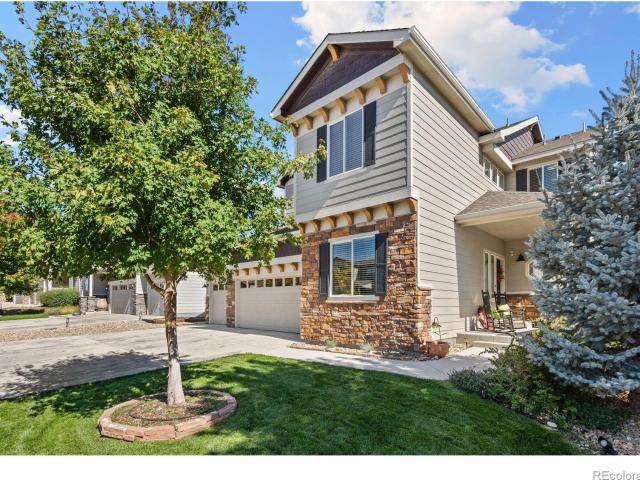
Pine Dr
View photo
House · for sale
Request Details
Updated
Pine Dr
Pierce town
· 1,259 sq.ft · 3 Bedrooms · 2 Baths · House
Pierce town · 1,259 sq.ft · 3 Bedrooms · 2 Baths · House
This home is in preforeclosure, which means the homeowner is in default (missed payments). Therefore, there could be an opportunity to strike a great deal with the owner and the bank
Request Details
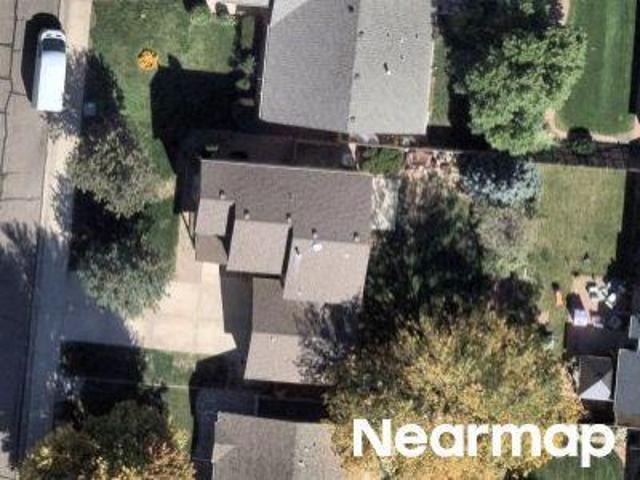
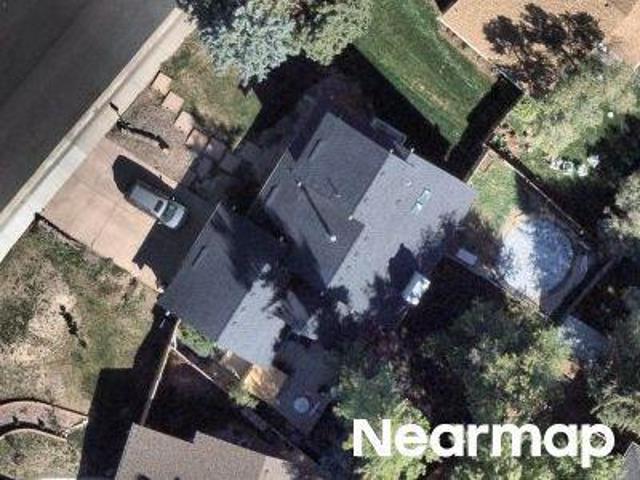
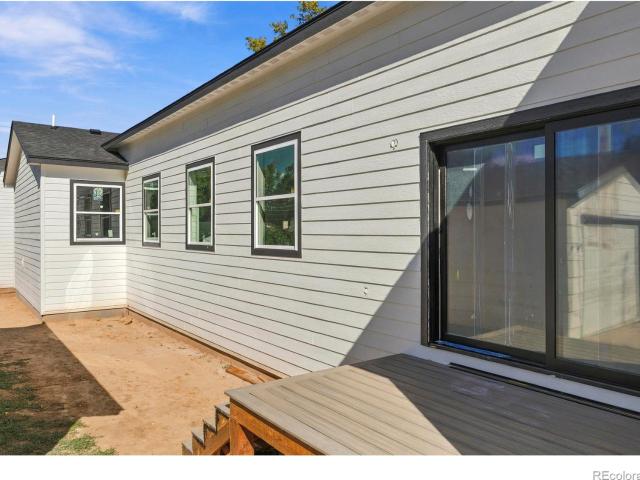
39th Ave
View photo
House · for sale
Request Details
Updated
39th Ave
Pierce town
· House
Pierce town · House
This is a Real Estate-Owned (REO)/post-foreclosure home owned or managed by a bank. All offers are considered; however, the highest and best will most likely be accepted
Request Details
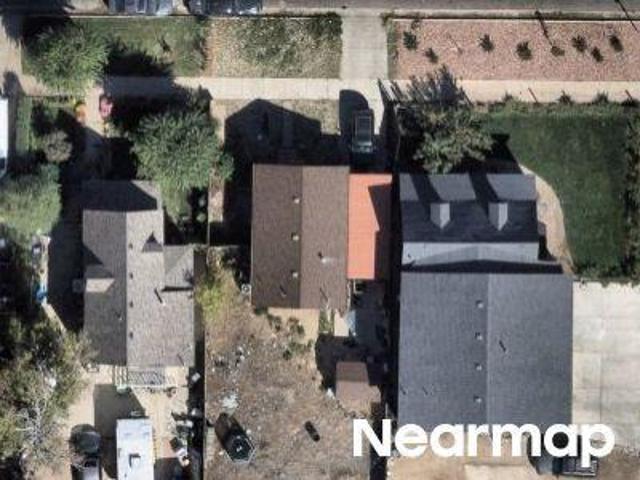
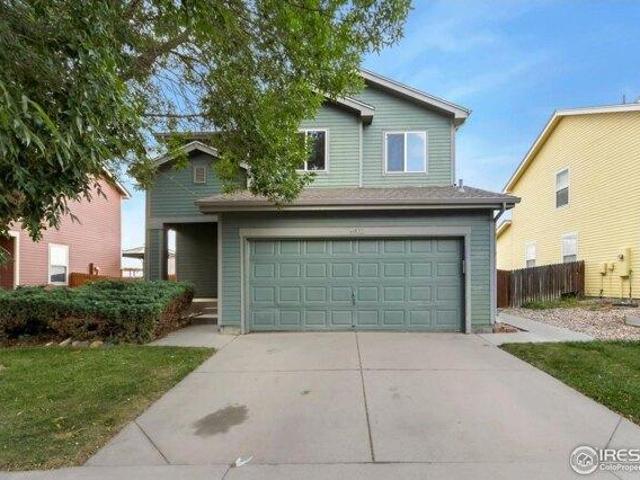
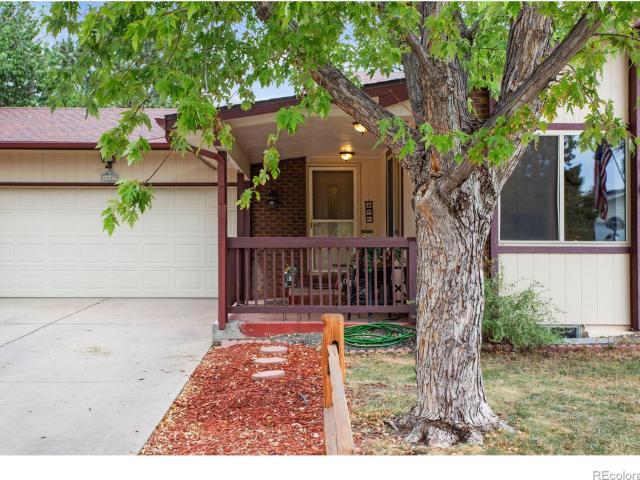
52nd Ave
View photo
House · for sale
Request Details
Updated
52nd Ave
Pierce town
· 1,572 sq.ft · 5 Bedrooms · 4 Baths · House
Pierce town · 1,572 sq.ft · 5 Bedrooms · 4 Baths · House
This home is in preforeclosure, which means the homeowner is in default (missed payments). Therefore, there could be an opportunity to strike a great deal with the owner and the bank
Request Details
4th St
View photo
House · for sale
Request Details
Updated
4th St
Pierce town
· 388 sq.ft · 1 Bath · House
Pierce town · 388 sq.ft · 1 Bath · House
This is a Real Estate-Owned (REO)/post-foreclosure home owned or managed by a bank. All offers are considered; however, the highest and best will most likely be accepted
Request Details
21st Ave
View photo
House · for sale
Request Details
Updated
21st Ave
Pierce town
· 1,507 sq.ft · 3 Bedrooms · 2 Baths · House
Pierce town · 1,507 sq.ft · 3 Bedrooms · 2 Baths · House
This is a Real Estate-Owned (REO)/post-foreclosure home owned or managed by a bank. All offers are considered; however, the highest and best will most likely be accepted
Request Details
W Pioneer Dr # 50
View photo
House · for sale
Request Details
Updated
W Pioneer Dr # 50
Pierce town
· 1,464 sq.ft · 2 Bedrooms · 2 Baths · House
Pierce town · 1,464 sq.ft · 2 Bedrooms · 2 Baths · House
This home is in preforeclosure, which means the homeowner is in default (missed payments). Therefore, there could be an opportunity to strike a great deal with the owner and the bank
Request Details
37th Ave
View photo
House · for sale
Request Details
Updated
37th Ave
Pierce town
· 3,218 sq.ft · 5 Bedrooms · 4 Baths · House
Pierce town · 3,218 sq.ft · 5 Bedrooms · 4 Baths · House
This home is in preforeclosure, which means the homeowner is in default (missed payments). Therefore, there could be an opportunity to strike a great deal with the owner and the bank
Request Details
3 bedroom, Fort Collins CO 80524 103500725
View photo
House · for sale
USD 440,000
USD 327/sq.ft
3 bedroom, Fort Collins CO 80524 103500725
Pierce town
· 1,345 sq.ft · 3 Bedrooms · 2 Baths · House
· Office room · Equipped kitchen · Parking
Pierce town · 1,345 sq.ft · 3 Bedrooms · 2 Baths · House · Office room · Equipped kitchen · Parking
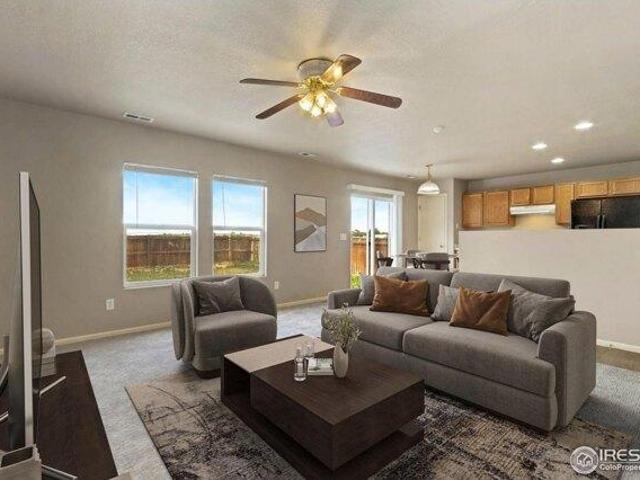
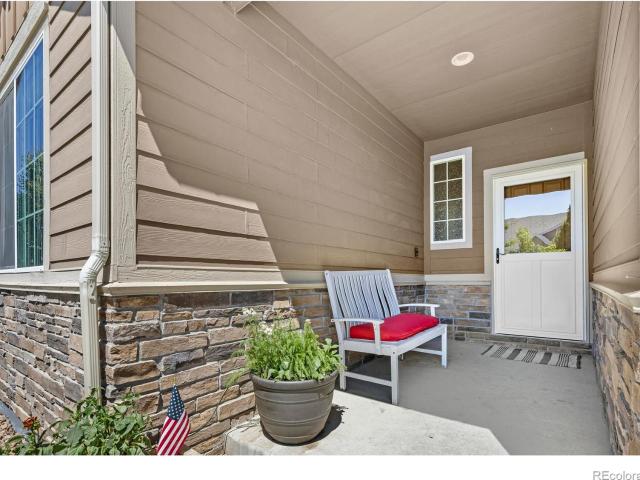
Welcome to 3902 Celtic Ln, a charming and move-in-ready 3-bedroom, 2-bathroom home in northeast Fort Collins. Situated on a peaceful lot that backs to a serene canal and open farmland, this home offers a rare blend of tranquility and convenience-with quick access to I-25 for an easy commute. Step inside to discover brand new carpet and luxury vinyl plank flooring throughout, creating a fresh and modern feel. The main floor features an inviting living room, a bright eat-in kitchen perfect for casual dining, and a convenient half bathroom. Upstairs, you'll find three comfortable bedrooms, a full bathroom, and a versatile loft space-ideal for a home office, playroom, or cozy retreat.Enjoy summer evenings on the covered front porch, perfect for relaxing or visiting with neighbors. The attached 2-car garage offers plenty of space for parking and additional storage. With its desirable location, thoughtful layout, and stylish updates, this home is the perfect blend of comfort and functionalit
USD 440,000
house with 3 bedroom, Fort Collins CO ES103500725
View photo
House · for sale
USD 440,000
USD 327/sq.ft
house with 3 bedroom, Fort Collins CO ES103500725
Pierce town
· 1,345 sq.ft · 3 Bedrooms · House
· Office room · Equipped kitchen · Parking
Pierce town · 1,345 sq.ft · 3 Bedrooms · House · Office room · Equipped kitchen · Parking
Welcome to 3902 Celtic Ln, a charming and move-in-ready 3-bedroom, 2-bathroom home in northeast Fort Collins. Situated on a peaceful lot that backs to a serene canal and open farmland, this home offers a rare blend of tranquility and convenience-with quick access to I-25 for an easy commute. Step inside to discover brand new carpet and luxury vinyl plank flooring throughout, creating a fresh and modern feel. The main floor features an inviting living room, a bright eat-in kitchen perfect for casual dining, and a convenient half bathroom. Upstairs, you'll find three comfortable bedrooms, a full bathroom, and a versatile loft space-ideal for a home office, playroom, or cozy retreat.Enjoy summer evenings on the covered front porch, perfect for relaxing or visiting with neighbors. The attached 2-car garage offers plenty of space for parking and additional storage. With its desirable location, thoughtful layout, and stylish updates, this home is the perfect blend of comfort and functionalit
USD 440,000
50970 County Road 21
View photo
House · for sale
USD 970,000
USD 431/sq.ft
New
50970 County Road 21
Pierce town
· 2,250 sq.ft · 3 Bedrooms · 2 Baths · House
· Fireplace · Equipped kitchen
Pierce town · 2,250 sq.ft · 3 Bedrooms · 2 Baths · House · Fireplace · Equipped kitchen
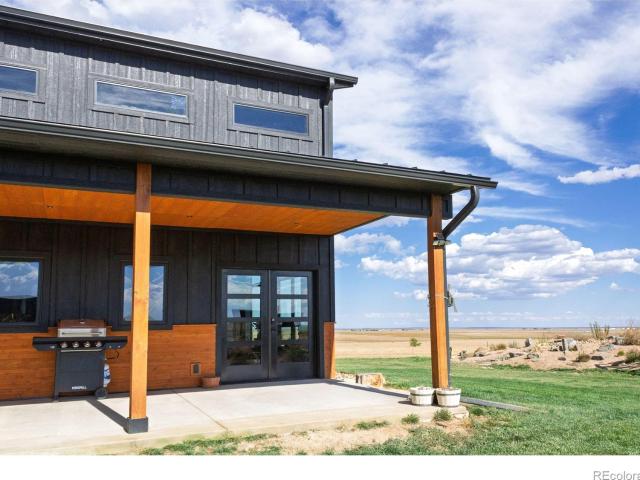
Situated on 35 acres just outside of Nunn, this maintained custom home, built in 2024, offers 2,252 square feet of living space with 3 bedrooms and 2 bathrooms. A long private driveway welcomes you home, where wide-open views, peaceful surroundings, and plenty of room to spread out make country living appealing. Inside, soaring ceilings and expansive Marvin windows fill the open-concept great room with natural light. A stone Fireplace Xtrordinair Apex 42 wood-burning fireplace with a heat-circulating system, polished concrete floors with radiant in-floor heating, and an open staircase with metal railings bring warmth and character to the contemporary design. At the heart of the home, the spacious kitchen features an oversized island, quartz countertops, ZLINE appliances, dark cabinetry, and plenty of storage, making it a natural gathering place for everyday living and entertaining. Thoughtfully constructed with comfort and energy efficiency in mind, the home features 5.5-inch structura
USD 970,000
438 Ptarmigan Street
View photo
House · for sale
USD 479,500
USD 154/sq.ft
438 Ptarmigan Street
Pierce town
· 3,100 sq.ft · 4 Bedrooms · 2 Baths · House
· Patio · Garden · Gym · Fireplace · Equipped kitchen
Pierce town · 3,100 sq.ft · 4 Bedrooms · 2 Baths · House · Patio · Garden · Gym · Fireplace · Equipped kitchen
With beautiful upgrades throughout, you'll feel right at home in this stunning ranch! Step inside to an open floor plan where the living room, kitchen, and dining room flow together, warmed by newer wood flooring throughout and a built-in electric fireplace with custom cabinets and shelving in the living room. The dining nook offers its own built-in cabinets and shelves, and the kitchen is ready to go with a new fridge and farmhouse sink while the laundry features a new washer and dryer. This home features three bedrooms on the main floor and two full bathrooms. The primary offers an en-suite featuring a five-piece bath and a spacious walk-in closet. Head downstairs to find a flexible living space: a finished bedroom, home office, extra family room and bonus space. The an unfinished recreation room is your canvas for whatever you need next: a home gym, media room, or extra storage. Outside, unwind on the backyard patio with your morning coffee or an evening mocktail, tend to your own g
USD 479,500
1404 Boyle Street
View photo
House · for sale
USD 504,900
USD 228/sq.ft
New
1404 Boyle Street
Pierce town
· 2,207 sq.ft · 3 Bedrooms · 2 Baths · House
· Office room · Equipped kitchen
Pierce town · 2,207 sq.ft · 3 Bedrooms · 2 Baths · House · Office room · Equipped kitchen
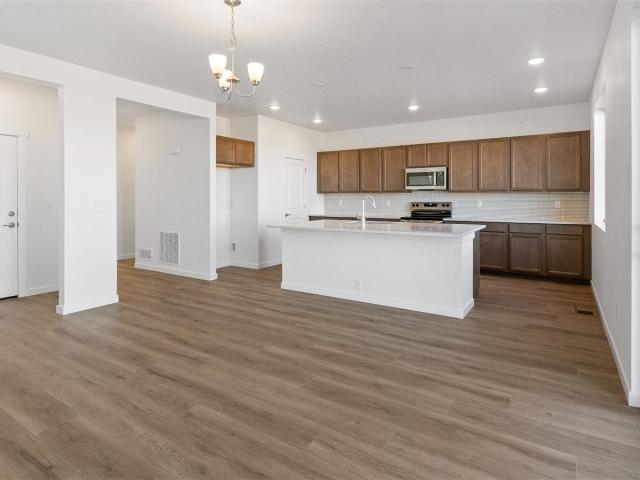
The Kensington offers modern living with room to grow in this thoughtfully designed 2 story home featuring 2,214 square feet of open and flexible space. On the first level, you'll find an inviting open concept floorplan that connects the kitchen, dining, and living areas, perfect for both daily living and entertaining. A versatile flex room on the main floor can serve as a home office, playroom, or hobby space tailored to your needs. Upstairs, the Kensington features 3 spacious bedrooms plus a large loft that can easily be transformed into a 4th bedroom, media room, or second living area, giving you the flexibility to adapt as your lifestyle evolves
USD 504,900
4503 Granger Drive
View photo
House · for sale
USD 530,000
USD 372/sq.ft
New
4503 Granger Drive
Pierce town
· 1,421 sq.ft · 4 Bedrooms · 2 Baths · House
· Garden · Equipped kitchen
Pierce town · 1,421 sq.ft · 4 Bedrooms · 2 Baths · House · Garden · Equipped kitchen
Located in a neighborhood that provides easy access to localWellington amenities, schools, and quick commuting routes to FortCollins along I-25. Cottonwood Park is in northern Larimer County, offering a quiet, family-friendly suburban atmosphere with views ofthe Front Range. Inside, you'll find an open kitchen, dining and comfortable livingspace with vaulted ceiling, attractive lighting and finishing touchesthat give it a custom feel. LVP flooring, stainless steel appliances, abundant cabinetry and a large island will make those family dinnersa breeze. This home blends comfort, charm, and timeless appeal. Recently updated yard and landscaping, create a perfect settingto relax or host family and friends for a Sunday BBQ or a specialbirthday party! And you'll love the space that you get with the 3-cargarage! Come home to Cottonwood Park and let this beautiful home helpyou shake off the stresses of the day! 1712
USD 530,000
4390 Quest Drive
View photo
House · for sale
USD 230,000
USD 142/sq.ft
New
4390 Quest Drive
Pierce town
· 1,615 sq.ft · 2 Bedrooms · 2 Baths · House
· Patio · Garden · Office room · Swimming pool · Equipped kitchen
Pierce town · 1,615 sq.ft · 2 Bedrooms · 2 Baths · House · Patio · Garden · Office room · Swimming pool · Equipped kitchen
Welcome to 4390 Quest Drive, offered by the original owner; it shows pride with meticulous maintenance and care. A protective storm door greets you at the entrance, while the interior is bathed in beautiful natural light pouring in from overhead skylights. The spacious floor plan, one of the largest in the community, offers plenty of room with two generous bedrooms and an office, beautifully accented by rich flooring that makes the stylized interior feel warm and cozy. Step outside to an enclosed patio that adds comfortable outdoor living space and flows directly into a fully fenced backyard. Designed for easy maintenance, the yard features premium artificial turf, giving you a pristine, green oasis year-round without the hassle of yard work. Beyond the front door, the community offers plenty of ways to spend your time. The clubhouse includes a kitchen, library & meeting rooms, providing settings for gathering, reading & connecting with neighbors. Enjoy the hot tub, play pool or darts
USD 230,000
315 1st Avenue
View photo
House · for sale
USD 374,900
USD 256/sq.ft
New
315 1st Avenue
Pierce town
· 1,464 sq.ft · 3 Bedrooms · 1 Bath · House
· Parking
Pierce town · 1,464 sq.ft · 3 Bedrooms · 1 Bath · House · Parking
Small-town charm meets modern updates in this delightful 1904 Ault home! Featuring 3 bedrooms and 1 bath, this home offers new flooring, updated trim, paint, and main-floor laundry for everyday convenience. One of the highlights is the oversized detached garage with 220V power and a pellet stove, perfect for anyone looking for extra workspace, storage, or room for projects. The stand-up crawl space/utility area offers additional storage with shelving, perfect for pantry items, canned goods, and household essentials. Best of all, there's NO HOA and NO metro district! Enjoy the quieter pace of Ault while still having easy access to Fort Collins and Greeley. With a new K-8 school underway, Ault continues to grow while maintaining its welcoming small-town feel. Move in and make this charming home your own!
USD 374,900
610 Apache Trail # B3
View photo
Townhouse · for sale
USD 286,000
USD 276/sq.ft
New
610 Apache Trail # B3
Pierce town
· 1,033 sq.ft · 2 Bedrooms · 2 Baths · Townhouse
· Equipped kitchen · Parking
Pierce town · 1,033 sq.ft · 2 Bedrooms · 2 Baths · Townhouse · Equipped kitchen · Parking
This inviting, well cared for townhome blends modern comfort with thoughtful design. Built in 2022, this 2-bed, 3-bath home lives beautifully with a smart layout that gives each bedroom its own private ensuite-perfect for convenience, guests, or roommates. The main level features a bright, contemporary kitchen with a center island, updated fixtures and hardware, and subtle designer touches that elevate the space far beyond standard new construction. Soaring ceilings and an extra-wide staircase enhance the open, airy feel, while the upstairs laundry-ideally located near both bedrooms keeps daily routines effortless. Out front, enjoy a charming, fenced courtyard offering just the right amount of outdoor living for morning coffee, pets, or a welcoming first impression. The heated, fully finished 2-car garage provides year round comfort and valuable storage, a true perk for Colorado living. Low maintenance and move-in-ready, this home delivers the benefits of newer construction without the
USD 286,000
4503 Granger Drive
View photo
House · for sale
USD 550,000
USD 151/sq.ft
4503 Granger Drive
Pierce town
· 3,638 sq.ft · 4 Bedrooms · 3 Baths · House
· Garden
Pierce town · 3,638 sq.ft · 4 Bedrooms · 3 Baths · House · Garden
4503 Granger Dr, Wellington, CO 80549, a beautifully maintained home offering 4 bedrooms, 3 bathrooms, and a spacious, functional layout. Nestled in a desirable neighborhood, this property features brand-new landscaping, new luxury carpet, trees, and exceptional curb appeal. Inside, you'll find comfortable living spaces designed for both everyday living and entertaining, and a recently updated yard and landscaping. A perfect setting to relax or host family and friends. A home that blends comfort, charm, and timeless appeal. Recently updated Landscaping and new trees throughout the backyard
USD 550,000
3435 Short Grass Drive
View photo
House · for sale
USD 675,000
USD 265/sq.ft
New
3435 Short Grass Drive
Pierce town
· 2,540 sq.ft · 4 Bedrooms · 2 Baths · House
· Patio · Office room · Fireplace · Equipped kitchen · Parking
Pierce town · 2,540 sq.ft · 4 Bedrooms · 2 Baths · House · Patio · Office room · Fireplace · Equipped kitchen · Parking
Welcome to this stunning 4-bedroom, 3-bathroom home with 3,708 total square feet, a 4-car heated garage, and one of the largest lots in Sage Meadows-with NO METRO DISTRICT! Step inside from the covered front porch to discover a versatile flex room or private office with elegant barn doors. A convenient drop zone with built-in storage and a powder room are located just off the garage entry. The heart of the home is the spectacular open-concept living area, featuring soaring 18-foot ceilings, a stacked-stone gas fireplace, and built-in shelving. Abundant natural light makes this space feel bright and welcoming. The kitchen is designed to delight, with an extended granite island, upgraded stainless steel appliances, abundant counter space, and exceptional storage. The pantry features custom wood shelving, while the spacious dining area is perfect for hosting family and friends. Step outside to the covered patio, complete with a ceiling fan and gas line for your grill. Upstairs, a cozy lof
USD 675,000
3147 Alybar Drive # 7A
View photo
House · for sale
USD 340,000
USD 202/sq.ft
New
3147 Alybar Drive # 7A
Pierce town
· 1,679 sq.ft · 3 Bedrooms · 2 Baths · House
· Garden · Equipped kitchen · Cellar
Pierce town · 1,679 sq.ft · 3 Bedrooms · 2 Baths · House · Garden · Equipped kitchen · Cellar
Welcome to 3147 Alybar Drive 7A! This inviting home offers a functional open floor plan designed for everyday living and easy entertaining. The main level features a spacious kitchen with granite countertops, an abundance of storage, and included stainless appliances. The kitchen seamlessly connects to the dining area and generous living room. Large windows and direct access to the backyard create a bright, connected flow throughout the space. The upstairs landing leads to the private, spacious primary bedroom with its own ensuite bathroom. Two large additional bedrooms, a shared full bathroom, and a conveniently located laundry room complete the upper level. The unfinished basement provides excellent potential for future expansion and includes a rough in for an additional bathroom. Outside, the partially fenced yard backs to private open space, offering a peaceful setting and added privacy. Just under 1/2 mile from Wellington Middle. High School, quick access to downtown Fort Collins
USD 340,000
2641 Branding Iron Drive
View photo
House · for sale
USD 1,350,000
USD 451/sq.ft
New
2641 Branding Iron Drive
Pierce town
· 2,992 sq.ft · 3 Bedrooms · 3 Baths · House
Pierce town · 2,992 sq.ft · 3 Bedrooms · 3 Baths · House
JUST LISTED IN SEVERANCE, COLORADO $1,350,000 This home is absolutely immaculate and truly a must-see! From the moment you arrive, you'll notice the incredible pride of ownership, attention to detail, and beautiful finishes throughout. Every space has been exceptionally maintained and thoughtfully designed, creating a home that feels both luxurious and welcoming. Severance, Colorado Offered at $1,350,000 Immaculately built Beautiful finishes throughout Truly move-in readyPictures simply don't do this property justice. You have to experience it in person! Contact me today for additional details or to schedule your private showing
USD 1,350,000
1051 Long Meadows Street
View photo
House · for sale
USD 484,000
USD 247/sq.ft
New
1051 Long Meadows Street
Pierce town
· 1,959 sq.ft · 3 Bedrooms · 2 Baths · House
· Garden · Office room · Equipped kitchen
Pierce town · 1,959 sq.ft · 3 Bedrooms · 2 Baths · House · Garden · Office room · Equipped kitchen
Your Dream Home Is Waiting for You! Get ready to fall in love with this beautiful 3-bedroom, 2-bathroom home featuring a dedicated office with closing doors, a spacious open-concept layout, and an oversized, fully fenced yard on a desirable corner lot! As you step inside the welcoming foyer, you'll be greeted by a spacious family room that flows effortlessly into the open kitchen. Enjoy cooking and entertaining with a large kitchen island, beautiful granite countertops, and a complete suite of energy-efficient Whirlpool appliances. The separate dining room is perfect for hosting dinner parties, celebrating holidays, and creating memories with family and friends. Need a quiet place to work from home? The private office with doors gives you the flexibility and privacy you've been looking for! When it's time to unwind, retreat to the expansive primary suite, complete with a spacious bedroom, a private bathroom featuring a separate soaking tub and standing shower, and an incredible walk-in
USD 484,000
5447 Bexley Drive
View photo
House · for sale
USD 575,000
USD 227/sq.ft
New
5447 Bexley Drive
Pierce town
· 2,530 sq.ft · 4 Bedrooms · 2 Baths · House
· Garden · Fireplace · Equipped kitchen
Pierce town · 2,530 sq.ft · 4 Bedrooms · 2 Baths · House · Garden · Fireplace · Equipped kitchen
Welcome home to this beautifully updated 4-bedroom home that offers a unique surprise-a backyard oasis that you won't want to miss. Nestled on a peaceful green space, this immaculate home offers a welcoming front porch, two story entry way, rich wood flooring, fresh interior paint, brand new carpeting, updated lighting and so much more. You'll love the open floorplan featuring a well-appointed kitchen which includes granite countertops, stainless steel appliances, a wrap-around breakfast bar, a pantry, and an eat-in dining nook. The spacious great room, and flexible main floor study round out the main floor. Upstairs, you'll find an oversized primary bedroom with tray ceiling that not only offers a sitting area with two sided fireplace, but fully appointed spa bath with dual sinks, slab granite counter, soaking tub & shower, and generous walk-in closet. You'll also enjoy the convenience of an upper-level laundry room near the spacious secondary bedrooms. Outside, the yard is an unexpec
USD 575,000
318 Chestnut Street
View photo
House · for sale
USD 975,000
USD 360/sq.ft
New
318 Chestnut Street
Pierce town
· 2,702 sq.ft · 4 Bedrooms · 3 Baths · House
· Parking · Equipped kitchen
Pierce town · 2,702 sq.ft · 4 Bedrooms · 3 Baths · House · Parking · Equipped kitchen
Don't miss this rare opportunity to own a brand-new custom home in the heart of downtown Windsor, Colorado! This thoughtfully designed ranch-style home offers 3 bedrooms and 2.5 baths, exceptional flexibility, with a layout ideal for multigenerational living, guests, or the potential for additional rental income. The property features both an attached and detached garage, plus a carriage house with 1 bedroom, 1 full bathroom, kitchen and living room. This property has convenient alley access, providing an incredible combination of living space, storage, and versatility. Best of all, you'll enjoy an outstanding downtown location just steps from Windsor's restaurants, parks, bike paths, shops, and entertainment. Experience the convenience and character of downtown living while enjoying the comfort, quality, and efficiency of a brand-new custom home. A truly unique property offering new construction, flexible living options, and an unbeatable downtown Windsor location
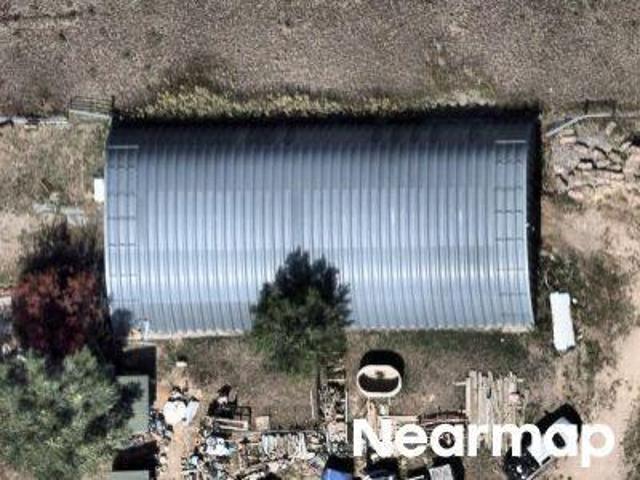
USD 975,000
4629 W 2nd Street
View photo
House · for sale
USD 375,000
USD 190/sq.ft
New
4629 W 2nd Street
Pierce town
· 1,970 sq.ft · 4 Bedrooms · 2 Baths · House
· Patio · Garden · Deck · Fireplace · Equipped kitchen · Cellar
Pierce town · 1,970 sq.ft · 4 Bedrooms · 2 Baths · House · Patio · Garden · Deck · Fireplace · Equipped kitchen · Cellar
Tucked away on a cul-de-sac and offering an impressive amount of square footage for the price, this home is a great opportunity for buyers looking for space, value, and the chance to make a home their own. Enjoy a convenient west Greeley location near 47th Ave and W 10th St, just around the corner from Pheasant Run Park and Epple Park, with shopping, dining, and everyday conveniences nearby. The kitchen offers charming wood cabinetry and a functional layout, while the adjacent dining room opens through a sliding glass door to a concrete patio and fenced backyard. Upstairs, you'll find three bedrooms, including a primary suite with its own private access to the backyard deck. Multiple living areas provide plenty of room to spread out, including a main-level living room, a spacious garden-level family room with a beautiful brick gas fireplace, wet bar, and custom shelving, plus a basement rec room and fourth bedroom. Outside, you'll also find a backyard deck and storage shed. The spaciou
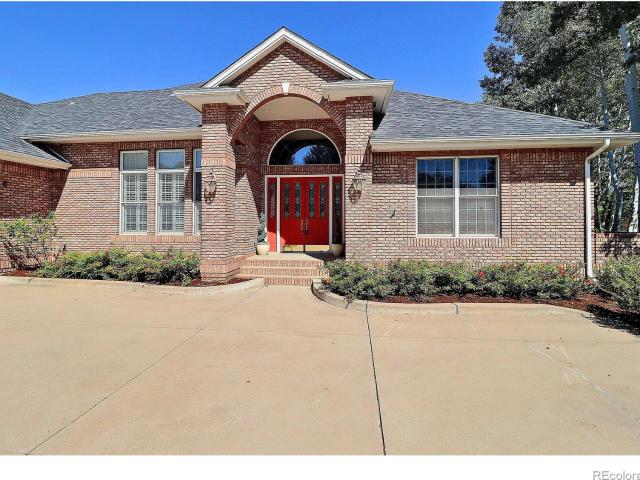
USD 375,000
405 Trailwood Drive
View photo
House · for sale
USD 460,000
USD 215/sq.ft
New
405 Trailwood Drive
Pierce town
· 2,131 sq.ft · 3 Bedrooms · 3 Baths · House
· Office room · Gym · Equipped kitchen · Cellar
Pierce town · 2,131 sq.ft · 3 Bedrooms · 3 Baths · House · Office room · Gym · Equipped kitchen · Cellar
Welcome to this meticulously maintained ranch-style home in Windsor's desirable Riverbend subdivision! Pride of ownership shines throughout this beautiful property, offering a spacious and functional floor plan with room to spread out both inside and out. The main level features three generously sized bedrooms, including a comfortable primary suite with its own private bathroom, an additional full bathroom, and a spacious living room. The open kitchen and dining area create an inviting space for everyday living and entertaining. Head downstairs to discover even more room to enjoy! The basement features an expansive family room, a private office/study, and an additional full bathroom. A large unfinished area provides incredible flexibility, whether you need extra storage, envision an indoor workshop, or want to create your own home gym. Step outside and enjoy the beautifully maintained lawn and generous lot, offering plenty of space for outdoor activities, entertaining, or simply relaxi
USD 460,000
6980 Feather Reed Drive
View photo
House · for sale
USD 625,592
USD 400/sq.ft
New
6980 Feather Reed Drive
Pierce town
· 1,561 sq.ft · 3 Bedrooms · 2 Baths · House
· Garden · Parking · Deck · Swimming pool · Cellar
Pierce town · 1,561 sq.ft · 3 Bedrooms · 2 Baths · House · Garden · Parking · Deck · Swimming pool · Cellar
5,000 lender incentive offered! Encampment ranch plan features 3 bedrooms, 3 bathrooms, a full unfinished walk-out basement, a covered deck backing to private open space and a 3 car garage. Many upgrades and front yard landscaping are already included in the price! HOA includes a pool, non-potable irrigation water, trash service, open space and management. Please visit our open house every Saturday and Sunday from 12-3 PM at 3177 Barley Grass. See documents tab for selections
USD 625,592
5006 Prairie Lark Lane
View photo
House · for sale
USD 1,420,000
USD 488/sq.ft
5006 Prairie Lark Lane
Pierce town
· 2,906 sq.ft · 6 Bedrooms · 4 Baths · House
· Parking · Cellar
Pierce town · 2,906 sq.ft · 6 Bedrooms · 4 Baths · House · Parking · Cellar
Multi generational living ADU! Two main-level homes with separate entrances. Buyer's Choice Financing Incentive! With an acceptable offer, seller may contribute up to $25,000 toward allowable closing costs, prepaids, and/or an eligible interest-rate buydown. Qualified buyers who finance through Legacy Lending may also receive a separate lender-paid incentive. Use of Legacy Lending is not required. Terms, qualification, loan-program requirements, and contribution limits apply. No cash value. One fully landscaped 1.33-acre lot in Golden Eagle Acres. Custom built in 2020. The primary residence is a ranch w/ walkout basement. 2nd home is on the main level w/ private exterior entrance. RV Garage/shop and additional 3 car attached garages. The main-level primary suite has a five-piece bath w/ soaking tub & oversized shower, walk-in closet. Two more bedrooms on the main w/ Jack-and-Jill bath, main laundry, attached 3 car garage. Walkout basement w/ wet bar, 4th bedroom w/ walk-in closet and f
USD 1,420,000
315 14th Street
View photo
House · for sale
USD 295,000
USD 304/sq.ft
New
315 14th Street
Pierce town
· 969 sq.ft · 3 Bedrooms · 1 Bath · House
· Garden · Equipped kitchen · Parking
Pierce town · 969 sq.ft · 3 Bedrooms · 1 Bath · House · Garden · Equipped kitchen · Parking
Fully renovated and updated 3 bed 1 bath house, the bright kitchen features gray shaker cabinets, butcher-block countertops, a subway tile backsplash, stainless steel appliances, and a breakfast bar. Wood-look flooring and neutral finishes complement the updated bathroom with its marble-look tile surround. A new roof, electrical updates, and furnace updates add to the appeal. Enjoy an enclosed front porch, convenient laundry hookups, a detached one-car garage, and additional driveway parking. The spacious backyard offers room to bring your outdoor ideas to life. Seller is a licensed real estate agent in CO. Buyers to rely on their own inspections and school info
USD 295,000
4525 W 14th St Dr
View photo
House · for sale
USD 1,150,000
USD 236/sq.ft
New
4525 W 14th St Dr
Pierce town
· 4,855 sq.ft · 4 Bedrooms · 3 Baths · House
· Patio · Garden · Office room · Fireplace · Equipped kitchen · Swimming pool
Pierce town · 4,855 sq.ft · 4 Bedrooms · 3 Baths · House · Patio · Garden · Office room · Fireplace · Equipped kitchen · Swimming pool
Nestled in prestigious Cambridge Glen, this exceptional one-owner custom home blends timeless elegance, quality craftsmanship, and inviting spaces. Custom woodwork, six-panel solid doors, crown molding, and plantation shutters add distinctive character throughout. The grand living room features 12-foot ceilings, abundant windows, and French doors opening to a covered patio and private backyard. Formal dining and an executive office with built-ins complete the entry. The spacious primary suite offers a luxurious five-piece bath with jetted tub, separate water closet, and large walk-in closet. The gourmet kitchen features rich cherry cabinetry with crown molding, granite counters, prep island, double ovens, and wine fridge. The adjacent keeping room offers a three-sided gas fireplace and cozy sitting area. Two additional main-floor bedrooms and laundry provide exceptional convenience. The lower level features a 21' x 30' family/recreation room with wet bar and ample space for a pool tabl
USD 1,150,000

Get email alerts

Don't miss out: be the first to know about new properties

The alert was correctly created

On subscribing you accept the conditions of use and the privacy policy
Alert
Receive new ads in your inbox
Save this search
Receive alerts for new listings

We'll send you an email when we have new properties for: "Houses for sale in Pierce town"

The alert was correctly created

Johnstown town
Windsor town, Windsor CCD Weld County Colorado
Get email alerts and be the first to see new listings
Required field
On subscribing I accept the terms of the privacy policy
Perfect! You'll soon start receiving new listings via email
Alert
Receive an email when we have new ads for Houses for sale in Pierce town
Save this search
Filters

Bedrooms

Size (sq.ft)

sq.ft
sq.ft

Price

USD
USD

Property type

Bathrooms

Clear all filters
Receive notifications when new entries are published.