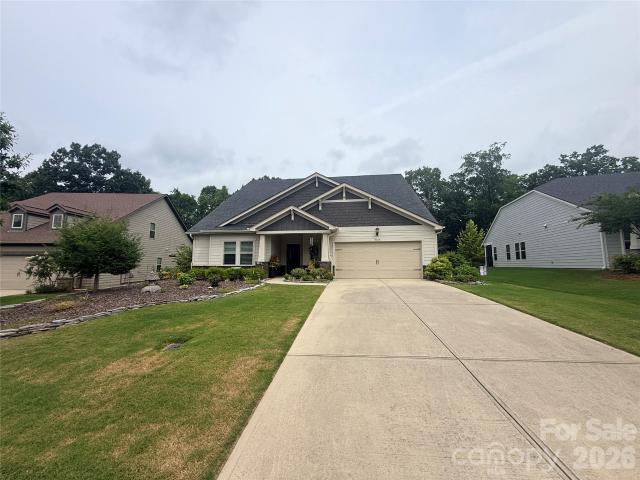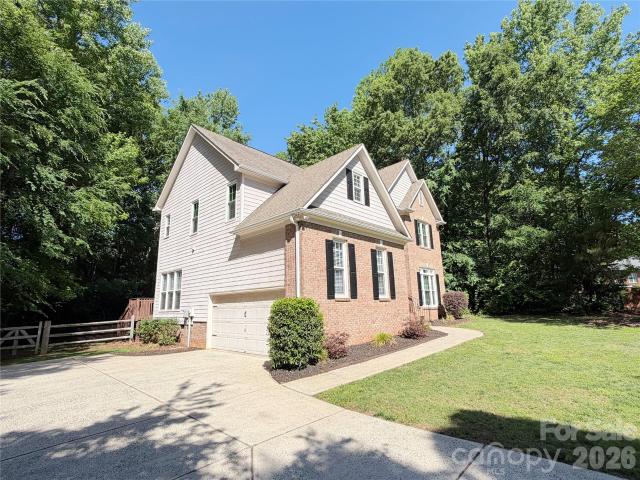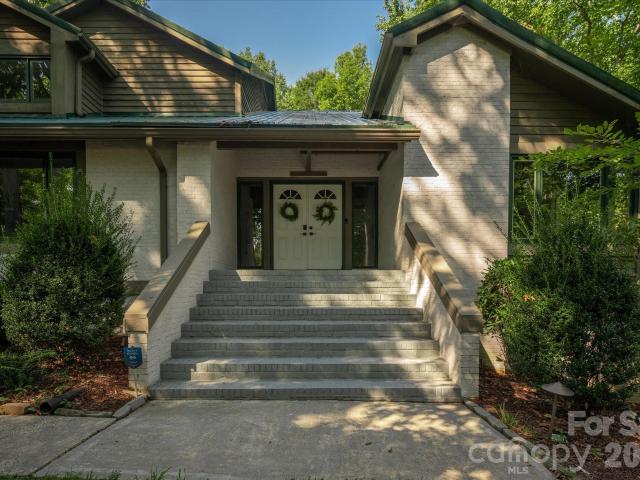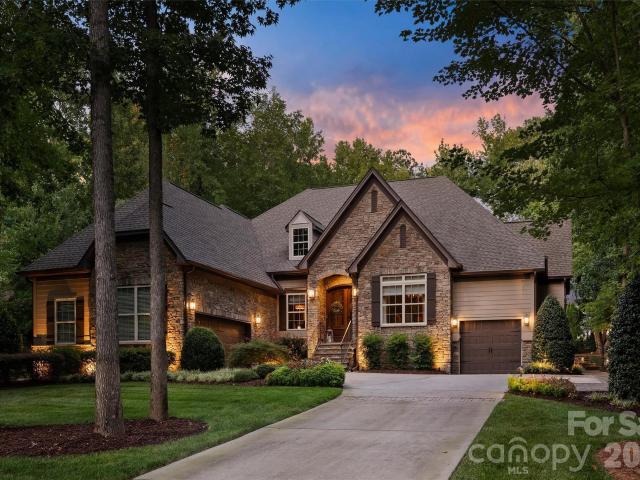
479 houses for sale in Pilgrim Forest

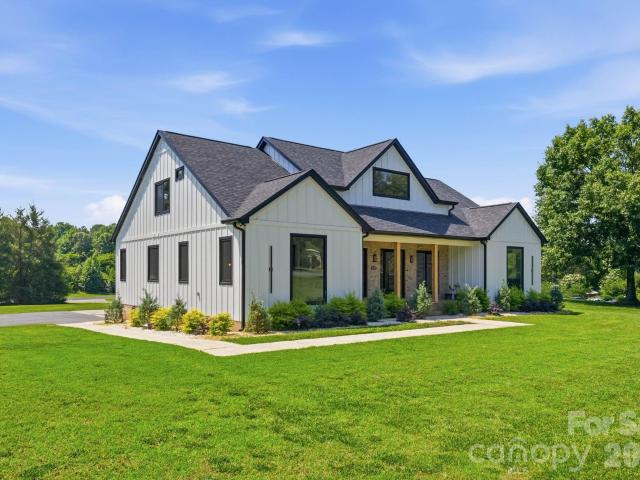
508 Deodar Cedar Drive
View photo
House · for sale
USD 1,969,000
USD 433/sq.ft
508 Deodar Cedar Drive
Pilgrim Forest
· 4,542 sq.ft · 5 Bedrooms · 5 Baths · House
· Garden · Office room · Terrace · Fireplace · Equipped kitchen · Parking
Pilgrim Forest · 4,542 sq.ft · 5 Bedrooms · 5 Baths · House · Garden · Office room · Terrace · Fireplace · Equipped kitchen · Parking
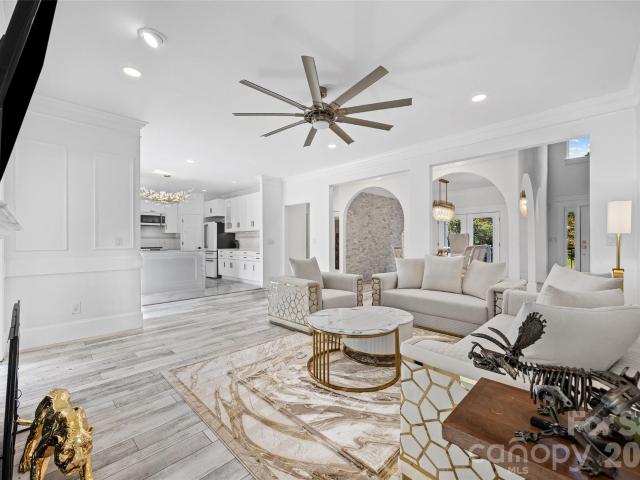
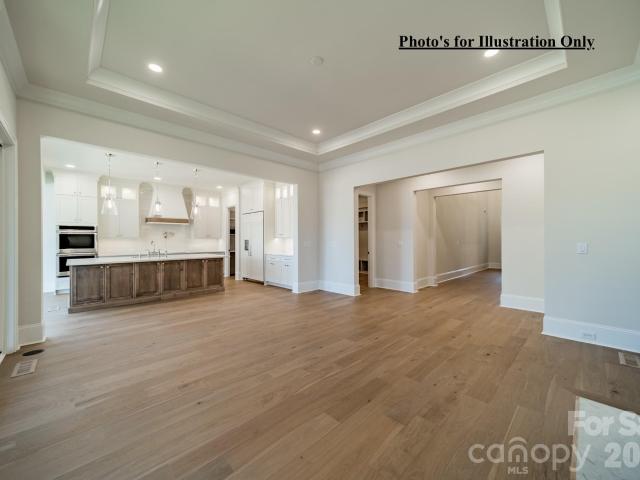
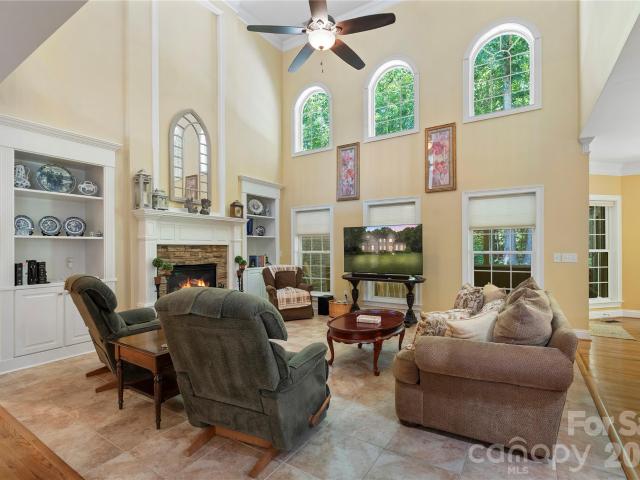
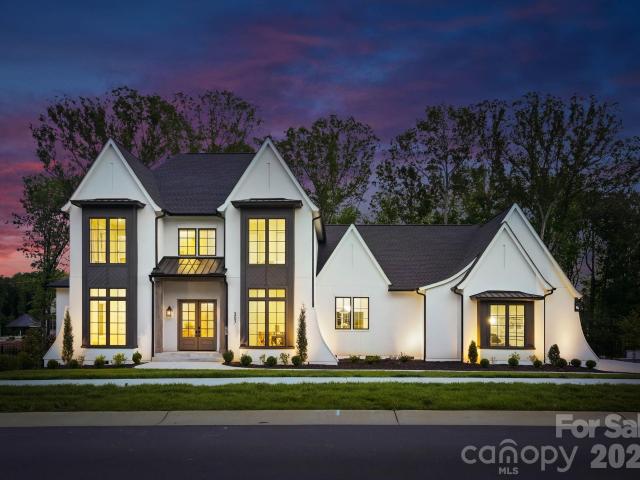
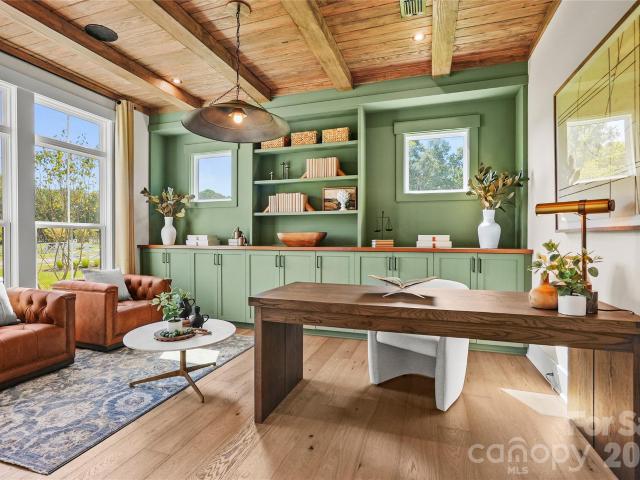
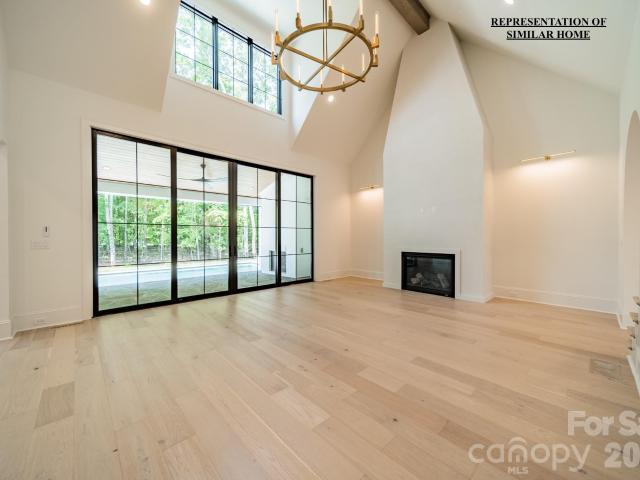
Builder Interest Rate Buy Down Promotion Included. Introducing the Hamilton II plan by Linnane Homes! The main floor of this home includes a Private Primary Retreat PLUS a Full Guest Suite AND dedicated office/study room. Custom kitchen with designer finishes featuring a massive island and huge scullery overlooks a family room fireplace and slider doors to your outdoor covered terrace. A light filled breakfast/dining area off the kitchen provides wonderful backyard views. The covered terrace includes a fireplace, motorized screen system and in-ceiling heaters! Upstairs you will find space for everything with 3 additional en-suite bedrooms, a large Recreation room, and a large unfinished walk in attic that could be finished for additional living space. Included in this build are hardwood floors throughout the entire home (except baths and laundry), drop zone garage entryway with built-ins, conditioned crawlspace, in-ground irrigation, massive walk-in storage space, and so much more! Thi
USD 1,969,000
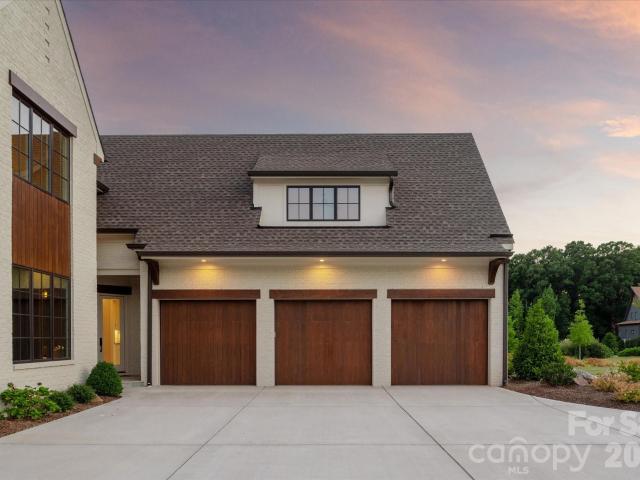
5138 Panhandle Circle
View photo
House · for sale
USD 800,000
USD 245/sq.ft
5138 Panhandle Circle
Pilgrim Forest
· 3,261 sq.ft · 3 Bedrooms · 2 Baths · House
· Patio · Office room · Deck · Fireplace · Equipped kitchen
Pilgrim Forest · 3,261 sq.ft · 3 Bedrooms · 2 Baths · House · Patio · Office room · Deck · Fireplace · Equipped kitchen
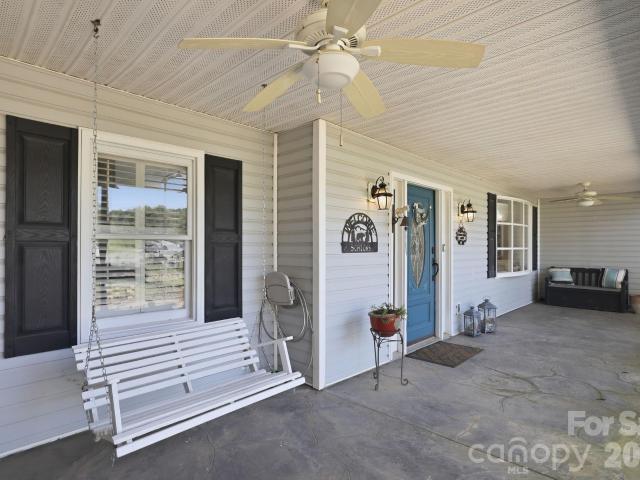
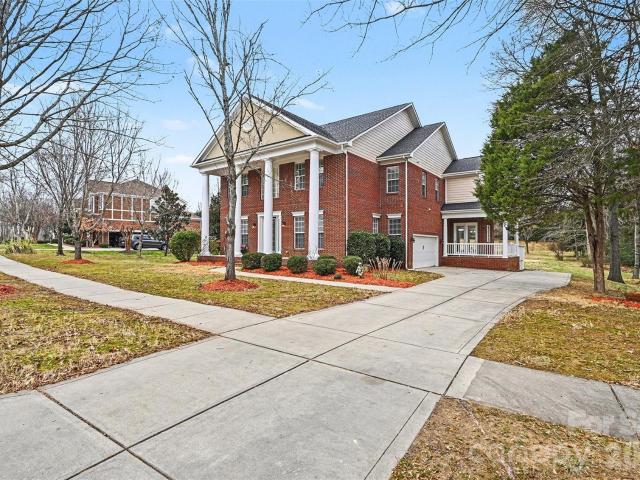
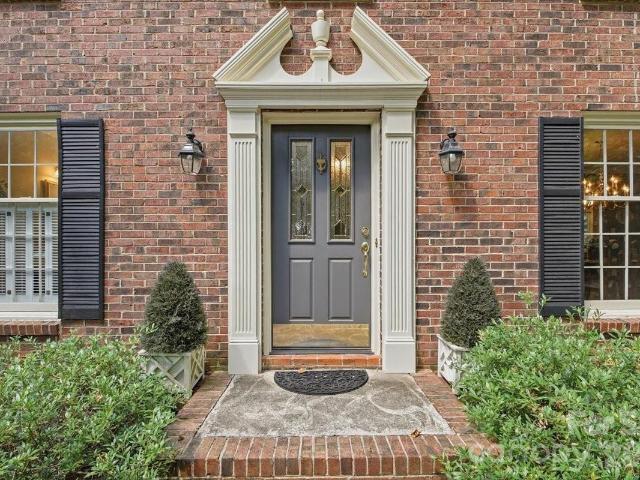
Morning light through the sunroom, backpacks dropped at the door, s'mores around the fire pit while the deck fills with neighbors, this full brick two story in Wellington Place home is built for people that actually live in every room. The updated kitchen opens straight into a keeping room, where custom built ins frame the fireplace and turn homework time and holiday hosting into the same easy gathering. A dedicated home office with its own built-ins gives working owners a door to close while the sunroom becomes the spot for morning coffee or a quiet reading nook. Across 3,268 square feet, 3 bedrooms and 2.5 updated baths give everyone room to spread out without losing the togetherness that makes a house feel like home. Outside, the one acre lot with a paver patio and fire pit turn ordinary weeknights into something worth lingering over, and a home generator, newer heat pump (2022), gas pack (2022), and roof/gutters (2020) mean the big-ticket worries are already handled. In addition, t
USD 800,000
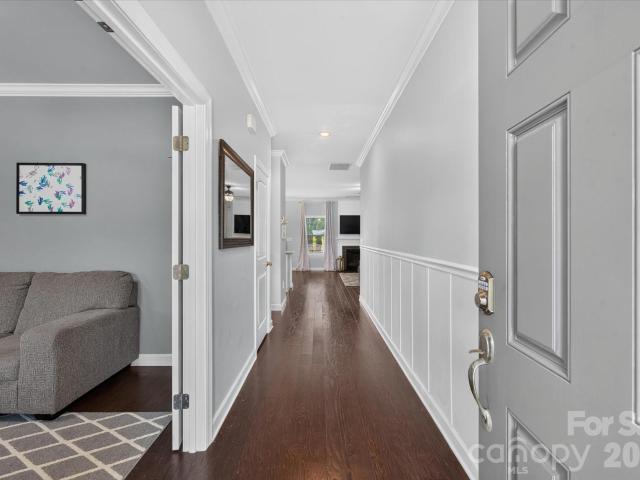
5126 Laurel Glen Court
View photo
House · for sale
USD 629,900
USD 195/sq.ft
5126 Laurel Glen Court
Pilgrim Forest
· 3,229 sq.ft · 5 Bedrooms · 3 Baths · House
· Patio · Parking · Fireplace · Equipped kitchen
Pilgrim Forest · 3,229 sq.ft · 5 Bedrooms · 3 Baths · House · Patio · Parking · Fireplace · Equipped kitchen
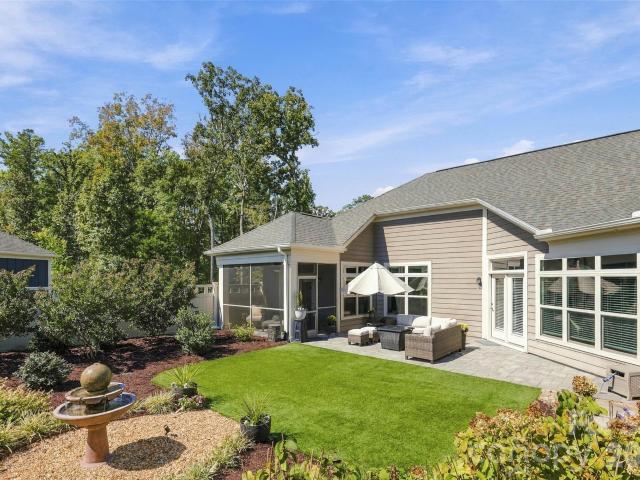
Stunning 5 bedrooms/flex space, 3 1/2 bath home in Wesley Chapel's desirable Ellington Downs Community, beautifully positioned on a heavily landscaped 0.3-acre lot. Elegant plantation shutters/custom shades accent the bright spacious interior. Featuring 3175 sq.ft. of living space, this residence includes a formal layout, cozy fireplace, large screen porch, large patio area, and an oversized 2 car garage. Ample walk-in attic space. Large master bedroom and bath. Lots of storage. Gourmet kitchen with large island. Homeowners enjoy premier access to the highly rated Weddington School district, move in ready!
USD 629,900
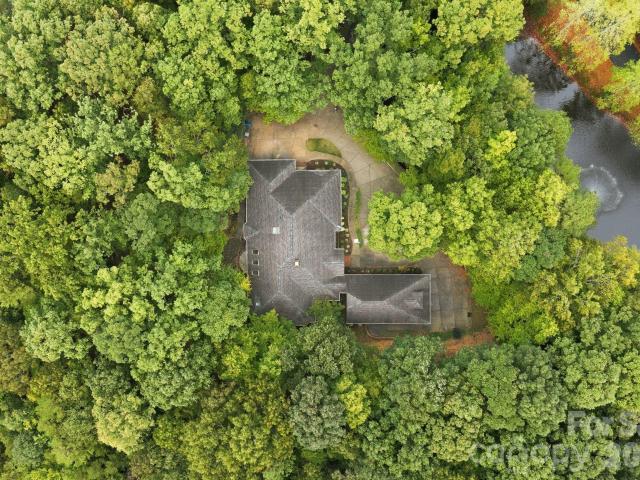
6000 Hunter Lane
View photo
House · for sale
USD 649,900
USD 217/sq.ft
6000 Hunter Lane
Pilgrim Forest
· 2,982 sq.ft · 3 Bedrooms · 2 Baths · House
· Deck · Parking
Pilgrim Forest · 2,982 sq.ft · 3 Bedrooms · 2 Baths · House · Deck · Parking
Welcome to 6000 Hunter Lane, a charming two-story home located in an established neighborhood just minutes from the Waverly shopping center. This 3-bedroom, 2.5-bath residence offers a functional layout with a spacious living area, two-car garage, and a large exterior deck perfect for entertaining or relaxing outdoors. Conveniently situated with easy access to Providence Road and I-485, this home combines comfort, accessibility, and a prime location
USD 649,900
Could you also be interested in
Houses for sale in Stonewood, Stallings town Vance township Union County North Carolina, Houses for sale in Wadsworth, Indian Trail town Vance township Union County North Carolina, Houses for sale in Ashland, Indian Trail town Vance township Union County North Carolina, Houses for sale in Maple Grove, Weddington town Sandy Ridge township Union County North Carolina, Houses for sale in Lake Providence, Houses for sale in Wexford, Wesley Chapel village Sandy Ridge township Union County North Carolina, Houses for sale in Wedgewood, Weddington town Sandy Ridge township Union County North Carolina, Houses for sale in Union Grove, Indian Trail town Vance township Union County North Carolina, Houses for sale in Northwood Estates, Monroe city Monroe township Union County North Carolina, Houses for sale in Laurel Creek, Indian Trail town Vance township Union County North Carolina, Houses for sale in Wesley Chapel, Wesley Chapel village Sandy Ridge township Union County North Carolina, Houses for sale in Saint James, Monroe city Monroe township Union County North Carolina, Houses for sale in Blackstone, Sandy Ridge township Union County North Carolina, Houses for sale in Twelve Oaks, Wesley Chapel village Sandy Ridge township Union County North Carolina, Houses for sale in Silver Creek, Sandy Ridge township Union County North Carolina, Houses for sale in Seven Oaks, Monroe township Union County North Carolina, Houses for sale in Houston, Monroe township Union County North Carolina, Houses for sale in 71291
4418 Horseshoe Bend
View photo
House · for sale
USD 945,000
USD 215/sq.ft
4418 Horseshoe Bend
Pilgrim Forest
· 4,381 sq.ft · 4 Bedrooms · 3 Baths · House
· Garden · Fireplace · Equipped kitchen · Parking
Pilgrim Forest · 4,381 sq.ft · 4 Bedrooms · 3 Baths · House · Garden · Fireplace · Equipped kitchen · Parking
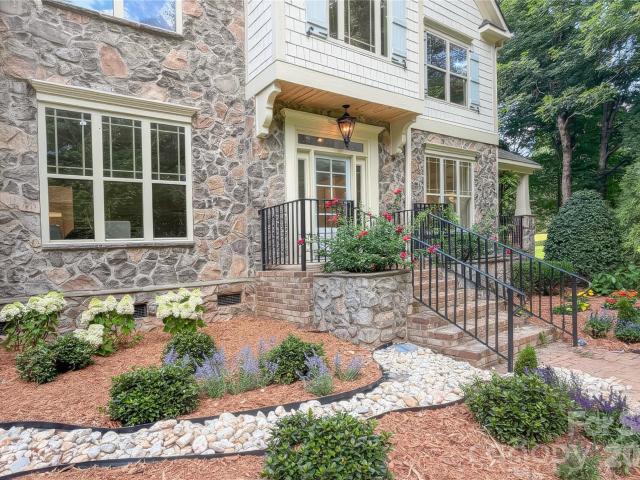
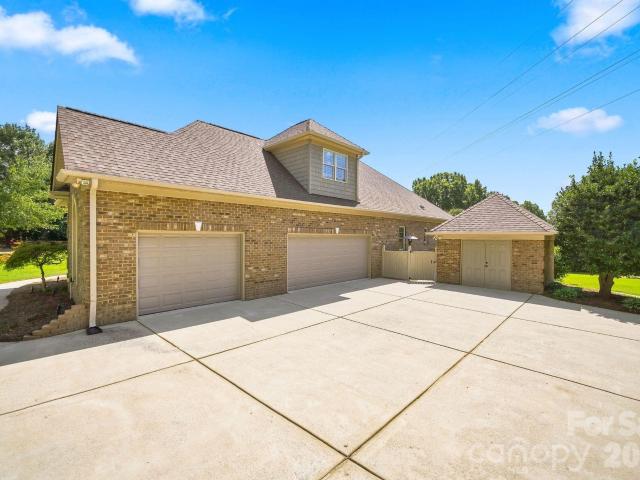
Beautiful custom home located on a picturesque 1.34-acre lot with a 2-car attached garage and a convenient 4-car detached garage, and only a 5-minute drive to Waverly! Inside, this home features 4,385 square feet with four bedrooms and three and a half baths. The main floor offers a living room with vaulted ceilings and a formal dining room framed by a stacked stone accent wall. The updated kitchen features quartz counters, designer tile backsplash, a professional Kucht gas range with hood, a sunny breakfast area, and a convenient coffee bar with an additional sink. The kitchen opens to a spacious family room with a floor-to-ceiling stone fireplace and built-in shelving, plus sliders to a deep covered porch overlooking the private backyard. The second floor includes the primary suite, which features a vaulted ceiling and six large windows that provide great views of the outdoors. The renovated primary bath features bamboo flooring, dual vanities, a freestanding soaking tub, and an over
USD 945,000
1237 Bromley Drive
View photo
House · for sale
USD 1,450,000
USD 352/sq.ft
1237 Bromley Drive
Pilgrim Forest
· 4,112 sq.ft · 4 Bedrooms · 4 Baths · House
· Equipped kitchen · Swimming pool
Pilgrim Forest · 4,112 sq.ft · 4 Bedrooms · 4 Baths · House · Equipped kitchen · Swimming pool
Beautifully maintained and extensively upgraded with a picturesque heated pool and spa and large, wrap around screened back porch, this is one you won’t want to miss! Welcome to 1237 Bromley, where gracious living, exceptional outdoor spaces and an ideal location come together. Situated on a large, private lot, this immaculate home offers three bedrooms and three full baths on the main floor, a rare find which makes for easy one level living. The private primary suite is a wonderful retreat, featuring an incredible custom closet and luxurious bath with an oversized jetted tub. Upstairs you'll find one more bedroom, another full bath and a huge open loft; the perfect spot for games, friends to gather or movie night. Designed for both everyday living and entertaining, the heart of the home is the oversize kitchen, which offers abundant workspace and plenty of room for family and friends to gather. The kitchen and great room open to an absolutely lovely screened porch with flagstone and t
USD 1,450,000
9827 Potter Road
View photo
House · for sale
USD 980,000
USD 315/sq.ft
9827 Potter Road
Pilgrim Forest
· 3,111 sq.ft · 6 Bedrooms · 4 Baths · House
· Patio · Office room · Deck · Fireplace · Equipped kitchen · Swimming pool
Pilgrim Forest · 3,111 sq.ft · 6 Bedrooms · 4 Baths · House · Patio · Office room · Deck · Fireplace · Equipped kitchen · Swimming pool
Welcome to this beautifully updated Matthews home in the sought-after Weddington school district, privately situated on 1.68 acres with peaceful pond views and no HOA. This spacious home features an open-concept floor plan with new flooring, abundant natural light, soaring ceilings, a great room with fireplace, and an updated kitchen with illuminated cabinetry, brand-new appliances, and a large pantry. The main-level primary suite is complemented by five additional bedrooms upstairs and flexible living spaces ideal for guests or a home office. Enjoy resort-style outdoor living with a private in-ground pool, expansive patio, spacious deck, mature landscaping, and outdoor dining space—perfect for entertaining or relaxing. Conveniently located just minutes from Target, Harris Teeter, shopping, dining, parks, and greenways, with easy access to Downtown Matthews, Downtown Waxhaw, and Charlotte. A rare opportunity for acreage, privacy, a private pool, no HOA, and highly desirable schools in
USD 980,000
205 Dornoch Drive
View photo
House · for sale
USD 899,000
USD 369/sq.ft
205 Dornoch Drive
Pilgrim Forest
· 2,433 sq.ft · 3 Bedrooms · 2 Baths · House
· Swimming pool · Deck
Pilgrim Forest · 2,433 sq.ft · 3 Bedrooms · 2 Baths · House · Swimming pool · Deck
Experience exceptional privacy and natural beauty on 3.34 acres in the heart of Weddington. This unique property lives like a private hobby farm or homestead and offers an unmatched blend of recreation, relaxation, and functional space—perfect for a business owner or anyone seeking room to spread out. Outdoor living shines with an inground pool, above-ground hot tub, custom deck, fire pit, tiki bar, bocce ball court, serenity pond, and fenced pasture surrounded by mature trees. A rare 1381 total sq ft detached, wired, two-story workshop provides incredible flexibility for projects, storage, or creative use. As well as a 193 sq ft covered shed and a 76 sq ft. Shed for additional usage/storage. With no HOA, expansive acreage, and a peaceful setting, this property delivers the freedom and lifestyle Weddington buyers seek
USD 899,000
600 Baron Road
View photo
House · for sale
USD 1,590,000
USD 423/sq.ft
600 Baron Road
Pilgrim Forest
· 3,757 sq.ft · 4 Bedrooms · 4 Baths · House
· Balcony · Fireplace · Equipped kitchen
Pilgrim Forest · 3,757 sq.ft · 4 Bedrooms · 4 Baths · House · Balcony · Fireplace · Equipped kitchen
Open House this Sunday from 1:30-5pm: $100k PRICE REDUCTION! Welcome to aero plantation. Waxhaw’s premier 385-acre residential aviation community and official wildlife sanctuary. Nestled on a private, heavily wooded two-acre estate, this home has undergone a TOTAL TRANSFORMATION. Completely renovated inside and out with upscale finishes and thoughtful upgrades, this exceptional property shows like a model home, offering a rare opportunity for luxury living in a lovingly curated nature preserve setting. PROPERTY HIGHLIGHTS: THE RENOVATION: Brand new hardwood floors, fresh interior/exterior paint, fully remodeled bathrooms, and a brand-new gourmet kitchen. MAIN LEVEL LIVING: A grand 2-story foyer flows into a cozy den with a gas fireplace, built-ins, and a private balcony. Opposite sits a formal dining room seamlessly leading into the main living spaces designed for effortless entertaining. GOURMET KITCHEN: Equipped with upgraded cabinetry, premium countertops, and stainless steel applia
USD 1,590,000
2213 Lincolnshire Lane
View photo
House · for sale
USD 749,900
USD 259/sq.ft
2213 Lincolnshire Lane
Pilgrim Forest
· 2,895 sq.ft · 3 Bedrooms · 3 Baths · House
· Office room · Fireplace · Equipped kitchen
Pilgrim Forest · 2,895 sq.ft · 3 Bedrooms · 3 Baths · House · Office room · Fireplace · Equipped kitchen
The courtyards at wesley chapel’s finest! This beautifully maintained 1.5-story home offers three bedrooms, three full baths, and an oversized double courtyard. With no home immediately to the right and a pleasant green space directly across the street, this end-unit setting offers added breathing room and attractive open views. Elegant crown molding and upgraded lighting complement the thoughtfully designed interior. The open main living area features a fireplace, shiplap accents, and built-ins. Expansive windows topped with transoms welcome abundant natural light and frame courtyard views, creating a bright, airy atmosphere and a beautiful connection to the outdoor living space. A separate dining area provides a welcoming setting for gatherings. Beautiful double barn doors frame the adjoining office, showcasing a rich wood finish, adding warmth and character while allowing the office to remain open or closed for added privacy. The kitchen features a large island with barstool seating
USD 749,900
608 Deodar Cedar Drive
View photo
House · for sale
USD 1,925,000
USD 421/sq.ft
608 Deodar Cedar Drive
Pilgrim Forest
· 4,564 sq.ft · 5 Bedrooms · 4 Baths · House
· Terrace · Equipped kitchen
Pilgrim Forest · 4,564 sq.ft · 5 Bedrooms · 4 Baths · House · Terrace · Equipped kitchen
Brand new custom home opportunity in Twin Lakes on a premium lot! This Linnane home will be ready before the end of August! Secure a brand new custom home without the 12 month wait. The Mannington plan features a main-level Primary Suite and a main level Guest Suite, Kitchen with huge island open to the Family Room, dramatic 2-story Foyer with extensive trim package all the way to the ceiling! An oversized upstairs Rec Room, and expansive walk-in finished storage. Beautiful rear covered terrace that leads to a large pool-ready homesite offering endless outdoor possibilities. This is very well appointed home with a Thermador appliance package, white oak floors and staircase, brass strapped kitchen range hood, and an extensive interior trim package. Enjoy resort-style amenities: scenic trails, waterfront gazebo, championship pickleball, and community dock for kayaking, canoeing, and paddle boarding. Metal railings will be installed on the raised terrace as well as the front entry steps
USD 1,925,000
1504 Waybridge Way
View photo
House · for sale
USD 1,549,000
USD 281/sq.ft
1504 Waybridge Way
Pilgrim Forest
· 5,500 sq.ft · 5 Bedrooms · 6 Baths · House
· Garden · Deck · Fireplace · Equipped kitchen
Pilgrim Forest · 5,500 sq.ft · 5 Bedrooms · 6 Baths · House · Garden · Deck · Fireplace · Equipped kitchen
Nearly 1 Acre | 5,500+ Sq Ft | Gated | Waybridge at Weddington | Multiple Bonus/Rec/Flex Spaces | Top Schools | RARE OPPORTUNITY! Luxury and Southern charm define this exceptional 5-bedroom, 6.5-bath brick and stone Weddington estate, offering 5,500+ heated Sq Ft on nearly one acre in the gated Waybridge at Weddington community. Nestled on a quiet cul-de-sac and zoned for Antioch Elementary, Weddington Middle & Weddington High! Impressive front porch and custom double doors welcome guests into a light-filled foyer opening to the gracious dining room and entry hall. The family room overlooks the beautifully landscaped backyard and features a gas fireplace flanked by custom built-ins. The gourmet kitchen is a true gathering place, offering abundant cabinetry, walk-in pantry, generous counter space and oversized island with counter-height seating. Large casual dining area with custom built-ins and wall of windows. Cozy keeping room with vaulted ceiling opens to the kitchen, rear deck, sto
USD 1,549,000
1009 Brookmeade Drive
View photo
House · for sale
USD 1,025,000
USD 268/sq.ft
1009 Brookmeade Drive
Pilgrim Forest
· 3,821 sq.ft · 5 Bedrooms · 4 Baths · House
· Office room · Parking · Fireplace · Equipped kitchen
Pilgrim Forest · 3,821 sq.ft · 5 Bedrooms · 4 Baths · House · Office room · Parking · Fireplace · Equipped kitchen
Welcome to this exceptional home in sought-after Brookmeade neighborhood, perfectly positioned on a private, wooded 1.35 acre cul-de-sac lot. From the beautiful landscaping and covered front porch to the extended driveway with turnaround and 3 car garage, this home is packed with impressive upgrades inside and out. Inside, the sought-after open floor plan is enhanced by extensive custom upgrades including a stacked stone gas fireplace in the living room. The kitchen features upgraded appliances, a vent hood, coffee bar area, new extended pantry, under-cabinet lighting and convenient pull-out lower cabinet shelves. Enjoy fireplaces in the office and dining room, custom office built-ins, a closed-in loft, additional attic storage and upgraded lighting throughout the home. The primary suite offers an extra closet, custom closet system, a fireplace and shiplap accents in the ensuite bath. The laundry room has been beautifully enhanced with cabinetry, a sink and shiplap. The secondary bedro
USD 1,025,000
2633 Beulah Church Road
View photo
House · for sale
USD 979,999
USD 255/sq.ft
2633 Beulah Church Road
Pilgrim Forest
· 3,832 sq.ft · 4 Bedrooms · 4 Baths · House
· Garden · Office room
Pilgrim Forest · 3,832 sq.ft · 4 Bedrooms · 4 Baths · House · Garden · Office room
Welcome to this spacious 3,833 sq. Ft. home in desirable Weddington, offering 4 bedrooms, 4 full baths, and an exceptionally versatile layout. The main level features two bedrooms, including a spacious primary suite with a walk-in shower, large garden tub, and adjoining room ideal for a private office, sitting room, nursery, dressing room, reading room, or exercise space. An additional full bathroom is also located on the main level. Upstairs, you’ll find a second spacious primary-style bedroom with a beautifully remodeled full bathroom and one large adjoining room—perfect for a home office, sitting room, dressing room, private lounge, fitness area, or hobby space. A second bedroom completes this side of the upper level. On a completely separate side of the home is an expansive private retreat offering exceptional flexibility. With a living area, sleeping space, full bathroom, and closet, it can function beautifully as a guest retreat, extended-family space, teen retreat, man cave, med
USD 979,999
1305 Linden Glen Drive, Matthews, US, NC
View photo
House · for sale
USD 825,000
1305 Linden Glen Drive, Matthews, US, NC
Pilgrim Forest
· 4 Bedrooms · 4 Baths · House
· Garden · Office room · Deck · Equipped kitchen
Pilgrim Forest · 4 Bedrooms · 4 Baths · House · Garden · Office room · Deck · Equipped kitchen
Prime Union County Location | Classic Brick Estate. Welcome home to this stunning two-story red-brick residence, offering a timeless, stately presence with a blend of Georgian, Colonial, and Neo-Classical architectural influences. Designed with both elegance and functionality in mind, this home delivers a classic exterior with fresh new finishes in and out. Step inside the impressive two-story foyer, flanked by two versatile flex rooms—ideal for a home office, formal living space, or study. The open floor plan provides ample space for everyday living and entertaining, and connects the main living areas. This home features 4 spacious bedrooms and 4 bathrooms (including one half bath), all enhanced by fresh paint, brand-new flooring throughout—including hardwoods, LVP, and carpet—and updated kitchen colors with new appliances. Out back, new Trex decking connects to a covered wrap-around porch, perfect for relaxing or hosting guests. The expansive backyard is an entertainer’s dream, compl
USD 825,000
6846 Potter Road
View photo
House · for sale
USD 375,000
USD 252/sq.ft
6846 Potter Road
Pilgrim Forest
· 1,485 sq.ft · 3 Bedrooms · 2 Baths · House
· Deck · Fireplace · Equipped kitchen
Pilgrim Forest · 1,485 sq.ft · 3 Bedrooms · 2 Baths · House · Deck · Fireplace · Equipped kitchen
Charming Matthews home on 1.4 Acres with no HOA! This lovely property truly has so much to offer! Situated on a rare 1.4 acre lot in Matthews, this home provides ultimate freedom with no HOA restrictions. Perfect for kids, pets and future expansions. Inside the open floorplan features a desirable split-bedroom layout, ensuring maximum privacy for the primary ensuite. The spacious sun-drenched living room serves as a cozy focal point with its woodburning fireplace. Home chefs will love the kitchen, which boasts abundant cabinet and counter space. Perfectly positioned for seamless entertaining, the dining room connects the kitchen and living area, offering direct access to the huge rear deck. Ideal for outdoor cookouts and gatherings. Enjoy the perfect blend of privacy and convenience. You are just minutes from shopping and dining at the Austin Village shopping center, with quick access to I-485 and downtown Charlotte. It is incredibly hard to find a lot of this size in Matthews at this
USD 375,000
2507 Forest Lawn Drive
View photo
House · for sale
USD 1,950,000
USD 430/sq.ft
2507 Forest Lawn Drive
Pilgrim Forest
· 4,532 sq.ft · 4 Bedrooms · 3 Baths · House
· Fireplace · Equipped kitchen
Pilgrim Forest · 4,532 sq.ft · 4 Bedrooms · 3 Baths · House · Fireplace · Equipped kitchen
Welcome to Forest Lawn Estate, Weddington's unicorn. A 2024 custom build by Cardinal Home Builders with 4,523 square feet all on one level, set on 2.15 private wooded acres in Avalon, with no 14-month build wait. This full-brick home with board-and-batten gables, a stone entry, and double wood front doors offers 4 bedrooms and 3.5 baths in a split-bedroom plan. Inside, hardwood floors run through an open layout with 10-foot ceilings and a 20-foot ceiling in the living room, where a fireplace that burns gas or real wood is framed by built-ins. The gourmet kitchen pairs soft-close wood cabinetry and quartz counters with commercial-grade appliances, including a double oven range, warming drawer, microwave drawer, and side-by-side refrigerator, plus a prep sink with instant hot water and a huge island with seating. The large walk-in pantry holds a full-size standup freezer, and a walk-in coat closet and walk-in storage closet keep everyday life organized. The nearly 32-foot primary suite f
USD 1,950,000
1419 Parkside Drive
View photo
House · for sale
USD 359,900
USD 274/sq.ft
1419 Parkside Drive
Pilgrim Forest
· 1,313 sq.ft · 3 Bedrooms · 2 Baths · House
· Fireplace · Equipped kitchen
Pilgrim Forest · 1,313 sq.ft · 3 Bedrooms · 2 Baths · House · Fireplace · Equipped kitchen
Set on approximately 0.8 acres in Wesley Chapel, this 3-bedroom, 2-bath home offers a combination of space, functionality, and breathing room that is increasingly hard to find. With 1,318 square feet of single-level living, the layout is comfortable and practical, while the generous lot creates room to enjoy the outdoors on your terms. The home has been updated, giving the next owner the benefit of thoughtful improvements without sacrificing the character and functionality of the original home. At the center is a renovated kitchen, bringing a refreshed feel to one of the home's most important spaces. The adjoining living area features a fireplace that provides a natural gathering point and adds warmth and character to the space. Throughout the home, a blend of tile, LVP, and carpet flooring offers a practical mix suited to everyday living. The home's single-story design keeps daily life convenient and accessible. Outside is where the property really opens up. With approximately 0.8 acr
USD 359,900
1257 Waynewood Drive
View photo
House · for sale
USD 895,000
USD 217/sq.ft
1257 Waynewood Drive
Pilgrim Forest
· 4,112 sq.ft · 4 Bedrooms · 3 Baths · House
· Office room · Equipped kitchen
Pilgrim Forest · 4,112 sq.ft · 4 Bedrooms · 3 Baths · House · Office room · Equipped kitchen
Welcome to your private retreat in the highly coveted Champion Forest community. Nestled on a half-acre homesite, this impeccably maintained residence offers an exceptional blend of luxury, space, and privacy. Surrounded by mature trees and backing to a serene wooded backdrop with no visible rear neighbors, the property creates a peaceful, resort-like setting that is increasingly hard to find. Inside, an open and airy floor plan is designed for modern living. The spacious kitchen seamlessly connects to the impressive two-story great room, creating the perfect setting for both everyday life and effortless entertaining. A dedicated home office with French doors offers a quiet work-from-home space, while the oversized loft and adjoining bonus room provide incredible flexibility for a media room, playroom, fitness studio, or additional office. The luxurious primary suite is a private sanctuary, featuring generous proportions and abundant closet space. Exceptional storage can be found throu
USD 895,000
1001 Heritage Acres Drive
View photo
House · for sale
USD 994,900
USD 278/sq.ft
1001 Heritage Acres Drive
Pilgrim Forest
· 3,574 sq.ft · 3 Bedrooms · 3 Baths · House
· Garden · Fireplace · Equipped kitchen · Swimming pool
Pilgrim Forest · 3,574 sq.ft · 3 Bedrooms · 3 Baths · House · Garden · Fireplace · Equipped kitchen · Swimming pool
Nearly an acre, a resort-style pool, and exceptional flexible living space in Weddington, all for under $1 million! Set on a beautifully landscaped. 92-acre corner lot surrounded by mature trees, this stately all-brick home offers 3,680 square feet of beautifully designed living space and a backyard made for both entertaining and unwinding. The outdoor retreat features an in-ground pool with a waterfall, palm trees, a fire pit, and a convenient poolside half bath, creating a private setting that feels like a getaway at home. Inside, the main-level primary suite offers a sitting area, tray ceilings, a spa-inspired bath with a soaking tub and separate shower, and a walk-in closet with custom shelving. The kitchen features high-end stainless steel appliances and opens to a spacious casual dining area and inviting living room with fireplace, creating an easy flow for everyday living and entertaining. A formal dining room with a dramatic 14-foot ceiling adds architectural impact, while two
USD 994,900
207 Sugar Maple Lane
View photo
House · for sale
USD 1,999,000
USD 477/sq.ft
Updated
207 Sugar Maple Lane
Pilgrim Forest
· 4,187 sq.ft · 4 Bedrooms · 4 Baths · House
· Office room
Pilgrim Forest · 4,187 sq.ft · 4 Bedrooms · 4 Baths · House · Office room
Move-in ready in the weddington school district! Rare Opportunity to own this NEWLY CONSTRUCTED, CUSTOM-BUILT masterpiece in the highly coveted WEDDINGTON community! Home features the Primary Bedroom on the main level, 2-STORY GREAT ROOM, executive office, OVERSIZED PANTRY, CUSTOM DOG SHOWER & much more! Thoughtfully designed and impeccably crafted, this newly constructed residence showcases one of the most functional and seamless floor plans available in today's luxury market. From the moment you arrive, the home's exceptional curb appeal commands attention. Professionally curated landscaping, elegant gas lanterns, Italian steps and timeless architectural details create a striking first impression that sets the stage for what lies beyond. Step inside to discover soaring ceilings, expansive windows, and an abundance of natural light that fills the home with warmth and sophistication. Stunning 7-inch European white oak hardwood flooring flows throughout, creating a cohesive and refined
USD 1,999,000
3406 Red Fox Trail
View photo
House · for sale
USD 680,000
USD 303/sq.ft
3406 Red Fox Trail
Pilgrim Forest
· 2,239 sq.ft · 3 Bedrooms · 2 Baths · House
· Office room · Deck · Fireplace · Equipped kitchen · Parking
Pilgrim Forest · 2,239 sq.ft · 3 Bedrooms · 2 Baths · House · Office room · Deck · Fireplace · Equipped kitchen · Parking
Tucked into one of the area’s most desirable neighborhoods, this home delivers the peaceful tranquility and natural beauty you’ve been searching for, without sacrificing convenience. Sunlight pours through oversized windows across gleaming hardwood floors and soaring vaulted ceilings, creating an open, airy feel from the moment you step inside. The thoughtfully designed “sunrise kitchen” greets the morning light and flows effortlessly into a warm den and dining space centered around a rock fireplace and custom built-ins. A versatile office offers the perfect flex space, ideal as a media room, playroom, or creative retreat. The primary suite provides generous proportions and a spacious walk-in closet, while the secondary bedrooms are equally roomy with plenty of storage. A side-load two-car garage with extended parking pad adds everyday ease. A professional electric car charger has been added for all your EV charging needs. Step outside to a quiet side deck for morning coffee or evening
USD 680,000
1120 Baron Road
View photo
House · for sale
USD 2,095,000
USD 520/sq.ft
1120 Baron Road
Pilgrim Forest
· 4,026 sq.ft · 5 Bedrooms · 4 Baths · House
· Equipped kitchen
Pilgrim Forest · 4,026 sq.ft · 5 Bedrooms · 4 Baths · House · Equipped kitchen
Where luxury living meets the freedom of flight! Arrive home by car or by air. Tucked within the exclusive Aero Plantation fly-in community, this extraordinary custom estate offers a lifestyle rarely found in the Carolinas. Set on a beautifully landscaped homesite with direct taxiway access to the community’s private paved runway, the property seamlessly blends luxury living with the freedom of private aviation. Extensively renovated and thoughtfully updated, the residence offers over 5,000 square feet of refined living space designed for both everyday comfort and effortless entertaining. The main level features a spacious primary suite, multiple gathering spaces, a chef-inspired kitchen with oversized waterfall island, and seamless indoor outdoor flow. Four additional bedrooms and a loft upstairs provide ample accommodations for family and guests. A heated and cooled 1,688-square-foot airplane hangar, dedicated 1,000-gallon fuel tank, and direct runway access create an unparalleled op
USD 2,095,000
213 Crest Court
View photo
House · for sale
USD 3,100,000
USD 420/sq.ft
213 Crest Court
Pilgrim Forest
· 7,373 sq.ft · 5 Bedrooms · 6 Baths · House
· Garden · Equipped kitchen · Parking · Swimming pool · Cellar
Pilgrim Forest · 7,373 sq.ft · 5 Bedrooms · 6 Baths · House · Garden · Equipped kitchen · Parking · Swimming pool · Cellar
New 2026 custom-built luxury home in prime Weddington location featuring a walk-out basement, resort backyard with heated salt-water pool, screened porch, and an oversized 3-car garage on a private wooded 1.07-acre lot. High-quality craftsmanship is evident, with features such as 10' ceilings on the main level with 8' solid-core doors, Andersen 400-Series casement windows, Icynene spray foam insulation in the exterior walls and attic, white oak flooring on the first and second levels, high-end trim with 3.5' casing, and a rich mahogany front door. The center of this stunning home is the luxury kitchen, which features custom white oak cabinetry, both stained and painted, an oversized island with seating and an oversized stainless steel sink, a Thermador 48' dual-fuel range with a custom plaster hood, a Frigidaire 33' refrigerator and separate 33' freezer, a Thermador dishwasher, a drawer microwave, quartz countertops with a quartz slab backsplash, and a vaulted breakfast area with woode
USD 3,100,000
2116 Poplar Ridge Drive
View photo
House · for sale
USD 590,000
USD 207/sq.ft
2116 Poplar Ridge Drive
Pilgrim Forest
· 2,842 sq.ft · 5 Bedrooms · 3 Baths · House
· Equipped kitchen
Pilgrim Forest · 2,842 sq.ft · 5 Bedrooms · 3 Baths · House · Equipped kitchen
2116 Poplar Ridge Dr, Monroe, NC 28110 offers the kind of charm that makes you feel at home before you've even unpacked a box. Located in the desirable Ellington Downs neighborhood and Weddington School District, this 5-bedroom, 3-bathroom home offers 2,849 square feet of thoughtfully designed living space, blending everyday comfort, functionality, and style with neighborhood amenities you will love. Inside, the welcoming floor plan offers both connected living and comfortable spaces to gather. The formal dining room creates a beautiful setting for dinners and celebrations, while the open-concept living areas make everyday life feel easy and inviting. The kitchen is designed to be the heart of the home, featuring granite countertops, stainless steel appliances, a large island, an eat-in dining area, and a generous pantry. Whether you're enjoying morning coffee, helping with homework, or gathering with friends, there's plenty of room for everyone. Upstairs, the spacious primary suite fe
USD 590,000
935 Woods Loop
View photo
House · for sale
USD 1,890,000
USD 321/sq.ft
New
935 Woods Loop
Pilgrim Forest
· 5,877 sq.ft · 4 Bedrooms · 4 Baths · House
· Office room · Fireplace · Equipped kitchen
Pilgrim Forest · 5,877 sq.ft · 4 Bedrooms · 4 Baths · House · Office room · Fireplace · Equipped kitchen
Privately situated on approximately 3.5 wooded acres in the sought-after Aero Plantation community, this full-brick custom home offers a rare blend of privacy, space and distinctive character. The completely gutted and renovated kitchen serves as the heart of the home, featuring an oversized island, abundant cabinetry, all-new premium appliances and an effortless connection to the surrounding living and entertaining spaces. Hardwood floors, soaring ceilings, graceful arched windows and a dramatic stone fireplace create warmth throughout the main level, while the spacious primary suite features a completely gutted and renovated bath with elegant finishes, dual vanities and an oversized walk-in shower. Whole-house HEPA filtration helps filter pollen and dust, while whole-house humidifiers provide added year-round comfort. Generous secondary living spaces include a private office, bonus room and recreation areas, providing flexibility for today’s lifestyle. Outdoors, the setting is specia
USD 1,890,000
1012 McCoy Farm Drive
View photo
House · for sale
USD 1,206,845
USD 292/sq.ft
1012 McCoy Farm Drive
Pilgrim Forest
· 4,123 sq.ft · 5 Bedrooms · 4 Baths · House
· Garden · Office room · Equipped kitchen
Pilgrim Forest · 4,123 sq.ft · 5 Bedrooms · 4 Baths · House · Garden · Office room · Equipped kitchen
Welcome Home to exquisite McCoy Farm, Wesley Chapel's newest luxury home community offering 43 large private homesites and 4 incredible floor plans. This proposed Hampton home features the Owner's Bedroom on the main level for ease of everyday living on the first floor, and let’s not forget the impressive Owner's Bath with oversized Walk In Shower. The spacious Gathering Room is open to the incredible Gourmet Kitchen with a huge island to host all of your social events at home. This home features a large Den/Office on the main level for ease of working from home. The large covered porch in the rear is perfect to enjoy treelined views of your private backyard retreat. Upstairs features three additional bedrooms, 2 full baths, and boasts a Game Room for game night, plus the Loft for additional enjoyment. Visit us at our beautifully curated new Model Home in McCoy Farm to learn more about this and other breathtaking homes in the tranquil McCoy Farm community. HOA fees include High-Speed I
USD 1,206,845
6106 Greengate Lane
View photo
House · for sale
USD 560,000
USD 224/sq.ft
6106 Greengate Lane
Pilgrim Forest
· 2,497 sq.ft · 4 Bedrooms · 2 Baths · House
· Garden · Office room · Swimming pool
Pilgrim Forest · 2,497 sq.ft · 4 Bedrooms · 2 Baths · House · Garden · Office room · Swimming pool
Discover the perfect blend of style and comfort in the established Stonegate community. This move-in-ready gem features four bedrooms and 2.5 baths, designed with versatile living spaces that adapt to your lifestyle. The fourth bedroom serves as a spacious bonus room, offering the ideal footprint for a dedicated home office, a media retreat, or a creative studio. The interior shines with fresh paint throughout and brand-new LVP flooring stretching across the main level and stairs. Transition easily to the outdoors, where a spacious, fenced backyard awaits. Whether you’re hosting weekend gatherings or enjoying a quiet evening under the stars, this private outdoor space is ready for all your entertaining needs. Living in Stonegate means embracing a lifestyle full of amenities. Residents enjoy access to a clubhouse, a refreshing outdoor pool, a playground, and scenic trails for exploring the neighborhood. Positioned within Union County, this home offers the benefit of lower property taxes
USD 560,000
5003 Trinity Trace Lane
View photo
House · for sale
USD 965,000
USD 249/sq.ft
Updated
5003 Trinity Trace Lane
Pilgrim Forest
· 3,875 sq.ft · 5 Bedrooms · 4 Baths · House
· Office room · Equipped kitchen
Pilgrim Forest · 3,875 sq.ft · 5 Bedrooms · 4 Baths · House · Office room · Equipped kitchen
Welcome to 5003 Trinity Trace Lane, an exceptional all-brick residence gracefully positioned on a quiet cul-de-sac in The Estates at Wesley Oaks, ideally located in the sought-after Wesley Chapel area. This expansive five-bedroom, four-bath home offers timeless elegance, refined comfort, and thoughtful functionality throughout; with beautiful wood flooring and No Carpet. The impressive main level features soaring ceilings, a well-appointed kitchen with double ovens and a new microwave, a luxurious primary suite complete with a soaking tub, separate shower, dual vanities, and a generous walk-in closet. A secondary bedroom, full bath, and versatile flex room; perfect for a private office, study, or sitting room. Upstairs, discover three additional bedrooms, two full baths, and a spacious bonus room, offering exceptional flexibility for guests, recreation, or additional living space. Two staircases provide convenient access and an elegant sense of flow throughout the home. Outdoor living
USD 965,000
5301 Woodridge Drive
View photo
House · for sale
USD 650,000
USD 179/sq.ft
5301 Woodridge Drive
Pilgrim Forest
· 3,617 sq.ft · 4 Bedrooms · 3 Baths · House
· Garden · Office room · Deck · Fireplace · Equipped kitchen
Pilgrim Forest · 3,617 sq.ft · 4 Bedrooms · 3 Baths · House · Garden · Office room · Deck · Fireplace · Equipped kitchen
Full-brick traditional nestled on a private, tree-lined 0.60-acre lot in desirable Wesley Woods, offering 4 bedrooms, 3.5 baths, and 3,619 square feet designed for both everyday living and exceptional flexibility. A welcoming foyer opens to an elegant formal dining room and a light-filled office with a vaulted ceiling and custom built-ins. Rich hardwood floors lead into the spacious great room, where soaring ceilings, a gas-log fireplace, and expansive windows create a warm, inviting atmosphere while showcasing peaceful backyard views. At the heart of the home, the well-appointed kitchen features granite countertops, abundant cabinetry, a center island with breakfast seating, a gas cooktop, and an adjoining breakfast area. The living spaces flow seamlessly to an expansive 700+ square-foot deck, providing the perfect setting for outdoor dining, entertaining, or simply relaxing beneath the mature trees. The main-level primary suite offers a tray ceiling, walk-in closet, and an ensuite ba
USD 650,000

Get email alerts

Don't miss out: be the first to know about new properties

The alert was correctly created

On subscribing you accept the conditions of use and the privacy policy
Alert
Receive new ads in your inbox
Save this search
Receive alerts for new listings

We'll send you an email when we have new properties for: "Houses for sale in Pilgrim Forest"

The alert was correctly created

Stonewood, Stallings town Vance township Union County North Carolina
Wadsworth, Indian Trail town Vance township Union County North Carolina
Get email alerts and be the first to see new listings
Required field
On subscribing I accept the terms of the privacy policy
Perfect! You'll soon start receiving new listings via email
Alert
Receive an email when we have new ads for Houses for sale in Pilgrim Forest
Save this search
Filters

Bedrooms

Size (sq.ft)

sq.ft
sq.ft

Price

USD
USD

Property type

Bathrooms

Clear all filters
Receive notifications when new entries are published.