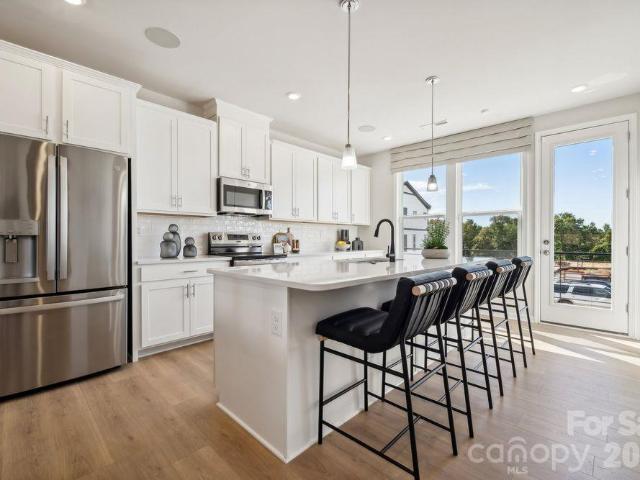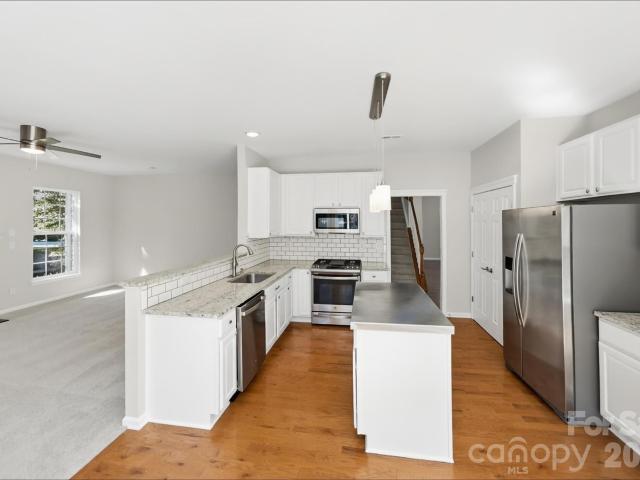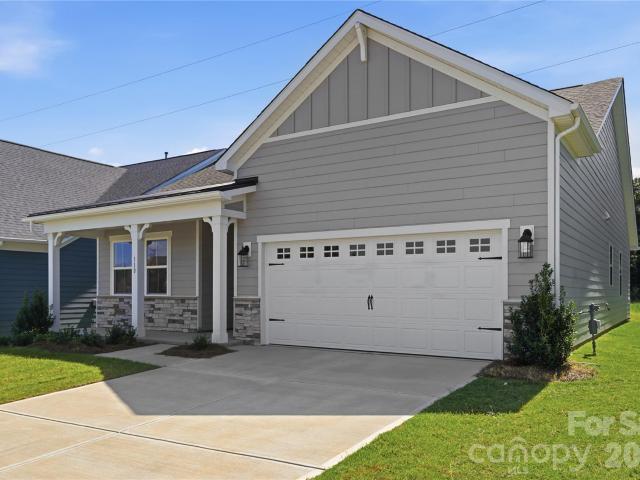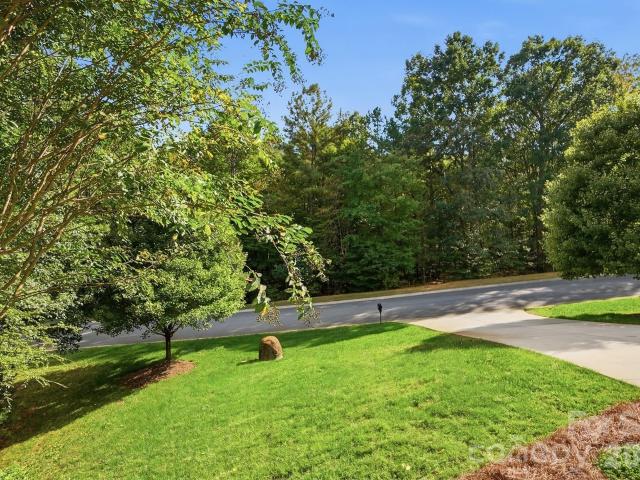
479 houses for sale in Pilgrim Forest

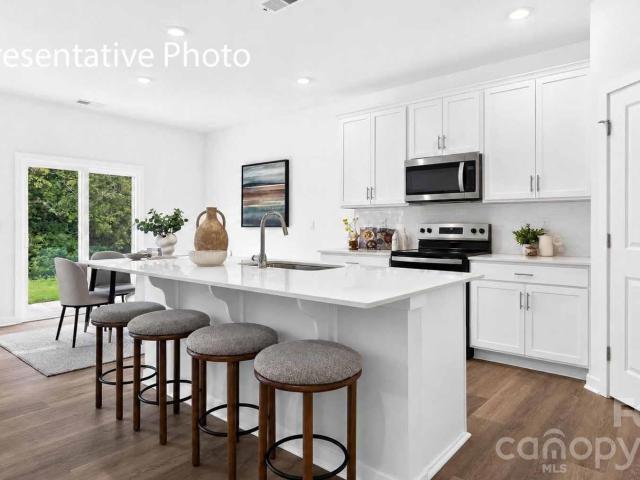
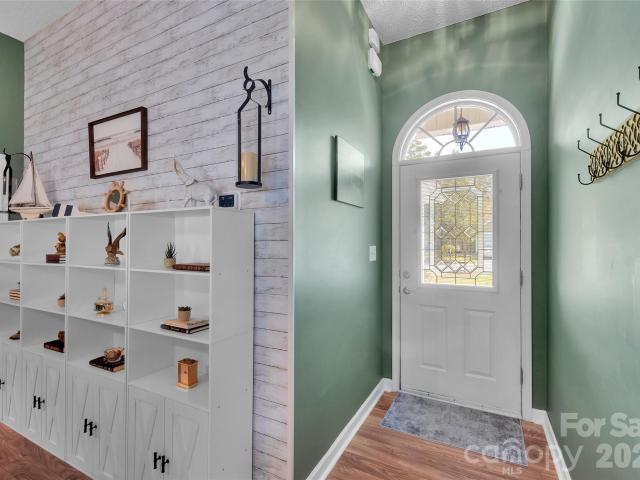
3034 Proverbs Court
View photo
House · for sale
USD 335,000
USD 237/sq.ft
3034 Proverbs Court
Pilgrim Forest
· 1,410 sq.ft · 3 Bedrooms · 2 Baths · House
· Patio · Garden · Deck · Fireplace · Equipped kitchen
Pilgrim Forest · 1,410 sq.ft · 3 Bedrooms · 2 Baths · House · Patio · Garden · Deck · Fireplace · Equipped kitchen
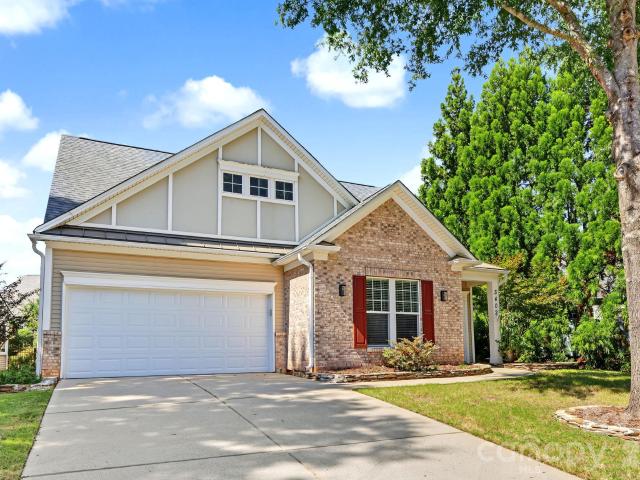
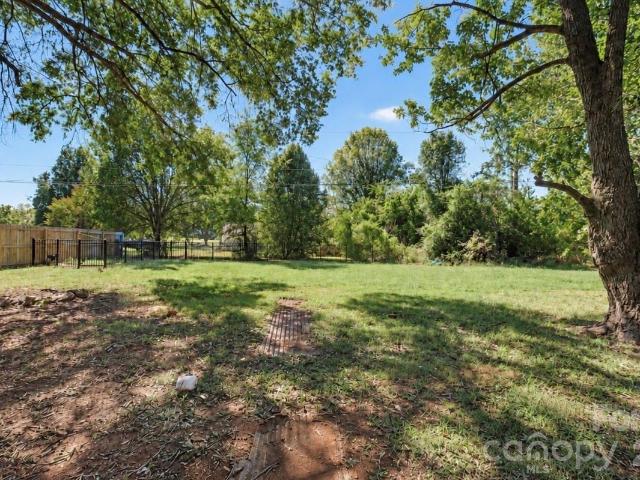
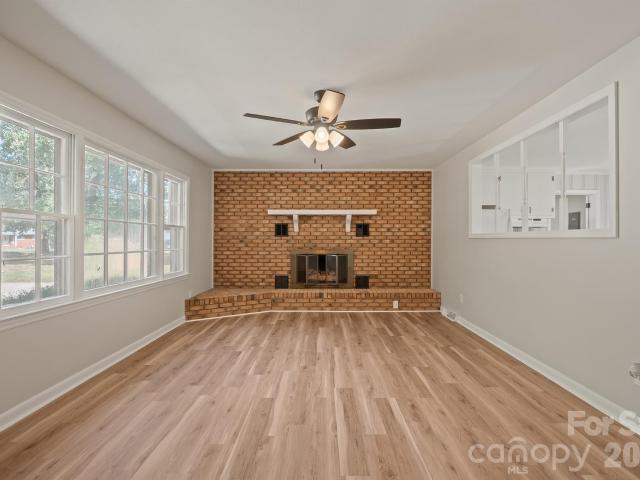
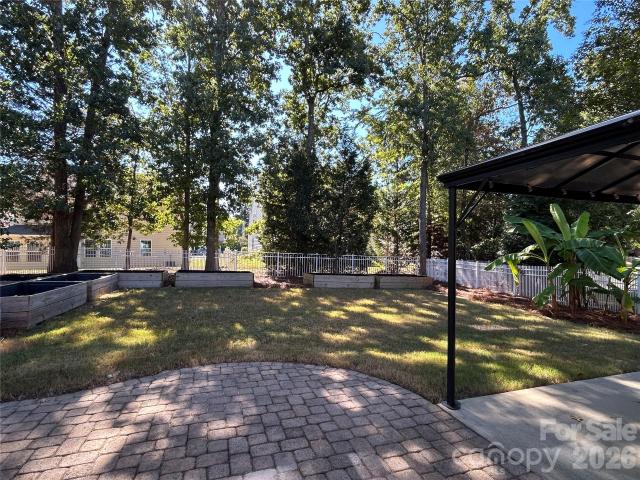
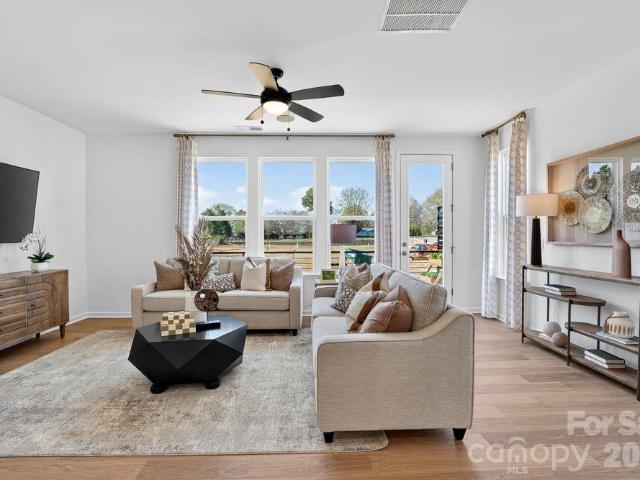
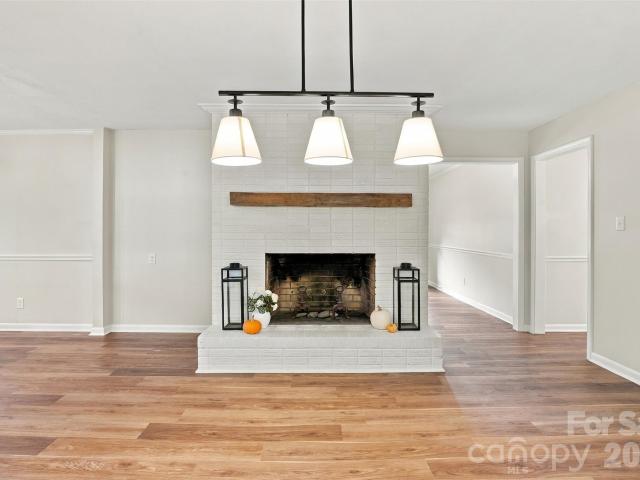
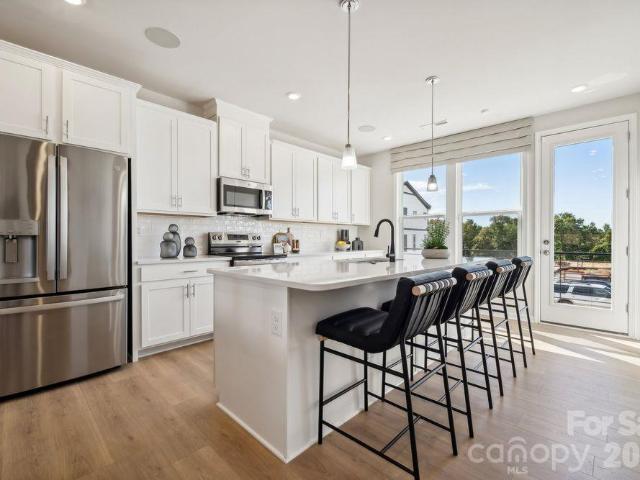
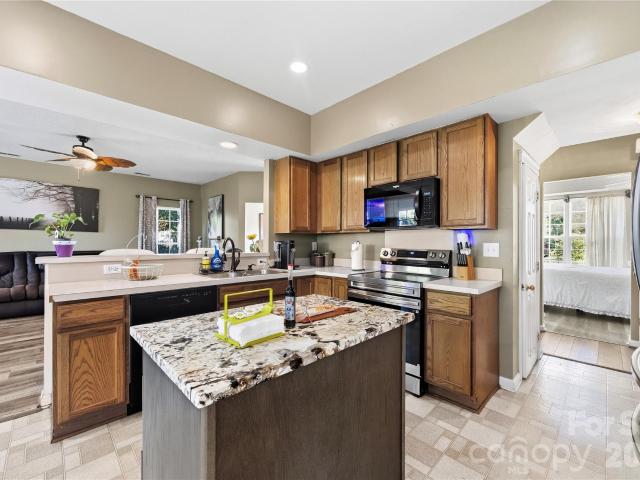
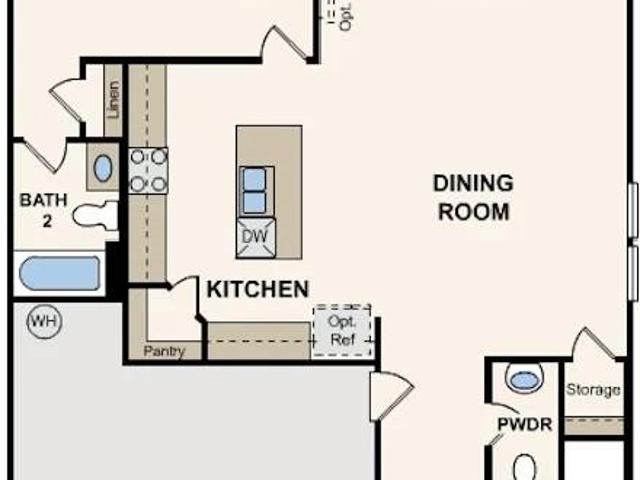
Welcome to easy one-level living in desirable Cornerstone! Beautiful curb appeal and mature landscaping welcome you to this thoughtfully updated ranch home, where comfortable living spaces and an exceptional private backyard create the perfect retreat. The fully fenced backyard is truly an oasis, offering multiple spaces to relax, entertain, and enjoy the outdoors, including a concrete patio with pergola, deck, fire pit, raised garden beds, and large storage shed. Inside, the open floor plan creates an effortless flow between the kitchen, dining, and great room. The well-appointed kitchen features abundant cabinetry, generous counter space, convenient bar-top seating, separate pantry, and stainless steel appliances—with the refrigerator conveying! The kitchen opens to a spacious casual dining area highlighted by beautiful bay windows with plantation shutters, and continues seamlessly into the great room with gas fireplace. A conveniently located laundry room provides easy access to the
USD 335,000
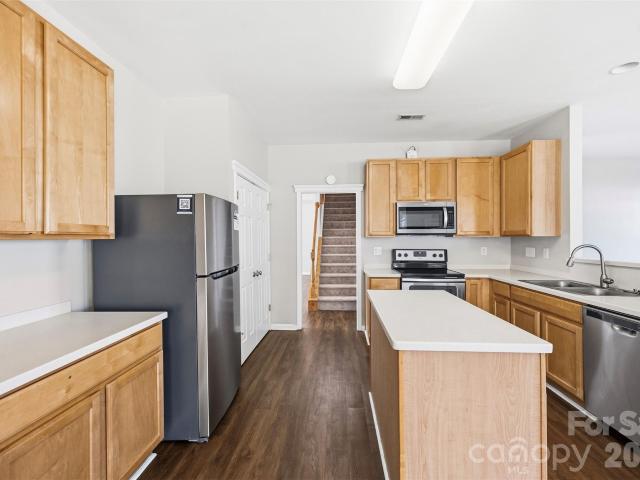
2220 Shumard Circle
View photo
House · for sale
USD 450,000
USD 152/sq.ft
2220 Shumard Circle
Pilgrim Forest
· 2,949 sq.ft · 6 Bedrooms · 3 Baths · House
· Equipped kitchen
Pilgrim Forest · 2,949 sq.ft · 6 Bedrooms · 3 Baths · House · Equipped kitchen
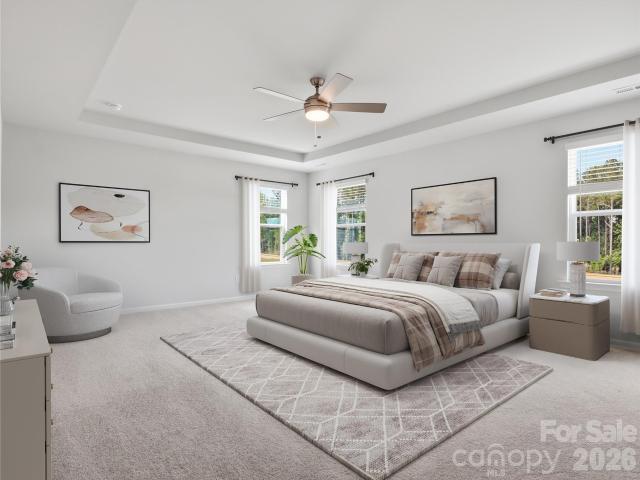
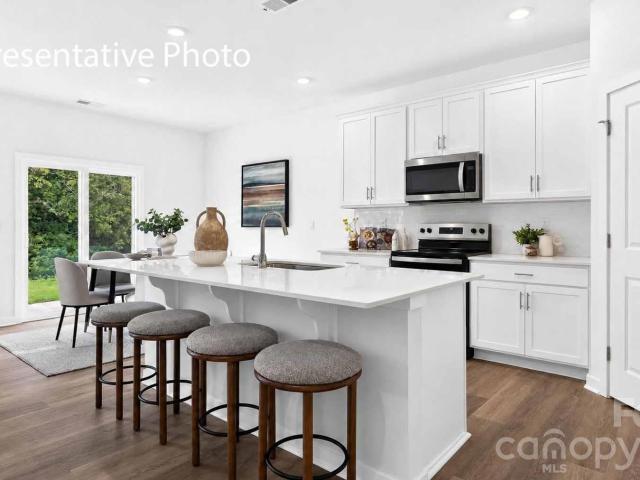
Welcome to a nice home located in Indian Trail NC 28079 at 2220 Shumard Circle, a charming 6-bedroom, 3-full bathroom home offering 2959sq. Ft. of well-designed living space. Built in 2004, this beautifully maintained single-family with Guest bedroom on the first floor. Residence sits on a spacious 8,059 sq. Ft. lot, providing ample outdoor space for relaxation and entertaining. Inside, you’ll find an inviting floor plan with a bright and open living area, a well-appointed kitchen, and generously sized bedrooms. The primary suite offers comfort and privacy, while the additional bedrooms provide flexibility for guests, or growing families. Nestled in a desirable Indian Trail NC location, this home is close to top-rated schools, shopping, dining, and major highways, offering easy access to Charlotte NC and Union County and surrounding areas. Don't miss this fantastic opportunity to own a home in one of North Carolina's most sought-after communities! Schedule your showing today!
USD 450,000
3402 Darlington Road
View photo
House · for sale
USD 539,000
USD 292/sq.ft
New
3402 Darlington Road
Pilgrim Forest
· 1,841 sq.ft · 3 Bedrooms · 3 Baths · House
· Patio · Equipped kitchen
Pilgrim Forest · 1,841 sq.ft · 3 Bedrooms · 3 Baths · House · Patio · Equipped kitchen
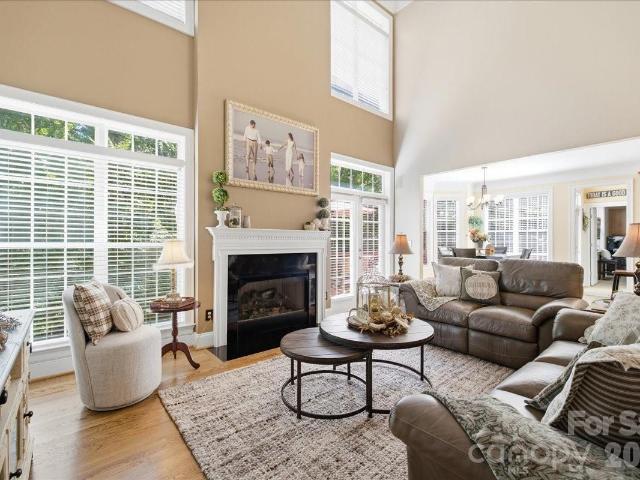
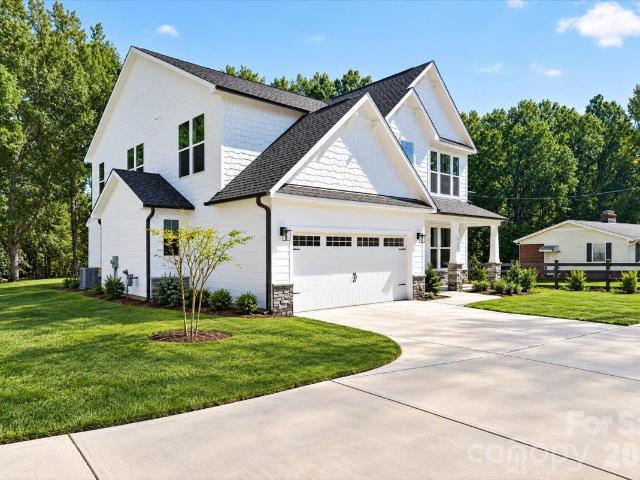
Welcome to this wonderfully designed home offering a comfortable blend of space and functionality. With a thoughtfully designed open floorplan, this home provides plenty of room for everyday living, relaxing and entertaining. The spacious primary bedroom offers a private retreat complete with a fully renovated en-suite bathroom and large walk in closet. The main level offers a 2 story foyer, inviting living spaces, a well appointed kitchen and convenient access to the primary bedroom, guest bedroom and bathrooms. The upper 1/2 story provides an additional bedroom with an ensuite bathroom and a small common area to use as needed. Step outside and enjoy the homes inviting outdoor spaces featuring a large patio and screened in porch for your morning coffee or relaxing in the afternoon. Lawn maintenance included for non-fenced areas. Conveniently located near shopping, dining and I-485. Come see all this home has to offer!
USD 539,000
1912 Pine Nut Trail
View photo
House · for sale
USD 515,387
USD 169/sq.ft
New
1912 Pine Nut Trail
Pilgrim Forest
· 3,035 sq.ft · 4 Bedrooms · 3 Baths · House
· Equipped kitchen · Swimming pool
Pilgrim Forest · 3,035 sq.ft · 4 Bedrooms · 3 Baths · House · Equipped kitchen · Swimming pool
Welcome to your brand-new home! Located in the beautiful city of Indian Trail, this stunning home blends modern design with premium upgrades. The heart of the home features a Tailored Gourmet Gas kitchen package, complete with a high-end GE Profile 5-burner gas cooktop, double wall ovens, an under-cabinet range hood, and a matching GE Profile counter-depth French-door refrigerator. The spacious primary bedroom is beautifully illuminated with four flush-mount LED light disks, creating a bright and inviting retreat. Perfectly situated in a thoughtfully planned neighborhood, this property offers incredible community perks including a planned pool, cabana, dog park, and walking trails. Enjoy local conveniences with low Union County taxes, top-rated Union County schools, and seamless travel options just minutes from the 74 Bypass and I-485 Don't miss out on this incredible move-in ready opportunity! Schedule your private tour today!
USD 515,387
Could you also be interested in
Houses for sale in Stonewood, Stallings town Vance township Union County North Carolina, Houses for sale in Wadsworth, Indian Trail town Vance township Union County North Carolina, Houses for sale in Ashland, Indian Trail town Vance township Union County North Carolina, Houses for sale in Maple Grove, Weddington town Sandy Ridge township Union County North Carolina, Houses for sale in Lake Providence, Houses for sale in Wexford, Wesley Chapel village Sandy Ridge township Union County North Carolina, Houses for sale in Wedgewood, Weddington town Sandy Ridge township Union County North Carolina, Houses for sale in Union Grove, Indian Trail town Vance township Union County North Carolina, Houses for sale in Northwood Estates, Monroe city Monroe township Union County North Carolina, Houses for sale in Laurel Creek, Indian Trail town Vance township Union County North Carolina, Houses for sale in Wesley Chapel, Wesley Chapel village Sandy Ridge township Union County North Carolina, Houses for sale in Saint James, Monroe city Monroe township Union County North Carolina, Houses for sale in Blackstone, Sandy Ridge township Union County North Carolina, Houses for sale in Twelve Oaks, Wesley Chapel village Sandy Ridge township Union County North Carolina, Houses for sale in Silver Creek, Sandy Ridge township Union County North Carolina, Houses for sale in Seven Oaks, Monroe township Union County North Carolina, Houses for sale in Houston, Monroe township Union County North Carolina, Houses for sale in 71291
3228 Karen Lane
View photo
House · for sale
USD 399,000
USD 257/sq.ft
3228 Karen Lane
Pilgrim Forest
· 1,550 sq.ft · 3 Bedrooms · 2 Baths · House
· Deck · Equipped kitchen
Pilgrim Forest · 1,550 sq.ft · 3 Bedrooms · 2 Baths · House · Deck · Equipped kitchen
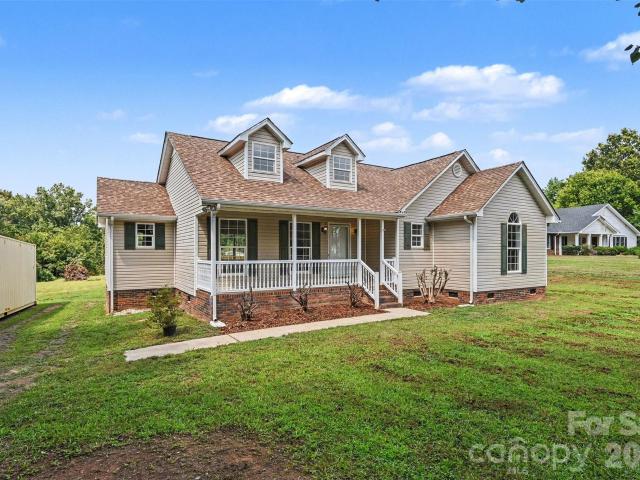
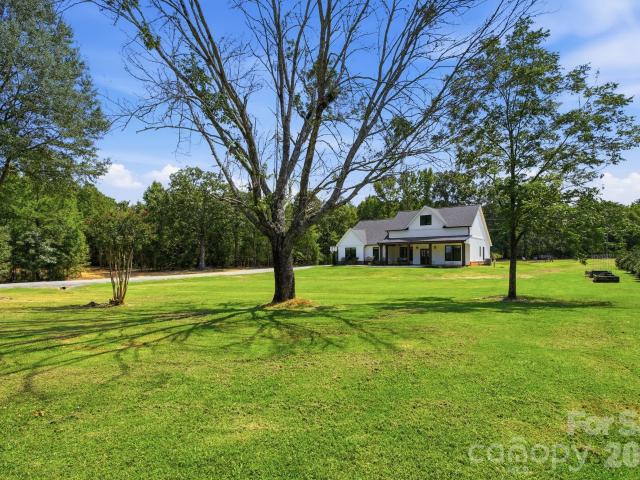
Brand New HVAC System, Brand new roof, Brand new deck and more! Preferred lender offering a 5.375% rate. Tucked away on a quiet cul-de-sac in a peaceful, secluded neighborhood, this beautifully updated home offers the perfect blend of privacy, comfort, and outdoor space. Situated on 1.48 acres, the property provides plenty of room to enjoy nature and create your own private retreat. Recent improvements include a brand-new roof, brand-new deck, new HVAC system, updated flooring, 2 year old water heater, new light fixtures and fresh interior paint throughout including ceilings, trim, closets and all the walls. Brand new faucets in the kitchen and bathrooms. The updated kitchen features brand-new stainless steel appliances, oak cabinets, and new flooring, creating a clean and inviting space ready for everyday living and entertaining. Main living space features hardwood floors. Step outside and discover a property full of character, including sage, oregano, wild blackberries, and a mature,
USD 399,000
2007 Stepping Stone Lane
View photo
House · for sale
USD 300,000
USD 232/sq.ft
2007 Stepping Stone Lane
Pilgrim Forest
· 1,292 sq.ft · 3 Bedrooms · 2 Baths · House
· Garden · Parking · Fireplace
Pilgrim Forest · 1,292 sq.ft · 3 Bedrooms · 2 Baths · House · Garden · Parking · Fireplace
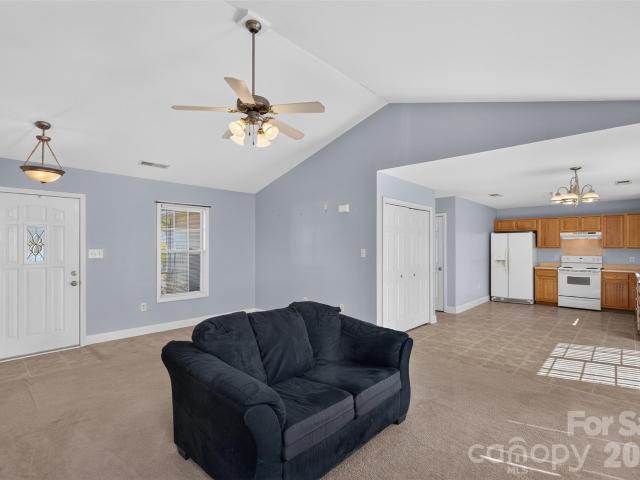
Welcome to this charming ranch style home in the sought after Indian Trail area! Offering privacy, comfort, and convenience, this property features a fully fenced yard, a detached storage unit, and a spacious two car garage plus no homeowners’ association dues. Inside, the inviting great room showcases a cozy gas fireplace and vaulted ceilings, creating an open and airy feel that makes the home perfect for relaxing or entertaining. The single level ranch layout offers easy living with a comfortable flow throughout the home. Enjoy the privacy of your fully fenced outdoor space, with plenty of room for pets, play, gardening, or simply relaxing. The additional storage unit provides valuable space for tools, equipment, and seasonal items. Conveniently located in the desirable Indian Trail area, this home combines the appeal of a peaceful residential setting with easy access to shopping, dining, schools, parks, and major roadways. With its private yard, generous storage, two-car garage, vau
USD 300,000
712 Edgehill Drive
View photo
House · for sale
USD 219,900
USD 210/sq.ft
712 Edgehill Drive
Pilgrim Forest
· 1,044 sq.ft · 3 Bedrooms · 1 Bath · House
· Garden
Pilgrim Forest · 1,044 sq.ft · 3 Bedrooms · 1 Bath · House · Garden
Found It: Your Needle in the Haystack! Needle… meet haystack! A three-bedroom home in this area for $219,900? Stop scrolling and take a look at 712 Edgehill Drive in Monroe. This three-bedroom, one-bath home is ready for a little TLC and a lot of imagination. Refresh it, make it yours, and build sweat equity as you go — or explore the possibilities as an investor. Sitting on an almost half-acre lot with a spacious backyard, there’s plenty of room to spread out, entertain, play, garden, or simply enjoy the extra outdoor space. At this price, you get the chance to choose what comes next instead of paying for someone else’s vision and there’s plenty to enjoy beyond your front door. Spend an evening dining or browsing the shops in Historic Downtown Monroe, plan a visit to Treehouse Vineyards, or head into Charlotte when you’re in the mood for Uptown’s restaurants, entertainment, and events. Schedule your showing today to see why this might be the needle you’ve been searching for!
USD 219,900
2530 Arnold Drive
View photo
House · for sale
USD 315,000
USD 213/sq.ft
2530 Arnold Drive
Pilgrim Forest
· 1,475 sq.ft · 3 Bedrooms · 1 Bath · House
· Garden · Fireplace · Equipped kitchen · Parking
Pilgrim Forest · 1,475 sq.ft · 3 Bedrooms · 1 Bath · House · Garden · Fireplace · Equipped kitchen · Parking
Welcome to 2530 Arnold Dr, a charming 3-bedroom, 1.5-bath home nestled in a peaceful area of Monroe, NC! Freshly painted and featuring brand-new LVP flooring throughout, this home offers a clean, refreshed feel and a flowing floor plan with plenty of space for comfortable living and entertaining. The kitchen provides a functional space for preparing meals with convenient flow into the main living areas. A cozy fireplace adds warmth and character to the living space. Outside, enjoy a spacious front yard, large fenced backyard, and sunporch. Perfect for relaxing, play, or outdoor gatherings. A backyard shed provides additional storage, while the long driveway and carport offer ample parking. Conveniently located in Monroe, this home combines comfort, functionality, and value in a desirable setting. Come see all that 2530 Arnold Dr has to offer!
USD 315,000
3004 Ivy Brook Place
View photo
House · for sale
USD 500,000
USD 219/sq.ft
3004 Ivy Brook Place
Pilgrim Forest
· 2,282 sq.ft · 3 Bedrooms · 2 Baths · House
· Patio · Garden · Office room · Equipped kitchen · Swimming pool
Pilgrim Forest · 2,282 sq.ft · 3 Bedrooms · 2 Baths · House · Patio · Garden · Office room · Equipped kitchen · Swimming pool
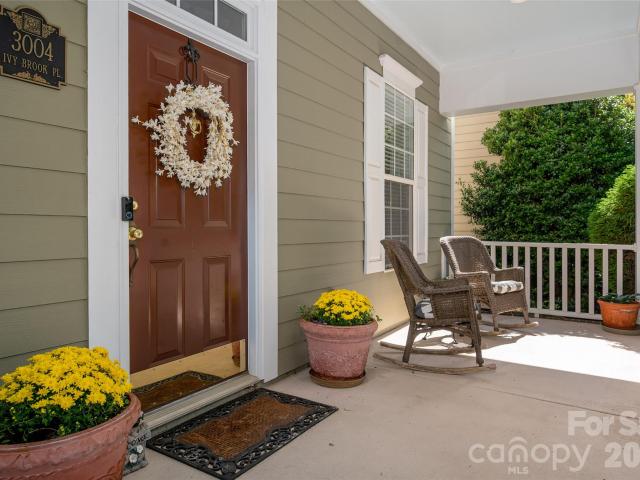
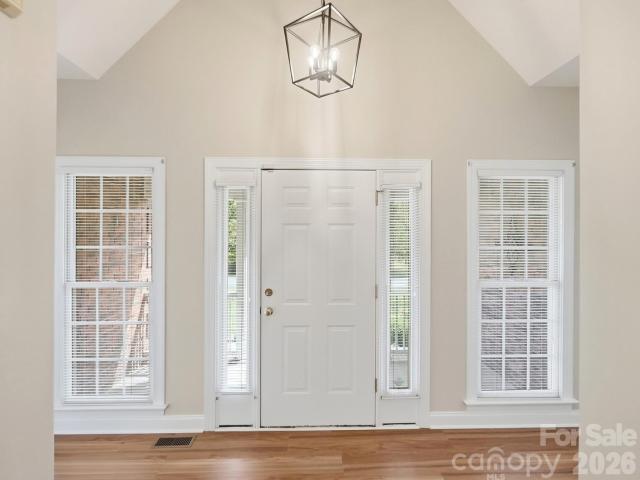
Welcome to 3004 Ivy Brook Place, in one of Matthews' most charming neighborhoods! A broad front porch invites you in for morning coffee or an evening drink. Inside, high ceilings and an open layout featuring oversized windows feel bright and airy. The first floor includes a formal dining room, an office with French doors, and a living room that flows into the kitchen, ideal for entertaining. Upstairs, a spacious loft makes a second living or play area. The light-filled primary suite features a garden tub, glass-door shower, dual vanities, and walk-in closet. Two guest bedrooms, a full guest bath with tub, and a laundry room complete the level. Out back, a patio overlooks beautifully landscaped, fully fenced grounds, so your furry family members can join you outside. Chestnut Oaks amenities include walking trails, a sports court, playground, clubhouse, and pool. Downtown Matthews is minutes away, and groceries, pharmacies, gyms, and diverse restaurants are very close by. Nearby parks, g
USD 500,000
2301 Hunter Davis Court
View photo
House · for sale
USD 560,000
USD 208/sq.ft
2301 Hunter Davis Court
Pilgrim Forest
· 2,680 sq.ft · 4 Bedrooms · 3 Baths · House
· Equipped kitchen
Pilgrim Forest · 2,680 sq.ft · 4 Bedrooms · 3 Baths · House · Equipped kitchen
Stunning all-brick ranch in a prime location offering exceptional space, versatility, and an abundance of thoughtful updates! This beautifully maintained home is in a NO HOA neighborhood and offers a rare and highly desirable layout featuring two spacious primary suites, two additional bedrooms, a charming den, great room, dining room, sunroom, and flexible living spaces. From the moment you arrive, the classic brick exterior, mature landscaping, welcoming front porch, and brand-new architectural roof create an inviting first impression. Inside, the home offers beautiful LVP flooring, abundant natural light, and a floor plan designed for comfortable everyday living and entertaining. The updated kitchen is truly the heart of the home, featuring crisp white cabinetry, KitchenAid appliances, quartz countertops, a large island with bar seating, and a breakfast area. A unique flex space/Butler's Pantry with additional cabinetry adds even more functionality and can serve as a convenient serv
USD 560,000
917 Secrest Commons Drive
View photo
House · for sale
USD 409,000
USD 163/sq.ft
917 Secrest Commons Drive
Pilgrim Forest
· 2,508 sq.ft · 5 Bedrooms · 3 Baths · House
· Office room · Equipped kitchen · Swimming pool
Pilgrim Forest · 2,508 sq.ft · 5 Bedrooms · 3 Baths · House · Office room · Equipped kitchen · Swimming pool
This home checks off all the boxes! Guest bedroom downstairs, loft, office, and SO MUCH MORE! Come see 917 Secrest Commons Drive located in Monroe, North Carolina! Secrest Commons is conveniently located minutes from Historic downtown Monroe. Community has a beautiful Resort style pool and cabana, playground and pickleball courts! The Hayden plan features a main level office, Main level guest bedroom and bath, plus four spacious bedrooms and loft upstairs. There is no shortage of storage space all throughout the home. This open floor plan concept is great for entertaining, and the kitchen features beautiful Quartz countertops. This is an incredible value with all the benefits of new construction and a 10 yr. Home Warranty! 'Home is Connected' package includes programmable thermostat, Z-Wave door lock and wireless switch, touchscreen control device, automation platform, video doorbell. This is a Smart Home!
USD 409,000
409 Blackpool Court
View photo
House · for sale
USD 434,690
USD 173/sq.ft
409 Blackpool Court
Pilgrim Forest
· 2,508 sq.ft · 5 Bedrooms · 3 Baths · House
· Office room · Equipped kitchen · Swimming pool
Pilgrim Forest · 2,508 sq.ft · 5 Bedrooms · 3 Baths · House · Office room · Equipped kitchen · Swimming pool
This home checks off all the boxes! Guest bedroom downstairs, loft, office, and SO MUCH MORE! Come see 409 Blackpool Court located in Monroe, North Carolina! Secrest Commons is conveniently located minutes from Historic downtown Monroe. Community has a beautiful Resort style pool and cabana, playground and pickleball courts! The Hayden plan features a main level office, Main level guest bedroom and bath, plus four spacious bedrooms and loft upstairs. There is no shortage of storage space all throughout the home. This open floor plan concept is great for entertaining, and the kitchen features beautiful Quartz countertops. This is an incredible value with all the benefits of new construction and a 10 yr. Home Warranty! 'Home is Connected' package includes programmable thermostat, Z-Wave door lock and wireless switch, touchscreen control device, automation platform, video doorbell. This is a Smart Home!
USD 434,690
5817 Cross Point Court
View photo
House · for sale
USD 850,000
USD 287/sq.ft
5817 Cross Point Court
Pilgrim Forest
· 2,960 sq.ft · 4 Bedrooms · 3 Baths · House
· Equipped kitchen · Cellar
Pilgrim Forest · 2,960 sq.ft · 4 Bedrooms · 3 Baths · House · Equipped kitchen · Cellar
Southern charm, thoughtful craftsmanship and room to grow come together in this custom Waxhaw home situated on a serene one acre homesite in desirable Brantley Oaks. Mature trees throughout the neighborhood create an established, peaceful setting where abundant wildlife (including frequent deer sightings) adds to the natural beauty. Recent updates include new hardwoods on the main level, new upstairs carpet and stair runner, and fresh paint throughout. The main level features a spacious primary suite with dual closets, a dedicated study, formal dining room, well appointed kitchen and a dramatic two story family room filled with natural light. Upstairs offers three additional bedrooms, including one with an en-suite bath, plus a large bonus room and extensive attic storage. The unfinished walkout basement provides more than 1,600 square feet of expansion potential and is already equipped with rough-in plumbing for a future bathroom. Enjoy Southern outdoor living from the expansive cover
USD 850,000
3838 Pee Dee Street
View photo
House · for sale
USD 525,000
USD 173/sq.ft
3838 Pee Dee Street
Pilgrim Forest
· 3,025 sq.ft · 5 Bedrooms · 3 Baths · House
· Office room · Gym · Equipped kitchen
Pilgrim Forest · 3,025 sq.ft · 5 Bedrooms · 3 Baths · House · Office room · Gym · Equipped kitchen
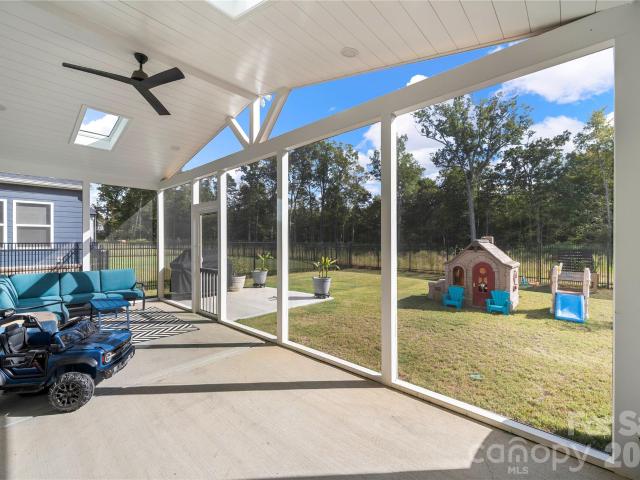
Lightly lived in, built in 2025, beautiful upgrades, and backing to trees — this is the one! This like-new 5-bedroom, 3-bathroom home in Riverstone is ready for its next owner, and with the builder warranty still in place, you get the peace of mind of a newer home without the wait. The main level offers a spacious living area, dedicated office, bedroom, full bathroom, and a bright sunroom. The kitchen is beautifully appointed with the Luxe Package — Pulte’s highest-level package offered — including quartz countertops and a stainless farmhouse sink. Upstairs, you'll find the primary suite, three additional bedrooms, a full bathroom, and a versatile loft that can be used as a second living space, playroom, or home gym. But one of the best parts of this home is the 26' x 10' screened-in lanai, complete with two remote-controlled skylights and a ceiling fan — the perfect spot for morning coffee, dinner outside, or unwinding at the end of the day. This lot backs to a dry pond and wooded are
USD 525,000
2712 Lawson Drive
View photo
House · for sale
USD 625,000
USD 184/sq.ft
2712 Lawson Drive
Pilgrim Forest
· 3,380 sq.ft · 5 Bedrooms · 4 Baths · House
· Garden · Parking
Pilgrim Forest · 3,380 sq.ft · 5 Bedrooms · 4 Baths · House · Garden · Parking
Welcome to 2712 Lawson Drive, a beautifully refreshed residence where modern updates meet effortless style in the highly sought-after Lawson community. From the moment you arrive, the home radiates a polished, move-in-ready energy, backed by the peace of mind of a brand-new roof and newer HVAC and water heater systems. Inside, the interior has been elevated with a crisp palette of fresh paint and the plush comfort of brand-new carpeting throughout. The heart of the home is designed for both connection and convenience, offering an expansive layout that features five bedrooms and four-and-a-half baths. A dedicated guest suite on the main level provides a private, accessible retreat for visitors, ensuring everyone has their own space to unwind. Even the garage feels like a curated part of the home, featuring finished floors and smart storage solutions that make organization a breeze. The transition to the outdoors is just as thoughtful. The fenced-in backyard serves as a private escape, p
USD 625,000
342 Sunland Alley
View photo
Townhouse · for sale
USD 379,990
USD 195/sq.ft
Updated
342 Sunland Alley
Pilgrim Forest
· 1,948 sq.ft · 4 Bedrooms · 3 Baths · Townhouse
· Office room · Equipped kitchen · Parking
Pilgrim Forest · 1,948 sq.ft · 4 Bedrooms · 3 Baths · Townhouse · Office room · Equipped kitchen · Parking
What's Special: Wooded View | 1st Floor Guest Suite | 3-Story | 3 Full Baths. New Construction – November Completion! Built by America's Most Trusted Home Builder. Welcome to the Breckenridge II at 342 Sunland Alley in Indian Trail Townhomes! This thoughtfully designed three-story townhome offers versatile living with a first-floor bedroom and full bathroom, perfect for guests or a home office, plus a spacious two-car garage. The second floor features an open-concept great room, casual dining area, and island kitchen with a walk-in pantry, all flowing to a covered outdoor living space. Upstairs, the private primary suite includes a walk-in closet and dual-sink bathroom, complemented by two secondary bedrooms, a full bathroom, and convenient laundry closet. Welcome to Indian Trail Townhomes, where comfort meets convenience. Enjoy easy access to US-74 and I-485, top-rated Union County schools, and endless shopping and dining in Indian Trail and Matthews. Parks like Chestnut Square and Co
USD 379,990
605 Roberts Street
View photo
House · for sale
USD 379,000
USD 317/sq.ft
Updated
605 Roberts Street
Pilgrim Forest
· 1,195 sq.ft · 3 Bedrooms · 2 Baths · House
· Equipped kitchen
Pilgrim Forest · 1,195 sq.ft · 3 Bedrooms · 2 Baths · House · Equipped kitchen
Everything you'd want to update has already been done! This fully refreshed home is move-in ready from top to bottom and just minutes from historic downtown Monroe. The updated kitchen shows off brand new quartz countertops and a full suite of new appliances, making it a space you'll love to cook and gather in. Brand new LVP flooring runs throughout the entire home, and fresh paint gives every room a clean, modern feel. Both bathrooms have been completely renovated with today's finishes. New front and side doors add curb appeal and peace of mind, while a new 50 gallon water heater takes care of the behind-the-scenes upgrades. Thoughtful details continue with all new fixtures, including ceiling fans, recessed lighting, chandeliers, and bathroom exhaust fans. When it's time to get out, downtown Monroe has local coffee shops, craft breweries, wine bars, restaurants, and boutique shopping, plus a weekly farmers market, seasonal festivals, and community events all year long. Bring your furn
USD 379,000
344 Sunland Alley
View photo
Townhouse · for sale
USD 349,990
USD 183/sq.ft
344 Sunland Alley
Pilgrim Forest
· 1,905 sq.ft · 3 Bedrooms · 2 Baths · Townhouse
· Equipped kitchen · Parking
Pilgrim Forest · 1,905 sq.ft · 3 Bedrooms · 2 Baths · Townhouse · Equipped kitchen · Parking
What's Special: Wooded View | 3-Story | White Cabinets | Flex Room. New Construction – October Completion! Built by America's Most Trusted Home Builder. Welcome to the Vail II at 344 Sunland Alley in Indian Trail Townhomes! This three-story townhome offers flexible living with a first-floor flex room, convenient half bathroom, and spacious two-car garage. The second floor features an open-concept great room, casual dining area, and island kitchen with a walk-in pantry, all opening to a covered outdoor living space perfect for entertaining. Upstairs, the private primary suite boasts a walk-in closet and dual-sink bathroom, while two secondary bedrooms, a full bathroom, and laundry room complete the home. Welcome to Indian Trail Townhomes, where comfort meets convenience. Enjoy easy access to US-74 and I-485, top-rated Union County schools, and endless shopping and dining in Indian Trail and Matthews. Parks like Chestnut Square and Colonel Beatty are minutes away, with major employers, A
USD 349,990
346 Sunland Alley
View photo
Townhouse · for sale
USD 380,990
USD 199/sq.ft
346 Sunland Alley
Pilgrim Forest
· 1,905 sq.ft · 4 Bedrooms · 3 Baths · Townhouse
· Office room · Deck · Equipped kitchen
Pilgrim Forest · 1,905 sq.ft · 4 Bedrooms · 3 Baths · Townhouse · Office room · Deck · Equipped kitchen
What's Special: 3 Full Baths | 1st Floor Guest Suite | 3-Story | Wooded View. New Construction – October Completion! Built by America's Most Trusted Home Builder. Welcome to the Vail II at 346 Sunland Alley in Indian Trail Townhomes! This thoughtfully designed three-story townhome offers open-concept living and flexible spaces throughout. The first floor features a private guest bedroom with a full bathroom, perfect for visitors or a home office. Upstairs, the bright great room flows seamlessly into the dining area and kitchen, with a deck just off the kitchen for easy outdoor enjoyment. The third floor includes two secondary bedrooms, a full bathroom, a laundry area, and a spacious primary suite featuring a tray ceiling, walk-in closet, dual-sink vanity, and a luxurious shower. Welcome to Indian Trail Townhomes, where comfort meets convenience. Enjoy easy access to US-74 and I-485, top-rated Union County schools, and endless shopping and dining in Indian Trail and Matthews. Parks like
USD 380,990
1012 Council Fire Circle
View photo
House · for sale
USD 455,000
USD 177/sq.ft
1012 Council Fire Circle
Pilgrim Forest
· 2,562 sq.ft · 5 Bedrooms · 2 Baths · House
· Fireplace · Equipped kitchen · Parking
Pilgrim Forest · 2,562 sq.ft · 5 Bedrooms · 2 Baths · House · Fireplace · Equipped kitchen · Parking
Welcome home to this spacious 5-bedroom, 2.5-bath two-story in Holly Park. Built in 2002, this home offers room for everyone, a cozy gas fireplace in the living room, and an attached two-car garage. Inside, the home has been freshly painted throughout in a clean, neutral palette, and brand-new carpet has been installed throughout the carpeted areas and stairs. The kitchen features refinished cabinetry in a striking black finish alongside built-in seating, and the bathrooms have been updated with resurfaced tub and shower surrounds and new fixtures. Enjoy a quiet, tree-lined neighborhood just minutes from the shopping and dining of Sun Valley Commons, with easy access to US-74 and I-485 for commutes to Matthews and Charlotte. This move-in-ready!
USD 455,000
110 Northgate Boulevard
View photo
House · for sale
USD 414,990
USD 263/sq.ft
110 Northgate Boulevard
Pilgrim Forest
· 1,572 sq.ft · 3 Bedrooms · 2 Baths · House
· Patio · Equipped kitchen · Parking
Pilgrim Forest · 1,572 sq.ft · 3 Bedrooms · 2 Baths · House · Patio · Equipped kitchen · Parking
The popular Malta floor plan offers the perfect blend of style, comfort, and low-maintenance living in the premier 55+ community; Esplanade at Northgate. This thoughtfully designed ranch home features 3 bedrooms, 2 bathrooms, and 1,581 square feet of open-concept living. The light colored flooring and paint allows natural light to flood the home giving it a warm and welcome feel throughout. The spacious living room flows seamlessly into the dining/breakfast area and into the modern kitchen featuring a kitchen island with bar seating, gas range, stunning custom tile backsplash, generous cabinetry, ideal for convenient everyday living. The private primary suite offers a relaxing retreat with tray ceilings, tile surround shower with bench seating and a large walk-in closet. The two secondary bedrooms provide flexibility for guests or a home office or craft/hobby room as needed. Enjoy outdoor living on the covered patio and the convenience of a 2-car garage and main-level laundry. Resident
USD 414,990
1205 Crofton Drive
View photo
House · for sale
USD 775,000
USD 220/sq.ft
1205 Crofton Drive
Pilgrim Forest
· 3,509 sq.ft · 3 Bedrooms · 2 Baths · House
· Office room
Pilgrim Forest · 3,509 sq.ft · 3 Bedrooms · 2 Baths · House · Office room
Welcome to 1205 Crofton Drive, a beautifully maintained home tucked within the highly sought after Copper Run neighborhood. Lovingly cared for by its original owner, this move in ready home sits on a little over an acre and offers an impressive combination of space, privacy, beautifully appointed spaces, and exceptional indoor/outdoor living. Before you even step inside, the inviting rocking chair front porch sets the tone. Settle in with your morning coffee and enjoy peaceful views of the wooded Mineral Springs Greenway just across the way, where nearby walking trails offer a wonderful opportunity to get outside and enjoy the natural surroundings. Inside, a welcoming foyer opens to a private home office on one side and a versatile space on the other that can easily serve as a formal dining room, sitting room, or additional gathering space. Warm hardwood flooring, neutral paint, crown and chair rail molding, and custom built-in library shelving bring warmth, character, and timeless det
USD 775,000
2105 Rone Branch Trail
View photo
House · for sale
USD 646,230
USD 185/sq.ft
2105 Rone Branch Trail
Pilgrim Forest
· 3,488 sq.ft · 5 Bedrooms · 4 Baths · House
· Fireplace · Equipped kitchen
Pilgrim Forest · 3,488 sq.ft · 5 Bedrooms · 4 Baths · House · Fireplace · Equipped kitchen
Welcome to the Riverton in Riverstone's Resort Style commnity! The Riverton welcomes family and guests with its open kitchen, spacious gathering spaces, formal dining room, and large upstairs loft. Upgrades include 1st floor guest suite with walk-in shower, gourmet kitchen with stainless steel gas appliances, gas fireplace and gorgeous sunroom. Owners’ Suite is upstairs and the owner's bathroom offers large walk-in shower with extra overhead rain shower head and tankless water heater. Upstairs includes loft plus 3 more spacious bedrooms and 2 full bathrooms. Located just a short drive from Sun Valley and very close proximity to every-day conveniences such as grocery stores, shopping, and the highway. Contact us to learn more! Generous finance incentive available with use of our preferred lender
USD 646,230
5057 Puddle Pond Road
View photo
House · for sale
USD 479,990
USD 276/sq.ft
5057 Puddle Pond Road
Pilgrim Forest
· 1,733 sq.ft · 3 Bedrooms · 2 Baths · House
· Equipped kitchen
Pilgrim Forest · 1,733 sq.ft · 3 Bedrooms · 2 Baths · House · Equipped kitchen
Proposed Construction. The Intrigue plan combines elegance and functionality with a formal dining room that flows seamlessly into the kitchen and great room—an open-concept design perfect for entertaining. The main floor features a luxurious primary suite complete with a spacious bathroom, double vanity, and a generous walk-in closet. Upstairs, you’ll find two secondary bedrooms and a full bath, offering plenty of comfortable living space for family or guests
USD 479,990
1009 Grace Valley Drive
View photo
House · for sale
USD 443,640
USD 169/sq.ft
1009 Grace Valley Drive
Pilgrim Forest
· 2,616 sq.ft · 4 Bedrooms · 2 Baths · House
· Fireplace · Equipped kitchen · Parking
Pilgrim Forest · 2,616 sq.ft · 4 Bedrooms · 2 Baths · House · Fireplace · Equipped kitchen · Parking
4 bedrooms/2.5 baths and primary bedroom down! Schedule an appt to come see 1009 Grace Valley Drive located in Monroe, North Carolina! Welcome to Twinleaf Meadows, a new home community in the quaint town of Monroe, NC. Wonderful community amenities will include pickleball, walking trails, dog parks, playground, 5 acres of multi-purpose fields and covered pavilions with fireplace and grilling island. This home is located in the wonderful Union County School District! The Salem is one of our two-story plans featured at Twinleaf Meadows located in Monroe, North Carolina. This gorgeous two-story home with impressive comfort, luxury, and style offers four bedrooms, 2.5 bathrooms, and a two-car garage. Upon entering, you’ll be greeted by an inviting foyer connecting to a spacious dining room. This open-planned space features a large living room and functional kitchen. The gourmet kitchen has stainless steel appliances, ample cabinet space, and a large island with a breakfast bar, perfect for
USD 443,640
2032 Turnsberry Drive # 9
View photo
House · for sale
USD 420,000
USD 267/sq.ft
2032 Turnsberry Drive # 9
Pilgrim Forest
· 1,572 sq.ft · 3 Bedrooms · 2 Baths · House
Pilgrim Forest · 1,572 sq.ft · 3 Bedrooms · 2 Baths · House
OPEN HOUSE Saturday October 10th from 2-4pm! Welcome home to effortless living in the highly sought-after Stonebridge community! This stunning 1-story home is practically brand new and completely move-in ready. Situated just minutes from the charm of downtown Waxhaw, this property offers the perfect blend of convenience and relaxation. Enjoy your morning coffee with a view of the greens, as this home is ideally located near the golf course. With a functional single-level layout and a pristine, like-new interior, all you need to do is unpack
USD 420,000
7541 Sparkleberry Drive
View photo
House · for sale
USD 410,000
USD 171/sq.ft
7541 Sparkleberry Drive
Pilgrim Forest
· 2,390 sq.ft · 4 Bedrooms · 2 Baths · House
· Garden · Office room
Pilgrim Forest · 2,390 sq.ft · 4 Bedrooms · 2 Baths · House · Garden · Office room
Welcome to 7541 Sparkleberry Drive, a meticulously maintained home tucked away on a quiet cul-de-sac in Indian Trail. Thoughtfully cared for inside and out, this property offers comfortable living, valuable updates, and plenty of space to make your own. Inside, you'll find a functional and inviting floor plan highlighted by a huge bonus room—perfect for a second living area, home office, playroom, media room, or combination of uses. Recent improvements include a newer tankless water heater, newer stove and refrigerator, along with all windows replaced approximately five years ago, providing added efficiency and peace of mind for the next owner. Step outside to a fenced-in backyard surrounded by attractive, well-maintained landscaping, creating a great space for entertaining, relaxing, pets, or everyday outdoor living. A storage shed provides additional room for lawn equipment, tools, bikes, and seasonal items while helping keep everything organized. The cul-de-sac location adds to the
USD 410,000
2777 Blue Sky Meadows Drive
View photo
House · for sale
USD 449,990
USD 165/sq.ft
2777 Blue Sky Meadows Drive
Pilgrim Forest
· 2,723 sq.ft · 5 Bedrooms · 3 Baths · House
· Fireplace · Equipped kitchen
Pilgrim Forest · 2,723 sq.ft · 5 Bedrooms · 3 Baths · House · Fireplace · Equipped kitchen
The Reedy plan at Blue Sky Meadows is a rare gem! Boasting a modern main-floor layout with an open kitchen flowing into a great room with a fireplace and dining room, it’s inviting for both entertaining and everyday living. You’ll also find a half bathroom, and bedroom along with a full bathroom, conveniently located on this level. Upstairs, there are three generous bedrooms, one with a walk-in closet, and a full hall bathroom. The owner’s suite offers an oversized walk-in closet and a private bath, as well as a linen closet. A centrally located gameroom round out this level providing the perfect place to play and relax
USD 449,990
4927 Potter Road
View photo
House · for sale
USD 699,000
USD 152/sq.ft
4927 Potter Road
Pilgrim Forest
· 4,585 sq.ft · 5 Bedrooms · 4 Baths · House
· Equipped kitchen
Pilgrim Forest · 4,585 sq.ft · 5 Bedrooms · 4 Baths · House · Equipped kitchen
Looking for new construction in Matthews, NC with no HOA, a wooded homesite, and elevated finishes? Set within the Villas on Potter, an intimate collection of just four semi-custom homes, this beautifully finished 5-bedroom home with more than 3,200 square feet delivers the space, flexibility, and thoughtful design today's buyers want. Inside, the difference is immediately noticeable. Nine-foot ceilings, eight-foot interior doors and six-foot windows create an impressive sense of scale and bring exceptional natural light throughout the home. Upgraded Craftsman trim, open-rail details, and custom-selected lighting give the interiors a distinctive, high-end feel. The kitchen is designed to be both beautiful and hardworking, featuring quartz countertops, 42-inch cabinetry, a contrasting stained island, a designer tile backsplash, under-cabinet lighting, a gas range, a vented hood, and a microwave drawer. It opens naturally to the breakfast area and great room, creating an easy flow for ev
USD 699,000
5115 Waxhaw Highway
View photo
House · for sale
USD 675,000
USD 260/sq.ft
5115 Waxhaw Highway
Pilgrim Forest
· 2,594 sq.ft · 3 Bedrooms · 2 Baths · House
· Garden · Fireplace · Equipped kitchen
Pilgrim Forest · 2,594 sq.ft · 3 Bedrooms · 2 Baths · House · Garden · Fireplace · Equipped kitchen
The Unicorn Home You’ve Been Waiting For! Prime location, nearly 4 acres, only 3 years old, & NO HOA! This stunning home offers an incredible combination of space, privacy, thoughtful upgrades, and custom details that you simply won’t want to miss. As you arrive, the long driveway leads you to a beautifully positioned home set well back from the road, surrounded by mature trees and peaceful natural views. The welcoming covered front porch, complete with a custom swing, is the perfect spot to relax and take in the scenery. Step inside and prepare to be impressed. The spacious living room showcases a dramatic vaulted ceiling and stunning two-story shiplap fireplace, creating a beautiful focal point and an inviting atmosphere. The open-concept design flows seamlessly into the dream chef’s kitchen, featuring a massive quartz island with three pendant lights, tiled backsplash, stainless steel appliances, and a large window overlooking the backyard oasis. The generous dining area offers plen
USD 675,000

Get email alerts

Don't miss out: be the first to know about new properties

The alert was correctly created

On subscribing you accept the conditions of use and the privacy policy
Alert
Receive new ads in your inbox
Save this search
Receive alerts for new listings

We'll send you an email when we have new properties for: "Houses for sale in Pilgrim Forest"

The alert was correctly created

Stonewood, Stallings town Vance township Union County North Carolina
Wadsworth, Indian Trail town Vance township Union County North Carolina
Get email alerts and be the first to see new listings
Required field
On subscribing I accept the terms of the privacy policy
Perfect! You'll soon start receiving new listings via email
Alert
Receive an email when we have new ads for Houses for sale in Pilgrim Forest
Save this search
Filters

Bedrooms

Size (sq.ft)

sq.ft
sq.ft

Price

USD
USD

Property type

Bathrooms

Clear all filters
Receive notifications when new entries are published.