261 apartments for sale in Pinckney village

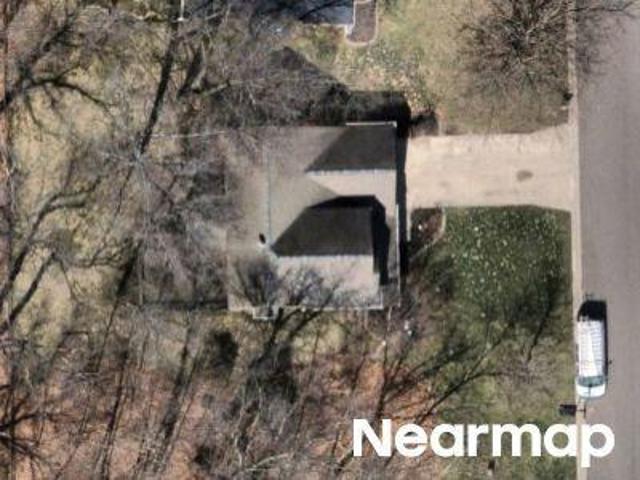
Dana Pointe Dr
View photo
Condo · for sale
Request Details
Updated
Dana Pointe Dr
Pinckney village
· 2,045 sq.ft · 3 Bedrooms · 2 Baths · Condo
Pinckney village · 2,045 sq.ft · 3 Bedrooms · 2 Baths · Condo
This is a Real Estate-Owned (REO)/post-foreclosure home owned or managed by a bank. All offers are considered; however, the highest and best will most likely be accepted
Request Details
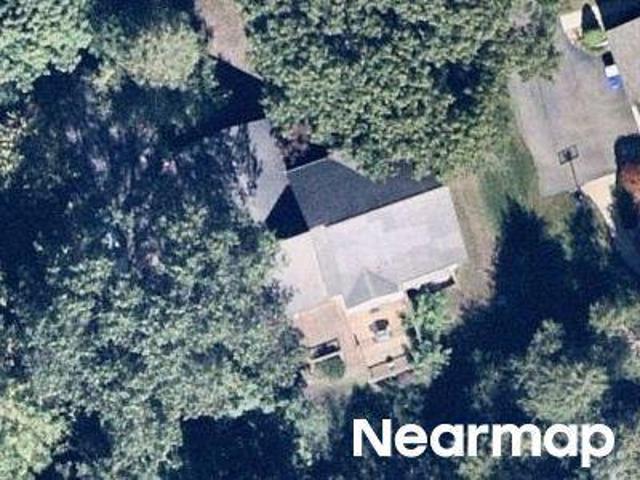
Laurel Oak Dr
View photo
Condo · for sale
Request Details
Updated
Laurel Oak Dr
Pinckney village
· 1,991 sq.ft · 2 Baths · Condo
Pinckney village · 1,991 sq.ft · 2 Baths · Condo
This home is in preforeclosure, which means the homeowner is in default (missed payments). Therefore, there could be an opportunity to strike a great deal with the owner and the bank
Request Details
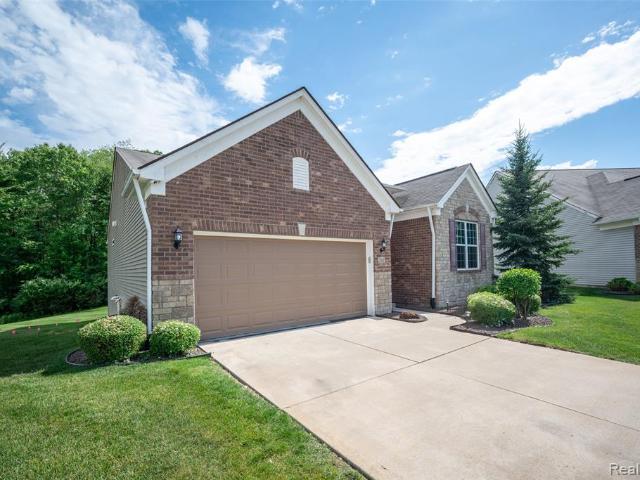
Habitat Trl
View photo
Condo · for sale
Request Details
Updated
Habitat Trl
Pinckney village
· 2,379 sq.ft · 4 Bedrooms · 2 Baths · Condo
Pinckney village · 2,379 sq.ft · 4 Bedrooms · 2 Baths · Condo
This is a Real Estate-Owned (REO)/post-foreclosure home owned or managed by a bank. All offers are considered; however, the highest and best will most likely be accepted
Request Details
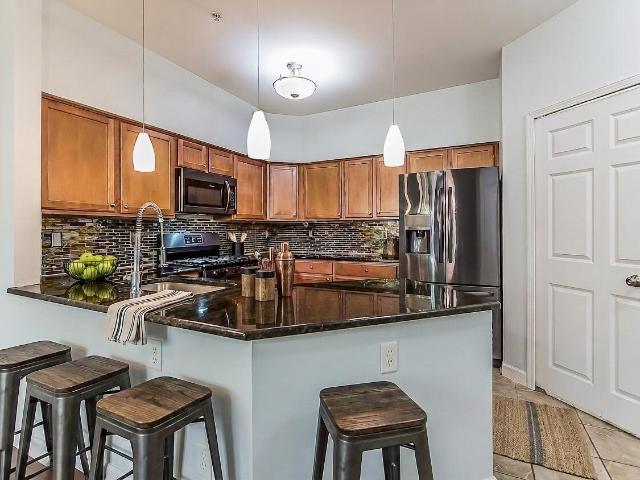
292 Bryce Court
View photo
Condo · for sale
USD 499,900
USD 278/sq.ft
292 Bryce Court
Pinckney village
· 1,798 sq.ft · 2 Bedrooms · 2 Baths · Condo
· Garden · Deck · Fireplace · Equipped kitchen · Cellar
Pinckney village · 1,798 sq.ft · 2 Bedrooms · 2 Baths · Condo · Garden · Deck · Fireplace · Equipped kitchen · Cellar
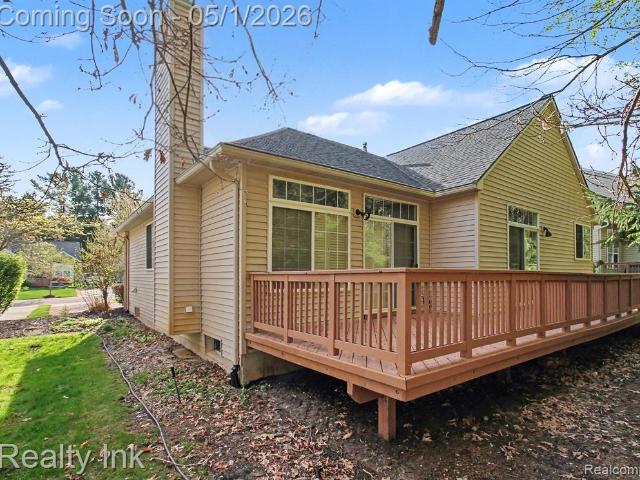
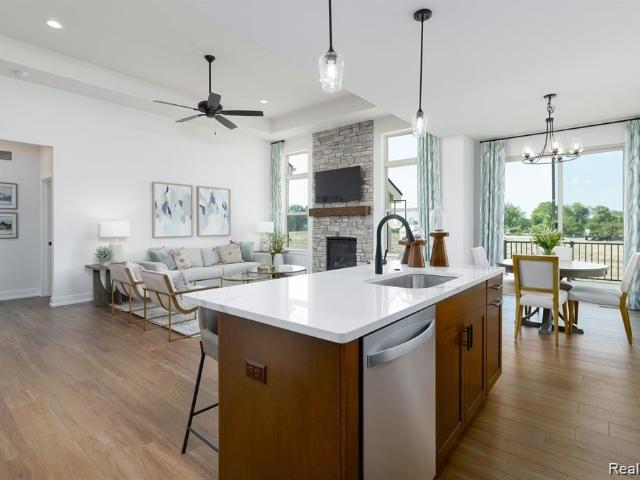
Welcome to this spacious 2-bedroom, 2 full bath brick Ranch condo offering 1,801 SQFT! The open-concept layout seamlessly connects the living room, kitchen, and breakfast nook, creating an inviting space for everyday living and entertaining. The living room features a cozy natural gas fireplace and three large windows overlooking the backyard. The adjoining breakfast nook includes a door wall leading to the back deck, complete with a power awning and stairs providing access to the lawn. The kitchen offers a large floating island, stainless steel appliances, and abundant cabinet and counter space. The spacious primary suite features a tray ceiling, walk-in closet, and private ensuite bathroom with a soaking tub, separate walk-in shower, and double-sink vanity. A second bedroom, versatile office, full bathroom, and convenient first-floor laundry room complete the main level. The basement includes a finished room with a closet that is ideal for guests, a home office, or additional living
USD 499,900
922 W Summerfield Glen Circle
12 pictures
Condo · for sale
USD 284,900
USD 226/sq.ft
922 W Summerfield Glen Circle
Pinckney village
· 1,259 sq.ft · 2 Bedrooms · 2 Baths · Condo
· Fireplace · Equipped kitchen · Parking
Pinckney village · 1,259 sq.ft · 2 Bedrooms · 2 Baths · Condo · Fireplace · Equipped kitchen · Parking
This updated lower garden-level ranch condo in the popular Summerfield Glen community is ready for you to move right in! Recent updates include a brand-new water heater and an in-unit washer and dryer installed in August 2023, adding convenience and peace of mind. The open floor plan is both practical and inviting, with hardwood floors running throughout the main living areas and bedrooms for a cohesive and warm feel. The kitchen stands out with its granite countertops, glass tile backsplash, beautiful maple cabinets with undermount lighting, and modern graphite stainless steel appliances. The living room, complete with an electric fireplace, opens to a screened-in porch through a sliding doorwall, offering a quiet spot to relax with courtyard views. The primary suite features double closets and a private bathroom, while the second bedroom and bathroom are equally well-designed with granite-topped vanities and tile floors. Additional perks include a detached 1-car garage and low Scio
USD 284,900
3647 Chatham Place # 50
View photo
Condo · for sale
USD 526,554
USD 337/sq.ft
3647 Chatham Place # 50
Pinckney village
· 1,561 sq.ft · 2 Bedrooms · 2 Baths · Condo
· Fireplace · Equipped kitchen · Parking · Air conditioning · Cellar
Pinckney village · 1,561 sq.ft · 2 Bedrooms · 2 Baths · Condo · Fireplace · Equipped kitchen · Parking · Air conditioning · Cellar
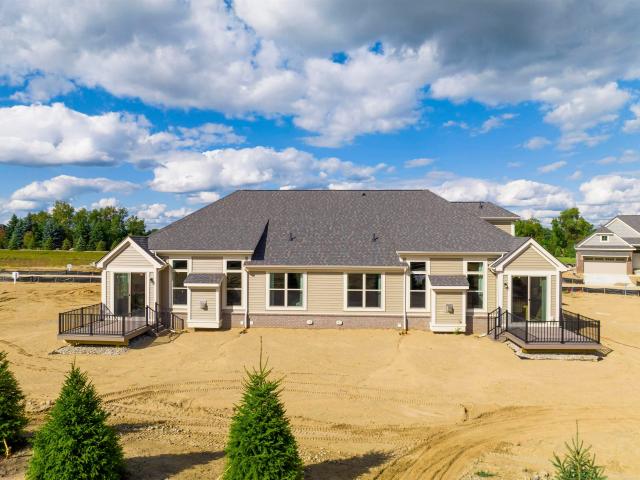
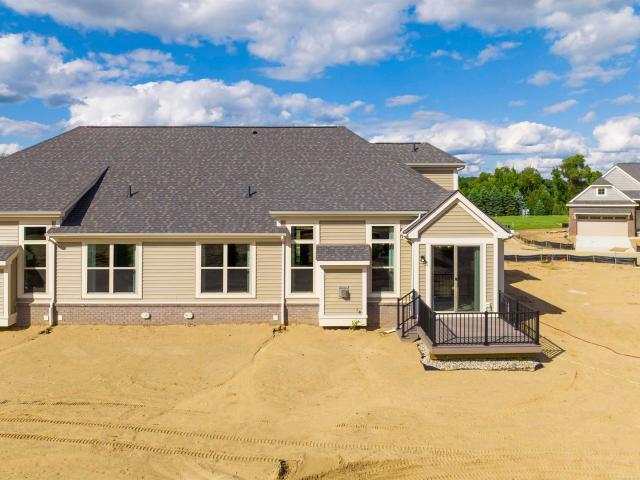
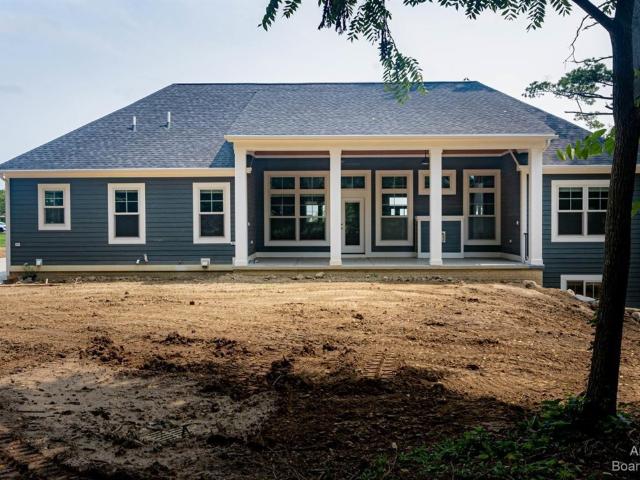
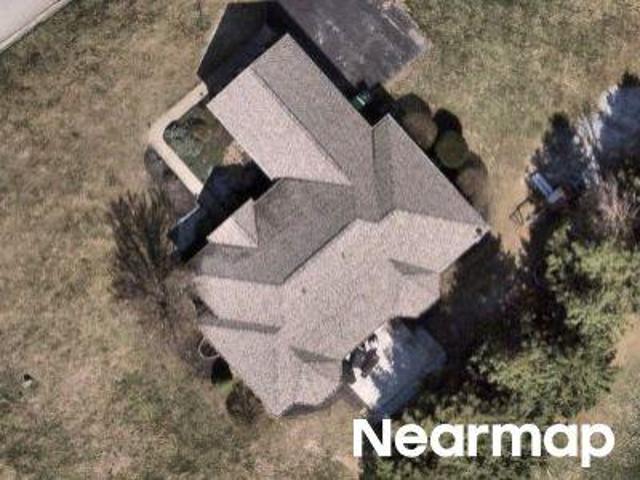
Beautiful and exquisitely-crafted condominium under construction at Hilton Cove in Brighton Township. The Allyssa. An award-winning ranch plan with 2 bedrooms, 2 full baths, great room, kitchen, nook, mud room, laundry room, basement and 2-car garage drywalled and taped. Rear covered porch. Kitchen with Lafata cabinets with pull-out trash, lazy susan, 42' uppers and crown moldings, and backsplash. Upgraded kitchen faucet. Cabinet doors and drawers feature soft close hinges. Quartz in kitchen and baths. Upgraded carpeting and pad. Luxury vinyl plank in great room, kitchen, laundry room, mud hall, walk-in closet, foyer, hall and closet. Cultured stone with mortar fireplace to ceiling with floating mantle. Newly listed/New Build/PA accepted. Price may not reflect cost of all options purchased. Photos and virtual tour are of another unit. Equal Housing Opportunity. Upgraded carpeting and luxury vinyl plank flooring in great room, kitchen, laundry room mud hall, foyer and hall. Central air,
USD 526,554
5955 Alan Drive # 61
12 pictures
Condo · for sale
USD 104,900
USD 129/sq.ft
5955 Alan Drive # 61
Pinckney village
· 807 sq.ft · 2 Bedrooms · 1 Bath · Condo
· Patio · Garden · Equipped kitchen · Cellar
Pinckney village · 807 sq.ft · 2 Bedrooms · 1 Bath · Condo · Patio · Garden · Equipped kitchen · Cellar
Completely renovated 2 bedroom, 1.5 bath co-op offering stylish, move-in-ready living-nothing left to do but move in. Extensive updates throughout include fresh paint in all rooms and closets, new baseboards, updated lighting, outlets, and switches. Durable LifeProof waterproof vinyl flooring runs through the main living areas while both bedrooms feature new carpet. The beautifully updated kitchen features a new granite countertop, subway tile backsplash, stainless steel undermount sink, professional-style faucet, under-cabinet lighting, and freshly painted cabinets with new hardware. Both bathrooms have been refreshed with new vanities, sinks, faucets, lighting, and floor tile, while the primary bath includes a newly tiled shower with updated fixtures. Additional highlights include a private laundry room with washer and dryer, basement area, and a patio with garden space for relaxing outdoors. A sharp, turnkey home with extensive updates rarely found at this price point
USD 104,900
3894 Chatham Place # 98
12 pictures
Condo · for sale
USD 566,292
USD 275/sq.ft
3894 Chatham Place # 98
Pinckney village
· 2,056 sq.ft · 3 Bedrooms · 3 Baths · Condo
· Equipped kitchen · Parking · Air conditioning · Cellar
Pinckney village · 2,056 sq.ft · 3 Bedrooms · 3 Baths · Condo · Equipped kitchen · Parking · Air conditioning · Cellar
Beautiful and exquisitely-crafted condominium under construction on a premium site at Hilton Cove in Brighton Township. The Estelle. 1 1/2 story plan with 3 bedrooms, 3 full baths, great room, kitchen, nook, mud room, laundry room, loft, basement and 2-car garage drywalled and taped. Chef's kitchen with Whirlpool electric smooth top range, dishwasher and microwave. Lafata upgraded cabinets with pull-out trash, lazy susan, 42' uppers and crown moldings. Cabinet door and drawers feature soft close hinges. Upgraded kitchen faucet. Quartz countertops in kitchen and owner's bath. Upgraded kitchen backsplash. Upgraded tile in owner's bath at floors and walls. Upgraded interior paint. Central air, high-efficiency furnace and hot water heater. 10-year limited structural warranty. Close proximity to shopping, restaurants and highways. Award-winning builder. Photos and virtual tour are of the models. Actual buildings will differ
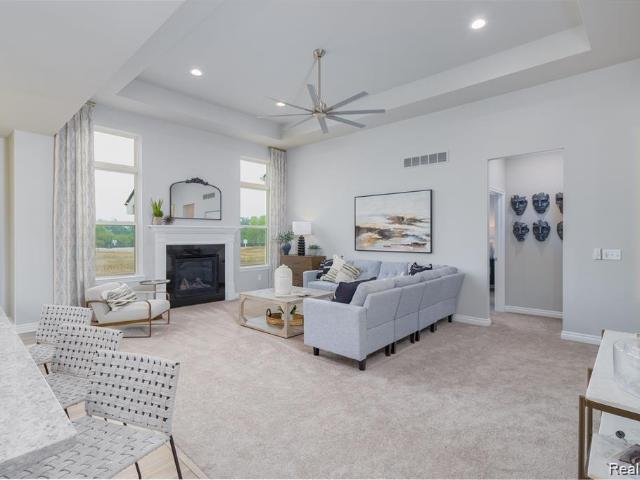
USD 566,292
2745 Signature Circle
12 pictures
Condo · for sale
USD 429,900
USD 259/sq.ft
2745 Signature Circle
Pinckney village
· 1,658 sq.ft · 4 Bedrooms · 3 Baths · Condo
· Deck · Equipped kitchen · Cellar
Pinckney village · 1,658 sq.ft · 4 Bedrooms · 3 Baths · Condo · Deck · Equipped kitchen · Cellar
Welcome to this beautifully maintained 4-bedroom, 3-bathroom site condo located in the highly desirable Whispering Pines Golf Community. Offering 2,364 square feet living space, this home combines comfort, style, and a serene natural setting. The spacious kitchen features elegant granite countertops and high-end appliances, making it ideal for both everyday living and entertaining. The finished basement expands your living space and includes a wet bar, a fourth bedroom, and a full bathroom. Perfect for guests, extended family, or a private retreat. The primary bedroom offers a large walk in closet, a full bathroom and direct access to a large deck shared with the family room. Overlooking a natural wooded area, the deck provides a private, tranquil setting ideal for relaxing or entertaining outdoors
USD 429,900
5953 High Point Court # 29
View photo
Condo · for sale
USD 294,900
USD 212/sq.ft
5953 High Point Court # 29
Pinckney village
· 1,389 sq.ft · 2 Bedrooms · 2 Baths · Condo
· Office room · Equipped kitchen
Pinckney village · 1,389 sq.ft · 2 Bedrooms · 2 Baths · Condo · Office room · Equipped kitchen
Welcome to 5953 High Point Court ââ¬â a meticulously cared for condo offering style, space, and a lifestyle of ease in the heart of Brighton Township. Just 2.5 miles from charming Downtown Brighton and minutes from both Kensington Metropark and Island Lake Recreation Area, this location perfectly blends convenience with outdoor adventure. The open-concept floor plan shines with a chef-friendly kitchen featuring rich cherry cabinetry, quartz counters, a spacious pantry, and snack bar seating ââ¬â all with a full suite of updated appliances including a new refrigerator (2024), range (2022), dishwasher (2021), microwave, and InSinkErator (both 2025). The kitchen flows seamlessly into the great room, where beautiful hardwood floors (2022) set the tone for everyday living and entertaining. The primary suite offers a private sitting area currently used as a home office, plus a full ceramic bath. Upstairs, a spacious second bedroom and full bath are perfect for hosting, along with a newer w
USD 294,900
5530 Arbor Chase Drive # 14
View photo
Condo · for sale
USD 339,000
USD 247/sq.ft
5530 Arbor Chase Drive # 14
Pinckney village
· 1,367 sq.ft · 2 Bedrooms · 2 Baths · Condo
· Office room · Balcony · Equipped kitchen · Parking
Pinckney village · 1,367 sq.ft · 2 Bedrooms · 2 Baths · Condo · Office room · Balcony · Equipped kitchen · Parking
Affordable, low-maintenance condo living at its best! This bright upper-level ranch-style condo features 2 spacious bedrooms and 2 full baths, including a private primary ensuite. The beautifully updated kitchen showcases white granite countertops, white cabinetry, stainless steel appliances, and engineered hardwood flooring throughout. A generous great room offers comfortable living space with an adjoining dining area, while abundant natural light fills the home thanks to its desirable corner location. Recent improvements include updated lighting, LED fixtures throughout, electronic window shades, a smart ceiling fan, smart thermostat, added closet lighting, and state-of-the-art soundproofing. Exceptional storage space is found throughout, including a large storage room with a window that could potentially serve as a home office or hobby room. Enjoy your morning coffee on the private balcony overlooking the community. A designated parking space directly in front of the building. The o
USD 339,000
5535 Arbor Chase Drive
12 pictures
Condo · for sale
USD 364,000
USD 258/sq.ft
5535 Arbor Chase Drive
Pinckney village
· 1,410 sq.ft · 2 Bedrooms · 2 Baths · Condo
· Parking · Balcony · Equipped kitchen
Pinckney village · 1,410 sq.ft · 2 Bedrooms · 2 Baths · Condo · Parking · Balcony · Equipped kitchen
Experience refined living at 5535 Arbor Chase, a beautifully designed raised ranch condominium offering modern elegance and comfort in a beautiful Ann Arbor Community. This light-filled home features high ceilings, expansive windows, and an open floor plan with approximately 1,420 sq. Ft. of stylish living space. The gourmet kitchen showcases 42-inch cabinetry, countertops, recessed lighting, and a spacious dining area that flows seamlessly into the living room. The primary suite offers a private retreat with a granite-topped bath, generous closet space and a private balcony, while the second bedroom and full bath provide flexibility for gests or a home office. Enjoy a tranquil setting backing a peaceful common area, plus a private entrance. Detached one car garage. Conveniently located minutes from downtown Ann Arbor, shopping, restaurants, and major freeways. Ann Arbor schools. Move-in ready and designed for modern living
USD 364,000
2500 whispering pines drive
View photo
Condo · for sale
USD 650,000
USD 29/sq.ft
2500 whispering pines drive
Pinckney village
· 21,905 sq.ft · 2 Bedrooms · 2 Baths · Condo
Pinckney village · 21,905 sq.ft · 2 Bedrooms · 2 Baths · Condo
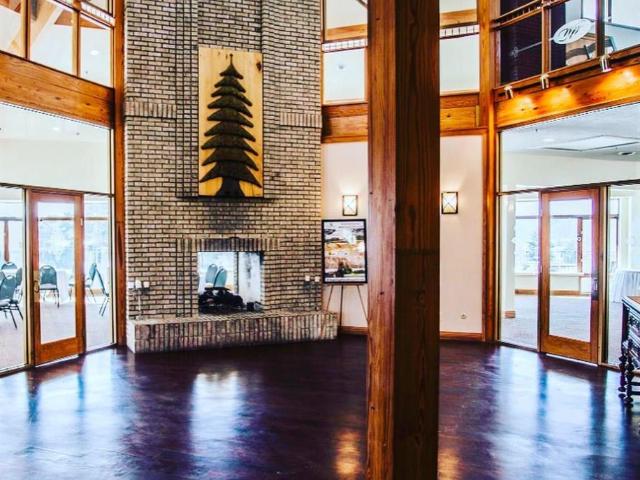
ATTENTION INVESTORS/BUILDERS/DEVELOPERS A rare opportunity to acquire a portion of an existing clubhouse located directly on a premier golf course. This offering is ideal for developers, builders, or visionary buyers seeking a unique residential conversion or adaptive reuse project in an exceptional setting. The existing clubhouse totals approximately 30,000 square feet. Ownership will retain the lower level, approximately 7,000 square feet, which will remain in active use as a private golf clubhouse featuring the existing bar, lounge, and common gathering areas, preserving the social heart of the course. The upper portion of the building, approximately 20,000 square feet, is available for sale and presents significant redevelopment potential. Based on layout and square footage, a buyer will likely be able to create six to seven residential units, with the potential for more depending on design and approvals. Units may be configured with individual unit numbers, tax IDs, utilities, HVA
USD 650,000
4201 Duck Drive
12 pictures
Condo · for sale
USD 785,276
USD 407/sq.ft
4201 Duck Drive
Pinckney village
· 1,927 sq.ft · 2 Bedrooms · 2 Baths · Condo
· Deck · Fireplace · Equipped kitchen
Pinckney village · 1,927 sq.ft · 2 Bedrooms · 2 Baths · Condo · Deck · Fireplace · Equipped kitchen
This home is sold and is currently being used for pop up open houses until the community sales model is built. Wexford Homes is thrilled to present it's newest community-The Gallery of Scio! The incredible Arlington S model is a bright and open Craftsman inspired 2 bedroom, 2 bathroom ranch with a first floor study. Highlights include an entertainer's kitchen with Kraftmaid cabinetry, quartz countertops, hardwood floors, and a large center isand overlooking the great room with vaulted ceiling, gas fireplace, and sliding glass doors leading to the 12x12 screened porch with Azek decking and a vaulted cedar ceiling. The 1st floor primary bedroom suite has a large walk-in closet with built-ins, a private bath w/dual sinks, commode, quartz countertops, tile flooring, and a spa sized fully tiled shower, Additional main floor features include a 2nd front bedroom, 2nd full bathroom with a tub/shower combo, tile flooring, and quartz countertops, a main floor laundry room, and a built-in
USD 785,276
5635 Arbor Chase Drive
12 pictures
Condo · for sale
USD 352,000
USD 240/sq.ft
5635 Arbor Chase Drive
Pinckney village
· 1,464 sq.ft · 2 Bedrooms · 2 Baths · Condo
· Parking · Balcony · Equipped kitchen
Pinckney village · 1,464 sq.ft · 2 Bedrooms · 2 Baths · Condo · Parking · Balcony · Equipped kitchen
This 2017-built second-floor ranch condo offers a perfect combination of modern finishes, functional layout, and a desirable Arbor Chase location. The light-filled home features a thoughtfully designed open floor plan with hard flooring flowing seamlessly through the living room and kitchen, complemented by elegant wainscoted paneling and granite countertops. The kitchen opens to the main living space, making it ideal for both everyday living and entertaining. The spacious primary features en-suite bath, generous closet space, and access to a balcony overlooking the community courtyard: an ideal spot to unwind. The second bedroom and full bath provide flexibility for guests or shared living, while a dedicated flex room offers the perfect space for a home office, study, or meditation, and the list goes on. Also features in-unit laundry, 1-car detached garage just around the corner from the unit, a storage room across the front entrance. Best location in the community! It is tucked in
USD 352,000
331 Scio Village Court # 173
12 pictures
Condo · for sale
USD 325,000
USD 206/sq.ft
331 Scio Village Court # 173
Pinckney village
· 1,572 sq.ft · 3 Bedrooms · 3 Baths · Condo
· Patio · Deck · Equipped kitchen · Parking · Cellar
Pinckney village · 1,572 sq.ft · 3 Bedrooms · 3 Baths · Condo · Patio · Deck · Equipped kitchen · Parking · Cellar
Highest and best offers due by 4pm on 4/8/26. Location is everything with this turn-key ranch condo in highly desirable Scio Village! Just minutes from downtown Ann Arbor, U of M, expressways, parks, and endless shopping and dining, this first-floor unit offers both convenience and comfort. Step inside to find a move-in ready 3-bedroom, 3-bath home featuring fresh paint throughout and an attached 1-car garage. The light-filled kitchen opens to a cozy eating area and breakfast bar, with easy access to the private patio-perfect for morning coffee. The main level includes two bedrooms, highlighted by a spacious primary suite with walk-in closet, full bath with separate tub and shower, and direct patio access. The finished basement adds exceptional living space with a large family room, third bedroom with walk-in closet, full bath, and abundant storage-ideal for guests. Enjoy Scio Village's scenic observation deck, wetlands, and walking trails right outside your door!
USD 325,000
5610 Arbor Chase Drive
View photo
Condo · for sale
USD 359,900
USD 233/sq.ft
5610 Arbor Chase Drive
Pinckney village
· 1,539 sq.ft · 2 Bedrooms · 2 Baths · Condo
· Equipped kitchen
Pinckney village · 1,539 sq.ft · 2 Bedrooms · 2 Baths · Condo · Equipped kitchen
Discover easy, modern living in this beautifully maintained upper-level condo featuring high ceilings, abundant natural light, and serene woodland views. Tucked at the back of the community for added peace and privacy, this home lives like new with a bright, open layout designed for comfort and convenience. Wood floors welcome you inside and lead you through the expansive main living area, where a wall of windows frames the tranquil tree line. The generous kitchen boasts dark cabinetry, granite counters, a striking mosaic tile backsplash, stainless steel appliances, and an island with breakfast bar seating. Offering exceptional storage and plenty of prep and entertaining space. There's also ample room for an open dining area, making the space feel warm, connected, and inviting. A built-in desk nook provides the perfect spot for remote work or homework time. Off the living area, you'll find two massive bedroom suites, each featuring a tray ceiling, walk-in closet, private full bath
USD 359,900
3947 Chatham Place # 107
10 pictures
Condo · for sale
USD 552,900
USD 354/sq.ft
3947 Chatham Place # 107
Pinckney village
· 1,561 sq.ft · 2 Bedrooms · 2 Baths · Condo
· Equipped kitchen · Parking · Air conditioning · Cellar
Pinckney village · 1,561 sq.ft · 2 Bedrooms · 2 Baths · Condo · Equipped kitchen · Parking · Air conditioning · Cellar
Beautiful and exquisitely-crafted condominium under construction on a premium site at Hilton Cove in Brighton Township. The Allyssa. An award-winning ranch plan with 2 bedrooms, 2 full baths, great room, kitchen, nook, mud room, laundry room, sunroom, walk-out basement and 2-car garage drywalled and taped. Chef's kitchen with Whirlpool electric smooth top range, dishwasher and microwave. Upgraded Lafata cabinets with pull-out trash, lazy susan, 42' uppers and crown moldings. Cabinet door and drawers feature soft close hinges. Central air, high-efficiency furnace and hot water heater. 10-year limited structural warranty. Close proximity to shopping, restaurants and highways. Photo is of the models. Actual building will differ
USD 552,900
5946 Alan Drive # 47
12 pictures
Condo · for sale
USD 88,600
USD 93/sq.ft
5946 Alan Drive # 47
Pinckney village
· 947 sq.ft · 2 Bedrooms · 1 Bath · Condo
· Equipped kitchen
Pinckney village · 947 sq.ft · 2 Bedrooms · 1 Bath · Condo · Equipped kitchen
Welcome to easy, low-maintenance living in this beautifully maintained 55+ condominium community. This inviting two-bedroom, one-and-a-half-bath home offers a comfortable and functional layout designed for both relaxation and everyday convenience. This is an end unit located on the 1st floor! The spacious living area is filled with natural light, creating a warm and welcoming atmosphere, while the adjoining dining space flows seamlessly into the kitchen. Enjoy the convenience of both a full bath and a private half bath, providing added comfort for residents and visitors alike. Additional features include in-unit laundry and generous storage throughout. This unit has a three seasons room with a view of Woodruff Lake. Even better, the association dues cover nearly everything, creating a truly carefree lifestyle. Monthly fees include property taxes, heat, hot water, building and structural insurance, exterior maintenance, lawn care, snow removal, outdoor lighting, and trash service. It's
USD 88,600
2661 Signature Circle
12 pictures
Condo · for sale
USD 425,000
USD 203/sq.ft
2661 Signature Circle
Pinckney village
· 2,088 sq.ft · 3 Bedrooms · 3 Baths · Condo
· Garden · Office room · Equipped kitchen · Cellar
Pinckney village · 2,088 sq.ft · 3 Bedrooms · 3 Baths · Condo · Garden · Office room · Equipped kitchen · Cellar
Welcome to this beautifully updated 3-bedroom, 3-bathroom condo in Pinckney, Michigan! Thoughtfully remodeled in 2025, this home offers modern finishes, comfortable living spaces, and peace of mind with several major updates already completed including and electric fence in the front and back yards. Step inside to discover a fresh, contemporary interior featuring updated flooring, stylish fixtures, and a bright, open layout that's perfect for both everyday living and entertaining. The spacious kitchen flows seamlessly into the living and dining areas, creating a warm and inviting atmosphere for gatherings with family and friends. The home features three generously sized bedrooms and three full bathrooms, offering flexibility for guests or a home office. Each space has been refreshed as part of the recent remodel, giving the entire condo a clean, move-in-ready feel. The finished basement expands the living space even further, offering additional rooms that can be used for a home office,
USD 425,000
1601 Mallard Pond Drive
12 pictures
Condo · for sale
USD 350,000
USD 165/sq.ft
1601 Mallard Pond Drive
Pinckney village
· 2,120 sq.ft · 3 Bedrooms · 2 Baths · Condo
· Office room · Fireplace · Equipped kitchen · Lift · Cellar
Pinckney village · 2,120 sq.ft · 3 Bedrooms · 2 Baths · Condo · Office room · Fireplace · Equipped kitchen · Lift · Cellar
Welcome Home to this amazing end unit condo in Howell. This home features over 2,100 sq feet of finished space and is highlighted by a large first floor primary suite with a huge walk-in closet. Enjoy the open floor plan and lofted ceilings and the many windows that supply ample natural light. The large living room is centered around the gas fireplace and leads into the breakfast nook complete with a breakfast bar overlooking the kitchen. Kitchen features hardwood flooring, gas oven, and stainless steel appliances. Don't miss the 1st floor laundy and office / potential 3rd bedroom. Upstairs a bridge leads you to a large lofted area as well as a second bedroom and full bath. The open basement provides tons of storage space and is just waiting to be finished. A chair lift is currently installed on the basement stairs for extra easy access. Mallard Pond boasts a great location on M-59 with easy access to Howell, Hartland, and the surronding areas
USD 350,000
5551 Woodruff Shore Drive
12 pictures
Condo · for sale
USD 310,000
USD 216/sq.ft
5551 Woodruff Shore Drive
Pinckney village
· 1,432 sq.ft · 2 Bedrooms · 2 Baths · Condo
· Parking · Balcony · Equipped kitchen · Cellar
Pinckney village · 1,432 sq.ft · 2 Bedrooms · 2 Baths · Condo · Parking · Balcony · Equipped kitchen · Cellar
Convenient peaceful lake community awaits you! This meticulously maintained end unit 2 bedroom 2.1 bath condo offers picturesque views from the front entrance of woodruff lake. Enjoy your morning coffee on the rear balcony with a private wooded view. Bright open floor plan. One car attached garage. Primary bathroom remodeled in 2022 with new shower, jetted tub, and vanity. Within the past two years the kitchen has new sink, disposal, refrigerator, and stove. Full unfinished basement has an egress window and is plumbed for a full bath. Ample parking in the cul de sac for your guests. Close to brighton with lake priveleges and a private park for your enjoyment. Close to expressway for ease of commuting
USD 310,000
2285 Spartans Trail # 17
12 pictures
Condo · for sale
USD 13,500,000
USD 10,112/sq.ft
2285 Spartans Trail # 17
Pinckney village
· 1,335 sq.ft · 2 Bedrooms · 2 Baths · Condo
· Parking · Swimming pool · Fireplace · Lift · Cellar
Pinckney village · 1,335 sq.ft · 2 Bedrooms · 2 Baths · Condo · Parking · Swimming pool · Fireplace · Lift · Cellar
If you're looking for a peaceful adult 55+ community, look no further. You won't want to miss out on this spacious, ranch condo in Hamburg Township. Great location, close to The Village of Pinckney, Shopping, Recreation, Golf Courses, The Chain of Lakes for boating and fishing, and enjoy walking, The Lakeland Trails. This exceptional unit comes with a walk in Jacuzzi Tub, huge full basement with convenient lift chair. Bonus room/Family Room off Living room with fireplace, adds addition square footage. 2 car attached garage with Oak cabinets for extra storage. Living Room Wall TV and Mount excluded from sale
USD 13,500,000
24 Loon Lane
12 pictures
Condo · for sale
USD 838,000
USD 383/sq.ft
24 Loon Lane
Pinckney village
· 2,185 sq.ft · 3 Bedrooms · 2 Baths · Condo
· Garden · Deck · Fireplace · Equipped kitchen
Pinckney village · 2,185 sq.ft · 3 Bedrooms · 2 Baths · Condo · Garden · Deck · Fireplace · Equipped kitchen
Have you been looking for the experience of actually sitting down with a local Builder to design a luxurious, fully customized detached condominium? Well, look no further! This gorgeous 3 Bedroom/3 Bathroom Cambridge M Model w/1st floor study by Wexford Homes has a true gourmet kitchen with Kraftmaid cabinetry, quartz countertops, a double oven, gas cooktop, a generously sized pantry, and a large 8 ft center island with barstool overhang and built in storage overlooking the the great room with vaulted ceiling and gas fireplace. With an open concept in mind, the dining space is connected to the great room and leads to the screened Azek deck with vaulted cedar ceiling overlooking the tree-lined, North facing backyard. The primary bedroom suite is generously sized with a large, walk in
USD 838,000
3736 Chatham Place # 6
View photo
Condo · for sale
USD 555,660
USD 270/sq.ft
3736 Chatham Place # 6
Pinckney village
· 2,056 sq.ft · 3 Bedrooms · 3 Baths · Condo
· Equipped kitchen · Parking · Cellar
Pinckney village · 2,056 sq.ft · 3 Bedrooms · 3 Baths · Condo · Equipped kitchen · Parking · Cellar
Beautiful and exquisitely crafted duplex-style condominium under construction at Hilton Cove in Brighton Township. The Estelle is a 1.5 story plan, with 3 bedrooms, 3 full bathrooms, great room, kitchen, nook, mudroom, and first floor laundry room. Full basement with 8'10' wall, egress window and 3-piece rough plumbing for future bath. 2-car drywalled garage. Chef's kitchen with Whirlpool appliances, including range, dishwasher and microwave. Painted Lafata cabinets featuring 42' uppers, lazy susan, pull out trash and crown molding. Granite countertops in kitchen and baths. Luxury vinyl plank in kitchen, nook, great room, foyer, mudroom. Upgraded carpet in bedrooms and loft. 10 year limited structural warranty. Photos are of similar condo
USD 555,660

Get email alerts

Don't miss out: be the first to know about new properties

The alert was correctly created

On subscribing you accept the conditions of use and the privacy policy
Alert
Receive new ads in your inbox
Save this search
Receive alerts for new listings

We'll send you an email when we have new properties for: "Apartments for sale in Pinckney village"

The alert was correctly created

Pinckney, Pinckney village Putnam township Livingston County Michigan
Plymouth Township
Get email alerts and be the first to see new listings
Required field
On subscribing I accept the terms of the privacy policy
Perfect! You'll soon start receiving new listings via email
Alert
Receive an email when we have new ads for Apartments for sale in Pinckney village
Save this search
Filters

Bedrooms

Size (sq.ft)

sq.ft
sq.ft

Price

USD
USD

Property type

Bathrooms

Clear all filters
Receive notifications when new entries are published.