208 properties for sale in Pine Hill, District 6 Bradley County Tennessee

7128 White Oak Valley Road
View photo
House · for sale
USD 899,000
USD 294/sq.ft
7128 White Oak Valley Road
Pine Hill, District 6 Bradley County Tennessee
· 3,057 sq.ft · 4 Bedrooms · 3 Baths · House
· Office room · Fireplace
Pine Hill, District 6 Bradley County Tennessee · 3,057 sq.ft · 4 Bedrooms · 3 Baths · House · Office room · Fireplace
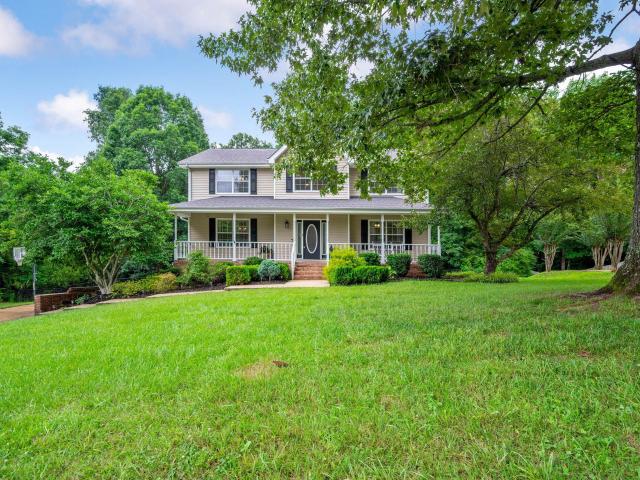
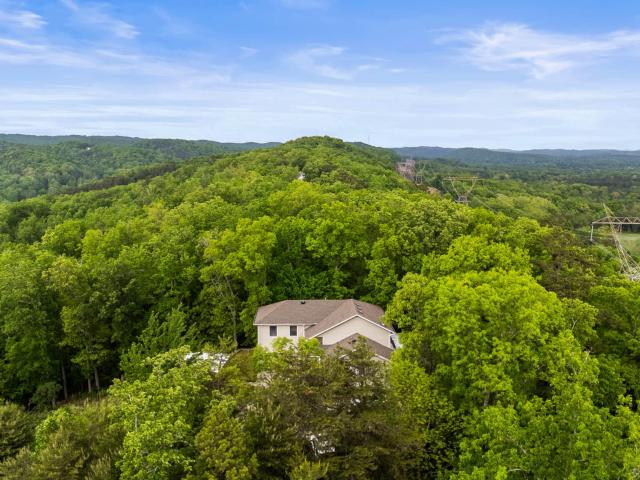
Privacy. Location. Serenity. Views! Nestled on 10 breathtaking acres just minutes from Cambridge Square in Ooltewah, this exceptional estate offers a rare blend of luxury, privacy, and convenience. Ideally located near Volkswagen, premier medical facilities, dining, and shopping, the property provides a peaceful retreat without sacrificing accessibility. Surrounded by mature hardwoods and mountain views, the custom two-level residence is designed to embrace both comfort and natural beauty. Inside, an open-concept floor plan filled with natural light features soaring cathedral ceilings, a wood-burning fireplace, hardwood and tile flooring, granite countertops, ENERGY STAR windows, and quality finishes throughout. The main-level primary suite serves as a private sanctuary with heated floors, a whirlpool tub, oversized double shower, and spacious walk-in closet. A dedicated home office with EPB high-speed fiber internet provides an ideal workspace for remote professionals. Upstairs, three
USD 899,000
11031 Prairie Lake Drive
View photo
House · for sale
USD 489,000
USD 213/sq.ft
11031 Prairie Lake Drive
Pine Hill, District 6 Bradley County Tennessee
· 2,293 sq.ft · 4 Bedrooms · 3 Baths · House
· Garden · Fireplace · Equipped kitchen
Pine Hill, District 6 Bradley County Tennessee · 2,293 sq.ft · 4 Bedrooms · 3 Baths · House · Garden · Fireplace · Equipped kitchen
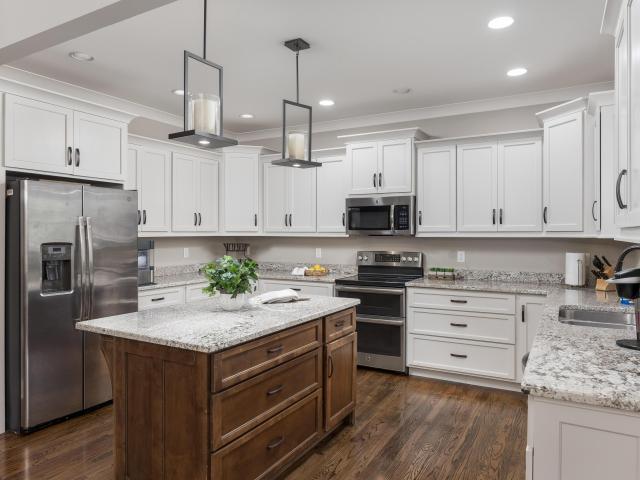
Welcome to Prairie Pass, one of Apison's most exciting and fast growing communities. Prairie Pass offers the perfect balance of small-town charm, modern conveniences, and access to everything Chattanooga has to offer. This beautifully designed 4-bedroom, 3-bath residence showcases quality craftsmanship, upgraded finishes, and a highly functional floor plan. The impressive great room features soaring 13-foot coffered ceilings and a floor-to-ceiling stacked stone fireplace with a gas log starter, creating a warm and inviting focal point for gathering and entertaining. The kitchen features a spacious island with granite countertops, white cabinetry, and double ovens, providing style and functionality for everyday living and entertaining. The seller has improved the outdoor living space by screening in the back porch, installing a fenced backyard, and adding a custom fire pit. An irrigation system with front and backyard sprinklers helps keep the landscaping looking its best with ease. Thi
USD 489,000
10701 Prairie Lake Dr
View photo
House · for sale
USD 343,665
USD 229/sq.ft
10701 Prairie Lake Dr
Pine Hill, District 6 Bradley County Tennessee
· 1,496 sq.ft · 4 Bedrooms · 2 Baths · House
· Patio · Equipped kitchen
Pine Hill, District 6 Bradley County Tennessee · 1,496 sq.ft · 4 Bedrooms · 2 Baths · House · Patio · Equipped kitchen
Welcome to the Freeport, available in Pairie Pass in Apison, TN. This single level home checks all the boxes, with every space designed to fit your lifestyle. The foyer leads into an open concept kitchen and living area. The kitchen has a pantry and an island, and it overlooks a patio area. The primary bedroom is in the back of the home, featuring a walk-in closet and private bathroom. The home has three additional bedrooms and a second full bathroom. The laundry room is located off the main foyer. Call us today for more information on the Freeport floorplan!
USD 343,665
9619 Scarlet Oak Lane
View photo
Condo · for sale
USD 335,000
USD 199/sq.ft
9619 Scarlet Oak Lane
Pine Hill, District 6 Bradley County Tennessee
· 1,679 sq.ft · 3 Bedrooms · 2 Baths · Condo
Pine Hill, District 6 Bradley County Tennessee · 1,679 sq.ft · 3 Bedrooms · 2 Baths · Condo
If you are asking yourself if this was recently on the market, you are correct. The sellers took this home off the market and replaced the floors with beautiful LVP and had the home professionally painted throughout! If you saw this home this spring and summer, then it's time to come back! Truly in the heart of Ooltewah with beautiful views of White Oak Mountain, and only 1.4 miles to Cambridge Square. This charming 3 bedroom, 2 bath condo features an open floor plan, split bedrooms, all your appliances, tons of storage, and low maintenance! 9619 Scarlet Oak is a corner unit that has been well maintained and is ready for you to call it home! Make sure you spend time on the back porch that faces east so you can enjoy the sunrise, as well as the afternoons and evenings. Don't miss out! This home is perfectly located in Ooltewah!
USD 335,000
8254 Deepwater Lane
View photo
House · for sale
USD 406,205
USD 188/sq.ft
8254 Deepwater Lane
Pine Hill, District 6 Bradley County Tennessee
· 2,153 sq.ft · 3 Bedrooms · 2 Baths · House
· Patio · Equipped kitchen
Pine Hill, District 6 Bradley County Tennessee · 2,153 sq.ft · 3 Bedrooms · 2 Baths · House · Patio · Equipped kitchen
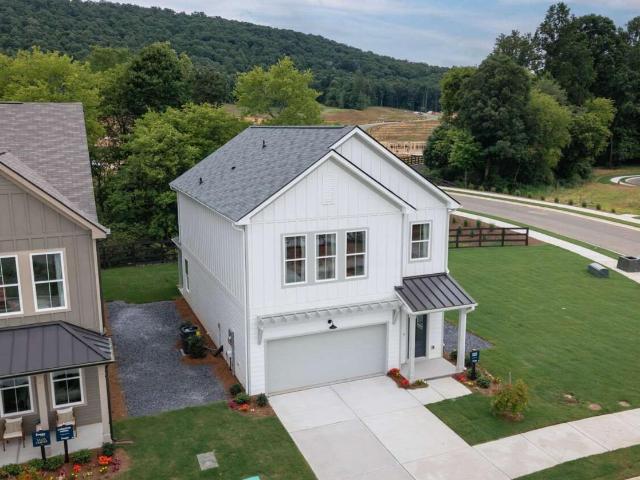
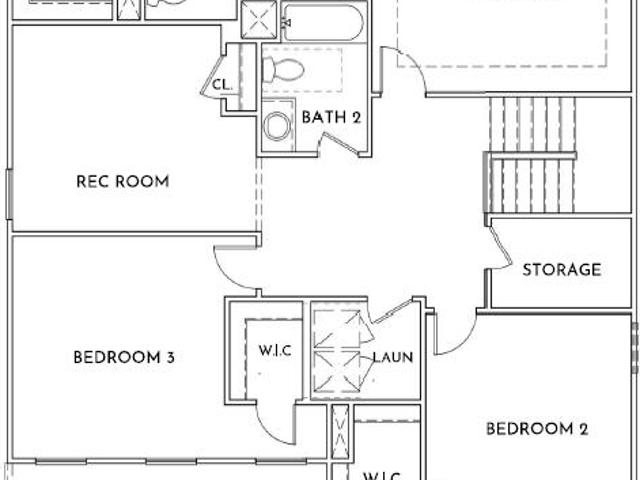
The Darwin floorplan available at Watercolour in Ooltewah is a charming two-story home. The main level is open concept, featuring a spacious kitchen with a pantry and island with countertop seating. The kitchen overlooks an expansive living area, a well-lit breakfast nook, and an outdoor patio. There is also a powder room off the foyer for convenience. Upstairs features a desirable primary bedroom with a walk-in-closet and private bathroom. Two additional bedrooms are also on the upper level, and these each have their own walk-in-closet. An additional bathroom and laundry room complete the upstairs of this home. Express Series features include 8ft Ceilings on first floor, Shaker style cabinetry, Solid Surface Countertops with 4in backsplash, Stainless Steel appliances by Whirlpool, Moen Chrome plumbing fixtures with Anti-scald shower valves, Mohawk flooring, LED lighting throughout, Architectural Shingles, Concrete rear patio (may vary per plan), & our Home Is Connected Smart Home Pack
USD 406,205
3819 Hawks Creek Drive
View photo
House · for sale
USD 424,545
USD 197/sq.ft
3819 Hawks Creek Drive
Pine Hill, District 6 Bradley County Tennessee
· 2,153 sq.ft · 3 Bedrooms · 2 Baths · House
· Equipped kitchen · Cellar
Pine Hill, District 6 Bradley County Tennessee · 2,153 sq.ft · 3 Bedrooms · 2 Baths · House · Equipped kitchen · Cellar
Welcome to the Penwell floorplan. This three-story daylight, walkout, basement plan is a homeowner favorite. The added basement now adds an additional space for those who need it! On the main level, this open concept three-story home features a design that is sure to fit all stages of life. The foyer opens into an eat-in kitchen and living area. The kitchen offers a large pantry, plenty of cabinet space, and an island with countertop seating. The first floor also includes a powder room for convenience, and a flex room that could serve as an office or formal dining room. Upstairs is a loft that can accommodate work and play. The primary bedroom features a spacious walk-in closet and private bathroom. Two additional secondary bedrooms share a full bathroom. The laundry room is located on the second floor. The basement area is perfect for anyone looking for additional space. Downstairs you'll find an expansive recreation room, a full bathroom, and a fully finished space for crafting, hobb
USD 424,545
8942 Knolling Loop
View photo
House · for sale
USD 490,000
USD 188/sq.ft
8942 Knolling Loop
Pine Hill, District 6 Bradley County Tennessee
· 2,594 sq.ft · 4 Bedrooms · 3 Baths · House
· Fireplace · Equipped kitchen · Parking
Pine Hill, District 6 Bradley County Tennessee · 2,594 sq.ft · 4 Bedrooms · 3 Baths · House · Fireplace · Equipped kitchen · Parking
Bainbridge Park nestled right in the heart of Ooltewah with Beautiful White Oak Mountain as the back drop. Layers upon layers of style culminate in another homeowner favorite home plan. The Laurel. One of our most stylish single-level floorplans. This open concept plan offers modern favorites without sacrificing warmth. Beautiful lighting accents the standard corner fireplace creating a high-style focal point. With an open kitchen and great room areas, you will never miss a moment of Netflix while making a run to the fridge. The spacious Main Bedroom bath has His and Hers sinks and the Walk-in-Closet has a main area plus a smaller section for his clothes. Or the newest members of your shoe collection. The Laurel offers convenient living with the laundry and pantry are easily accessible from the garage for grocery unloading and unpacking. Drop those muddy shoes off. No dirty shoe tracks in your home foyer! And laundry noise is just far away to not disturb the peacefulness of the bedroom
USD 490,000
10642 Harlow Place
View photo
House · for sale
USD 599,900
USD 195/sq.ft
10642 Harlow Place
Pine Hill, District 6 Bradley County Tennessee
· 3,068 sq.ft · 4 Bedrooms · 2 Baths · House
· Equipped kitchen
Pine Hill, District 6 Bradley County Tennessee · 3,068 sq.ft · 4 Bedrooms · 2 Baths · House · Equipped kitchen
Offered at $599,900, this former GT Issa model home offers over 3,000 square feet of thoughtfully designed living space on a rare 90-foot-wide cul-de-sac lot in the highly sought-after Hawks Landing community. Beautifully maintained by its original owner, this exceptional home combines timeless craftsmanship, upgraded finishes, and a floor plan designed for the way people actually live. With a desirable main-level primary suite, soaring ceilings, generously sized rooms, and abundant natural light, every space feels open, inviting, and functional. As a former model home, you'll find upgraded features throughout, including coffered and tray ceilings, hardwood flooring, granite countertops, extensive crown moulding, and architectural details that set this home apart from today's typical new construction. The spacious living areas flow seamlessly into the well-appointed kitchen, creating the perfect setting for everyday living and entertaining. Upstairs, oversized secondary bedrooms and a
USD 599,900
351 Broken Arrow Lane SW
View photo
House · for sale
USD 529,900
USD 226/sq.ft
351 Broken Arrow Lane SW
Pine Hill, District 6 Bradley County Tennessee
· 2,336 sq.ft · 3 Bedrooms · 2 Baths · House
· Fireplace · Equipped kitchen
Pine Hill, District 6 Bradley County Tennessee · 2,336 sq.ft · 3 Bedrooms · 2 Baths · House · Fireplace · Equipped kitchen
Welcome home to this beautiful 3-bedroom, 2.5-bath residence offering the perfect blend of comfort, space set on a quiet, private lot in Bradley County with county taxes. With a fresh coat of paint throughout, the home showcases a bright, refreshed look and is truly move-in ready. Step through the front door and you're immediately greeted by a spacious, open-concept living area filled with natural light. The large living room showcases soaring ceilings, rich hardwood floors, and a cozy gas log fireplace, creating a warm and inviting centerpiece for the home. A formal dining room flows seamlessly into the expansive kitchen, complete with granite countertops, abundant cabinetry, and a bright breakfast room perfect for casual dining. The thoughtfully designed split-bedroom floor plan offers privacy and functionality. The primary suite, features hardwood floors, a trey ceiling, and a luxurious ensuite bath with dual vanities, whirlpool tub, separate shower, water closet, and a large walk-i
USD 529,900
3338 Grassy Fields Lane
View photo
House · for sale
USD 635,000
USD 151/sq.ft
3338 Grassy Fields Lane
Pine Hill, District 6 Bradley County Tennessee
· 4,198 sq.ft · 5 Bedrooms · 4 Baths · House
· Fireplace · Equipped kitchen
Pine Hill, District 6 Bradley County Tennessee · 4,198 sq.ft · 5 Bedrooms · 4 Baths · House · Fireplace · Equipped kitchen
Better than new in prairie pass. This stunning 5 bedroom, 4.5 bathroom home offers over 4,200 sq. Ft. of beautiful living space with thoughtful upgrades, timeless finishes, and the kind of layout that truly fits everyday life. Built in 2022 and meticulously maintained, this home combines modern style with warmth, function, and comfort in all the right ways. From the moment you step inside, the home feels elevated yet inviting. The open-concept main level was designed for gathering. Whether you're hosting friends, talking about your day with family at the oversized island, or enjoying a quiet evening by the fireplace. The living room is anchored by gorgeous custom built-ins, coffered ceilings, abundant natural light, and a stunning stone fireplace that creates the perfect centerpiece of the home. This stunning kitchen flows seamlessly into the main living space, making entertaining effortless and everyday living feel connected. With spacious bedrooms and an additional flex space, there
USD 635,000
6578 Elizabeth Ann Way
View photo
House · for sale
USD 418,600
USD 175/sq.ft
6578 Elizabeth Ann Way
Pine Hill, District 6 Bradley County Tennessee
· 2,390 sq.ft · 4 Bedrooms · 3 Baths · House
· Office room · Equipped kitchen
Pine Hill, District 6 Bradley County Tennessee · 2,390 sq.ft · 4 Bedrooms · 3 Baths · House · Office room · Equipped kitchen
Move-in ready + incredible incentives! For a limited time, receive: $7,500 toward Buyer's closing costs 3 Years of HOA Dues PREPAID Additional $3,000 in closing costs with Seller's Preferred Lender. That's up to $10,500 in closing assistance PLUS HOA savings! (Must Close By 3/31/26) Located in Ooltewah, TN, the Daisy floor plan features 4 bedrooms and 3 full baths with an open concept design ideal for everyday living and entertaining. The main level includes a large great room, a well appointed kitchen with granite countertops, stainless steel appliances, and pantry storage, along with a generous primary suite, a second bedroom, a full bath, and a conveniently located laundry room. Upstairs offers two additional bedrooms and a third full bath, perfect for guests, a home office, or extra living space. Enjoy low maintenance living with lawn care included through the HOA. Just minutes from Cambridge Square and I 75, this home offers county only taxes, EPB fiber internet availability, and
USD 418,600
269 Corinth Church Road
View photo
House · for sale
USD 299,900
USD 173/sq.ft
269 Corinth Church Road
Pine Hill, District 6 Bradley County Tennessee
· 1,733 sq.ft · 3 Bedrooms · 3 Baths · House
· Garden · Equipped kitchen · Parking
Pine Hill, District 6 Bradley County Tennessee · 1,733 sq.ft · 3 Bedrooms · 3 Baths · House · Garden · Equipped kitchen · Parking
Looking for peaceful country living without sacrificing convenience? This is your opportunity! Nestled in the heart of McDonald, this beautiful one level 3-bedroom, 3-bath home is perfectly situated between Cleveland and Ooltewah, just minutes from shopping, restaurants, and Cambridge Square. Inside, you'll love the open floor plan, spacious eat-in kitchen, walk-in laundry room, and private primary suite featuring an ensuite bathroom. Huge closets throughout! The oversized two-car garage even includes its own full bathroom, offering endless possibilities for a workshop, hobby space, or easy cleanup after working outdoors. Step outside to a large covered back porch overlooking a level, fully fenced backyard-perfect for entertaining, children, or pets. Gardening enthusiasts will appreciate the established garden that's ready for you to enjoy, while the barn/workshop provides additional storage or workspace. With two separate carports, there's plenty of room for vehicles, boats, RVs, or e
USD 299,900
9888 Trestle Circle
View photo
House · for sale
USD 649,900
USD 241/sq.ft
9888 Trestle Circle
Pine Hill, District 6 Bradley County Tennessee
· 2,691 sq.ft · 4 Bedrooms · 3 Baths · House
Pine Hill, District 6 Bradley County Tennessee · 2,691 sq.ft · 4 Bedrooms · 3 Baths · House
Included builder incentives ends 7/30/26! Window Treatments: 2' white faux-wood blinds installed on all operable windows. Appliance Package: Matching refrigerator included with purchase. Buyer Incentive: Up to 3% toward buyer's closing costs, title policy, prepaids, and/or rate buy-downs. Buyer Bonus: $2,000 Lowe's Gift Card for post-move upgrades Nestled in the heart of Barnsley Park, the G. T. Issa 4-bedroom, 3-bathroom floor plan offers a blend of modern elegance and timeless comfort. This exquisite home is designed with open spaces that seamlessly connect, creating an inviting and spacious atmosphere. The home showcases stunning upgrades, including rich hardwood floors and specialty ceilings that add character and warmth. With its formal dining room, soaring 9-foot ceilings, and sleek granite countertops, the residence exudes a sense of luxury and sophistication. The master suite, conveniently located on the main level, features a generous walk-in closet and a spa-like master bath,
USD 649,900
10692 Prairie Lake Dr
View photo
House · for sale
USD 356,205
USD 204/sq.ft
10692 Prairie Lake Dr
Pine Hill, District 6 Bradley County Tennessee
· 1,744 sq.ft · 3 Bedrooms · 2 Baths · House
· Patio · Equipped kitchen
Pine Hill, District 6 Bradley County Tennessee · 1,744 sq.ft · 3 Bedrooms · 2 Baths · House · Patio · Equipped kitchen
The Darwin floorplan available at Prairie Pass is a charming two-story home. The main level is open concept, featuring a spacious kitchen with a pantry and island with countertop seating. The kitchen overlooks an expansive living area, a well-lit breakfast nook, and an outdoor patio. There is also a powder room off the foyer for convenience. Upstairs features a desirable primary bedroom with a walk-in-closet, en suite with dual vanities, and a separate water closet. Two additional bedrooms are also on the upper level, and these each have their own walk-in-closet. An additional bathroom and laundry room complete the upstairs of this home. Estimated completion end of June Photos are of a similar home and actual colors and finishes may vary
USD 356,205
9339 Calder Circle
View photo
House · for sale
USD 725,000
USD 335/sq.ft
9339 Calder Circle
Pine Hill, District 6 Bradley County Tennessee
· 2,164 sq.ft · 3 Bedrooms · 2 Baths · House
· Equipped kitchen
Pine Hill, District 6 Bradley County Tennessee · 2,164 sq.ft · 3 Bedrooms · 2 Baths · House · Equipped kitchen
Waters-Holland unveils The Winslow. An entirely new, never-before-built English Craftsman design that captures the timeless charm and thoughtful craftsmanship the builder is celebrated for. At 2,172 square feet, this inviting three-bedroom, two-and-a-half-bath home welcomes you with graceful proportions, elevated ceilings, and an effortless flow that feels both luxurious and livable. Step through the front door beneath authentic inset wood timbers and you're greeted by soaring 10-foot ceilings, engineered hardwood floors, and natural light provided by an abundance of aluminum-clad windows. The open living plan feels airy yet intimate, with views of White Oak Mountain visible from the kitchen, great room, and dining. Custom cabinetry throughout provides smart storage in this compact, but thoughtfully designed home. At the heart of the home, the kitchen is a dream for both everyday living and entertaining. A spacious central island anchors the space, surrounded by floor-to-ceiling custom
USD 725,000
7288 Scituate Lane
View photo
House · for sale
USD 449,900
USD 158/sq.ft
7288 Scituate Lane
Pine Hill, District 6 Bradley County Tennessee
· 2,831 sq.ft · 5 Bedrooms · 4 Baths · House
· Equipped kitchen
Pine Hill, District 6 Bradley County Tennessee · 2,831 sq.ft · 5 Bedrooms · 4 Baths · House · Equipped kitchen
New Construction: Welcome to Edgestone! The Wyatt C two-story floor plan is a spacious 2,838-square-foot home with 5 bedrooms and 4 bathrooms, featuring an inviting open-concept floor plan that seamlessly connects to the main living area. The designer kitchen is the heart of the home, featuring quartz countertops, a stylish tile backsplash, and a large center island perfect for gathering and meal prep. Luxury vinyl flooring flows throughout the main living area, adding both durability and elegance. Upstairs is the private primary suite that provides a true retreat with a large walk-in closet and a spa-inspired primary bathroom complete with a double vanity and an oversized tile walk-in shower. A versatile bonus room offers the perfect space for a media room, game room, or second living area. With thoughtful design, upscale finishes, and flexible spaces, the Wyatt C delivers comfort, style, and functionality for today's lifestyle. The seller will pay up to $7,500 closing costs with our
USD 449,900
3831 Hawks Creek Drive
View photo
House · for sale
USD 456,150
USD 162/sq.ft
3831 Hawks Creek Drive
Pine Hill, District 6 Bradley County Tennessee
· 2,799 sq.ft · 3 Bedrooms · 2 Baths · House
· Office room · Equipped kitchen
Pine Hill, District 6 Bradley County Tennessee · 2,799 sq.ft · 3 Bedrooms · 2 Baths · House · Office room · Equipped kitchen
The Hanover floorplan available at Hawks Landing in Apison, TN is one of our most popular floorplans. The foyer opens into an open concept main level. A large kitchen with a pantry and island with countertop seating overlooks a dining and living area. The downstairs also features a half bathroom and a flex room that could be used as a formal dining space or an office. Upstairs is a loft which provides extra space for work and play. The primary bedroom has a private bathroom and walk-in closet. Three additional bedrooms share a comfortable bathroom. There is also a laundry room upstairs for convenience. This floorplan is designed for any stage of life
USD 456,150
3795 Hawks Creek Drive
View photo
House · for sale
USD 436,640
USD 174/sq.ft
3795 Hawks Creek Drive
Pine Hill, District 6 Bradley County Tennessee
· 2,508 sq.ft · 3 Bedrooms · 2 Baths · House
· Patio · Equipped kitchen
Pine Hill, District 6 Bradley County Tennessee · 2,508 sq.ft · 3 Bedrooms · 2 Baths · House · Patio · Equipped kitchen
Welcome to the Hayden floorplan at Hawks Landing in Ooltewah. This amazing home features 5 bedrooms and 3 bathrooms optimizing living space with an open concept design. The eat-in kitchen overlooks the living area, while having a view to the outdoor patio. The kitchen features an island with bar seating and plentiful cabinets and counter space. The first floor also features a flex room that could be used as a formal dining room or office, as well as a bedroom and full bathroom. As you head up to the second floor, you are greeted with the primary bedroom that features an ensuite bathroom as well as three additional bedrooms that surround a second living area, a full bathroom, and a laundry area. The Hayden plan is a stunning home that utilizes space. Make it your next home by scheduling an appointment with a New Home Specialist today
USD 436,640
10108 Shire Walk
View photo
House · for sale
USD 423,000
USD 217/sq.ft
10108 Shire Walk
Pine Hill, District 6 Bradley County Tennessee
· 1,948 sq.ft · 3 Bedrooms · 2 Baths · House
· Patio · Equipped kitchen
Pine Hill, District 6 Bradley County Tennessee · 1,948 sq.ft · 3 Bedrooms · 2 Baths · House · Patio · Equipped kitchen
Future build. Ask the onsite agent for full details of our current incentives. This home has not yet started, giving you a limited-time opportunity to select your own finishes and design details to truly make it yours. Estimated build time is approximately 6 months. The Zinnia features 1,954 square feet of elegant living space. The open first floor includes a chef-inspired kitchen, dining room, and family area opening to the rear patio. Upstairs, the primary suite boasts dual walk-in closets and a luxurious ensuite bath. Two additional bedrooms, a full bath, laundry room, and flex space complete the upper level, offering a perfect balance between function and comfort. Buyers can DESIGN THEIR WAY HOME, personalizing their home to be an authentic reflection of their unique lifestyle by choosing structural options and designer finishes through the builder's ENVISION home path at Homebase in Northshore Chattanooga. Discover Chastain, a thoughtfully designed community in Ooltewah where natu
USD 423,000
8921 Grey Mountain Drive
View photo
House · for sale
USD 430,000
USD 179/sq.ft
8921 Grey Mountain Drive
Pine Hill, District 6 Bradley County Tennessee
· 2,400 sq.ft · 3 Bedrooms · 2 Baths · House
· Garden · Equipped kitchen · Parking
Pine Hill, District 6 Bradley County Tennessee · 2,400 sq.ft · 3 Bedrooms · 2 Baths · House · Garden · Equipped kitchen · Parking
Welcome to 8921 Grey Mountain Drive in beautiful Ooltewah, Tennessee! Located less than 30 minutes from downtown Chattanooga, this desirable location offers the perfect balance of space, privacy, and convenience. Built in 1995, this charming home features a traditional floor plan, hardwood floors, and a kitchen with granite countertops and stainless steel appliances. Enjoy relaxing mornings on the spacious covered front porch or unwind in the screened-in porch overlooking the fenced-in backyard. Perfect for gatherings with family and friends. This home also offers several modern upgrades and smart-home features, including a Nest thermostat, smart garage door openers, Ring security camera system, EV charging outlet in the garage, and gutter guards for added convenience and peace of mind. Combining timeless charm with thoughtful updates, this move-in-ready home is one you won't want to miss!
USD 430,000
198 Lead Mine Valley Rd
View photo
House · for sale
USD 539,000
USD 220/sq.ft
198 Lead Mine Valley Rd
Pine Hill, District 6 Bradley County Tennessee
· 2,443 sq.ft · 3 Bedrooms · 2 Baths · House
· Fireplace · Equipped kitchen
Pine Hill, District 6 Bradley County Tennessee · 2,443 sq.ft · 3 Bedrooms · 2 Baths · House · Fireplace · Equipped kitchen
This thoughtfully designed new construction home offers 2,450 sf of refined living space, blending comfort, functionality, and modern style. With 3 bedrooms, 2.5 bathrooms, and a well planned open floor plan, the home creates a bright and inviting atmosphere ideal for both everyday living and entertaining. The main level makes a strong impression with soaring 20 foot ceilings, crown molding, and luxury vinyl flooring that extends throughout the entire home, offering both durability and a cohesive, upscale look. The living area is anchored by a stacked stone electric fireplace, creating a warm and stylish focal point. A separate formal dining room provides an ideal setting for hosting gatherings, holidays, or special occasions. The kitchen is designed to be both functional and visually appealing, featuring quartz countertops, ample cabinetry, and generous workspace for meal preparation. A breakfast bar offers casual seating, while the dedicated breakfast area provides additional space f
USD 539,000
10142 Arabian Avenue
View photo
House · for sale
USD 553,794
USD 211/sq.ft
10142 Arabian Avenue
Pine Hill, District 6 Bradley County Tennessee
· 2,616 sq.ft · 5 Bedrooms · 4 Baths · House
· Office room · Equipped kitchen
Pine Hill, District 6 Bradley County Tennessee · 2,616 sq.ft · 5 Bedrooms · 4 Baths · House · Office room · Equipped kitchen
Experience the opportunity to personalize your dream home at Chastain Commons! For a limited time, enjoy ½ OFF design options up to $30,000. A $15,000 value. Ask the onsite agent for complete details. This future build has not yet started, giving you a rare opportunity to select finishes and design details that reflect your personal style. Estimated completion is projected for November 2026, with an approximate 6-month build time. The Poppy floor plan offers 2,622 square feet of thoughtfully designed two-story living. The main level features an open-concept family room, breakfast area, and designer kitchen with island seating, along with a convenient main-floor bedroom and full bath. Ideal for guests, multigenerational living, or a private office space. Upstairs, the spacious primary suite includes a large walk-in closet and luxurious ensuite bath, while two additional bedrooms share a full bath. A versatile rec room and abundant storage provide flexibility for growing families and ch
USD 553,794
7524 Snow Line Lane
View photo
House · for sale
USD 499,900
USD 238/sq.ft
7524 Snow Line Lane
Pine Hill, District 6 Bradley County Tennessee
· 2,099 sq.ft · 3 Bedrooms · 2 Baths · House
· Equipped kitchen
Pine Hill, District 6 Bradley County Tennessee · 2,099 sq.ft · 3 Bedrooms · 2 Baths · House · Equipped kitchen
Experience easy living without sacrificing style in The Beckham by GreenTech Homes. A thoughtfully designed one-level home where open spaces, intentional details, and mountain views come together beautifully. The inviting front entry sets the tone with a charming covered alcove, an 8-foot glass door, and a bright entry hall accented with Craftsman trim details. Inside, the layout unfolds into an airy vaulted living space that feels both expansive and comfortable, creating a natural connection between the kitchen, dining, and gathering areas. Designed to be both functional and beautiful, the kitchen features quartz countertops, stylish cabinetry, a custom vent hood, KitchenAid gas range, and a large center island that anchors the space and makes entertaining effortless. Tucked privately at the back of the home, the primary suite offers a quiet retreat with a spacious bath featuring dual vanities, a freestanding soaking tub, and a layout designed for everyday comfort. Natural light pours
USD 499,900
198 Lead Mine Valley Road
View photo
House · for sale
USD 539,000
USD 220/sq.ft
Updated
198 Lead Mine Valley Road
Pine Hill, District 6 Bradley County Tennessee
· 2,443 sq.ft · 3 Bedrooms · 2 Baths · House
· Fireplace · Equipped kitchen
Pine Hill, District 6 Bradley County Tennessee · 2,443 sq.ft · 3 Bedrooms · 2 Baths · House · Fireplace · Equipped kitchen
This thoughtfully designed new construction home offers 2,450 sf of refined living space, blending comfort, functionality, and modern style. With 3 bedrooms, 2.5 bathrooms, and a well planned open floor plan, the home creates a bright and inviting atmosphere ideal for both everyday living and entertaining. The main level makes a strong impression with soaring 20 foot ceilings, crown molding, and luxury vinyl flooring that extends throughout the entire home, offering both durability and a cohesive, upscale look. The living area is anchored by a stacked stone electric fireplace, creating a warm and stylish focal point. A separate formal dining room provides an ideal setting for hosting gatherings, holidays, or special occasions. The kitchen is designed to be both functional and visually appealing, featuring quartz countertops, ample cabinetry, and generous workspace for meal preparation. A breakfast bar offers casual seating, while the dedicated breakfast area provides additional space f
USD 539,000
6039 Ridgesong Way # 9
View photo
House · for sale
USD 485,000
USD 247/sq.ft
6039 Ridgesong Way # 9
Pine Hill, District 6 Bradley County Tennessee
· 1,959 sq.ft · 3 Bedrooms · 2 Baths · House
· Patio · Equipped kitchen
Pine Hill, District 6 Bradley County Tennessee · 1,959 sq.ft · 3 Bedrooms · 2 Baths · House · Patio · Equipped kitchen
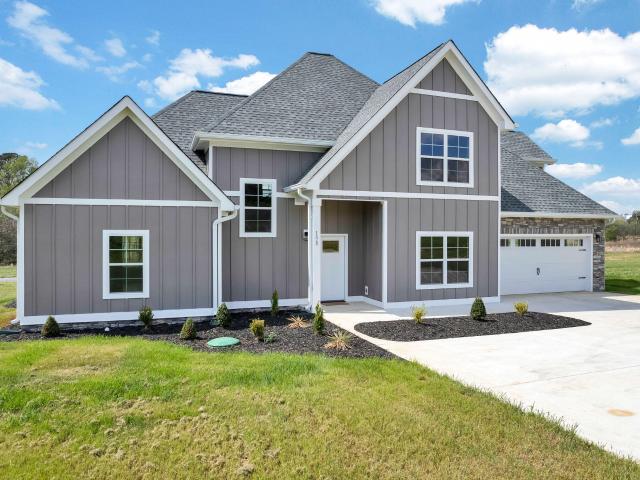
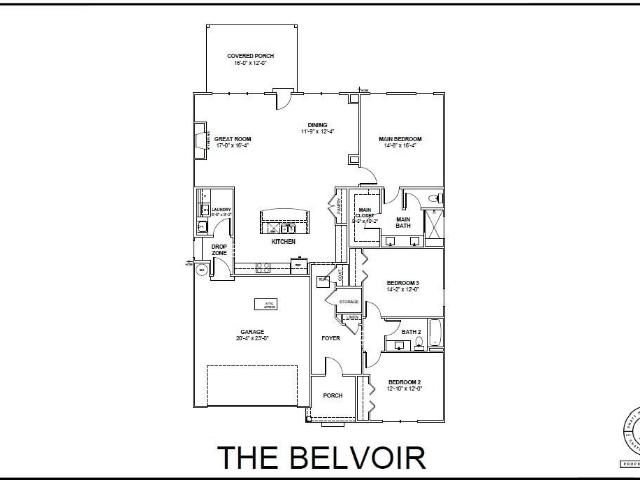
Welcome to RidgeSong, Pratt Home Builders newest enighborhood in the highly desired Ooltewah area. The location and dynamic liefstyle will be music to your ears as you enjoy this new beautiful neighborhood. Situated off of Snow Hill Road only 3 miles from shopping and easy access to I-75 and Cambridge Square restaurants and entertainment. The Belvoir home design offers an open-concept design with smart use of square footage all on ONE LEVEL. Step into the inviting foyer and past two well sized guest bedrooms flanked by a guest bathroom. Step into the large kitchen and great room area perfect for entertaining ro relaxing with the family. The kitchen features a huge island with elegant quartz counter-tops. The white cabinets feature soft close doors and drawers. You will also find under cabinet lighting and a classic tile backsplash featured in the cooking space. Retreat to the main suite that features a large main bath and shower with full tile bench. Step outside to a covered patio to
USD 485,000

Get email alerts

Don't miss out: be the first to know about new properties

The alert was correctly created

On subscribing you accept the conditions of use and the privacy policy
Alert
Receive new ads in your inbox
Save this search
Receive alerts for new listings

We'll send you an email when we have new properties for: "Properties for sale in Pine Hill, District 6 Bradley County Tennessee"

The alert was correctly created

Summit, Chattanooga city District 4 Hamilton County Tennessee
Yorktown Woods
Get email alerts and be the first to see new listings
Required field
On subscribing I accept the terms of the privacy policy
Perfect! You'll soon start receiving new listings via email
Alert
Receive an email when we have new ads for Properties for sale in Pine Hill, District 6 Bradley County Tennessee
Save this search
Filters

Bedrooms

Size (sq.ft)

sq.ft
sq.ft

Price

USD
USD

Property type

Bathrooms

Clear all filters
Receive notifications when new entries are published.