301 properties for sale in Savannah Bay

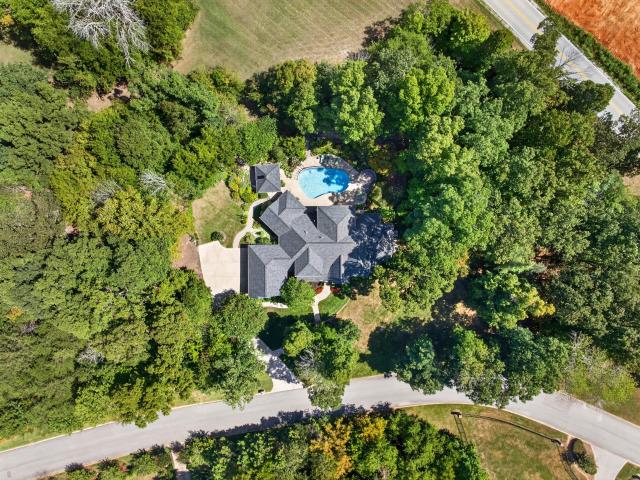
8857 Forest Creek Lane
View photo
House · for sale
USD 1,650,000
USD 346/sq.ft
8857 Forest Creek Lane
Savannah Bay
· 4,768 sq.ft · 4 Bedrooms · 4 Baths · House
· Swimming pool
Savannah Bay · 4,768 sq.ft · 4 Bedrooms · 4 Baths · House · Swimming pool
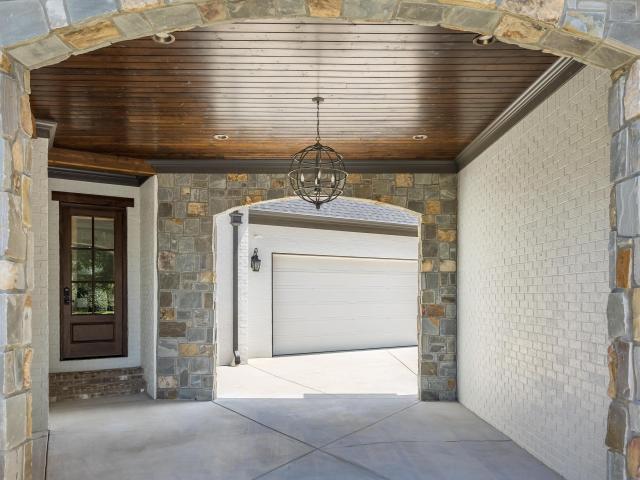
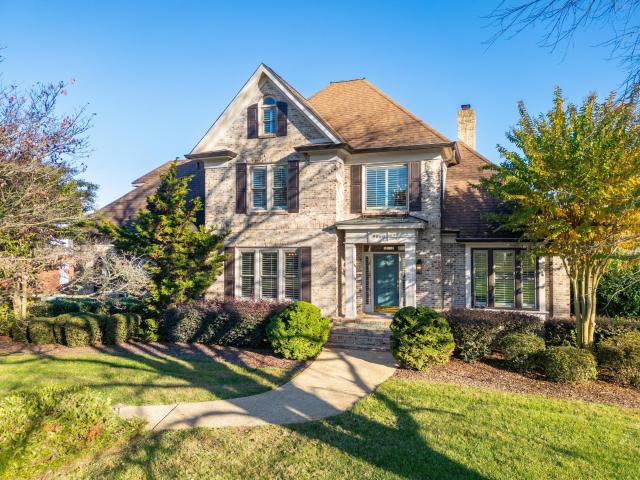
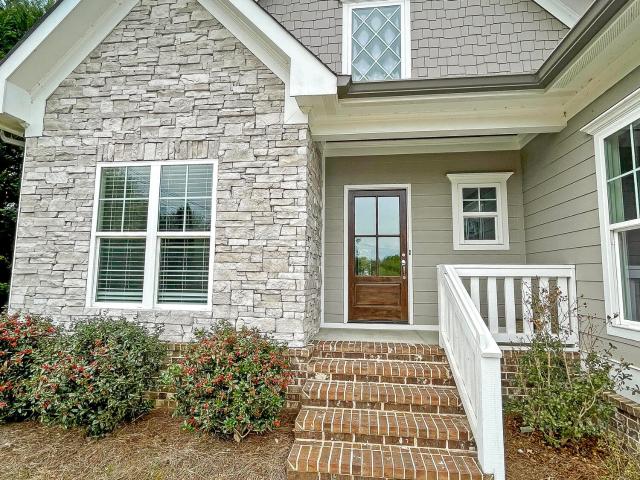
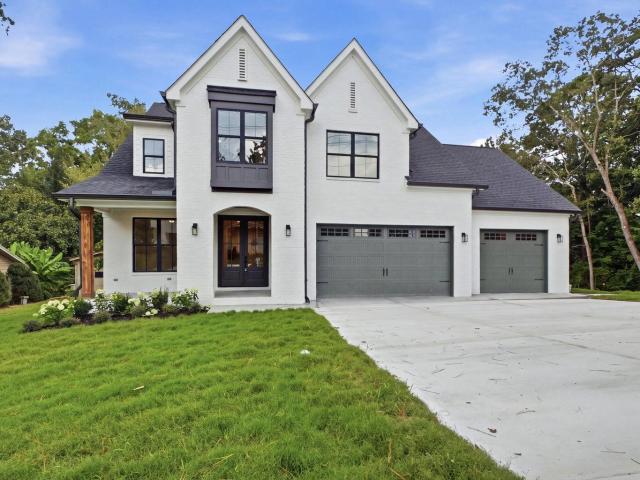
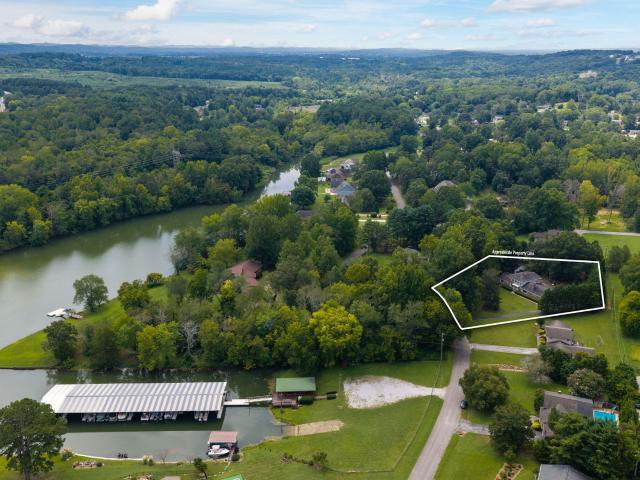
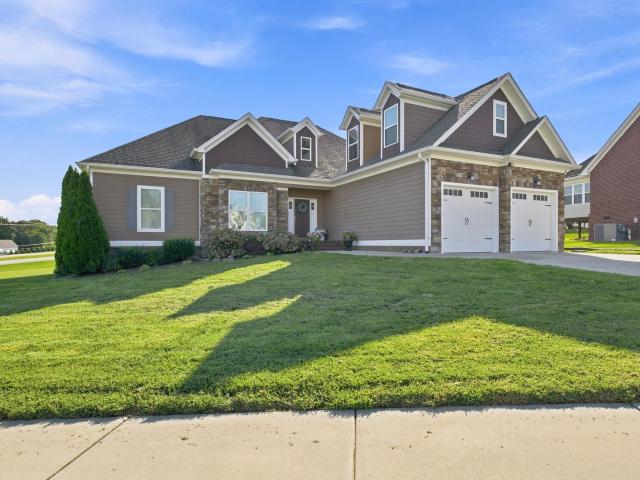
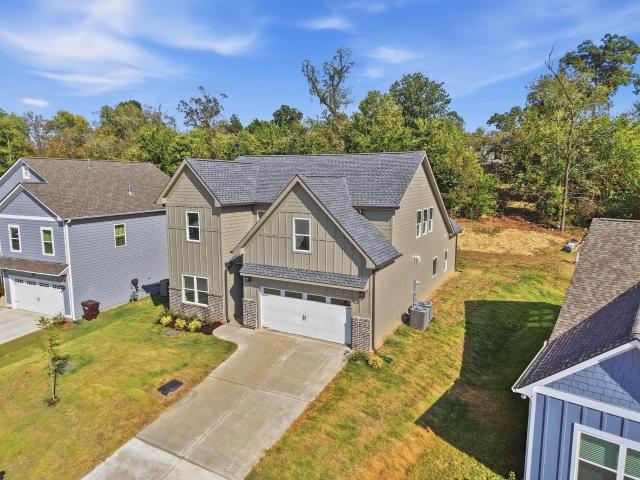
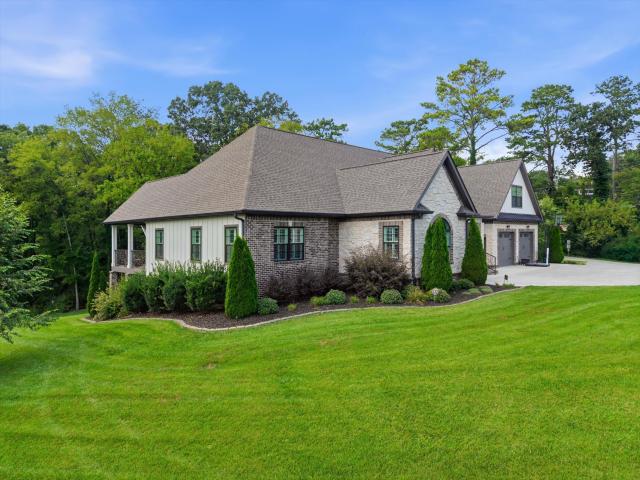
Custom built, one-owner home in the desirable Forest Creek neighborhood in the heart of Ooltewah close to schools, the shopping and restaurants of Cambridge Square, and centrally located between Chattanooga and Cleveland. This 4 or 5 bedroom, 4.5 bath brick stunner is situated on a 3.03 +/. Acre lot with a beautiful Gunite, saltwater pool, a pool house with a 1/2 bath and equipment room, multiple outdoor living spaces, lush landscaping, and a pasture area beyond the pool and wooded privacy buffer. While the exterior exudes curb appeal, the interior is equally as impressive with an open floor plan, primary and guest suites on the main, hardwoods and tile, arched doorways, multiple sets of French doors and Andersen clad windows providing coveted natural lighting throughout, crown moldings, recessed and decorative lighting, and so much more! Your tour begins with entry from the covered front porch to the inviting foyer with vaulted ceiling and arched doorway to the formal dining room. The
USD 1,650,000
7526 Twisting Creek Lane
View photo
House · for sale
USD 2,950,000
USD 403/sq.ft
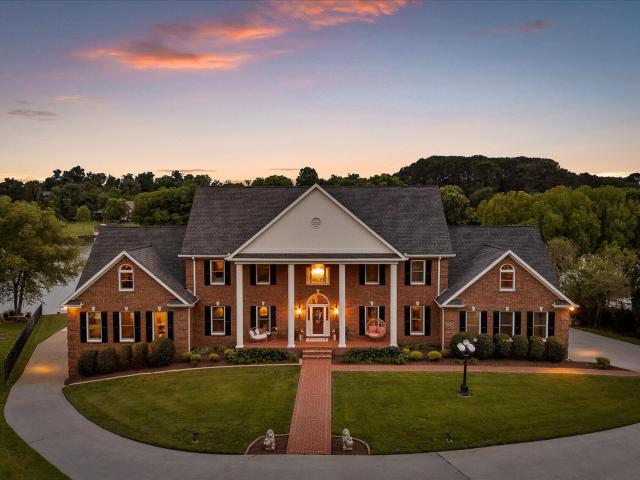
7526 Twisting Creek Lane
Savannah Bay
· 7,309 sq.ft · 6 Bedrooms · 6 Baths · House
· Fireplace · Equipped kitchen · Swimming pool · Lift
Savannah Bay · 7,309 sq.ft · 6 Bedrooms · 6 Baths · House · Fireplace · Equipped kitchen · Swimming pool · Lift
Experience exceptional waterfront living in this custom luxury lake home featuring 180 feet of pristine lake frontage, breathtaking mountain and water views, and resort-style outdoor amenities. Designed for both relaxation and entertaining, the outdoor living space includes a private pool, fully equipped outdoor kitchen, and a stunning wood-burning fireplace overlooking the lake. Boating enthusiasts will appreciate the private boat ramp, along with a private dock featuring two boat slips and two jet ski lifts, providing effortless access to year-round lake adventures. Whether hosting guests or enjoying a quiet evening at home, the seamless indoor-outdoor lifestyle offered by this property is truly unmatched. Inside, quality craftsmanship and thoughtful updates are evident throughout. Renewal by Andersen windows, installed in November 2025, enhance both beauty and energy efficiency. The luxurious primary suite serves as a private retreat with a custom walk-in closet and spa-inspired bat
USD 2,950,000
8092 Jonathan Drive
View photo
House · for sale
USD 2,050,000
USD 316/sq.ft
8092 Jonathan Drive
Savannah Bay
· 6,469 sq.ft · 7 Bedrooms · 5 Baths · House
· Fireplace · Equipped kitchen · Parking
Savannah Bay · 6,469 sq.ft · 7 Bedrooms · 5 Baths · House · Fireplace · Equipped kitchen · Parking
Welcome to this stunning custom estate nestled within the gates of Hampton on the Lake, sited on 3 sprawling acres and backing directly up to the 15th hole at the Ooltewah Club. Built in 2018, this home blends timeless craftsman-European architecture with elevated, resort-style outdoor living. Inside, soaring coffered wood-beam ceilings and a striking whitewashed brick fireplace anchor the main living space, which flows seamlessly beneath a dramatic brick archway into a chef's kitchen featuring custom cabinetry, high end appliances, brick backsplash. A butlers/wet bar area with glass-front cabinetry and a beverage fridge adds effortless entertaining flow between the kitchen and dining spaces. Thoughtful upgrades throughout the house provide comfort and convenience, including a whole-house water purification and softener, reverse osmosis at the fridge, sound proofing insulation on the first floor, central vacuum, wired speaker/movie system. Extra-deep, extra tall garages accommodate boa
USD 2,050,000
9060 Gull Lane
View photo
House · for sale
USD 1,675,000
USD 311/sq.ft
9060 Gull Lane
Savannah Bay
· 5,371 sq.ft · 5 Bedrooms · 4 Baths · House
· Parking · Fireplace
Savannah Bay · 5,371 sq.ft · 5 Bedrooms · 4 Baths · House · Parking · Fireplace
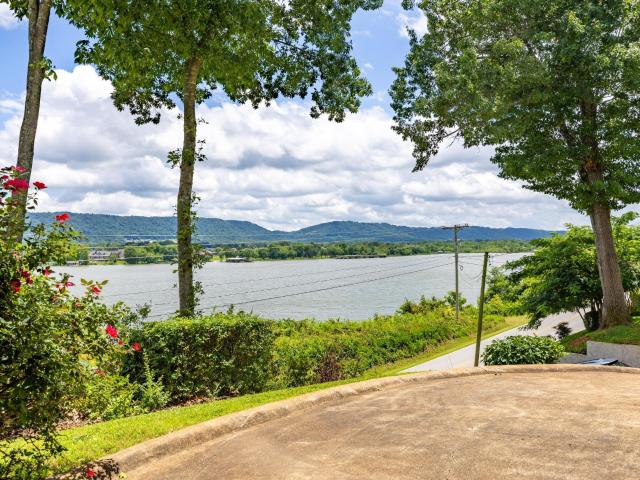
A rare find: Quality Custom built Lake house. 121 feet of water frontage on a level lot. Along with breathtaking views of the lake and mountains. Unmatched ambience and privacy within a charming community. Convenient Ooltewah Location. Nearby grocery store, bakery, pharmacy, deli, Starbucks, & Fuel. Also convenient to shopping and restaurants (Ooltewah's Cambridge Square), and major thoroughfares(25 Minutes to Airport). The quality of Construction stands out in this mostly all Brick home. The floor plan features a main level guest bedroom that could easily be modified into a second primary suite. Two story Foyer, custom hardwood staircase, craftsmanship and quality of trim and crown moldings throughout, combines elegance and comfort. Features interior transom windows. Lots of natural light with many quality windows and doors(including but not limited to interior French doors). Plantation shutters, high ceilings. Two fireplaces with brick chimney. Excellent floor plan. Three car garage
USD 1,675,000
6012 Ridgesong Way
View photo
House · for sale
USD 485,000
USD 244/sq.ft
6012 Ridgesong Way
Savannah Bay
· 1,981 sq.ft · 3 Bedrooms · 2 Baths · House
· Patio
Savannah Bay · 1,981 sq.ft · 3 Bedrooms · 2 Baths · House · Patio
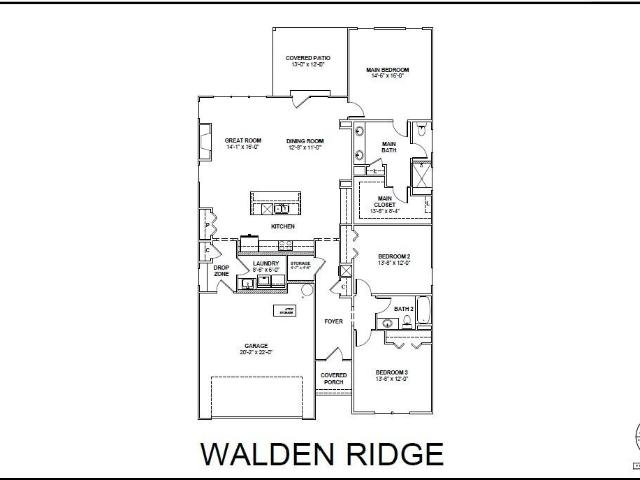
Rates as low as 4.99% AVAILABLE MUST QUALIFY AND USE SELLER'S LENDER New Homes in Ooltewah, TN Ridgesong is where the beauty of the Tennessee ridges becomes the backdrop to life's best moments. Nestled among mountain views and designed for connection, Ridgesong is a place where mornings begin with peaceful vistas, afternoons are spent poolside with neighbors, and evenings are filled with the sounds of family, laughter, and community. Every home is thoughtfully crafted, but the real story is what happens beyond the front door: a lifestyle that feels elevated, connected, and naturally in tune with the way people want to live today. An airy single level home merging of beauty and function, the Walden Ridge is a straightforward three bedroom, two bath home that offers thoughtful space planning perfect for modern-day lifestyle priorities. The Main Bedroom is located as a retreat at the rear of the home close to the patio. Perfect for enjoying morning coffee or a convenient trek to let your
USD 485,000
8223 Snow Hill Road
View photo
House · for sale
USD 424,000
USD 283/sq.ft
8223 Snow Hill Road
Savannah Bay
· 1,496 sq.ft · 2 Bedrooms · 2 Baths · House
· Patio · Garden · Office room · Parking · Deck · Fireplace · Equipped kitchen
Savannah Bay · 1,496 sq.ft · 2 Bedrooms · 2 Baths · House · Patio · Garden · Office room · Parking · Deck · Fireplace · Equipped kitchen
Contingent. Back up offers being accepted. Convenient Ooltewah location. Incredible views(180 degree view) of lake and mountains. This modern chalet combines charm and comfort. Cathedral ceilings. Views from all directions inside and outside. Lots of windows. Office(or 3rd Bdr. Use per owners discrepancy) on garden level. Hardwood floors and staircase. Fireplace, sunroom, galley kitchen with gas cooktop/stove. Granite countertops, stainless steel appliances. Screened porch, privacy decks and patios. Custom glass front garage doors(3 car garage). Privacy galore. 3rd car garage would make a cool studio and/or entertainment space(also includes glass front garage door). Convenient to grocery store and pharmacy(less than one mile). 100 yards away is a secluded public launching ramp for jet skis and/or a boat. Approximately 5 miles to medical, restaurant and/or Ooltewah's Cambridge Square. Must see to appreciate. Feels like a vacation(getaway) home. Ambiance galore. The subject house comes w
USD 424,000
8096 Hodges Way
View photo
House · for sale
USD 515,000
USD 206/sq.ft
8096 Hodges Way
Savannah Bay
· 2,497 sq.ft · 3 Bedrooms · 2 Baths · House
· Garden · Office room · Equipped kitchen · Parking
Savannah Bay · 2,497 sq.ft · 3 Bedrooms · 2 Baths · House · Garden · Office room · Equipped kitchen · Parking
Welcome to 8096 Hodges Way, a beautifully maintained home in the desirable Baycrest community of Ooltewah! Offering approximately 2,500 square feet, this home combines a functional floor plan, quality finishes, NO HOA, and a convenient location. Step inside to find site-finished hardwood floors throughout the main living areas and an inviting open layout centered around a well-appointed kitchen featuring custom cabinetry, granite countertops, and ample workspace. The main-level primary suite provides a private retreat with a spacious walk-in closet and ensuite bath featuring dual vanities, a soaking tub, and separate tiled shower. Upstairs offers additional bedrooms along with flexible space that can easily serve as a bonus room, media room, home office, or additional bedroom depending on your needs. Outside, enjoy a fenced backyard with plenty of room for entertaining, pets, or play, while the attached two-car garage provides additional storage and everyday convenience. Located near C
USD 515,000
Wolftever Trl
View photo
House · for sale
Request Details
Updated
Wolftever Trl
Savannah Bay
· House
Savannah Bay · House
This is a Real Estate-Owned (REO)/post-foreclosure home owned or managed by a bank. All offers are considered; however, the highest and best will most likely be accepted
Request Details
6214 Canoe Lane
View photo
House · for sale
USD 295,000
USD 171/sq.ft
6214 Canoe Lane
Savannah Bay
· 1,722 sq.ft · 4 Bedrooms · 1 Bath · House
Savannah Bay · 1,722 sq.ft · 4 Bedrooms · 1 Bath · House
Welcome to 6214 Canoe Ln, a charming 1,728-square-foot single-family home in Chattanooga offered at $295,000 with no HOA fees. This solid residence features a thoughtful, light-filled layout with spacious living areas and flexible functional space designed for comfortable daily living and easy entertaining. Situated in desirable Hamilton County, the property combines the freedom and privacy of a non-HOA lot with quick access to local shopping, dining, parks, and downtown Chattanooga, making it an exceptional value with long-term potential
USD 295,000
7421 Savannah Drive
View photo
House · for sale
USD 1,295,000
USD 491/sq.ft
7421 Savannah Drive
Savannah Bay
· 2,637 sq.ft · 3 Bedrooms · 3 Baths · House
· Fireplace · Equipped kitchen · Lift
Savannah Bay · 2,637 sq.ft · 3 Bedrooms · 3 Baths · House · Fireplace · Equipped kitchen · Lift
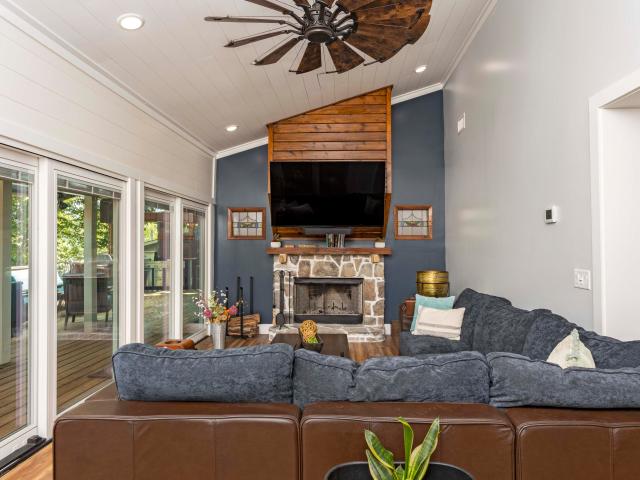
Experience year-round waterfront living at its finest at 7421 Savannah Drive, a completely remodeled, turnkey lake house in Ooltewah. This stunning property offers direct access to the water, highlighted by a large covered boat dock complete with an 8,000-pound electric boat lift, making it a paradise for water enthusiasts. Spanning 2,638 square feet, the home is being sold fully furnished, featuring a collection of mostly custom-made pieces that perfectly complement its sophisticated design. The heart of the home is a chef-inspired kitchen featuring custom cabinetry, a spacious island, premium stainless steel appliances, and a convenient pot filler. The living room serves as a breathtaking focal point, boasting vaulted ceilings and a cozy wood-burning fireplace, all framed by expansive views of the water. With three generous primary bedrooms, each paired with a spacious en suite and walk-in shower, every guest is afforded total comfort. Designed for effortless entertaining, the exteri
USD 1,295,000
9008 Birchwood Pike
View photo
House · for sale
USD 280,000
USD 165/sq.ft
Updated
9008 Birchwood Pike
Savannah Bay
· 1,690 sq.ft · 3 Bedrooms · 2 Baths · House
· Deck · Parking · Cellar
Savannah Bay · 1,690 sq.ft · 3 Bedrooms · 2 Baths · House · Deck · Parking · Cellar
Motivated seller! Buyer incentive! This well-maintained 3BR/2BA home is truly ready to enjoy from day one. It sits on 0.4 acres and includes a basement plus 2-car attached garage. With the water heater just 2 years old, HVAC regularly serviced, fresh interior paint, a new back door, and an updated deck with a new gate. Convenient Harrison location close to shopping and schools, and just a 3-mile drive to Harrison Bay State Park for boating, fishing, and lake access. Don't miss this cared-for home in a quiet, established neighborhood! BUYER INCENTIVE available: Seller's preferred lender offering 1% towards lender credit, or rate buydown or appraisal paid when buyers finance with them. Ask listing agent for details
USD 280,000
7608 Ridge Bay Dr
View photo
House · for sale
USD 407,000
USD 186/sq.ft
7608 Ridge Bay Dr
Savannah Bay
· 2,185 sq.ft · 3 Bedrooms · 2 Baths · House
· Office room · Gym · Deck · Fireplace · Equipped kitchen · Parking · Cellar
Savannah Bay · 2,185 sq.ft · 3 Bedrooms · 2 Baths · House · Office room · Gym · Deck · Fireplace · Equipped kitchen · Parking · Cellar
Looking for a home just minutes from Chester Frost Park, Dallas Bay, and across the river from Harrison Bay? Welcome to 7608 Ridge Bay Drive in Hixson, Tennessee, conveniently located just off Gold Point Drive! Situated on a private 1+ acre wooded lot, this beautifully maintained home offers more than 2,000 square feet of living space with 3 bedrooms, 2.5 bathrooms, a finished basement, and a two-car attached garage. Thoughtful updates completed in recent years make this home truly move-in ready. The main level features a functional layout with a spacious living room, kitchen, dining area, all three bedrooms, and two full bathrooms. Downstairs, the finished basement provides flexible additional living space with a cozy family room centered around a wood-burning fireplace, a bonus room ideal for a home office, gym, or guest space, plus a laundry room with a convenient half bath. Outside, you'll find your own private retreat. Enjoy the large front deck and multiple outdoor seating areas
USD 407,000
6821 Lakeshore Lot #24 Drive
View photo
House · for sale
USD 849,000
USD 242/sq.ft
6821 Lakeshore Lot #24 Drive
Savannah Bay
· 3,498 sq.ft · 5 Bedrooms · 4 Baths · House
· Parking
Savannah Bay · 3,498 sq.ft · 5 Bedrooms · 4 Baths · House · Parking
Move-In Ready | Rare New Construction on Over Half an Acre | Waterfront Community with Boat Access & 15' Tandem Garage A rare opportunity to own new construction on a. 57-acre homesite in one of Chattanooga's most desirable waterfront communities on Chickamauga Lake. Surrounded by scenic water views, this peaceful, low-traffic neighborhood offers an exceptional lifestyle with community boat ramp access, oversized homesites, and convenient proximity to downtown Chattanooga. Just a short walk or golf cart ride away, Lakeshore Marina offers optional marina membership and boat slips (subject to availability; buyers to verify all membership and dock details). Designed with both everyday living and entertaining in mind, this carpet-free home showcases an open-concept floor plan with designer finishes throughout. Luxury Features Include: 2 Bedrooms & 2 Full Bathrooms on the Main Level. Additional Bedrooms/Flex Rooms, Bonus Room & 2 Full Bathrooms Upstairs. White & White Oak Petite Shaker Cabi
USD 849,000
7918 Wolftever Drive
View photo
House · for sale
USD 650,000
USD 264/sq.ft
7918 Wolftever Drive
Savannah Bay
· 2,454 sq.ft · 3 Bedrooms · 2 Baths · House
· Equipped kitchen
Savannah Bay · 2,454 sq.ft · 3 Bedrooms · 2 Baths · House · Equipped kitchen
Welcome to 7918 Wolftever Drive, ideally located in the heart of Ooltewah! This beautifully maintained one-level home offers three bedrooms, two full bathrooms, and an impressive 1.27-acre lot complete with a peaceful water view. Step inside through the foyer entry and into the spacious great room, featuring a vaulted and beamed ceiling. The adjoining dining area and oversized kitchen make this home ideal for both everyday living and entertaining. The kitchen is well appointed with granite countertops, a tiled backsplash, stainless steel appliances-including an ice maker-a pantry, and a window above the kitchen sink. A spacious den/family room provides additional living space. The primary suite features access to the rear screened porch and a private bath with a dual-sink vanity, tiled shower, soaking tub, water closet, and his-and-hers closets. Two additional bedrooms, including one with access to the rear screened porch, share a full bathroom with a linen closet. A laundry room with
USD 650,000
9113 Edgewater Road
View photo
House · for sale
USD 635,000
USD 218/sq.ft
9113 Edgewater Road
Savannah Bay
· 2,906 sq.ft · 5 Bedrooms · 3 Baths · House
· Garden
Savannah Bay · 2,906 sq.ft · 5 Bedrooms · 3 Baths · House · Garden
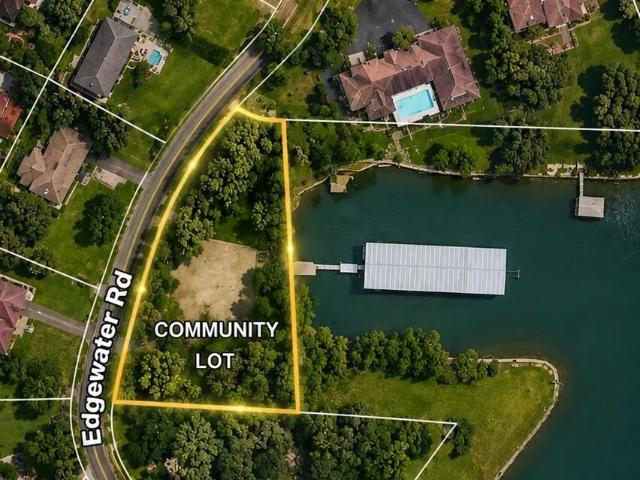
Bring your vision-and your boat-to one of Chattanooga's best-kept lake-living opportunities! Offered for the first time by its original owners, 9113 Edgewater Road is a rare opportunity to create your own lake-living retreat in one of Chattanooga's established waterfront communities. Set on a beautiful, level 1.2-acre lot, this property combines privacy, space, year-round water access and tremendous renovation potential-all approximately 200 yards from your covered boat slip at the neighborhood marina. The property includes an ownership interest in the community marina, giving you access to a covered boat slip on Waconda Bay, with direct access to Harrison Bay, the Tennessee River and miles of boating beyond. No trailering the boat. No searching for a public ramp. Your boat can be waiting just down the street whenever you're ready to get on the water. Back at home, the possibilities are just as exciting. Mature trees frame the expansive, level backyard with plenty of room to create the
USD 635,000
9208 Musca Lane
View photo
House · for sale
USD 269,900
USD 199/sq.ft
9208 Musca Lane
Savannah Bay
· 1,356 sq.ft · 3 Bedrooms · 2 Baths · House
· Patio · Garden · Office room · Fireplace · Equipped kitchen
Savannah Bay · 1,356 sq.ft · 3 Bedrooms · 2 Baths · House · Patio · Garden · Office room · Fireplace · Equipped kitchen
Enjoy easy one-level living in this charming cul-de-sac home, featuring thoughtful spaces, inviting outdoor areas, and plenty of character. The spacious living room and kitchen showcase vaulted ceilings, exposed wooden beams, and a beautiful stone fireplace. LVP flooring runs throughout the home with no carpet. The primary suite is conveniently located on the main level and features an en-suite full bath and sliding doors that open directly to a private patio. An additional family room offers flexibility to suit your lifestyle-use it as a home office, workout room, playroom, or second living space. Outside, enjoy a level, fully fenced backyard with two patio areas, perfect for relaxing, entertaining, or enjoying the privacy of your own outdoor retreat. A covered front porch adds even more inviting outdoor space. Schedule your showing today and see your next home!
USD 269,900
7123 Sugar Way
View photo
House · for sale
USD 779,000
USD 273/sq.ft
7123 Sugar Way
Savannah Bay
· 2,852 sq.ft · 4 Bedrooms · 4 Baths · House
· Office room · Equipped kitchen
Savannah Bay · 2,852 sq.ft · 4 Bedrooms · 4 Baths · House · Office room · Equipped kitchen
This is a new custom build by Ohana Homes in Birchwood Acres, a small, quiet community in Harrison. The lot is 1.48 acres and backs up to trees, so the house feels tucked away and private without being far from anything. The main level has a primary suite with a walk-in closet and a nice ensuite bathroom, along with a second bedroom and full bath, so there's a real option for guests, aging parents, or a home office without converting a room that wasn't built for it. The living room, dining area, and kitchen are open to each other, which makes the space work whether it's just the two of you or you're hosting a larger group. Upstairs there are two more bedrooms, a bonus room you can set up however you want, a loft, and a dedicated office space. The location puts you close to Chickamauga Lake, boat ramps, marinas, and golf, so the things that draw people to Harrison are all nearby. It's a solid, well laid out house on a private lot. Worth a walkthrough. Estimated completion date is Decemb
USD 779,000
7235 Hydrus Drive
View photo
House · for sale
USD 295,000
USD 274/sq.ft
7235 Hydrus Drive
Savannah Bay
· 1,076 sq.ft · 3 Bedrooms · 2 Baths · House
Savannah Bay · 1,076 sq.ft · 3 Bedrooms · 2 Baths · House
Experience modern living in this beautifully renovated, move-in ready ranch located near Harrison Bay State Park and Chickamauga Lake. This 3-bedroom, 2-bath home showcases a thoughtfully designed interior with quartz countertops, stainless steel appliances, and updated trim and doors throughout. Finishing touches are underway with new flooring being completed. Additional upgrades include a newer roof and windows (2021), offering both style and peace of mind
USD 295,000
7338 Will Drive
View photo
House · for sale
USD 515,000
USD 227/sq.ft
7338 Will Drive
Savannah Bay
· 2,260 sq.ft · 3 Bedrooms · 2 Baths · House
Savannah Bay · 2,260 sq.ft · 3 Bedrooms · 2 Baths · House
Your new home awaits! Acreage? Check! Primary on the main floor? Check! Convenient to Harrison Bay? Yes! Welcome home to this 3 bed 2 bath home in Harrison, conveniently located 25 minutes to downtown, 15 minutes to dining and shopping in Cambridge Square, and 10 minutes to Harrison Bay! This home features 3 bedrooms on the main level and a bonus room that could be used as a bedroom, median room or office! The options are endless! The primary bedroom also offers not one but two walk in closets! Outside you have a screened in back porch that will be just perfect for cool fall mornings and evenings that are just around the corner! You will not want to miss this one! Schedule your showing today!
USD 515,000
9103 Bay Drive
View photo
House · for sale
USD 374,900
USD 176/sq.ft
9103 Bay Drive
Savannah Bay
· 2,120 sq.ft · 4 Bedrooms · 2 Baths · House
· Office room · Equipped kitchen · Cellar
Savannah Bay · 2,120 sq.ft · 4 Bedrooms · 2 Baths · House · Office room · Equipped kitchen · Cellar
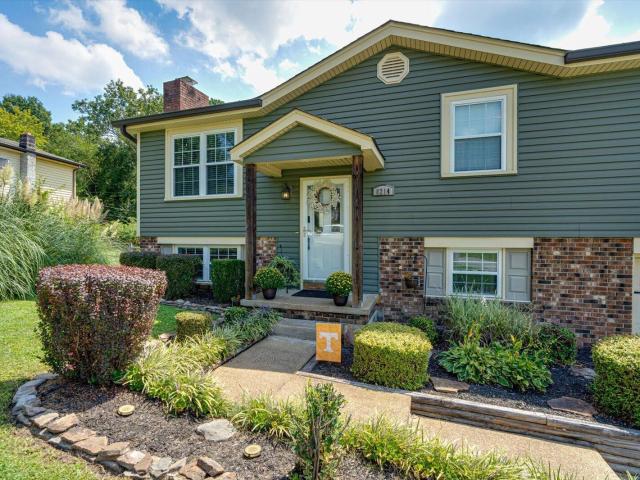
Welcome to 9103 Bay Drive. Where space, functionality, and location come together in the heart of Harrison. This renovated split-level home offers over 2,100 square feet with 4 bedrooms and 2.5 bathrooms designed for both everyday comfort and entertaining. The main level features 3 bedrooms, including the primary suite, along with a functional layout that flows easily for daily living. The kitchen offers an abundance of cabinet and countertop space with room to gather, prep, and host with ease. Just off the kitchen, the spacious living areas create a warm and inviting flow throughout the home with flexible space for entertaining, relaxing, or everyday living. Downstairs, you'll find a large finished living area being used as a 4th bedroom along with a half bathroom, making it ideal for guests, a teen or in-law suite, home office, or bonus space. There is also an additional unfinished room in the basement, offering great storage or future expansion potential. Step outside and enjoy near
USD 374,900
6233 Canoe Lane
View photo
House · for sale
USD 275,000
USD 163/sq.ft
New
6233 Canoe Lane
Savannah Bay
· 1,679 sq.ft · 3 Bedrooms · 2 Baths · House
· Garden · Deck · Equipped kitchen
Savannah Bay · 1,679 sq.ft · 3 Bedrooms · 2 Baths · House · Garden · Deck · Equipped kitchen
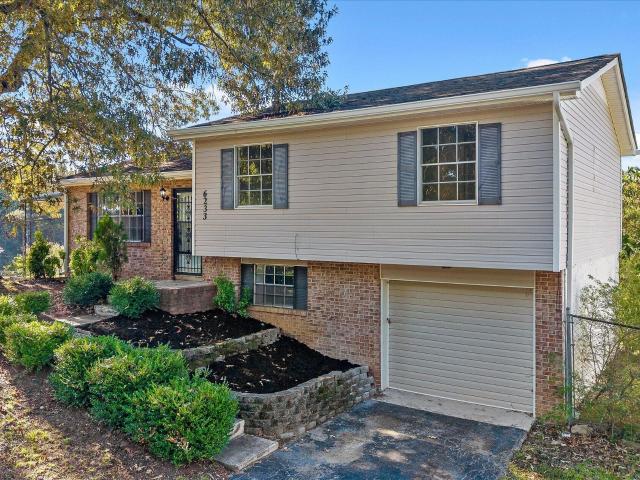
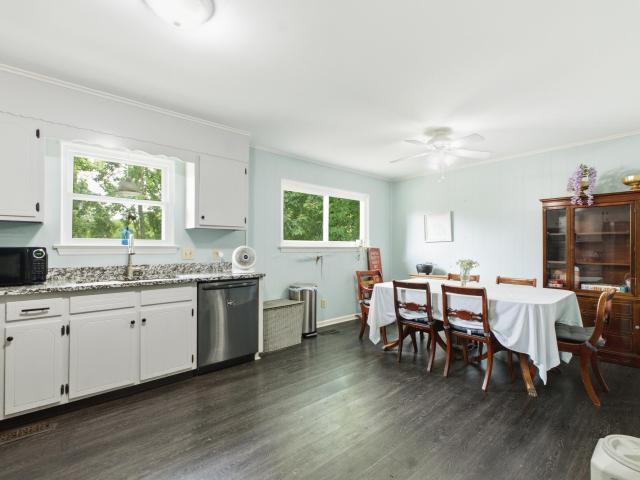
Situated on a spacious corner lot in a cul-de-sac, this beautifully updated home offers a modern interior with plenty of room to enjoy the outdoors. What's more. You're just minutes from boating, playgrounds, trails, and adventure at Harrison Bay! The kitchen has been completely transformed with new cabinetry, countertops, backsplash, and appliances. The bathrooms have also been refreshed with new vanities, hardware, and light fixtures, adding to the home's move-in-ready appeal. Additional updates include new luxury vinyl flooring and fresh paint throughout. Step outside onto the covered deck, an inviting spot for morning coffee, grilling, or relaxing while overlooking the fully fenced-in backyard. The generous corner lot provides plenty of space for gardening, recreation, or simply enjoying the outdoors. Combining modern updates, comfortable living spaces, and a desirable cul-de-sac setting, this Chattanooga home is ready for its next chapter. Schedule your showing and see all that 62
USD 275,000
5871 Stonewall Drive
View photo
House · for sale
USD 200,000
USD 113/sq.ft
5871 Stonewall Drive
Savannah Bay
· 1,765 sq.ft · 3 Bedrooms · 2 Baths · House
· Cellar
Savannah Bay · 1,765 sq.ft · 3 Bedrooms · 2 Baths · House · Cellar
Unlock the potential at 5871 Stonewall Drive! Situated on a generous half-acre lot in Harrison, this 3-bedroom, 2-bath home offers 1,768 square feet of living space and the chance to create something truly your own. Inside, you'll find a functional floor plan with a finished basement that provides additional living space and flexibility. This home is being sold as-is and will require renovations, making it an excellent opportunity for a first-time buyer ready to build instant sweat equity or an investor looking for their next project. With the right vision and updates, this property has the potential to shine. Enjoy the convenience of being just minutes from Harrison Bay, Highway 58, I-75, Volkswagen, Amazon, schools, shopping, and dining while still enjoying the feel of an established neighborhood. Opportunities like this are becoming harder to find. Bring your ideas, your toolbox, and imagine the possibilities. Buyer is responsible to verify all information, including square footage
USD 200,000
7523 Wolftever Trail
View photo
House · for sale
USD 1,615,000
USD 338/sq.ft
7523 Wolftever Trail
Savannah Bay
· 4,768 sq.ft · 5 Bedrooms · 4 Baths · House
· Garden · Office room · Equipped kitchen
Savannah Bay · 4,768 sq.ft · 5 Bedrooms · 4 Baths · House · Garden · Office room · Equipped kitchen
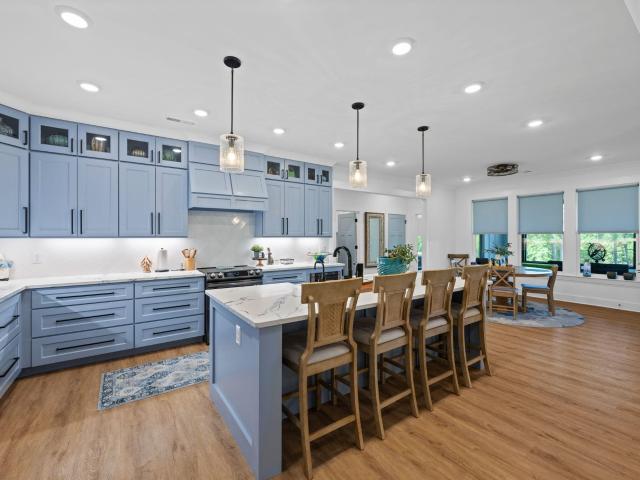
This 2023 modern architectural masterpiece-built to maximize natural light and narrow-water tranquility-is your key to effortless dockside living. The heart of the home centers around a gourmet kitchen featuring sleek Samsung Bespoke appliances, quartz countertops, custom cabinetry painted in serene Aleutian Blue, and a hidden butler's pantry. Soaring ceilings and a wall of windows fill the main living area with natural light, while a cozy screened porch offers the ultimate front-row seat for watching backyard wildlife over morning coffee or evening wine. Thoughtful craftsmanship shines throughout, from the luxury tiled shower in the primary suite to the versatile upstairs bonus room with a walk-in attic. Downstairs, a fully equipped terrace-level suite-complete with its own kitchen, secondary laundry, private primary suite, guest bedroom, office, and full bath-provides an ideal setup for multi-generational living or seamless host-worthy stays. Upgraded for total peace of mind with a w
USD 1,615,000
8189 Snowdrop Way
View photo
House · for sale
USD 675,000
USD 238/sq.ft
8189 Snowdrop Way
Savannah Bay
· 2,831 sq.ft · 5 Bedrooms · 3 Baths · House
· Fireplace · Equipped kitchen
Savannah Bay · 2,831 sq.ft · 5 Bedrooms · 3 Baths · House · Fireplace · Equipped kitchen
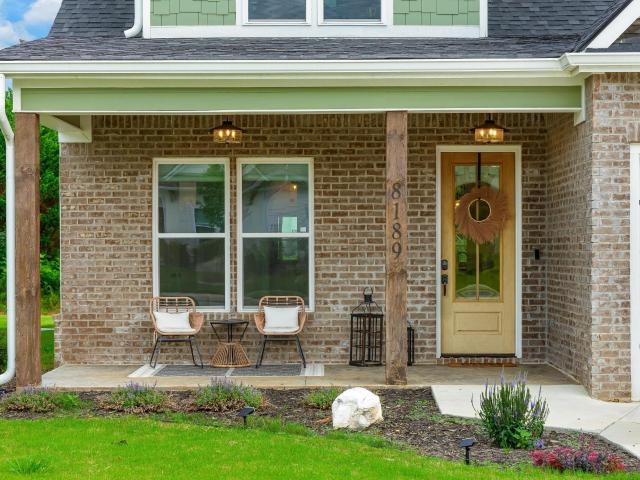
Welcome home to this stunning, nearly-new residence built in 2023, perfectly nestled in a friendly Ooltewah neighborhood that offers both convenience and charm. From the moment you step through the front door, you are greeted by an incredibly grand feeling, thanks to the spectacular 12-foot ceilings in the beautiful living room and the soaring 10-foot ceilings throughout the rest of the main level. This breathtaking sense of space is perfectly complemented by a cozy gas log fireplace, elegantly flanked by built-in bookcases that invite you to relax and unwind. Designed with both comfort and luxury in mind, the main floor boasts a magnificent primary bedroom suite featuring two spacious closets and a spa-like bathroom with a separate bath and shower. Hosting guests or accommodating multi-generational living is a breeze with an additional en suite bedroom conveniently located on the first floor. The heart of the home flows seamlessly into a well-appointed kitchen, complete with a generou
USD 675,000
7619 Cove Ridge Drive
View photo
House · for sale
USD 450,000
USD 189/sq.ft
7619 Cove Ridge Drive
Savannah Bay
· 2,379 sq.ft · 4 Bedrooms · 2 Baths · House
· Garden · Equipped kitchen
Savannah Bay · 2,379 sq.ft · 4 Bedrooms · 2 Baths · House · Garden · Equipped kitchen
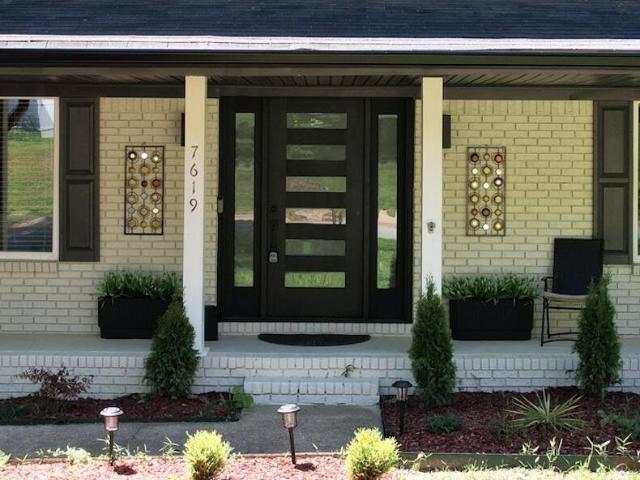
Welcome to 7619 Cove Ridge Rd in Hixson. A completely updated home that blends modern upgrades with everyday comfort in a prime Hixson location. Inside, you'll find beautiful hardwood floors and a thoughtfully redesigned layout centered around a true chef's kitchen featuring all new top-of-the-line appliances, an oversized island perfect for gathering, a pot filler, and a custom hood, making it ideal for both entertaining and daily living. Natural light fills the spacious sunroom, creating the perfect space to relax, work, or host guests year-round. Major system updates include new HVAC ductwork and a new upstairs unit, offering improved efficiency and peace of mind. Outside, enjoy a flat yard and a large, private fenced-in backyard. Perfect for kids, pets, or outdoor entertaining. The property extends past the back fence, to the neighboring tree line offering additional space for a fire pit or other uses. Located just minutes from the water and Chester Frost Park, you'll have convenie
USD 450,000
8157 Snowdrop Way
View photo
House · for sale
USD 615,000
USD 203/sq.ft
8157 Snowdrop Way
Savannah Bay
· 3,025 sq.ft · 4 Bedrooms · 3 Baths · House
· Office room · Equipped kitchen
Savannah Bay · 3,025 sq.ft · 4 Bedrooms · 3 Baths · House · Office room · Equipped kitchen
Welcome to refined Ooltewah living at 8157 Snowdrop Way! Step inside this stunning 4-bedroom, 3-bath, approximately 3,028-square-foot home where spacious design, modern finishes, and thoughtful upgrades come together beautifully. Built in 2024, this exceptional residence offers the feel of a newer home with the added appeal of tasteful enhancements throughout. The heart of the home is the beautifully appointed kitchen, featuring upgraded countertops and backsplash, complemented by updated light fixtures, ceiling fans, faucets, and hardware. The open-concept design creates an inviting space for everyday living and effortless entertaining. One of the home's standout features is the exceptionally spacious bonus room, offering endless possibilities for a media room, game room, home office, fitness area, or whatever your lifestyle requires. A main-level bedroom and full bath add valuable flexibility for guests, an office, or multigenerational living. The private owner's suite provides a com
USD 615,000
8388 Snowdrop Way
View photo
House · for sale
USD 629,000
USD 217/sq.ft
Updated
8388 Snowdrop Way
Savannah Bay
· 2,895 sq.ft · 5 Bedrooms · 4 Baths · House
· Fireplace
Savannah Bay · 2,895 sq.ft · 5 Bedrooms · 4 Baths · House · Fireplace
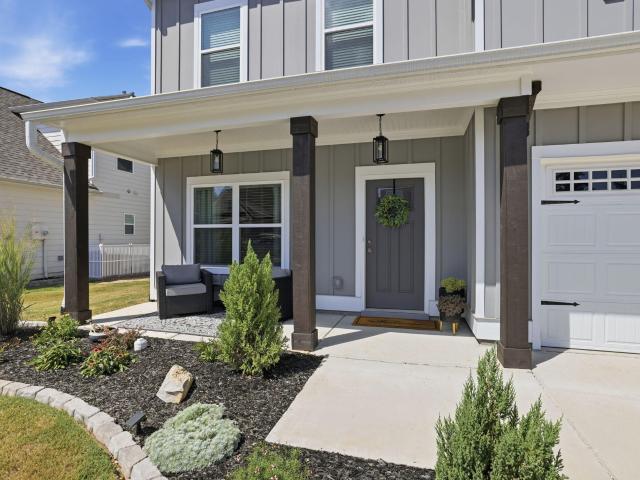
Builder offering $10,000 towards Buyer's Closing Costs. New construction in The Preserves at Savannah Bay, with a front exterior of board and batten siding and a stone water table that gives it a bit of quiet presence next to the rest of the street. Inside, the details worth noticing aren't loud ones, the weight of the tub, the grain running through the floor, a ceiling that was actually finished rather than painted white and forgotten. Two Bedrooms Downstairs, Including the One That Matters The primary suite sits on the main level, away from the noise of the rest of the house. Inside, a freestanding soaking tub sits beneath natural light, paired with a fully tiled walk in shower behind glass and a dual vanity with room to actually get ready in the morning without bumping elbows. Overhead, a tongue and groove ceiling adds a bit of texture that most builders skip because it takes longer and costs more. Here, it didn't get skipped. A Living Space Built Around a Fireplace, Not a Floor Pla
USD 629,000
8377 Snowdrop Way
View photo
House · for sale
USD 614,500
USD 224/sq.ft
8377 Snowdrop Way
Savannah Bay
· 2,734 sq.ft · 5 Bedrooms · 2 Baths · House
· Garden · Equipped kitchen · Parking
Savannah Bay · 2,734 sq.ft · 5 Bedrooms · 2 Baths · House · Garden · Equipped kitchen · Parking
Five bedrooms. A chef's kitchen. A private backyard built for entertaining. And you're only a short walk to the TVA boat launch. This isn't just another home, it's already upgraded in all the ways buyers usually have to do after closing. The open floor plan centers around a stunning kitchen designed for gathering, whether you're feeding the family, hosting friends, or celebrating moments. Outside, the screened porch is a perfect place to enjoy your morning coffee, with a fully fenced-in backyard, ideal for cookouts, and relaxing evenings after a day on the lake. And extended parking leaves you with plenty of room for your boat or jet skis. Thoughtful upgrades throughout mean you can skip the to-do list and start enjoying your new home from day one. If you're looking for a home that makes entertaining easy, embraces an active lifestyle, and offers move-in-ready peace of mind, 8377 Snowdrop Way is ready to welcome you home
USD 614,500
7350 Wolftever Trail
View photo
House · for sale
USD 645,000
USD 269/sq.ft
7350 Wolftever Trail
Savannah Bay
· 2,390 sq.ft · 3 Bedrooms · 2 Baths · House
· Garden
Savannah Bay · 2,390 sq.ft · 3 Bedrooms · 2 Baths · House · Garden
A waterfront setting you have to experience in person! Tucked away offering a rare combination of seasonal waterfront living, privacy, wildlife, extensive recent improvements, & easy access to the outdoor lifestyle East Tennessee is known for. Photos simply cannot capture the setting, peaceful surroundings, & connection to the water-this is one you need to see in person. Step outside and experience summertime water right in your backyard. Launch a kayak, bring your boat to the shoreline, spend the afternoon fishing, or simply relax along the bank and enjoy the view. Per TVA guidelines, a boat or kayak may be kept or launched from the shoreline/bank; however, a dock is not permitted. For boating enthusiasts, the property is also conveniently located near several area marinas, giving you even more options for boat storage, launching, dining, and enjoying the surrounding waterways. Outdoor recreation is everywhere. Some of the area's best fishing can be enjoyed right from your own backyar
USD 645,000
6805 Lakeshore Drive
View photo
House · for sale
USD 1,175,000
USD 313/sq.ft
6805 Lakeshore Drive
Savannah Bay
· 3,746 sq.ft · 3 Bedrooms · 4 Baths · House
· Garden · Equipped kitchen · Cellar
Savannah Bay · 3,746 sq.ft · 3 Bedrooms · 4 Baths · House · Garden · Equipped kitchen · Cellar
Welcome home to luxury lake view living at 6805 Lake Shore Drive in Chattanooga, Tennessee. This stunning home offers breathtaking lake views and direct lake access, all on nearly one full acre of land. With just under 3,500 square feet of beautifully finished living space, plus a massive 6,500 square foot partially finished basement, the possibilities here are truly endless. The chef's dream kitchen features a wine cooler, two dishwashers, a double gas oven, a six-burner 48-inch cooktop, and a massive stainless sink. Upstairs, the second master or guest suite includes a wet bar and a huge sitting area with sweeping lake views. The enormous basement is ready for your vision-finish it into a mother-in-law suite, add bedrooms for a growing family, or create whatever your heart desires. Outside, enjoy a huge yard, a spacious driveway, and a covered porch where you can relax and watch deer, eagles, ducks, and geese. Or head down to the neighborhood dock for peaceful, tranquil moments on th
USD 1,175,000

Get email alerts

Don't miss out: be the first to know about new properties

The alert was correctly created

On subscribing you accept the conditions of use and the privacy policy
Alert
Receive new ads in your inbox
Save this search
Receive alerts for new listings

We'll send you an email when we have new properties for: "Properties for sale in Savannah Bay"

The alert was correctly created

Harrison Point
River Oaks, Harrison District 9 Hamilton County Tennessee
Get email alerts and be the first to see new listings
Required field
On subscribing I accept the terms of the privacy policy
Perfect! You'll soon start receiving new listings via email
Alert
Receive an email when we have new ads for Properties for sale in Savannah Bay
Save this search
Filters

Bedrooms

Size (sq.ft)

sq.ft
sq.ft

Price

USD
USD

Property type

Bathrooms

Clear all filters
Receive notifications when new entries are published.