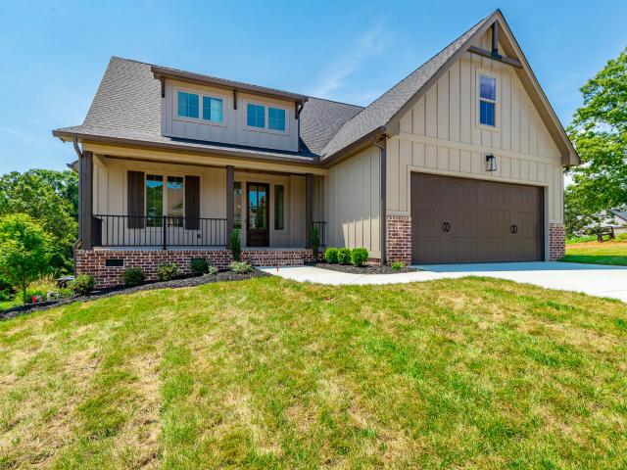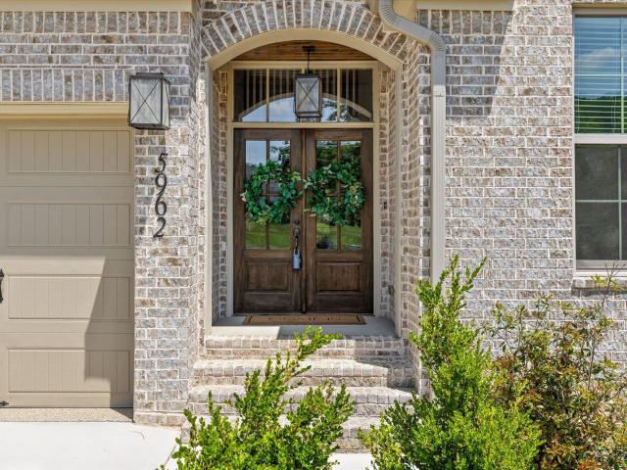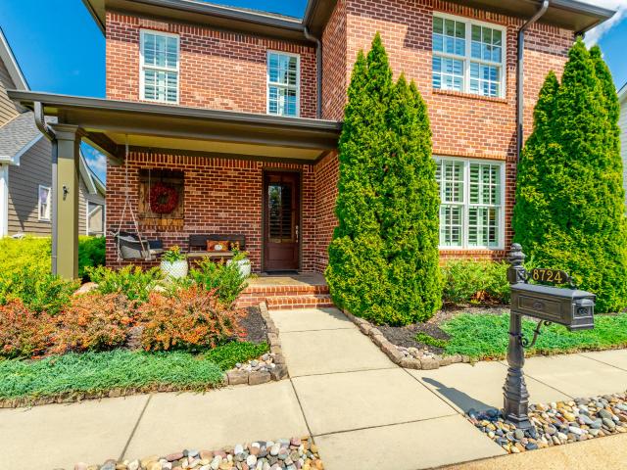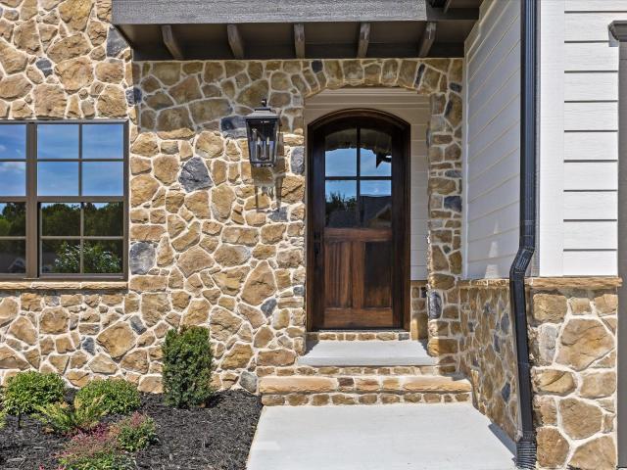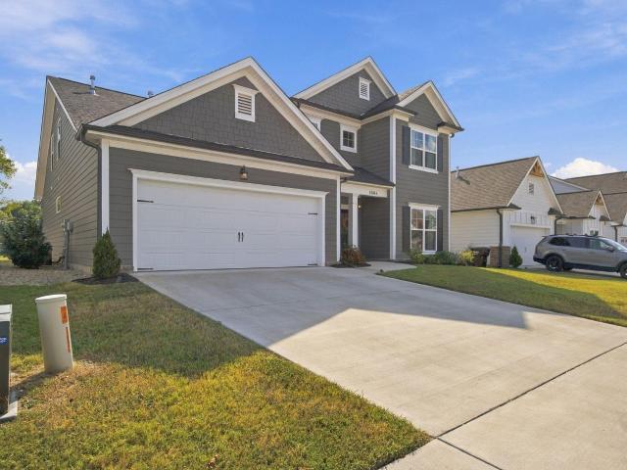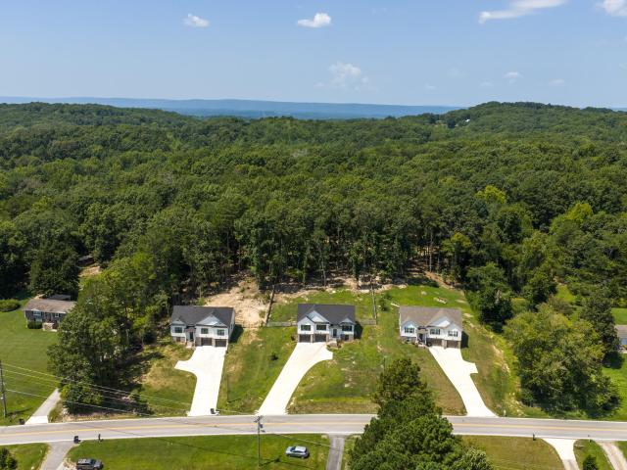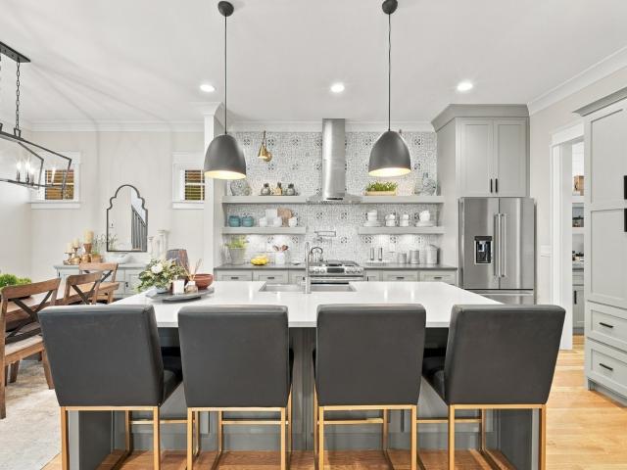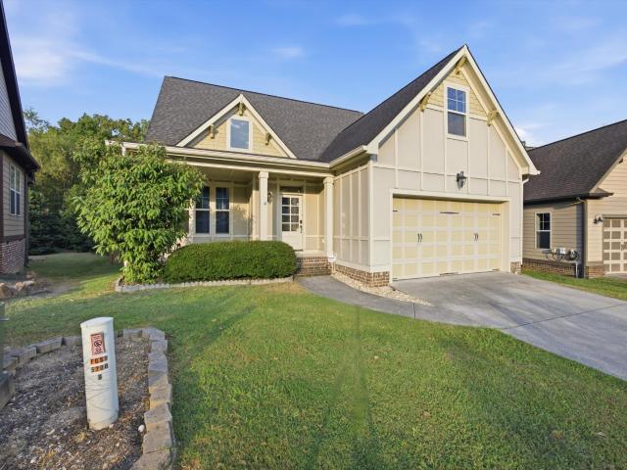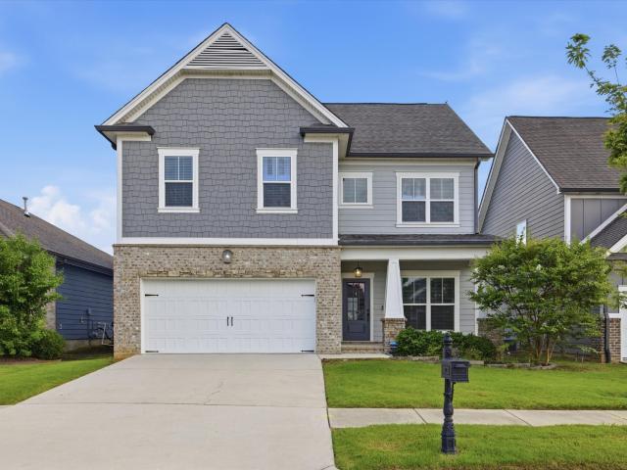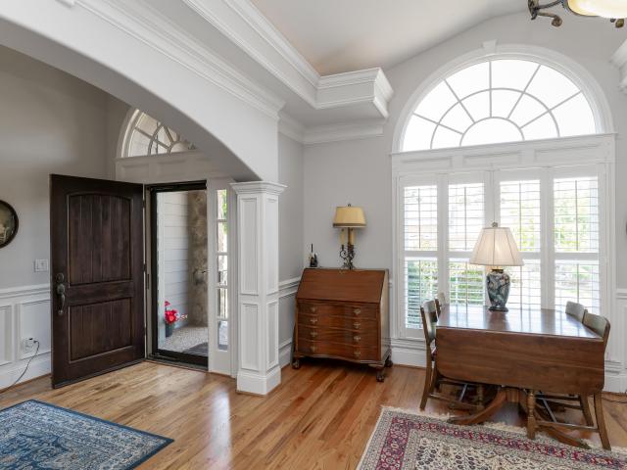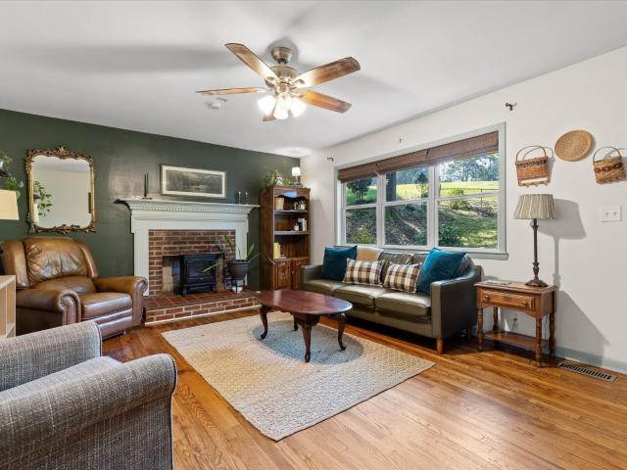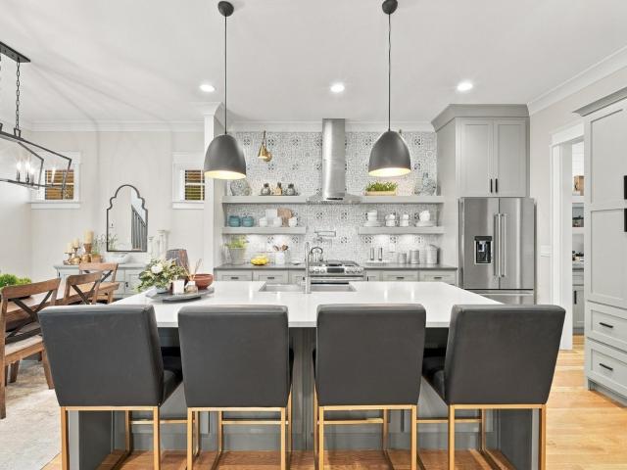
298 properties for sale in Savannah Bay

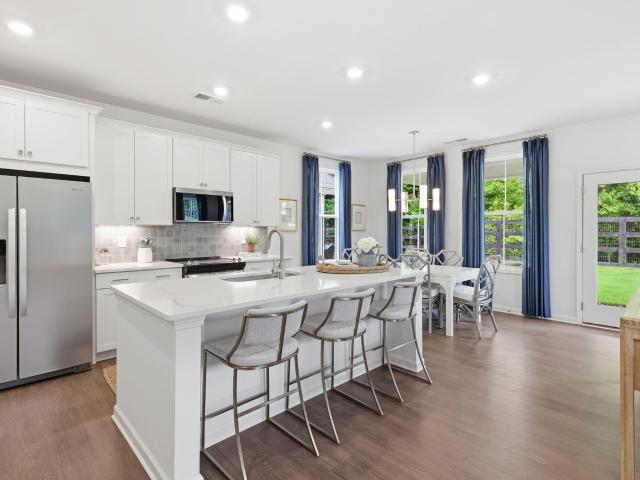
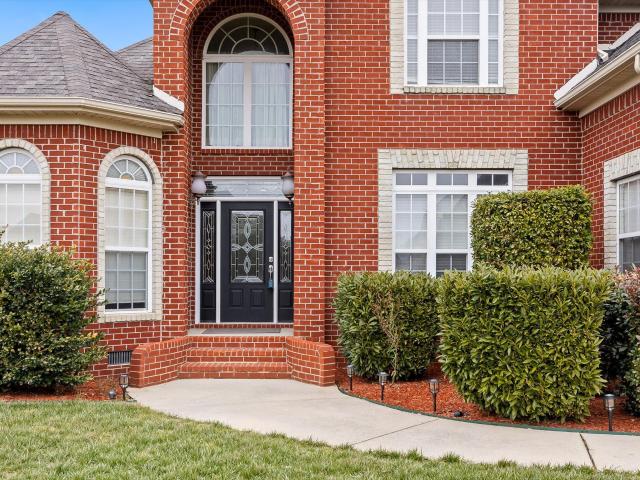
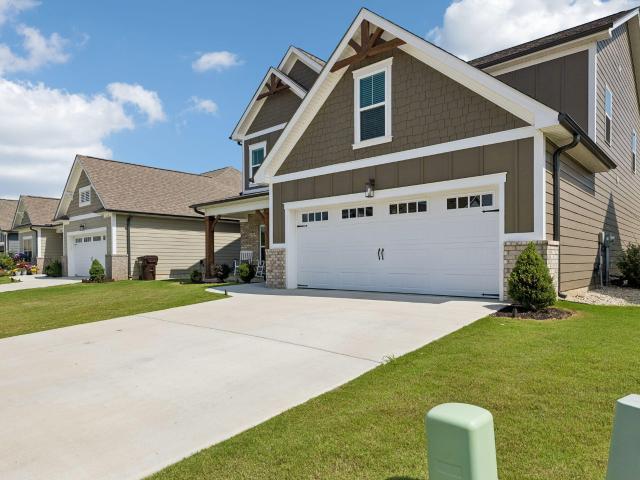
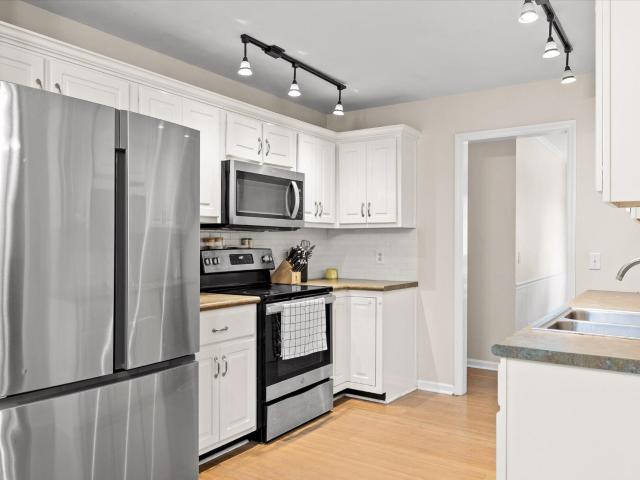
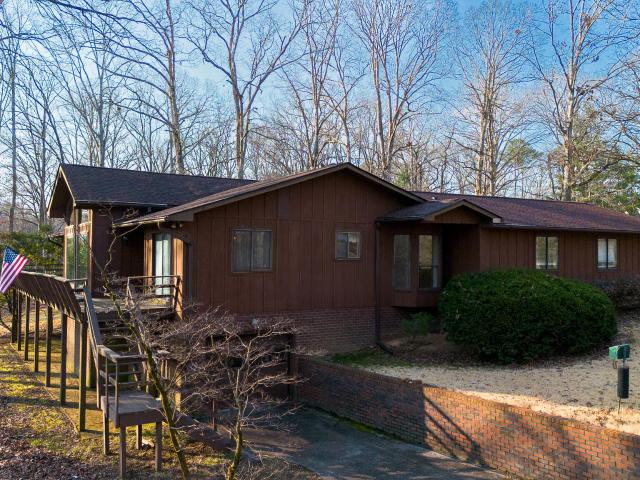
8805 Prairie Schooner Circle
View photo
House · for sale
USD 499,900
USD 221/sq.ft
8805 Prairie Schooner Circle
Savannah Bay
· 2,260 sq.ft · 3 Bedrooms · 3 Baths · House
· Equipped kitchen · Cellar
Savannah Bay · 2,260 sq.ft · 3 Bedrooms · 3 Baths · House · Equipped kitchen · Cellar
Prime location meets endless potential! This well maintained 3 bedroom 3.5 bath home sits on 1.3 acres offering the perfect blend of privacy and convenience. Inside you'll find an open kitchen and a designated dining area that flows into the large living area, creating an inviting space for gatherings and entertaining. The full unfinished basement offers over 2,000+ square feet and includes a wet bar, two additional rooms, and a workshop area. Providing incredible potential for expansion, recreation space, or storage. The neighborhood also features a community dock for residents to enjoy. Bring your ideas and transform this spacious home into your dream property. Don't miss this opportunity, call today! *all info deemed reliable, buyer to verify. Home is being sold as-is
USD 499,900
8587 Kennerly Court
View photo
House · for sale
USD 399,900
USD 263/sq.ft
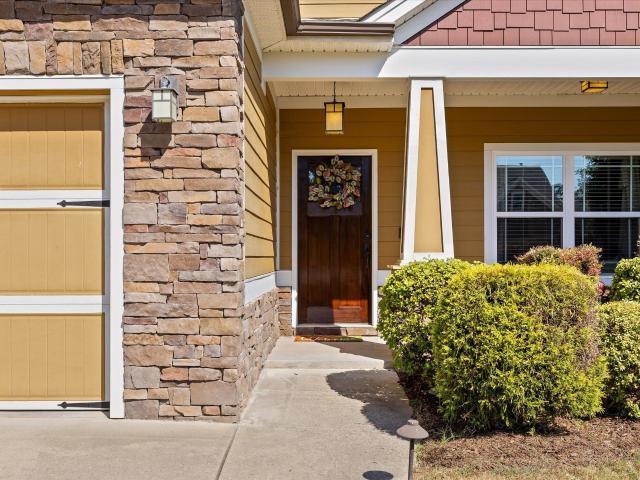
8587 Kennerly Court
Savannah Bay
· 1,518 sq.ft · 3 Bedrooms · 2 Baths · House
· Office room · Equipped kitchen
Savannah Bay · 1,518 sq.ft · 3 Bedrooms · 2 Baths · House · Office room · Equipped kitchen
Welcome to 8587 Kennerly Court, where stylish interiors meet an outdoor space designed to be enjoyed. This beautifully maintained 3-bedroom, 3-bath home offers approximately 1,912 square feet of comfortable, thoughtfully designed living space in Ooltewah. Step inside to an open and inviting floor plan filled with natural light, tall ceilings, and modern finishes throughout. The kitchen is a standout with quartz countertops, a tiled backsplash, abundant cabinetry and storage, and an oversized island perfect for gathering. Even the laundry room features built-in cabinetry for added functionality. The spacious primary suite offers a relaxing retreat, complete with a beautifully appointed bath featuring an oversized tiled shower. Two additional bedrooms and baths provide flexibility for family, guests, or a home office. And then there's the backyard-truly one of this home's most memorable features. Surrounded by lush landscaping, it offers multiple spaces to relax and entertain, whether yo
USD 399,900
8525 Old Cleveland Pike
View photo
House · for sale
USD 365,000
USD 221/sq.ft
8525 Old Cleveland Pike
Savannah Bay
· 1,647 sq.ft · 4 Bedrooms · 2 Baths · House
Savannah Bay · 1,647 sq.ft · 4 Bedrooms · 2 Baths · House
New construction! Pick your finishes! Completed by end September 2026! Escape to your own private retreat at 8525 Old Cleveland Pike! Situated on approximately half an acre in a peaceful, secluded setting just minutes from Chattanooga, this stunning home offers the perfect balance of privacy, rustic charm, and modern comfort. Located in one of Chattanooga's most desirable ZIP codes with low county taxes, this is mountain-inspired living without sacrificing convenience. This is a custom home! 8525 Old Cleveland Pike is conveniently located near several major destinations in the Ooltewah and East Brainerd area. The approximate driving distances are: Volkswagen Chattanooga: approximately 3 miles. Walmart Supercenter on Old Lee Highway: approximately 4 miles. Cambridge Square: approximately 5 miles. Hamilton Place approximately 8 miles Offering approximately 1,650 sqft this thoughtfully designed home features 4 bedrooms and 2 bathrooms with an open-concept layout ideal for everyday living
USD 365,000
8231 Troubadour Way
View photo
House · for sale
USD 329,900
USD 215/sq.ft
8231 Troubadour Way
Savannah Bay
· 1,528 sq.ft · 4 Bedrooms · 2 Baths · House
· Office room · Fireplace · Equipped kitchen · Parking · Cellar
Savannah Bay · 1,528 sq.ft · 4 Bedrooms · 2 Baths · House · Office room · Fireplace · Equipped kitchen · Parking · Cellar
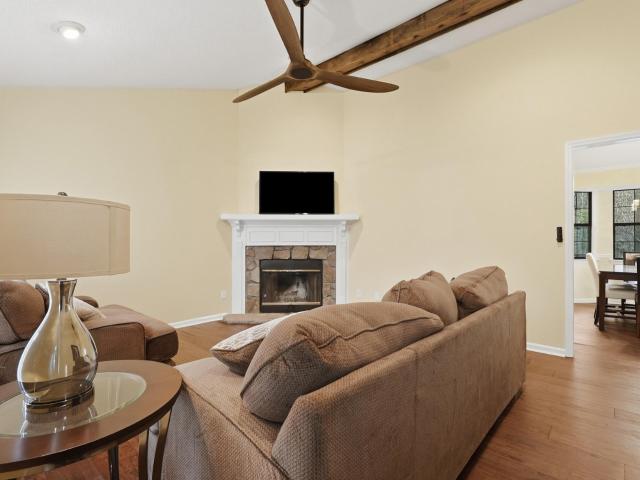
Situated on a 0.4-acre lot along a quiet street not far from the cul-de-sac, this home offers a comfortable setting with mature trees, established landscaping, and very little through traffic. Step through the front door and you're welcomed into the living room with vaulted ceilings, a wood beam stretching across the space, and a stone wood-burning fireplace that anchors the room. Recent updates include new flooring throughout the main level, giving the home a fresh and inviting feel. From the living room, you can head down the hallway to find three bedrooms and two full bathrooms, or step into the updated kitchen with an eat-in dining area. The kitchen was updated about two to three years ago, providing a refreshed space for everyday cooking and gathering. Downstairs, the basement level adds even more flexibility. Here you'll find a large laundry room, access to the two-car garage with two single doors, and a bonus room that could easily serve as a fourth bedroom, office, workout spac
USD 329,900
2214 Glengerrie Drive
View photo
House · for sale
USD 189,000
USD 199/sq.ft
2214 Glengerrie Drive
Savannah Bay
· 947 sq.ft · 3 Bedrooms · 1 Bath · House
· Garden · Equipped kitchen
Savannah Bay · 947 sq.ft · 3 Bedrooms · 1 Bath · House · Garden · Equipped kitchen
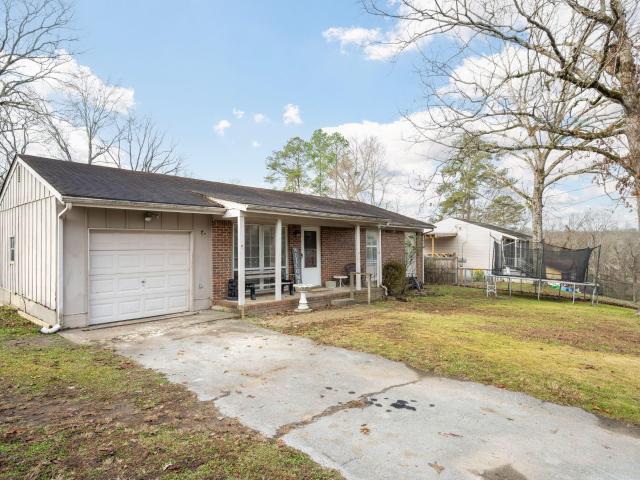
This 3 bed, 1 bath charmer sits right in the heart of the Lakesite community and is just minutes away from the lake! Enjoy a massive, mostly fenced front and backyard, perfect for pets, kids, or weekend gatherings. The crawlspace is fully encapsulated, offering peace of mind for years to come. Inside, you'll love the remodeled bathroom with a brand-new tile shower and vanity, LVP flooring throughout except for the kitchen, and fresh paint throughout most the home. The HVAC blower motor recently replaced. As well. Zoned for great schools. This one checks all the boxes!
USD 189,000
6530 Elizabeth Ann Way
View photo
House · for sale
USD 370,000
USD 262/sq.ft
6530 Elizabeth Ann Way
Savannah Bay
· 1,410 sq.ft · 2 Bedrooms · 2 Baths · House
· Equipped kitchen
Savannah Bay · 1,410 sq.ft · 2 Bedrooms · 2 Baths · House · Equipped kitchen
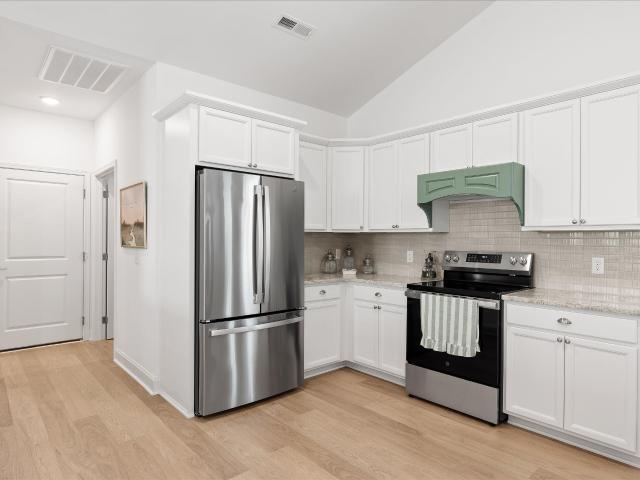
Must see! Like new and thoughtfully upgraded, this beautifully maintained home in James Creek offers the best of easy, single-level living without the wait or work of new construction. Completed earlier this year, this Orchid floor plan has been gently lived in and enhanced with a number of stylish and practical upgrades. Designed with comfort and convenience in mind, the home features two bedrooms and two full baths, all on one level with no stairs. The open concept floor plan creates an inviting flow between the living, dining, and kitchen areas, while vaulted ceilings add an airy, spacious feel. The kitchen features granite countertops, stainless steel appliances, a pantry, under-cabinet lighting, and a beautiful tile backsplash. An upgraded range hood adds both style and function. Throughout the home, upgraded light fixtures and ceiling fans bring a more personalized, finished look. The primary suite offers a walk-in closet and private bath with a granite topped double vanity, alon
USD 370,000
7384 Ferrell Farms Drive
View photo
House · for sale
USD 669,900
USD 271/sq.ft
7384 Ferrell Farms Drive
Savannah Bay
· 2,465 sq.ft · 3 Bedrooms · 2 Baths · House
· Fireplace · Equipped kitchen
Savannah Bay · 2,465 sq.ft · 3 Bedrooms · 2 Baths · House · Fireplace · Equipped kitchen
Beautiful Development in Ferrell Farms has rolling hills and lush countryside, the Mini Homestead Community. This two story exective home features 3 bedroom, 2.5 bath with a nice size bonus room could be your fourth bedroom, built by Miller Building Company, Inc. Known for his quality construction and popular finishes. Miller builds homes throughout Chattanooga and Hamilton, County. The home has many nice features, a nice size great room with vaulted ceilings and plenty of natural lighting a beautiful propane gas log fireplace. A lovely eat in kitchen with a custom tile backsplash, Quartz counter tops and LG Stanless Steel Appliances. The kitchen has a large pantry. A nice size laundry room with a utility sink. The primary bedroom is on the main level with trey ceilings, the primary bathroom has a custom tile shower, dual sinks and a soaker tub. The home has delta plumbing fixtures throughtout. The main level has wide plank LVP flooring. Upstairs has two nice size bedrooms and a large
USD 669,900
5962 Cashmere Lane
View photo
House · for sale
USD 549,000
USD 201/sq.ft
5962 Cashmere Lane
Savannah Bay
· 2,723 sq.ft · 3 Bedrooms · 2 Baths · House
· Office room · Deck · Fireplace · Equipped kitchen
Savannah Bay · 2,723 sq.ft · 3 Bedrooms · 2 Baths · House · Office room · Deck · Fireplace · Equipped kitchen
Completed in 2023 and thoughtfully positioned within the Lake Breeze neighborhood, this home offers a polished combination of craftsmanship, comfort, and room to breathe. Just minutes from the lake and a reasonable drive to Downtown Chattanooga, Ooltewah and Cleveland. With 2,732 square feet, the floor plan has been designed to feel both elevated and comfortable for everyday living. The main level includes a spacious primary suite, dedicated home office, formal dining room, and an inviting central living area filled with natural light. Soaring cathedral ceilings give the room an open, airy presence, while the gas fireplace creates a warm and welcoming place to gather. The kitchen balances style with everyday function, featuring granite countertops, a gas range, generous pantry storage, and timeless finishes chosen to serve the home well for years to come. Its connection to the expansive back deck also makes it easy to carry meals, conversation, and time together outdoors. Upstairs, a g
USD 549,000
8724 Gentle Mist Circle
View photo
House · for sale
USD 579,000
USD 234/sq.ft
8724 Gentle Mist Circle
Savannah Bay
· 2,465 sq.ft · 3 Bedrooms · 2 Baths · House
· Equipped kitchen
Savannah Bay · 2,465 sq.ft · 3 Bedrooms · 2 Baths · House · Equipped kitchen
Welcome to your dream oasis in Ooltewah, TN, nestled within an exclusive gated community of Hampton Creek. This impeccable 3-bedroom, 2.1-bathroom home is a harmonious blend of style and sophistication. The primary suite graces the main level, offering ultimate convenience and privacy with its luxurious en-suite bath. Step inside to discover an open living area bathed in natural light, seamlessly connecting with a newly remodeled chef's kitchen-a culinary masterpiece featuring bespoke cabinetry that promises both function and flair. Whether hosting intimate dinners or lavish celebrations, this kitchen elevates every occasion. Beyond the beautiful kitchen and pantry renovation, the home boasts premium Aqua Clear upgrades, including a whole-house water filtration and salt-based softening system, paired with a dedicated reverse osmosis system for pure, crisp drinking water. Ascend to find a versatile bonus room and loft area, perfect as an office space or an additional lounge for relaxati
USD 579,000
7827 Vervena Drive
View photo
House · for sale
USD 679,000
USD 218/sq.ft
7827 Vervena Drive
Savannah Bay
· 3,111 sq.ft · 4 Bedrooms · 3 Baths · House
· Gym · Fireplace · Equipped kitchen
Savannah Bay · 3,111 sq.ft · 4 Bedrooms · 3 Baths · House · Gym · Fireplace · Equipped kitchen
Four-bedroom, three-and-a-half-bath new construction in Ooltewah's sought-after Blackstone Creek community, built by JMB Construction. Walking inside, you are greeted with an open floor plan anchored by a striking two-story stone fireplace in the living room, flowing seamlessly into the open kitchen and dining area. The kitchen features a large pantry, ideal for anyone who actually cooks. The main level also includes a private study and a spacious primary suite with en-suite bath. Upstairs, three additional bedrooms and two full bathrooms provide plenty of separation from the main level, along with a bonus room offering flexible space for a media room, playroom, or home gym
USD 679,000
8804 Knolling Loop
View photo
House · for sale
USD 549,900
USD 189/sq.ft
8804 Knolling Loop
Savannah Bay
· 2,895 sq.ft · 4 Bedrooms · 3 Baths · House
· Garden · Fireplace · Equipped kitchen · Parking
Savannah Bay · 2,895 sq.ft · 4 Bedrooms · 3 Baths · House · Garden · Fireplace · Equipped kitchen · Parking
Space to gather, room to grow, and a location that brings it all together. Welcome to the Waterford floor plan in Ooltewah's sought-after Bainbridge Park community, where Tennessee's rural beauty meets everyday convenience. Enjoy a more relaxed setting while staying close to restaurants, shopping, I-75, and the many amenities Ooltewah has to offer. With spacious gathering areas, a main-level owner's suite, flexible living spaces, and a large, flat backyard, this home is designed to make both daily life and entertaining feel effortless. At the heart of the home is an inviting open-concept great room with a gas fireplace, casual dining area, and spacious kitchen-creating a natural gathering place for family and friends. The kitchen features a butler's pantry and connects easily to the adjoining formal dining room, making everything from weeknight dinners to special occasions a breeze. Just off the garage, a convenient mudroom with laundry access provides the perfect place to keep shoes,
USD 549,900
10909 Dolly Pond Road
View photo
House · for sale
USD 449,000
USD 262/sq.ft
10909 Dolly Pond Road
Savannah Bay
· 1,711 sq.ft · 3 Bedrooms · 2 Baths · House
· Office room · Equipped kitchen · Cellar
Savannah Bay · 1,711 sq.ft · 3 Bedrooms · 2 Baths · House · Office room · Equipped kitchen · Cellar
Modern, move-in ready, and designed to grow with you! Sellers are offering an improvement allowance with an acceptable offer, giving buyers the flexibility to personalize the home to fit their needs and style. Welcome home to 10909 Dolly Pond Road, where elevated finishes meet comfortable everyday living. This beautifully maintained split-level home offers the perfect blend of style, functionality, and privacy in a desirable Ooltewah location. The main level features three bedrooms and two full bathrooms with a thoughtfully designed layout ideal for both everyday living and entertaining. The kitchen serves as the heart of the home, showcasing beautiful quartz countertops and modern finishes that complement the warm, inviting spaces throughout. The partially finished basement provides additional flexible living space with room to grow, perfect for a home office, workout area, media room, playroom, or hobby space. A designated area with an existing sewage line offers the opportunity to a
USD 449,000
7008 Arbury Way
View photo
House · for sale
USD 955,000
USD 311/sq.ft
7008 Arbury Way
Savannah Bay
· 3,068 sq.ft · 4 Bedrooms · 3 Baths · House
· Gym · Equipped kitchen · Parking
Savannah Bay · 3,068 sq.ft · 4 Bedrooms · 3 Baths · House · Gym · Equipped kitchen · Parking
Welcome home to the best of Cambridge Square! Beautifully maintained and thoughtfully upgraded, this exceptional home blends quality finishes, smart design, and everyday functionality. The 4-bedroom, 3.5-bath Glenwood floor plan by Barry Payne Homes features a desirable split-bedroom layout with three bedrooms on the main level and a private living space upstairs. The heart of the home is the spacious open-concept kitchen and living area, perfect for everyday living and entertaining. The kitchen features a butler’s pantry, quartz countertops, and stainless appliances, while vaulted ceilings, custom accent walls, and hardwood flooring add style and character throughout. Upstairs, the oversized bonus room over the garage takes versatility to another level. Complete with a kitchenette, full bath, and connected bedroom, it can serve as a home theater, gym, second living area, guest suite, or ideal multi-generational living space. Outdoor living is equally impressive with two large covered
USD 955,000
8543 Daju Court
View photo
House · for sale
USD 425,000
USD 191/sq.ft
8543 Daju Court
Savannah Bay
· 2,217 sq.ft · 3 Bedrooms · 2 Baths · House
· Fireplace · Equipped kitchen
Savannah Bay · 2,217 sq.ft · 3 Bedrooms · 2 Baths · House · Fireplace · Equipped kitchen
Welcome to 8543 Daju Ct, a beautifully appointed and exceptionally well maintained Craftsman style home in desirable Ooltewah. Built by respected local builder Waters-Holland, this residence showcases quality craftsmanship, timeless design, and thoughtful details throughout. From the moment you step inside, you will appreciate the beautiful hardwood flooring, elegant crown molding, bullnose wall corners, and spacious guest bedrooms. The inviting open floor plan creates an effortless flow between the main living spaces, making this home ideal for both everyday living and entertaining. The impressive great room features soaring vaulted ceilings and a beautiful gas fireplace, creating a warm and inviting focal point. The great room opens directly to the dining area and spacious kitchen, allowing everyone to stay connected while gathering. The kitchen offers an abundance of cabinetry, granite countertops, stainless steel appliances, and ample preparation space, making it as functional as i
USD 425,000
8215 Harbour Chase Lp
View photo
House · for sale
USD 439,990
USD 208/sq.ft
8215 Harbour Chase Lp
Savannah Bay
· 2,110 sq.ft · 4 Bedrooms · 3 Baths · House
· Fireplace · Equipped kitchen · Parking
Savannah Bay · 2,110 sq.ft · 4 Bedrooms · 3 Baths · House · Fireplace · Equipped kitchen · Parking
Move-In Ready October! The Bradley packs impressive living space into a highly sought-after ranch layout. Enjoy an open-concept main living area with durable vinyl plank flooring, 9 ft. Ceilings, and seamless access to the extended half-covered back patio-perfect for effortless indoor/outdoor entertaining. The spacious family room features a cozy gas fireplace, while the chef-inspired kitchen includes quartz countertops and views into the gathering spaces. The private primary suite is thoughtfully separated from the two secondary bedrooms and offers direct access to the laundry room from the walk-in closet for everyday convenience. The extended family room enhances the first-floor living area, Second story bedroom with full bath over the garage is the ideal guest suite or office space. Located in Harbour Chase, homeowners enjoy convenience to everything-quick commutes to Chattanooga, nearby shopping and dining, top-rated schools, and picturesque community views of White Oak Mountain. A
USD 439,990
8385 Varnell Lane
View photo
House · for sale
USD 749,900
USD 321/sq.ft
8385 Varnell Lane
Savannah Bay
· 2,336 sq.ft · 2 Bedrooms · 3 Baths · House
· Deck
Savannah Bay · 2,336 sq.ft · 2 Bedrooms · 3 Baths · House · Deck
RARE opportunity to create a truly custom home situated on 10+/. Surveyed ACREAGE in the desirable OOLTEWAH area. This unique property offers PRIVACY, SPACE and natural beauty. The existing 2340 sq. Ft home, has been GUTTED and is ready for it's new owner to bring their own vision to life. Electricity and plumbing are in place for a 2 bedroom, 2.5 bath configuration on a septic system, and a NEW HVAC UNIT has already been installed and is ready for ductwork. Significant improvements have already been made to both the home and land, including extensive TREE REMOVAL and LOT CLEARING, perimeter FENCING, a completed BOUNDARY SURVEY with corners marked, a 10' x 16' TREX deck, landscaping with PRIVACY trees and wildflowers, and an improved CHIP-AND-TAR road surface leading to the property. The property also offers a concrete RV PAD with WATER and ELECTRIC HOOKUP and a shed with attached CHICKEN COOP and NEW metal roof. A truly SPECIAL feature on this property is the SPRING-FED POND with duck
USD 749,900
6508 Satjanon Drive
View photo
House · for sale
USD 521,900
USD 175/sq.ft
6508 Satjanon Drive
Savannah Bay
· 2,982 sq.ft · 5 Bedrooms · 3 Baths · House
· Patio · Office room · Fireplace · Equipped kitchen · Parking
Savannah Bay · 2,982 sq.ft · 5 Bedrooms · 3 Baths · House · Patio · Office room · Fireplace · Equipped kitchen · Parking
Location! Located in the Highlands and Belleau Ridge just 5 minutes from Cambridge Square, this is a quiet neighborhood with easy access to all Ooltewah and Collegedale have to offer. The open living concept is on display here with large rooms, a perfect home for entertaining. Large great room with fireplace beckons. Very large kitchen with oversized granite-topped island, stainless appliances, tons of cabinetry, and a spacious pantry just off the kitchen. A large dining room adjoins the kitchen. The first floor features an office with a mudroom, leading to a spacious 2-car garage. Upstairs features 5 bedrooms and a large laundry room. The owner's suite has a large walk-in closet, tray ceilings, classy bath with separate shower and tub, and a double vanity. The other bedrooms are large and share Jack & Jill baths. Crown molding throughout with 5' baseboards. This amazing home also provides a covered front porch and a patio overlooking a pond. There are no HOA fees! This immaculate, bea
USD 521,900
6998 Sims Road
View photo
House · for sale
USD 799,900
USD 337/sq.ft
6998 Sims Road
Savannah Bay
· 2,368 sq.ft · 3 Bedrooms · 2 Baths · House
· Office room
Savannah Bay · 2,368 sq.ft · 3 Bedrooms · 2 Baths · House · Office room
This stunning 3-bedroom, 2 1/2-bath home offers an open-concept floor plan with abundant natural light and spacious living areas. The large bonus room provides endless possibilities and can be used as a 4th bedroom, home office, media room, or entertainment space. Enjoy peaceful views of the beautiful pond from the home, creating a relaxing setting both inside and out. With modern finishes, a bright and airy layout, and plenty of flexible space, this home is designed for comfortable living and entertaining
USD 799,900
8522 Deer Run Circle
View photo
House · for sale
USD 475,000
USD 231/sq.ft
Updated
8522 Deer Run Circle
Savannah Bay
· 2,056 sq.ft · 5 Bedrooms · 2 Baths · House
· Garden · Office room · Fireplace · Equipped kitchen
Savannah Bay · 2,056 sq.ft · 5 Bedrooms · 2 Baths · House · Garden · Office room · Fireplace · Equipped kitchen
Welcome to 8522 Deer Run, located in the gated Seven Lakes community of Ooltewah! This spacious 5-bedroom home offers a desirable main-level primary suite, open living spaces, and plenty of flexibility for today's lifestyle. The main level features soaring cathedral ceilings, genuine hardwood floors, and a beautiful stone fireplace, creating a warm and inviting space for everyday living and entertaining. The kitchen abundant storage, granite countertops, and stainless steel appliances. The main-level primary suite includes coffered ceilings, a walk-in closet, and a spacious ensuite bath with granite countertops, custom tile shower, and jetted tub. Upstairs, four additional bedrooms provide plenty of room for guests, a home office, playroom, or other needs. A private sunroom offers a peaceful retreat overlooking the backyard. Outside, enjoy a large, level, fully fenced yard with ample space for pets, play, and entertaining. Residents of Seven Lakes enjoy gated access, sidewalks, a commu
USD 475,000
6082 Wardwell Drive
View photo
House · for sale
USD 419,900
USD 171/sq.ft
6082 Wardwell Drive
Savannah Bay
· 2,454 sq.ft · 3 Bedrooms · 3 Baths · House
· Garden · Office room · Cellar
Savannah Bay · 2,454 sq.ft · 3 Bedrooms · 3 Baths · House · Garden · Office room · Cellar
Ladies and Gentlemen, this 3 bedroom, 3 bathroom home is the 8th wonder of the world as it features a partially finished basement with an office, large living room, and almost 2500 square feet in a spectacular location. Situated in a highly sought after neighborhood in Ooltewah, this home is sure to drop some jaws as it has a good-sized, fenced-in back yard and ample storage space. Call today to visit this amazing home!
USD 419,900
4818 Hillsdale Circle
View photo
House · for sale
USD 469,900
USD 141/sq.ft
4818 Hillsdale Circle
Savannah Bay
· 3,315 sq.ft · 4 Bedrooms · 3 Baths · House
· Cellar
Savannah Bay · 3,315 sq.ft · 4 Bedrooms · 3 Baths · House · Cellar
Welcome to 4818 Hillsdale Drive, located in the highly desirable Lakeshore Estates community-one of Chattanooga's hidden gems. Situated on over half an acre, this well-maintained brick ranch offers timeless construction, exceptional living space, and a peaceful setting within an established neighborhood known for its sense of community and convenient access to outdoor recreation. Residents of Lakeshore Estates enjoy proximity to two state parks, a community boat ramp, and access to outstanding neighborhood amenities, including a community pool (optional membership) and pavilion. Throughout the year, the neighborhood hosts a variety of community events and gatherings, fostering a welcoming and connected atmosphere. This spacious home features four bedrooms and two full bathrooms on the main level. The fully finished basement expands the home's versatility with a large recreation room, bonus room, and an additional full bathroom, making it ideal for guests, multi-generational living, a h
USD 469,900
8410 Rambling Rose Drive
View photo
House · for sale
USD 839,900
USD 236/sq.ft
8410 Rambling Rose Drive
Savannah Bay
· 3,552 sq.ft · 5 Bedrooms · 3 Baths · House
· Fireplace
Savannah Bay · 3,552 sq.ft · 5 Bedrooms · 3 Baths · House · Fireplace
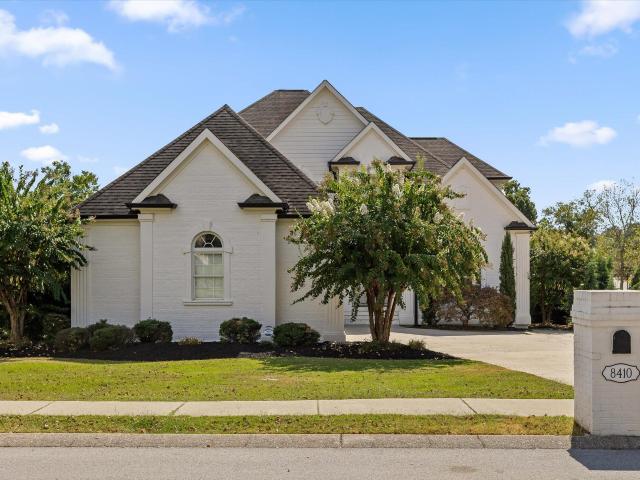
Welcome to 8410 Rambling Rose Drive, where luxury, lifestyle, and breathtaking golf course views come together in the prestigious gated community of Hampton Creek in Ooltewah. Ideally positioned beside Tee Box #4, this exceptional residence captures sweeping views of the fairways and ponds, offering an effortless blend of elegance, comfort, and resort-style living. From the moment you arrive, the home makes an unforgettable first impression. A timeless lime-washed brick exterior, graceful arched entryway, manicured landscaping, and coveted corner-lot setting create an inviting sense of sophistication before you even step inside. The interior is equally impressive, with soaring ceilings and a dramatic wall of windows that flood the living spaces with natural light while framing beautiful golf course views. Designed for both everyday living and effortless entertaining, the open-concept living and dining areas feature a gas fireplace, updated lighting, and a warm, refined aesthetic. At th
USD 839,900
8512 Red Deer Lane
View photo
House · for sale
USD 445,000
USD 183/sq.ft
8512 Red Deer Lane
Savannah Bay
· 2,422 sq.ft · 4 Bedrooms · 2 Baths · House
· Equipped kitchen
Savannah Bay · 2,422 sq.ft · 4 Bedrooms · 2 Baths · House · Equipped kitchen
Beautifully upgraded, thoughtfully designed, and move in ready! Welcome to 8512 Red Deer Lane in the highly desirable Creekside at Hampton Meadows, where style, comfort, and convenience come together in one impressive home. Featuring the popular Quail Run floor plan, this 4 bedroom, 2.5 bathroom residence offers approximately 2,422 square feet of spacious living, including a generous bonus room and formal dining area. Step inside to discover a bright, inviting interior with hardwood flooring throughout, extensive trim details, custom built ins, and abundant storage. The open concept main living area is designed for effortless everyday living and entertaining, with the spacious family room flowing directly into the well appointed kitchen. Granite countertops, crisp white cabinetry, and a large center island create a beautiful and functional gathering space. The oversized primary suite offers a true retreat with plenty of room to unwind, along with a generous walk in closet and well appo
USD 445,000
5932 Rainbow Springs Drive
View photo
Townhouse · for sale
USD 619,000
USD 165/sq.ft
5932 Rainbow Springs Drive
Savannah Bay
· 3,746 sq.ft · 4 Bedrooms · 3 Baths · Townhouse
· Fireplace · Equipped kitchen · Parking
Savannah Bay · 3,746 sq.ft · 4 Bedrooms · 3 Baths · Townhouse · Fireplace · Equipped kitchen · Parking
Room to gather, room to retreat, and the convenience of everyday living on the main floor define this beautifully maintained townhome in River Run at Eagle Bluff. More than 3,700 square feet of finished space includes two kitchens, four bedrooms, and three full baths, with a layout that accommodates guests, hobbies, and changing household needs. The main floor brings together the kitchen, dining room, living room, laundry, and two bedrooms, each with its own full bath. A three-car garage opening onto the main hall makes for convenient access. Granite countertops, a gas range, and ample cabinetry create a kitchen both practical and welcoming, while the adjoining dining room, currently arranged as a second sitting room, offers flexibility for entertaining. Vaulted ceilings, Palladian windows, detailed molding, and a gas fireplace further distinguish the living room. A screened porch extends the gathering space outdoors. Plantation shutters throughout the home add a classic finishing touc
USD 619,000
2211 Dividing Ridge Cemetery Road
View photo
House · for sale
USD 310,000
USD 228/sq.ft
2211 Dividing Ridge Cemetery Road
Savannah Bay
· 1,356 sq.ft · 3 Bedrooms · 2 Baths · House
· Cellar
Savannah Bay · 1,356 sq.ft · 3 Bedrooms · 2 Baths · House · Cellar
Enjoy space, privacy, and the lake lifestyle at 2211 Dividing Ridge Cemetery Road! Located in the desirable Lakeside area approximately one mile from Harbor Lights Marina, this 3-bedroom, 2-bath ranch offers 1,360 square feet of comfortable living space over a basement. A versatile bonus room provides additional space for a home office, playroom, or hobby room, while the large screened-in porch creates the perfect setting for relaxing, entertaining, and enjoying the wooded surroundings. Situated on a spacious, tree-filled lot, this home offers a peaceful setting with convenient access to the water. With flexible living space, inviting outdoor areas, and a location close to the marina, this Soddy Daisy property is ready to welcome its next owners! (Information is deemed reliable but not guaranteed. Buyer should verify any information of concern, including but not limited to schools and square footage)
USD 310,000
7008 Arbury Way
View photo
House · for sale
USD 955,000
USD 315/sq.ft
Updated
7008 Arbury Way
Savannah Bay
· 3,025 sq.ft · 4 Bedrooms · 3 Baths · House
· Gym · Equipped kitchen · Parking
Savannah Bay · 3,025 sq.ft · 4 Bedrooms · 3 Baths · House · Gym · Equipped kitchen · Parking
Welcome home, to the best of Cambridge Square! From the moment you step inside, this beautifully maintained home delivers the perfect blend of thoughtful design, quality finishes, and everyday functionality. Featuring 4 bedrooms, 3 full baths, and 1 half bath, this home offers a desirable split-bedroom floor plan with 3 bedrooms on the main level and an exceptional private living space upstairs. The heart of the home is the spacious open-concept kitchen and living area, designed for both everyday living and entertaining. The kitchen features a butler's pantry, quartz countertops, and stainless appliances. Vaulted ceilings and thoughtfully-designed accent walls add character and style in all of the right spaces! Hardwood flooring throughout the home provides a clean and classic look and feel. Upstairs, the large bonus room over the garage takes the home's versatility to another level. Complete with a kitchenette and full bath, this space can function as a home theater, gym, or secondary
USD 955,000
10108 Shire Walk
View photo
House · for sale
USD 423,000
USD 217/sq.ft
10108 Shire Walk
Savannah Bay
· 1,948 sq.ft · 3 Bedrooms · 2 Baths · House
· Patio · Equipped kitchen
Savannah Bay · 1,948 sq.ft · 3 Bedrooms · 2 Baths · House · Patio · Equipped kitchen
Future build. Ask the onsite agent for full details of our current incentives. This home has not yet started, giving you a limited-time opportunity to select your own finishes and design details to truly make it yours. Estimated build time is approximately 6 months. The Zinnia features 1,954 square feet of elegant living space. The open first floor includes a chef-inspired kitchen, dining room, and family area opening to the rear patio. Upstairs, the primary suite boasts dual walk-in closets and a luxurious ensuite bath. Two additional bedrooms, a full bath, laundry room, and flex space complete the upper level, offering a perfect balance between function and comfort. Buyers can DESIGN THEIR WAY HOME, personalizing their home to be an authentic reflection of their unique lifestyle by choosing structural options and designer finishes through the builder's ENVISION home path at Homebase in Northshore Chattanooga. Discover Chastain, a thoughtfully designed community in Ooltewah where natu
USD 423,000
7935 Trout Lily Drive
View photo
House · for sale
USD 660,000
USD 206/sq.ft
7935 Trout Lily Drive
Savannah Bay
· 3,197 sq.ft · 5 Bedrooms · 3 Baths · House
· Office room · Fireplace · Equipped kitchen
Savannah Bay · 3,197 sq.ft · 5 Bedrooms · 3 Baths · House · Office room · Fireplace · Equipped kitchen
Custom-built brick residence offering the space, quality, and flexibility today's buyers are searching for. Built in 2009 and thoughtfully designed from the ground up, this 5-bedroom, 3-bathroom home opens with a grand two-story foyer and custom archways that set an elegant tone from the moment you walk in. The main level is built for real, everyday living: a formal dining room flows into a great room anchored by a cozy electric fireplace, while the kitchen. Featuring granite countertops, a large center island, stainless steel appliances, stained oak cabinetry, and two pantries. Opens to a bright breakfast area perfect for entertaining. The main-level primary suite includes two walk-in closets and a private en suite bath, and a second main-level bedroom with a full bath offers built-in flexibility for guests, multigenerational living, or a home office. Upstairs, three additional bedrooms share a full bath and generous storage. Hardwood floors, crown molding, and high-end finishes carry
USD 660,000
7408 Dividing Way
View photo
House · for sale
USD 542,500
USD 199/sq.ft
Updated
7408 Dividing Way
Savannah Bay
· 2,723 sq.ft · 5 Bedrooms · 3 Baths · House
· Office room · Equipped kitchen
Savannah Bay · 2,723 sq.ft · 5 Bedrooms · 3 Baths · House · Office room · Equipped kitchen
Welcome to family-focused living at its finest in sought-after Bainbridge Park! The seller is offering a home warranty for this beautifully expanded Peachtree floor plan offers 5 spacious bedrooms, 3 full baths, to fit your lifestyle. Whether you need space for additional guest room, a home office, hobbies, a playroom, or media room, the large bedroom/bonus room with walk-in attic storage provides endless possibilities. The thoughtfully designed main level features a luxurious guest suite with a full bath, formal dining room, mudroom, spacious great room, and a well-appointed kitchen enhanced with abundant additional cabinetry in both the kitchen and back hall. The primary suite serves as a private retreat, complete with an expanded spa-like bath featuring a large walk-in shower and relaxing soaking tub. Upstairs, you'll find two additional bedrooms and the versatile large bonus room, offering plenty of space for family and guests. Enjoy peaceful mornings and relaxing evenings on the c
USD 542,500
6172 Chandler Hill Road
View photo
House · for sale
USD 365,000
USD 242/sq.ft
Updated
6172 Chandler Hill Road
Savannah Bay
· 1,507 sq.ft · 3 Bedrooms · 2 Baths · House
· Garden · Deck · Equipped kitchen · Parking
Savannah Bay · 1,507 sq.ft · 3 Bedrooms · 2 Baths · House · Garden · Deck · Equipped kitchen · Parking
Tucked inside the desirable Hamilton on Hunter West community, this beautifully maintained one-level home offers a comfortable layout, thoughtful updates, and inviting indoor and outdoor spaces. With 3 bedrooms and 2 bathrooms, the home features an open-concept living and dining area that flows into the updated eat-in kitchen with stainless steel appliances, white cabinetry, and generous counter space. Bamboo hardwood flooring adds warmth throughout the main living areas. The spacious primary suite is privately positioned and includes an en suite bath with dual vanities and a large walk-in closet. Two additional bedrooms, a full bath, and a roomy laundry area are located on the opposite side of the home, creating a functional split-bedroom floor plan. Outside, enjoy a large screened porch and adjoining deck overlooking the expansive fenced backyard, offering plenty of room for entertaining, gardening, pets, or play. A two-car garage adds even more convenience. With its inviting layout,
USD 365,000

Get email alerts

Don't miss out: be the first to know about new properties

The alert was correctly created

On subscribing you accept the conditions of use and the privacy policy
Alert
Receive new ads in your inbox
Save this search
Receive alerts for new listings

We'll send you an email when we have new properties for: "Properties for sale in Savannah Bay"

The alert was correctly created

Harrison Point
River Oaks, Harrison District 9 Hamilton County Tennessee
Get email alerts and be the first to see new listings
Required field
On subscribing I accept the terms of the privacy policy
Perfect! You'll soon start receiving new listings via email
Alert
Receive an email when we have new ads for Properties for sale in Savannah Bay
Save this search
Filters

Bedrooms

Size (sq.ft)

sq.ft
sq.ft

Price

USD
USD

Property type

Bathrooms

Clear all filters
Receive notifications when new entries are published.