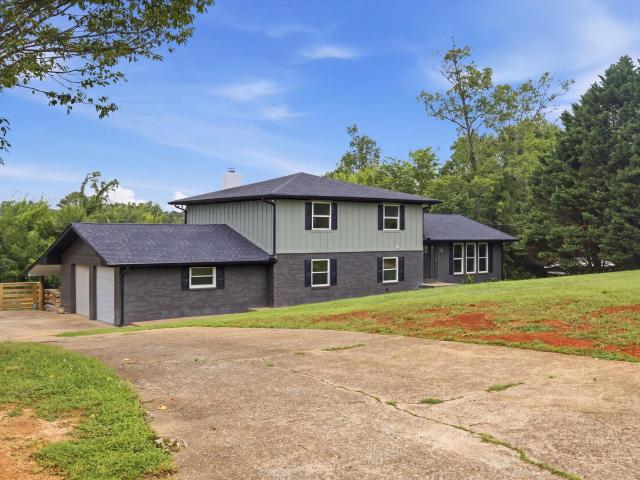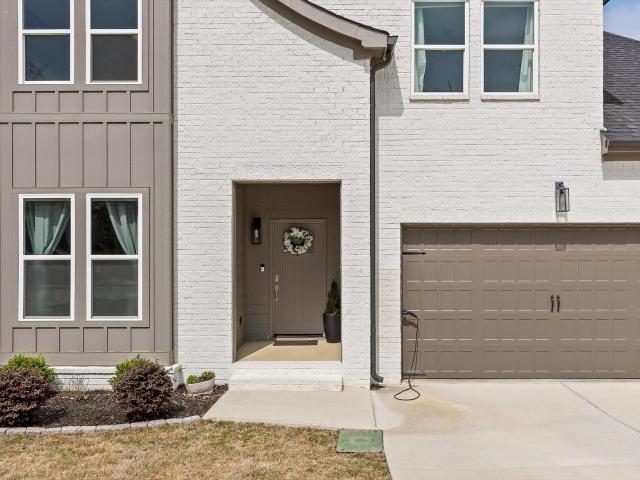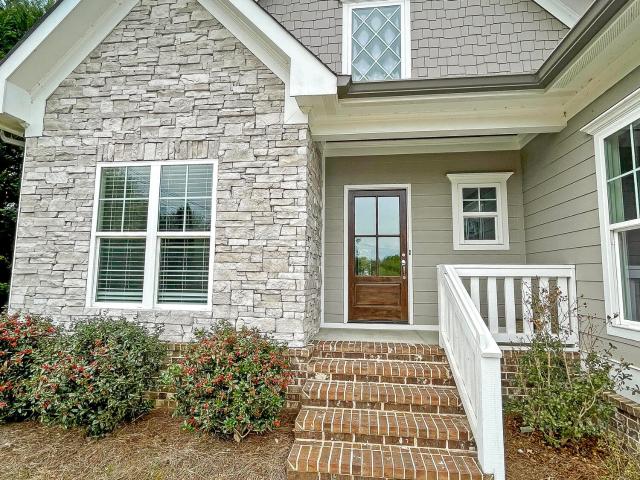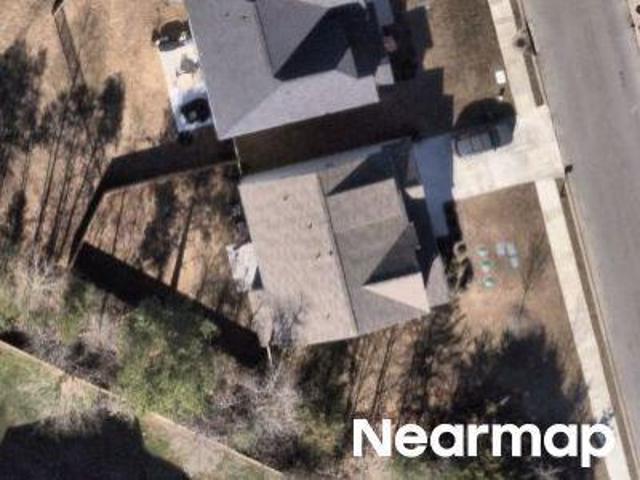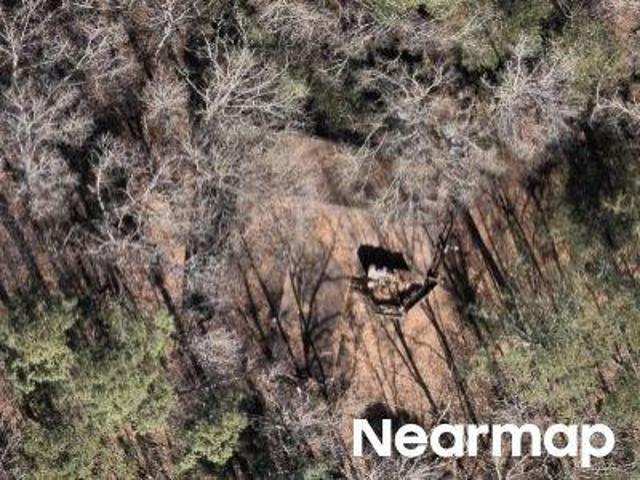
264 properties for sale in Mineral Park, District 6 Bradley County Tennessee

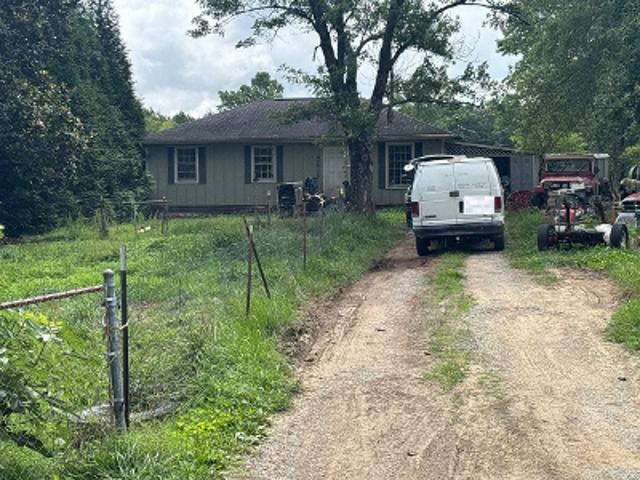
Wolftever Trl
View photo
House · for sale
Request Details
Updated
Wolftever Trl
Mineral Park, District 6 Bradley County Tennessee
· House
Mineral Park, District 6 Bradley County Tennessee · House
This is a Real Estate-Owned (REO)/post-foreclosure home owned or managed by a bank. All offers are considered; however, the highest and best will most likely be accepted
Request Details
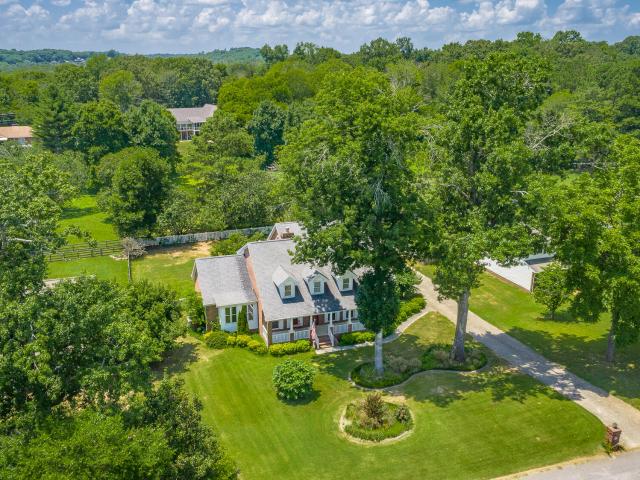
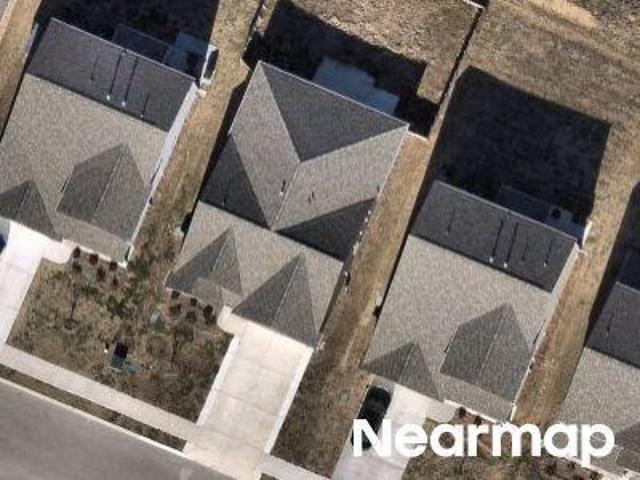
8309 Heron Circle
View photo
House · for sale
USD 575,000
USD 169/sq.ft
8309 Heron Circle
Mineral Park, District 6 Bradley County Tennessee
· 3,391 sq.ft · 4 Bedrooms · 3 Baths · House
· Garden · Parking · Swimming pool
Mineral Park, District 6 Bradley County Tennessee · 3,391 sq.ft · 4 Bedrooms · 3 Baths · House · Garden · Parking · Swimming pool
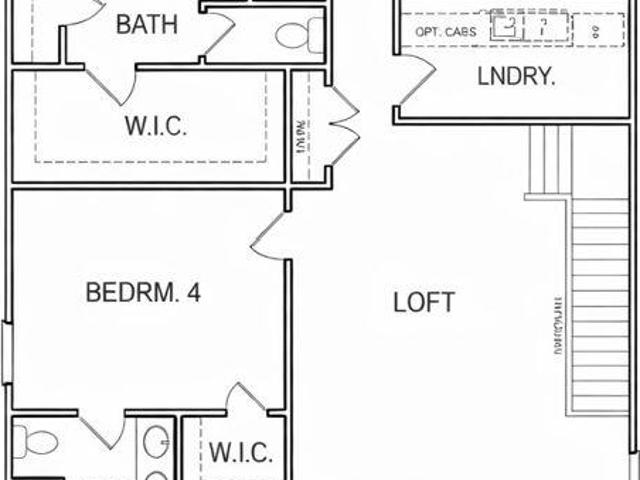
Welcome to Heron Bay, nestled in the sought after community of Ooltewah. This beautiful home is sitting on a wonderful level and lush lot. Offering mature trees, landscaping, a fully fenced back yard, front and back sitting porches to enjoy the sun rise and sun sets, sprawled across a half acre lot to spread out and play. The back yard also offers great potential for an in-ground pool for the hot Chattanooga summers. This amazing waterfront community is just minutes to Cambridge Square, wonderful eateries, and several grocery stores. The commute to the Hamilton Place area is about 15 minutes, and about 25 minutes to Downtown Chattanooga. The Home features Four full bedrooms, Three full bathrooms, One half bath, and an additional unfinished bonus space over the garage. This home has been meticulously maintained and was custom built with purpose, to serve all the wants and needs that any family can hope for. The primary bedroom is situated on the main level and offers an on-suite bath wh
USD 575,000
7505 Island Manor Drive
View photo
House · for sale
USD 650,000
USD 258/sq.ft
7505 Island Manor Drive
Mineral Park, District 6 Bradley County Tennessee
· 2,519 sq.ft · 3 Bedrooms · 2 Baths · House
· Office room · Gym · Equipped kitchen
Mineral Park, District 6 Bradley County Tennessee · 2,519 sq.ft · 3 Bedrooms · 2 Baths · House · Office room · Gym · Equipped kitchen
7505 Island Manor Drive is where modern craftsmanship meets the timeless appeal of Island Point Estates. Built in 2023, this custom home offers the rare opportunity to own a nearly new home in one of Chattanooga's most established and sought-after neighborhoods. Offering 2,522 square feet of thoughtfully designed living space, this home features three bedrooms, two and a half bathrooms, and a flexible floor plan designed for today's lifestyle. The main level includes a dedicated office or sitting room, while the spacious upstairs bonus room provides endless possibilities as a media room, playroom, home gym, or additional living space. The open-concept layout creates a seamless flow between the kitchen, dining, and living areas, making it ideal for both everyday living and entertaining. Filled with natural light and quality craftsmanship throughout, this home offers the perfect balance of comfort, functionality, and style. Situated on a nearly one-acre corner lot, the property provides
USD 650,000
7421 Savannah Drive
View photo
House · for sale
USD 1,400,000
USD 530/sq.ft
7421 Savannah Drive
Mineral Park, District 6 Bradley County Tennessee
· 2,637 sq.ft · 3 Bedrooms · 3 Baths · House
· Fireplace · Equipped kitchen · Lift
Mineral Park, District 6 Bradley County Tennessee · 2,637 sq.ft · 3 Bedrooms · 3 Baths · House · Fireplace · Equipped kitchen · Lift
Experience year-round waterfront living at its finest at 7421 Savannah Drive, a completely remodeled, turnkey lake house in Ooltewah. This stunning property offers direct access to the water, highlighted by a large covered boat dock complete with an 8,000-pound electric boat lift, making it a paradise for water enthusiasts. Spanning 2,638 square feet, the home is being sold fully furnished, featuring a collection of mostly custom-made pieces that perfectly complement its sophisticated design. The heart of the home is a chef-inspired kitchen featuring custom cabinetry, a spacious island, premium stainless steel appliances, and a convenient pot filler. The living room serves as a breathtaking focal point, boasting vaulted ceilings and a cozy wood-burning fireplace, all framed by expansive views of the water. With three generous primary bedrooms, each paired with a spacious en suite and walk-in shower, every guest is afforded total comfort. Designed for effortless entertaining, the exteri
USD 1,400,000
8229 Snowdrop Way
View photo
House · for sale
USD 608,000
USD 226/sq.ft
8229 Snowdrop Way
Mineral Park, District 6 Bradley County Tennessee
· 2,680 sq.ft · 5 Bedrooms · 2 Baths · House
· Garden · Office room · Fireplace · Equipped kitchen
Mineral Park, District 6 Bradley County Tennessee · 2,680 sq.ft · 5 Bedrooms · 2 Baths · House · Garden · Office room · Fireplace · Equipped kitchen
Welcome home to this beautifully designed five bedroom, two and a half bath home. This home offers the perfect blend of comfort, style, and functions. Large windows with plantation shutters allows natural lighting to fill the home. The spacious primary suite is conveniently located on the main level and features a spa-like ensuite with a stunning walk. In shower, relaxing soaking tub, and large walk in closets. The open concept floorplan is ideal for everyday living and entertaining, with a well appointed kitchen, showcasing granite countertops and a large granite island. The granite fireplace is a stunning focal point in the living area. Upstairs you will find 3 bedrooms with one being oversized that offers endless possibilities as a bonus room, family room, playroom or home office. Outside, enjoy the beautiful landscaped yard that enhances the homes curb appeal and provides a welcoming outdoor retreat
USD 608,000
7526 Twisting Creek Lane
View photo
House · for sale
USD 2,950,000
USD 403/sq.ft
7526 Twisting Creek Lane
Mineral Park, District 6 Bradley County Tennessee
· 7,309 sq.ft · 6 Bedrooms · 6 Baths · House
· Fireplace · Equipped kitchen · Swimming pool · Lift
Mineral Park, District 6 Bradley County Tennessee · 7,309 sq.ft · 6 Bedrooms · 6 Baths · House · Fireplace · Equipped kitchen · Swimming pool · Lift
Experience exceptional waterfront living in this custom luxury lake home featuring 180 feet of pristine lake frontage, breathtaking mountain and water views, and resort-style outdoor amenities. Designed for both relaxation and entertaining, the outdoor living space includes a private pool, fully equipped outdoor kitchen, and a stunning wood-burning fireplace overlooking the lake. Boating enthusiasts will appreciate the private boat ramp, along with a private dock featuring two boat slips and two jet ski lifts, providing effortless access to year-round lake adventures. Whether hosting guests or enjoying a quiet evening at home, the seamless indoor-outdoor lifestyle offered by this property is truly unmatched. Inside, quality craftsmanship and thoughtful updates are evident throughout. Renewal by Andersen windows, installed in November 2025, enhance both beauty and energy efficiency. The luxurious primary suite serves as a private retreat with a custom walk-in closet and spa-inspired bat
USD 2,950,000
8092 Jonathan Drive
View photo
House · for sale
USD 2,050,000
USD 316/sq.ft
8092 Jonathan Drive
Mineral Park, District 6 Bradley County Tennessee
· 6,469 sq.ft · 7 Bedrooms · 5 Baths · House
· Fireplace · Equipped kitchen · Parking
Mineral Park, District 6 Bradley County Tennessee · 6,469 sq.ft · 7 Bedrooms · 5 Baths · House · Fireplace · Equipped kitchen · Parking
Welcome to this stunning custom estate nestled within the gates of Hampton on the Lake, sited on 3 sprawling acres and backing directly up to the 15th hole at the Ooltewah Club. Built in 2018, this home blends timeless craftsman-European architecture with elevated, resort-style outdoor living. Inside, soaring coffered wood-beam ceilings and a striking whitewashed brick fireplace anchor the main living space, which flows seamlessly beneath a dramatic brick archway into a chef's kitchen featuring custom cabinetry, high end appliances, brick backsplash. A butlers/wet bar area with glass-front cabinetry and a beverage fridge adds effortless entertaining flow between the kitchen and dining spaces. Thoughtful upgrades throughout the house provide comfort and convenience, including a whole-house water purification and softener, reverse osmosis at the fridge, sound proofing insulation on the first floor, central vacuum, wired speaker/movie system. Extra-deep, extra tall garages accommodate boa
USD 2,050,000
7321 Coastal Drive
View photo
House · for sale
USD 419,000
USD 131/sq.ft
7321 Coastal Drive
Mineral Park, District 6 Bradley County Tennessee
· 3,186 sq.ft · 3 Bedrooms · 2 Baths · House
· Gym · Deck · Cellar
Mineral Park, District 6 Bradley County Tennessee · 3,186 sq.ft · 3 Bedrooms · 2 Baths · House · Gym · Deck · Cellar
Double Lot on the Lake! Welcome to your dream escape, a stunning lakefront property offering serene waterfront views, unmatched privacy, and refined comfort. This well-maintained 3-bedroom, 2-bathroom home is perfectly positioned on a rare double lot, offering expansive outdoor space and a private dock for effortless lakefront living. Step inside to find a spacious, light-filled interior where a grand living room with vaulted ceilings creates a dramatic yet inviting atmosphere. The wrap-around deck, accessible from the main living area, spans the lakeside of the home-ideal for entertaining, sunset dining, or simply relaxing as the water shimmers below. Upstairs, the private primary suite offers a peaceful retreat with lake views and thoughtful design. Downstairs, a full unfinished basement, already plumbed, presents limitless potential for customization. Whether you envision a guest suite, media room, gym, or wine cellar, the space is ready to be transformed. Recent updates add even mo
USD 419,000
8211 Snow Hill Road
View photo
House · for sale
USD 785,000
USD 227/sq.ft
8211 Snow Hill Road
Mineral Park, District 6 Bradley County Tennessee
· 3,444 sq.ft · 3 Bedrooms · 3 Baths · House
· Garden · Deck · Fireplace · Equipped kitchen · Parking
Mineral Park, District 6 Bradley County Tennessee · 3,444 sq.ft · 3 Bedrooms · 3 Baths · House · Garden · Deck · Fireplace · Equipped kitchen · Parking
New Construction, Lake Living and a top notch builder. Their detail to every square inch can be seen as soon as you walk into this beautiful home. 8211 Snow Hill Road: where thoughtful, custom design meets elegant functionality. The open-concept floor plan design with over 3,450 square feet is filled with natural light, showcased by beautiful site-finished hardwood flooring throughout. A level backyard area for the fur babies or kids. Prepare a cookout that may be served on the large side deck with retractable awning. Or prepare part of the meal in the chef's kitchen featuring quartzite countertops, stainless steel appliances from Consumer Reports' top rated brand, and high-quality cabinetry. Entertain guests in the inviting family room with a cozy gas fireplace and breathtaking views of the lake and distant mountains. Spend time on the large, welcoming front porch to enjoy those views. Your guests could park on the secondary parking pad, or perhaps that pad may be used to park your RV
USD 785,000
6012 Ridgesong Way
View photo
House · for sale
USD 485,000
USD 244/sq.ft
6012 Ridgesong Way
Mineral Park, District 6 Bradley County Tennessee
· 1,981 sq.ft · 3 Bedrooms · 2 Baths · House
· Patio
Mineral Park, District 6 Bradley County Tennessee · 1,981 sq.ft · 3 Bedrooms · 2 Baths · House · Patio
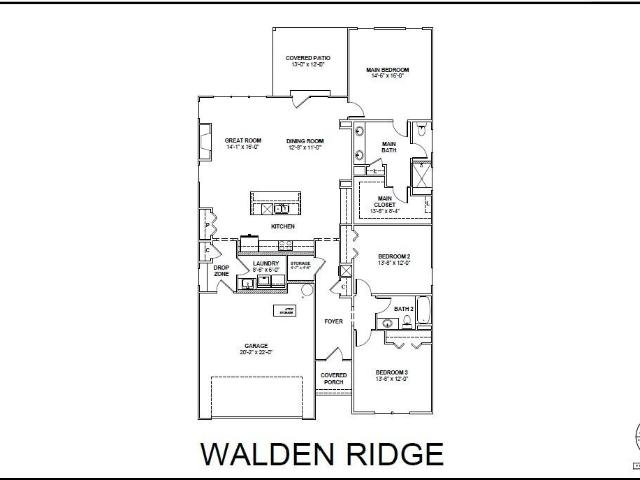
New Homes in Ooltewah, TN Ridgesong is where the beauty of the Tennessee ridges becomes the backdrop to life's best moments. Nestled among mountain views and designed for connection, Ridgesong is a place where mornings begin with peaceful vistas, afternoons are spent poolside with neighbors, and evenings are filled with the sounds of family, laughter, and community. Every home is thoughtfully crafted, but the real story is what happens beyond the front door: a lifestyle that feels elevated, connected, and naturally in tune with the way people want to live today. An airy single level home merging of beauty and function, the Walden Ridge is a straightforward three bedroom, two bath home that offers thoughtful space planning perfect for modern-day lifestyle priorities. The Main Bedroom is located as a retreat at the rear of the home close to the patio. Perfect for enjoying morning coffee or a convenient trek to let your four-legged friends out. The en suite is a spacious oasis of self-car
USD 485,000
7621 Bebe Branch Lane
View photo
House · for sale
USD 550,000
USD 152/sq.ft
7621 Bebe Branch Lane
Mineral Park, District 6 Bradley County Tennessee
· 3,595 sq.ft · 4 Bedrooms · 2 Baths · House
· Equipped kitchen
Mineral Park, District 6 Bradley County Tennessee · 3,595 sq.ft · 4 Bedrooms · 2 Baths · House · Equipped kitchen
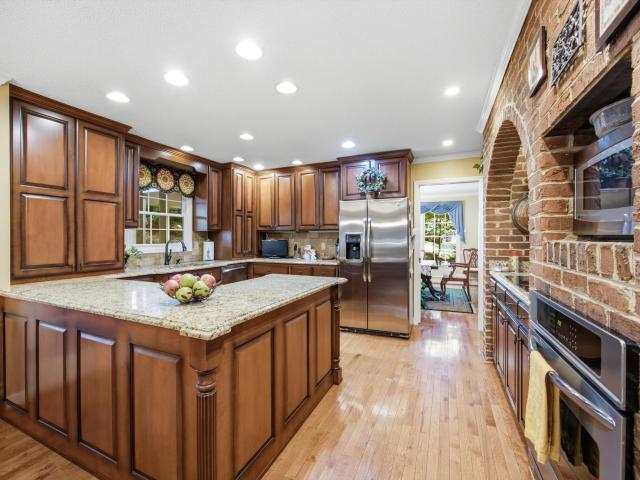
Welcome home to 7621 Bebe Branch Rd in North Heron subdivision! This is the first time the home has been offered on the market since it was custom built, and this home makes the Honor Roll! Walk up to the wrap around covered porch and step inside to hardwood floors and crown molding to an expansive first floor with a formal living room (or office), dining room, Kitchen, Living Room, sitting area, half bath, and so much more! The kitchen is the a showcase of the home with custom cabinets, granite counter tops, built in appliances, and a custom built gorgeous brick built in to house the cooktop, oven, and microwave! The living room is large and perfect for gatherings, and the attached sitting area provides the perfect spot for spill over seating or a spot to enjoy your morning coffee. The attached screened in porch lets you take in the natural private scenery behind you, and a covered open porch next to it is perfect for grilling. Upstairs you will find the primary bedroom with a large w
USD 550,000
8189 Snowdrop Way
View photo
House · for sale
USD 675,000
USD 238/sq.ft
8189 Snowdrop Way
Mineral Park, District 6 Bradley County Tennessee
· 2,831 sq.ft · 5 Bedrooms · 3 Baths · House
· Fireplace · Equipped kitchen
Mineral Park, District 6 Bradley County Tennessee · 2,831 sq.ft · 5 Bedrooms · 3 Baths · House · Fireplace · Equipped kitchen
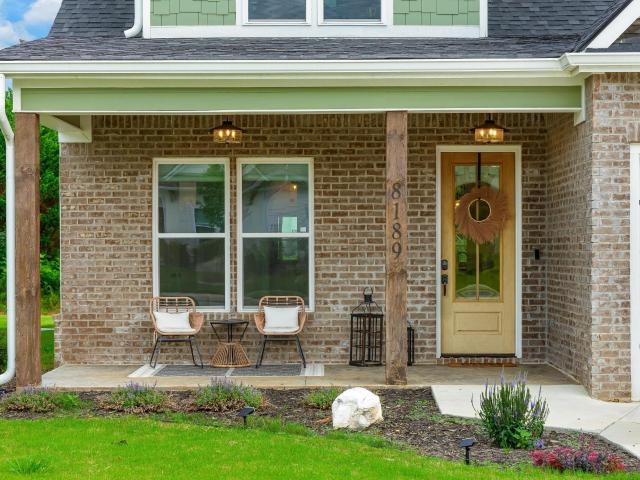
Welcome home to this stunning, nearly-new residence built in 2023, perfectly nestled in a friendly Ooltewah neighborhood that offers both convenience and charm. From the moment you step through the front door, you are greeted by an incredibly grand feeling, thanks to the spectacular 12-foot ceilings in the beautiful living room and the soaring 10-foot ceilings throughout the rest of the main level. This breathtaking sense of space is perfectly complemented by a cozy gas log fireplace, elegantly flanked by built-in bookcases that invite you to relax and unwind. Designed with both comfort and luxury in mind, the main floor boasts a magnificent primary bedroom suite featuring two spacious closets and a spa-like bathroom with a separate bath and shower. Hosting guests or accommodating multi-generational living is a breeze with an additional en suite bedroom conveniently located on the first floor. The heart of the home flows seamlessly into a well-appointed kitchen, complete with a generou
USD 675,000
8178 Savannah Hills Drive
View photo
House · for sale
USD 500,000
USD 195/sq.ft
8178 Savannah Hills Drive
Mineral Park, District 6 Bradley County Tennessee
· 2,562 sq.ft · 4 Bedrooms · 3 Baths · House
· Equipped kitchen
Mineral Park, District 6 Bradley County Tennessee · 2,562 sq.ft · 4 Bedrooms · 3 Baths · House · Equipped kitchen
Welcome to 8178 Savannah Hills Drive, where refined design, modern comfort, and scenic mountain views come together in one exceptional home. Perfectly positioned on a generous lot in the desirable Savannah Hills community, this fully remodeled residence offers access to the community boat ramp just down the street, making it easy to enjoy the beauty and recreation of Chickamauga Lake. Thoughtfully redesigned in 2025 with upscale finishes and timeless style, the interior showcases striking board and batten accents, stunning wood and beamed ceilings, new flooring and tile, and an open-concept floor plan filled with natural light. Every detail has been carefully selected to create a warm yet sophisticated atmosphere. At the heart of the home, the beautifully appointed kitchen features new granite countertops, abundant cabinetry, generous prep space, a spacious pantry, and an oversized breakfast bar. Whether preparing everyday meals or entertaining guests, the seamless connection between t
USD 500,000
8377 Snowdrop Way
View photo
House · for sale
USD 615,000
USD 224/sq.ft
8377 Snowdrop Way
Mineral Park, District 6 Bradley County Tennessee
· 2,734 sq.ft · 5 Bedrooms · 2 Baths · House
· Garden · Equipped kitchen · Parking
Mineral Park, District 6 Bradley County Tennessee · 2,734 sq.ft · 5 Bedrooms · 2 Baths · House · Garden · Equipped kitchen · Parking
Five bedrooms. A chef's kitchen. A private backyard built for entertaining. And you're only a short walk to the TVA boat launch. This isn't just another home, it's already upgraded in all the ways buyers usually have to do after closing. The open floor plan centers around a stunning kitchen designed for gathering, whether you're feeding the family, hosting friends, or celebrating moments. Outside, the screened porch is a perfect place to enjoy your morning coffee, with a fully fenced-in backyard, ideal for cookouts, and relaxing evenings after a day on the lake. And extended parking leaves you with plenty of room for your boat or jet skis. Thoughtful upgrades throughout mean you can skip the to-do list and start enjoying your new home from day one. If you're looking for a home that makes entertaining easy, embraces an active lifestyle, and offers move-in-ready peace of mind, 8377 Snowdrop Way is ready to welcome you home
USD 615,000
8096 Hodges Way
View photo
House · for sale
USD 525,000
USD 210/sq.ft
8096 Hodges Way
Mineral Park, District 6 Bradley County Tennessee
· 2,497 sq.ft · 3 Bedrooms · 2 Baths · House
· Garden · Office room · Equipped kitchen · Parking
Mineral Park, District 6 Bradley County Tennessee · 2,497 sq.ft · 3 Bedrooms · 2 Baths · House · Garden · Office room · Equipped kitchen · Parking
Welcome to 8096 Hodges Way, a beautifully maintained home in the desirable Baycrest community of Ooltewah! Offering approximately 2,500 square feet, this home combines a functional floor plan, quality finishes, NO HOA, and a convenient location. Step inside to find site-finished hardwood floors throughout the main living areas and an inviting open layout centered around a well-appointed kitchen featuring custom cabinetry, granite countertops, and ample workspace. The main-level primary suite provides a private retreat with a spacious walk-in closet and ensuite bath featuring dual vanities, a soaking tub, and separate tiled shower. Upstairs offers additional bedrooms along with flexible space that can easily serve as a bonus room, media room, home office, or additional bedroom depending on your needs. Outside, enjoy a fenced backyard with plenty of room for entertaining, pets, or play, while the attached two-car garage provides additional storage and everyday convenience. Located near C
USD 525,000
Mcdaniel Ln
View photo
House · for sale
Request Details
Updated
Mcdaniel Ln
Mineral Park, District 6 Bradley County Tennessee
· House
Mineral Park, District 6 Bradley County Tennessee · House
This is a Real Estate-Owned (REO)/post-foreclosure home owned or managed by a bank. All offers are considered; however, the highest and best will most likely be accepted
Request Details
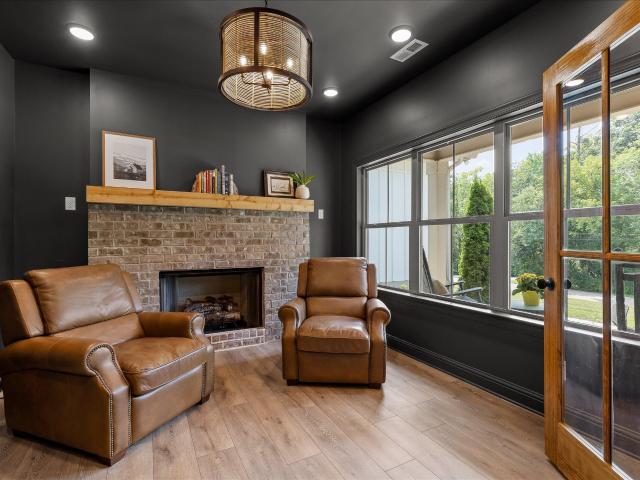
Songbird Trl
View photo
House · for sale
Request Details
Updated
Songbird Trl
Mineral Park, District 6 Bradley County Tennessee
· 990 sq.ft · House
Mineral Park, District 6 Bradley County Tennessee · 990 sq.ft · House
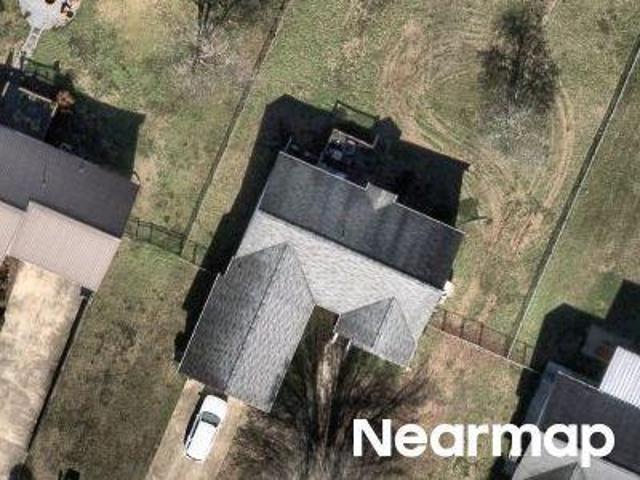
This home is in preforeclosure, which means the homeowner is in default (missed payments). Therefore, there could be an opportunity to strike a great deal with the owner and the bank
Request Details
Watercolour Ln
View photo
House · for sale
Request Details
Updated
Watercolour Ln
Mineral Park, District 6 Bradley County Tennessee
· House
Mineral Park, District 6 Bradley County Tennessee · House
This is a Real Estate-Owned (REO)/post-foreclosure home owned or managed by a bank. All offers are considered; however, the highest and best will most likely be accepted
Request Details
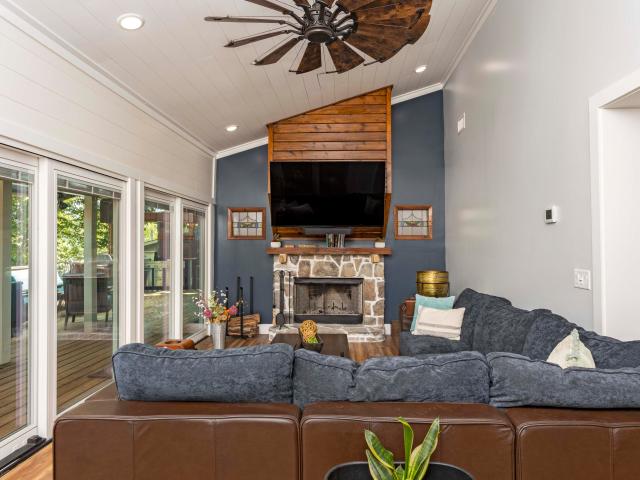
Old Harrison Trl
View photo
House · for sale
Request Details
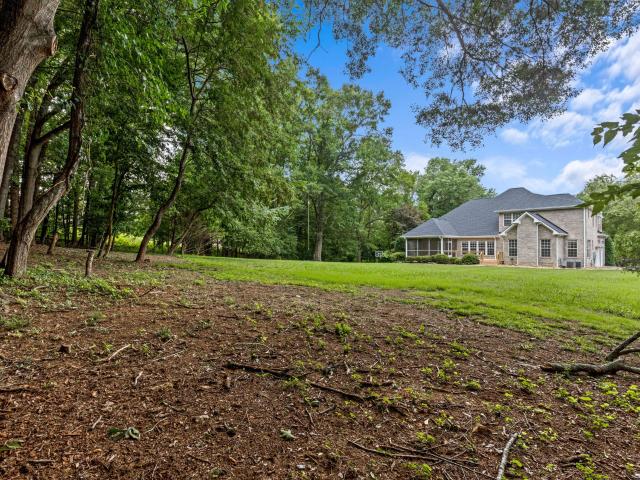
Updated
Old Harrison Trl
Mineral Park, District 6 Bradley County Tennessee
· 1,604 sq.ft · 3 Bedrooms · 2 Baths · House
Mineral Park, District 6 Bradley County Tennessee · 1,604 sq.ft · 3 Bedrooms · 2 Baths · House
This home is in preforeclosure, which means the homeowner is in default (missed payments). Therefore, there could be an opportunity to strike a great deal with the owner and the bank
Request Details
9266 Alban Chase Drive
View photo
House · for sale
USD 454,900
USD 160/sq.ft
New
9266 Alban Chase Drive
Mineral Park, District 6 Bradley County Tennessee
· 2,831 sq.ft · 5 Bedrooms · 4 Baths · House
· Equipped kitchen
Mineral Park, District 6 Bradley County Tennessee · 2,831 sq.ft · 5 Bedrooms · 4 Baths · House · Equipped kitchen
New Construction*Welcome to Alban Chase! The Wyatt M two-story floor plan is a spacious 2838 square foot home that offers 5 bedrooms, 4 bathrooms, with an inviting open-concept floorplan that seamlessly connects to the main living area. The designer kitchen is the heart of the home, featuring quartz countertops, a stylish tile backsplash, and a large center island perfect for gathering and meal prep. Luxury vinyl flooring flows throughout the main living area, adding both durability and elegance. Upstairs is the private primary suite that provides a true retreat with a large walk-in closet and a spa-inspired primary bathroom complete with a double vanity and an oversized tile walk-in shower. A versatile bonus room offers the perfect space for a media room, game room, or second living area. With thoughtful design, upscale finishes, and flexible spaces, the Wyatt M delivers comfort, style, and functionality for today's lifestyle. The seller will pay up to $7,500 closing costs with our pr
USD 454,900
76 Snow Line Lane
View photo
House · for sale
USD 558,435
USD 215/sq.ft
New
76 Snow Line Lane
Mineral Park, District 6 Bradley County Tennessee
· 2,594 sq.ft · 3 Bedrooms · 2 Baths · House
· Patio · Office room · Equipped kitchen
Mineral Park, District 6 Bradley County Tennessee · 2,594 sq.ft · 3 Bedrooms · 2 Baths · House · Patio · Office room · Equipped kitchen
Ready in September! Welcome to The Kimberly plan by GreenTech Homes nestled in Timberlee, a scenic Ooltewah community surrounded by beautiful mountain views and peaceful natural surroundings. Offering approximately 2,600 square feet, this thoughtfully designed home features 3 bedrooms, 2.5 bathrooms, a large bonus room, and an office with inset glass French doors. Designed with both comfort and functionality in mind, the open-concept layout seamlessly connects the kitchen, dining area, and vaulted living room-creating an inviting space for everyday living and effortless entertaining. The kitchen showcases stylish quartz countertops, ample cabinet space, a large walk-in pantry, and a layout that keeps everyone connected. The main-level primary suite offers a private retreat with well-appointed finishes and an oversized separate laundry room. Enjoy outdoor living on the back patio, the perfect place to unwind and take in the surroundings that make Timberlee such a special place to call h
USD 558,435
8417 Troubadour Way
View photo
House · for sale
USD 330,000
USD 245/sq.ft
New
8417 Troubadour Way
Mineral Park, District 6 Bradley County Tennessee
· 1,345 sq.ft · 3 Bedrooms · 2 Baths · House
· Patio · Deck · Equipped kitchen · Parking · Cellar
Mineral Park, District 6 Bradley County Tennessee · 1,345 sq.ft · 3 Bedrooms · 2 Baths · House · Patio · Deck · Equipped kitchen · Parking · Cellar
A one-level brick home tucked back on a gently sloping, secluded lot in Ooltewah. Vaulted ceilings open up the main living space, and the eat-in kitchen keeps a pantry and room for a real table. The primary bedroom has its own bath. Everything lives on one floor, laundry room included, with the garage tucked underneath at basement level off a concrete drive. Outside there is a covered front porch, plus a deck, patio and covered rear porch off the back. No hoa
USD 330,000
6514 Flagstone Drive
View photo
House · for sale
USD 600,000
USD 208/sq.ft
6514 Flagstone Drive
Mineral Park, District 6 Bradley County Tennessee
· 2,874 sq.ft · 4 Bedrooms · 3 Baths · House
· Office room · Equipped kitchen
Mineral Park, District 6 Bradley County Tennessee · 2,874 sq.ft · 4 Bedrooms · 3 Baths · House · Office room · Equipped kitchen
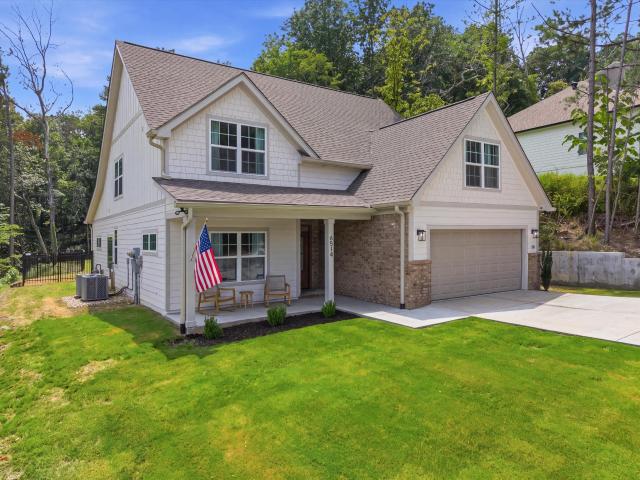
Welcome to 6514 Flagstone Drive, a stunning 2025 built home where luxury, comfort, and thoughtful design come together on a beautifully landscaped 1.14 acre lot in the heart of Ooltewah. Offering the perfect balance of privacy and convenience, this exceptional property is just minutes from shopping, dining, and top rated schools. Step inside to a bright, open floor plan filled with an abundance of windows that flood the home with natural light. The spacious main living area flows seamlessly into the beautifully appointed chef's kitchen, complete with a large center island, granite countertops, custom cabinetry, and an oversized walk in pantry. A dedicated main level office offers the flexibility to work from home. Designed for today's lifestyle, the home features two separate living spaces. The expansive main level living room is ideal for entertaining, while the cozy upstairs family room provides the perfect spot for movie nights, a playroom, or relaxing with family. The primary suite
USD 600,000
5400 Little Gem Lane
View photo
House · for sale
USD 425,000
USD 219/sq.ft
New
5400 Little Gem Lane
Mineral Park, District 6 Bradley County Tennessee
· 1,938 sq.ft · 4 Bedrooms · 2 Baths · House
· Garden · Deck · Fireplace · Equipped kitchen
Mineral Park, District 6 Bradley County Tennessee · 1,938 sq.ft · 4 Bedrooms · 2 Baths · House · Garden · Deck · Fireplace · Equipped kitchen
Tucked at the end of a cul-de-sac on the second-largest homesite in Magnolia Creek, this Sweetbay plan pairs an open, light-filled layout with a spacious, fully fenced backyard. From the gracious entry foyer, the home opens into a vaulted Great Room anchored by a gas-log fireplace flowing seamlessly into a spacious kitchen with ample cabinetry, stainless appliances, and an oversized 4x6 island. A formal dining room adds the perfect setting for holidays and dinner parties. The main-level primary suite features a jetted tub, fully tiled shower, tile floor, raised double-sink vanity, and a walk-in closet. Upstairs are two amply sized bedrooms and a full bath, plus a newly finished bonus room adding approximately 264 square feet of flexible living space. Just off the Great Room, the partially covered rear deck overlooks the fenced backyard. Call to schedule your showing today! The seller is offering a $3000 painting allowance with an acceptable offer
USD 425,000
7813 Clara Chase Drive
View photo
House · for sale
USD 999,900
USD 203/sq.ft
7813 Clara Chase Drive
Mineral Park, District 6 Bradley County Tennessee
· 4,919 sq.ft · 5 Bedrooms · 5 Baths · House
· Garden · Deck · Equipped kitchen · Parking · Cellar
Mineral Park, District 6 Bradley County Tennessee · 4,919 sq.ft · 5 Bedrooms · 5 Baths · House · Garden · Deck · Equipped kitchen · Parking · Cellar
Tucked away on 1.72 private acres in a quiet cul-de-sac, this all-brick home offers the perfect balance of space, comfort, and peaceful surroundings. With nearly 5,000 square feet, 5 bedrooms, and 5 full baths, the home is thoughtfully designed for both everyday living and effortless entertaining. Inside, you'll find two inviting fireplaces-one in the spacious kitchen, which offers room for both dining and an additional sitting area, and another in the living room, where large windows overlook the deck and flat backyard. The main-level primary suite serves as a private retreat with direct access to its own screened porch, while a separate dining room and dedicated office provide flexibility for work and gatherings. The finished basement includes a kitchenette with a mini refrigerator that conveys, a private entrance, and a second garage, creating the perfect space for guests, recreation, or multi-generational living. The washer and dryer also convey and are conveniently mounted on shel
USD 999,900

Get email alerts

Don't miss out: be the first to know about new properties

The alert was correctly created

On subscribing you accept the conditions of use and the privacy policy
Alert
Receive new ads in your inbox
Save this search
Receive alerts for new listings

We'll send you an email when we have new properties for: "Properties for sale in Mineral Park, District 6 Bradley County Tennessee"

The alert was correctly created

Silverdale, Chattanooga city District 4 Hamilton County Tennessee
Summit, Chattanooga city District 4 Hamilton County Tennessee
Get email alerts and be the first to see new listings
Required field
On subscribing I accept the terms of the privacy policy
Perfect! You'll soon start receiving new listings via email
Alert
Receive an email when we have new ads for Properties for sale in Mineral Park, District 6 Bradley County Tennessee
Save this search
Filters

Bedrooms

Size (sq.ft)

sq.ft
sq.ft

Price

USD
USD

Property type

Bathrooms

Clear all filters
Receive notifications when new entries are published.