Moon Shadows, District 9 Hamilton County Tennessee
· 3,122 sq.ft · 4 Bedrooms · 3 Baths · House
· Office room · Deck · Fireplace · Equipped kitchen
Moon Shadows, District 9 Hamilton County Tennessee · 3,122 sq.ft · 4 Bedrooms · 3 Baths · House · Office room · Deck · Fireplace · Equipped kitchen
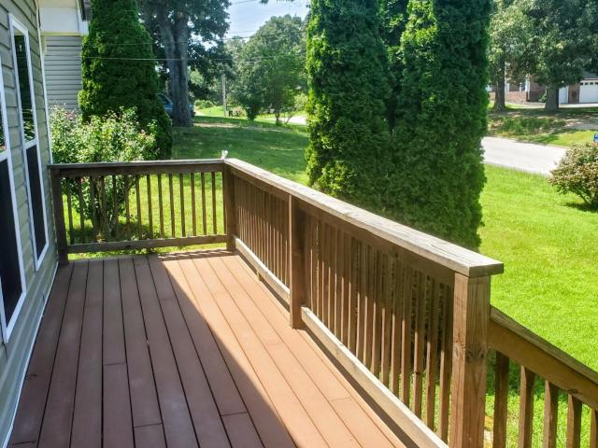
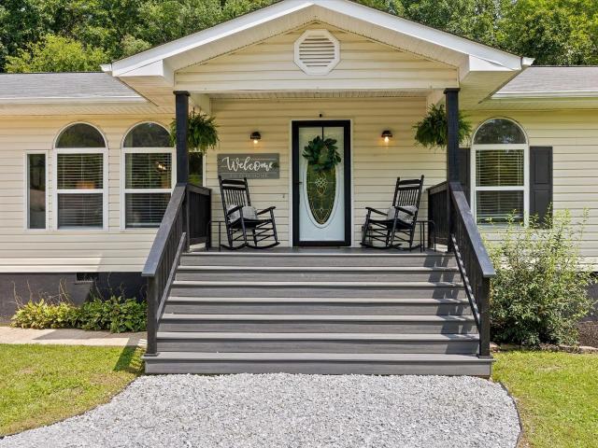
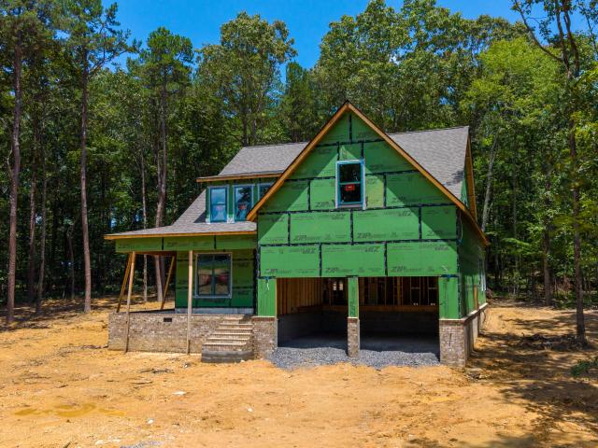
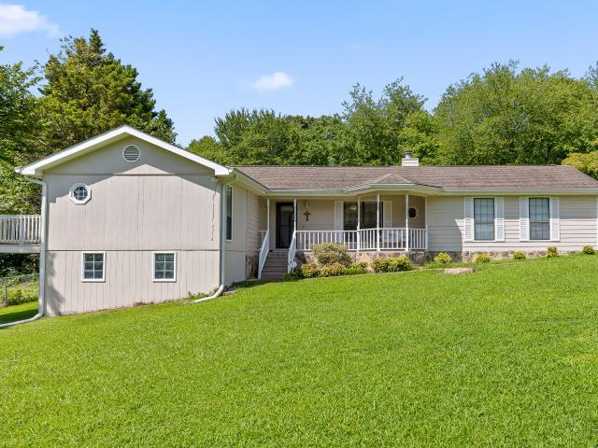
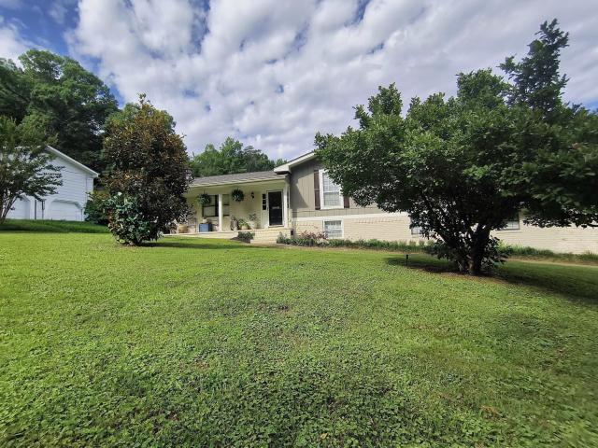
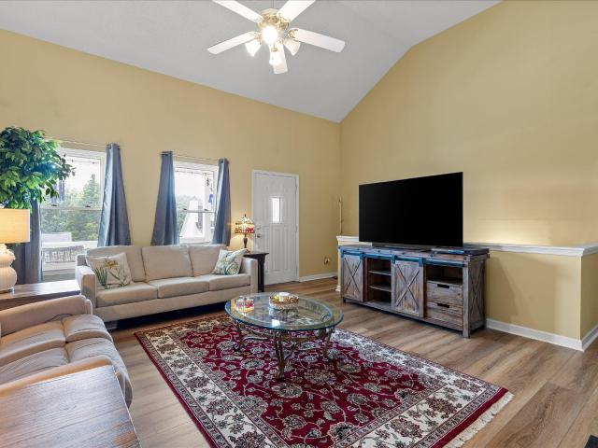
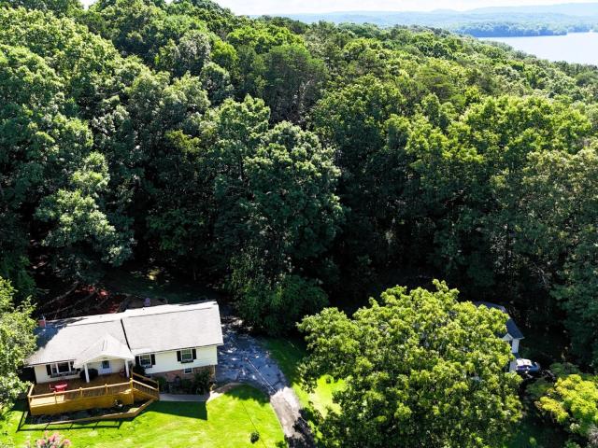
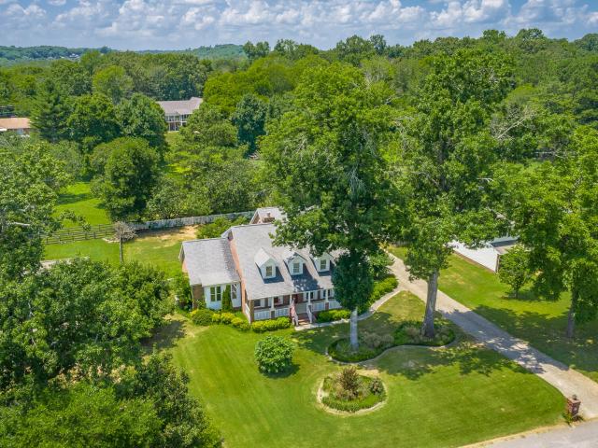
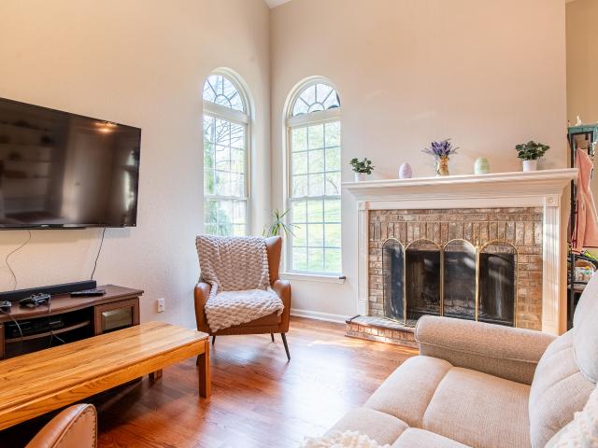
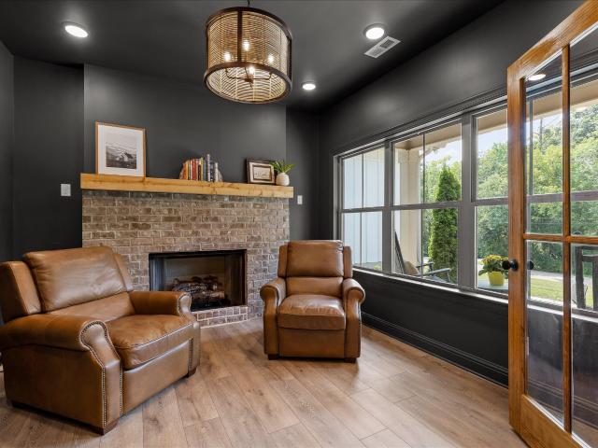
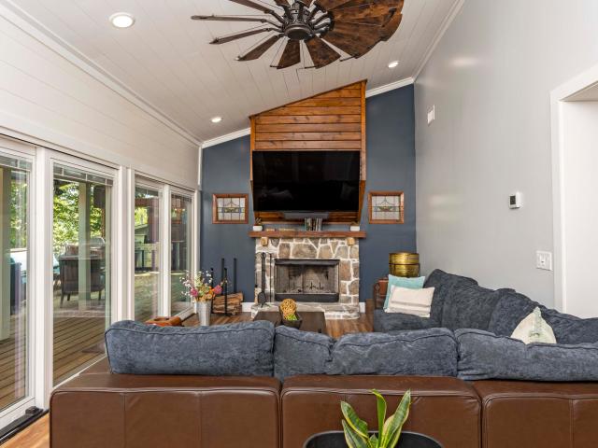
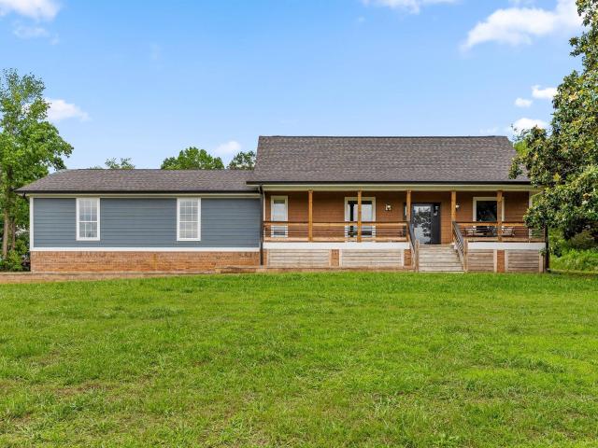
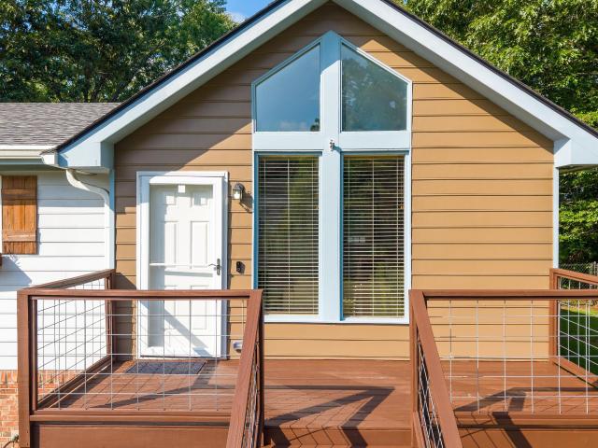
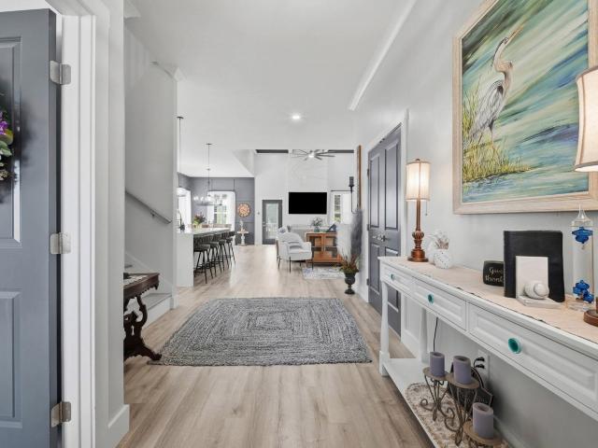
Spacious, versatile, and thoughtfully designed, this 4 bedroom, 3.5 bath home offers 3,122 total square feet on 2.02 acres with room to live, entertain, work, and play. The main level features an open kitchen, living, and dining area with vaulted ceilings, abundant natural light, and a cozy gas fireplace. The kitchen is beautifully appointed with quartz countertops, gas range, dishwasher, microwave, apron-front sink, and a charming coffee nook. The living area opens to a beautiful deck with quality railing, creating an inviting outdoor space to relax and enjoy the property. On one side of the home, you'll find the primary bedroom, two additional bedrooms, and two full baths, including the private primary bath. The generous primary suite features a large pass-through closet with excellent storage and a private bath with dual vanities, and tiled shower. Upstairs, a loft-style bonus area overlooks the main living space and provides a great option for an office, sitting area, or flex space
Spacious, versatile, and thoughtfully designed, this 4 bedroom, 3.5 bath home offers 3,122 total square feet on 2.02 acres with room to live, entertain, work, and play. The main level features an open kitchen, living, and dining area with vaulted ceilings, abundant natural light, and a cozy gas fireplace. The kitchen is beautifully appointed with quartz countertops, gas range, dishwasher, microwave, apron-front sink, and a charming coffee nook. The living area opens to a beautiful deck with quality railing, creating an inviting outdoor space to relax and enjoy the property. On one side of the home, you'll find the primary bedroom, two additional bedrooms, and two full baths, including the private primary bath. The generous primary suite features a large pass-through closet with excellent storage and a private bath with dual vanities, and tiled shower. Upstairs, a loft-style bonus area overlooks the main living space and provides a great option for an office, sitting area, or flex space