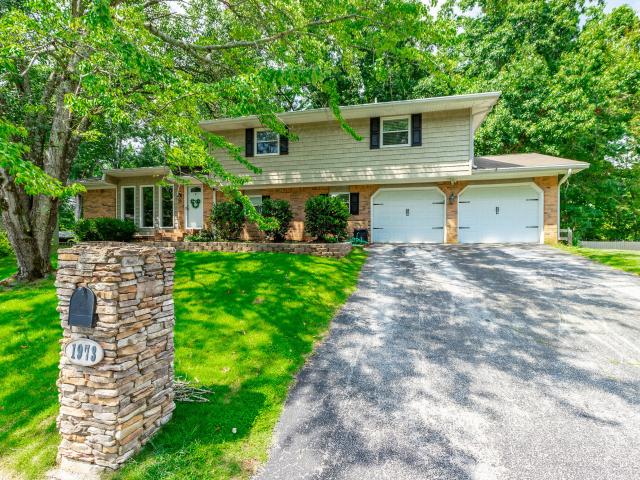
View photo
House
·
for sale
USD 410,000
USD 149/sq.ft
1973 Warwickshire Drive
Moon Shadows, District 9 Hamilton County Tennessee
· 2,745 sq.ft · 4 Bedrooms · 2 Baths · House
· Patio · Garden · Deck · Equipped kitchen
Moon Shadows, District 9 Hamilton County Tennessee · 2,745 sq.ft · 4 Bedrooms · 2 Baths · House · Patio · Garden · Deck · Equipped kitchen
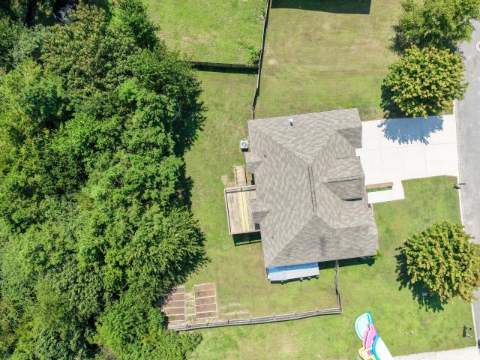
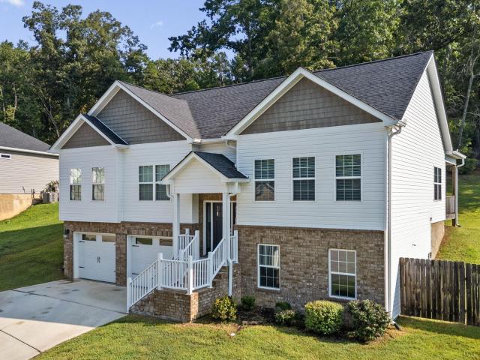
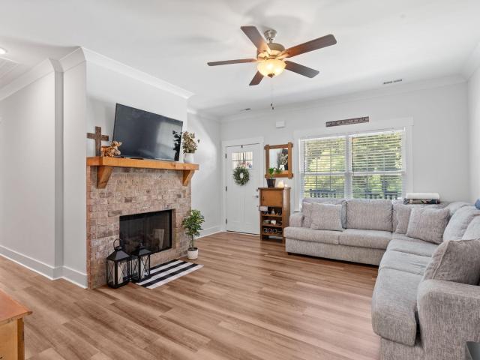
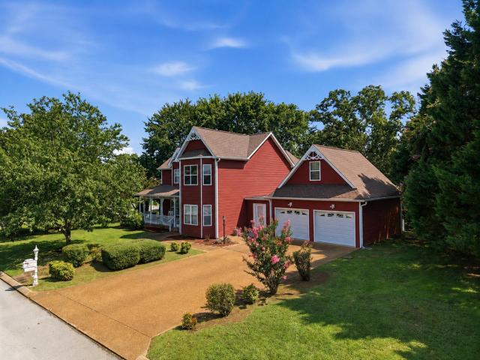
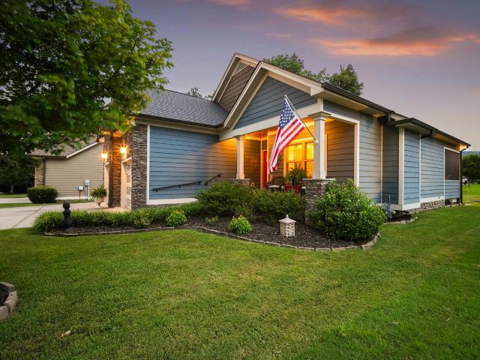
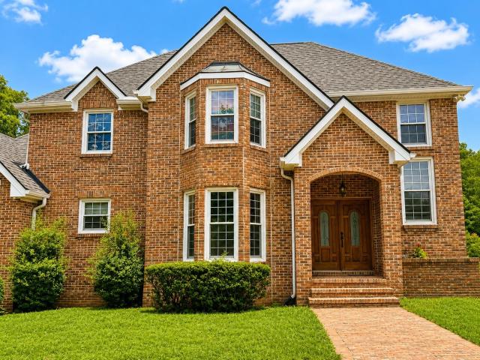
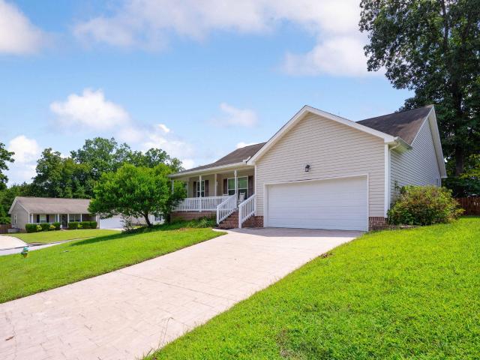
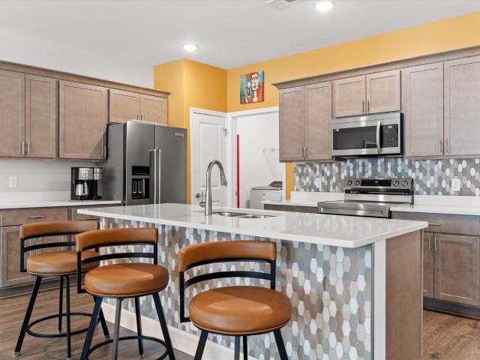
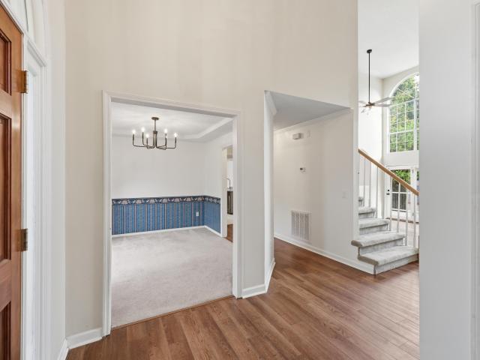
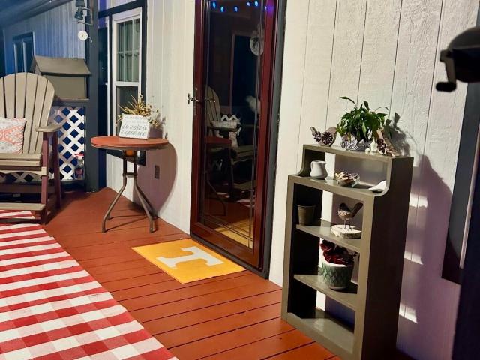
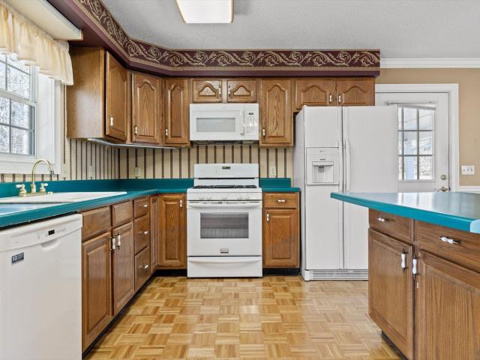
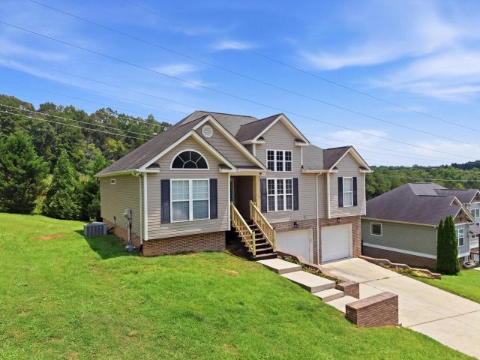
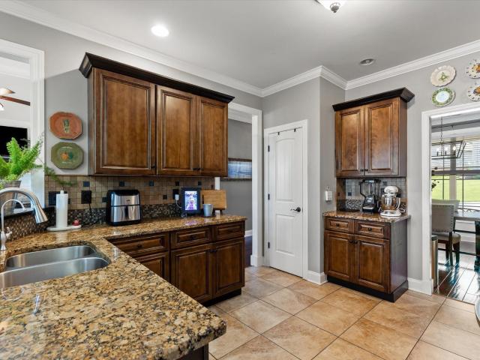
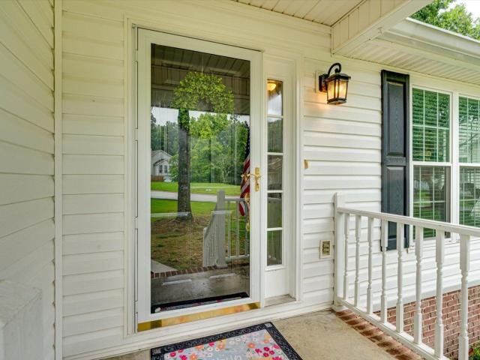
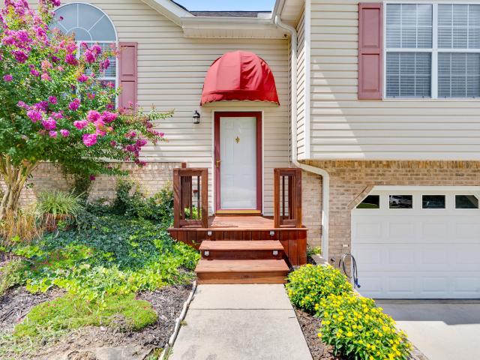
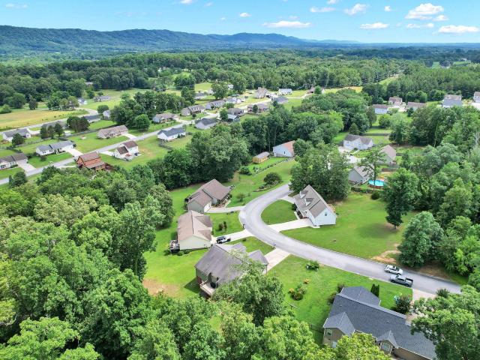
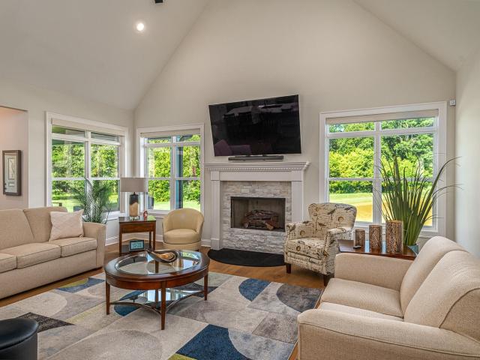
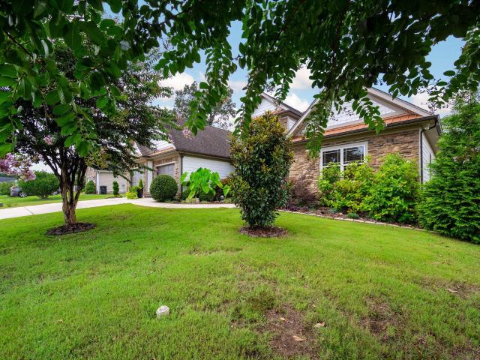
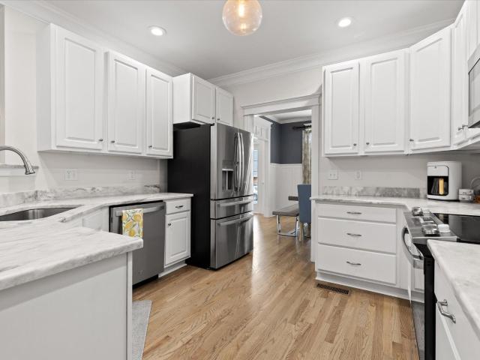
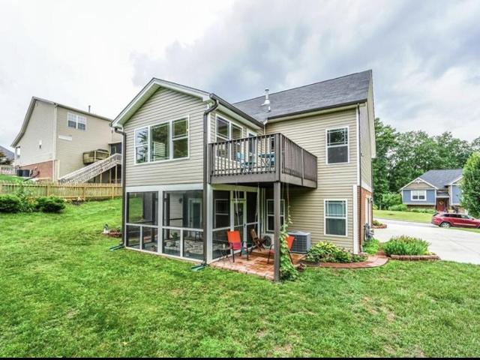
Location, location, location! This inviting home is perfectly situated close to shopping, dining, the lake, and several private golf courses. With a private, fenced-in backyard, deck, and patio, there's plenty of space to enjoy the outdoors and entertain. Step inside to a welcoming foyer featuring a charming shiplap accent wall. The spacious living room is filled with natural light from large windows and flows seamlessly into the eat-in kitchen. The kitchen offers granite countertops and plenty of space for gathering and entertaining. Just off the kitchen is a spacious and cozy den featuring a brick gas-log fireplace-the perfect spot to relax or gather with family and friends. The laundry room and convenient half bath are also located just off the den. Upstairs, the primary suite offers a private en-suite bath, along with three additional bedrooms and a full bathroom. And one of the best features? There is NO carpet anywhere in the home! With a fantastic location, functional floor plan
Location, location, location! This inviting home is perfectly situated close to shopping, dining, the lake, and several private golf courses. With a private, fenced-in backyard, deck, and patio, there's plenty of space to enjoy the outdoors and entertain. Step inside to a welcoming foyer featuring a charming shiplap accent wall. The spacious living room is filled with natural light from large windows and flows seamlessly into the eat-in kitchen. The kitchen offers granite countertops and plenty of space for gathering and entertaining. Just off the kitchen is a spacious and cozy den featuring a brick gas-log fireplace-the perfect spot to relax or gather with family and friends. The laundry room and convenient half bath are also located just off the den. Upstairs, the primary suite offers a private en-suite bath, along with three additional bedrooms and a full bathroom. And one of the best features? There is NO carpet anywhere in the home! With a fantastic location, functional floor plan
USD 410,000