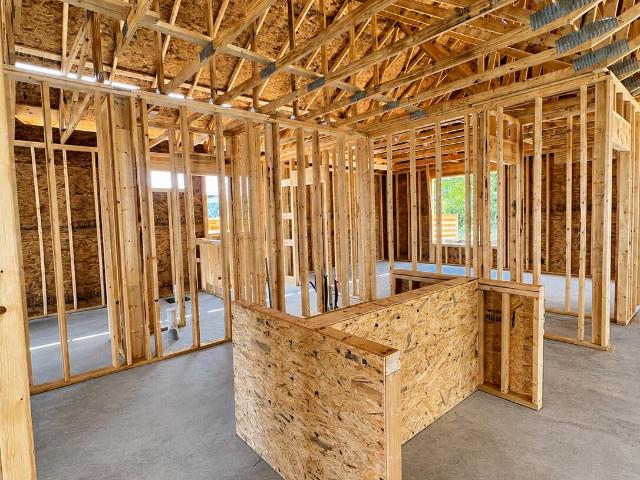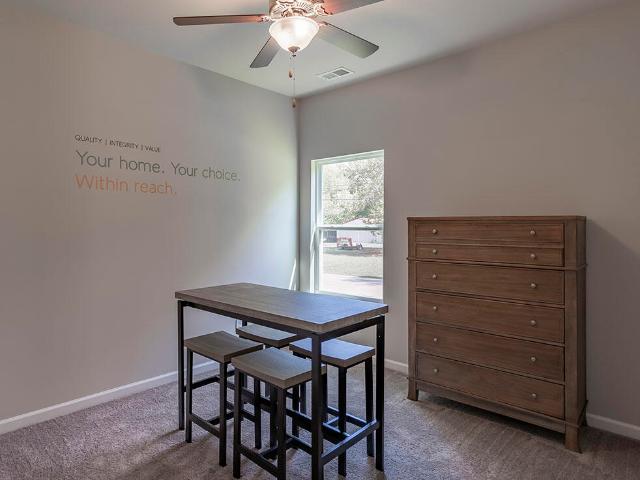
179 properties for sale in Pine Harbor Heights

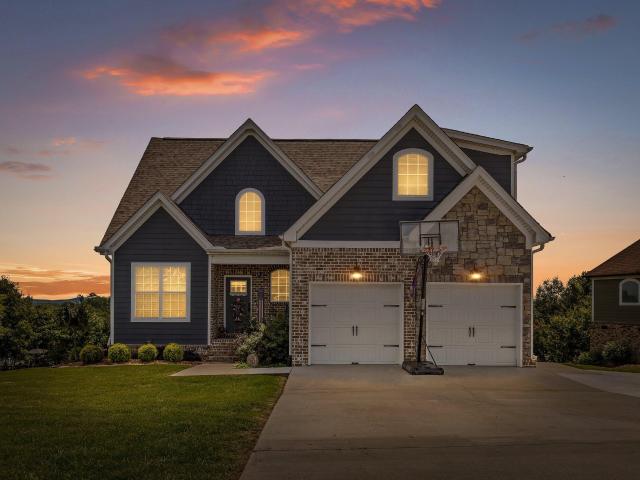
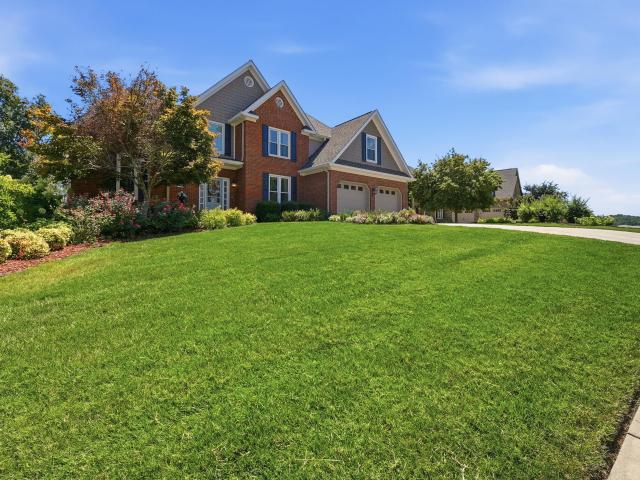
11196 Captains Cove Drive
View photo
House · for sale
USD 719,900
USD 232/sq.ft
11196 Captains Cove Drive
Pine Harbor Heights
· 3,100 sq.ft · 3 Bedrooms · 2 Baths · House
· Fireplace · Equipped kitchen
Pine Harbor Heights · 3,100 sq.ft · 3 Bedrooms · 2 Baths · House · Fireplace · Equipped kitchen
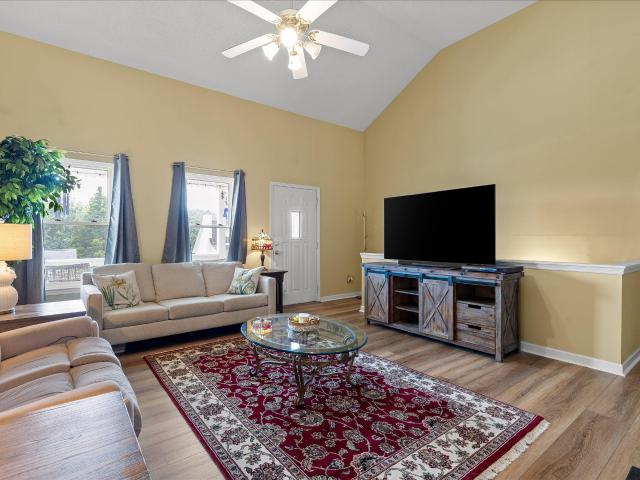
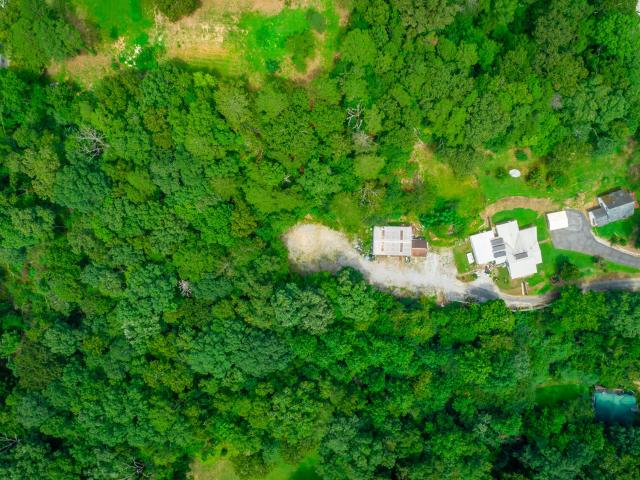
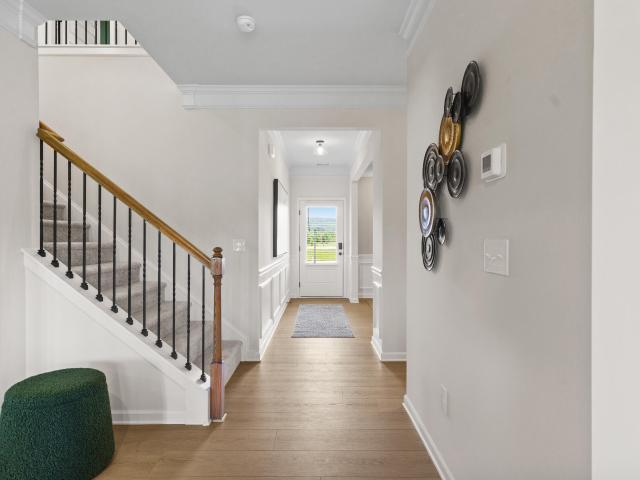
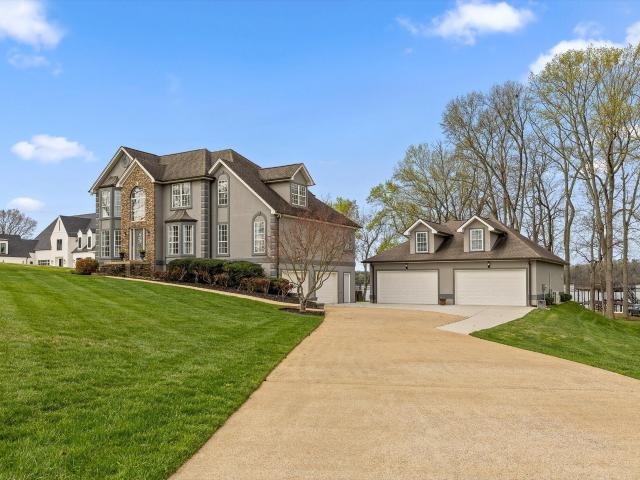
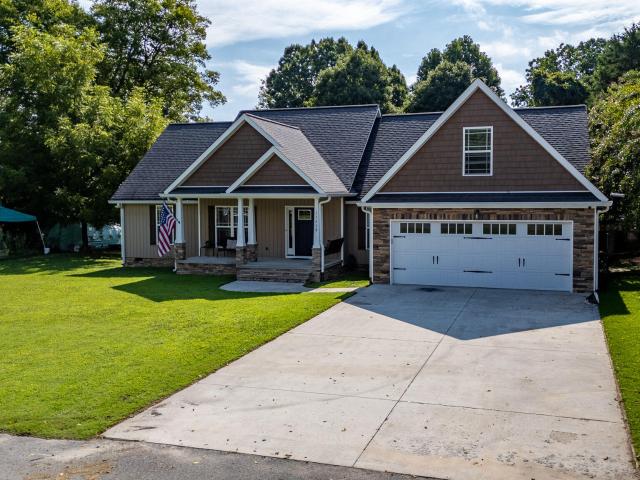
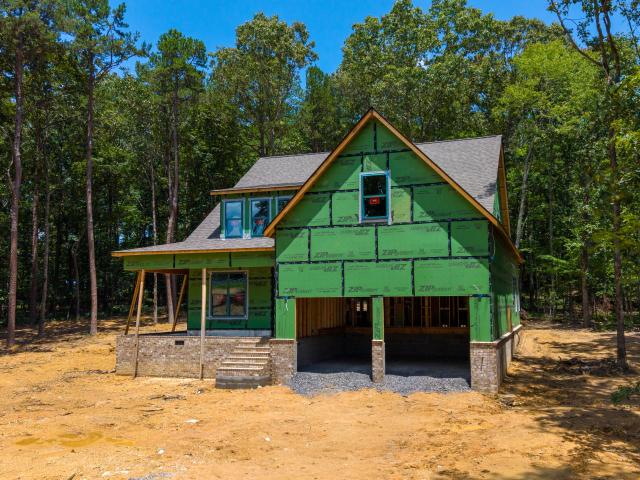
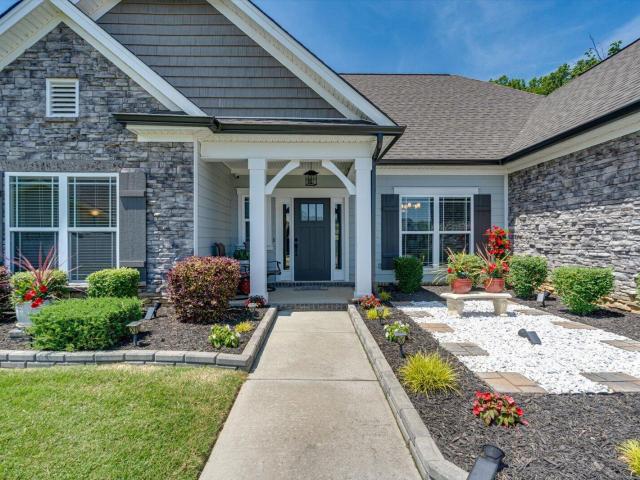
Welcome to 11196 Captains Cove Drive, a beautifully updated home in The Cove at Pine Harbor offering over 3,000 square feet of finished living space, 3 bedrooms, 2.5 baths, a bonus room, and an expansive unfinished basement-all just minutes from Chickamauga Lake and Pine Harbor Marina. From the moment you step inside, you'll notice the space, craftsmanship, and thoughtful updates throughout. The main level features hardwood floors, extensive trim work, inviting living spaces, and two gas fireplaces. The kitchen is designed for both everyday living and entertaining with granite countertops, stainless steel appliances, pantry storage, bar seating, and an adjoining keeping room. The spacious main-level primary suite has been beautifully updated with oak hardwood flooring extending through the bedroom and walk-in closet. The primary bathroom features a newly tiled shower, new shower door, quartz countertops, double vanity, and generous walk-in closet. Major improvements have already been t
USD 719,900
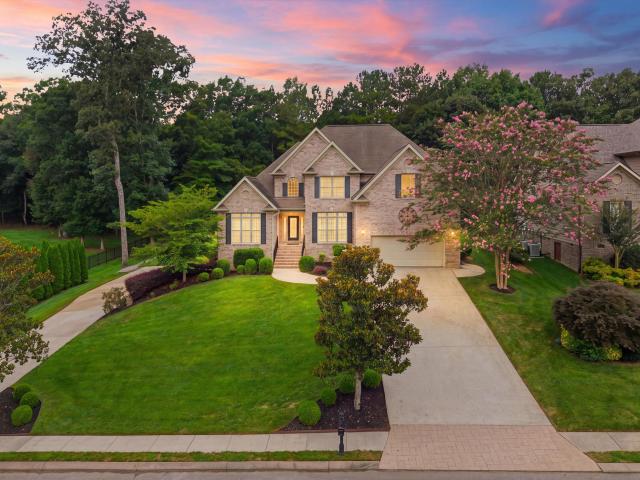
11177 Captains Cove Drive
View photo
House · for sale
USD 719,900
USD 235/sq.ft
11177 Captains Cove Drive
Pine Harbor Heights
· 3,057 sq.ft · 4 Bedrooms · 4 Baths · House
· Garden · Office room · Equipped kitchen · Swimming pool
Pine Harbor Heights · 3,057 sq.ft · 4 Bedrooms · 4 Baths · House · Garden · Office room · Equipped kitchen · Swimming pool
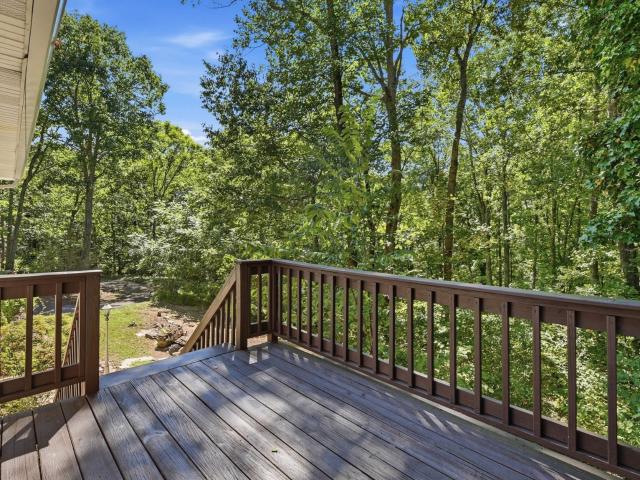
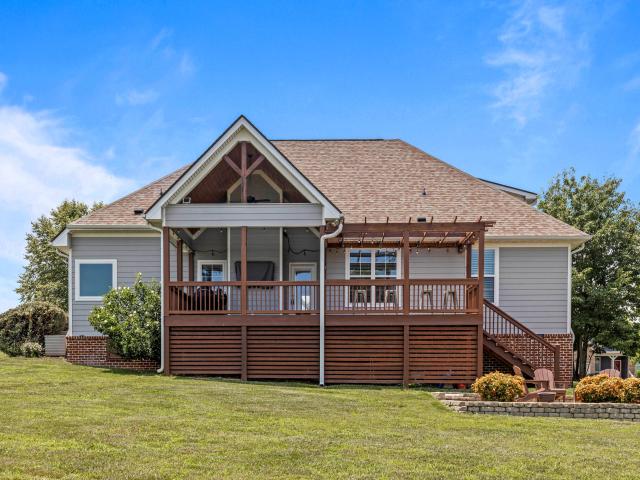
Welcome to Captain's Cove in Soddy Daisy, TN! This beautiful spacious home has so much to offer, combining comfort, functionality, and incredible outdoor living. Featuring three bedrooms and four full bathrooms, this home provides plenty of space for family and guests. The main living area boasts cathedral ceilings, creating an open and inviting atmosphere, while the well-appointed kitchen offers both an eat-in dining area and a separate formal dining room. Enjoy the convenience of a dedicated office, bonus room and workout room, providing flexible spaces to fit your life style. Step outside from the cooled and heated enclosed porch and enjoy your own private backyard, complete with a heated saltwater swimming pool perfect for relaxing, entertaining, and making memories. The beautifully landscaped property also features turf, raised garden, and plenty of privacy, with the backyard backing up to peaceful woods. Located just minutes from the lake, this home is ideally situated for those
USD 719,900
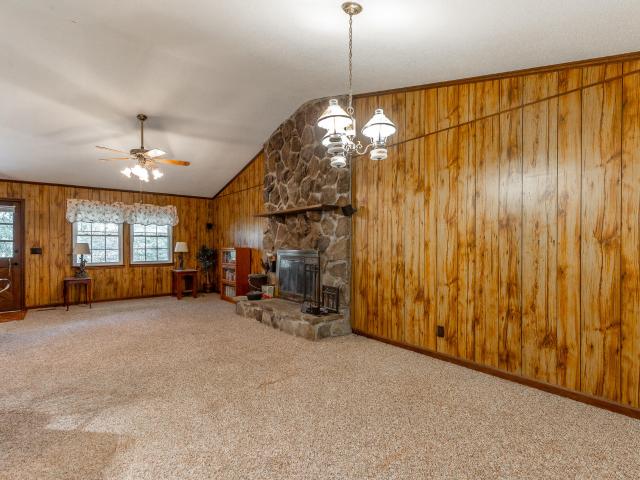
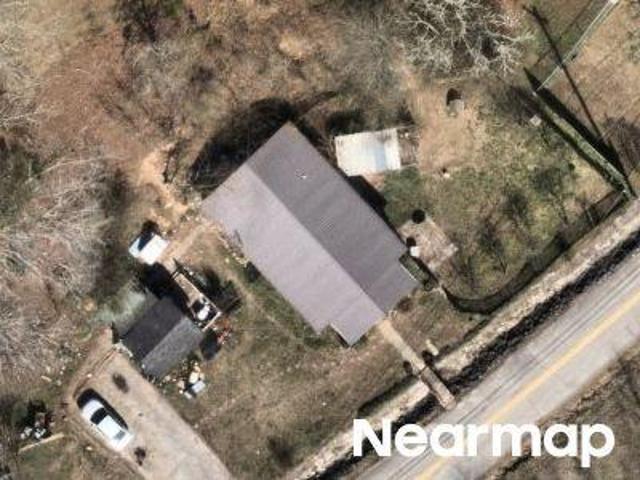
Yaphank Rd
View photo
House · for sale
Request Details
Updated
Yaphank Rd
Pine Harbor Heights
· House
Pine Harbor Heights · House
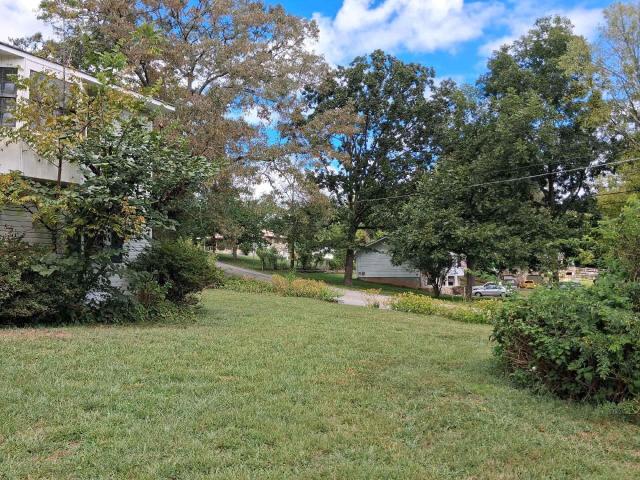
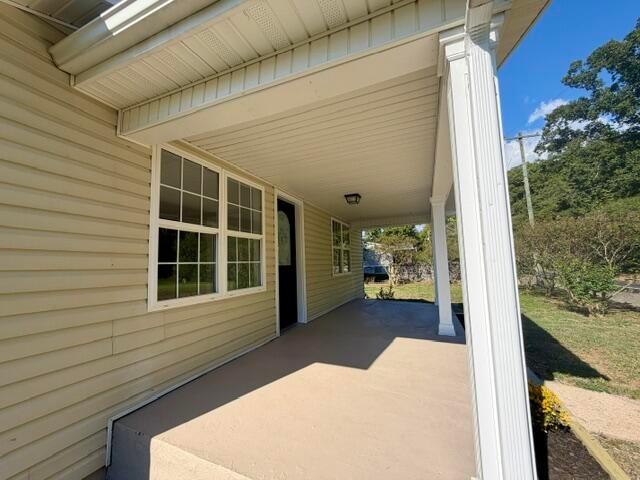
This is a Real Estate-Owned (REO)/post-foreclosure home owned or managed by a bank. All offers are considered; however, the highest and best will most likely be accepted
Request Details
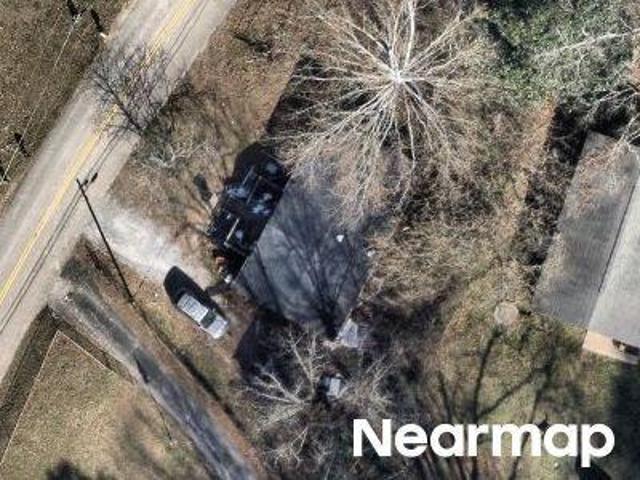
Yaphank Rd
View photo
House · for sale
Request Details
Updated
Yaphank Rd
Pine Harbor Heights
· 1,345 sq.ft · 2 Bedrooms · 2 Baths · House
Pine Harbor Heights · 1,345 sq.ft · 2 Bedrooms · 2 Baths · House
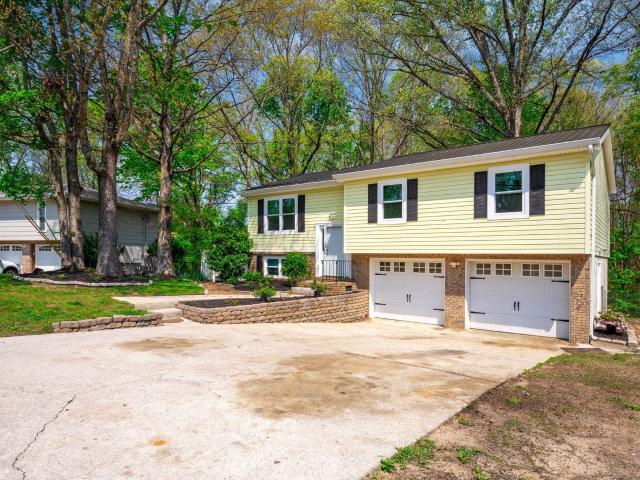
This home is in preforeclosure, which means the homeowner is in default (missed payments). Therefore, there could be an opportunity to strike a great deal with the owner and the bank
Request Details
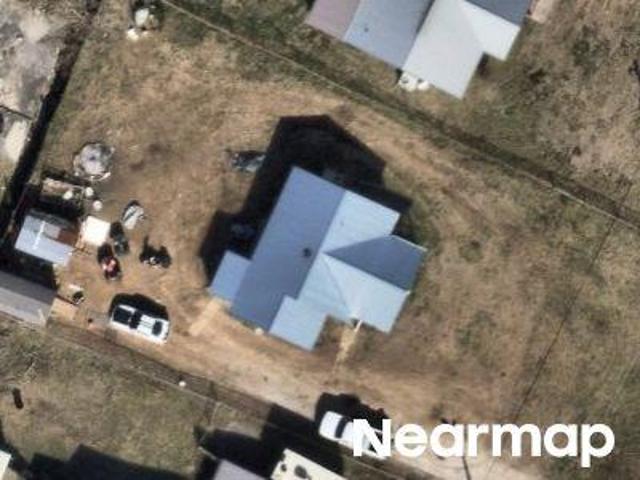
Vine St
View photo
House · for sale
Request Details
Updated
Vine St
Pine Harbor Heights
· House
Pine Harbor Heights · House
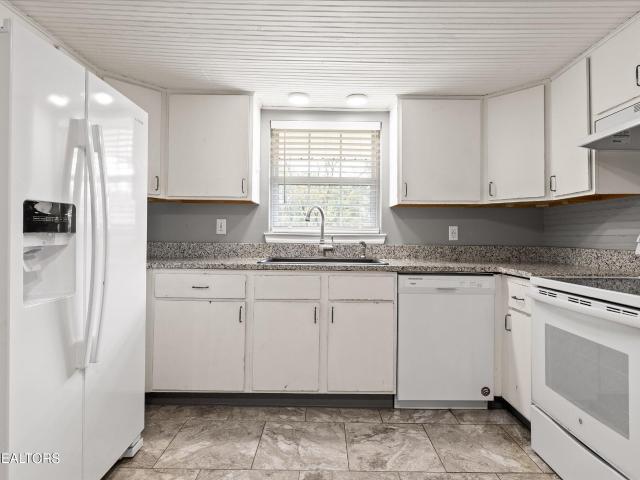
This is a Real Estate-Owned (REO)/post-foreclosure home owned or managed by a bank. All offers are considered; however, the highest and best will most likely be accepted
Request Details
8501 Bay Run Drive
View photo
House · for sale
USD 355,000
USD 230/sq.ft
8501 Bay Run Drive
Pine Harbor Heights
· 1,539 sq.ft · 3 Bedrooms · 2 Baths · House
· Swimming pool · Gym · Deck · Fireplace · Equipped kitchen · Parking · Cellar
Pine Harbor Heights · 1,539 sq.ft · 3 Bedrooms · 2 Baths · House · Swimming pool · Gym · Deck · Fireplace · Equipped kitchen · Parking · Cellar
Welcome to this move-in-ready 3-bedroom, 2-bath ranch over basement offering one-level living on a spacious lot with low county taxes! This home features an updated kitchen with a large eat-in dining area, updated flooring, and a welcoming living room with a cozy fireplace. All appliances plus the washer and dryer will be staying for the new owners. Step outside to enjoy the oversized front porch or relax on the rear deck, where the hot tub remains with the home. The full, unfinished basement provides endless opportunities for additional living space, a home gym, workshop, or extra storage. An attached 2-car garage adds everyday convenience. With its updated interior, large lot, abundant storage, and potential for future expansion, this home offers the perfect combination of comfort, value, and flexibility. Conveniently located with the benefits of county only taxes, this is a property you won't want to miss. Schedule your private showing today!
USD 355,000
8509 Fair Oaks Road
View photo
House · for sale
USD 369,000
USD 169/sq.ft
8509 Fair Oaks Road
Pine Harbor Heights
· 2,174 sq.ft · 3 Bedrooms · 1 Bath · House
· Office room · Parking
Pine Harbor Heights · 2,174 sq.ft · 3 Bedrooms · 1 Bath · House · Office room · Parking
Motivated seller*. Set on 4.08 private acres in Hixson, 8509 Fair Oaks Rd offers comfortable living with valuable workspace and storage. The 2,176± sq ft main home features three bedrooms, one and a half baths, and a metal roof installed roughly six years ago. An attached storage garage adds everyday convenience and practical overflow space. Just behind the home, a 1,400± sq ft detached shop provides true working versatility. Operated as a frame shop for nearly forty years, it includes an office and two bathrooms and is sized for projects, equipment, or hobby use. If you've been searching for acreage with privacy, room to spread out, and dedicated space for work or creative pursuits all while staying close to Hixson amenities this property is a rare opportunity
USD 369,000
11930 Thatch Rd
View photo
House · for sale
USD 450,000
USD 188/sq.ft
11930 Thatch Rd
Pine Harbor Heights
· 2,390 sq.ft · 4 Bedrooms · 3 Baths · House
· Garden · Deck · Equipped kitchen · Cellar
Pine Harbor Heights · 2,390 sq.ft · 4 Bedrooms · 3 Baths · House · Garden · Deck · Equipped kitchen · Cellar
Wooded privacy on just under 7 acres! This home is the perfect setting for quiet and serene living. Through the front door is an open concept living room and kitchen with space in between for a dining room table. The kitchen has granite countertops and stainless steel appliances. One of the highlights of this home is the oversized screened in porch right off the living room. It over looks the property nestled in the trees, and is the perfect place to start your morning or unwind after a long day. Off the porch is a long deck running along the back of the house that take you out to the firepit and hottub areas. The property line backs up to 645 acres of TVA owned forest bordering Chickamauga Lake, and the forest is your view no matter where you stand in the backyard. The main level has the primary bedroom with an en suite bathroom and walk in closet. There are 2 additional guest bedrooms and a shared hall bathroom. The basement is set up well for separate living quarters. There is a fin
USD 450,000
11326 Cape View
View photo
Townhouse · for sale
USD 389,900
USD 183/sq.ft
11326 Cape View
Pine Harbor Heights
· 2,120 sq.ft · 3 Bedrooms · 3 Baths · Townhouse
· Office room · Fireplace
Pine Harbor Heights · 2,120 sq.ft · 3 Bedrooms · 3 Baths · Townhouse · Office room · Fireplace
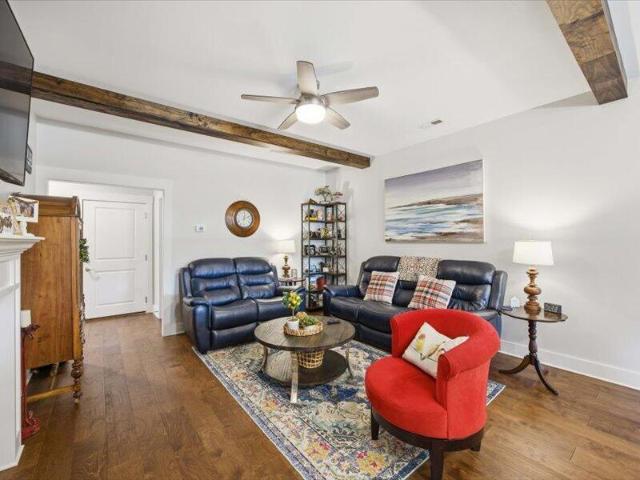
Welcome to this stunning water-view townhome in Soddy Daisy. Where easy living meets everyday adventure! This beautifully designed home offers 3 bedrooms, 3 full baths, a bonus room, office, and incredible storage, all wrapped into a low-maintenance lifestyle you'll love. The main level is exactly what today's buyers are looking for, featuring the primary suite, a guest bedroom and full bath, and laundry all on one level. Making daily living effortless. The primary suite offers a spacious retreat with a walk-in tile shower, while the open living area showcases hardwood floors, granite countertops, exposed beams, and a cozy fireplace that creates the perfect gathering space. Step out onto the screened porch and take in peaceful views of Soddy Lake. Upstairs, you'll find a large bonus room, an additional bedroom, full bath, and a dedicated office. Ideal for guests, hobbies, or working from home. Need storage? The finished, floored walk-out attic provides easy-access space for seasonal dÃ
USD 389,900
9038 Faith Hill Lane
View photo
House · for sale
USD 359,900
USD 170/sq.ft
Updated
9038 Faith Hill Lane
Pine Harbor Heights
· 2,110 sq.ft · 3 Bedrooms · 3 Baths · House
· Garden · Deck · Fireplace · Equipped kitchen · Parking · Cellar
Pine Harbor Heights · 2,110 sq.ft · 3 Bedrooms · 3 Baths · House · Garden · Deck · Fireplace · Equipped kitchen · Parking · Cellar
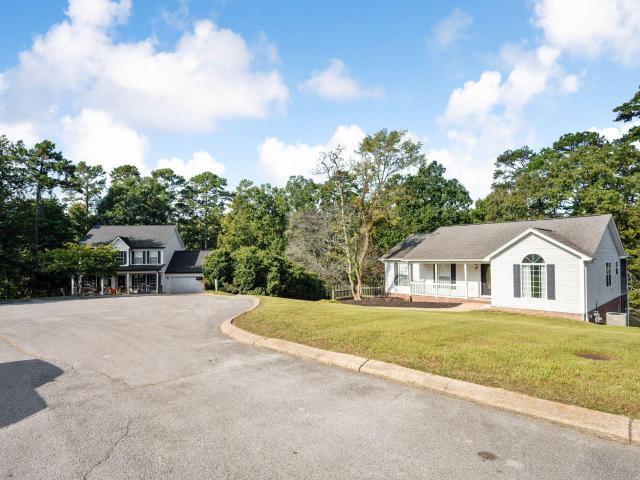
Welcome to 9038 Faith Hill Ln, a spacious home tucked away on a peaceful cul-de-sac. This thoughtfully designed property features three bedrooms, three full bathrooms, a flexible bonus area, and an open-concept layout. The main level includes a convenient primary suite with his-and-her closets, a laundry room, hardwood floors, a tongue-and-groove ceiling, and a cozy gas fireplace. The kitchen offers stainless steel appliances, ample cabinetry, and a pantry, while the open living area is ideal for everyday living and entertaining. Enjoy outdoor living on the screened-in deck or the second deck off the finished basement. Downstairs, the basement provides versatile recreation or entertainment space, complete with tile flooring and a pool table that remains with the home. Additional features include central vacuum, LVP bathroom flooring, practical storage, a fenced yard, fire pit, two-car garage, and attic storage. With its spacious layout and desirable amenities, 9038 Faith Hill Ln is rea
USD 359,900
10 Storyvale Lane
View photo
House · for sale
USD 464,000
USD 221/sq.ft
10 Storyvale Lane
Pine Harbor Heights
· 2,099 sq.ft · 3 Bedrooms · 2 Baths · House
· Office room · Equipped kitchen
Pine Harbor Heights · 2,099 sq.ft · 3 Bedrooms · 2 Baths · House · Office room · Equipped kitchen
Final Opportunity. Only 5 Homesites Remaining! Welcome to the River by GreenTech Homes, where thoughtful two story living and open spaces come together. This beautifully designed three bedroom, three bath home offers approximately 2,100 square feet with all bedrooms tucked upstairs, creating a natural separation between living and private spaces. Step inside through a welcoming foyer with a convenient powder bath nearby. Continue inside and the main level opens into a bright, open concept kitchen, dining, and living space filled with natural light. An oversized kitchen island anchors the heart of the home, creating an effortless flow for everything from slow mornings to holiday dinners, game nights, and evenings spent with the people you love. Upstairs, a large vaulted second living area offers even more space to make your own, whether you envision a cozy movie room, playroom, home office, or quiet place to unwind. Two spacious guest bedrooms, a full bath, and conveniently located laun
USD 464,000
1125 Sonoma Circle
View photo
House · for sale
USD 418,990
USD 163/sq.ft
1125 Sonoma Circle
Pine Harbor Heights
· 2,562 sq.ft · 4 Bedrooms · 2 Baths · House
· Patio · Garden · Fireplace · Equipped kitchen
Pine Harbor Heights · 2,562 sq.ft · 4 Bedrooms · 2 Baths · House · Patio · Garden · Fireplace · Equipped kitchen
Move in Ready November! The Harrington, located in the desirable brand new community of Walnut Grove. The first floor welcomes you with 9-foot ceilings, elegant chair rail and shadow box trim in the foyer, and a flexible first-floor study, creating the perfect work-from-home or flex space. The heart of the home features an open-concept family room with fireplace, seamlessly connected to the breakfast area and a spacious center-island kitchen. Pendant lighting, upgraded 42-inch upper cabinets, a pantry for extra storage, granite countertops, and a tile backsplash elevate the kitchen's style and function. Additional windows in the family room and hallway flood the home with natural light, creating a bright and inviting atmosphere throughout. Luxury vinyl plank flooring runs throughout the main living areas for durability and easy maintenance. From the family room, step outside to enjoy the covered rear patio and backyard, perfect for relaxing, entertaining, or enjoying quiet outdoor mome
USD 418,990
10110 Walden Street
View photo
House · for sale
USD 245,000
USD 239/sq.ft
10110 Walden Street
Pine Harbor Heights
· 1,023 sq.ft · 2 Bedrooms · 1 Bath · House
· Garden · Parking
Pine Harbor Heights · 1,023 sq.ft · 2 Bedrooms · 1 Bath · House · Garden · Parking
Adorable and charming all one level home situated on a spacious, fully fenced. 37 acre corner lot! A welcoming large rocking chair front porch offers the perfect spot to relax. Inside, the hardwood floors throughout add warmth and timeless character. The huge corner lot provides plenty of room for outdoor enjoyment, gardening, pets, and more. Beautiful mature trees accent the yard, creating a natural setting with great curb appeal. The long driveway provides lots of parking for family, guests, or recreational vehicles. The oversized 20' x 27' garage offers excellent space for vehicles, storage, hobbies, or a workshop and features electrical service plus an airline already run for a compressor. A newer 10' x 20' shed with loft provides additional storage and workspace. With all-one-level living, a large fenced corner lot, charming character, hardwood floors, generous parking, an oversized garage, and abundant storage, this home offers a wonderful combination of comfort and functionality
USD 245,000
1627 Roberson Road
View photo
House · for sale
USD 327,000
USD 239/sq.ft
1627 Roberson Road
Pine Harbor Heights
· 1,367 sq.ft · 3 Bedrooms · 1 Bath · House
· Garden · Parking
Pine Harbor Heights · 1,367 sq.ft · 3 Bedrooms · 1 Bath · House · Garden · Parking
Look! Great home in quiet family neighborhood. Near great schools and water access and marinas, fishing and parks. Quiet rural setting in established neighborhood. This home has been recently updated and features a private fenced backyard and storage building. Additional parking with paved additional parking on side of the home. Seller said bring all offers for consideration. Minutes to Hwy 27 and Hwy 153. Priced to sell! Don't miss this deal!
USD 327,000
8505 Hale Road
View photo
House · for sale
USD 324,800
USD 217/sq.ft
8505 Hale Road
Pine Harbor Heights
· 1,496 sq.ft · 3 Bedrooms · 2 Baths · House
· Garden · Deck · Equipped kitchen · Parking
Pine Harbor Heights · 1,496 sq.ft · 3 Bedrooms · 2 Baths · House · Garden · Deck · Equipped kitchen · Parking
Perfect home for a young family or an empty nester. Level yard. Nice sized deck over looks very large fenced rear yard. There's a place for play ground equipment and a garden. All new light fixtures inside and out. Two year old water heater. Interior recently painted. Kitchen refrigerator does not remain but refrigerator in garage remains. This property qualitys for USDA
USD 324,800
1542 Storyvale Lane
View photo
House · for sale
USD 492,650
USD 260/sq.ft
1542 Storyvale Lane
Pine Harbor Heights
· 1,894 sq.ft · 3 Bedrooms · 2 Baths · House
· Office room · Fireplace · Equipped kitchen
Pine Harbor Heights · 1,894 sq.ft · 3 Bedrooms · 2 Baths · House · Office room · Fireplace · Equipped kitchen
Welcome to the Hunter by GreenTech Homes, where timeless design meets peaceful wooded surroundings. This thoughtfully designed 3 bedroom, 2 bath, single level home offers effortless living for every stage of life and is perfectly positioned on one of the community's last premium wooded homesites. From the moment you step inside, you're welcomed by a stunning foyer featuring elegant wall detailing that sets the tone for the designer finishes found throughout. Two spacious guest bedrooms and a full bath are tucked at the front of the home, creating the perfect space for family, guests, a home office, or hobby room. At the heart of the home, soaring vaulted ceilings and a cozy gas fireplace create a warm, inviting living space that flows seamlessly into the chef inspired kitchen. Enjoy gas cooking, stunning two toned cabinetry, granite countertops, designer champagne bronze fixtures, and an oversized wraparound layout perfect for gathering. Just beyond, the dining room is drenched in natu
USD 492,650
6422 Ware Branch Cove Drive
View photo
House · for sale
USD 1,525,000
USD 491/sq.ft
6422 Ware Branch Cove Drive
Pine Harbor Heights
· 3,100 sq.ft · 4 Bedrooms · 3 Baths · House
· Garden · Deck · Fireplace · Equipped kitchen · Cellar
Pine Harbor Heights · 3,100 sq.ft · 4 Bedrooms · 3 Baths · House · Garden · Deck · Fireplace · Equipped kitchen · Cellar
Experience incredible waterfront living at 6422 Ware Branch Cove Drive, nestled in this sought-after community in Harrison, Tennessee. Imagine waking up each morning to the sun shimmering across the water right in your own backyard. As you step inside this beautiful traditional home, you're welcomed by a grand two-story foyer, with a living room on one side and a dining room on the other-perfect for both everyday living and entertaining. The home opens into the kitchen, breakfast area, and family room featuring a cozy fireplace and a wall of French doors that lead out to a large deck overlooking the lake-an ideal spot to relax or host guests. The large main-level en-suite offers comfort and convenience, tucked privately on the opposite side of the home from the kitchen. Upstairs, you'll find three additional bedrooms and two full bathrooms, providing plenty of space for family or guests. The finished basement adds even more living space with a versatile den, along with a spacious two-c
USD 1,525,000
1122 Sonoma Circle
View photo
House · for sale
USD 358,990
USD 277/sq.ft
Updated
1122 Sonoma Circle
Pine Harbor Heights
· 1,292 sq.ft · 3 Bedrooms · 2 Baths · House
· Patio · Equipped kitchen
Pine Harbor Heights · 1,292 sq.ft · 3 Bedrooms · 2 Baths · House · Patio · Equipped kitchen
Move-in ready December! Welcome to the Reynolds plan in Walnut Grove by Smith Douglas Homes. Thoughtfully designed, this ranch plan maximizes every square foot with no wasted space, offering three spacious bedrooms, two full baths, and a dedicated laundry room with a linen closet. The open concept kitchen, dining, and living area create an inviting space for everyday living and entertaining. The heart of the home is the beautifully appointed kitchen that shines with granite countertops, upgraded cabinetry, and stainless-steel appliances, while the spacious family room offers plenty of natural light and is anchored by luxury vinyl plank flooring throughout the main living areas. The private primary suite includes tile shower, double bowl sink, and a large walk-in closet. Enjoy outdoor living on the covered patio and the airy feel of the builder's signature 9-foot ceilings throughout. Seller incentives with use of preferred lender. Photos representative of plan and not of actual home bei
USD 358,990
11620 Holly Circle
View photo
House · for sale
USD 290,000
USD 170/sq.ft
11620 Holly Circle
Pine Harbor Heights
· 1,701 sq.ft · 3 Bedrooms · 2 Baths · House
· Parking
Pine Harbor Heights · 1,701 sq.ft · 3 Bedrooms · 2 Baths · House · Parking
Welcome to this well maintained home in Holly Heights sitting on just under an acre! You are just a short walk from Chickamauga Lake access and a boat ramp, making it easy to get out on the water whenever you want. The property also has a 900 square foot heated detached garage with plenty of room for your boat and truck. If you have been dreaming of having space, lake access and your own garage without breaking the bank, this one is hard to beat! Come enjoy lake life for under $300K!
USD 290,000
11418 Spring Street
View photo
House · for sale
USD 418,900
USD 204/sq.ft
11418 Spring Street
Pine Harbor Heights
· 2,045 sq.ft · 3 Bedrooms · 2 Baths · House
· Garden · Office room · Equipped kitchen · Parking
Pine Harbor Heights · 2,045 sq.ft · 3 Bedrooms · 2 Baths · House · Garden · Office room · Equipped kitchen · Parking
Welcome home to this beautifully updated 3-bedroom, 2-bathroom home featuring a spacious bonus room that's perfect for a home office, playroom, media room, additional bedroom or guest space. The thoughtfully designed kitchen showcases custom cabinetry and stunning new quartz countertops, creating a beautiful and functional space for everyday living. The completely remodeled primary ensuite is a true retreat, offering double vanities, a luxurious soaking tub, separate walk-in tiled shower, and a generous walk-in closet. Hardwood floors flow throughout the main living area, adding warmth and timeless appeal. Step outside to the expansive screened in back patio-an inviting extension of the home where you can sip on your morning coffee while watching the sunrise, enjoy outdoor dining with family and friends, or relax while keeping an eye on the kids or pets playing in the level, fenced backyard. The attached two-car garage provides additional convenience and storage. Ideally located direct
USD 418,900
8635 Walnut Road
View photo
House · for sale
USD 179,000
USD 80/sq.ft
8635 Walnut Road
Pine Harbor Heights
· 2,217 sq.ft · 3 Bedrooms · 2 Baths · House
· Parking · Air conditioning
Pine Harbor Heights · 2,217 sq.ft · 3 Bedrooms · 2 Baths · House · Parking · Air conditioning
Situated on a beautiful 1.1-acre corner lot, this 3-bedroom, 2-bath home offers an excellent opportunity for investors or buyers looking to add their own unique touch! The home is dated and in need of updates, providing a blank canvas for renovation and customization. With a generous lot size and desirable corner location, the property offers plenty of room to enjoy the outdoors and explore its potential. Bring your ideas and make this property your next project! Property is being sold as-is, with seller making no repairs. Bring your ideas and explore the possibilities this property has to offer! BONUS that it has a 2 car garage, carport and a utility shed! Property has some appliances and AC but unsure of the working condition. Property is being sold AS-IS. Cash buyers preferred. Seller makes no representations or warranties regarding the condition of the home, utilities, septic/sewer system, or other improvements. Buyer is responsible for conducting their own due diligence prior to c
USD 179,000
1419 N Winer Drive
View photo
House · for sale
USD 325,000
USD 180/sq.ft
1419 N Winer Drive
Pine Harbor Heights
· 1,798 sq.ft · 3 Bedrooms · 2 Baths · House
· Deck · Equipped kitchen
Pine Harbor Heights · 1,798 sq.ft · 3 Bedrooms · 2 Baths · House · Deck · Equipped kitchen
Seller is updating the ceilings throughout and will add new trim. The kitchen will also be painted. The seller is ready for new ownership and welcomes all offers for review. This well-maintained home is ready for its new owners and is conveniently located in Soddy Daisy, offering easy access to the amenities of Hixson. The property has undergone numerous updates yet still allows you the opportunity to add your own personal touch. Adjacent to the kitchen, you will find a spacious covered deck. This area provides a comfortable spot to relax and enjoy the outdoors. Downstairs, there are two additional rooms. One could be utilized as a bedroom, while the other would be perfect for a living room or den area. All windows have been replaced within the last two years and include a transferrable warranty. The HVAC system has been replaced, ensuring efficient heating and cooling. New soffits and overhangs have been installed, along with 6-inch gutters for improved drainage. Porcelain tile floori
USD 325,000
11620 Holly Circle
View photo
House · for sale
USD 290,000
USD 170/sq.ft
11620 Holly Circle
Pine Harbor Heights
· 1,701 sq.ft · 3 Bedrooms · 2 Baths · House
· Parking
Pine Harbor Heights · 1,701 sq.ft · 3 Bedrooms · 2 Baths · House · Parking
Welcome to this well maintained home in Holly Heights sitting on just under an acre! You are just a short walk from Chickamauga Lake access and a boat ramp, making it easy to get out on the water whenever you want. The property also has a 900 square foot heated detached garage with plenty of room for your boat and truck. If you have been dreaming of having space, lake access and your own garage without breaking the bank, this one is hard to beat! Come enjoy lake life for under $300K!
USD 290,000
1763 Yaphank Road
View photo
House · for sale
USD 224,700
USD 176/sq.ft
1763 Yaphank Road
Pine Harbor Heights
· 1,270 sq.ft · 3 Bedrooms · 1 Bath · House
· Garden · Office room · Equipped kitchen · Parking
Pine Harbor Heights · 1,270 sq.ft · 3 Bedrooms · 1 Bath · House · Garden · Office room · Equipped kitchen · Parking
Charming 1930's home with tasteful modern updates! This 3 bedroom, 1 bath level home has been updated throughout offering a renovated kitchen and bathroom, LVP flooring and new fixtures. You will love the spacious combined living and dining area that provides plenty of room for everyday living and entertaining. A detached bonus room with its own mini-split HVAC offers flexible space for a home office, guest area, hobby room, or additional living space. The outdoor space includes driveway parking, covered porch and level side yard. Enjoy the convenience of being close to the lake and a local marina, making it easy to take advantage of nearby boating, fishing, and outdoor recreation. A wonderful opportunity for a home with character, updates, and a great location!
USD 224,700
7123 Sugar Way
View photo
House · for sale
USD 779,000
USD 273/sq.ft
7123 Sugar Way
Pine Harbor Heights
· 2,852 sq.ft · 4 Bedrooms · 4 Baths · House
· Office room · Equipped kitchen
Pine Harbor Heights · 2,852 sq.ft · 4 Bedrooms · 4 Baths · House · Office room · Equipped kitchen
This is a new custom build by Ohana Homes in Birchwood Acres, a small, quiet community in Harrison. The lot is 1.48 acres and backs up to trees, so the house feels tucked away and private without being far from anything. The main level has a primary suite with a walk-in closet and a nice ensuite bathroom, along with a second bedroom and full bath, so there's a real option for guests, aging parents, or a home office without converting a room that wasn't built for it. The living room, dining area, and kitchen are open to each other, which makes the space work whether it's just the two of you or you're hosting a larger group. Upstairs there are two more bedrooms, a bonus room you can set up however you want, a loft, and a dedicated office space. The location puts you close to Chickamauga Lake, boat ramps, marinas, and golf, so the things that draw people to Harrison are all nearby. It's a solid, well laid out house on a private lot. Worth a walkthrough. Estimated completion date is Decemb
USD 779,000
11048 High River Drive
View photo
House · for sale
USD 614,900
USD 226/sq.ft
11048 High River Drive
Pine Harbor Heights
· 2,713 sq.ft · 3 Bedrooms · 2 Baths · House
· Office room
Pine Harbor Heights · 2,713 sq.ft · 3 Bedrooms · 2 Baths · House · Office room
Welcome to 11048 High River Drive in Soddy-Daisy, TN, a truly exceptional residence that stands apart with its custom design, thoughtful layout, and meticulous attention to detail throughout. This beautifully crafted home offers an open-concept floor plan that seamlessly blends elegance and functionality, making it ideal for both everyday living and upscale entertaining. From the moment you arrive, you'll appreciate the owner's commitment to quality, showcased by the gorgeous custom landscaping, Featuring 3 bedrooms plus a versatile flex space, this home provides the flexibility to accommodate a home office, nursery, study, or additional bedroom to suit your needs. The luxurious primary suite is highlighted by a stunning double tray ceiling, while the spa-inspired ensuite bath showcases dual vanities, an elegant tiled walk-in shower, a separate soaking tub, and spacious his-and-hers walk-in closets. Transom windows provide an abundance of natural light, creating a bright and inviting r
USD 614,900
10952 High River Drive
View photo
House · for sale
USD 570,000
USD 236/sq.ft
10952 High River Drive
Pine Harbor Heights
· 2,411 sq.ft · 4 Bedrooms · 3 Baths · House
· Garden · Office room · Fireplace · Swimming pool
Pine Harbor Heights · 2,411 sq.ft · 4 Bedrooms · 3 Baths · House · Garden · Office room · Fireplace · Swimming pool
Perched in the scenic River Watch community of Soddy Daisy, 10952 High River Drive delivers the lifestyle buyers are searching for-sweeping mountain and river views plus a neighborhood clubhouse and pool. This 4-bedroom home also includes a spacious bonus room, ready to serve as a fifth bedroom, home office, playroom, or media space-whatever fits your needs. Step inside to an open floor plan designed for easy living and effortless entertaining. Quartz countertops, rich hardwood floors, and elegant tile finishes carry style throughout, while crown molding adds a refined touch. Cozy up to the gas fireplace on cool evenings, and enjoy year-round comfort and efficiency thanks to Magnolia low-E windows. Durable cement fiber siding means lasting curb appeal with minimal upkeep. Outside, the large corner lot offers plenty of room to play, garden, or simply take in the views. With resort-style amenities just down the street and the natural beauty of the Tennessee River Valley all around, River
USD 570,000
10926 High River Drive
View photo
House · for sale
USD 539,900
USD 227/sq.ft
New
10926 High River Drive
Pine Harbor Heights
· 2,368 sq.ft · 4 Bedrooms · 2 Baths · House
· Office room · Deck · Equipped kitchen · Parking
Pine Harbor Heights · 2,368 sq.ft · 4 Bedrooms · 2 Baths · House · Office room · Deck · Equipped kitchen · Parking
Perched in the beautiful River Watch community of Soddy Daisy, 10926 High River Drive captures the kind of view that makes a home unforgettable. Overlooking the river with sweeping sunrise and sunset scenery, this property was designed to let the outdoors take center stage. Whether you're enjoying your morning coffee in the sunroom, relaxing on the upgraded back deck, or entertaining guests with the river as your backdrop, the views are truly the highlight of this home. Inside, the main level offers comfort and convenience with the primary suite, living room, dining room, kitchen, laundry room, half bath, and garage access all thoughtfully arranged on one level. Warm wood details and custom touches throughout the home create a rich, inviting feel that sets it apart from the ordinary. Upstairs, spacious secondary bedrooms, a full bath, and a large bonus room provide plenty of flexibility for guests, a home office, media space, playroom, or additional living area. The layout offers room
USD 539,900
11222 Mcgill Road
View photo
House · for sale
USD 184,900
USD 190/sq.ft
11222 Mcgill Road
Pine Harbor Heights
· 969 sq.ft · 2 Bedrooms · 1 Bath · House
· Deck
Pine Harbor Heights · 969 sq.ft · 2 Bedrooms · 1 Bath · House · Deck
Welcome to 11222 McGill Road, where a charming home, 1.5 acres of land, and an incredible location come together! This 2-bedroom, 1-bath home offers just under 1,000 square feet and has been refreshed with updates that allow its original character to shine. Inside, you'll find beautiful solid hardwood floors that have been professionally refinished, along with fresh paint throughout the interior. Recent improvements also include a new HVAC system and updated electrical panel, while fresh exterior paint and a brand-new deck add even more value outside. The spacious 1.5-acre lot offers plenty of room to enjoy the outdoors, with mature trees, open lawn, and a setting that feels tucked away while still remaining convenient. A large metal storage building also conveys with the property, providing valuable space for lawn equipment, outdoor gear, hobbies, or additional storage. And for anyone who loves the outdoors, the location may be one of the best features of all. Just approximately five
USD 184,900
8983 Hale Road
View photo
House · for sale
USD 369,900
USD 213/sq.ft
8983 Hale Road
Pine Harbor Heights
· 1,733 sq.ft · 3 Bedrooms · 2 Baths · House
· Deck · Equipped kitchen · Parking · Cellar
Pine Harbor Heights · 1,733 sq.ft · 3 Bedrooms · 2 Baths · House · Deck · Equipped kitchen · Parking · Cellar
Bring your Mini Farm dreams to 2.4 private acres in the county! This 3-main level bedroom, 2-bath home offers space for everyday living, hobbies, and storage. The main level features a living room, kitchen, dining area, and laundry closet. Downstairs, you'll find a large den, flexible space, a second laundry hookup, a workshop, and plenty of storage space. Enjoy the rocking-chair front porch that runs the length of the house or gather on the covered side/back deck added in 2024. Outside, the barn has a new roof, one stall, and a separate coop run. An additional outbuilding has new siding and a new roof, and a fenced area provides space for dogs. New attic insulation was added in 2026. The split driveway makes both levels easy to access, with parking at the basement garage and a separate route to the back entrance on the main level. Property is being sold'as is'
USD 369,900

Get email alerts

Don't miss out: be the first to know about new properties

The alert was correctly created

On subscribing you accept the conditions of use and the privacy policy
Alert
Receive new ads in your inbox
Save this search
Receive alerts for new listings

We'll send you an email when we have new properties for: "Properties for sale in Pine Harbor Heights"

The alert was correctly created

Prairie Peninsula
Port Serena
Get email alerts and be the first to see new listings
Required field
On subscribing I accept the terms of the privacy policy
Perfect! You'll soon start receiving new listings via email
Alert
Receive an email when we have new ads for Properties for sale in Pine Harbor Heights
Save this search
Filters

Bedrooms

Size (sq.ft)

sq.ft
sq.ft

Price

USD
USD

Property type

Bathrooms

Clear all filters
Receive notifications when new entries are published.