177 properties for sale in Pine Harbor Heights

1630 Colorado Street
View photo
House · for sale
USD 280,000
USD 181/sq.ft
1630 Colorado Street
Pine Harbor Heights
· 1,539 sq.ft · 3 Bedrooms · 2 Baths · House
· Garden
Pine Harbor Heights · 1,539 sq.ft · 3 Bedrooms · 2 Baths · House · Garden
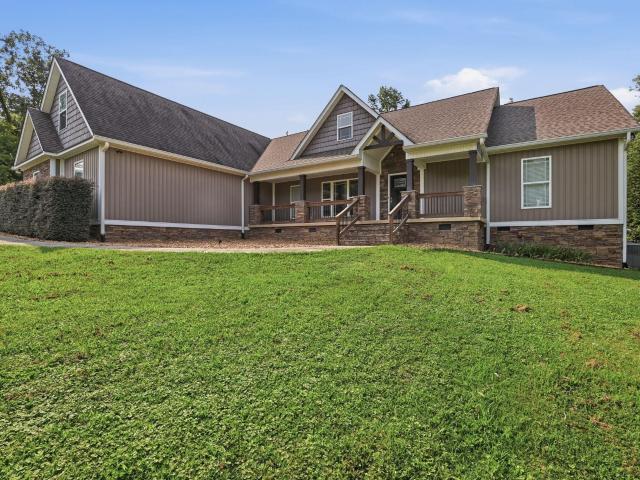
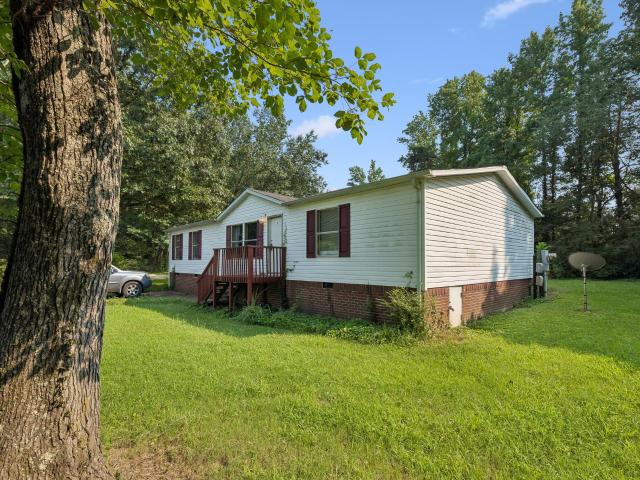
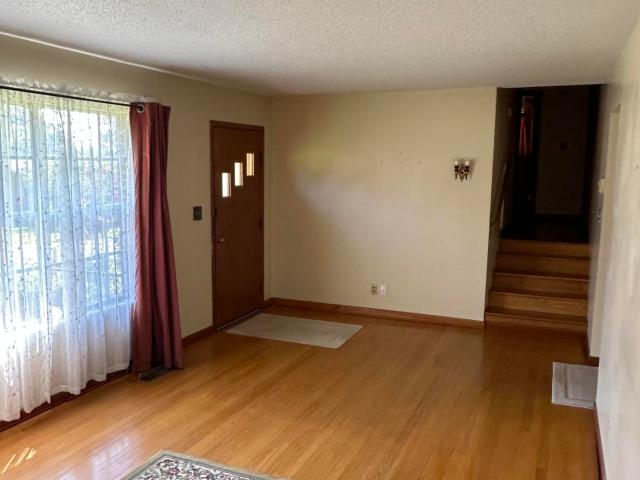
This mid-century home is within walking distance of award winning Middle Valley Elementary School. Level yard! It requires less than $797 in annual property taxes as of 20226. Three Bedrooms are upstairs in this split-level home that is move in ready but could appreciate some updates. Seller is offering the house'as is' and will not be making repairs
USD 280,000
224 W Walden Circle
View photo
House · for sale
USD 309,000
USD 195/sq.ft
224 W Walden Circle
Pine Harbor Heights
· 1,582 sq.ft · 3 Bedrooms · 2 Baths · House
· Garden · Parking · Deck · Cellar
Pine Harbor Heights · 1,582 sq.ft · 3 Bedrooms · 2 Baths · House · Garden · Parking · Deck · Cellar
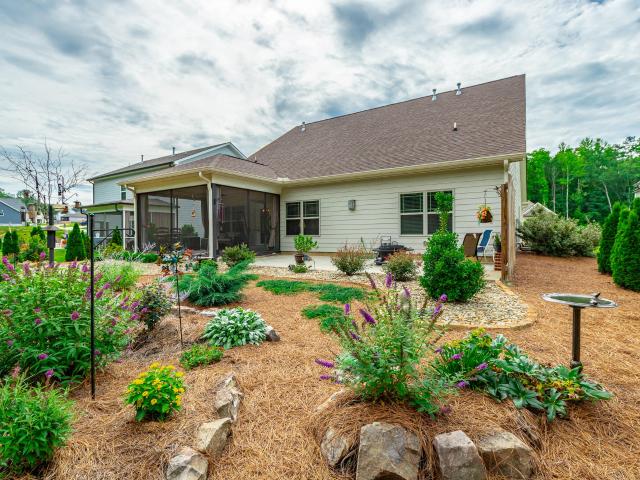
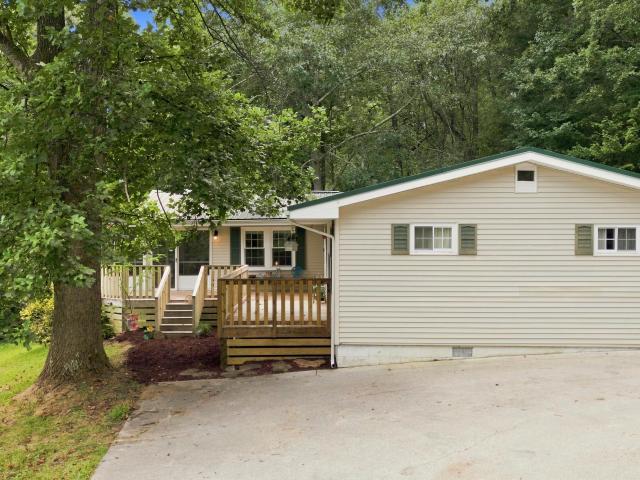
Welcome home to 224 West Walden Circle! What a charmer! This home has 3 bedrooms, 2 full baths, one level, hardwood floors, a large screened in porch overlooking the front yard, open deck, open concept layout, large master bedroom with ensuite bathroom, second living room/ sitting room/ game room/ bonus room, and basement with future expansion potential. Outside features a two car detached garage and a large storage shed. This home is within walking distance to the Soddy Daisy Veterans park, playground, ball fields, and minutes to Highway 27. Come check this one out!
USD 309,000
10660 Lost Lake Circle
View photo
House · for sale
USD 1,200,000
USD 380/sq.ft
10660 Lost Lake Circle
Pine Harbor Heights
· 3,154 sq.ft · 4 Bedrooms · 3 Baths · House
· Office room · Fireplace · Equipped kitchen · Parking · Cellar
Pine Harbor Heights · 3,154 sq.ft · 4 Bedrooms · 3 Baths · House · Office room · Fireplace · Equipped kitchen · Parking · Cellar
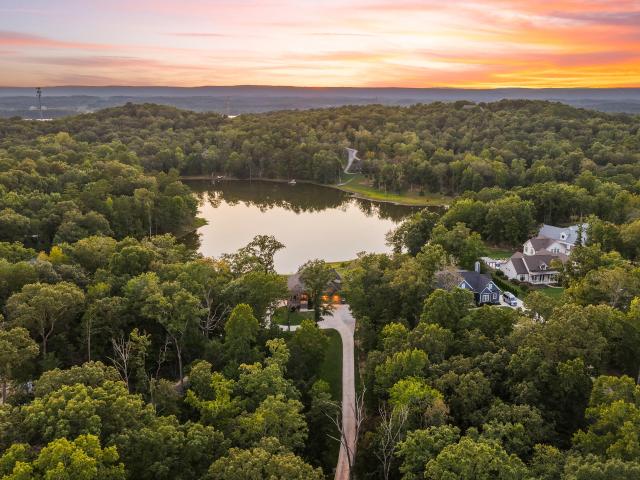
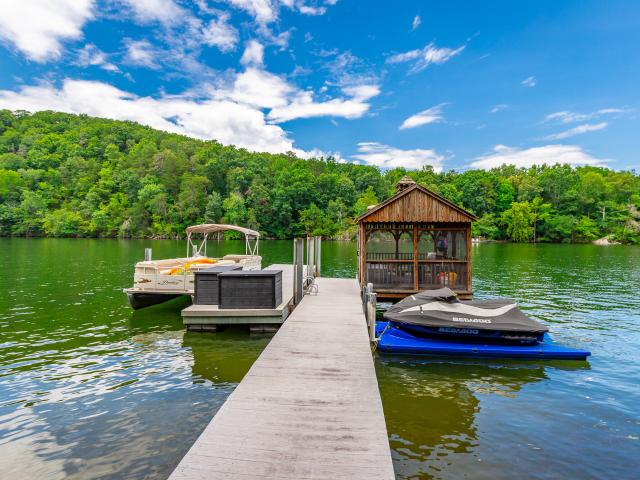
Set behind the gates of Lost Lake in Ooltewah, this 2022-built home offers 3,164 square feet on 5.61 wooded, lakefront acres with incredible sunset views. The thoughtfully designed layout includes four bedrooms, a dedicated office and an upstairs family or bonus room. The main-level primary suite is privately positioned opposite a second bedroom with an adjacent full bath, while two additional bedrooms are upstairs. Four garage bays include two front-loading bays on the main level and two in the walk-out basement. Step inside through the grand foyer, past a private office, where the soaring two-story great room with a gas fireplace creates an impressive first view of the home. Expansive windows fill the space with natural light, framing beautiful views of the water. The living room flows into the kitchen, centered around a spacious island with granite countertops and an adjoining pantry. A screened porch extends the living space outdoors. Privately positioned on the main level, the pri
USD 1,200,000
6003 Shirley Pond Road
View photo
House · for sale
USD 369,000
USD 190/sq.ft
6003 Shirley Pond Road
Pine Harbor Heights
· 1,938 sq.ft · 4 Bedrooms · 3 Baths · House
· Equipped kitchen
Pine Harbor Heights · 1,938 sq.ft · 4 Bedrooms · 3 Baths · House · Equipped kitchen
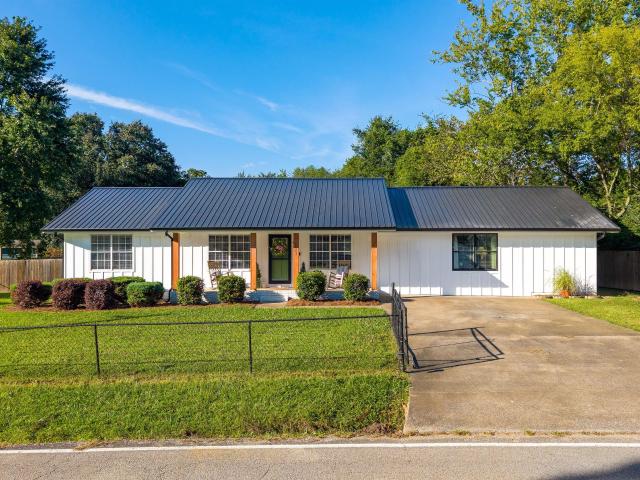
This lovely updated home near Harrison Bay has been well loved and cared for and so much is new as well. This Seller has added a second primary suite with a huge walk in closet and a lovely second primary bath with an extra large tiled shower and a double vanity with nice storage and granite countertops. *They have also recently put on a new metal roof, new gutters, two new HVAC units and all of this sits on a very large level and fenced lot. *When you enter the home you will love the spacious great room with bright neutral paint, a modern kitchen with granite, open shelving and stainless appliances. Everything is open and the new primary suite is so private in relationship to the original primary suite and the two additional bedrooms on the other side of the living space. The additional bathrooms were updated prior and have nice tile and updated fixtures and lighting. *You will find a very happy place when you sit on the large covered front porch with cedar posts and shutters. *The ba
USD 369,000
2204 Glengerrie Drive
View photo
House · for sale
USD 325,000
USD 215/sq.ft
2204 Glengerrie Drive
Pine Harbor Heights
· 1,507 sq.ft · 4 Bedrooms · 2 Baths · House
Pine Harbor Heights · 1,507 sq.ft · 4 Bedrooms · 2 Baths · House
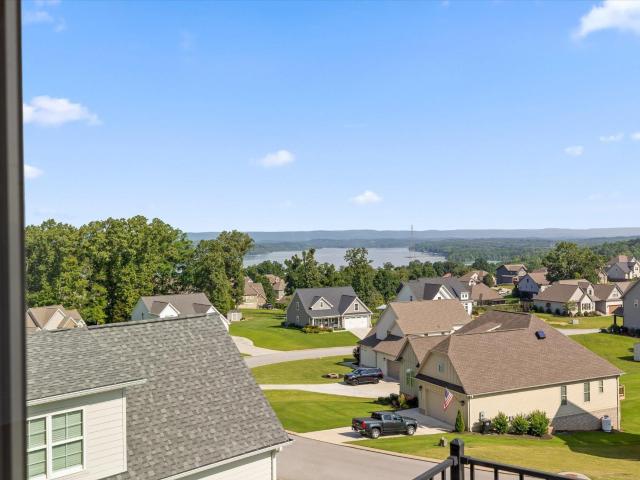
New from top to bottom! Enjoy lake views in this beautifully updated 3-bedroom home with a bonus room that could be a 4th! In the popular Lakesite community. Located just minutes from Sequoyah, this home showcases granite countertops, all-new cabinets, siding, roof, HVAC, water heater, and appliances. Every detail has been refreshed-just bring your furniture! Easy Level Living!
USD 325,000
6219 Cashmere Lane
View photo
House · for sale
USD 699,000
USD 212/sq.ft
6219 Cashmere Lane
Pine Harbor Heights
· 3,294 sq.ft · 3 Bedrooms · 3 Baths · House
Pine Harbor Heights · 3,294 sq.ft · 3 Bedrooms · 3 Baths · House
If you've been waiting for one of the best homes in Lake Breeze to become available, your search may be over. Perched high above Chickamauga Lake, this exceptional residence captures everything that makes Lake Breeze one of Harrison's most sought-after communities-stunning water views, remarkable privacy, timeless craftsmanship, and the kind of space that adapts beautifully to every stage of life. Set well back from the road on an elevated homesite, this is a home that feels tucked away from the world while remaining just minutes from everything you need. Originally designed with quality and comfort in mind, the home has only become more impressive. Since purchasing, the current owners have made a significant investment by finishing the walkout lower level, expanding the home to approximately 4,300 square feet of beautifully finished living space. The result is a home that lives as comfortably as it entertains, with exceptional flexibility for growing families, multigenerational living
USD 699,000
1821 Mccallie Ferry Road
View photo
House · for sale
USD 889,000
USD 400/sq.ft
1821 Mccallie Ferry Road
Pine Harbor Heights
· 2,217 sq.ft · 4 Bedrooms · 3 Baths · House
Pine Harbor Heights · 2,217 sq.ft · 4 Bedrooms · 3 Baths · House
New Community Builder Incentive! Builder offering $20,000 on all spec inventory in this new community and $15,000 on any pre-sale home where buyer chooses the lot and floor plan. Welcome to an exceptional new gated community by River Stone Construction, nestled in the scenic beauty of Soddy-Daisy. This thoughtfully designed enclave offers a rare opportunity to own a custom-crafted home on expansive 5+ acre homesites, ranging from semi-wooded to fully wooded tracts-perfect for those seeking privacy, space, and a connection to nature. Homes in this exclusive community start in the mid $700s and showcase River Stone Construction's signature craftsmanship, blending timeless design with modern functionality. Each homesite provides ample room for outdoor living, recreation, and the potential to create your own private retreat, all while enjoying the security and serenity of gated access. Conveniently located just minutes from everyday amenities, yet tucked away in a peaceful setting, this co
USD 889,000
946 Highgate Point
View photo
House · for sale
USD 1,085,000
USD 292/sq.ft
946 Highgate Point
Pine Harbor Heights
· 3,714 sq.ft · 4 Bedrooms · 3 Baths · House
· Equipped kitchen · Parking
Pine Harbor Heights · 3,714 sq.ft · 4 Bedrooms · 3 Baths · House · Equipped kitchen · Parking
Opportunities like this don't come along often! Custom built, move-in ready, and situated on 6.3 acres with a creek in Highgate with NO HOA, this 3,724 sq ft home offers the space, privacy, and thoughtful design that are increasingly hard to find. A large covered front porch welcomes you into a beautiful foyer with a formal dining room, currently used as an office, and a spacious secondary bedroom with double closets. With 2 bedrooms on the main level, the layout is perfect for young children, guests, or a mother-in-law setup. The heart of the home is the open-concept living area with high ceilings and floor-to-ceiling windows providing tons of natural light. The chef's kitchen features quartz countertops, gas cooktop, stainless appliances, double ovens, large walk-in pantry, oversized island with seating, and spacious eat-in area. Off the kitchen is a mudroom with dog wash station and oversized 2-car garage with an additional storage bay. The covered back porch is made for relaxing wi
USD 1,085,000
1724 Ritz Way
View photo
House · for sale
USD 824,900
USD 246/sq.ft
1724 Ritz Way
Pine Harbor Heights
· 3,348 sq.ft · 5 Bedrooms · 4 Baths · House
· Fireplace · Equipped kitchen
Pine Harbor Heights · 3,348 sq.ft · 5 Bedrooms · 4 Baths · House · Fireplace · Equipped kitchen
Photos updated 9-13*. The G.T. ISSA home design offers a luxurious, spacious living environment, ideal for those seeking comfort and style. Featuring an open floor plan, this house includes 5 bedrooms and 4 bathrooms, providing ample space for the family and guests. Attention to detail is evident throughout, highlighted by stunning upgrades such as gleaming hardwood floors and elegant wainscoting. The great room serves as a focal point, showcasing a striking stone fireplace and unique specialty ceilings that add character to the space. The kitchen is a chef's dream, equipped with high-end KitchenAid appliances, including a gas drop-in cooktop and a built-in microwave/oven combination. Custom kitchen cabinets, a farmhouse sink, and a large island with seating make the kitchen both functional and inviting. The main level master suite offers a private retreat, complete with a free-standing tub and a spacious tiled shower, embodying the perfect blend of luxury and practicality
USD 824,900
6932 Cooley Road
View photo
House · for sale
USD 649,900
USD 256/sq.ft
6932 Cooley Road
Pine Harbor Heights
· 2,530 sq.ft · 3 Bedrooms · 2 Baths · House
· Garden · Fireplace · Equipped kitchen
Pine Harbor Heights · 2,530 sq.ft · 3 Bedrooms · 2 Baths · House · Garden · Fireplace · Equipped kitchen
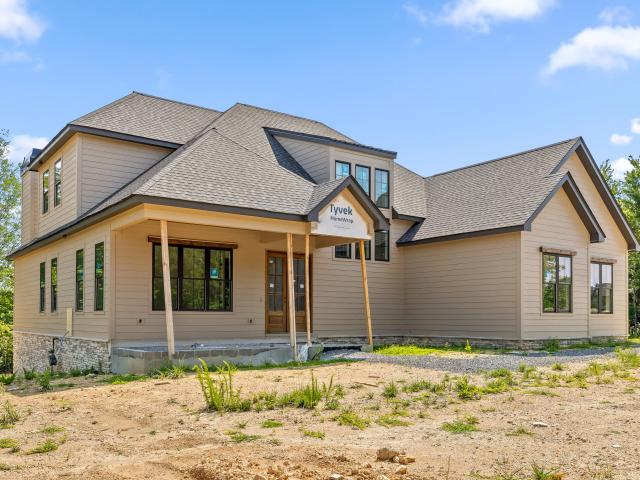
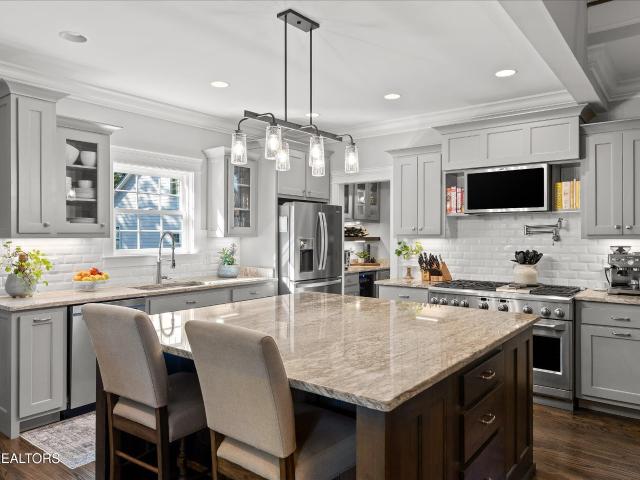
New construction on a 2.66 +/. Acre lot on the Ooltewah/Harrison border, convenient to both Chattanooga and Cleveland! With nearly 3 acres of land, this property offers plenty of room and freedom for a small homestead, a large vegetable garden, chickens, or goats, while still delivering a high-end, modern home. This 3-bedroom, 2.5-bath home features LVP and tile throughout, quartz countertops, crown moldings, decorative and recessed lighting, and an open floor plan with the primary suite on the main level. Your tour begins with entry from the covered front porch to the dedicated foyer that opens to the formal dining room and the great room. The spacious great room has 12' ceilings, a stacked stone gas fireplace, and opens directly to the kitchen and breakfast area. The kitchen is equipped with a center island, glass pendant lighting, GE Profile stainless appliances, a subway tile backsplash, soft-close cabinetry, under-cabinet lighting, a pantry, and quick access to the laundry/mudroom
USD 649,900
1033 Clift Cave Drive
View photo
House · for sale
USD 925,000
USD 324/sq.ft
1033 Clift Cave Drive
Pine Harbor Heights
· 2,852 sq.ft · 3 Bedrooms · 2 Baths · House
· Equipped kitchen · Cellar
Pine Harbor Heights · 2,852 sq.ft · 3 Bedrooms · 2 Baths · House · Equipped kitchen · Cellar
Waterfront Living at Its Finest on Soddy Lake Experience the beauty of year-round deep-water living in this beautifully remodeled waterfront home on picturesque Soddy Lake. Thoughtfully renovated by the current owner, this exceptional property combines timeless style, abundant natural light, and comfortable everyday living in a peaceful, private setting. The main level features a spacious primary suite, inviting living areas filled with natural light, and an updated kitchen designed for gathering with family and friends. Expansive windows create a bright, airy feel. Step onto the retraactable screened in heated upper deck, enjoy the peaceful wooded setting with seasonal and lake views. The finished walk-out basement offers exceptional flexibility with two additional bedrooms, a family/bonus room, workout room, and a kitchenette-ideal for guests, extended family, or entertaining. The lower-level deck provides additional outdoor living space and easy access to the lake. A gentle wooded w
USD 925,000
1725 Green Pond Road
View photo
House · for sale
USD 599,000
USD 229/sq.ft
1725 Green Pond Road
Pine Harbor Heights
· 2,605 sq.ft · 3 Bedrooms · 2 Baths · House
· Fireplace · Equipped kitchen
Pine Harbor Heights · 2,605 sq.ft · 3 Bedrooms · 2 Baths · House · Fireplace · Equipped kitchen
Welcome to this beautifully maintained one-level home offering exceptional curb appeal with siding, stacked stone accents, and a spacious covered rocking chair front porch perfect for relaxing and enjoying the peaceful surroundings. Inside, engineered acacia hardwood flooring flows throughout most of the main living areas, complemented by crown molding and soaring vaulted ceilings. The inviting great room showcases a cathedral ceiling and a floor-to-ceiling stacked stone fireplace with natural gas logs, creating a warm and welcoming focal point. The spacious kitchen features granite countertops, stainless steel appliances, a pantry, and a breakfast bar with seating. A formal dining room offers a tray ceiling and an oversized window that fills the space with abundant natural light. The spacious primary suite is a private retreat with a tray ceiling, recessed lighting, crown molding, a generous walk-in closet, and an elegant ensuite bath featuring a granite double vanity, tile flooring,
USD 599,000
1740 Restful Drive
View photo
House · for sale
USD 874,900
USD 335/sq.ft
1740 Restful Drive
Pine Harbor Heights
· 2,605 sq.ft · 3 Bedrooms · 3 Baths · House
· Fireplace · Equipped kitchen · Parking
Pine Harbor Heights · 2,605 sq.ft · 3 Bedrooms · 3 Baths · House · Fireplace · Equipped kitchen · Parking
Welcome to Serenity Cove, Soddy Daisy's newest development. Perfectly located near the lake, marina and Hwy 27, making the commute to downtown Chattanooga quick and convenient. This new construction home features high end finishes and a thoughtfully designed floor plan perfect for modern living. Situated on a desirable corner lot with side-entry garages, this home offers impressive curb appeal with a covered front porch that welcomes you inside. The main living area was designed with entertaining in mind, featuring an open-concept kitchen, dining and living room. The kitchen boasts a tile backsplash, viking appliances and a spacious walk-in pantry. The living room is anchored by a cozy wood burning fireplace, creating the perfect gathering space. The primary suite is a true retreat with a spa-like bathroom and a walk-in closet complete with custom shelving. The main level also features a mudroom, a laundry room, and a half bath. Additionally, the main level includes a secondary bedroom
USD 874,900
697 Sugar Leaf Lane
View photo
House · for sale
USD 850,000
USD 199/sq.ft
697 Sugar Leaf Lane
Pine Harbor Heights
· 4,252 sq.ft · 5 Bedrooms · 3 Baths · House
· Equipped kitchen · Parking · Cellar
Pine Harbor Heights · 4,252 sq.ft · 5 Bedrooms · 3 Baths · House · Equipped kitchen · Parking · Cellar
Tucked away on a private, beautifully landscaped lot, this home offers the perfect blend of space, functionality, and thoughtful design. The main level features a spacious primary suite with a decorative ceiling, spa-like bath complete with a soaking tub, oversized shower, dual vanities, and a large walk-in closet. Designed for both everyday living and entertaining, the kitchen is complemented by a formal dining room and a generous oversized island that serves as the heart of the home. Just off the oversized two-car garage, you'll find a large mudroom with built-in laundry space to keep life organized. The fully finished basement offers incredible flexibility with a second kitchen, full bath, additional bedroom or office, built-in safe room, and a lower-level utility garage ideal for tools, lawn equipment, hobbies, or extra storage. A unique feature of the property, the driveway provides access to both the main-level garage and the lower-level garage, making everyday convenience and st
USD 850,000
912 Equestrian Drive
View photo
House · for sale
USD 735,000
USD 213/sq.ft
912 Equestrian Drive
Pine Harbor Heights
· 3,444 sq.ft · 5 Bedrooms · 4 Baths · House
· Deck · Fireplace · Equipped kitchen · Parking · Cellar
Pine Harbor Heights · 3,444 sq.ft · 5 Bedrooms · 4 Baths · House · Deck · Fireplace · Equipped kitchen · Parking · Cellar
Just Reduced. Seller relocating. Welcome home to The Farm in Soddy Daisy. Located 5-7 +/. Minutes to Hwy 27, and near public lake access, marinas, Steve's Landing, Chattanooga and Dayton. This beautifully maintained 5 bedroom, 4.5 bath home. The seller has made a significant investment in the property by completing the basement, adding a full bathroom, movie room, full workout room, Also updating the pantry, and enhancing the primary closet. The main level features open, comfortable living with abundant natural light and a functional layout designed for everyday living and entertaining. The living room with a gas log fireplace, eat-in kitchen with stainless appliances, island, granite countertops and pantry, main-level primary bedroom with en suite, attached 2-car garage and utility garage, covered deck, and more. The finished walkout basement adds significant additional living space and versatility. It includes a full bathroom, a private movie/media room, a dedicated workout room, and
USD 735,000
11605 Herons Haven Drive
View photo
House · for sale
USD 619,900
USD 214/sq.ft
11605 Herons Haven Drive
Pine Harbor Heights
· 2,885 sq.ft · 4 Bedrooms · 3 Baths · House
· Equipped kitchen
Pine Harbor Heights · 2,885 sq.ft · 4 Bedrooms · 3 Baths · House · Equipped kitchen
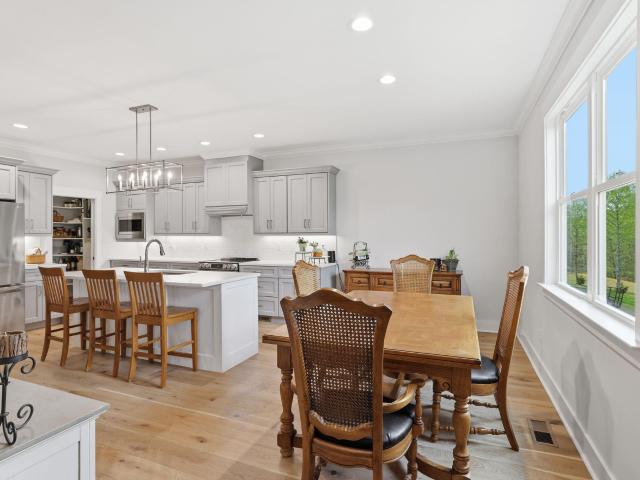
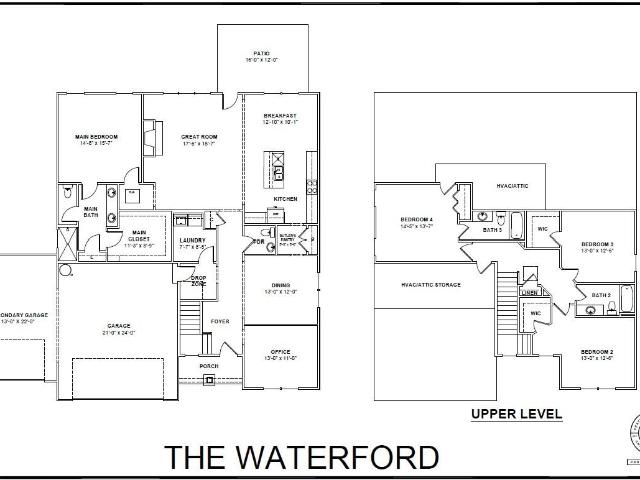
New construction in soddy daisy, tennessee. This charming new home is situated in the stunning Inlet community. Enjoy a picturesque stroll through the community with large home sites, plenty of tree privacy and green spaces, or take a refreshing dip in the community pool with cabana. If you're wanting to get some aerobic activity in, a pickleball game may be just what the doctor ordered! Conveniently located just minutes from HWY 27, Chester Frost Park, multiple boat ramps and marinas, and also a 25 minute drive to downtown Chattanooga you have everything you need and want close by while avoiding the hustle and bustle of congested areas. More than just a home, the Waterford home design is a haven. Room for everyone, everything, and every activity. The large Kitchen boasts a Butler's Pantry that makes entertaining in the Formal Dining Room a breeze. The kitchen also features an elegant backsplash, Quartz countertops, soft close cabinets, gas cooktop and sleek wall oven. The first floor
USD 619,900
10112 Tommys Lane
View photo
House · for sale
USD 689,000
USD 254/sq.ft
10112 Tommys Lane
Pine Harbor Heights
· 2,702 sq.ft · 5 Bedrooms · 3 Baths · House
· Fireplace · Equipped kitchen
Pine Harbor Heights · 2,702 sq.ft · 5 Bedrooms · 3 Baths · House · Fireplace · Equipped kitchen
Contingent. Continue Showings. Main home 1551 sq ft with 3 bedrooms, 2 baths built in 2023/2nd home 1152 sq ft with 2 bedrooms, 1 bath-. Tucked away at the end of a quarter mile driveway, these homes offers a rare blend of privacy, craftsmanship and natural beauty and is just minutes from Hwy 27 and everything Soddy Daisy, Hixson and Chattanooga has to offer. The main home and guest home sit on 5 cleared acres. When entering the property, you will see the lovely main home surrounded by lush green grass and maintained landscaping. Step inside the home from the front porch and find a great room with vaulted ceiling and a beautiful fireplace with rich hardwood floors throughout. Kitchen has 10-foot ceiling and all other rooms in the home have 9-foot ceilings. The open-concept layout flows seamlessly into a beautiful kitchen featuring a bar-top island, quartz countertops, stainless steel appliances and a generous panty, perfect for hosting family and friends. The primary suite offers a ser
USD 689,000
854 Ponderosa Drive
View photo
House · for sale
USD 169,000
USD 137/sq.ft
854 Ponderosa Drive
Pine Harbor Heights
· 1,227 sq.ft · 3 Bedrooms · 2 Baths · House
· Garden
Pine Harbor Heights · 1,227 sq.ft · 3 Bedrooms · 2 Baths · House · Garden
Great home in a good location. Close to schools and shopping. Home features 3 bedrooms and 2 full baths. Good size Laundry room with lots of cabinets for storage. Large covered front porch, and a smaller covered porch in the back. Nice size Yard that is fence in. Home is on a permanent foundation. Check us out this could be your next home
USD 169,000
11944 Herons Haven Drive
View photo
House · for sale
USD 579,000
USD 240/sq.ft
11944 Herons Haven Drive
Pine Harbor Heights
· 2,411 sq.ft · 3 Bedrooms · 2 Baths · House
· Equipped kitchen
Pine Harbor Heights · 2,411 sq.ft · 3 Bedrooms · 2 Baths · House · Equipped kitchen
Welcome to this beautifully maintained, like-new home in the highly sought-after Inlet subdivision. Built in 2023 and thoughtfully enhanced with numerous owner upgrades, this home combines modern design, functional living spaces, and exceptional outdoor enjoyment. Residents enjoy walkable streets, pickleball and basketball courts, a community pool and pavilion, and the convenience of being just minutes from the lake, public boat ramp, and waterfront dining. Step inside to an inviting foyer flanked by two spacious bedrooms and a full bath. One of the secondary bedrooms was expanded during construction, providing additional flexibility and living space. The heart of the home is the expansive open-concept living area where the kitchen, dining room, and living room seamlessly flow together, creating an ideal space for both everyday living and entertaining. Hardwood floors span the main living areas, while the kitchen features granite countertops, tile backsplash, upgraded cabinetry, and a
USD 579,000
11842 Herons Haven Drive
View photo
House · for sale
USD 650,000
USD 206/sq.ft
11842 Herons Haven Drive
Pine Harbor Heights
· 3,143 sq.ft · 4 Bedrooms · 3 Baths · House
· Equipped kitchen · Parking · Swimming pool
Pine Harbor Heights · 3,143 sq.ft · 4 Bedrooms · 3 Baths · House · Equipped kitchen · Parking · Swimming pool
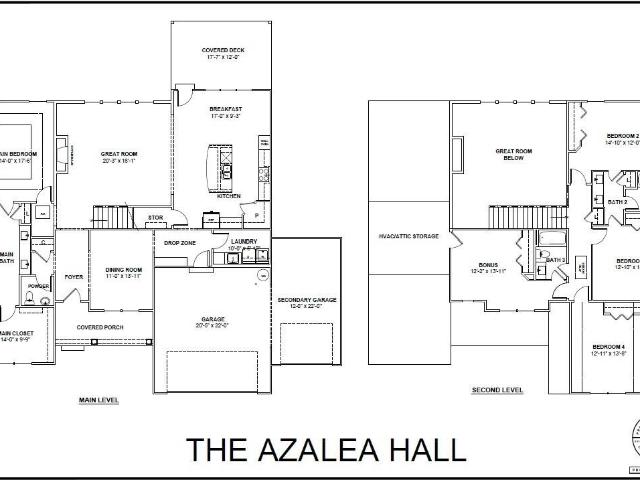
New construction in soddy daisy, tn. Welcome home to the stunning Azalea Hall plan, located in Pratt Home Builders' community The Inlet. This community offers resort-style living with a pool and cabana to match. The Azalea Hall makes a perfect gathering place for family and friends and a picture-perfect backdrop for all your life's special moments. The open Great Room exudes high style with a two-story ceiling that allows for abundant natural lighting and opens to an inviting eat-in kitchen with show-stopping granite countertops. The Main Bedroom and En Suite span the entire left side of the first floor. Natural lighting creates a spa-like retreat where you can escape to every day. A large walk-in closet means no more storing off-season clothes and keeps your entire collection of shoes at a glance. Both the Laundry and Mudroom have access to both the kitchen area and garage for quick unloading of groceries and dropping off of muddy shoes. Upstairs are 4 additional bedrooms and a large
USD 650,000
897 ponderosa dr
View photo
House · for sale
USD 174,999
USD 112/sq.ft
897 ponderosa dr
Pine Harbor Heights
· 1,561 sq.ft · 3 Bedrooms · 2 Baths · House
· Equipped kitchen
Pine Harbor Heights · 1,561 sq.ft · 3 Bedrooms · 2 Baths · House · Equipped kitchen
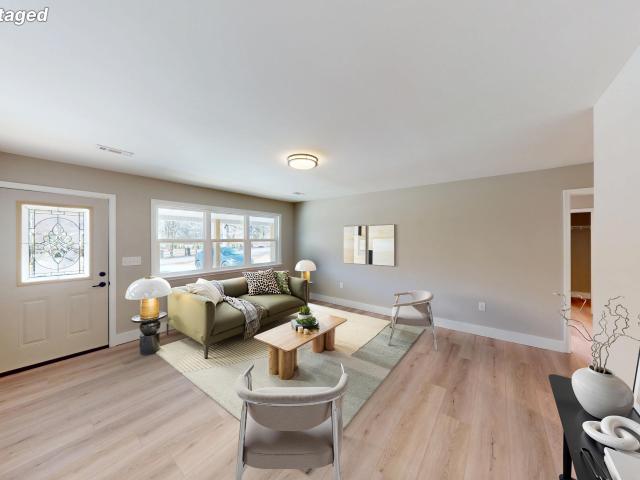
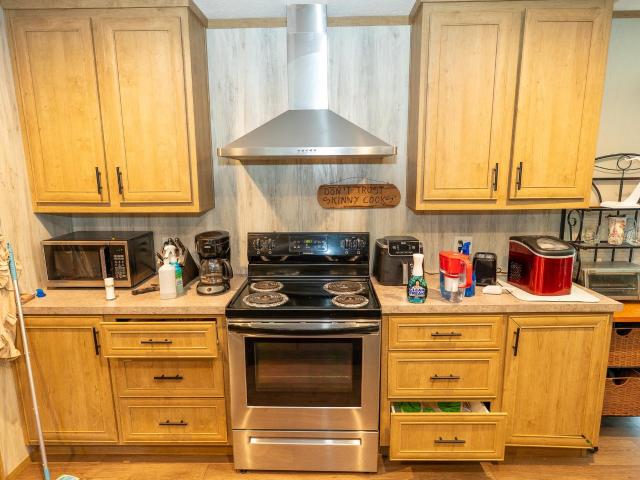
Welcome to 987 Ponderosa Dr in Soddy Daisy! This 3 Bedroom 2 Bathroom home presents the right opportunity for a first-time home buyer, or someone just looking to down-size! This manufactured home is on a Permanent Foundation on a mostly level lot. The Open Floor plan from the Kitchen, Dining Room to the Living room will be everything you need for entertaining, making those Big Family Dinners, or Celebrating Holidays! The Primary Suite has a walk-in closet, a spacious bathroom with a double vanity, and a second walk-in closet. Check out those Large Bathrooms! Energy Smart windows and insulation. Can lights. Some Pictures AI generated
USD 174,999
203 Northern Trails Drive
View photo
House · for sale
USD 225,000
USD 160/sq.ft
203 Northern Trails Drive
Pine Harbor Heights
· 1,399 sq.ft · 3 Bedrooms · 2 Baths · House
· Garden · Office room · Equipped kitchen · Swimming pool
Pine Harbor Heights · 1,399 sq.ft · 3 Bedrooms · 2 Baths · House · Garden · Office room · Equipped kitchen · Swimming pool
Welcome home to this charming 3-bedroom, 2-bath residence situated on a spacious ½-acre lot. Thoughtfully designed for everyday living, this home features a bright and inviting floor plan with generous living spaces that are ideal for both relaxing and entertaining. The kitchen offers ample cabinetry and workspace, flowing seamlessly into the dining and living areas to create a warm, welcoming atmosphere. The primary suite provides a private retreat with its own en-suite bath, while two additional bedrooms offer flexibility for family, guests, or a home office. Step outside and enjoy the expansive backyard with plenty of room for children and pets to play, gardening, outdoor gatherings, or even adding a workshop or pool. With the space and freedom that a half-acre lot provides, you'll have endless opportunities to make the property your own. Conveniently located near schools, shopping, dining, and everyday amenities, this home combines peaceful living with easy access to everything you
USD 225,000
1448 Jay Court
View photo
House · for sale
USD 799,900
USD 246/sq.ft
1448 Jay Court
Pine Harbor Heights
· 3,240 sq.ft · 4 Bedrooms · 3 Baths · House
· Fireplace · Equipped kitchen
Pine Harbor Heights · 3,240 sq.ft · 4 Bedrooms · 3 Baths · House · Fireplace · Equipped kitchen
Photos updated 10-1*. The G.T. ISSA home design offers a luxurious, spacious living environment, ideal for those seeking comfort and style. Featuring an open floor plan, this house includes four bedrooms and 3.5 bathrooms, providing ample space for the family and guests. Attention to detail is evident throughout, highlighted by stunning upgrades such as gleaming hardwood floors and elegant wainscoting. The great room serves as a focal point, showcasing a striking stone fireplace and unique specialty ceilings that add character to the space. The kitchen is a chef's dream, equipped with high-end KitchenAid appliances, including a gas drop-in cooktop and a built-in microwave/oven combination. Custom kitchen cabinets, a farmhouse sink, and a large island with seating make the kitchen both functional and inviting. The main level master suite offers a private retreat, complete with a free-standing tub and a spacious tiled shower, embodying the perfect blend of luxury and practicality
USD 799,900
10721 Dallas Hollow Road
View photo
House · for sale
USD 339,900
USD 206/sq.ft
10721 Dallas Hollow Road
Pine Harbor Heights
· 1,647 sq.ft · 3 Bedrooms · 2 Baths · House
· Garden · Deck · Fireplace · Equipped kitchen · Parking · Cellar
Pine Harbor Heights · 1,647 sq.ft · 3 Bedrooms · 2 Baths · House · Garden · Deck · Fireplace · Equipped kitchen · Parking · Cellar
Motivated Sellers! Welcome home! This 3 bedroom, 2 bath home is move in ready, situated on 1 acre in Soddy Daisy and is only a 3 minute drive to Hwy 27 or the lake. The open floor plan features a welcoming great room with a gas log fireplace and eat-in kitchen. This home features hardwood floors in the living area and hallway. The primary bedroom is spacious and has a walk in closet. You will find two additional bedrooms and a bath down the hall. This home features a split bedroom layout. The basement features a 2-car garage and is partially finished and would not take a lot of work to complete, which would add another bedroom and bath. Step outside to the rocking chair front porch or the beautiful screened in deck at the back of the home. No shortage of places to relax after a hard day at work. The kids have a secure place to play in the fenced back yard. There is even a spot for a small garden. Schedule a showing and you won't be disappointed
USD 339,900
6517 Long Horn Street
View photo
House · for sale
USD 410,000
USD 252/sq.ft
6517 Long Horn Street
Pine Harbor Heights
· 1,625 sq.ft · 3 Bedrooms · 2 Baths · House
· Garden · Deck · Fireplace · Equipped kitchen
Pine Harbor Heights · 1,625 sq.ft · 3 Bedrooms · 2 Baths · House · Garden · Deck · Fireplace · Equipped kitchen
Welcome to the desirable Holder Farm subdivision of Birchwood, Tennessee! Tucked away on a quiet cul-de-sac and surrounded by mature trees and nature, this beautiful 4 year old home offers the privacy and peaceful setting you've been looking for. Featuring 3 bedrooms and 2 full baths, the home offers a spacious, comfortable floor plan with a large living room anchored by a cozy fireplace. The living area flows seamlessly into the spacious kitchen, complete with new stainless steel appliances and plenty of room for gathering with family and friends. The primary suite is a relaxing retreat with a generous en-suite bath featuring a luxurious soaking tub, separate walk in shower, and a large walk in closet. Step outside to the covered back deck, the perfect spot for morning coffee, grilling, entertaining, or simply unwinding in the evenings while enjoying the quiet, wooded surroundings. The large fenced backyard sits on approximately half an acre, providing plenty of space for pets, play,
USD 410,000
555 Kashaya Lane
View photo
House · for sale
USD 674,900
USD 236/sq.ft
555 Kashaya Lane
Pine Harbor Heights
· 2,852 sq.ft · 3 Bedrooms · 3 Baths · House
· Office room · Equipped kitchen
Pine Harbor Heights · 2,852 sq.ft · 3 Bedrooms · 3 Baths · House · Office room · Equipped kitchen
Seller is offering a rate buy down! Call listing agent for details*. Welcome to 555 Kashaya Lane, a stunning custom-built masterpiece completed in 2022, nestled in the highly desirable Soddy-Daisy community. Every inch of this 3-bedroom, 3-bathroom home exudes quality, versatility, and thoughtful design. The main level is designed for effortless living, featuring a private master suite with a gorgeous tongue-and-groove ceiling and a spa-like en-suite. Right down the hall, a dedicated main-level office/flex space provides the perfect quiet sanctuary for remote work, a cozy den, or a hobby room. The heart of the home features a chef-inspired kitchen equipped with a premium gas cooktop, extra-thick quartz countertops, and a spacious walk-in pantry, seamlessly flowing into a functional laundry room that sports the same high-end quartz finishes. Beyond the main living areas, this layout offers three full bathrooms elegantly finished with granite countertops, an upstairs bonus room perfect f
USD 674,900
224 Goose Creek Circle
View photo
House · for sale
USD 835,000
USD 256/sq.ft
224 Goose Creek Circle
Pine Harbor Heights
· 3,261 sq.ft · 4 Bedrooms · 3 Baths · House
· Gym · Equipped kitchen · Cellar
Pine Harbor Heights · 3,261 sq.ft · 4 Bedrooms · 3 Baths · House · Gym · Equipped kitchen · Cellar
Offering 3,270 finished square feet plus an expansive 1,927-square-foot unfinished basement, this newly completed home provides an incredible 5,197 square feet of total space and exceptional room to grow. The Superior Walls basement is already wired and plumbed for an additional bathroom and kitchenette, includes a large storm shelter, and offers endless possibilities for future living space, a workshop, home gym, theater, guest suite, or recreation area. Welcome to 224 Goose Creek Circle in Soddy Daisy-a professionally staged, move-in-ready home showcasing thoughtful design, high-end finishes, and energy-efficient features. The exterior includes 8-inch Western Red Cedar porch posts, wrought-iron railings, stained tongue-and-groove pine ceilings, and stone accents surrounding the basement. Inside, you'll find 4-inch red oak flooring, red oak stair treads, modern railings, illuminated stairs, and a custom picture-framed foyer wall. The kitchen features quartz countertops and backsplash,
USD 835,000
12424 Creek Hollow Lane
View photo
House · for sale
USD 495,000
USD 164/sq.ft
12424 Creek Hollow Lane
Pine Harbor Heights
· 3,003 sq.ft · 4 Bedrooms · 2 Baths · House
· Office room · Fireplace · Equipped kitchen
Pine Harbor Heights · 3,003 sq.ft · 4 Bedrooms · 2 Baths · House · Office room · Fireplace · Equipped kitchen
Just a short walk to the Possum Creek Boat Launch, this home offers a lifestyle that is hard to find with a great location, functional space, and thoughtful updates throughout. Step inside to a bright, open living room with cathedral ceilings and a gas fireplace that creates a warm and inviting space. The layout is open and comfortable, making it easy to live in and enjoy. The kitchen is designed to perform, featuring granite countertops, custom cabinetry, porcelain flooring, double convection ovens, and a warming oven. It works well for everyday living and for hosting. Just off the kitchen is a flexible room that can serve as a dining space or home office. The main level primary suite offers privacy and convenience, complete with two walk in closets and a well appointed bath with a jetted tub, double vanity, separate shower, and a dedicated makeup station. Upstairs adds even more versatility with a large recreation space that includes a wet bar, mini fridge, built ins, and a walk in c
USD 495,000
12356 Nee Cee Drive
View photo
House · for sale
USD 950,000
USD 220/sq.ft
12356 Nee Cee Drive
Pine Harbor Heights
· 4,306 sq.ft · 4 Bedrooms · 3 Baths · House
· Garden · Office room · Deck · Equipped kitchen · Parking · Cellar
Pine Harbor Heights · 4,306 sq.ft · 4 Bedrooms · 3 Baths · House · Garden · Office room · Deck · Equipped kitchen · Parking · Cellar
Experience upscale living in Lennox Point with this impressive 4-bedroom home offering 4,238 square feet of refined design and premium finishes. Tucked away on a peaceful cul-de-sac in sought-after Soddy Daisy, just minutes from Hwy 27, the property includes a third-car driveway and garage with a dedicated workshop-ideal for projects and additional storage. The chef's kitchen is a true centerpiece, featuring a 6-burner gas cooktop, quartz countertops, and abundant cabinetry. Step outside to enjoy the covered porch or double decks overlooking a private, generously sized backyard. The fully finished, daylight walk-out basement is perfect for entertaining, offering a wet bar, office, and large recreation area
USD 950,000
252 Goose Creek Circle
View photo
House · for sale
USD 554,000
USD 236/sq.ft
252 Goose Creek Circle
Pine Harbor Heights
· 2,347 sq.ft · 3 Bedrooms · 2 Baths · House
· Garden · Office room · Fireplace · Equipped kitchen
Pine Harbor Heights · 2,347 sq.ft · 3 Bedrooms · 2 Baths · House · Garden · Office room · Fireplace · Equipped kitchen
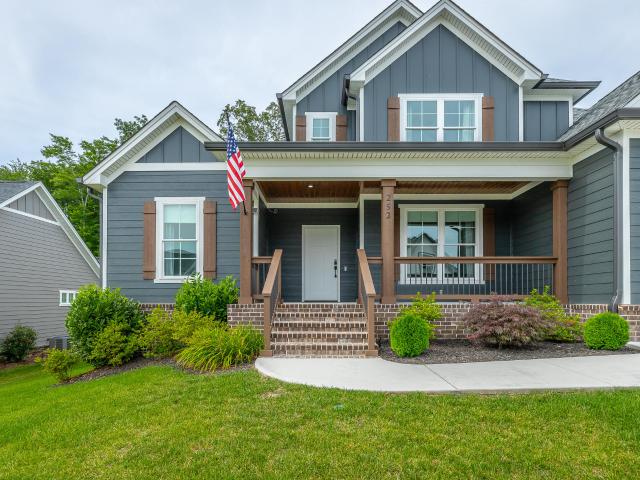
Two open houses. Sunday 20th 2-4 pm and Tuesday 22nd from 5-7 pm. Competitive new price! Immaculate home in the idyllic neighborhood of Goose Creek in Soddy Daisy just a short distance from summer fun on the local lakes. This 2023 home feels like it was just built as the current owners have taken such good care of it and now it is a great opportunity for you to enjoy at a competitive price! The home's front porch welcomes you and step inside and be greeted by the foyer with a soaring ceiling. On the first level there is a dining room/office, open plan living room with gas fireplace and access to a screened porch and the back yard and a beautifully designed kitchen with breakfast area, coffee bar, large island, gas cook top, plenty of cabinets and a separate pantry. Beyond the kitchen is the mud room and laundry room with the washer and dryer included. The large primary suite is located on the other side of the home and has a spa-like bathroom with a garden tub, walk-in large shower and
USD 554,000

Get email alerts

Don't miss out: be the first to know about new properties

The alert was correctly created

On subscribing you accept the conditions of use and the privacy policy
Alert
Receive new ads in your inbox
Save this search
Receive alerts for new listings

We'll send you an email when we have new properties for: "Properties for sale in Pine Harbor Heights"

The alert was correctly created

Prairie Peninsula
Port Serena
Get email alerts and be the first to see new listings
Required field
On subscribing I accept the terms of the privacy policy
Perfect! You'll soon start receiving new listings via email
Alert
Receive an email when we have new ads for Properties for sale in Pine Harbor Heights
Save this search
Filters

Bedrooms

Size (sq.ft)

sq.ft
sq.ft

Price

USD
USD

Property type

Bathrooms

Clear all filters
Receive notifications when new entries are published.