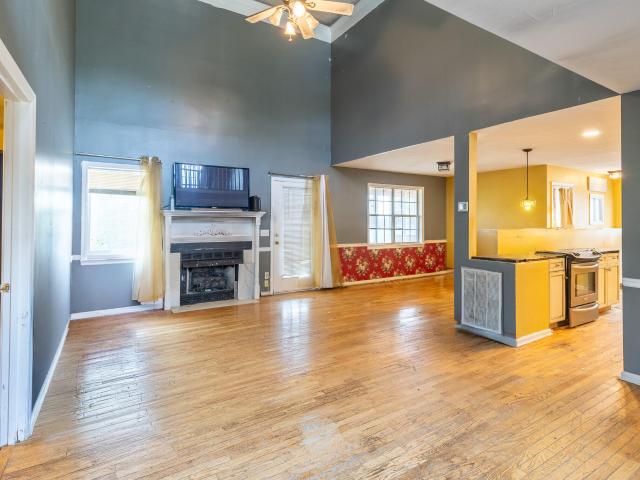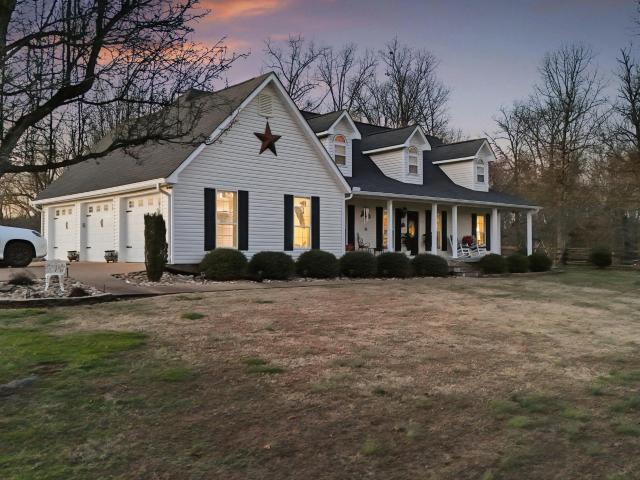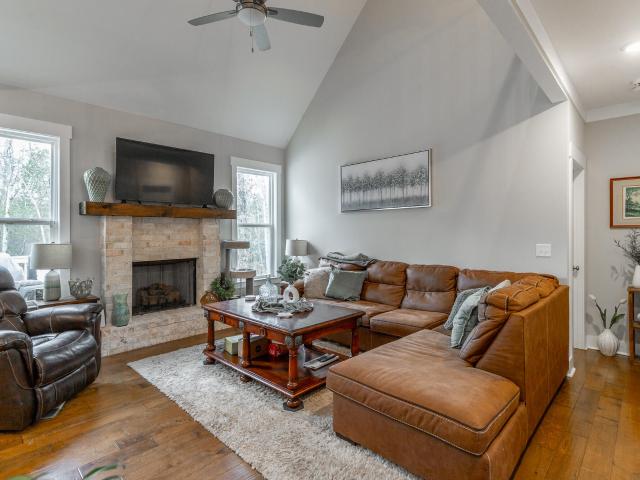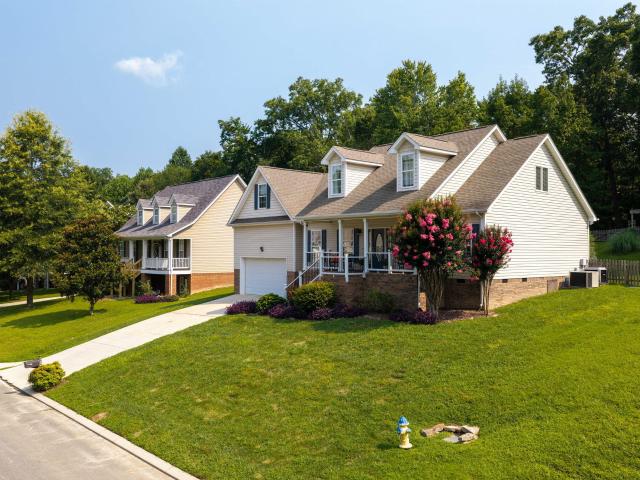
177 properties for sale in Pine Harbor Heights

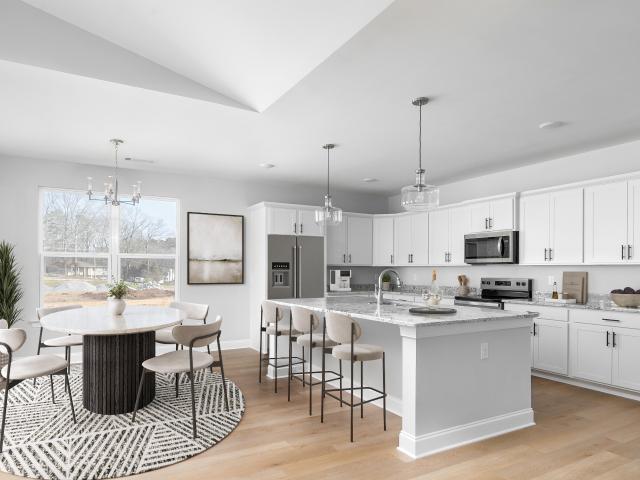
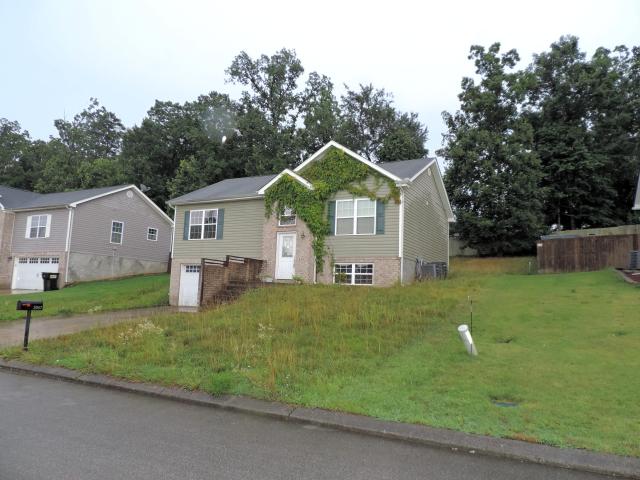
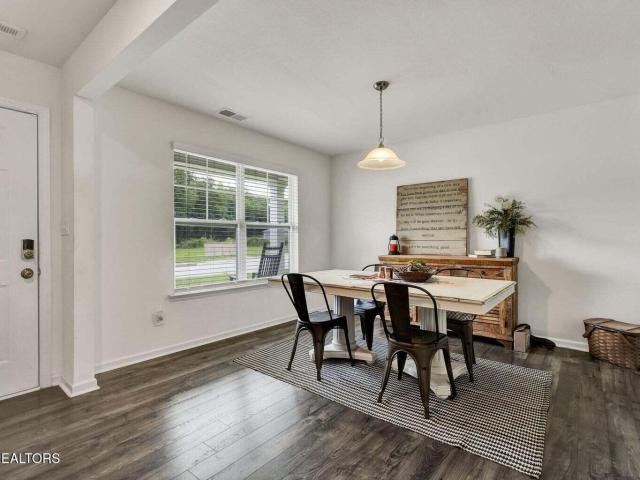
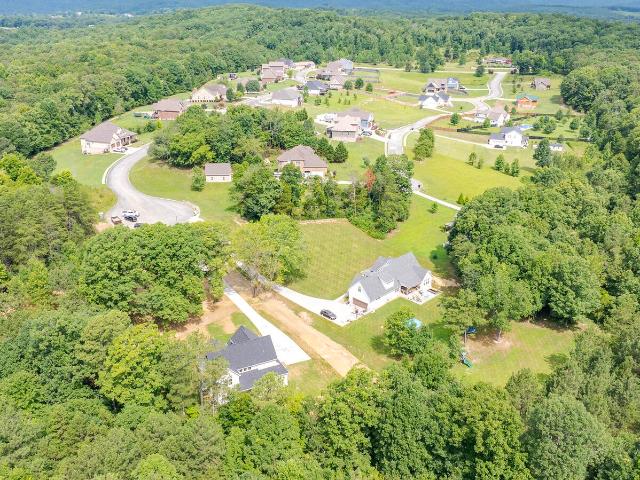
9328 Branford Drive
View photo
House · for sale
USD 315,000
USD 218/sq.ft
9328 Branford Drive
Pine Harbor Heights
· 1,442 sq.ft · 3 Bedrooms · 2 Baths · House
· Garden · Equipped kitchen
Pine Harbor Heights · 1,442 sq.ft · 3 Bedrooms · 2 Baths · House · Garden · Equipped kitchen
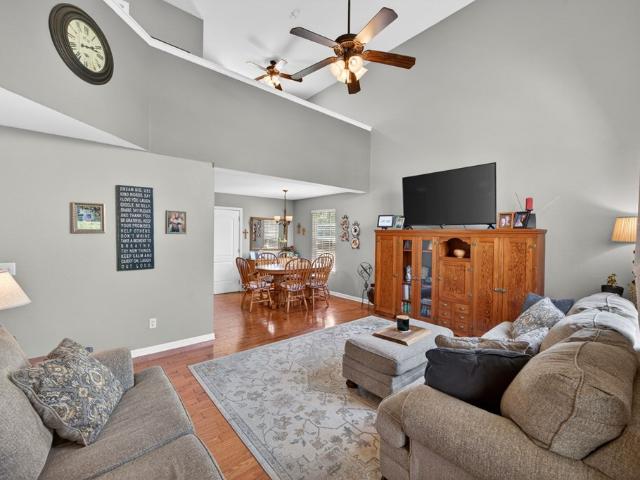
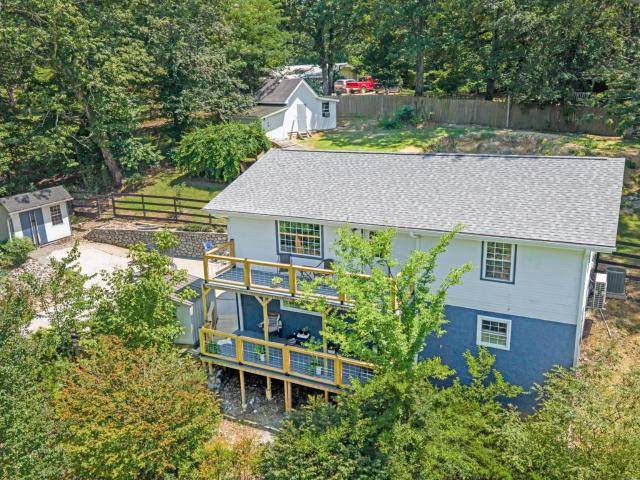
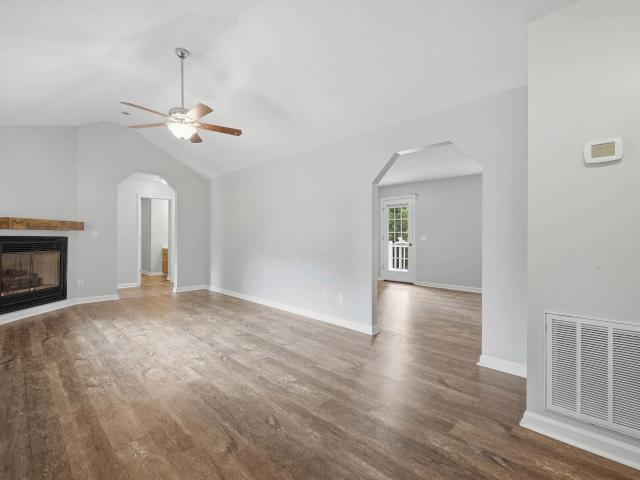
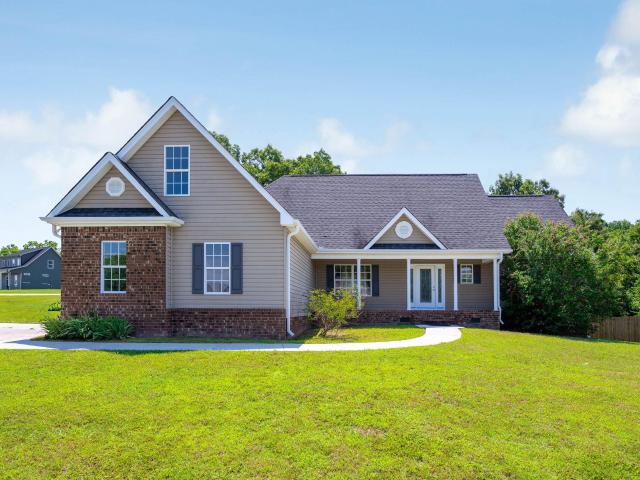
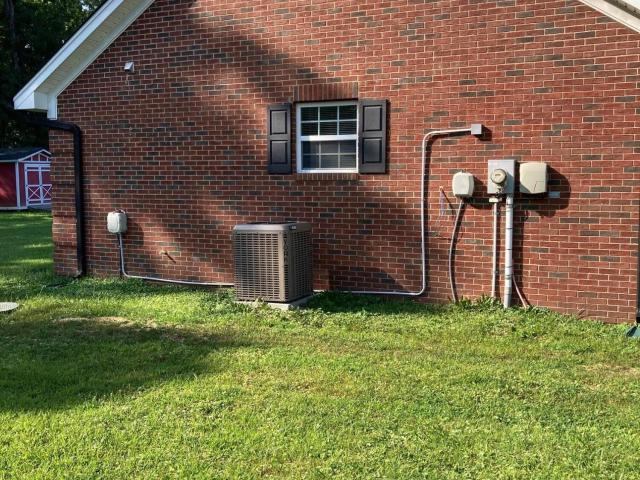
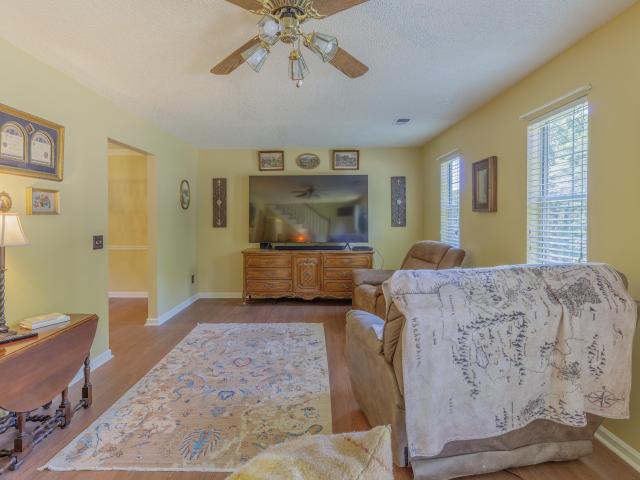
Back on the market through no fault of the seller. This home has already successfully completed a home inspection and a FHA appraisal, offering added confidence and peace of mind for the next buyer. Don't miss your second chance to make this home yours! Nestled at the end of a quiet cul-de-sac, this charming two-story home offers the perfect blend of privacy and comfort. Featuring 3 bedrooms, 2 full baths, and 1 half bath, the home sits on a large fenced lot backed by mature woods, creating a peaceful retreat right in your own backyard. Enjoy gatherings around the custom fire pit area, ample space for pets and play, and the serenity of a wooded backdrop. Inside, you'll find spacious living areas, a bright kitchen, and a separate dining room, making this home ideal for both everyday living and entertaining. Outdoor swing and shed remain with the property. As well as the refrigerator and washer and dryer. New hardwood floors on the second floor. New gutters where installed last year and
USD 315,000
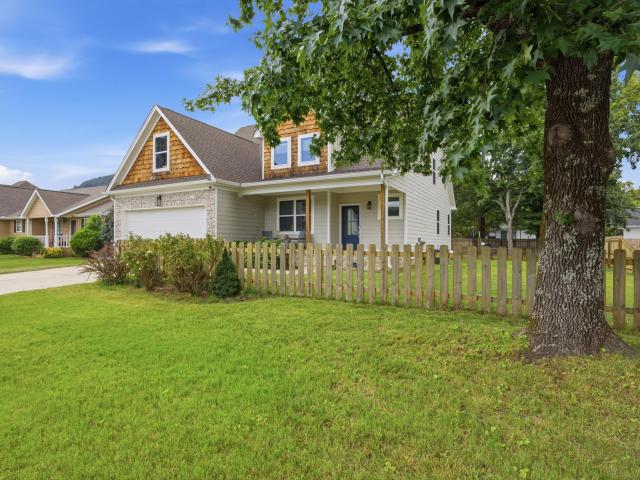
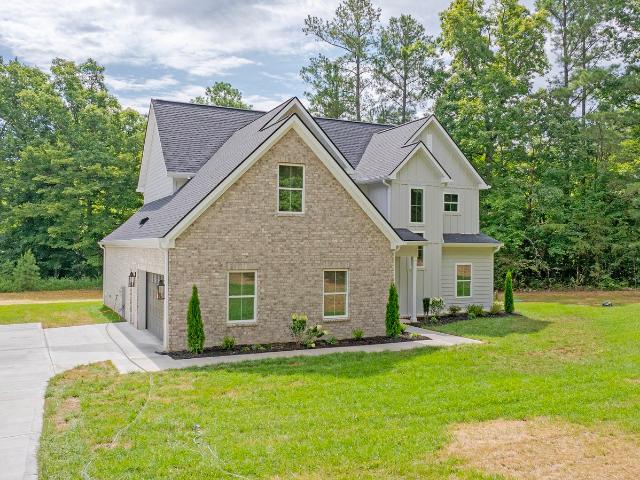
978 Brooke Stone Drive
View photo
House · for sale
USD 665,000
USD 226/sq.ft
978 Brooke Stone Drive
Pine Harbor Heights
· 2,939 sq.ft · 3 Bedrooms · 3 Baths · House
· Deck · Equipped kitchen
Pine Harbor Heights · 2,939 sq.ft · 3 Bedrooms · 3 Baths · House · Deck · Equipped kitchen
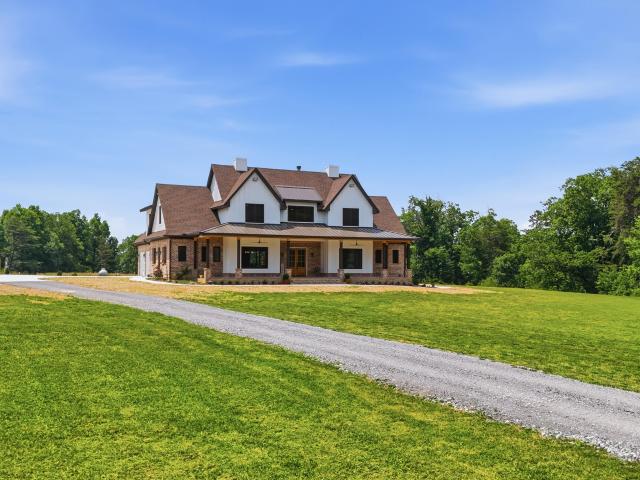
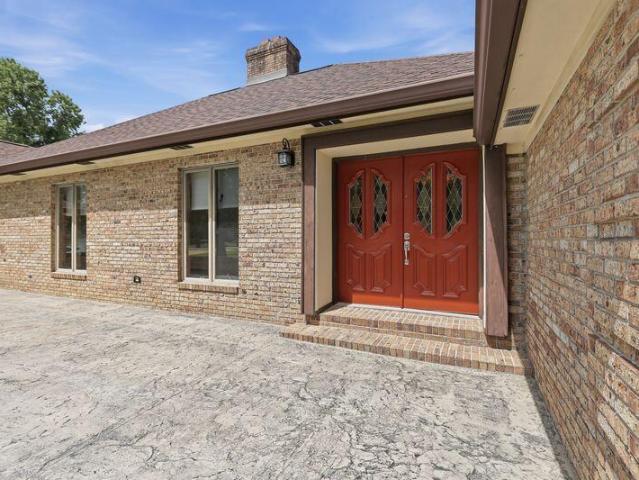
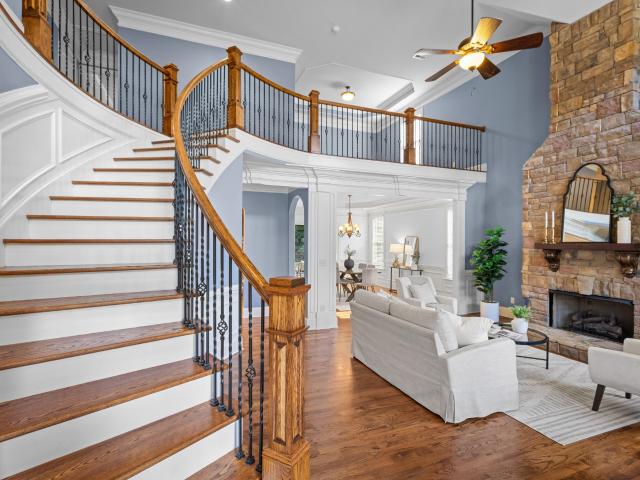
Built in 2014 and set on a full acre in Emerald Bay, this 3-bedroom, 3.5-bath home was laid out by someone who actually thought about how people move through a house. Double front doors open under a covered porch into a foyer and living room with soaring cathedral ceilings and a curved staircase, which is the kind of detail that makes people stop talking mid-sentence when they walk in. The primary suite is tucked away on the main level for real privacy, with an ensuite that includes a soaking tub, separate shower, and a walk-in closet with enough room to actually organize. The kitchen opens to a den, which is the kind of layout that actually gets used. Not a formal room nobody sits in. There's a separate dining room for when you want one. Upstairs, two more bedrooms each get their own bath, plus a bonus room and a second living space or office, so there's real separation between whoever needs quiet and whoever doesn't. Outside, a screened-in porch and a deck big enough to actually ente
USD 665,000
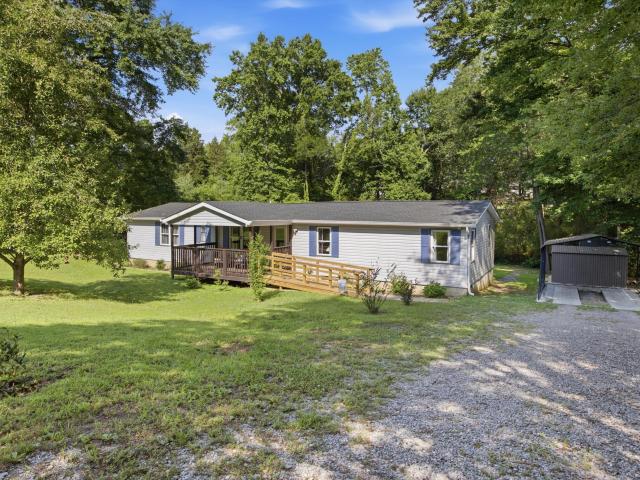
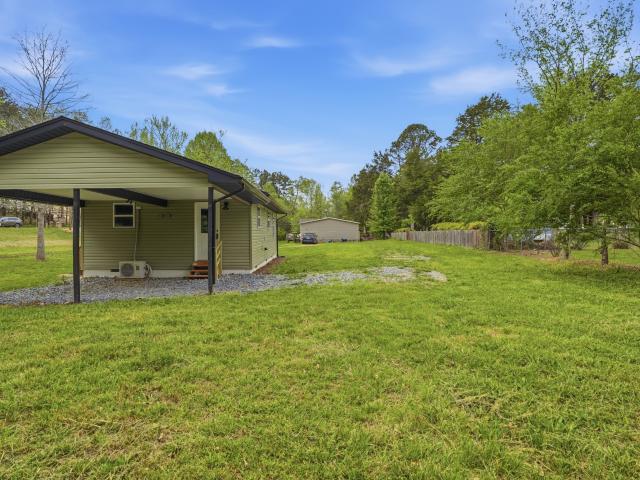
9680 Slippery Elm Ln
View photo
House · for sale
USD 350,000
USD 171/sq.ft
9680 Slippery Elm Ln
Pine Harbor Heights
· 2,045 sq.ft · 4 Bedrooms · 3 Baths · House
· Garden · Equipped kitchen · Parking
Pine Harbor Heights · 2,045 sq.ft · 4 Bedrooms · 3 Baths · House · Garden · Equipped kitchen · Parking
Tucked away in a quiet cul-de-sac, 9680 Slippery Elm Lane offers the perfect blend of comfort, space, and scenic beauty. Enjoy mountain views and stunning sunsets right from your own backyard in this peaceful Soddy Daisy setting, just a short drive to downtown Chattanooga. This well-maintained home features a new roof (2024) and a highly sought-after layout with two primary suites on the main levelâideal for multi-generational living or hosting guests with ease. Inside, you'll find hardwood floors, freshly renovated master bath, a spacious kitchen with matching black stainless Samsung appliances, and an abundance of storage including walk-in closets and additional space above the garage. Step outside to a fenced backyard perfect for relaxing or entertaining, all within a quiet neighborhood served by Allen Elementary, Loftis Middle, and Soddy Daisy High. If you've been looking for space, functionality, and views in a convenient locationâthis one checks the boxes
USD 350,000
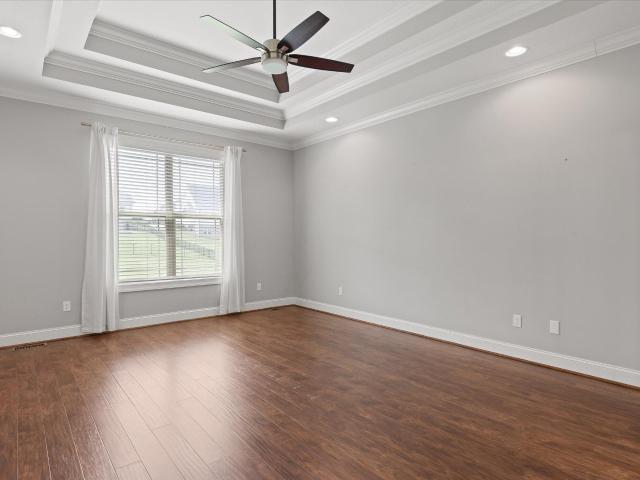
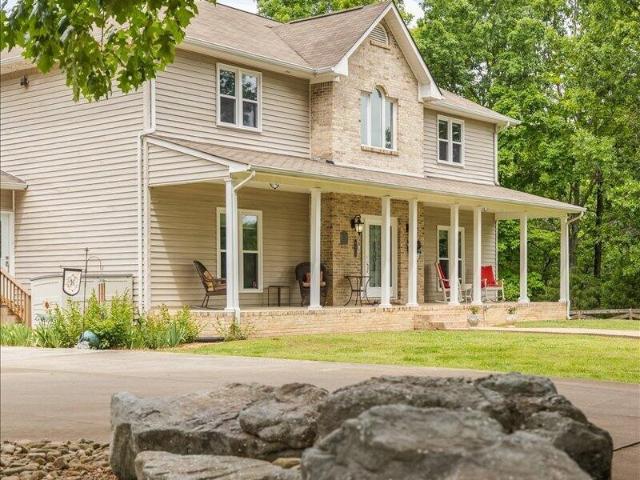
8831 E Ridge Road
View photo
House · for sale
USD 359,900
USD 160/sq.ft
8831 E Ridge Road
Pine Harbor Heights
· 2,239 sq.ft · 3 Bedrooms · 2 Baths · House
· Office room · Cellar
Pine Harbor Heights · 2,239 sq.ft · 3 Bedrooms · 2 Baths · House · Office room · Cellar
Nestled on a serene 1-acre unrestricted homesite, this thoughtfully updated property offers a rare blend of privacy, comfort, and versatility. Surrounded by peaceful natural beauty and located in the county with no HOA, this inviting retreat provides the perfect setting to slow down, unwind, and enjoy the best of East Tennessee living. Located 6 minutes to I27 and 18 miles to downtown Chattanooga. Spanning approximately 2,466 square feet, the home features 2 bedrooms and 1 full bath on the main level, complemented by a fully finished walkout basement offering an additional bedroom, full bath, and expansive living space. Whether you're seeking accommodations for extended family, guests, a private home office, or a recreation area, the flexible floor plan lends itself beautifully to multi-generational living and a variety of lifestyle needs. The main level welcomes you with oak flooring, an open and airy layout, and an abundance of natural light streaming through large picture windows. T
USD 359,900
10120 Bear Trail Drive
View photo
House · for sale
USD 369,000
USD 177/sq.ft
10120 Bear Trail Drive
Pine Harbor Heights
· 2,077 sq.ft · 3 Bedrooms · 2 Baths · House
· Equipped kitchen · Cellar
Pine Harbor Heights · 2,077 sq.ft · 3 Bedrooms · 2 Baths · House · Equipped kitchen · Cellar
Nestled on a spacious half-acre lot just minutes from the lake, this inviting 3-bedroom, 2-bath home offers the perfect blend of comfort and convenience. Inside, you'll find a spacious kitchen, a bright living room with a beautiful, vaulted ceiling, and a large primary suite featuring a walk-in closet. The full finished basement provides plenty of additional living space, while the oversized laundry room adds everyday functionality. With its generous layout and desirable location, this home is ideal for relaxing, entertaining, and enjoying lake-area living. Don't miss out on this one!
USD 369,000
11787 Herons Haven Drive
View photo
House · for sale
USD 505,900
USD 211/sq.ft
11787 Herons Haven Drive
Pine Harbor Heights
· 2,390 sq.ft · 3 Bedrooms · 2 Baths · House
· Office room · Equipped kitchen · Swimming pool
Pine Harbor Heights · 2,390 sq.ft · 3 Bedrooms · 2 Baths · House · Office room · Equipped kitchen · Swimming pool
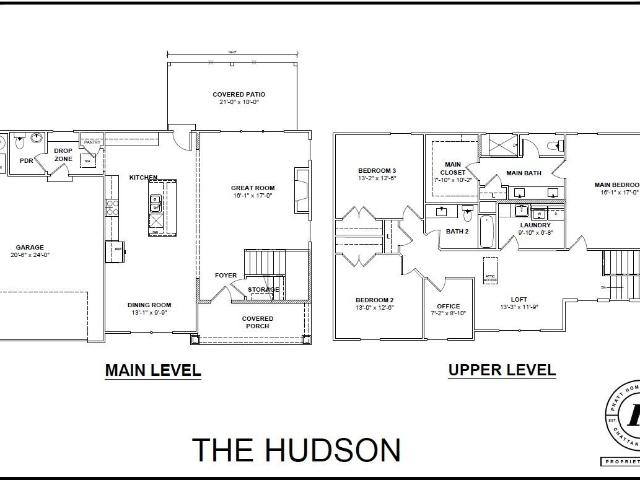
New construction. Soddy daisy, tennessee right off soddy lake! With incredible convenience to both Highway 27 and Highway 111, The Inlet is less than a half hour to Chattanooga's beloved Northshore. Home to Coolidge Park and more. The Hudson home offers charming curb appeal with its two-levels and lots of windows, and once you step inside the style continues throughout. An open-concept floor plan that features a gorgeous kitchen with gas range, hood unit and in-cabinet microwave. The upstairs features an open loft space, a comfortably-sized laundry room with additional sink and cabinetry, a small office space and the home's three bedrooms. Step outside on the covered porch and soak in the the peace and serenity that come along with this home. The Inlet community features a pool, multisport court (pickleball anyone? ), lush trees and greenery with a lake view from some areas of the community, and more. You'll love being out far enough from the city to enjoy the stars and peace and quiet
USD 505,900
337 Fernshade Lane
View photo
House · for sale
USD 444,000
USD 202/sq.ft
337 Fernshade Lane
Pine Harbor Heights
· 2,196 sq.ft · 3 Bedrooms · 3 Baths · House
· Patio · Office room · Equipped kitchen
Pine Harbor Heights · 2,196 sq.ft · 3 Bedrooms · 3 Baths · House · Patio · Office room · Equipped kitchen
The Downing by Greentech Homes in Sedman Hills. Estimated completion Dec. 2026. Act now to pick your own selections. Welcome to the Downing, a thoughtfully designed GreenTech Homes floor plan located in the highly desirable Sedman Hills community of North Hixson. Offering approximately 2,200 square feet, this versatile home features 3 bedrooms, 3 full bathrooms, and a spacious bonus room that can easily serve as a 4th bedroom, home office, or media room. The open-concept layout is designed for modern living, seamlessly connecting the kitchen, dining area, and vaulted living room to create the perfect space for everyday life and entertaining. The primary suite is conveniently located on the main level and features a private retreat with well-appointed finishes. A second guest bedroom and full bath are also located on the main floor, providing flexibility for guests or multi-generational living. Step outside to enjoy the covered rear patio, ideal for relaxing or hosting gatherings while
USD 444,000
157 Willow Creek Drive
View photo
House · for sale
USD 510,000
USD 189/sq.ft
157 Willow Creek Drive
Pine Harbor Heights
· 2,691 sq.ft · 4 Bedrooms · 2 Baths · House
· Patio · Garden · Swimming pool · Equipped kitchen · Air conditioning
Pine Harbor Heights · 2,691 sq.ft · 4 Bedrooms · 2 Baths · House · Patio · Garden · Swimming pool · Equipped kitchen · Air conditioning
Tucked along Soddy Creek with sweeping water and mountain views, this custom-built 2,700 sq. Ft. home is the kind of property that rarely hits the market. Four bedrooms and 2.5 baths flow through an open, light-filled layout designed for everyday living and effortless entertaining. The gourmet kitchen anchors the space with high-end appliances and generous counter space, while the living area opens directly onto a patio built for outdoor evenings. Out back, a fenced yard with a hot tub creates a private retreat that feels worlds away, yet you're just minutes from everything Soddy-Daisy has to offer. Homes like this don't come around often; schedule your showing before it's gone. Seller is offering to purchase a 1-Year Choice Home Ultimate Package Home Warranty for the Buyer at a cost of $600, including the additional $60 coverage for heating, central air conditioning, and ductwork, for a total warranty cost of $660
USD 510,000
1713 Santa Barbara Circle
View photo
House · for sale
USD 244,000
USD 152/sq.ft
1713 Santa Barbara Circle
Pine Harbor Heights
· 1,604 sq.ft · 3 Bedrooms · 3 Baths · House
· Garden · Deck
Pine Harbor Heights · 1,604 sq.ft · 3 Bedrooms · 3 Baths · House · Garden · Deck
Welcome to 1713 Santa Barbara Circle! Situated on a spacious 0.60-acre lot in Sale Creek, this 3 bedroom, 3 bath manufactured home on a permanent foundation offers over 1,600 square feet of comfortable living space. Inside, you'll find tasteful updates throughout, including LVP flooring, granite countertops, stainless steel appliances, updated lighting and fixtures, and a functional layout with a separate dining area. One of the home's standout features is that each bedroom has its own en suite bathroom, offering added privacy and convenience for family members or guests. The roof is approximately 5 years old, providing added value and peace of mind. Outside, enjoy the covered front porch, back deck, and large yard, along with two storage sheds that provide plenty of space for tools, equipment, hobbies, or extra storage. Conveniently located near Chickamauga Lake, Sale Creek Recreation Area, and Highway 27, you'll have easy access to boating, fishing, hiking, and a straightforward driv
USD 244,000
6211 Stoney River Drive
View photo
House · for sale
USD 425,000
USD 181/sq.ft
6211 Stoney River Drive
Pine Harbor Heights
· 2,347 sq.ft · 4 Bedrooms · 2 Baths · House
Pine Harbor Heights · 2,347 sq.ft · 4 Bedrooms · 2 Baths · House
Opportunity awaits in the desirable Lake Breeze Subdivision! This home is being offered as a distress sale, presenting an excellent opportunity for investors, flippers, or buyers looking to renovate and build equity in a well-established Harrison neighborhood. The seller has determined they are unable to complete the repairs the home needs and has priced the property accordingly. The property is being sold'AS IS, and the seller will make no repairs. With its desirable location just minutes from Chickamauga Lake, Harrison Bay State Park, shopping, restaurants, schools, and convenient access to Highway 58 and Interstate 75, this property offers tremendous potential for the right buyer. Bring your vision, creativity, and contractor to transform this home into something truly special. Properties with this kind of upside in Lake Breeze do not come along often. Do not miss your chance to invest in one of Harrison's sought-after neighborhoods. Schedule your private showing today!
USD 425,000
2057 Short Leaf Lane
View photo
House · for sale
USD 265,000
USD 159/sq.ft
2057 Short Leaf Lane
Pine Harbor Heights
· 1,658 sq.ft · 3 Bedrooms · 2 Baths · House
· Equipped kitchen · Cellar
Pine Harbor Heights · 1,658 sq.ft · 3 Bedrooms · 2 Baths · House · Equipped kitchen · Cellar
Investor & handyman special! Bring your toolbelt and design ideas to this spacious 3-bedroom, 2.5-bathroom home situated in a desirable, established Soddy Daisy neighborhood just minutes from the water. Featuring a highly functional split bedroom floor plan. The main level offers a large great room, an eat-in kitchen, spacious primary suite, two additional bedrooms, and a full guest bath. The partially finished basement adds a family room and half bath. The home is priced to reflect needed repairs, specifically in the basement area. This could be a great opportunity to remediate, renovate and build instant equity in a prime location. Sold as-is!
USD 265,000
12263 Bull Run
View photo
House · for sale
USD 385,000
USD 171/sq.ft
12263 Bull Run
Pine Harbor Heights
· 2,250 sq.ft · 3 Bedrooms · 2 Baths · House
· Fireplace · Equipped kitchen · Parking
Pine Harbor Heights · 2,250 sq.ft · 3 Bedrooms · 2 Baths · House · Fireplace · Equipped kitchen · Parking
Stylish 2-Story Home with Modern Features, Fireplace & 2-Car Garage This beautifully designed home offers comfort, functionality, and style throughout its thoughtfully planned layout. Featuring 2 levels, this residence includes a spacious great room with an electric fireplace, creating a cozy atmosphere for relaxing or entertaining. The open floor plan flows seamlessly into the kitchen, which is equipped with granite countertops, a pantry, and modern appliances. A separate dining room and sitting area add to the home's appeal, while walk-in closets and a separate shower in the primary suite provide everyday luxury. This Home offers privacy, flexibility, and room to grow
USD 385,000
12631 Jones Gap Road
View photo
House · for sale
USD 1,500,000
USD 349/sq.ft
12631 Jones Gap Road
Pine Harbor Heights
· 4,295 sq.ft · 6 Bedrooms · 5 Baths · House
· Equipped kitchen
Pine Harbor Heights · 4,295 sq.ft · 6 Bedrooms · 5 Baths · House · Equipped kitchen
Welcome to a custom built retreat where luxury, efficiency, and thoughtful craftsmanship come together on an impressive scale. Offering nearly 4,400 square feet of well designed living space, this home was built with quality and durability in mind from top to bottom. Inside, you'll immediately notice the spacious feel created by 10-foot ceilings on the main level, 9-foot ceilings upstairs, oversized 8-foot beveled shaker doors, custom trim work throughout, and an abundance of recessed lighting. The open concept layout is ideal for both everyday living and entertaining, highlighted by a stunning kitchen featuring custom cabinetry, quartzite countertops, a commercial grade 36-inch Cosmos electric range, and beautifully designed custom closets throughout the home. The home offers ceramic tile bathrooms, quartzite countertops in the kitchen and select baths, quartz countertops in the remaining bathrooms, butcher block counters in the pantry and mud/laundry room, and a massive bonus room of
USD 1,500,000
1018 Bunker Ridge
View photo
House · for sale
USD 1,150,000
USD 251/sq.ft
1018 Bunker Ridge
Pine Harbor Heights
· 4,564 sq.ft · 3 Bedrooms · 3 Baths · House
· Fireplace · Equipped kitchen
Pine Harbor Heights · 4,564 sq.ft · 3 Bedrooms · 3 Baths · House · Fireplace · Equipped kitchen
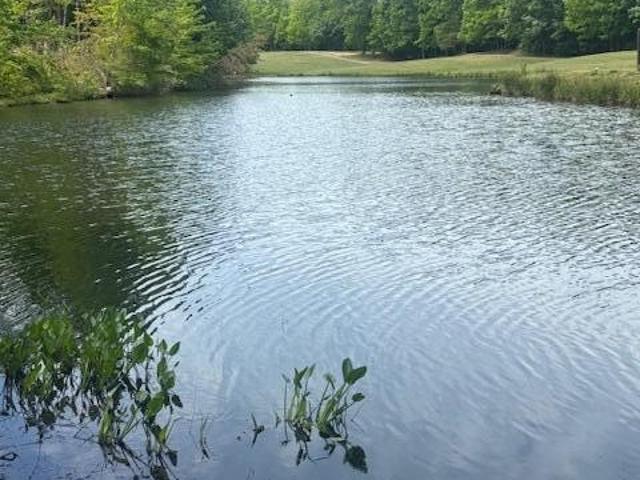
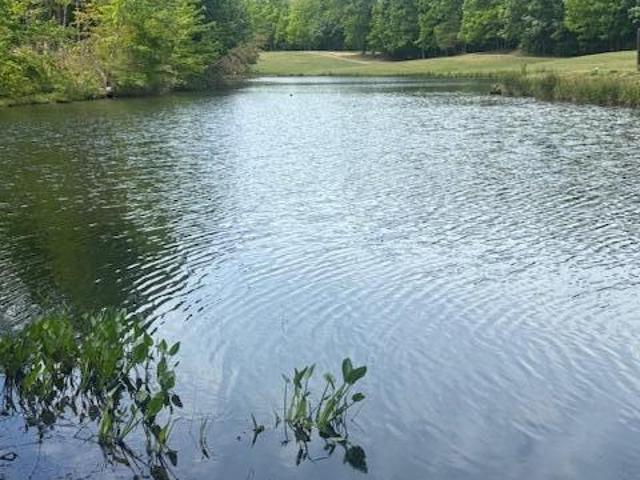
Location, location! Wow! What a beautiful property we have here my friends! Like new home approx. 4566 Sq. Ft. Located in Montlake Subdivision approx. 30 minutes from Chattanooga TN. This house'Hardie Board siding with Natural Stone Veneer' and backs up to a beautiful small lake with views of the 18 hole golf course. You can sit on your dock and catch all the fish you want. I promise! Now let's talk about this property. You will walk inside to a great room with a'vaulted ceiling' made with tongue and groove wood from Canada. The kitchen is to'Die For' with granite counter tops, all cabinets and drawers are'soft close', natural gas'natural stone' fireplace, up stairs we have 3 bed 2 full baths, the primary bedroom has trey ceilings, walk in closet, big walk in tile shower, double vanity with granite top's, down stairs is all open with full bath, gas fireplace, workshop, safe room. The house has a' Natural Gas' whole house generator 22 KW Cummings' central vac. Up and down stairs, new LG
USD 1,150,000
8603 Brookplace Drive
View photo
House · for sale
USD 285,000
USD 118/sq.ft
8603 Brookplace Drive
Pine Harbor Heights
· 2,400 sq.ft · 9 Bedrooms · 2 Baths · House
· Garden
Pine Harbor Heights · 2,400 sq.ft · 9 Bedrooms · 2 Baths · House · Garden
Multiple Offers received*. Highest and Best Due by Thursday August 6th at 5 PM with Trustee responding on Friday at 1:00 PM. *Investor Special! This spacious 5 Bedroom 2.5 Bathroom home offers endless potential for the right buyer. Conveniently located minutes from Hwy 27 and Soddy Daisy Walmart, this property features a fenced back yard, large screened in porch and generous indoor living space on corner lot and it is ready for your vision and updates. Whether you're looking for your next investment project or a home to renovate and make your own, the possibilities are endless. Home is being sold AS-IS and will require TLC. Don't miss this opportunity to add value in a convenient location
USD 285,000
12823 Birchwood Pike
View photo
House · for sale
USD 775,000
USD 595/sq.ft
12823 Birchwood Pike
Pine Harbor Heights
· 1,302 sq.ft · 4 Bedrooms · 2 Baths · House
· Equipped kitchen
Pine Harbor Heights · 1,302 sq.ft · 4 Bedrooms · 2 Baths · House · Equipped kitchen
This charming 7.36 acre Tennessee property is an equestrian's dream featuring cleared, level land, a three stall horse barn, and an additional pole barn with water access in all the right places. Features include gated entrance, tree lined driveway with wooden fencing around the property. The home, kept up and updated throughout the years, boasts significant improvements, including an efficient heat pump system and updated kitchen, roof, and windows. Outdoor living is a breeze with a fantastic screened-in area, perfect for enjoying the serene surroundings. Inside, the home offers two bathrooms, two main level bedrooms, and a luxurious master bath with a custom Onyx shower. The second story provides extra rooms, offering flexible space to suit your needs. This is a rare opportunity to own a meticulously maintained mini-farm with move-in ready appeal
USD 775,000
7273 Ron Road
View photo
House · for sale
USD 420,000
USD 201/sq.ft
7273 Ron Road
Pine Harbor Heights
· 2,088 sq.ft · 3 Bedrooms · 2 Baths · House
· Office room · Gym · Cellar
Pine Harbor Heights · 2,088 sq.ft · 3 Bedrooms · 2 Baths · House · Office room · Gym · Cellar
Bonus room + huge unfinished basement. Endless Potential in Serene North Ooltewah! Welcome to peaceful North Ooltewah living on a quiet street with nearly half an acre of beautiful, serene wooded surroundings. This still-new home features a stunning open-concept layout with soaring vaulted ceilings, gorgeous wood floors, sleek granite countertops, and thoughtful designer finishes throughout. Enjoy the convenience of a primary bedroom on the main level for easy, single-level living, while the other two bedrooms are located upstairs-perfect for family or guests. The home offers even more flexibility with a spacious bonus room (ideal for a home office, playroom, media room, gym, guest suite, or additional entertaining space-whatever suits your lifestyle! ). Downstairs you'll find a large unfinished basement with its own outside entrance-a true blank slate ready for your vision. Whether you want to create extra living space, a recreation area, workshop, storage, or future in-law suite, the
USD 420,000
409 Olivia Lane
View photo
House · for sale
USD 465,000
USD 159/sq.ft
409 Olivia Lane
Pine Harbor Heights
· 2,917 sq.ft · 4 Bedrooms · 2 Baths · House
· Office room · Equipped kitchen
Pine Harbor Heights · 2,917 sq.ft · 4 Bedrooms · 2 Baths · House · Office room · Equipped kitchen
Look at this opportunity! Welcome home to 409 Olivia Lane, a beautifully maintained home on a spacious one-acre lot in one of Soddy-Daisy's most desirable neighborhoods. With flexible living space, inviting outdoor areas, and an ideal location near everyday conveniences, this home blends comfort, functionality, and room to grow. From the welcoming covered front porch to the light-filled interior, this home immediately feels warm and inviting. Cathedral ceilings and extra-high windows fill the main living spaces with natural light, while the thoughtful floor plan creates an easy flow for both everyday living and entertaining. The well-appointed kitchen opens seamlessly to the living area, keeping everyone connected whether you are hosting friends or enjoying a quiet evening at home. The home offers generous bedrooms and the flexibility for 4 bedrooms plus a bonus, creating excellent options for a home office, playroom, guest space, or growing household. Upstairs, a spacious bonus room p
USD 465,000
6720 Grazing Lane
View photo
House · for sale
USD 375,000
USD 170/sq.ft
6720 Grazing Lane
Pine Harbor Heights
· 2,196 sq.ft · 4 Bedrooms · 2 Baths · House
· Garden
Pine Harbor Heights · 2,196 sq.ft · 4 Bedrooms · 2 Baths · House · Garden
This newly renovated 4-bedroom, 2-bathroom single-level home is the perfect blend of modern comfort and functional design. Situated on a generous lot, the spacious yard offers an ideal setting for outdoor activities, gardening, or simply relaxing in a peaceful environment. Inside, you'll find thoughtfully updated features throughout the home and ample living areas that provide both comfort and versatility. Whether you're hosting lively family gatherings, entertaining friends, or enjoying quiet evenings at home, this residence is designed to meet your needs. Additionally, the single-level layout ensures easy accessibility and convenience for all family members. Call today for your private showing
USD 375,000
1018 Bunker Ridge Tr
View photo
House · for sale
USD 1,150,000
USD 251/sq.ft
1018 Bunker Ridge Tr
Pine Harbor Heights
· 4,564 sq.ft · 3 Bedrooms · 3 Baths · House
· Fireplace · Equipped kitchen
Pine Harbor Heights · 4,564 sq.ft · 3 Bedrooms · 3 Baths · House · Fireplace · Equipped kitchen
Location location! WOW What a beautiful property we have here my friends! Like new home approx. 4566 SQ. FT. Located in Mountlake Subdivision approx. 30 minutes from Chattanooga TN. This house has'Hardie Board Siding with Natural Stone Veneer' and backs up to a beautiful small lake with views of an 18 hole golf course. You can sit on your dock and catch all the fish you want, I Promise! Now let's talk about this property. Walk inside to a great room with a'Vaulted Ceiling' tongue and groove wood from Canada. The kitchen is'To Die For' with granite counter tops, all cabinets and drawers are'Soft Close', natural gas'Natural Stone' fireplace, up stairs we have 3 bed 2 bath. Full baths, the primary bedroom has trey ceilings, walk in closet, big walk in tile shower, double vanity with granite top's, down stairs is all open with full bath, gas fireplace, workshop, safe room, The house has a'Natural Gas' whole house generator 22 KW Cummings, central vac. Up and down stairs, new LG stainless a
USD 1,150,000
9031 Brow Lake Road
View photo
House · for sale
USD 779,000
USD 227/sq.ft
9031 Brow Lake Road
Pine Harbor Heights
· 3,423 sq.ft · 4 Bedrooms · 2 Baths · House
· Fireplace · Equipped kitchen
Pine Harbor Heights · 3,423 sq.ft · 4 Bedrooms · 2 Baths · House · Fireplace · Equipped kitchen
Welcome to 9031 Brow Lake Road-an exceptional one-level brick ranch home, offering 3,430 square feet of comfortable living with 4 bedrooms and 2.5 baths. Enjoy an outstanding lifestyle in the highly desirable Montlake Golf and Country Club community, where scenic views and everyday outdoor recreation are right outside your door. Set above the course, this home overlooks the 10th hole and features beautiful views of the golf course and surrounding landscaping. From golfing and clubhouse access to nearby Stone Fort-also known as Little Rock City-this location is ideal for both relaxation and adventure. Recent updates provide added peace of mind, including a new roof in 2024 and an HVAC system replacement completed a couple of years prior. Inside, you'll find a spacious living room with a fireplace. Large windows showcase the approximately 600-square-foot front porch, creating a bright, inviting space for everyday living. The formal dining room, conveniently located off the kitchen, is we
USD 779,000
6219 Hidden Way
View photo
House · for sale
USD 404,500
USD 163/sq.ft
6219 Hidden Way
Pine Harbor Heights
· 2,476 sq.ft · 3 Bedrooms · 2 Baths · House
· Garden · Fireplace · Equipped kitchen
Pine Harbor Heights · 2,476 sq.ft · 3 Bedrooms · 2 Baths · House · Garden · Fireplace · Equipped kitchen
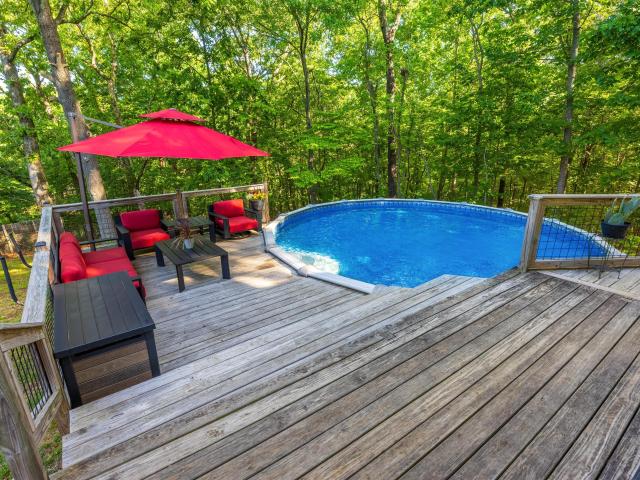
Welcome to this charming and well-maintained 1.5 story, 3-bedroom, 2.5-bath home nestled on a private, wooded ½-acre lot just 1.5 miles from the entrance to Bear Trace at Harrison Bay Golf Course. This inviting property offers a functional layout with the primary suite conveniently located on the main level, featuring a spacious bedroom and a well-appointed en-suite bath. The main floor also boasts a beautifully remodeled kitchen, a cozy den with a wood-burning fireplace, a great room/living area perfect for entertaining, and rich hardwood floors throughout. A convenient half bath and a dedicated laundry/storage room add to the home's practicality. Upstairs, you'll find two additional bedrooms and a shared full bath, offering comfortable space for family or guests. Step outside to enjoy the fenced backyard, complete with a fully decked above-ground pool-ideal for relaxing or hosting during warmer months. The property also features a fully encapsulated crawl space with a dehumidifier fo
USD 404,500
1492 Dreamfield Drive
View photo
House · for sale
USD 697,900
USD 234/sq.ft
1492 Dreamfield Drive
Pine Harbor Heights
· 2,982 sq.ft · 3 Bedrooms · 3 Baths · House
· Fireplace · Equipped kitchen · Parking
Pine Harbor Heights · 2,982 sq.ft · 3 Bedrooms · 3 Baths · House · Fireplace · Equipped kitchen · Parking
Stunning new construction home, perfectly situated on 1.79 private acres in a desirable cul-de-sac location. Offering nearly 3,000 square feet of thoughtfully designed living space, this exceptional residence features 4 bedrooms (Permitted for 3 bedrooms), along with 3.5 beautifully appointed bathrooms, 2 car side entry garage. The main level showcases an impressive open-concept floor plan designed for both everyday living and entertaining. The chef-inspired kitchen is a true centerpiece, featuring abundant cabinetry with soft-close doors and drawers, quartz countertops, stainless steel appliances, a spacious island overlooking the dining area and great room, a butler's pantry, and a walk-in food pantry complete with custom built-ins. The great room boasts a striking gas fireplace surrounded by herringbone shiplap extending to the soaring 19-foot ceiling, creating a dramatic yet inviting atmosphere. The luxurious primary suite is conveniently located on the main level and offers a spac
USD 697,900
1492 Dreamfield Drive
View photo
House · for sale
USD 697,900
USD 234/sq.ft
1492 Dreamfield Drive
Pine Harbor Heights
· 2,982 sq.ft · 4 Bedrooms · 3 Baths · House
· Office room · Fireplace · Equipped kitchen · Parking
Pine Harbor Heights · 2,982 sq.ft · 4 Bedrooms · 3 Baths · House · Office room · Fireplace · Equipped kitchen · Parking
Luxury living at its finest in this stunning New construction home, perfectly situated on 1.79 private acres in a desirable cul-de-sac location. Offering nearly 3,000 square feet of thoughtfully designed living space, this exceptional residence features 3 bedrooms plus a private office that could easily serve as a 4th bedroom, along with 3.5 beautifully appointed bathrooms, 2 car, insulated side entry garage. Main level showcases an impressive open-concept floor plan designed for both everyday living and entertaining. The chef-inspired kitchen is a true centerpiece, featuring abundant cabinetry with soft-close doors and drawers, quartz countertops, stainless steel appliances, spacious island overlooking the dining area and great room, a butler's pantry, a walk-in food pantry complete with custom built-ins. The great room boasts a striking gas fireplace surrounded by herringbone shiplap extending to the soaring 19-foot ceiling, creating a dramatic yet inviting atmosphere. The luxurious
USD 697,900
13789 Bretton Dr
View photo
House · for sale
USD 145,000
USD 228/sq.ft
13789 Bretton Dr
Pine Harbor Heights
· 635 sq.ft · 2 Bedrooms · 1 Bath · House
· Garden
Pine Harbor Heights · 635 sq.ft · 2 Bedrooms · 1 Bath · House · Garden
Tucked away on a quiet cul-de-sac, you'll find 13789 Bretton Drive. This 2 bedroom, 1 bath home sits on a large lot with plenty of room to spread out, garden, entertain, or just enjoy the extra space. Inside, you’ll find several updates already completed while still leaving room to add your own finishing touches and make it truly yours. Whether you’re looking for a starter home, investment property, or a place to downsize without giving up yard space, this one has a lot of potential packed into a cozy footprint. Cute, functional, and full of opportunity. All offers must submitted through Hubzu. Com's offer portal for consideration
USD 145,000
6218 Hidden Hill Road
View photo
House · for sale
USD 850,000
USD 322/sq.ft
6218 Hidden Hill Road
Pine Harbor Heights
· 2,637 sq.ft · 3 Bedrooms · 2 Baths · House
· Patio · Swimming pool
Pine Harbor Heights · 2,637 sq.ft · 3 Bedrooms · 2 Baths · House · Patio · Swimming pool
Tucked away at the end of a quiet cul-de-sac, 6218 Hidden Hill Road offers a rare combination of privacy, space, and flexibility on nearly 6 secluded acres in Harrison, Tennessee. Surrounded by mature trees and peaceful natural beauty, this property feels like a private retreat while still being convenient to shopping, dining, schools, and downtown Chattanooga. A gated entrance and long winding driveway create a true sense of arrival as you approach the beautiful two-story home with expansive covered porches and open green space. The wraparound front porch is the perfect place to enjoy morning coffee, quiet evenings, and the peaceful setting that surrounds the property. Designed for both everyday living and entertaining, the home offers generous living spaces and a warm, welcoming feel throughout. Out back, the in-ground pool and spacious patio area create a resort-style atmosphere perfect for summer gatherings, relaxing weekends, or evenings under the stars. One of the standout featur
USD 850,000
8392 Hixson Pike
View photo
House · for sale
USD 297,500
USD 244/sq.ft
8392 Hixson Pike
Pine Harbor Heights
· 1,216 sq.ft · 3 Bedrooms · 1 Bath · House
· Garden · Equipped kitchen
Pine Harbor Heights · 1,216 sq.ft · 3 Bedrooms · 1 Bath · House · Garden · Equipped kitchen
Beautiful 3/4 brick, 3 bedroom home with spacious backyard. This charming 1221 square foot house offers 3 bedrooms, and one extra large bathroom, with comfortable living spaces and plenty of outdoor room. Inside, you'll find beautiful laminated hardwood flooring. The kitchen features stainless steel appliances and durable tile flooring, making it both functional and stylish. Step outside to enjoy the large backyard, perfect for entertaining, gardening, relaxing, or creating your own outdoor oasis. The property also includes a storage building for extra space and convenience
USD 297,500

Get email alerts

Don't miss out: be the first to know about new properties

The alert was correctly created

On subscribing you accept the conditions of use and the privacy policy
Alert
Receive new ads in your inbox
Save this search
Receive alerts for new listings

We'll send you an email when we have new properties for: "Properties for sale in Pine Harbor Heights"

The alert was correctly created

Prairie Peninsula
Port Serena
Get email alerts and be the first to see new listings
Required field
On subscribing I accept the terms of the privacy policy
Perfect! You'll soon start receiving new listings via email
Alert
Receive an email when we have new ads for Properties for sale in Pine Harbor Heights
Save this search
Filters

Bedrooms

Size (sq.ft)

sq.ft
sq.ft

Price

USD
USD

Property type

Bathrooms

Clear all filters
Receive notifications when new entries are published.