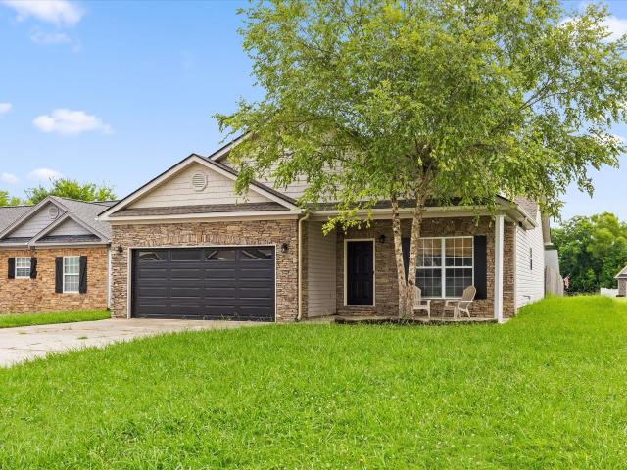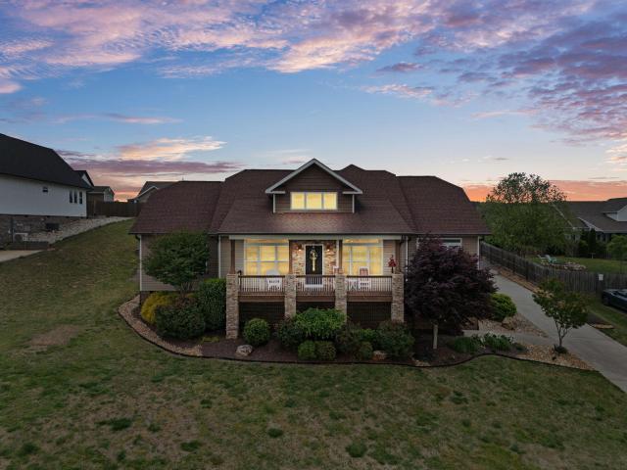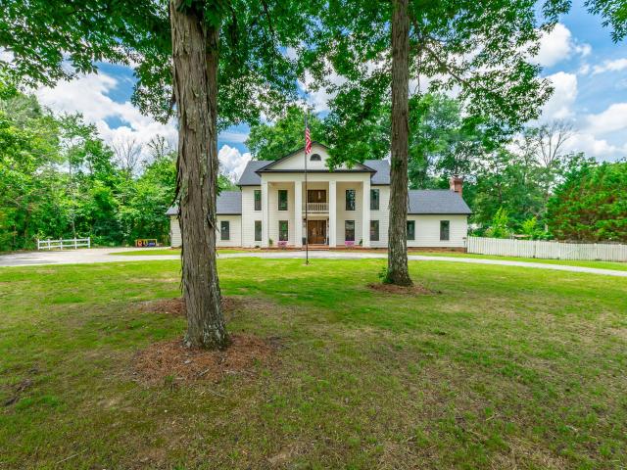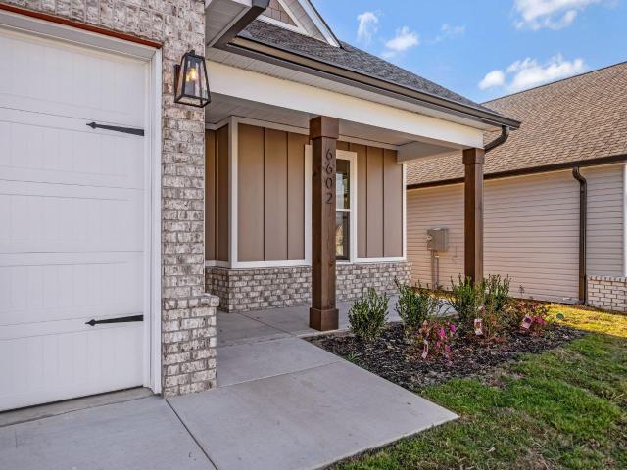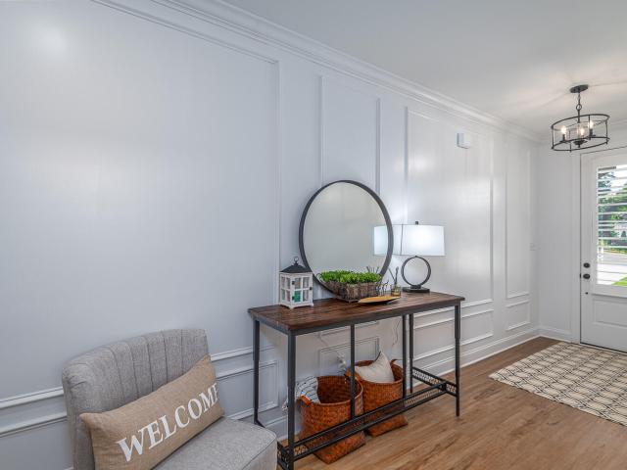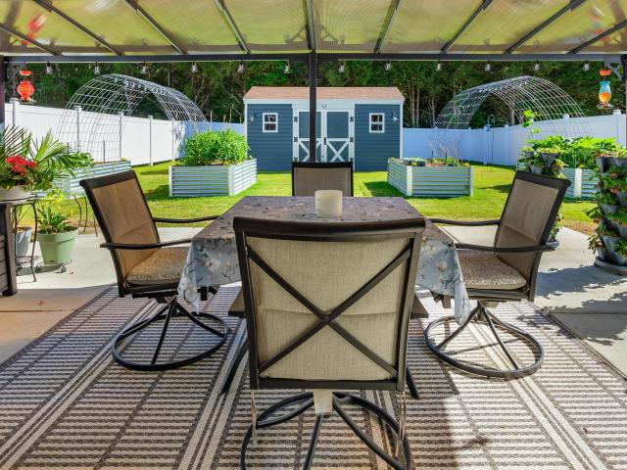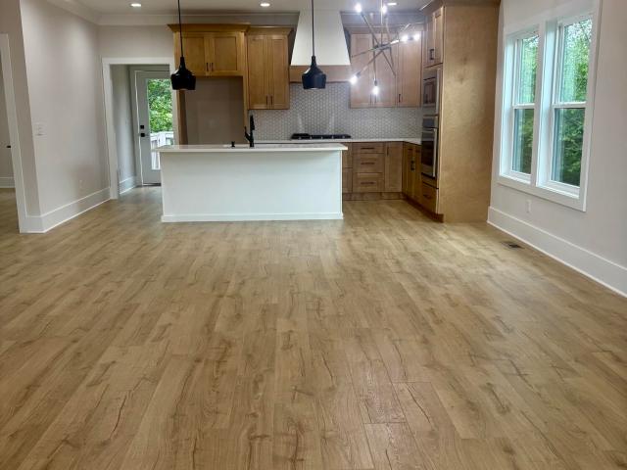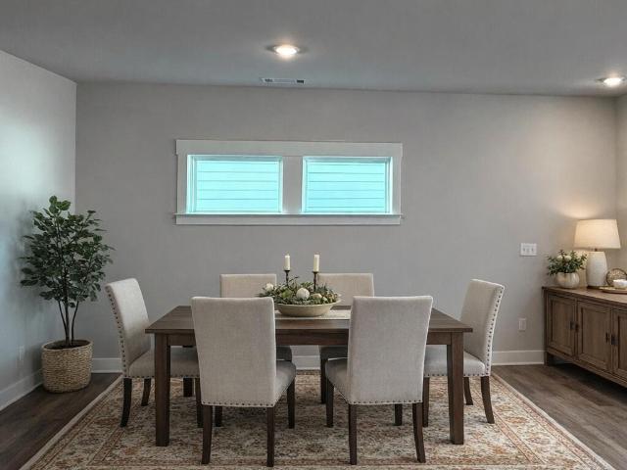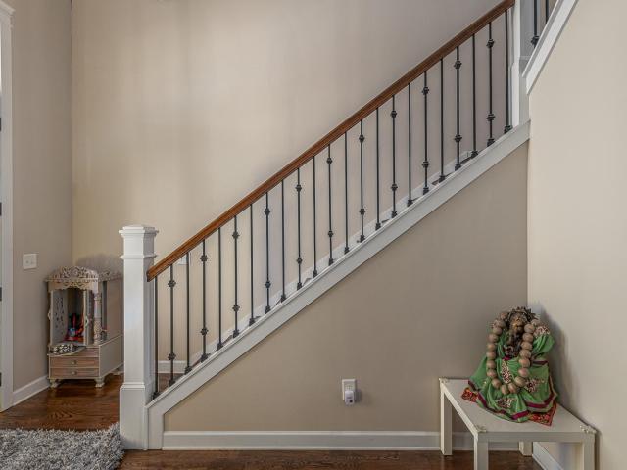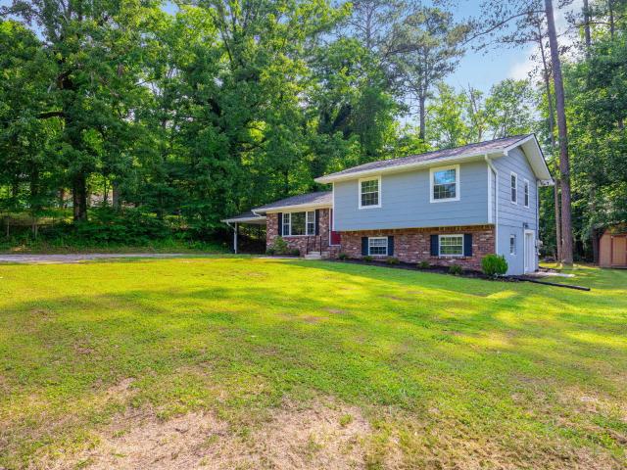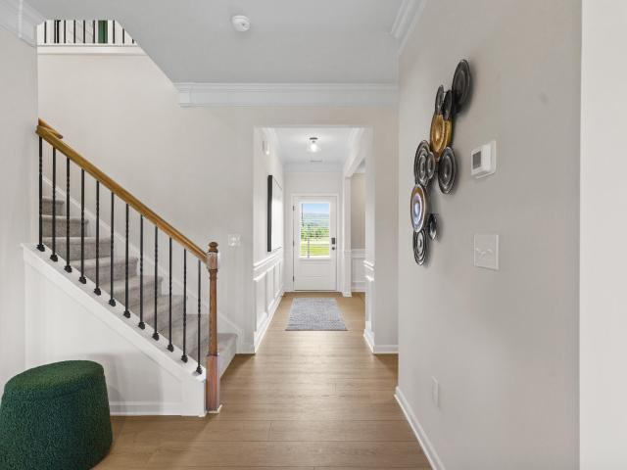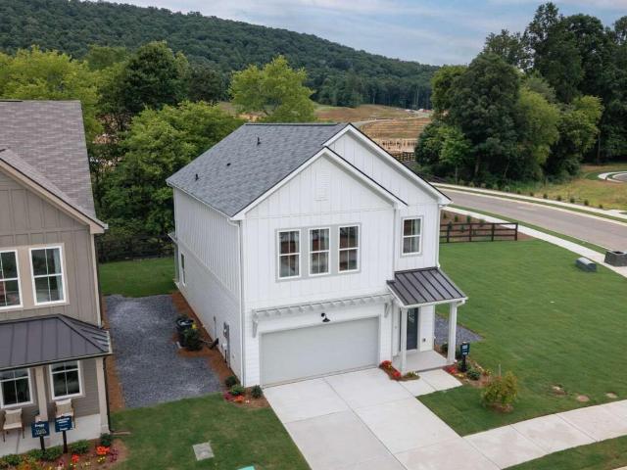
264 properties for sale in Mineral Park, District 6 Bradley County Tennessee

8230 Deepwater Lane
View photo
House · for sale
USD 387,815
USD 179/sq.ft
8230 Deepwater Lane
Mineral Park, District 6 Bradley County Tennessee
· 2,164 sq.ft · 3 Bedrooms · 2 Baths · House
· Equipped kitchen
Mineral Park, District 6 Bradley County Tennessee · 2,164 sq.ft · 3 Bedrooms · 2 Baths · House · Equipped kitchen
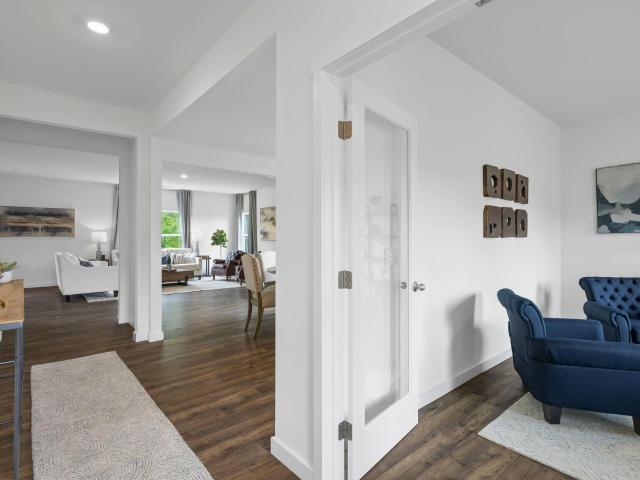
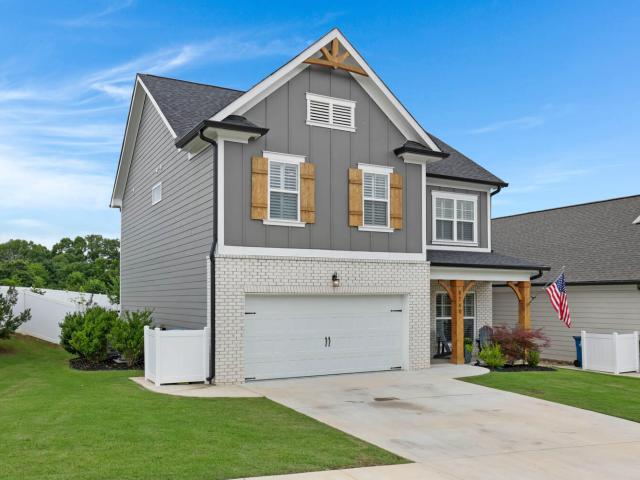
Welcome to the Penwell floorplan in Bayview at Harbor Crest at in Ooltewah, TN. This stunning open concept two-story home features a design that is sure to fit all stages of life. The foyer opens into an eat-in kitchen and living area. The kitchen offers a large pantry, plenty of cabinet space, and an island with countertop seating. The first floor also includes a powder room for convenience, and a flex room that could serve as an office or formal dining room. Upstairs is a loft that can accommodate work and play. The primary bedroom features a spacious walk-in closet and private bathroom. Two additional secondary bedrooms share a full bathroom. The laundry room is located on the second floor
USD 387,815
6229 Tallant Road
View photo
House · for sale
USD 584,000
USD 217/sq.ft
6229 Tallant Road
Mineral Park, District 6 Bradley County Tennessee
· 2,680 sq.ft · 3 Bedrooms · 3 Baths · House
· Garden · Swimming pool · Cellar
Mineral Park, District 6 Bradley County Tennessee · 2,680 sq.ft · 3 Bedrooms · 3 Baths · House · Garden · Swimming pool · Cellar
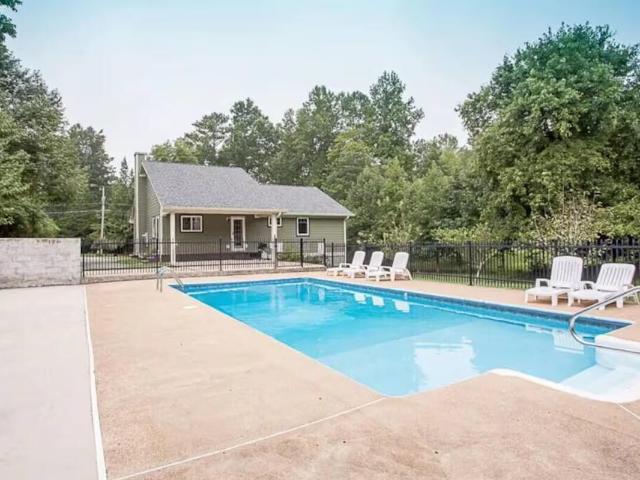
Escape to your very own backyard oasis with this stunning 3 bedroom, 3 1/2 bathroom home in McDonald, Tn Inside, an expansive open floor plan flows seamlessly leading to a full finished basement with flexible space like a recreational room or living room. The real highlight though is the background retreat complete with an in-ground pool, spacious sitting area and a fire pit for a night under the stars. Call today to schedule an appointment to see your dream home
USD 584,000
7524 Snow Line Lane
View photo
House · for sale
USD 499,900
USD 238/sq.ft
7524 Snow Line Lane
Mineral Park, District 6 Bradley County Tennessee
· 2,099 sq.ft · 3 Bedrooms · 2 Baths · House
· Equipped kitchen
Mineral Park, District 6 Bradley County Tennessee · 2,099 sq.ft · 3 Bedrooms · 2 Baths · House · Equipped kitchen
Experience easy living without sacrificing style in The Beckham by GreenTech Homes. A thoughtfully designed one-level home where open spaces, intentional details, and mountain views come together beautifully. The inviting front entry sets the tone with a charming covered alcove, an 8-foot glass door, and a bright entry hall accented with Craftsman trim details. Inside, the layout unfolds into an airy vaulted living space that feels both expansive and comfortable, creating a natural connection between the kitchen, dining, and gathering areas. Designed to be both functional and beautiful, the kitchen features quartz countertops, stylish cabinetry, a custom vent hood, KitchenAid gas range, and a large center island that anchors the space and makes entertaining effortless. Tucked privately at the back of the home, the primary suite offers a quiet retreat with a spacious bath featuring dual vanities, a freestanding soaking tub, and a layout designed for everyday comfort. Natural light pours
USD 499,900
7288 Scituate Lane
View photo
House · for sale
USD 449,900
USD 158/sq.ft
7288 Scituate Lane
Mineral Park, District 6 Bradley County Tennessee
· 2,831 sq.ft · 5 Bedrooms · 4 Baths · House
· Equipped kitchen
Mineral Park, District 6 Bradley County Tennessee · 2,831 sq.ft · 5 Bedrooms · 4 Baths · House · Equipped kitchen
New Construction: Welcome to Edgestone! The Wyatt C two-story floor plan is a spacious 2,838-square-foot home with 5 bedrooms and 4 bathrooms, featuring an inviting open-concept floor plan that seamlessly connects to the main living area. The designer kitchen is the heart of the home, featuring quartz countertops, a stylish tile backsplash, and a large center island perfect for gathering and meal prep. Luxury vinyl flooring flows throughout the main living area, adding both durability and elegance. Upstairs is the private primary suite that provides a true retreat with a large walk-in closet and a spa-inspired primary bathroom complete with a double vanity and an oversized tile walk-in shower. A versatile bonus room offers the perfect space for a media room, game room, or second living area. With thoughtful design, upscale finishes, and flexible spaces, the Wyatt C delivers comfort, style, and functionality for today's lifestyle. The seller will pay up to $7,500 closing costs with our
USD 449,900
6937 Bucksland Drive
View photo
House · for sale
USD 350,000
USD 160/sq.ft
6937 Bucksland Drive
Mineral Park, District 6 Bradley County Tennessee
· 2,185 sq.ft · 3 Bedrooms · 2 Baths · House
· Deck · Fireplace · Equipped kitchen
Mineral Park, District 6 Bradley County Tennessee · 2,185 sq.ft · 3 Bedrooms · 2 Baths · House · Deck · Fireplace · Equipped kitchen
Welcome to this residence situated at 6937 Bucksland Dr. The floor plan includes a fireplace and a kitchen equipped with all stainless steel appliances. The primary bathroom features double sinks and a separate tub and shower. The exterior has a deck. This property has none of the amenities found elsewhere. The interior design utilizes neutral tones throughout the entire structure for a consistent aesthetic
USD 350,000
6040 Ridgesong Way # 158
View photo
House · for sale
USD 515,000
USD 217/sq.ft
6040 Ridgesong Way # 158
Mineral Park, District 6 Bradley County Tennessee
· 2,368 sq.ft · 3 Bedrooms · 2 Baths · House
· Office room · Equipped kitchen
Mineral Park, District 6 Bradley County Tennessee · 2,368 sq.ft · 3 Bedrooms · 2 Baths · House · Office room · Equipped kitchen
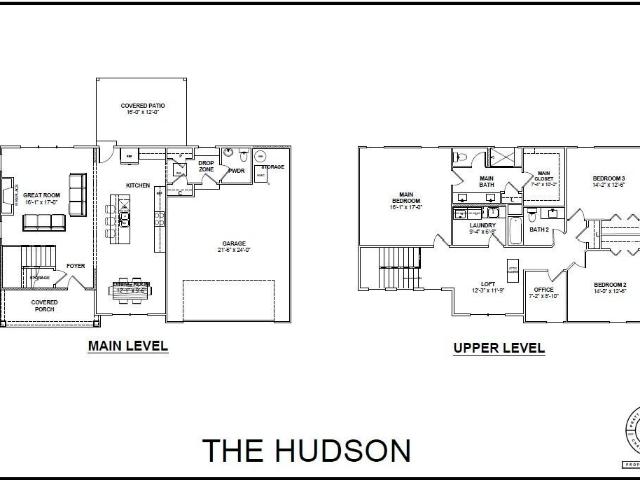
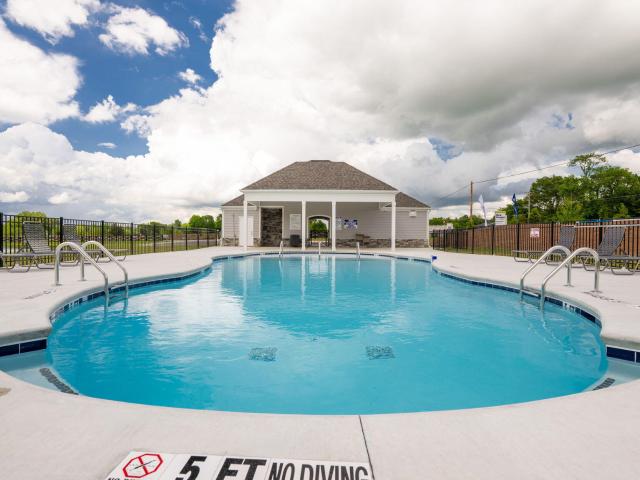
New construction in ooltewah, tn! Pratt Home Builders' next flagship community conveniently located off of Snow Hill Road with easy accesss to I-75 and HWY 58. This two-level Hudson home offers charming curb appeal with its sizeable front covered porch and plenty of windows for natural light. Once you step inside the style continues throughout. An open-concept floor plan that features a gorgeous kitchen with generously-sized island and stainless steel appliances while featuring a recessed dining area that keeps everyone involved while the table is being set. The upstairs features an open loft space, a comfortably-sized laundry room with additional sink and cabinetry, a small office/hobby space and the home's three bedrooms and two full bathrooms. The main En Suite bathroom features a walk-in, tiled shower with thick semi-frameless shower door and leads to the comfortably-sized walk-in closet. Step outside on the covered porch or take a quick stroll down to the community pool to soak in
USD 515,000
7609 Mahan Gap Road
View photo
House · for sale
USD 225,000
USD 234/sq.ft
7609 Mahan Gap Road
Mineral Park, District 6 Bradley County Tennessee
· 958 sq.ft · 3 Bedrooms · 2 Baths · House
· Parking
Mineral Park, District 6 Bradley County Tennessee · 958 sq.ft · 3 Bedrooms · 2 Baths · House · Parking
Affordable country living in Ooltewah! This charming 3 bedroom, 2 bath home offers a rare opportunity to own a well maintained property at an incredible price point. Homes in this area are difficult to find at this value. Situated on a permanent foundation, this home provides the stability and peace mind buyers are looking for while offering comfortable, easy living. Inside you will find a warm and inviting layout filled with natural light and functional living spaces designed for everyday enjoyment. Step outside and enjoy the beautiful setting. The lovely lot overlooks a peaceful backdrop with scenic views and a sense of privacy. Car enthusiasts, hobbyists, and those needing extra storage will love the attached one car garage as well as the spacious detached two car garage, offering endless opportunities for a workshop, recreational vehicles, equipment storage, or additional parking. Whether you are first time buyer, downsizing, or simply looking for an affordable home in the Ooltewah
USD 225,000
8279 Bluegill Circle
View photo
House · for sale
USD 329,000
USD 254/sq.ft
8279 Bluegill Circle
Mineral Park, District 6 Bradley County Tennessee
· 1,292 sq.ft · 3 Bedrooms · 2 Baths · House
· Garden · Fireplace · Equipped kitchen
Mineral Park, District 6 Bradley County Tennessee · 1,292 sq.ft · 3 Bedrooms · 2 Baths · House · Garden · Fireplace · Equipped kitchen
Welcome home to this beautifully maintained one-level gem in the heart of Ooltewah! Conveniently located just minutes from the shopping, dining, and entertainment of Cambridge Square, this 3-bedroom, 2-bathroom home offers the perfect blend of comfort, style, and convenience. Step inside to discover an inviting open living space centered around a stunning floor-to-ceiling stone gas fireplace, the perfect focal point for cozy evenings at home. Luxury vinyl plank flooring, complemented by comfortable carpeting in the bedrooms, creates a warm and modern feel throughout. The thoughtfully designed floor plan features a spacious living room, a well-appointed kitchen with stainless steel appliances, two generously sized guest bedrooms, a full hall bathroom, a dedicated laundry area, and a private owner's suite complete with its own full bathroom. The separate dining room opens directly to the fully fenced backyard, creating an ideal space for entertaining, enjoying family gatherings, or simpl
USD 329,000
212 Banberry Drive SW
View photo
House · for sale
USD 584,900
USD 242/sq.ft
212 Banberry Drive SW
Mineral Park, District 6 Bradley County Tennessee
· 2,411 sq.ft · 3 Bedrooms · 3 Baths · House
· Parking
Mineral Park, District 6 Bradley County Tennessee · 2,411 sq.ft · 3 Bedrooms · 3 Baths · House · Parking
Discover the perfect blend of serenity and convenience in this stunning 3-bedroom, 3-full bathroom home featuring an airy open floorplan and breathtaking countryside views. The expansive master suite serves as a private retreat with a massive walk-in closet and an ensuite bathroom, while the upstairs bonus room offers versatile space for work or play. Enjoy the best of outdoor living from the screened-in back porch or the panoramic front porch, all while staying just minutes from town. Complete with a two-car garage and a dedicated RV hookup, this home is as functional as it is beautiful-a rare find that checks every box
USD 584,900
9204 Hopi Trail
View photo
House · for sale
USD 875,000
USD 243/sq.ft
Updated
9204 Hopi Trail
Mineral Park, District 6 Bradley County Tennessee
· 3,595 sq.ft · 6 Bedrooms · 4 Baths · House
· Equipped kitchen
Mineral Park, District 6 Bradley County Tennessee · 3,595 sq.ft · 6 Bedrooms · 4 Baths · House · Equipped kitchen
Motivated sellers! Prime Ooltewah location! An exceptional 6-bedroom, 1.83 acre home that has been extensively rebuilt with virtually every major system, structure, and finish replaced or upgraded. This is not simply a renovation-it's a comprehensive transformation designed for modern living, long-term durability, and peace of mind. The exterior has been completely refreshed with all-new plywood sheathing, house wrap, and HardieBoard lap siding installed by Lee Construction, along with a new architectural shingle roof system by Lee Roofing and a new gutter system. Energy efficiency was prioritized with all-new insulation throughout the first and second floors, while every window has been replaced with new double-hung windows and screens. Inside, the beautifully renovated kitchen offers custom cabinetry with quartz countertops and a full suite of new GE appliances, including a refrigerator, electric cooktop, double wall ovens, range hood, dishwasher, and modern finishes throughout. Addi
USD 875,000
6570 Elizabeth Ann Way
View photo
House · for sale
USD 420,000
USD 178/sq.ft
6570 Elizabeth Ann Way
Mineral Park, District 6 Bradley County Tennessee
· 2,357 sq.ft · 3 Bedrooms · 3 Baths · House
Mineral Park, District 6 Bradley County Tennessee · 2,357 sq.ft · 3 Bedrooms · 3 Baths · House
Limited-time financing opportunity. Introductory Interest Rates as Low as 4.5%! Move-in ready + incredible incentives! For a limited time, receive $7,500 toward Buyer's closing costs, 3 YEARS of HOA Dues PREPAID, & an additional $3,000 toward closing costs with Seller's Preferred Lender. That's up to $10,500 in closing assistance PLUS HOA savings! Must close within 30 days of contract. Seller-paid 2/1 temporary interest rate buydown may also be available with use of Seller's Preferred Lender in lieu of current neighborhood incentive. Buyer must qualify and loan/program eligibility requirements apply. Contact the Community Sales Manager for current incentive details, lender information, and applicable terms. Incentives are subject to change or withdrawal without notice. This spacious home offers flexible living in the desirable James Creek community. Located in Ooltewah, TN, the Daisy floor plan features 3 bedrooms and 3 full baths with an open concept design ideal for everyday living a
USD 420,000
78 Snow Line Lane
View photo
House · for sale
USD 493,815
USD 260/sq.ft
78 Snow Line Lane
Mineral Park, District 6 Bradley County Tennessee
· 1,894 sq.ft · 3 Bedrooms · 2 Baths · House
· Patio · Office room · Fireplace · Equipped kitchen
Mineral Park, District 6 Bradley County Tennessee · 1,894 sq.ft · 3 Bedrooms · 2 Baths · House · Patio · Office room · Fireplace · Equipped kitchen
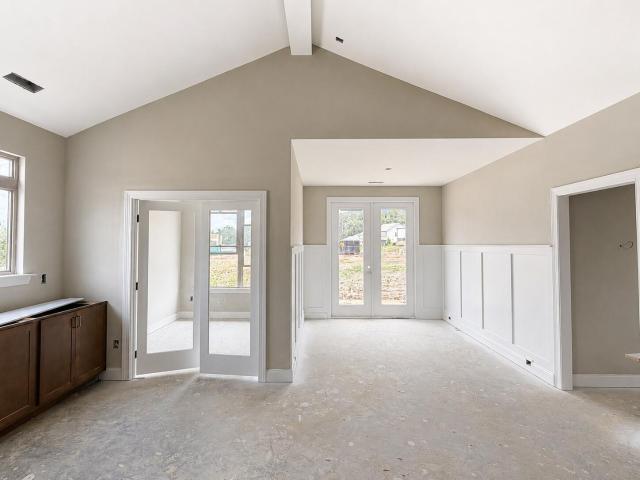
25,000 Builder Incentive! Ready in September. Welcome to the Hunter plan by Greentech Homes, one of our most popular one-level homes, designed with comfort and intention in mind. A charming foyer hallway greets you, leading to two spacious guest bedrooms and a full bath-perfect for visitors, a home office, or flexible living. As you enter the main living space, the home opens beautifully into a light-filled, vaulted living room with built-in cabinetry and a cozy gas fireplace that flow seamlessly into a chef's kitchen with an oversized island-ideal for gathering and entertaining. Enjoy granite counters, a tile backsplash, stainless steel KitchenAid appliances with a gas slide-in range, and extraction hood. A perfectly tucked dining area offers a sense of definition while still embracing the open-concept design. Doors lead to the rear patio from the dining room. Glass French doors lead to an enclosed office space or sun room off the main area. Step outside to your patio, where evenings
USD 493,815
8106 Savannah Bay Drive
View photo
House · for sale
USD 559,900
USD 173/sq.ft
8106 Savannah Bay Drive
Mineral Park, District 6 Bradley County Tennessee
· 3,218 sq.ft · 6 Bedrooms · 3 Baths · House
· Equipped kitchen
Mineral Park, District 6 Bradley County Tennessee · 3,218 sq.ft · 6 Bedrooms · 3 Baths · House · Equipped kitchen
Motivated Seller! Enjoy community access to the lake for kayaking, paddle boarding and day use boat slips! Welcome to this 6-bedroom, 3.5-bath home in the Village of Savannah Bay. Upon entry, you're greeted by a bright and inviting open floor plan that seamlessly connects the living, dining, and kitchen areas, making it perfect for both everyday living and entertaining. The spacious living room features vaulted ceilings and large windows, allowing natural light to flood the space. Everything flows into the gourmet kitchen with modern appliances, granite countertops, and a generous island ideal for cooking and gathering. The main-level master suite provides a peaceful retreat, complete with a walk-in closet and a completely remodeled, luxurious en-suite bathroom featuring beautiful tiled shower, soaking tub, and dual vanities. The additional bedrooms and 2 full baths upstairs are equally spacious and provide ample space, with the flexibility to meet your needs. Children's rooms, guest r
USD 559,900
7624 Peppertree Drive
View photo
House · for sale
USD 495,000
USD 185/sq.ft
7624 Peppertree Drive
Mineral Park, District 6 Bradley County Tennessee
· 2,669 sq.ft · 5 Bedrooms · 3 Baths · House
· Garden · Office room · Gym · Fireplace · Equipped kitchen · Parking
Mineral Park, District 6 Bradley County Tennessee · 2,669 sq.ft · 5 Bedrooms · 3 Baths · House · Garden · Office room · Gym · Fireplace · Equipped kitchen · Parking
Beautiful 4-5 bedroom home featuring 2 bedrooms on the main level, including the spacious Master suite with tray ceiling and private en-suite bathroom. Upstairs offers 3 additional bedrooms, on of which can serve a bonus or flex space like home office or gym. The main level showcases elegant crown molding, a formal dining room with coffered ceilings, and a large kitchen with an island, granite countertops, hardwood floors, and stainless steel appliances. Enjoy a cozy gas corner fireplace in the expansive living room, which opens through double French doors to the fenced backyard. Additional highlights include a tankless water heater, a two-car garage, and many more desirable features. Don't miss this one-schedule your showing today!
USD 495,000
2480 Bancroft Road
View photo
House · for sale
USD 947,500
USD 486/sq.ft
2480 Bancroft Road
Mineral Park, District 6 Bradley County Tennessee
· 1,948 sq.ft · 3 Bedrooms · 3 Baths · House
Mineral Park, District 6 Bradley County Tennessee · 1,948 sq.ft · 3 Bedrooms · 3 Baths · House
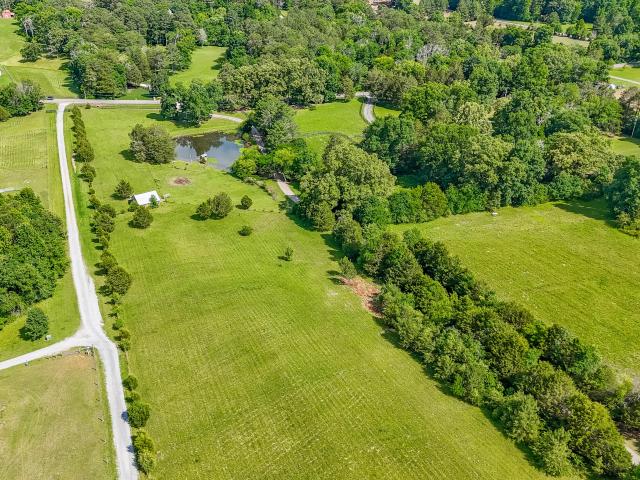
This home is the best of all worlds. The location is central to everything. You are minutes away from 1-75, 10 mins from Hamilton Place Mall and every major store and restaurant you can think of. The location is 20 mins away from Cleveland. You are approximately 1 hr away from Knoxville, 30 mins from downtown Chattanooga, 20 mins from Hixson. The location cannot get any better yet you are still secluded and private. Could this be your dream home? This beautiful home is located with a view of the Appalachian Mountains, which includes views of the Big Frog and the Little Frog Mountains. The beautiful mountains are breathtaking when the sun rises and when the sun sets. This home sits on nearly 13 acres. The pastures are big enough for horses, cows, llamas, giraffes, zebras, elephants, just kidding but you get the picture. There is a small barn located in the pasture. There is also a huge pond with a dock. There has been a giant bass caught in the pond, (see picture), he is still out there
USD 947,500
6406 Satjanon Drive
View photo
House · for sale
USD 575,000
USD 216/sq.ft
6406 Satjanon Drive
Mineral Park, District 6 Bradley County Tennessee
· 2,659 sq.ft · 4 Bedrooms · 3 Baths · House
· Deck · Fireplace · Equipped kitchen · Parking
Mineral Park, District 6 Bradley County Tennessee · 2,659 sq.ft · 4 Bedrooms · 3 Baths · House · Deck · Fireplace · Equipped kitchen · Parking
Welcome to 6406 Satjanon Drive in the highly desirable Ooltewah community of The Highlands at Belleau Ridge! This better-than-new home offers 4 bedrooms plus a bonus room and 3 full bathrooms. The main level greets you with a foyer and leads to a great room featuring a wood beamed ceiling, gas-log fireplace, and access to the outdoor living area. The spacious kitchen includes a large island with bar seating, window over the sink, pantry, gas range (all appliances remain) and is adjacent to the dining area. The generous primary suite includes a sitting area and an ensuite with dual sink vanity, linen closet, tiled shower, and a large walk-in closet. Two additional main-level bedrooms, a full bath, and a laundry room with drop station complete the first floor. Upstairs is an extra bedroom with walk-in attic access, a bonus room, and a full bath. Exterior highlights include a covered front porch, covered rear deck, 2-car garage with side service door, irrigation system (front & sides) wit
USD 575,000
3183 Highline Drive
View photo
House · for sale
USD 345,000
USD 157/sq.ft
Updated
3183 Highline Drive
Mineral Park, District 6 Bradley County Tennessee
· 2,196 sq.ft · 3 Bedrooms · 2 Baths · House
· Patio · Garden · Fireplace · Equipped kitchen · Air conditioning
Mineral Park, District 6 Bradley County Tennessee · 2,196 sq.ft · 3 Bedrooms · 2 Baths · House · Patio · Garden · Fireplace · Equipped kitchen · Air conditioning
Price reduction. Motivated seller! This is your opportunity to take advantage of a move-in ready home. Even the vegetable gardens are ready for harvest! Sellers have put $30K into improvements! The full interior has been painted creating a warm and comfortable feel. The main floor has an open floor plan with kitchen overlooking the living room with fireplace. A study and half bath complete this level. Upstairs is a loft space, 3 bedrooms including the primary suite, hall bath and convenient laundry room. Wait! Do you hear that? The back patio is calling your name! The perfect place to start or end your day will be on the 20'x16' covered patio. Listen to the the windchimes and overlook your raised bed gardens, custom garden shed with ac and the soaring cedar trees beyond the fully fenced back yard. Driveway has been widened. City Schools. Refrigerator, washer and dryer remain, making this truly a move-in ready paradise. This property is also eligible for down payment assistance up to $1
USD 345,000
5681 Skyla S Way
View photo
House · for sale
USD 647,000
USD 250/sq.ft
5681 Skyla S Way
Mineral Park, District 6 Bradley County Tennessee
· 2,583 sq.ft · 3 Bedrooms · 2 Baths · House
· Gym · Cellar
Mineral Park, District 6 Bradley County Tennessee · 2,583 sq.ft · 3 Bedrooms · 2 Baths · House · Gym · Cellar
Experience another rare opportunity to own a brand new, thoughtfully designed two story home in one of the area's most sought after locations, Ooltewah. Set on nearly half an acre, this property offers the perfect blend of space, privacy, and future potential. Built by a highly detail oriented builder known for quality craftsmanship, this home is currently under construction but nearly finished up: giving buyers a unique chance to secure a property before completion. The layout is designed with both comfort and functionality in mind, featuring spacious living areas and custom grade closet systems that elevate everyday living. The unfinished basement provides a blank canvas, ideal for creating an in-law suite, home gym, entertainment space, or even a potential rental opportunity. This property offers incredible upside and flexibility. Don't miss your chance to get in early and make this home your own. Agent is related to seller. See personal interest on file. Buyer to verify acreage
USD 647,000
7564 Snow Line Lane
View photo
House · for sale
USD 429,900
USD 176/sq.ft
7564 Snow Line Lane
Mineral Park, District 6 Bradley County Tennessee
· 2,433 sq.ft · 4 Bedrooms · 3 Baths · House
· Equipped kitchen
Mineral Park, District 6 Bradley County Tennessee · 2,433 sq.ft · 4 Bedrooms · 3 Baths · House · Equipped kitchen
Huge incentives! In addition to recent price reduction, Builder is also giving BUYER $10,000 toward upgrades like a fence, blinds, fridge, washer and dryer. NOT ONLY THAT but Seller will pay $10,000 towards Buyers closing costs with our preferred lender. Amazing floor plan the Marshall'M' has 4 Bedrooms and 3 Baths. This smartly designed home features a designer kitchen that includes quartz countertops, tile backsplash, oversized island, stainless-steel Frigidaire Appliances and a large walk-in pantry. The Kitchen is open to eating area and Family Room with loads of windows and natural light. Also, off of the Family Room is private access to the Bedroom and Full Bath downstairs. The ample Owner's suite is on the second floor along with 2 additional bedrooms, each with a walk-in closet! There is also an open loft area that would be great as an office, play area or secondary den. Floor Plans, Elevations, Options, Home Features are Subject to Change at any time without Notice or Obligatio
USD 429,900
7724 Peppertree Drive
View photo
House · for sale
USD 499,900
USD 177/sq.ft
7724 Peppertree Drive
Mineral Park, District 6 Bradley County Tennessee
· 2,809 sq.ft · 5 Bedrooms · 3 Baths · House
· Equipped kitchen
Mineral Park, District 6 Bradley County Tennessee · 2,809 sq.ft · 5 Bedrooms · 3 Baths · House · Equipped kitchen
Welcome to 7724 Peppertree Drive, nestled in the highly sought-after McKenzie Farm community in Ooltewah! This beautifully maintained five-bedroom, three-bath home sits on a desirable corner lot and offers the convenience of being within walking distance to Ooltewah Elementary School. Step inside to a welcoming foyer featuring an open staircase and coat closet, with a formal dining room just off the entry, enhanced by custom sliding doors for added charm and flexibility. The main level boasts a spacious great room that flows seamlessly into the eat-in kitchen, complete with a large island, pantry, granite countertops, tiled backsplash, and stainless steel appliances-perfect for both everyday living and entertaining. The main-level primary suite is a true retreat, showcasing a vaulted ceiling and a luxurious en suite bath with dual granite vanities, a soaking tub, tiled shower, private water closet, and a generously sized walk-in closet. An additional bedroom and full bath on the main l
USD 499,900
11025 Apison Pike
View photo
House · for sale
USD 325,000
USD 171/sq.ft
11025 Apison Pike
Mineral Park, District 6 Bradley County Tennessee
· 1,894 sq.ft · 4 Bedrooms · 2 Baths · House
· Patio · Garden · Office room · Fireplace · Equipped kitchen
Mineral Park, District 6 Bradley County Tennessee · 1,894 sq.ft · 4 Bedrooms · 2 Baths · House · Patio · Garden · Office room · Fireplace · Equipped kitchen
Recent price improvement! Discover the perfect blend of space, comfort, and privacy in this charming 4-bedroom, 2-bath home nestled on over half an acre in Apison & close to Collegedale. Backing up to a peaceful creek and surrounded by a wooded backdrop, this property offers a serene setting with plenty of room to enjoy the outdoors. Step inside to an inviting open-concept living area featuring soaring ceilings, a cozy fireplace, and kitchen designed for everyday living and entertaining. The primary suite includes a walk-in closet and its own ensuite bath, creating a private retreat, while two additional bedrooms and a full bath complete the main level. Downstairs, the finished lower level offers a versatile bonus room with french doors leading out to the patio, fourth bedroom, and laundry area-perfect for guests, a home office, or extra living space. Outside, you'll love the expansive yard with endless possibilities for entertaining, gardening, play, or simply relaxing while listening
USD 325,000
8194 Harbour Chase Lp
View photo
House · for sale
USD 419,900
USD 163/sq.ft
8194 Harbour Chase Lp
Mineral Park, District 6 Bradley County Tennessee
· 2,562 sq.ft · 4 Bedrooms · 2 Baths · House
· Patio · Garden · Fireplace · Equipped kitchen
Mineral Park, District 6 Bradley County Tennessee · 2,562 sq.ft · 4 Bedrooms · 2 Baths · House · Patio · Garden · Fireplace · Equipped kitchen
Move in June! The Harrington plan in Harbour Chase. One of our most popular home designs, the Harrington offers a thoughtfully crafted layout perfect for today's lifestyles. The spacious second-floor primary suite has a tray ceiling and is a true retreat, privately situated alongside three generously sized secondary bedrooms. Owner's will enjoy the spa like bath with a garden tub and tiled shower. Private entrance into laundry room from primary closet. On the main level, the open-concept layout seamlessly connects the family room, breakfast nook, and large center island-creating an ideal space for both everyday living and entertaining. Kitchen with 42' upper cabinetry for additional storage, tile backsplash, Quartz counters and upgraded appliances. Vinyl plank flooring throughout the main level. Family room has traditional gas fireplace. Large covered patio with uncovered extension for grilling. Dining room for more formal gatherings. Both stories have 9ft ceiling heights. Seller incen
USD 419,900
10108 Shire Walk
View photo
House · for sale
USD 423,000
USD 217/sq.ft
10108 Shire Walk
Mineral Park, District 6 Bradley County Tennessee
· 1,948 sq.ft · 3 Bedrooms · 2 Baths · House
· Patio · Equipped kitchen
Mineral Park, District 6 Bradley County Tennessee · 1,948 sq.ft · 3 Bedrooms · 2 Baths · House · Patio · Equipped kitchen
Future build. Ask the onsite agent for full details of our current incentives. This home has not yet started, giving you a limited-time opportunity to select your own finishes and design details to truly make it yours. Estimated build time is approximately 6 months. The Zinnia features 1,954 square feet of elegant living space. The open first floor includes a chef-inspired kitchen, dining room, and family area opening to the rear patio. Upstairs, the primary suite boasts dual walk-in closets and a luxurious ensuite bath. Two additional bedrooms, a full bath, laundry room, and flex space complete the upper level, offering a perfect balance between function and comfort. Buyers can DESIGN THEIR WAY HOME, personalizing their home to be an authentic reflection of their unique lifestyle by choosing structural options and designer finishes through the builder's ENVISION home path at Homebase in Northshore Chattanooga. Discover Chastain, a thoughtfully designed community in Ooltewah where natu
USD 423,000
7161 Scituate Lane
View photo
House · for sale
Request Details
7161 Scituate Lane
Mineral Park, District 6 Bradley County Tennessee
· 3,100 sq.ft · 4 Bedrooms · 3 Baths · House
· Patio · Office room · Equipped kitchen
Mineral Park, District 6 Bradley County Tennessee · 3,100 sq.ft · 4 Bedrooms · 3 Baths · House · Patio · Office room · Equipped kitchen
The Richland floorplan in The Hideaway at Edgestone in Ooltewah, TN offers a spacious layout designed for both comfort and functionality. The main level features an open-concept living, dining, and kitchen area, perfect for everyday living and entertaining. The eat-in kitchen overlooks the outdoor patio and includes a pantry, a large island with countertop seating, beautiful quartz countertops, and a refrigerator included for added convenience. Blinds are also included throughout the home, providing a true move-in ready experience. The main level also includes a powder room and versatile flex space with doors that can be used as a study or home office as well as a formal dining room. Upstairs, a loft provides extra space for work, play, or relaxing. The primary suite offers a private retreat with a large walk-in closet and an en suite bathroom featuring dual vanities and a separate toilet closet. Three additional bedrooms and two full bathrooms provide plenty of space for family or gue
Request Details
8740 Seven Lakes Drive
View photo
House · for sale
USD 510,000
USD 223/sq.ft
8740 Seven Lakes Drive
Mineral Park, District 6 Bradley County Tennessee
· 2,282 sq.ft · 3 Bedrooms · 2 Baths · House
· Office room · Gym
Mineral Park, District 6 Bradley County Tennessee · 2,282 sq.ft · 3 Bedrooms · 2 Baths · House · Office room · Gym
First Right of Refusal*. Welcome to 8740 Seven Lakes Drive, a beautifully maintained home located in the desirable Seven Lakes Subdivision. Built in 2022, this spacious residence offers 2,282 square feet of thoughtfully designed living space with 3 bedrooms, 2.5 bathrooms, and multiple flexible living areas to fit your lifestyle. The main level features an inviting open-concept layout with abundant natural light, a dedicated office or flex space that can serve as a home office, playroom, or additional sitting area, and comfortable living spaces perfect for everyday living and entertaining. Elegant plantation shutters throughout the home add timeless charm, enhanced privacy, and a sophisticated touch to every room. Upstairs, you'll find a generous bonus room that provides endless possibilities as a media room, game room, home gym, or additional living space. The spacious primary suite provides a private retreat, while two additional bedrooms offer comfort and versatility for family or g
USD 510,000

Get email alerts

Don't miss out: be the first to know about new properties

The alert was correctly created

On subscribing you accept the conditions of use and the privacy policy
Alert
Receive new ads in your inbox
Save this search
Receive alerts for new listings

We'll send you an email when we have new properties for: "Properties for sale in Mineral Park, District 6 Bradley County Tennessee"

The alert was correctly created

Silverdale, Chattanooga city District 4 Hamilton County Tennessee
Summit, Chattanooga city District 4 Hamilton County Tennessee
Get email alerts and be the first to see new listings
Required field
On subscribing I accept the terms of the privacy policy
Perfect! You'll soon start receiving new listings via email
Alert
Receive an email when we have new ads for Properties for sale in Mineral Park, District 6 Bradley County Tennessee
Save this search
Filters

Bedrooms

Size (sq.ft)

sq.ft
sq.ft

Price

USD
USD

Property type

Bathrooms

Clear all filters
Receive notifications when new entries are published.