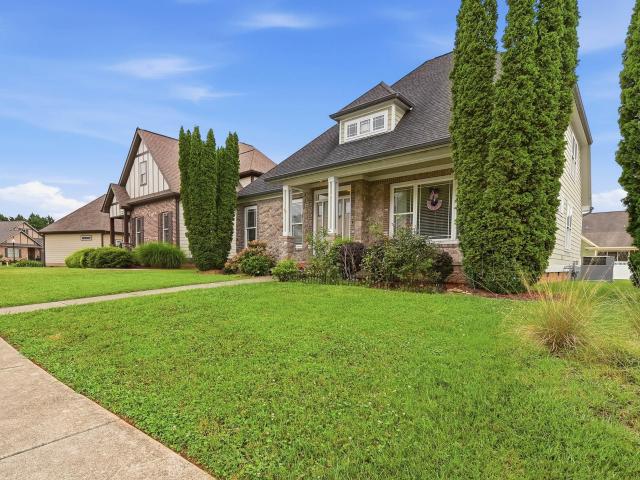
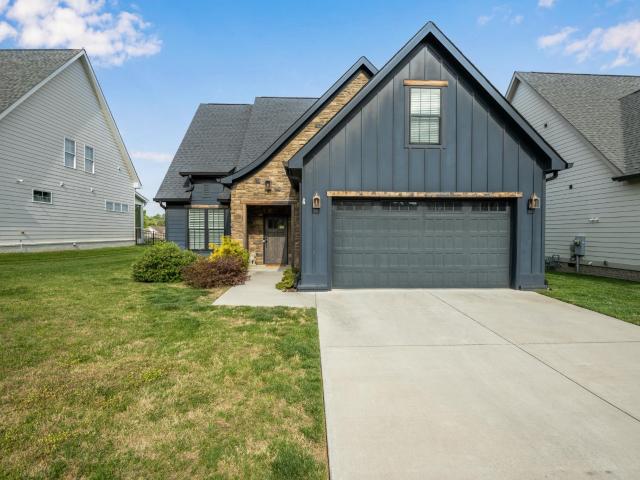
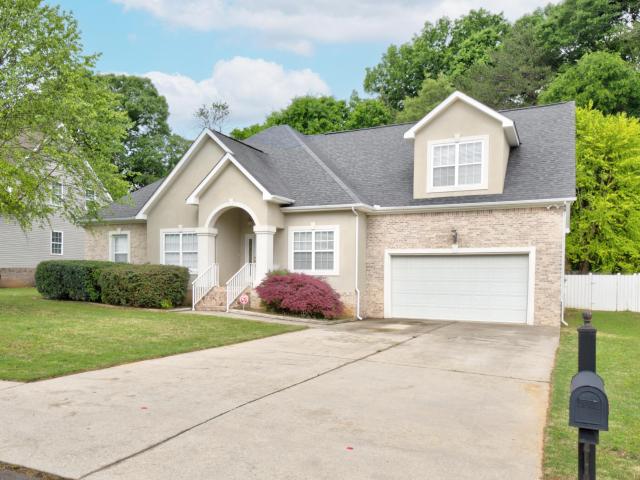
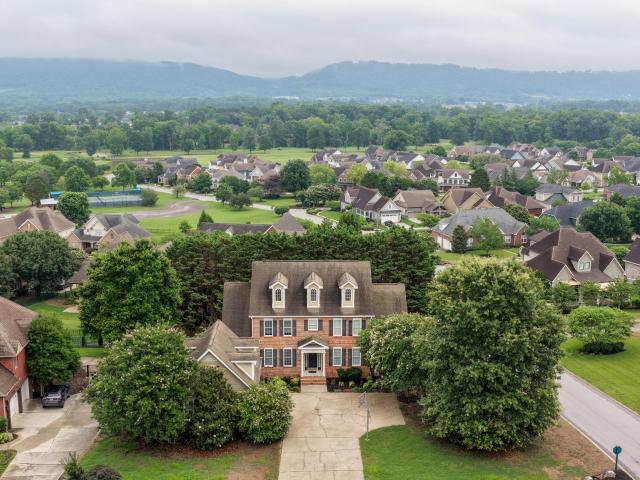
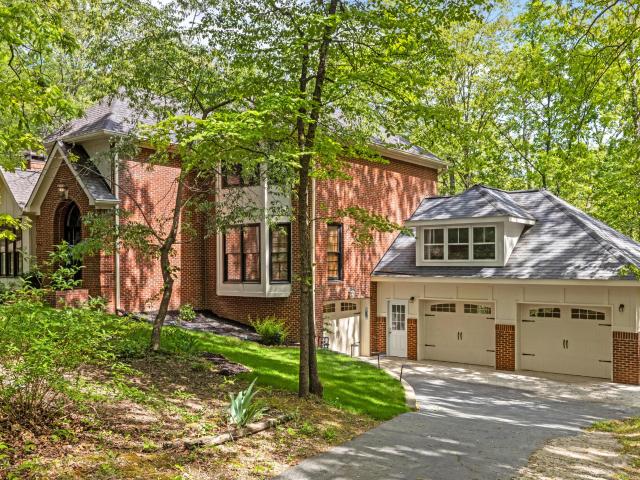
264 properties for sale in Mineral Park, District 6 Bradley County Tennessee

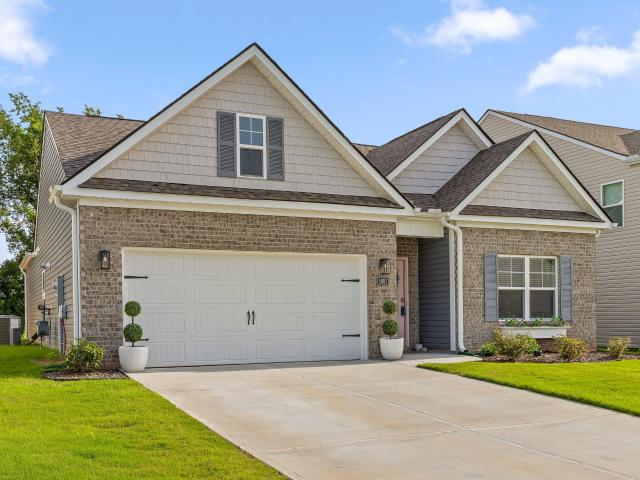
7692 Ooltewah Georgetown Road
View photo
House · for sale
USD 400,000
USD 387/sq.ft
7692 Ooltewah Georgetown Road
Mineral Park, District 6 Bradley County Tennessee
· 1,033 sq.ft · 2 Bedrooms · 2 Baths · House
Mineral Park, District 6 Bradley County Tennessee · 1,033 sq.ft · 2 Bedrooms · 2 Baths · House
This property is sold as a package. See MLS#1538- for 7636 Ooltewah Georgetown Road, Ooltewah, TN 37363 for additional parcel information. Both properties to be sold together. Total list price is $1,690,000
USD 400,000
198 Lead Mine Valley Rd
View photo
House · for sale
USD 539,000
USD 220/sq.ft
Updated
198 Lead Mine Valley Rd
Mineral Park, District 6 Bradley County Tennessee
· 2,443 sq.ft · 3 Bedrooms · 2 Baths · House
· Fireplace · Equipped kitchen
Mineral Park, District 6 Bradley County Tennessee · 2,443 sq.ft · 3 Bedrooms · 2 Baths · House · Fireplace · Equipped kitchen
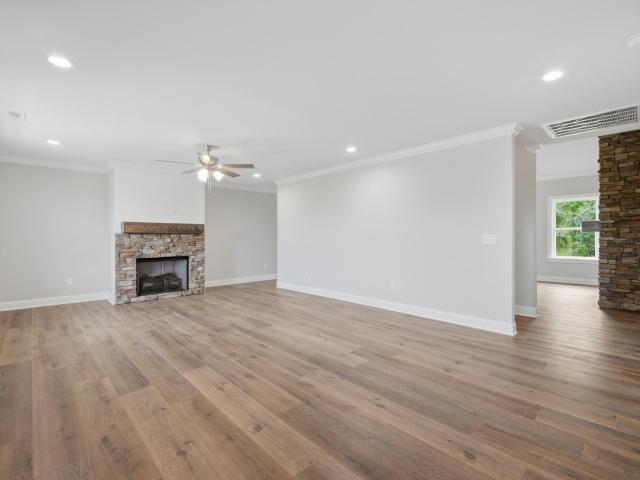
This thoughtfully designed new construction home offers 2,450 sf of refined living space, blending comfort, functionality, and modern style. With 3 bedrooms, 2.5 bathrooms, and a well planned open floor plan, the home creates a bright and inviting atmosphere ideal for both everyday living and entertaining. The main level makes a strong impression with soaring 20 foot ceilings, crown molding, and luxury vinyl flooring that extends throughout the entire home, offering both durability and a cohesive, upscale look. The living area is anchored by a stacked stone electric fireplace, creating a warm and stylish focal point. A separate formal dining room provides an ideal setting for hosting gatherings, holidays, or special occasions. The kitchen is designed to be both functional and visually appealing, featuring quartz countertops, ample cabinetry, and generous workspace for meal preparation. A breakfast bar offers casual seating, while the dedicated breakfast area provides additional space f
USD 539,000
7237 Mercedes Lane
View photo
House · for sale
USD 415,000
USD 200/sq.ft
7237 Mercedes Lane
Mineral Park, District 6 Bradley County Tennessee
· 2,067 sq.ft · 3 Bedrooms · 2 Baths · House
· Garden · Office room · Gym · Deck · Fireplace · Parking · Cellar
Mineral Park, District 6 Bradley County Tennessee · 2,067 sq.ft · 3 Bedrooms · 2 Baths · House · Garden · Office room · Gym · Deck · Fireplace · Parking · Cellar
Built in 2023 and move-in ready, this 3-bedroom, 2.5-bath home offers over 2,000 square feet, a finished basement, 2-car garage, and a 12x20 storage building; all in a convenient Ooltewah location with quick access to I-75, Volkswagen, Amazon, Chattanooga Airport, and downtown Chattanooga. Inside, you'll find an open-concept floor plan featuring granite countertops, stainless appliances, custom cabinetry, cathedral ceilings, and a gas fireplace. The spacious primary suite includes a trey ceiling, double vanity, tiled walk-in shower, and walk-in closet. The finished basement provides flexible space for a media room, home office, gym, playroom, or second living area. Additional features include smart garage technology, HVAC zoning controls, radon mitigation system, additional attic storage, two exterior yard hydrants, and a 12x20 storage building. Enjoy low-maintenance exterior finishes with brick, Hardie board, and vinyl siding, plus outdoor living space on the rear deck. Conveniently l
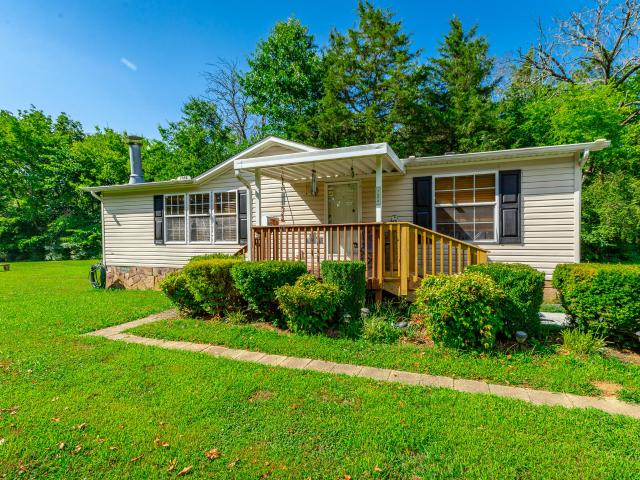
USD 415,000
8452 Mulberry Way
View photo
House · for sale
USD 368,790
USD 171/sq.ft
8452 Mulberry Way
Mineral Park, District 6 Bradley County Tennessee
· 2,153 sq.ft · 3 Bedrooms · 2 Baths · House
· Patio · Equipped kitchen
Mineral Park, District 6 Bradley County Tennessee · 2,153 sq.ft · 3 Bedrooms · 2 Baths · House · Patio · Equipped kitchen
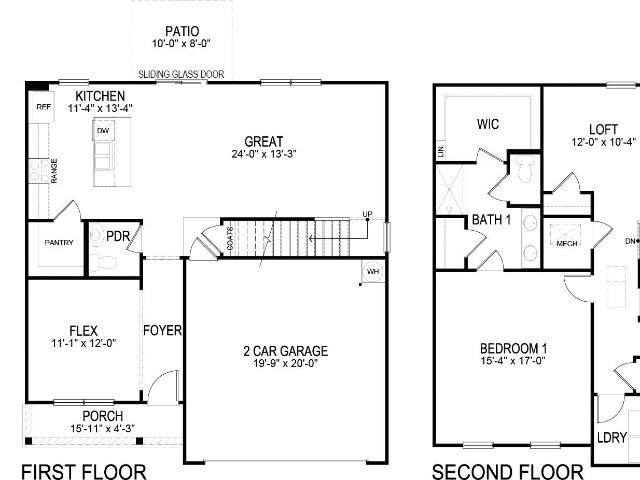
Welcome to the Penwell in Sweet Briar in Ooltewah. This stunning open concept two-story home features a design that is sure to fit all stages of life. The foyer opens into an eat-in kitchen and living area. The kitchen offers a large pantry, plenty of cabinet space, and an island with countertop seating. The first floor also includes a powder room for convenience, and a flex room that could serve as an office or formal dining room. Upstairs is a loft that can accommodate work and play. The primary bedroom features a spacious walk-in closet and private bathroom. Two additional secondary bedrooms share a full bathroom. The laundry room is located on the second floor. This home offers 9ft Ceilings on first floor, Shaker style cabinetry, Solid Surface Countertops with 4in backsplash, Stainless Steel appliances by Whirlpool, Moen Chrome plumbing fixtures with Anti-scald shower valves, Mohawk flooring, LED lighting throughout, Architectural Shingles, Concrete rear patio (may vary per plan),
USD 368,790
198 Lead Mine Valley Road
View photo
House · for sale
USD 549,900
USD 225/sq.ft
198 Lead Mine Valley Road
Mineral Park, District 6 Bradley County Tennessee
· 2,443 sq.ft · 3 Bedrooms · 2 Baths · House
· Fireplace · Equipped kitchen
Mineral Park, District 6 Bradley County Tennessee · 2,443 sq.ft · 3 Bedrooms · 2 Baths · House · Fireplace · Equipped kitchen
This thoughtfully designed new construction home offers 2,450 sf of refined living space, blending comfort, functionality, and modern style. With 3 bedrooms, 2.5 bathrooms, and a well planned open floor plan, the home creates a bright and inviting atmosphere ideal for both everyday living and entertaining. The main level makes a strong impression with soaring 20 foot ceilings, crown molding, and luxury vinyl flooring that extends throughout the entire home, offering both durability and a cohesive, upscale look. The living area is anchored by a stacked stone electric fireplace, creating a warm and stylish focal point. A separate formal dining room provides an ideal setting for hosting gatherings, holidays, or special occasions. The kitchen is designed to be both functional and visually appealing, featuring quartz countertops, ample cabinetry, and generous workspace for meal preparation. A breakfast bar offers casual seating, while the dedicated breakfast area provides additional space f
USD 549,900
5697 Prickly Loop
View photo
House · for sale
USD 377,000
USD 213/sq.ft
5697 Prickly Loop
Mineral Park, District 6 Bradley County Tennessee
· 1,765 sq.ft · 4 Bedrooms · 2 Baths · House
· Garden · Equipped kitchen
Mineral Park, District 6 Bradley County Tennessee · 1,765 sq.ft · 4 Bedrooms · 2 Baths · House · Garden · Equipped kitchen
Welcome to 5697 Prickly Loop, where a great Ooltewah location, one of the community's most loved floor plans, and a more private backyard setting come together in a home that is truly easy to enjoy. The popular Cali floor plan offers four bedrooms, two full bathrooms, spacious rooms, and an open layout that makes everyday life feel comfortable without sacrificing the storage everyone needs. Even better, this particular home sits on a more private lot with no homes directly behind it, all while keeping you just minutes from Publix, the Chickamauga Lake, Cambridge Square, dining, shopping, and everything that makes Ooltewah such a convenient place to call home. The spacious kitchen serves as the heart of the home, featuring stainless steel appliances, a beautiful center island, breakfast bar seating, and plenty of room for gathering with family and friends. Upgraded trim adds a special touch to the kitchen, while gorgeous LVP flooring throughout and additional lighting added inside the h
USD 377,000
8076 Abraham Lane
View photo
House · for sale
USD 494,900
USD 181/sq.ft
8076 Abraham Lane
Mineral Park, District 6 Bradley County Tennessee
· 2,734 sq.ft · 3 Bedrooms · 2 Baths · House
· Office room · Equipped kitchen
Mineral Park, District 6 Bradley County Tennessee · 2,734 sq.ft · 3 Bedrooms · 2 Baths · House · Office room · Equipped kitchen
Gorgeous New Construction in Beautiful Ooltewah, TN! Completion date of 04/10/2026! The main level offers a spacious living room and a separate family room or den, along with a well sized kitchen featuring ample cabinet space and a large pantry. A laundry room and half bath are also conveniently located on the main level. The primary suite is generously sized and includes a walk in closet and private bathroom. Upstairs, you'll find two oversized bedrooms, an additional office or bonus room with a closet, and a full bathroom serving the upper level. This stunning new home offers convenient garage-level entry that leads directly into a bright, well-appointed kitchen featuring granite countertops, crisp white cabinetry, and ample workspace. This inviting eat-in kitchen truly is the heart of the home-perfect for the home cook or budding chef. Just off the kitchen, you'll find an amazing flex space that can serve as a dining room, family room, game room, or anything your lifestyle requires.
USD 494,900
4543 Sweet Berry Lane
View photo
Townhouse · for sale
USD 425,000
USD 268/sq.ft
4543 Sweet Berry Lane
Mineral Park, District 6 Bradley County Tennessee
· 1,582 sq.ft · 2 Bedrooms · 2 Baths · Townhouse
· Patio · Equipped kitchen
Mineral Park, District 6 Bradley County Tennessee · 1,582 sq.ft · 2 Bedrooms · 2 Baths · Townhouse · Patio · Equipped kitchen
Welcome to an exceptional opportunity to enjoy refined, low-maintenance living within the highly sought-after Greenbriar Cove, a premier 55+ master-planned community in Ooltewah. Ideally located just minutes from Cambridge Square and Hamilton Place, this residence offers both convenience and a vibrant lifestyle. Situated in The Reserve at Greenbriar Cove on Sweet Berry Drive, this beautifully appointed single-level patio home features 2 bedrooms, 2 full bathrooms, and a thoughtfully designed open-concept floor plan. The interior showcases 9-foot ceilings with tray and vaulted accents, custom crown molding, elegant window treatments, and rich hardwood flooring throughout. The well-designed kitchen is both functional and stylish, offering granite countertops, custom cabinetry, updated lighting, a spacious island with sink, and a new dishwasher, making it ideal for both everyday living and entertaining. The primary suite serves as a private retreat, featuring a tray ceiling, generous walk
USD 425,000
7280 Scituate Lane
View photo
House · for sale
USD 519,900
USD 172/sq.ft
7280 Scituate Lane
Mineral Park, District 6 Bradley County Tennessee
· 3,014 sq.ft · 5 Bedrooms · 3 Baths · House
· Equipped kitchen
Mineral Park, District 6 Bradley County Tennessee · 3,014 sq.ft · 5 Bedrooms · 3 Baths · House · Equipped kitchen
In addition to recent price reduction, Builder is offering $10,000 toward upgrades and $10,000 toward Buyers Closing Costs with a preferred lender. Under contruction! The seaside c floor plan is 3,020 square feet. Featuring 5 bedrooms, 3 full baths plus a large loft/bonus room. Open concept family and kitchen which is great for entertaining. This home also includes a separate dining room, gourmet kitchen with oversized island, granite countertops, ceramic tile backsplash, stainless steel appliances. The master bedroom features large, oversized tile shower, double vanity sinks with granite countertops, large walk-in closet. Craftsman Trim Package. Floor plans, elevations, options are subject to change without notice or obligation
USD 519,900
8257 Shrewsbury Lane
View photo
House · for sale
USD 489,900
USD 173/sq.ft
8257 Shrewsbury Lane
Mineral Park, District 6 Bradley County Tennessee
· 2,831 sq.ft · 4 Bedrooms · 3 Baths · House
· Equipped kitchen
Mineral Park, District 6 Bradley County Tennessee · 2,831 sq.ft · 4 Bedrooms · 3 Baths · House · Equipped kitchen
Huge limited time buyer incentives on only 6 homes in popular edgestone! Builder has reduced the price of this home by $10,000. Builder is also giving BUYER $10,000 toward upgrades like a fence, blinds, fridge, washer and dryer. NOT ONLY THAT but Seller will pay $15,000 towards Buyers closing costs with our preferred lender. Do not miss out on these incentives! Certain terms and restrictions apply. Incentive may end at any time. *. The Hampton'A' Floor Plan gives you 2,833 square feet of home that is PERFECT for entertaining. The spacious kitchen is finished with granite countertops, stainless steel appliances and a large kitchen island. A favorite feature of this home is the fabulous guest spaces with Bedroom on the main level with ensuite FULL bathroom PLUS an additional powder room on the main floor; convenience when there is a full house and privacy for your guests. Upstairs you can relax in the loft or unwind in the large Owner's suite. This Owner's bath is a MUST SEE with ample s
USD 489,900
6129 Oilskin Drive
View photo
House · for sale
USD 399,000
USD 181/sq.ft
6129 Oilskin Drive
Mineral Park, District 6 Bradley County Tennessee
· 2,196 sq.ft · 3 Bedrooms · 2 Baths · House
· Patio · Garden · Office room · Gym · Fireplace · Equipped kitchen · Cellar
Mineral Park, District 6 Bradley County Tennessee · 2,196 sq.ft · 3 Bedrooms · 2 Baths · House · Patio · Garden · Office room · Gym · Fireplace · Equipped kitchen · Cellar
Back on the market & better than ever! Buyer's loss is your gain! This beautifully maintained 3-bedroom, 2.5-bath gem now features a brand new roof and professionally repaired foundation with a transferable warranty for ultimate peace of mind. Step inside to an elegant hardwood foyer, formal dining room, and a sun-drenched kitchen with ample counter space. The vaulted great room anchors the home with a cozy gas-log fireplace. Retreat to the main-level primary suite with a double trey ceiling, jetted tub, and separate shower. The full finished basement offers incredible versatility as a rec room, home gym, office, or potential 4th bedroom/in-law suite. Enjoy ultra-fast EPB fiber optic internet and a fully fenced, ultra-private backyard with a covered patio. Move-in ready, fully certified, and a true must-see!
USD 399,000
8351 Shrewsbury Lane
View photo
House · for sale
USD 509,900
USD 169/sq.ft
8351 Shrewsbury Lane
Mineral Park, District 6 Bradley County Tennessee
· 3,014 sq.ft · 5 Bedrooms · 3 Baths · House
· Equipped kitchen
Mineral Park, District 6 Bradley County Tennessee · 3,014 sq.ft · 5 Bedrooms · 3 Baths · House · Equipped kitchen
The seaside m floor plan is 3,020 square feet. Featuring 5 bedrooms, 3 full baths plus a large loft/bonus room. Open concept family and kitchen which is great for entertaining. This home also includes a separate dining room, gourmet kitchen with oversized island, granite countertops, ceramic tile backsplash, stainless steel appliances. The master bedroom features large, oversized tile shower, double vanity sinks with granite countertops, large walk-in closet. Craftsman Trim Package. Floor plans, elevations, options are subject to change without notice or obligation
USD 509,900
8199 Harbour Chase Loop
View photo
House · for sale
USD 399,900
USD 195/sq.ft
8199 Harbour Chase Loop
Mineral Park, District 6 Bradley County Tennessee
· 2,045 sq.ft · 4 Bedrooms · 2 Baths · House
· Patio · Garden · Fireplace · Equipped kitchen
Mineral Park, District 6 Bradley County Tennessee · 2,045 sq.ft · 4 Bedrooms · 2 Baths · House · Patio · Garden · Fireplace · Equipped kitchen
Move in June! The Coleman plan in Harbour Chase. Discover the highly sought-after Coleman plan, a versatile two-story home offering modern design, functional living, and luxurious upgrades throughout. A charming covered front porch welcomes you inside to a study providing an ideal work from home space. At the rear of the home, enjoy expansive sight lines connecting the family room, breakfast nook, and the beautifully appointed kitchen with quartz countertops and center island-perfect for meal prep and entertaining. The gas fireplace creates a cozy focal point in the family room, while the covered patio with a ceiling fan extends your living space outdoors for year-round enjoyment. Upstairs features four spacious bedrooms, including a stunning primary suite with tray ceiling, a large walk-in closet, and a spa-like primary bath with a garden tub and tile shower. A thoughtfully designed secondary bathroom with compartmentalized spacing offers convenience for busy households. The centrally
USD 399,900
9712 Rookwood Circle
View photo
House · for sale
USD 499,900
USD 211/sq.ft
9712 Rookwood Circle
Mineral Park, District 6 Bradley County Tennessee
· 2,368 sq.ft · 4 Bedrooms · 2 Baths · House
· Equipped kitchen · Parking
Mineral Park, District 6 Bradley County Tennessee · 2,368 sq.ft · 4 Bedrooms · 2 Baths · House · Equipped kitchen · Parking
Welcome to this beautiful home in the highly desirable Downing Green at Mulberry Park community! From the moment you step inside, you'll appreciate the inviting atmosphere and thoughtfully designed floor plan. The spacious living room flows seamlessly into the open-concept kitchen, creating the perfect space for entertaining guests, hosting family gatherings, or simply enjoying everyday living. Just off the kitchen, you'll find a covered back porch that's ideal for morning coffee, outdoor dining, or relaxing after a long day. Conveniently located on the main level, you will find the primary suite complete with a full en-suite bathroom and walk-in closet. Upstairs, you'll discover three additional bedrooms, each featuring its own walk-in closet, along with a well appointed full bathroom to accommodate family and guests. Additional highlights include a two-car garage, ample storage throughout, and a well-maintained interior that's truly move-in ready. Don't miss your opportunity to own t
USD 499,900
4165 Barnsley Loop
View photo
House · for sale
USD 555,000
USD 242/sq.ft
4165 Barnsley Loop
Mineral Park, District 6 Bradley County Tennessee
· 2,293 sq.ft · 4 Bedrooms · 2 Baths · House
· Fireplace · Equipped kitchen
Mineral Park, District 6 Bradley County Tennessee · 2,293 sq.ft · 4 Bedrooms · 2 Baths · House · Fireplace · Equipped kitchen
This home strikes that rare balance of open, airy living with just the right amount of defined space to showcase your personal style. Step into the welcoming foyer of 4165 Barnsley Loop, where you are greeted by a formal dining room offering a refined setting for gatherings and the perfect backdrop for your favorite tableware. Continue through the beautifully appointed butler's pantry into the heart of the home. The stunning kitchen opens seamlessly to the great room and is designed with both style and function in mind, featuring a gas cooktop, pot filler, large island, quartz countertops, and custom built-ins for spices, ingredients, and utensils. Wide plank luxury vinyl flooring flows throughout, offering both elegance and easy living. The great room impresses with dramatic vaulted ceilings and an open yet intentional layout, complete with ample wall space and built-ins for art and décor. A breathtaking fireplace creates a warm focal point and is wired for your TV, blending beauty an
USD 555,000
7728 Prince Drive
View photo
House · for sale
USD 399,900
USD 165/sq.ft
7728 Prince Drive
Mineral Park, District 6 Bradley County Tennessee
· 2,422 sq.ft · 4 Bedrooms · 3 Baths · House
· Garden · Deck · Fireplace · Equipped kitchen
Mineral Park, District 6 Bradley County Tennessee · 2,422 sq.ft · 4 Bedrooms · 3 Baths · House · Garden · Deck · Fireplace · Equipped kitchen
Welcome to your new home. 4 bedrooms 3 full baths with level yard and driveway. Easy access plus neighborhood sidewalks graced with mature trees. There is a fenced backyard plus a fenced kennel and concrete pad with multiple options. Just off the great room is a new back deck with a covered setback when weather is not optimal. The welcoming covered front porch enters into a beautiful, inviting foyer. This home has an abundance of refreshing natural light! There is classic crown molding with flooring of hardwood, tile and carpet. There is plenty of interior and exterior entertaining spaces. Formal dining with easy access to kitchen and great room with a warm and cozy fireplace to cuddle up with. Kitchen has extra seating at bar and eat in kitchen, granite countertops and wood cabinets. Crown molding flows to the primary bedroom and ensuite with extra large double vanity, tub with separate shower with large walk in closet plus private water closet. Main level has two additional bedrooms
USD 399,900
7988 Watercolour Lane
View photo
House · for sale
USD 412,085
USD 174/sq.ft
7988 Watercolour Lane
Mineral Park, District 6 Bradley County Tennessee
· 2,357 sq.ft · 5 Bedrooms · 3 Baths · House
· Equipped kitchen
Mineral Park, District 6 Bradley County Tennessee · 2,357 sq.ft · 5 Bedrooms · 3 Baths · House · Equipped kitchen
Welcome to the Robie floorplan in Watercolour in Ooltewah. This two-story home features an open concept living, kitchen, and dining area. The kitchen features a spacious pantry with an island and countertop seating. The main floor also has a bedroom and a full bathroom. Upstairs you will find the primary bedroom. This room features a walk-in closet and private bathroom. Across the hall are three more bedrooms, which share the final full bath in this home. The second level also features a laundry room for convenience, and a loft that could be utilized in many ways. Emerald Series Features include 9ft ceilings on first floor, shaker style cabinetry, satin nickel pendant lighting over island, granite countertops with 4in backsplash, upgraded stainless steel appliances by Whirlpool, Moen satin nickel plumbing fixtures with Anti-scald shower valves, tile showers & bathroom floors, Mohawk Revwood flooring on the Main, Mohawk carpet upstairs, LED lighting throughout, architectural Shingles, c
USD 412,085
7416 Splendid View Drive
View photo
House · for sale
USD 799,000
USD 144/sq.ft
7416 Splendid View Drive
Mineral Park, District 6 Bradley County Tennessee
· 5,543 sq.ft · 7 Bedrooms · 6 Baths · House
· Garden · Fireplace · Equipped kitchen · Swimming pool
Mineral Park, District 6 Bradley County Tennessee · 5,543 sq.ft · 7 Bedrooms · 6 Baths · House · Garden · Fireplace · Equipped kitchen · Swimming pool
Welcome to 7416 Splendid View Drive. An exceptional estate nestled on a corner lot within the prestigious gated Hampton Creek community. This magnificent 7-bedroom, 6.5-bathroom residence is a masterclass in refined living, where resort-style amenities and thoughtful luxury meet everyday comfort. From the moment you step inside, the grand living room commands attention with its soaring floor-to-ceiling vaulted windows, dramatic stone fireplace, and sweeping views of the backyard and pool beyond. The gourmet kitchen is equally impressive, appointed with a large center island, double wall ovens, built-in stainless steel appliances, and a sun-drenched breakfast nook. All flowing seamlessly into an elegant dining room designed for effortless entertaining. The primary suite is nothing short of a private sanctuary, featuring trayed ceilings, a jetted soaking tub, walk-in shower, seated vanity, and an expansive walk-in closet. Every additional bedroom enjoys the luxury of its own private en s
USD 799,000
8015 Watercolour Lane
View photo
House · for sale
USD 416,075
USD 224/sq.ft
Updated
8015 Watercolour Lane
Mineral Park, District 6 Bradley County Tennessee
· 1,851 sq.ft · 4 Bedrooms · 2 Baths · House
· Patio · Equipped kitchen
Mineral Park, District 6 Bradley County Tennessee · 1,851 sq.ft · 4 Bedrooms · 2 Baths · House · Patio · Equipped kitchen
The Cali floorplan is available in Watercolour in Ooltewah. This single-story layout optimizes living space with an open concept kitchen overlooking the living area, dining room, and covered patio. Entertaining is a breeze, as this popular home features a spacious kitchen island and kitchen pantry for extra storage. The primary bedroom is located off the living space in the back of the home for privacy. The primary bedroom also includes a walk-in closet with a spacious bathroom. At the front of the home, two additional bedrooms share a second full bathroom. Across the hall is a fourth bedroom. This home features a space to fit all your needs. Emerald Series Features include 9ft ceilings on first floor, shaker style cabinetry, satin nickel pendant lighting over island, granite countertops with 4in backsplash, upgraded stainless steel appliances by Whirlpool, Moen satin nickel plumbing fixtures with Anti-scald shower valves, tile showers & bathroom floors, Mohawk Revwood flooring on the
USD 416,075
8215 Summerlin Place
View photo
House · for sale
USD 572,240
USD 168/sq.ft
Updated
8215 Summerlin Place
Mineral Park, District 6 Bradley County Tennessee
· 3,401 sq.ft · 5 Bedrooms · 3 Baths · House
· Equipped kitchen · Parking
Mineral Park, District 6 Bradley County Tennessee · 3,401 sq.ft · 5 Bedrooms · 3 Baths · House · Equipped kitchen · Parking
The Mansfield plan at Harbor Crest in Ooletewah, TN offers a three-car garage and all the extra space you need. The foyer leads to an open concept living and kitchen area. This plan includes a formal dining room, making it perfect for hosting. The kitchen is equipped with spacious cabinets and an island with countertop seating. The main floor also includes a bedroom, which could serve as an office or guest room, and a powder room for convenience. Upstairs includes a versatile loft for recreation or extra casual living space, three large secondary bedrooms, plus a primary bedroom with a private bathroom. Enjoy having the laundry room upstairs
USD 572,240
9030 Finney Point Drive
View photo
House · for sale
USD 899,000
USD 219/sq.ft
9030 Finney Point Drive
Mineral Park, District 6 Bradley County Tennessee
· 4,090 sq.ft · 4 Bedrooms · 4 Baths · House
· Equipped kitchen
Mineral Park, District 6 Bradley County Tennessee · 4,090 sq.ft · 4 Bedrooms · 4 Baths · House · Equipped kitchen
Welcome to 9030 Finney Point Drive-an elegant all-brick home nestled on a private 1.28-acre lot in the desirable Stratford Place community of Ooltewah. Offering approximately 4,100 square feet of thoughtfully designed living space, this exceptional residence features 4 bedrooms, 4 full baths, and 1 half bath, blending timeless character with modern updates. Recent improvements include a new Trane furnace, new oven, and new dishwasher, providing added comfort and peace of mind for the next owner. Step inside to a grand foyer with soaring ceilings, rich hardwood floors, and a sweeping staircase that sets the tone for the home's impressive interior. The main-level primary suite offers both convenience and privacy, complete with a spacious walk-in closet and a well-appointed en suite bath. The beautifully updated kitchen serves as the heart of the home, featuring granite countertops, a large center island, stainless steel appliances, and a bright breakfast nook surrounded by windows. Multi
USD 899,000
2029 Pearl Drive SW
View photo
House · for sale
USD 499,900
USD 221/sq.ft
2029 Pearl Drive SW
Mineral Park, District 6 Bradley County Tennessee
· 2,260 sq.ft · 4 Bedrooms · 2 Baths · House
· Garden · Office room · Equipped kitchen · Parking
Mineral Park, District 6 Bradley County Tennessee · 2,260 sq.ft · 4 Bedrooms · 2 Baths · House · Garden · Office room · Equipped kitchen · Parking
Must see! Boasting stunning mountain views and an airy, light-filled layout, this pristine Cleveland City-zoned Craftsman is the definition of move-in ready. High cathedral ceilings crown the main living space, which flows seamlessly into a spacious island kitchen and an elegant formal dining room accented by double tray ceilings. The current owners have completely elevated the interior with a fresh, modern color palette and gorgeous new hardwood floors throughout-absolutely no carpet! The main-level primary suite serves as a private retreat, featuring double French doors that lead to a generous bath and walk-in closet. Upstairs, a versatile loft makes the perfect home office or reading nook, flanked by two guest bedrooms, a full bath, and a massive bonus room. Complete with a garage workbench, a freezer, and a backyard flagpole that all convey, this exceptional home offers effortless family living and entertaining just minutes from local shopping, dining, and easy interstate access to
USD 499,900
767 Lead Mine Valley Road SW
View photo
House · for sale
USD 475,000
USD 207/sq.ft
767 Lead Mine Valley Road SW
Mineral Park, District 6 Bradley County Tennessee
· 2,293 sq.ft · 3 Bedrooms · 2 Baths · House
· Fireplace · Equipped kitchen · Parking
Mineral Park, District 6 Bradley County Tennessee · 2,293 sq.ft · 3 Bedrooms · 2 Baths · House · Fireplace · Equipped kitchen · Parking
Looking for that space out in the county, where you can enjoy the quiet evenings without the noise of traffic, etc. You should take a look at this'Barndominium' designed home with all the comforts of one-level living! This NEW home features an open floorplan lifestyle. The living room offers a fireplace and vaulted ceilings, while the kitchen provides beautiful cabinetry, luxurious countertops and an open space for your dining table. This home offers 3 bedrooms and 2.5 baths, a laundry room, with a sink. LVP floors throughout, allowing you to maintain the home with such ease! The exterior of the home features a metal roof, and metal siding which will make maintenance almost non-existent. The carport can house two vehicles, or it can serve as a very large covered outdoor entertainment space. The choice is yours! Schedule your personal tour today to start living the casual lifestyle you have been waiting for!
USD 475,000
5006 Hickory Hill Lane
View photo
House · for sale
USD 549,000
USD 165/sq.ft
5006 Hickory Hill Lane
Mineral Park, District 6 Bradley County Tennessee
· 3,315 sq.ft · 5 Bedrooms · 4 Baths · House
· Parking
Mineral Park, District 6 Bradley County Tennessee · 3,315 sq.ft · 5 Bedrooms · 4 Baths · House · Parking
Welcome to this beautifully remodeled all-brick ranch on a 1 acre lot in Collegedale. This versatile property offers 2 completely separate living areas, ideal for multi-generational living, extended family, or guests. The main level features 3 spacious bedrooms, 2 full bathrooms, and an oversized room which can serve as a 4th bedroom, playroom, or home office. The lower level has its own private exterior entrance and functions as a fully independent living space with 2 bedrooms and an additional office and its own HVAC and laundry area. There is no interior access between the 2 levels and both areas are served by the same electric meter. Additional highlights include two separate parking areas for each area. This home is just minutes to Southern Adventist University and Volkswagen is nearby, and the peaceful and private location will not dissapoint!
USD 549,000
8276 Tree Farm Circle
View photo
House · for sale
USD 504,900
USD 203/sq.ft
8276 Tree Farm Circle
Mineral Park, District 6 Bradley County Tennessee
· 2,476 sq.ft · 4 Bedrooms · 2 Baths · House
Mineral Park, District 6 Bradley County Tennessee · 2,476 sq.ft · 4 Bedrooms · 2 Baths · House
Seller to pay up to $7,500 in closing costs with preferred lender. Terms and restrictions apply. Incentive may end at any time. Redefine'dinner and a movie' and enjoy a date night in. Dial up your favorite takeout and head upstairs to the second floor theater. You'll enjoy all the perks of the mall cinema from home without the distraction of can't-stop-texting-girl in the next row over. After the credits roll simply head downstairs to arrive at the master suite. Trey ceilings and a well-appointed ensuite create a resort-style ambiance. A large walk-in closet make storage a breeze and put and end to the fight over shelf space. Trust Real Estate Group will be the broker for the transaction on the seller side. The broker for Trust Real Estate Group has a personal interest in sale of this home
USD 504,900

Get email alerts

Don't miss out: be the first to know about new properties

The alert was correctly created

On subscribing you accept the conditions of use and the privacy policy
Alert
Receive new ads in your inbox
Save this search
Receive alerts for new listings

We'll send you an email when we have new properties for: "Properties for sale in Mineral Park, District 6 Bradley County Tennessee"

The alert was correctly created

Silverdale, Chattanooga city District 4 Hamilton County Tennessee
Summit, Chattanooga city District 4 Hamilton County Tennessee
Get email alerts and be the first to see new listings
Required field
On subscribing I accept the terms of the privacy policy
Perfect! You'll soon start receiving new listings via email
Alert
Receive an email when we have new ads for Properties for sale in Mineral Park, District 6 Bradley County Tennessee
Save this search
Filters

Bedrooms

Size (sq.ft)

sq.ft
sq.ft

Price

USD
USD

Property type

Bathrooms

Clear all filters
Receive notifications when new entries are published.