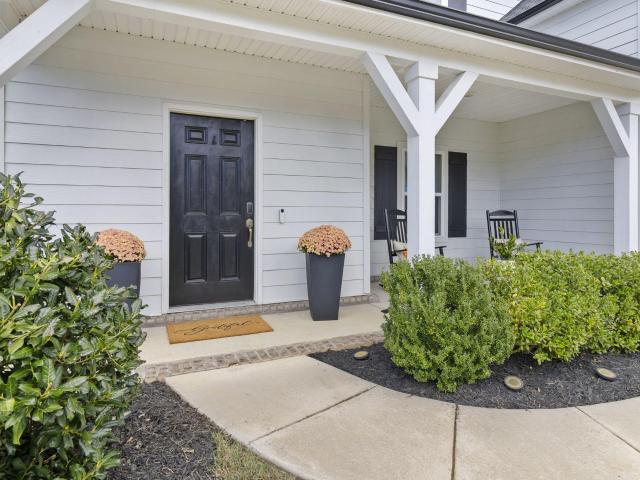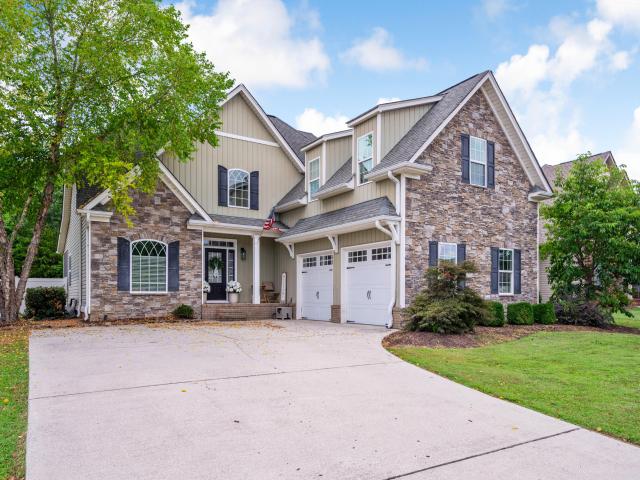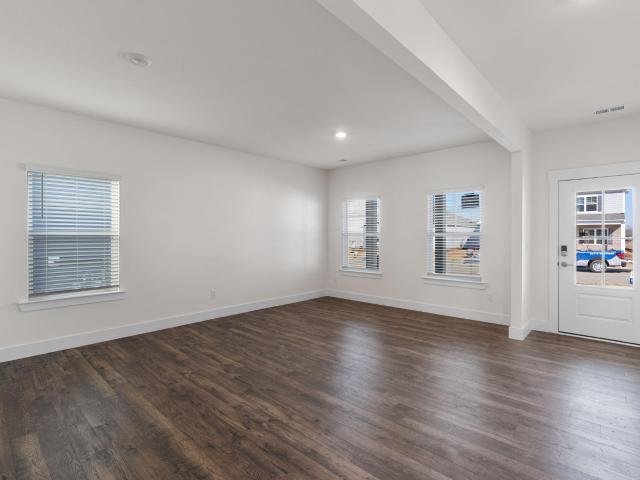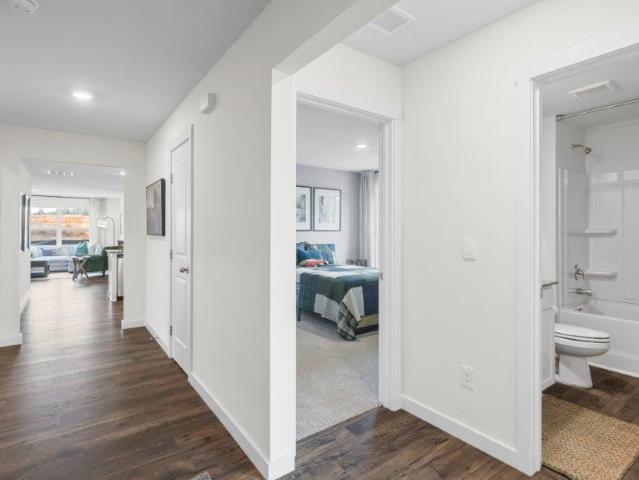
265 properties for sale in Mineral Park, District 6 Bradley County Tennessee

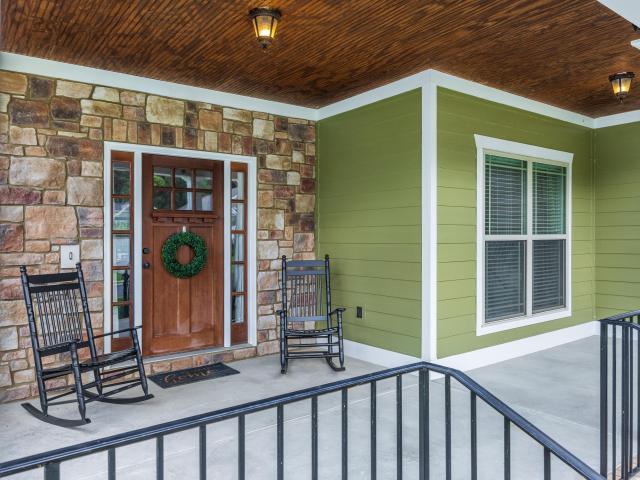
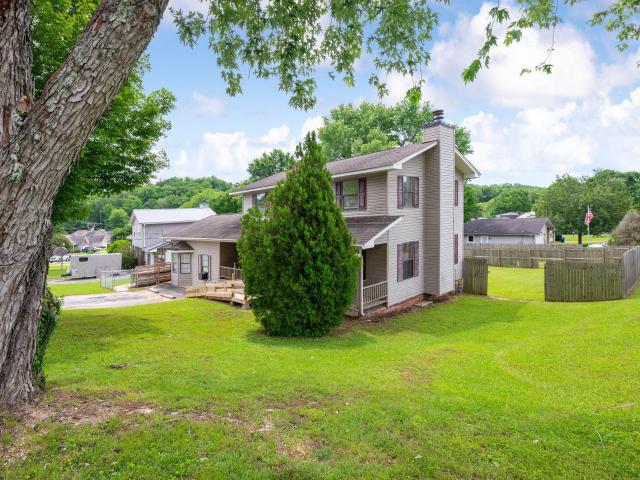
6497 Frankfurt Road
View photo
House · for sale
USD 418,500
USD 165/sq.ft
6497 Frankfurt Road
Mineral Park, District 6 Bradley County Tennessee
· 2,530 sq.ft · 4 Bedrooms · 3 Baths · House
· Patio · Fireplace · Equipped kitchen
Mineral Park, District 6 Bradley County Tennessee · 2,530 sq.ft · 4 Bedrooms · 3 Baths · House · Patio · Fireplace · Equipped kitchen
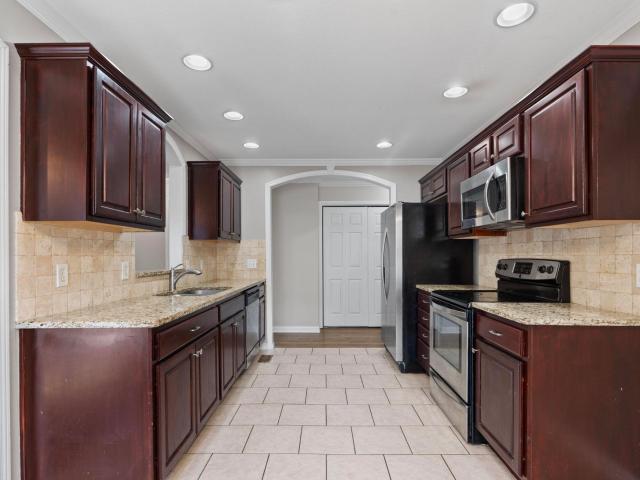
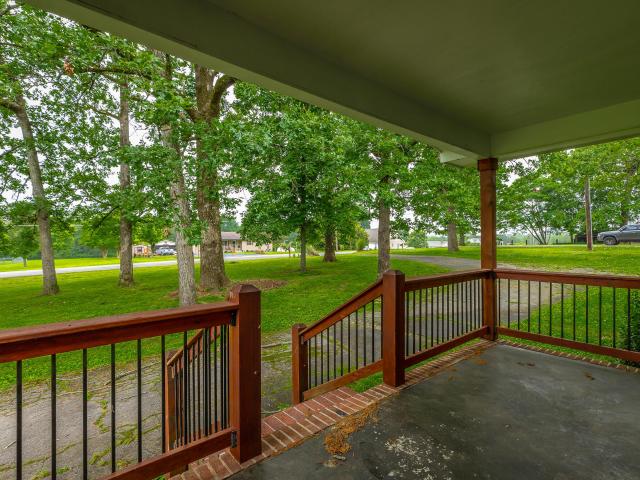
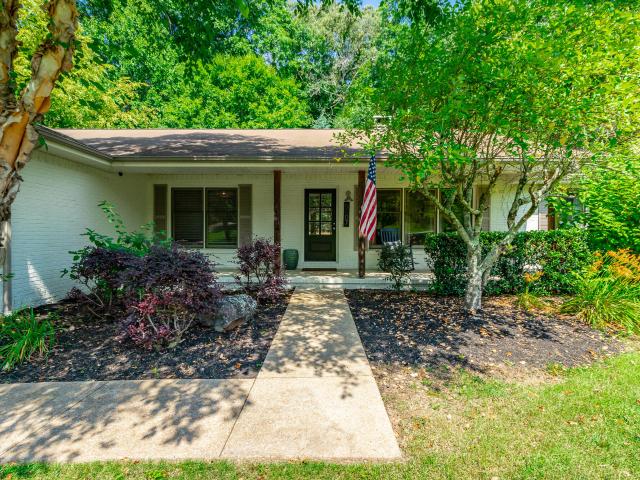
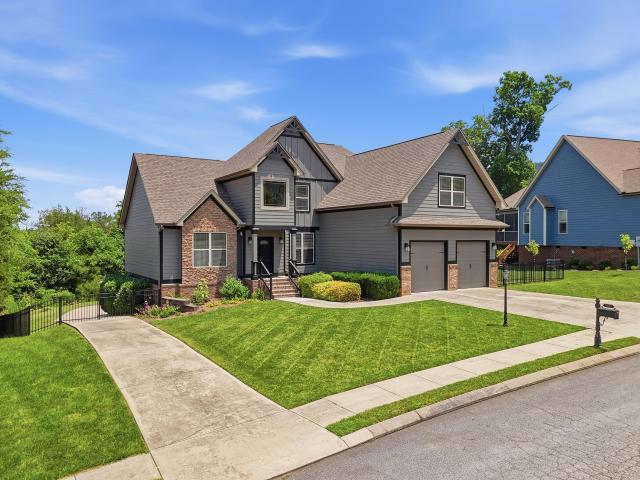
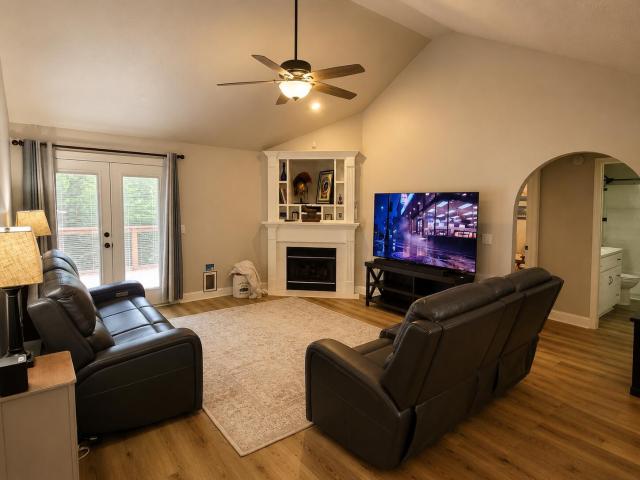
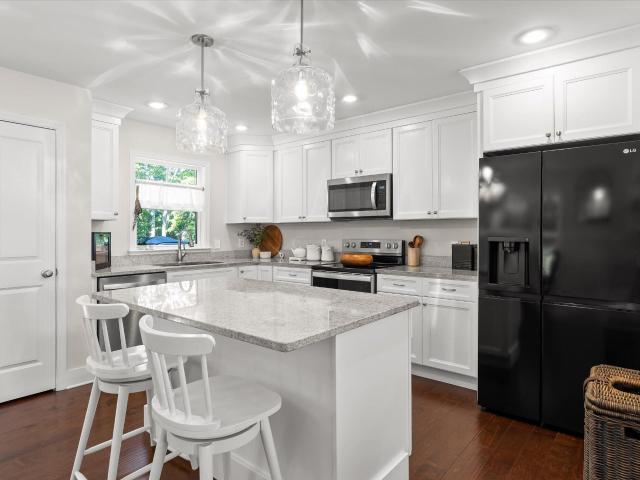
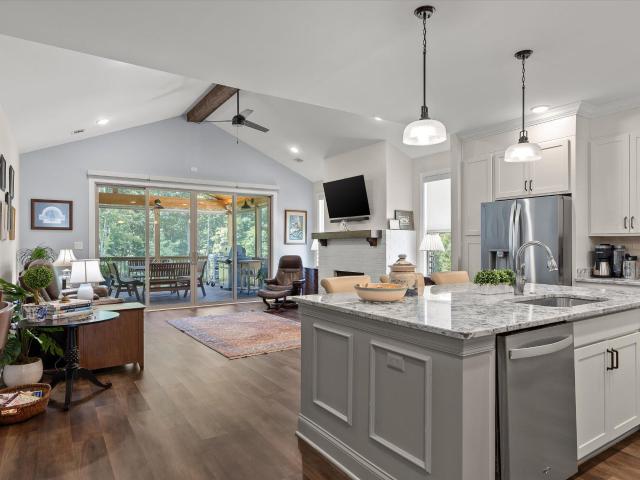
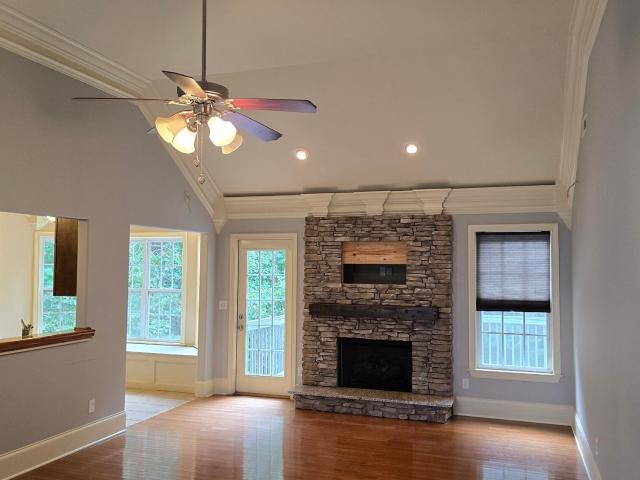
Desirable home and location. 4 bedrooms, 3 full baths, hardwood floors, gorgeous granite countertops (kitchen and baths) crown molding, specialty ceiling, open floor plan, family room with gas fireplace, family room in downstairs with French doors to patio area
USD 418,500
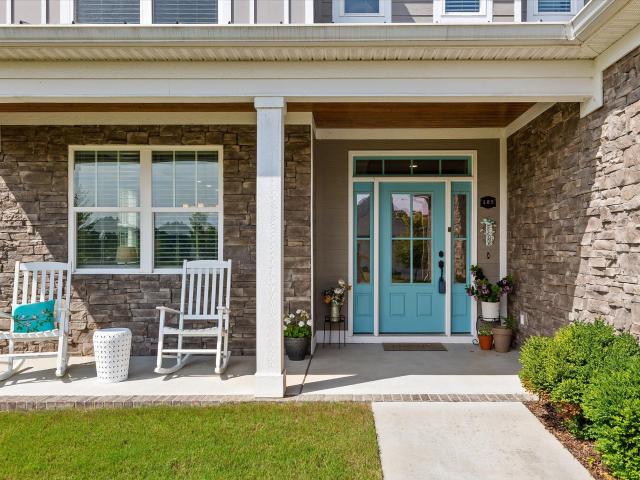
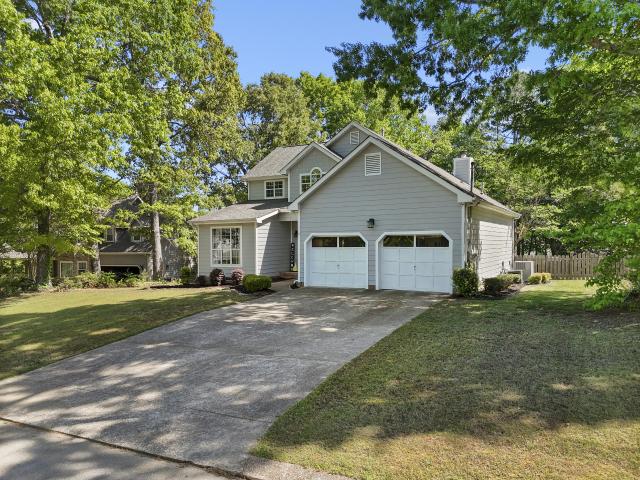
7603 Pfizer Drive
View photo
House · for sale
USD 439,900
USD 170/sq.ft
7603 Pfizer Drive
Mineral Park, District 6 Bradley County Tennessee
· 2,583 sq.ft · 5 Bedrooms · 3 Baths · House
· Garden · Office room · Deck · Parking · Swimming pool
Mineral Park, District 6 Bradley County Tennessee · 2,583 sq.ft · 5 Bedrooms · 3 Baths · House · Garden · Office room · Deck · Parking · Swimming pool
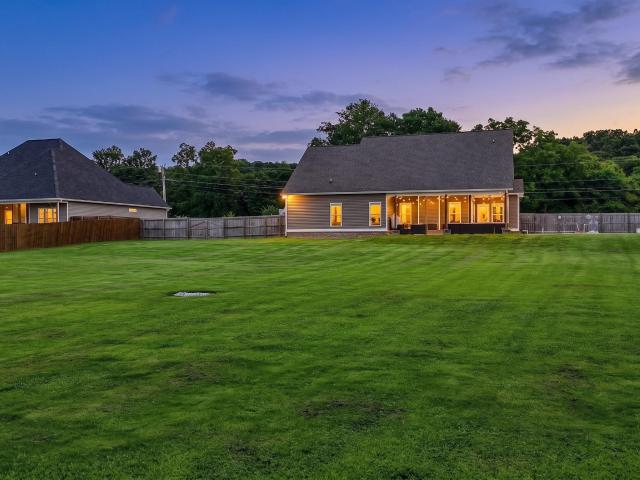
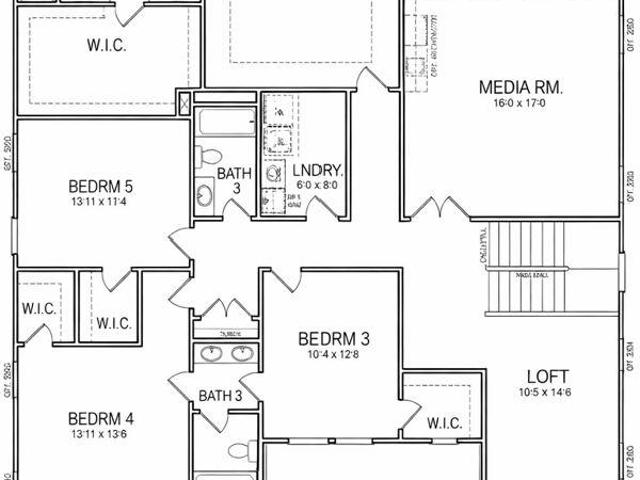
A wide, gracious staircase welcomes you to the main living level, where soaring 11-foot ceilings enhance the home's spacious and open feel. The elegant formal dining room provides the perfect setting for holiday gatherings and entertaining, while the charming breakfast area nestled within a sunny bay window offers a cozy space to enjoy morning coffee and views of the backyard. The spacious primary suite serves as a private retreat, featuring direct access to a covered deck where you can unwind and enjoy peaceful outdoor living. With five generously sized bedrooms and three full bathrooms, this home offers plenty of room for family, guests, a home office, or flexible living arrangements to suit your lifestyle. The oversized garage includes a dedicated workshop area, ideal for hobbyists, craftsmen, or anyone needing extra storage and workspace. Outside, the property continues to impress with a fenced backyard that includes a 24 foot above ground pool, extending the entertainment outdoors
USD 439,900
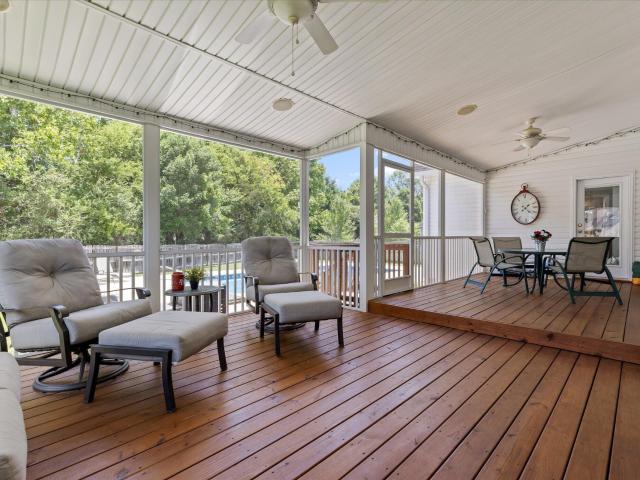
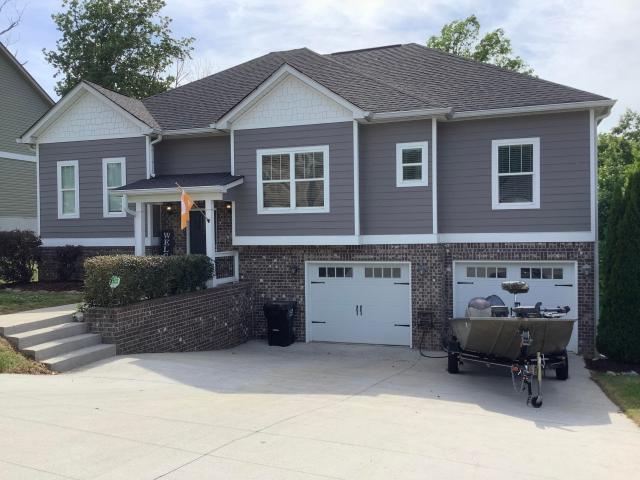
7358 Pfizer Drive
View photo
House · for sale
USD 395,000
USD 178/sq.ft
7358 Pfizer Drive
Mineral Park, District 6 Bradley County Tennessee
· 2,207 sq.ft · 4 Bedrooms · 3 Baths · House
· Office room · Deck · Equipped kitchen · Cellar
Mineral Park, District 6 Bradley County Tennessee · 2,207 sq.ft · 4 Bedrooms · 3 Baths · House · Office room · Deck · Equipped kitchen · Cellar
Welcome to your next home in Hamilton on Hunter in the heart of Ooltewah. This inviting residence is nestled in a friendly, well-established neighborhood just minutes from both Cambridge Square, the interstate, and Harrison Bay State Park-perfect for nature lovers, community activity, and commuters alike. Inside, you'll find a spacious and versatile layout designed for comfort and convenience. The main level features an open-concept living area, a formal dining room, and a bright kitchen with a charming breakfast nook. There are two generously sized bedrooms and one full bathroom, plus a laundry closet on this floor. The primary floor is also home to a large primary suite with its own en suite bath and large walk in closet. Step outside to enjoy the new back deck, built in 2023, overlooking serene wooded land. Perfect for relaxing, entertaining or outdoor dining. Downstairs, the finished basement offers a second large living area with versatile space for use as a bedroom or an office o
USD 395,000
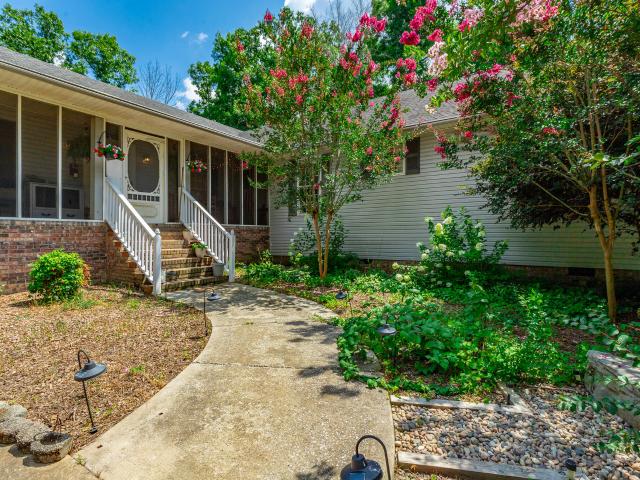
4721 Alabama Road
View photo
House · for sale
USD 629,900
USD 244/sq.ft
4721 Alabama Road
Mineral Park, District 6 Bradley County Tennessee
· 2,573 sq.ft · 3 Bedrooms · 3 Baths · House
· Garden · Office room · Equipped kitchen · Swimming pool
Mineral Park, District 6 Bradley County Tennessee · 2,573 sq.ft · 3 Bedrooms · 3 Baths · House · Garden · Office room · Equipped kitchen · Swimming pool
4.99% interest rate possible on this house*. Welcome to 4721 Alabama Road in Apison's desirable Country Estates subdivision, where you can enjoy the best of both worlds. Space and privacy with a walkable, neighborly feel. Built in 2018 and set on a level one-acre lot, this home features an inground saltwater pool, a fully fenced backyard, and plenty of room to run, play, and entertain. Inside, nine-foot ceilings and crown molding create an open, polished feel, while the living room impresses with soaring 12-foot ceilings and a seamless connection to the kitchen and dining area. Just off the foyer, a flexible room works beautifully as a home office, formal dining room, or playroom. The kitchen offers quartz countertops, an induction range, externally vented hood, new dishwasher, and an eat-in area overlooking the backyard. Most of the interior has been repainted within the past six months. The main level includes three bedrooms and two full bathrooms, including a spacious primary suite
USD 629,900
8355 Rambling Rose Drive
View photo
House · for sale
USD 675,000
USD 201/sq.ft
8355 Rambling Rose Drive
Mineral Park, District 6 Bradley County Tennessee
· 3,358 sq.ft · 3 Bedrooms · 2 Baths · House
· Deck · Fireplace · Equipped kitchen · Swimming pool
Mineral Park, District 6 Bradley County Tennessee · 3,358 sq.ft · 3 Bedrooms · 2 Baths · House · Deck · Fireplace · Equipped kitchen · Swimming pool

Timeless elegance meets resort-style living at 8355 Rambling Rose Drive, a stately brick and stone residence on a level, professionally landscaped 0.37-acre lot in Hampton Creek, Ooltewah's premier gated golf course community with pool, tennis courts, and clubhouse. Offering 3,367 square feet with 3 bedrooms and 2.5 baths, this immaculate home makes a striking first impression with its manicured grounds and dramatic double red entry doors. Inside, a light-filled great room showcases a soaring cathedral ceiling, gleaming hardwoods, and graceful arched windows framing views of the covered rear deck. The gourmet eat-in kitchen is a chef's dream, appointed with rich cherry cabinetry, granite countertops, a gas cooktop, stainless wall oven and microwave, breakfast bar, and walk-in pantry, all flowing into an inviting keeping room anchored by a gas-log fireplace. A formal dining room with classic wainscoting sets the stage for memorable entertaining. The split-bedroom design affords true pri
USD 675,000
1976 Old Chattanooga Pike SW
View photo
House · for sale
USD 240,000
USD 188/sq.ft
1976 Old Chattanooga Pike SW
Mineral Park, District 6 Bradley County Tennessee
· 1,270 sq.ft · 2 Bedrooms · 1 Bath · House
· Office room · Parking
Mineral Park, District 6 Bradley County Tennessee · 1,270 sq.ft · 2 Bedrooms · 1 Bath · House · Office room · Parking
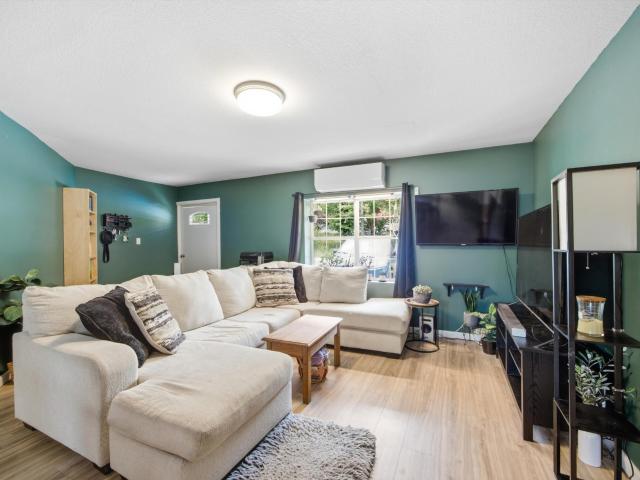
Welcome to this beautifully updated 2 large bedroom, 1-bath property offering the perfect blend of comfort, functionality, and outdoor space. Situated on a generous 0.46-acre lot, this home features a spacious flex room with a private entrance, ideal for a home office, guest space, playroom, or hobby area. Major updates provide peace of mind, including a 2 year old metal roof and new mini-split HVAC system, delivering energy-efficient comfort year-round. Outside, you'll find an impressive 28x28 detached garage, perfect for vehicle storage, a workshop, or extra space for all your tools and toys. Home has full Radon Mitigation System in place, Septic pumped in 2025 with brand new cover added. Home is currently on a working well but able to connect to city water Cleveland Utilities
USD 240,000
9011 Pleasant Lane
View photo
House · for sale
USD 535,000
USD 222/sq.ft
9011 Pleasant Lane
Mineral Park, District 6 Bradley County Tennessee
· 2,400 sq.ft · 3 Bedrooms · 3 Baths · House
· Deck · Fireplace
Mineral Park, District 6 Bradley County Tennessee · 2,400 sq.ft · 3 Bedrooms · 3 Baths · House · Deck · Fireplace
Welcome to 9011 Pleasant Lane, where peaceful living and everyday convenience come together on a beautiful one-acre homesite in the heart of Ooltewah. Surrounded by mature trees in one of the area's most established neighborhoods, this thoughtfully updated home offers 2,402 square feet of comfortable living just minutes from Cambridge Square, Interstate 75, shopping, dining, and parks. White Oak Mountain adds to the natural beauty of the surrounding landscape and creates a scenic backdrop as you arrive home. A spacious and inviting floor plan features three generously sized bedrooms, each with its own ensuite bathroom, beautifully connected living spaces, and a stunning brick fireplace that serves as the heart of the home. A comprehensive renovation completed in 2016 transformed the home with the addition of a bedroom and full bathroom, new doors and windows, a rebuilt deck, new flooring, custom cabinetry, countertops, and beautiful wood ceilings that bring warmth and character through
USD 535,000
8245 Tree Farm Circle
View photo
House · for sale
USD 599,900
USD 159/sq.ft
8245 Tree Farm Circle
Mineral Park, District 6 Bradley County Tennessee
· 3,767 sq.ft · 5 Bedrooms · 4 Baths · House
· Gym · Fireplace
Mineral Park, District 6 Bradley County Tennessee · 3,767 sq.ft · 5 Bedrooms · 4 Baths · House · Gym · Fireplace
Seller to pay up to $7,500 in closing costs with the use of a preferred lender. Welcome to Timberfield, where the Thorton'M's expansive 5-bedroom, 4.5-bath home delivers comfort, sophistication, and room to live boldly. Whether it's game night gathered around the cozy family-room fireplace or movie night in the oversized upstairs media center, this home is designed to keep everyone entertained with ease. When the fun winds down, retreat to your luxurious primary suite. A true sanctuary featuring a graceful trey ceiling and a calming atmosphere perfect for unwinding. The spa-inspired bath offers a large walk-in shower, private water closet, and dual vanities that make mornings feel effortless. The spacious master closet eliminates the days of overcrowding, giving your gym bag and garment bag their own dedicated corners. With four additional bedrooms and thoughtfully placed bathrooms, this home ensures comfort and privacy for family and guests alike. Refined finishes, open-concept living
USD 599,900
5007 Silver Lane
View photo
House · for sale
USD 500,000
USD 262/sq.ft
5007 Silver Lane
Mineral Park, District 6 Bradley County Tennessee
· 1,905 sq.ft · 3 Bedrooms · 2 Baths · House
· Garden · Deck · Fireplace · Equipped kitchen · Parking
Mineral Park, District 6 Bradley County Tennessee · 1,905 sq.ft · 3 Bedrooms · 2 Baths · House · Garden · Deck · Fireplace · Equipped kitchen · Parking
Welcome home to this beautifully updated one-level ranch, perfectly situated in the highly desirable Apison/Collegedale area. Nestled on nearly an acre of mature trees, this property offers the perfect balance of privacy, comfort, and convenience. Inside, you'll find a warm and inviting floor plan featuring beautiful hardwood floors, a cozy fireplace, and a newly renovated kitchen designed for both everyday living and entertaining. With three spacious bedrooms and two full bathrooms, this home offers comfortable one-level living for families, retirees, or anyone looking to avoid stairs. Additional features include a generously sized laundry room, a large two-car garage with plenty of storage, and ample driveway parking for family, guests, or recreational vehicles. Enjoy your morning coffee on the welcoming covered front porch, or unwind in the enclosed back porch overlooking the peaceful backyard. Step outside onto the brand-new deck, an ideal space for grilling, relaxing, or gathering
USD 500,000
7645 Peppertree Drive
View photo
House · for sale
USD 675,000
USD 179/sq.ft
7645 Peppertree Drive
Mineral Park, District 6 Bradley County Tennessee
· 3,757 sq.ft · 4 Bedrooms · 3 Baths · House
· Office room · Equipped kitchen · Parking · Cellar
Mineral Park, District 6 Bradley County Tennessee · 3,757 sq.ft · 4 Bedrooms · 3 Baths · House · Office room · Equipped kitchen · Parking · Cellar
Welcome to 7645 Peppertree Drive, a stunning custom-built home nestled in the highly desirable McKenzie Farm community. Thoughtfully designed with everyday comfort and entertaining in mind, this exceptional property features a three-car garage, a beautifully finished walk-out basement, and a spacious main-level primary suite. As you enter the home, you're welcomed by an open and inviting living area that flows effortlessly into the well appointed kitchen, complete with quality finishes and abundant workspace. Two dining areas provide flexibility for everything from holiday gatherings to casual weeknight dinners. The main level primary suite offers a peaceful retreat with generous space and privacy, while the conveniently located laundry room adds to the home's functional layout. The upper level features 3 spacious bedrooms along with a the oversized third bedroom being a versatile finished'bonus room' that can easily serve as a home office, media room, playroom, or additional living sp
USD 675,000
8405 Deer Run Circle
View photo
House · for sale
USD 519,900
USD 234/sq.ft
8405 Deer Run Circle
Mineral Park, District 6 Bradley County Tennessee
· 2,217 sq.ft · 4 Bedrooms · 2 Baths · House
· Garden · Equipped kitchen
Mineral Park, District 6 Bradley County Tennessee · 2,217 sq.ft · 4 Bedrooms · 2 Baths · House · Garden · Equipped kitchen
Welcome to 8405 Deer Run Circle, where timeless elegance meets effortless living in the highly sought-after gated community of Seven Lakes. Impeccably maintained and thoughtfully updated, this exceptional residence offers the rare combination of refined finishes, impeccable craftsmanship, and true move-in-ready condition. From the charming front porch to the meticulously manicured lawn and private fenced backyard, every inch of this home reflects pride of ownership. Unwind on the screened porch as spectacular sunset views become the perfect backdrop for quiet evenings or entertaining family and friends. Step inside to discover gorgeous hardwood floors, coffered ceilings, exquisite custom trim work featuring oversized baseboards and crown molding, and an inviting open-concept design that seamlessly blends elegance with everyday comfort. The spacious great room flows beautifully into the gourmet kitchen, where quartz countertops, under-cabinet and beneath-cabinet lighting, and abundant p
USD 519,900
185 Ridge Crest Court SW
View photo
House · for sale
USD 575,000
USD 197/sq.ft
185 Ridge Crest Court SW
Mineral Park, District 6 Bradley County Tennessee
· 2,917 sq.ft · 4 Bedrooms · 3 Baths · House
· Garden · Deck · Fireplace · Equipped kitchen
Mineral Park, District 6 Bradley County Tennessee · 2,917 sq.ft · 4 Bedrooms · 3 Baths · House · Garden · Deck · Fireplace · Equipped kitchen
Welcome home to this beautifully designed residence. From the moment you enter, you'll appreciate the open-concept layout with vaulted ceilings, abundant natural light, and a cozy gas fireplace that anchors the spacious living room. The stunning kitchen is complete with a large eat-at island, quartz countertops, stainless steel appliances, a generous pantry, and ample cabinet space. A luxurious primary suite is conveniently located on the main level and serves as a private retreat with its own fireplace. The spa-inspired en suite bathroom offers a large double vanity, soaking tub, tiled walk-in shower, and an oversized walk-in closet. Upstairs, you'll find a versatile bonus room or loft, a walk-out attic providing easy-access storage, a junior primary suite with a private en suite bathroom, plus two additional guest bedrooms that share a full bathroom. Step outside through elegant French doors to enjoy the screened porch and adjoining deck overlooking the large, fully fenced backyard.
USD 575,000
7248 Lazy Brook Court
View photo
House · for sale
USD 525,000
USD 133/sq.ft
7248 Lazy Brook Court
Mineral Park, District 6 Bradley County Tennessee
· 3,929 sq.ft · 5 Bedrooms · 3 Baths · House
· Garden · Gym · Fireplace · Equipped kitchen · Swimming pool
Mineral Park, District 6 Bradley County Tennessee · 3,929 sq.ft · 5 Bedrooms · 3 Baths · House · Garden · Gym · Fireplace · Equipped kitchen · Swimming pool
Multiple offers have been received on 7248 lazy brook court. The sellers are calling for highest and best offers due by Monday, July 13th at 12 noon with an offer expiration time of no earlier than 7 pm Monday July 13th. Welcome to 7248 Lazy Brook Court, located in the highly desirable Meadow Stream neighborhood! This 5 bedroom, 3.5 bath home offers over 3,930 sq ft designed for real life, with a main-level primary suite for privacy and convenience. The spacious great room features a cozy gas log fireplace and pre-wiring for a home theater, flowing seamlessly into the kitchen and living areas. Upstairs offers generously sized bedrooms, a large bonus room ideal for a playroom, media room, or home gym, plus a unique laundry chute for added convenience. Step outside to your private backyard retreat, complete with an in-ground pool, fenced yard, and a tree-lined rear for privacy and peaceful views. Sip your morning coffee or unwind in the evening on the screened porch overlooking it all. A
USD 525,000
7636 Ooltewah Georgetown Road
View photo
House · for sale
USD 1,690,000
USD 455/sq.ft
7636 Ooltewah Georgetown Road
Mineral Park, District 6 Bradley County Tennessee
· 3,714 sq.ft · 4 Bedrooms · 3 Baths · House
Mineral Park, District 6 Bradley County Tennessee · 3,714 sq.ft · 4 Bedrooms · 3 Baths · House
This property is being sold as a package with 7692 Ooltewah Georgetown Road. *. Total of 10.18 Acres. Welcome to Bobo Bear Farm, a rare, turn-key legacy compound that perfectly blends a flourishing modern homestead with the ultimate footprint for whatever your heart desires. Tucked away along the scenic Ooltewah-Georgetown corridor, this pristine estate offers not just one, but TWO complete independent residences spread across two contiguous parcels. The crown jewel of the property is a one level, 4-bedroom, 3-bathroom, 3,704 sq. Ft. main residence designed for effortless country elegance and grand-scale gathering. Featuring a bright, open flow, high ceilings, a spacious main-level layout that offers flexible living that lends well to entertaining. You will be delighted to discover that the residence offers a bonus room living space which offers flexibility for a variety of uses whether it be a secondary bedroom, in-law suite, guest suite, or its own separate apartment. The possibiliti
USD 1,690,000
6508 Satjanon Drive
View photo
House · for sale
USD 524,950
USD 176/sq.ft
6508 Satjanon Drive
Mineral Park, District 6 Bradley County Tennessee
· 2,982 sq.ft · 5 Bedrooms · 3 Baths · House
· Office room · Fireplace · Equipped kitchen · Parking
Mineral Park, District 6 Bradley County Tennessee · 2,982 sq.ft · 5 Bedrooms · 3 Baths · House · Office room · Fireplace · Equipped kitchen · Parking
The Highlands at Belleau Ridge is a peaceful neighborhood with scenic views of White Oak Mountain. This spacious home is a delight to behold with an open floor plan that is perfect for entertaining. Each room is spacious, from the great room with fireplace to the separate dining room. The kitchen is enormous with a large, granite topped island and fantastic pantry. Stainless appliances include a gas cooktop, dishwasher, microwave and refrigerator. Tons of storage space and prep area are here. Steps away are a delightful home office and mudroom leading to the generous two-car garage. Upstairs, get away from it all with FIVE spacious bedrooms. The primary suite features a tray ceiling, glamorous bath with separate soaking tub and shower, double vanities and water closet and a walk-in closet to be envied. All other bedrooms are well sized and served by Jack and Jill baths. The laundry room is on this level for the utmost in convenience. Relax outside on the covered front porch or on that
USD 524,950
8510 Gracie Mac Lane
View photo
House · for sale
USD 454,900
USD 209/sq.ft
8510 Gracie Mac Lane
Mineral Park, District 6 Bradley County Tennessee
· 2,174 sq.ft · 4 Bedrooms · 2 Baths · House
· Garden · Equipped kitchen
Mineral Park, District 6 Bradley County Tennessee · 2,174 sq.ft · 4 Bedrooms · 2 Baths · House · Garden · Equipped kitchen
Welcome to your dream home in the highly sought-after Georgetown Landing community! Boasting outstanding curb appeal and beautiful landscaping, this charming 4-bedroom, 2.5-bathroom gem welcomes you with soaring ceilings, rich wood floors, and elegant crown molding drenched in natural light. The breathtaking living room features cathedral ceilings and an oversized fireplace-the perfect backdrop for entertaining or cozy afternoons. Meal prep is a breeze in the chef-worthy kitchen, complete with granite countertops, custom cabinetry, a pantry, a bright breakfast nook, and kitchen appliances are less than one year old. For formal gatherings, the dining room impresses with high ceilings and elegant wainscoting. Retreat to the expansive main-level master suite, featuring trey ceilings, oversized windows, and a spa-like en suite with brand new tiled shower. Step outside to enjoy your morning coffee on the fully screened back porch, overlooking a fantastic backyard perfect for children and pe
USD 454,900
8236 Summerlin Place
View photo
House · for sale
USD 573,620
USD 168/sq.ft
8236 Summerlin Place
Mineral Park, District 6 Bradley County Tennessee
· 3,401 sq.ft · 5 Bedrooms · 3 Baths · House
· Equipped kitchen · Parking
Mineral Park, District 6 Bradley County Tennessee · 3,401 sq.ft · 5 Bedrooms · 3 Baths · House · Equipped kitchen · Parking
The Mansfield plan at Harbor Crest in Ooletewah, TN offers a three-car garage and all the extra space you need. The foyer leads to an open concept living and kitchen area. This plan includes a formal dining room, making it perfect for hosting. The kitchen is equipped with spacious cabinets and an island with countertop seating. The main floor also includes a bedroom, which could serve as an office or guest room, and a powder room for convenience. Upstairs includes a versatile loft for recreation or extra casual living space, three large secondary bedrooms, plus a primary bedroom with a private bathroom. Enjoy having the laundry room upstairs
USD 573,620
8316 Deepwater Lane
View photo
House · for sale
USD 383,785
USD 218/sq.ft
8316 Deepwater Lane
Mineral Park, District 6 Bradley County Tennessee
· 1,755 sq.ft · 4 Bedrooms · 2 Baths · House
· Patio · Equipped kitchen
Mineral Park, District 6 Bradley County Tennessee · 1,755 sq.ft · 4 Bedrooms · 2 Baths · House · Patio · Equipped kitchen
The Cali floorplan is available in Bayview at Harbor Crest in Ooltewah, TN. This single-story layout optimizes living space with an open concept kitchen overlooking the living area, dining room, and covered patio. Entertaining is a breeze, as this popular home features a spacious kitchen island and a large corner pantry for extra storage. The primary bedroom is located off the living space in the back of the home for privacy. The primary bedroom also includes a walk-in closet, en suite with dual vanities and a separate water closet. At the front of the home, there are two additional bedrooms and a second full bathroom. Across the hall is a fourth bedroom. This home features a space to fit all your needs. Estimated completion end of June Photos are of a similar home. Colors and finishes may vary
USD 383,785
6330 Chandler Hill
View photo
House · for sale
USD 375,000
USD 176/sq.ft
6330 Chandler Hill
Mineral Park, District 6 Bradley County Tennessee
· 2,120 sq.ft · 3 Bedrooms · 2 Baths · House
· Office room · Gym · Cellar
Mineral Park, District 6 Bradley County Tennessee · 2,120 sq.ft · 3 Bedrooms · 2 Baths · House · Office room · Gym · Cellar
If you've been searching for a peaceful retreat without sacrificing convenience, this is it. Located in the highly sought-after Hamilton on Hunter subdivision, this updated 3-bedroom, 2-bath home offers the perfect blend of privacy, nature, and accessibility. Enjoy your morning coffee while overlooking the woods behind the home and listening to birds sing, frogs chirp, and the breeze move through the trees. Situated on a quiet cul-de-sac, you'll feel tucked away from the hustle and bustle while remaining just minutes from everything you need. Inside, you'll find stylish updates completed within the last four years, including luxury vinyl plank flooring, granite countertops, and neutral paint throughout. The walkout basement features two additional bonus rooms, providing valuable flex space for a home office, gym, playroom, media room, or guest area. A new HVAC system was installed in 2024, and low county taxes help keep ownership affordable. For added peace of mind, the home includes a
USD 375,000
8715 James Creek Drive
View photo
Townhouse · for sale
USD 285,000
USD 194/sq.ft
8715 James Creek Drive
Mineral Park, District 6 Bradley County Tennessee
· 1,464 sq.ft · 3 Bedrooms · 2 Baths · Townhouse
· Equipped kitchen
Mineral Park, District 6 Bradley County Tennessee · 1,464 sq.ft · 3 Bedrooms · 2 Baths · Townhouse · Equipped kitchen
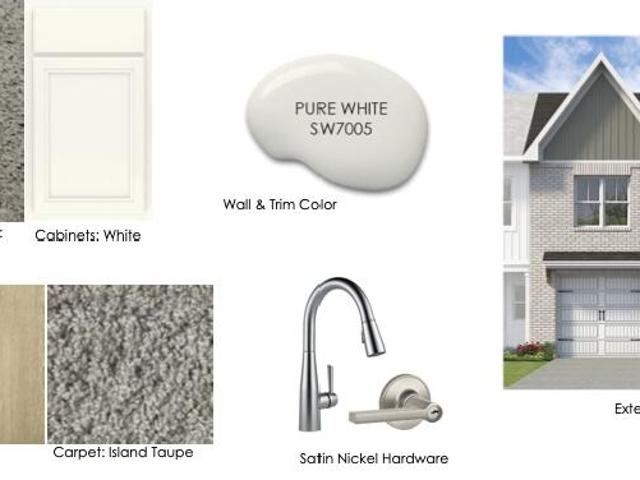
Move in ready with a limited time offer of $7,500 toward buyer closing costs and 3 years of HOA Dues Paid! Do not miss this opportunity to own in the desirable James Creek community. Located in Ooltewah, TN, the Lily floor plan offers 3 bedrooms and 2.5 baths with a bright open concept main level filled with natural light. The kitchen features granite countertops, stainless steel appliances, a spacious island, and pantry storage. Upstairs, the primary suite includes a walk in shower and bath with granite topped vanities, along with two additional bedrooms, a full bath, and a conveniently located laundry room. Enjoy low maintenance living with lawn care included through the HOA. Just minutes from Cambridge Square and I 75, this home offers county only taxes, EPB fiber internet availability, and a one year builder warranty. Photos are of another Lily floor plan and finishes may vary. Schedule your private tour today. Photos are of another Lily plan townhome. Finishes will be different in
USD 285,000
6362 Chandler Hill Road
View photo
House · for sale
USD 398,000
USD 191/sq.ft
6362 Chandler Hill Road
Mineral Park, District 6 Bradley County Tennessee
· 2,077 sq.ft · 3 Bedrooms · 2 Baths · House
· Garden · Equipped kitchen
Mineral Park, District 6 Bradley County Tennessee · 2,077 sq.ft · 3 Bedrooms · 2 Baths · House · Garden · Equipped kitchen
Welcome to this meticulously maintained 3-bedroom, 2.5-bath home tucked away on a quiet cul-de-sac in the highly sought-after Hamilton on Hunter community in Ooltewah. Backing to a protected nature preserve, this home offers a rare combination of peaceful privacy and everyday convenience; offering walkability to Hunter Elementary and Hunter Middle School while placing dining, shopping, Cambridge Square, and Chickamauga Lake marinas just minutes from your doorstep. The beautifully landscaped yard features a flowering cherry, flowing willow, and striking Golden Aspen, creating exceptional curb appeal. Inside, timeless designer finishes and engineered flooring throughout create a warm, move-in-ready interior. The spacious family room features soaring ceilings and flows seamlessly into the dining area and well-appointed kitchen, making it ideal for both everyday living and entertaining. The thoughtfully designed main level offers true one-level living with a primary suite overlooking the p
USD 398,000
7061 Mercedes Lane
View photo
House · for sale
USD 589,900
USD 221/sq.ft
7061 Mercedes Lane
Mineral Park, District 6 Bradley County Tennessee
· 2,659 sq.ft · 4 Bedrooms · 3 Baths · House
· Office room · Fireplace · Equipped kitchen
Mineral Park, District 6 Bradley County Tennessee · 2,659 sq.ft · 4 Bedrooms · 3 Baths · House · Office room · Fireplace · Equipped kitchen
The best room in the house may not be inside. Welcome to 7061 Mercedes Lane, where thoughtful design, beautiful finishes, and an incredible outdoor living space come together in the highly sought-after Hamilton on Hunter community. At the heart of the home, the kitchen features quartz countertops, a large center island with bar seating, a striking tile backsplash, convenient pull-out shelving beneath the cooktop, and a butler's pantry that makes everyday living and entertaining feel effortless. The kitchen and dining area flow into the warm and inviting living room, complete with vaulted ceilings and a beautiful fireplace. The main level offers three bedrooms, including a spacious primary suite with a walk-in tile shower, double vanity, and generous walk-in closet. Upstairs, you'll find a fourth bedroom, full bathroom, and versatile bonus room-perfect for a media room, home office, playroom, or private guest retreat. But the space that may truly win you over is the expansive, vaulted A
USD 589,900
5642 Tucker Road
View photo
House · for sale
USD 295,000
USD 137/sq.ft
5642 Tucker Road
Mineral Park, District 6 Bradley County Tennessee
· 2,153 sq.ft · 4 Bedrooms · 3 Baths · House
· Garden
Mineral Park, District 6 Bradley County Tennessee · 2,153 sq.ft · 4 Bedrooms · 3 Baths · House · Garden
Opportunity awaits with this spacious 4-bedroom, 3.5-bath fixer-upper that's ready for its next chapter! Whether you're an investor searching for your next renovation project or a buyer eager to roll up your sleeves and create your dream home, this property is bursting with potential. With solid square footage and a flexible floor plan that includes a full mother-in-law suite, the possibilities are endless for extended family living, guest accommodations, or rental income. Enjoy relaxing on the inviting covered front porch overlooking the large yard, which offers plenty of space for entertaining, gardening, or recreation. Conveniently located near Southern Adventist University and Little Debbie Park, this home combines a desirable location with the opportunity to add value through updates and renovations. Bring your vision and imagination-this diamond in the rough is ready to be transformed into something truly special. This property is being sold As Is
USD 295,000
5305 Kellys Point
View photo
House · for sale
USD 350,000
USD 187/sq.ft
5305 Kellys Point
Mineral Park, District 6 Bradley County Tennessee
· 1,862 sq.ft · 3 Bedrooms · 2 Baths · House
· Office room · Fireplace · Equipped kitchen
Mineral Park, District 6 Bradley County Tennessee · 1,862 sq.ft · 3 Bedrooms · 2 Baths · House · Office room · Fireplace · Equipped kitchen
BACK UP OFFERS ARE WELCOMED*Welcome to 5305 Kelly's Point-nestled in the highly sought-after Flagstone community in Ooltewah! This charming 3-bedroom, 2.5-bath home offers 1,868 square feet of thoughtfully designed living space that feels warm and inviting from the moment you step inside. You're greeted by tall ceilings in the foyer and beautiful hardwood floors that flow throughout the main living areas. Just off the entry, you'll find a versatile office or sitting room, along with a formal dining space-perfect for hosting gatherings or everyday use. The cozy living room, complete with a fireplace, is ideal for relaxing or spending time with family and friends. This home is designed with entertaining in mind, offering an eat-in kitchen, ample living space, a main-level laundry room, and a convenient half bath downstairs. The kitchen is both functional and welcoming, featuring generous cabinet space to keep everything organized-from cookware to small appliances-making it perfect for bo
USD 350,000
8212 Summerlin Place
View photo
House · for sale
USD 490,005
USD 175/sq.ft
8212 Summerlin Place
Mineral Park, District 6 Bradley County Tennessee
· 2,799 sq.ft · 4 Bedrooms · 2 Baths · House
· Equipped kitchen
Mineral Park, District 6 Bradley County Tennessee · 2,799 sq.ft · 4 Bedrooms · 2 Baths · House · Equipped kitchen
The Hanover floorplan available at Watercolour in Ooltewah is one of our most popular floorplans. The foyer opens into an open concept main level. A large kitchen with a pantry and island with countertop seating overlooks a dining and living area. The downstairs also features a bedroom and a full bathroom. Upstairs is a loft which provides extra space for work and play. The primary bedroom has a private bathroom and walk-in closet. Three additional bedrooms share a comfortable bathroom. There is also a laundry room upstairs for convenience. This floorplan is designed for any stage of life. Emerald Series Features include 9ft ceilings on first floor, shaker style cabinetry, satin nickel pendant lighting over island, granite countertops with 4in backsplash, upgraded stainless steel appliances by Whirlpool, Moen satin nickel plumbing fixtures with Anti-scald shower valves, tile showers & bathroom floors, Mohawk Revwood flooring on the Main, Mohawk carpet upstairs, LED lighting throughout,
USD 490,005

Get email alerts

Don't miss out: be the first to know about new properties

The alert was correctly created

On subscribing you accept the conditions of use and the privacy policy
Alert
Receive new ads in your inbox
Save this search
Receive alerts for new listings

We'll send you an email when we have new properties for: "Properties for sale in Mineral Park, District 6 Bradley County Tennessee"

The alert was correctly created

Silverdale, Chattanooga city District 4 Hamilton County Tennessee
Summit, Chattanooga city District 4 Hamilton County Tennessee
Get email alerts and be the first to see new listings
Required field
On subscribing I accept the terms of the privacy policy
Perfect! You'll soon start receiving new listings via email
Alert
Receive an email when we have new ads for Properties for sale in Mineral Park, District 6 Bradley County Tennessee
Save this search
Filters

Bedrooms

Size (sq.ft)

sq.ft
sq.ft

Price

USD
USD

Property type

Bathrooms

Clear all filters
Receive notifications when new entries are published.