297 properties for sale in Savannah Bay

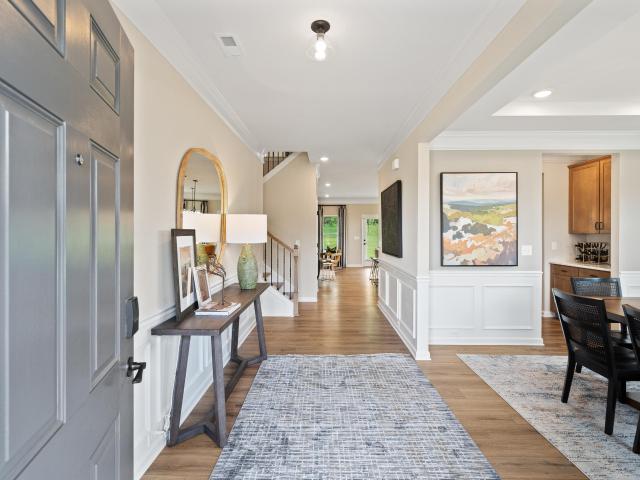
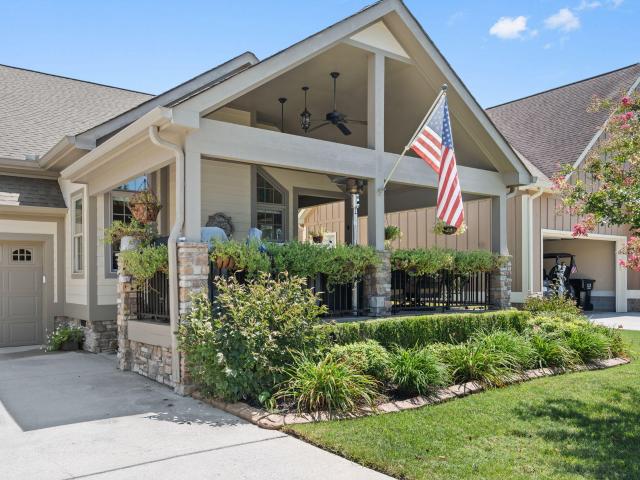
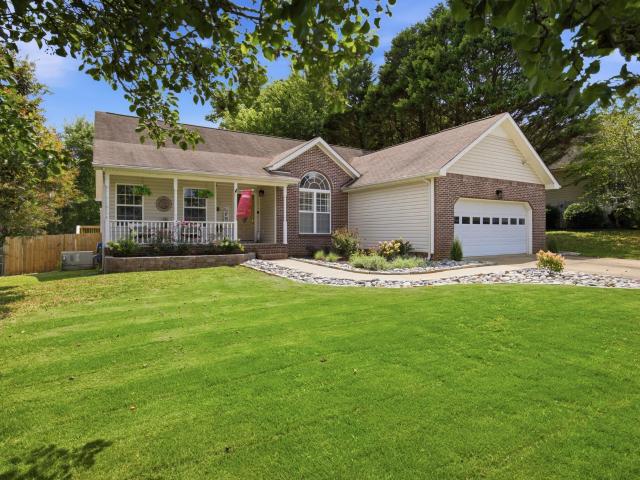
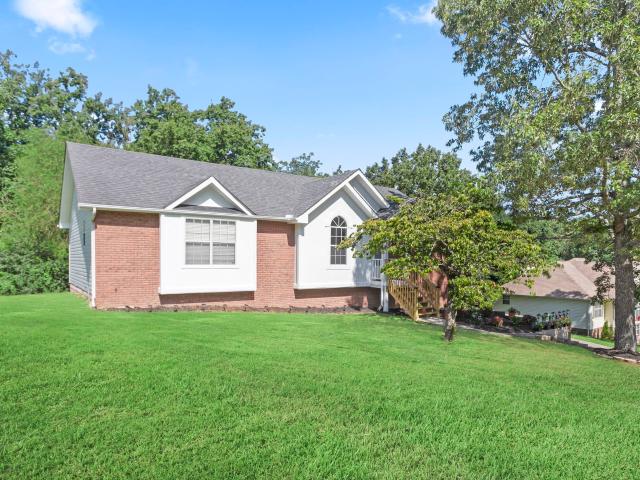
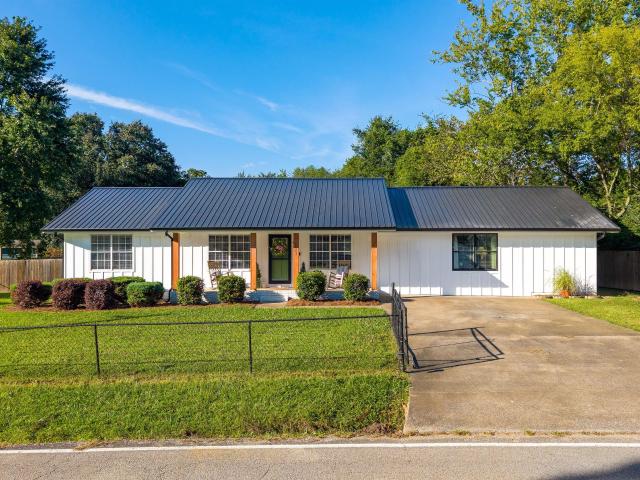
6345 Fairest Drive
View photo
House · for sale
USD 314,900
USD 191/sq.ft
6345 Fairest Drive
Savannah Bay
· 1,647 sq.ft · 3 Bedrooms · 2 Baths · House
· Deck · Equipped kitchen
Savannah Bay · 1,647 sq.ft · 3 Bedrooms · 2 Baths · House · Deck · Equipped kitchen
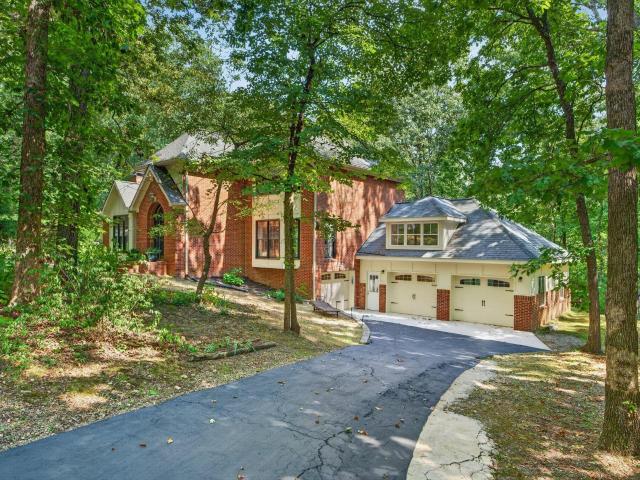
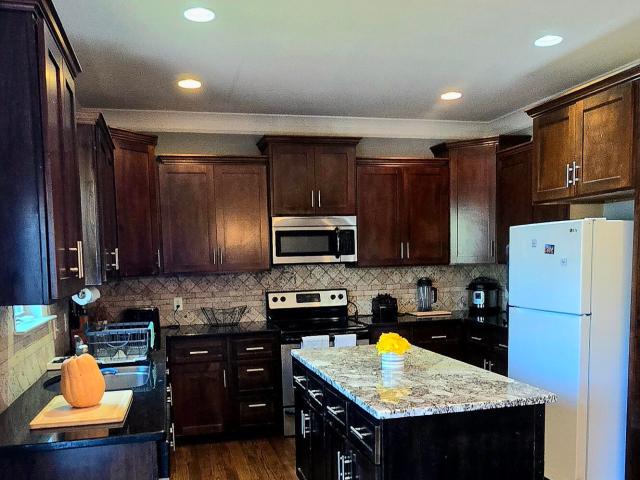
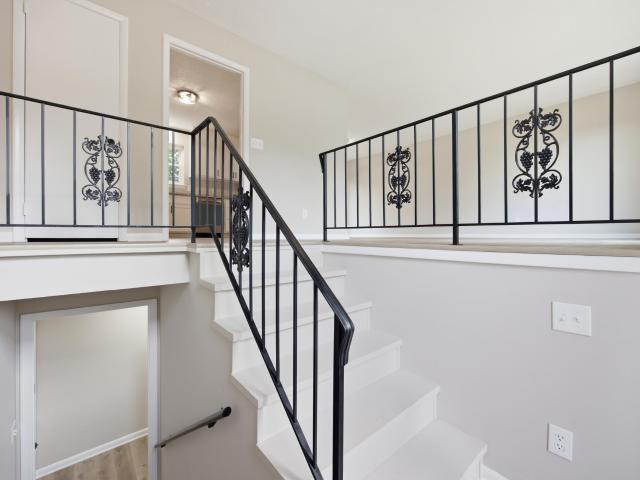
Welcome to 6345 Fairest Dr in Harrison! This beautifully renovated home is move in ready and offers the perfect blend of modern updates, comfort, and style. The home has been thoughtfully redone and features new windows, new lighting fixtures, a brand new kitchen, renovated baths, and a brand new deck. Luxury vinyl plank flooring runs throughout the home, creating a clean, cohesive look that is both stylish and durable. The updated kitchen features granite countertops and modern finishes of stainless appliances while the renovated bathrooms add a fresh, contemporary feel. Outside, the new deck provides a great space for relaxing. And a bonus for buyers-low county taxes! This is a great opportunity to own a beautifully renovated home with so many major updates already completed. Don't miss it!
USD 314,900
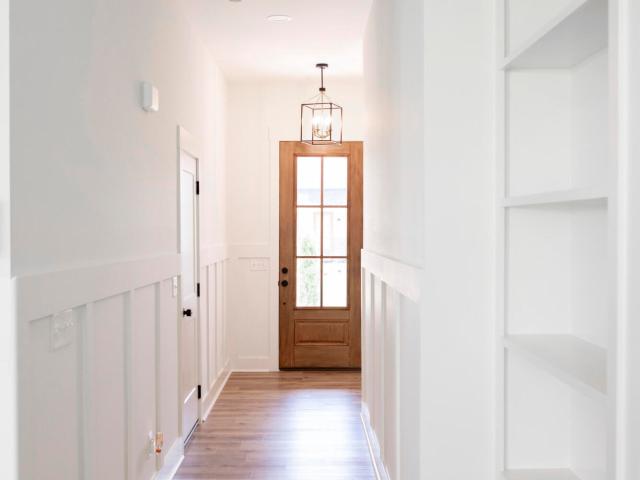
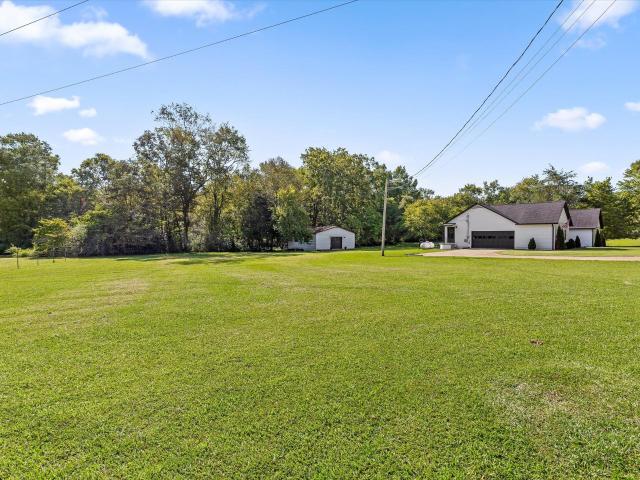
7847 Sims Road
View photo
House · for sale
USD 439,900
USD 249/sq.ft
7847 Sims Road
Savannah Bay
· 1,765 sq.ft · 3 Bedrooms · 2 Baths · House
· Equipped kitchen · Parking
Savannah Bay · 1,765 sq.ft · 3 Bedrooms · 2 Baths · House · Equipped kitchen · Parking
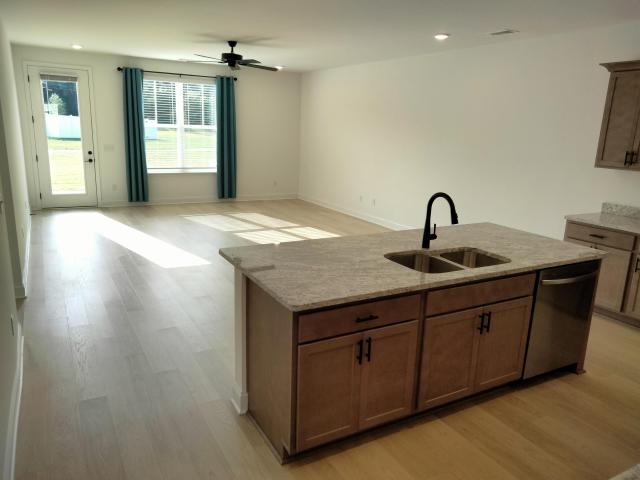
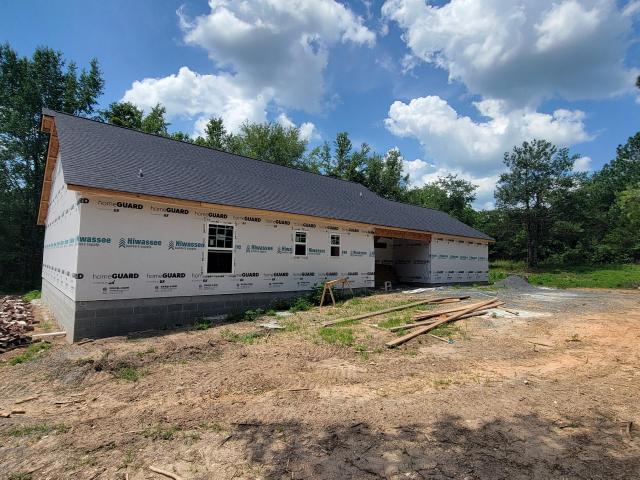
New construction home on 1.91 acres! Discover the perfect blend of modern comfort and peaceful country living in this beautiful ranch-style home featuring 3 bedrooms, 2 bathrooms, and approximately 1.91 private acres in Harrison, TN. The thoughtfully designed split-bedroom floor plan offers a spacious great room that flows seamlessly into the kitchen and dining area, creating the perfect space for entertaining or everyday living. The kitchen is finished with granite countertops, stainless appliances, white cabinets, while luxury vinyl flooring extends throughout the home. The private primary suite features an en-suite bathroom with a walk-in tile shower, while two additional bedrooms and a full bath provide comfortable accommodations for family or guests. Step outside to the covered back porch and enjoy the peaceful surroundings, or take advantage of the oversized two-car garage with plenty of room for vehicles and storage. Enjoy the privacy and tranquility of country living while rema
USD 439,900
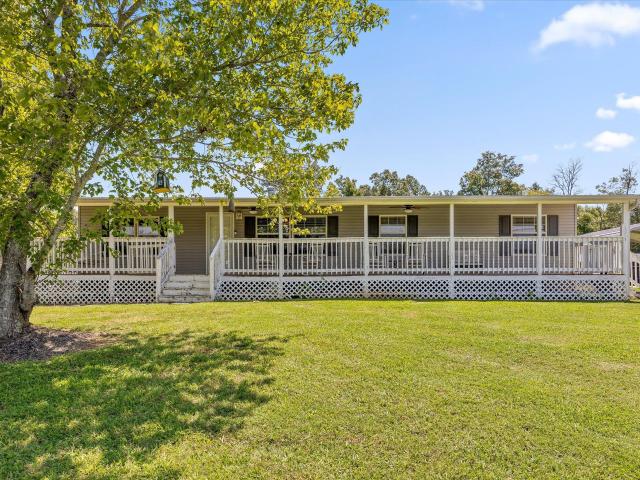
9030 Finney Point Drive
View photo
House · for sale
USD 875,000
USD 201/sq.ft
9030 Finney Point Drive
Savannah Bay
· 4,349 sq.ft · 4 Bedrooms · 4 Baths · House
· Fireplace · Parking · Cellar
Savannah Bay · 4,349 sq.ft · 4 Bedrooms · 4 Baths · House · Fireplace · Parking · Cellar
Fantastic opportunity in the desirable Stratford Place neighborhood in the Ooltewah, just minutes from schools, the shopping and restaurants of Cambridge Square and Hamilton Place, and convenient to both downtown Chattanooga and Cleveland. This 4 bedroom, 4.5 bath home is beautifully positioned on a partially wooded 1.28 +/. Acre lot providing both privacy and a lush setting. Car or workshop enthusiasts will love the 2-bay garage addition bringing the total to 5 bays with 2 on the main level and another 3 on the basement level with a separate driveway. You will also appreciate such desirable features as the hardwoods and tile, crown moldings, granite countertops, recessed and decorative lighting, primary suite on the main, daylight basement, and plentiful storage on all 3 levels. Your tour begins with entry to the 2-story foyer that leads to a spacious living room with a gas fireplace with built-ins on either side. The formal dining room is vaulted and has access to a butler's pantry w
USD 875,000
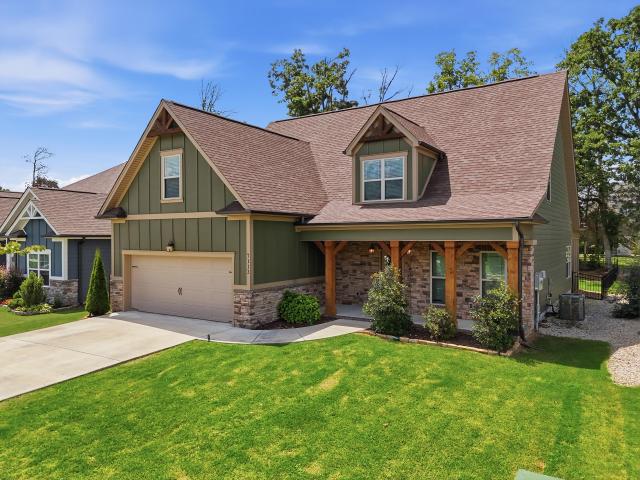
8024 B Highway 58
View photo
House · for sale
USD 935,000
USD 331/sq.ft
8024 B Highway 58
Savannah Bay
· 2,820 sq.ft · 3 Bedrooms · 3 Baths · House
· Patio · Equipped kitchen · Cellar
Savannah Bay · 2,820 sq.ft · 3 Bedrooms · 3 Baths · House · Patio · Equipped kitchen · Cellar
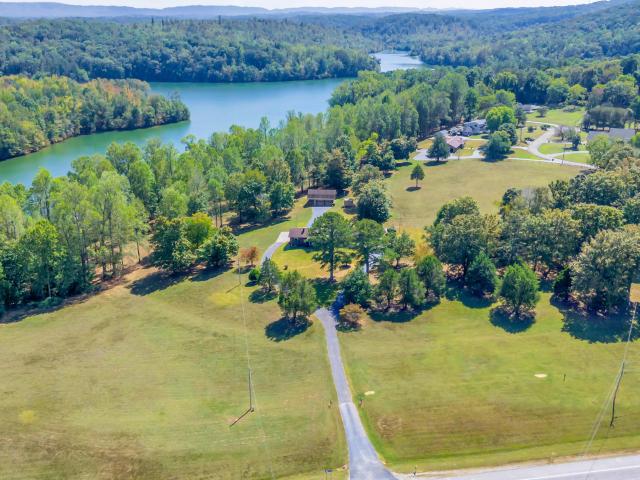
Harrison bay water access | 4± acres! Discover the best of Tennessee living in this fully remodeled, all-brick home on 4± acres with breathtaking year round lake views. And direct access to Harrison Bay State Park with lake access right from your property! This rare setting offers both privacy and connection to nature, with water access and the beauty of the park as your neighbor. Thoughtfully redesigned with an open living concept, this one-level home with a full basement blends modern style with everyday comfort. Inside, you'll find new 2025 HVAC, cabinets, high-end granite countertops, flooring, paint, lighting, and a stunning walk-in tile shower in the primary suite. The spacious kitchen opens to the living and dining areas, creating a seamless flow for family living and entertaining. A wall of windows in the sunroom floods the home with natural light and panoramic views, with easy access to the covered patio for outdoor relaxation. The full basement expands your options with one b
USD 935,000
8024 Highway 58
View photo
House · for sale
USD 1,349,000
USD 478/sq.ft
8024 Highway 58
Savannah Bay
· 2,820 sq.ft · 3 Bedrooms · 3 Baths · House
· Patio · Equipped kitchen · Cellar
Savannah Bay · 2,820 sq.ft · 3 Bedrooms · 3 Baths · House · Patio · Equipped kitchen · Cellar
Harrison bay water access | 10.06± acres! Discover the best of Tennessee living in this fully remodeled, all-brick home on 10.06± acres with breathtaking year round lake views. And direct access to Harrison Bay State Park with lake access right from your property! This rare setting offers both privacy and connection to nature, with water access and the beauty of the park as your neighbor. Thoughtfully redesigned with an open living concept, this one-level home with a full basement blends modern style with everyday comfort. Inside, you'll find new 2025 HVAC, cabinets, high-end granite countertops, flooring, paint, lighting, and a stunning walk-in tile shower in the primary suite. The spacious kitchen opens to the living and dining areas, creating a seamless flow for family living and entertaining. A wall of windows in the sunroom floods the home with natural light and panoramic views, with easy access to the covered patio for outdoor relaxation. The full basement expands your options wi
USD 1,349,000
5434 Little Gem Lane
View photo
House · for sale
USD 445,000
USD 210/sq.ft
5434 Little Gem Lane
Savannah Bay
· 2,110 sq.ft · 4 Bedrooms · 2 Baths · House
· Garden · Office room · Deck · Fireplace · Equipped kitchen
Savannah Bay · 2,110 sq.ft · 4 Bedrooms · 2 Baths · House · Garden · Office room · Deck · Fireplace · Equipped kitchen
Buyer to verify school districts. Conveniently located between Chattanooga and Cleveland, this 3-bedroom, 2.5-bath home offers easy access to Volkswagen, Amazon, shopping, dining, and major commuter routes. The custom Campbell floor plan features a welcoming covered front porch, open-concept living spaces, and a spacious rear deck overlooking the fenced backyard. Inside, the Great Room is highlighted by a cozy gas-log fireplace, while sand-and-finish hardwood flooring adds warmth and character throughout the main living areas. The kitchen and living spaces flow together nicely for entertaining and everyday living. The primary suite includes a tiled shower and relaxing jetted tub. And upgraded luxury lament floors, A finished bonus room provides excellent flexibility and could serve as an additional bedroom, home office, media room, or recreation space. Additional features include durable Hardie Board siding, a sodded lawn, freshly painted interior and exterior, and a recently stained d
USD 445,000
8308 Kayla Rose Circle
View photo
House · for sale
USD 550,000
USD 150/sq.ft
8308 Kayla Rose Circle
Savannah Bay
· 3,660 sq.ft · 4 Bedrooms · 4 Baths · House
· Office room · Gym · Fireplace · Equipped kitchen · Cellar
Savannah Bay · 3,660 sq.ft · 4 Bedrooms · 4 Baths · House · Office room · Gym · Fireplace · Equipped kitchen · Cellar
If you've been searching for a home that gives you room to spread out without sacrificing convenience, you will love this home. Step inside and you'll immediately notice the beautiful hardwood floors and a layout that's designed for comfortable everyday living. The main level features three bedrooms, two full bathrooms, and a convenient laundry room with a pantry. The living room is centered around a cozy gas log fireplace, creating the perfect place to relax or gather with family and friends. The kitchen features granite countertops and plenty of space to cook, entertain, and make memories. Need even more room? Upstairs you'll find a spacious bonus room that's ready to become a playroom, home office, media room, home gym, or whatever fits your lifestyle. And that's not all! The new exceptionally finished basement offers an incredible amount of additional living space with a full kitchen, dining area, den, two rooms with closets, a huge bathroom, its own laundry area and can be accesse
USD 550,000
9406 Haviland Way
View photo
House · for sale
USD 1,200,000
USD 372/sq.ft
9406 Haviland Way
Savannah Bay
· 3,218 sq.ft · 4 Bedrooms · 3 Baths · House
· Equipped kitchen · Parking
Savannah Bay · 3,218 sq.ft · 4 Bedrooms · 3 Baths · House · Equipped kitchen · Parking
Fantastic opportunity in the desirable Cambridge Square neighborhood in the heart of Ooltewah close to shopping, restaurants and schools and convenient to both Cleveland and downtown Chattanooga. This like-new 4 bedroom, 3.5 bath stunner was built in 2025 and boasts an open floor plan, the primary suite on the main, great outdoor living spaces, a 2-car garage and premium finishes including beautiful hardwoods and tile, crown moldings, tall ceilings and doors, decorative and recessed lighting, plantation shutters and quartz countertops. You will also appreciate the new whole house generator, tankless water heater and the epoxy coated flooring on the front porch, screened porch and in the garage. The exterior exudes curb appeal with its brick and Hardie siding, and the interior is equally impressive where you will find a dedicated foyer that opens to the kitchen, dining and great room. The kitchen has a center island with seating, tile and quartz backsplash, soft-close cabinetry, under-c
USD 1,200,000
7593 Snow Line Lane
View photo
House · for sale
USD 349,000
USD 253/sq.ft
7593 Snow Line Lane
Savannah Bay
· 1,378 sq.ft · 3 Bedrooms · 2 Baths · House
· Patio · Fireplace · Equipped kitchen
Savannah Bay · 1,378 sq.ft · 3 Bedrooms · 2 Baths · House · Patio · Fireplace · Equipped kitchen
This beautifully designed single-level cottage offers an open-concept layout with 3 bedrooms and 2 full baths, perfect for easy everyday living. The kitchen features a large island, granite countertops, ceramic tile backsplash, spacious walk-in pantry, and stainless steel appliance package. Enjoy the beautiful fireplace while cooking your favorite meal or relaxing with family during Sunday night football. The private primary suite includes an oversized tile shower and walk-in closet, creating a relaxing retreat. Step outside to enjoy the screened-in back patio, giving you extra outdoor living space to enjoy year-round. Unlike many of the nearby new construction homes, this one already includes valuable upgrades buyers often have to purchase separately. Refrigerator, washer, dryer, all kitchen appliances, outdoor camera, and window blinds are all included, saving you time and money after move-in
USD 349,000
10221 Shetland Terrace
View photo
House · for sale
USD 566,491
USD 236/sq.ft
10221 Shetland Terrace
Savannah Bay
· 2,400 sq.ft · 3 Bedrooms · 3 Baths · House
· Patio · Terrace · Equipped kitchen · Parking · Swimming pool
Savannah Bay · 2,400 sq.ft · 3 Bedrooms · 3 Baths · House · Patio · Terrace · Equipped kitchen · Parking · Swimming pool
The Aster offers 2,406 square feet of comfort and style, combining open living with practical design. The main floor highlights a spacious family room, dining area, and a gourmet kitchen with breakfast nook and large island. The primary suite includes a walk-in closet and ensuite bath, while a secondary bedroom and full bath provide flexible living options. Upstairs, an expansive unfinished space offers room to grow ideal for a future bonus room, guest suite, or storage. A covered patio and two-car garage complete this versatile design. Discover Chastain, a thoughtfully designed community in Ooltewah where natural beauty and intentional living come together. Set among gently preserved landscapes with nearly half the land left undisturbed, Chastain offers a quieter rhythm one rooted in connection to both nature and neighborhood. At the heart of the community, residents will soon gather at the clubhouse and pool, designed as a central place to unwind, connect, and enjoy the everyday. The
USD 566,491
8844 James Creek Drive
View photo
Townhouse · for sale
USD 299,900
USD 221/sq.ft
8844 James Creek Drive
Savannah Bay
· 1,356 sq.ft · 2 Bedrooms · 2 Baths · Townhouse
· Garden · Swimming pool
Savannah Bay · 1,356 sq.ft · 2 Bedrooms · 2 Baths · Townhouse · Garden · Swimming pool
New lower price offers an exceptional value! This better-than-new, single level, zero-entry Bluebell floorplan was a part-time second-home only occupied a few months at a time. This meticulously maintained turnkey home is move-in-ready and includes a samsung stainless steel refrigerator, samsung washing machine, samsung dryer, amazon smart thermostat, two inch blinds and curtains throughout. This home is unique in part because it sits on a premium lot where the larger backyard borders the park and provides views across the community commons and covered picnic pavilion (rather than looking directly into the back of another home). Sunrise views of white oak mountain make the morning special. The flat backyard even has space for an extended outdoor living area such as a pergola, firepit or even a pool. James Creek Community is located in beautiful Ooltewah Tennessee and this home is a 2 Bedroom, 2 full bath open concept layout design that offers main-level, easy living at its finest. Outs
USD 299,900
7581 Snow Line Lane
View photo
House · for sale
USD 429,000
USD 185/sq.ft
7581 Snow Line Lane
Savannah Bay
· 2,314 sq.ft · 4 Bedrooms · 3 Baths · House
· Patio · Garden · Office room · Equipped kitchen
Savannah Bay · 2,314 sq.ft · 4 Bedrooms · 3 Baths · House · Patio · Garden · Office room · Equipped kitchen
Welcome home to this beautifully designed like-new 4 bedroom, 3.5 bath home featuring a spacious open floor plan and thoughtfully designed layout. All four bedrooms are located upstairs, including a private primary suite and an additional guest bedroom with its own en-suite bath-ideal for guests or added privacy. The remaining two bedrooms share a convenient Jack-and-Jill bathroom. A versatile loft area provides additional space for a home office, playroom, media room, or second living area. The main level offers an inviting open-concept kitchen, dining, and living area, creating the perfect space for everyday living and entertaining. Step outside to the covered, screened-in patio overlooking a level backyard, offering an ideal setting for outdoor dining, relaxing, or gathering with friends and family. With its functional floor plan, flexible living spaces, and desirable indoor-outdoor connection, this home offers comfort and versatility for today's lifestyle
USD 429,000
7035 Forest Spring Lane
View photo
House · for sale
USD 1,699,900
USD 275/sq.ft
7035 Forest Spring Lane
Savannah Bay
· 6,168 sq.ft · 6 Bedrooms · 4 Baths · House
· Deck · Equipped kitchen
Savannah Bay · 6,168 sq.ft · 6 Bedrooms · 4 Baths · House · Deck · Equipped kitchen
Within The Reserve at White Oak Mountain, tucked away on a private drive and more than five acres of mature forests, 7035 Forest Spring Lane offers something increasingly rare in greater Chattanooga, genuine seclusion, without sacrificing a single luxury. Built in 2017 and spanning 6,169 square feet across two thoughtfully designed levels, the home announces itself from the moment you step inside. Soaring ceilings draw your eye upward. High-end finishes run throughout. Every space feels expansive, warm, and entirely unhurried, the kind of home that slows you down in the best possible way. The main level is designed for the way people actually live. The primary suite anchors one end, generous in every dimension, with private deck access that puts the surrounding forest directly in view each morning. A second ensuite bedroom on the main level provides ideal accommodations for guests, in-laws, or anyone who values the ease of single-level living. The kitchen is open, well-appointed, and f
USD 1,699,900
6040 Ridgesong Way
View photo
House · for sale
USD 515,000
USD 217/sq.ft
6040 Ridgesong Way
Savannah Bay
· 2,368 sq.ft · 3 Bedrooms · 2 Baths · House
· Office room · Equipped kitchen
Savannah Bay · 2,368 sq.ft · 3 Bedrooms · 2 Baths · House · Office room · Equipped kitchen
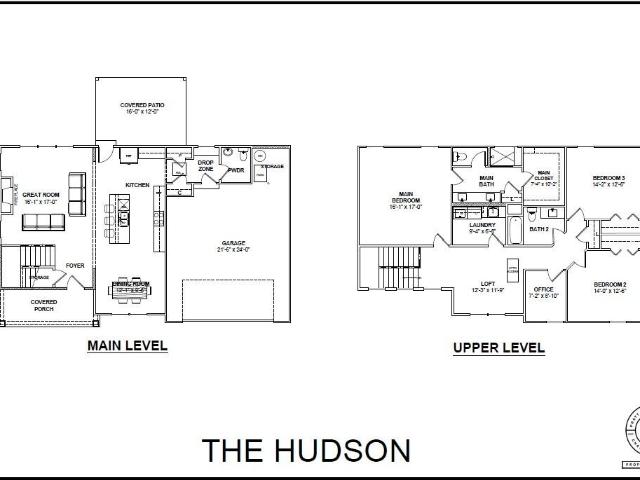
Rates as low as 4.99% available must qualify and use seller's lender new construction in ooltewah, tn! Pratt Home Builders' next flagship community conveniently located off of Snow Hill Road with easy accesss to I-75 and HWY 58. This two-level Hudson home offers charming curb appeal with its sizeable front covered porch and plenty of windows for natural light. Once you step inside the style continues throughout. An open-concept floor plan that features a gorgeous kitchen with generously-sized island and stainless steel appliances while featuring a recessed dining area that keeps everyone involved while the table is being set. The upstairs features an open loft space, a comfortably-sized laundry room with additional sink and cabinetry, a small office/hobby space and the home's three bedrooms and two full bathrooms. The main En Suite bathroom features a walk-in, tiled shower with thick semi-frameless shower door and leads to the comfortably-sized walk-in closet. Step outside on the cover
USD 515,000
8392 Harbour Chase Loop
View photo
House · for sale
USD 469,990
USD 156/sq.ft
8392 Harbour Chase Loop
Savannah Bay
· 3,003 sq.ft · 4 Bedrooms · 3 Baths · House
· Patio · Fireplace · Equipped kitchen · Parking
Savannah Bay · 3,003 sq.ft · 4 Bedrooms · 3 Baths · House · Patio · Fireplace · Equipped kitchen · Parking
Move in ready October! The James plan offers exceptional flexibility and thoughtful design, perfect for modern living. This new construction home features a spacious dining room, a well-appointed kitchen with granite countertops and a butler's pantry, and a versatile first-floor bedroom with a full bath that can serve as a study on the main level. Just off the garage, the large mudroom provides the perfect drop zone to keep everyday clutter organized. The inviting family room with a gas fireplace opens to the living space, creating a warm and welcoming atmosphere for gatherings. Upstairs, you'll find an open loft along with a spacious laundry room. The expansive primary suite features a private sitting room and a luxurious primary bath with a large tiled shower with a shelf and bench seat. Enjoy outdoor living on the covered rear patio, ideal for relaxing or entertaining. Additional highlights include durable vinyl plank flooring throughout the main living areas on the first floor, and
USD 469,990
5115 Ella Lane
View photo
House · for sale
USD 377,500
USD 276/sq.ft
5115 Ella Lane
Savannah Bay
· 1,367 sq.ft · 3 Bedrooms · 2 Baths · House
· Patio · Fireplace · Equipped kitchen
Savannah Bay · 1,367 sq.ft · 3 Bedrooms · 2 Baths · House · Patio · Fireplace · Equipped kitchen
Welcome to 5115 Ella Lane! This beautifully designed 3-bedroom, 2-bathroom home provides modern single-level living in the new desirable Northside community. This thoughtfully designed home features an open-concept layout with a vaulted living room ceiling, abundant natural light, a cozy fireplace, and a welcoming flow that makes the most of every square foot. The heart of the home is the stunning kitchen featuring KraftMaid cabinetry, quartz countertops, stainless steel appliances, and carefully selected finishes that create a warm and timeless design. The inviting living space is the perfect place to gather and relax, while the bedrooms provide comfort and privacy. Step outside to enjoy the vaulted covered back patio, creating an ideal outdoor living space for morning coffee, entertaining, or relaxing evenings. Conveniently located near schools, shopping, dining, and everyday essentials, this home is the perfect balance of modern style, comfort, and low-maintenance living. Located in
USD 377,500
8740 Ooltewah Georgetown Road
View photo
House · for sale
USD 340,000
USD 225/sq.ft
8740 Ooltewah Georgetown Road
Savannah Bay
· 1,507 sq.ft · 3 Bedrooms · 2 Baths · House
· Parking
Savannah Bay · 1,507 sq.ft · 3 Bedrooms · 2 Baths · House · Parking
Escape to 2.16 Private Acres with Mountain Views in Ooltewah! Welcome to your peaceful Ooltewah retreat. Situated on 2.16 serene, usable acres, this unique property offers incredible space, mountain views, and unmatched flexibility for future growth. The current home is a well-maintained 3-bedroom home featuring 1,500 sq. Ft. of comfortable living space. Relax on the expansive front porch and take in the quiet surroundings, and beautiful views. This property also includes a spacious driveway carport and a functional storage building for tools, equipment, or extra belongings. Features an 200-gallon propane tank that remains with the property. Enjoy exceptional affordability with annual property taxes under $1,000. OTHER FEATURES: Two separate electrical meter connections and two independent septic systems already installed on-site. Perfect opportunity to build a second residence, add an accessory dwelling unit (ADU), or create a multi-generational living setup. Whether you are looking f
USD 340,000
7112 Tailgate Loop
View photo
House · for sale
USD 475,000
USD 169/sq.ft
7112 Tailgate Loop
Savannah Bay
· 2,799 sq.ft · 3 Bedrooms · 2 Baths · House
Savannah Bay · 2,799 sq.ft · 3 Bedrooms · 2 Baths · House
Located right in the heart of Beautiful Ooltewah, TN. The Grove on Providence offers a community pool & clubhouse. The Wellesley Floorplan offers great curb appeal with the huge front porch. This 3 bedroom 2.5 bath home features the Owner's Suite on the main level. There are 2 additional bedrooms upstairs with a large bonus room and landing loft. If you are wanting to enjoy a great view of white oak mountain just step out on to your covered back porch
USD 475,000
8961 Gentle Mist Circle
View photo
House · for sale
USD 634,900
USD 263/sq.ft
8961 Gentle Mist Circle
Savannah Bay
· 2,411 sq.ft · 3 Bedrooms · 2 Baths · House
· Equipped kitchen
Savannah Bay · 2,411 sq.ft · 3 Bedrooms · 2 Baths · House · Equipped kitchen
Welcome Home to Hampton Creek, the coveted subdivision and golf community. This cottage home has thoughtful upgrades, quality craftsmanship, and timeless finishes. You will be drawn to the beautiful curb appeal, with extensive flowers planted for year-round color. The gorgeous exterior features stack stone, cedar shake, and Hardie siding, complemented by Anderson windows and a custom 9' entry door. Enjoy the outdoors on either the front or rear covered porches. As you enter, you'll find an open floor plan, with the primary bedroom on the main level and a flex space that works perfectly as an office, formal dining, or even a guest bedroom. The home has been updated, including a completely renovated kitchen and bathrooms with stunning Cambria quartz countertops throughout. The kitchen offers both style and function, with beautiful finishes and the added convenience of a dedicated hot water heater at the kitchen sink. The primary suite is designed for comfort and relaxation, featuring roo
USD 634,900
5773 Sarah Drive
View photo
House · for sale
USD 395,000
USD 225/sq.ft
5773 Sarah Drive
Savannah Bay
· 1,755 sq.ft · 3 Bedrooms · 2 Baths · House
· Garden · Fireplace · Equipped kitchen
Savannah Bay · 1,755 sq.ft · 3 Bedrooms · 2 Baths · House · Garden · Fireplace · Equipped kitchen
Welcome home to this charming 3 bedroom, 2 bathroom ranch in the heart of Ooltewah, a property that truly blends comfort, convenience, and peaceful living. This well maintained home sits in the sought after Hamilton on Hunter South subdivision, offering an inviting covered front porch that leads into a spacious living area with gleaming hardwood floors and a cozy gas fireplace, perfect for relaxing evenings. The bright, airy kitchen features ample cabinet space and a gas stove, ideal for everyday cooking or hosting. The primary suite provides a serene retreat, while the additional bedrooms offer flexibility for guests or a home office. Step into the enclosed sunroom overlooking a large backyard, a wonderful space for entertaining, gardening, or simply unwinding in nature. (Sunroom not included in square footage) Outside, you'll also find a 10×11 air-conditioned and heated outbuilding, currently used as an office, an excellent bonus for remote work or hobbies. The property backs up to s
USD 395,000
5642 Old Hunter Road
View photo
House · for sale
USD 500,000
USD 244/sq.ft
5642 Old Hunter Road
Savannah Bay
· 2,045 sq.ft · 3 Bedrooms · 2 Baths · House
· Fireplace · Equipped kitchen
Savannah Bay · 2,045 sq.ft · 3 Bedrooms · 2 Baths · House · Fireplace · Equipped kitchen
A truly rare offering. This beautifully updated one level home sits on nearly two flat, private acres, framed by mature trees and a meandering dry creek bed, with a spacious barn completing the picturesque setting. Positioned with no houses facing one end of the street, the property offers a level of privacy and tranquility seldom found so close to everything Ooltewah has to offer. Step outside to the newly completed outdoor porch, finished just months ago, where an outdoor fireplace, refined shiplap detailing, and a tongue and groove ceiling create an inviting retreat for effortless indoor outdoor living. Inside, the fully reimagined kitchen is the heart of the home, showcasing all new fixtures and hardware, elegant quartz countertops, and a generous center island, every detail thoughtfully updated within the last two years. The primary suite offers a spacious walk in closet, while the additional bedrooms have been tastefully refreshed and the secondary bathroom fully renovated. Beyon
USD 500,000
5819 Riley Rd
View photo
House · for sale
USD 465,000
USD 315/sq.ft
5819 Riley Rd
Savannah Bay
· 1,475 sq.ft · 3 Bedrooms · 2 Baths · House
· Patio · Gym · Equipped kitchen · Parking · Cellar
Savannah Bay · 1,475 sq.ft · 3 Bedrooms · 2 Baths · House · Patio · Gym · Equipped kitchen · Parking · Cellar
Welcome home to this charming, all-brick, 1-level residence offering 3 bedrooms, 2 bathrooms and 1,478 sq. Ft. of move-in-ready living space in desirable Ooltewah. Meticulously maintained, this home pairs timeless durability with impressive recent upgrades, including a 5-year-old furnace/HVAC, a whole-house water filtration system, 3-year-old flooring, a 1-year-old range, new range hood, new toilets, and updated shower heads. Exterior highlights feature fresh paint, an inspected roof with replaced shingles, new vents and pipe boots, new soffit, fascia, and siding, new front steps, new storm doors at every entry, and a fresh pressure wash. Step outside to a 3-year-old rear patio complete with a fire-pit table and furniture that can stay with the home! Downstairs, the massive basement/garage matches the main floor's footprint—offering endless room for a private gym, workshop, or storage. Includes a kitchen deep freezer and Vivint security equipment setup. Convenient to shopping, dining a
USD 465,000
8850 Snowy Owl Road
View photo
House · for sale
USD 489,900
USD 176/sq.ft
8850 Snowy Owl Road
Savannah Bay
· 2,777 sq.ft · 5 Bedrooms · 3 Baths · House
· Equipped kitchen
Savannah Bay · 2,777 sq.ft · 5 Bedrooms · 3 Baths · House · Equipped kitchen
In addition to the recent price reduction Builder is also offering $10,000 toward upgrades and $10,000 toward Buyers closing costs with a preferred lender! This Hillside M Floorplan is 2,768 Square Feet with 5 bedrooms, 3 full baths, plus large loft/bonus room. Open concept family and kitchen great for entertaining. This home also includes a separate dining room, gourmet kitchen with oversized island, quartz countertops, ceramic tile backsplash, stainless steel appliances. The master bath features an oversized tile shower, double vanity sinks, granite countertops, large walk-in closet. Floorplans, Elevations, Options, subject to change anytime without Notice or Obligation
USD 489,900
6003 Shirley Pond Road
View photo
House · for sale
USD 369,000
USD 190/sq.ft
6003 Shirley Pond Road
Savannah Bay
· 1,938 sq.ft · 4 Bedrooms · 3 Baths · House
· Equipped kitchen
Savannah Bay · 1,938 sq.ft · 4 Bedrooms · 3 Baths · House · Equipped kitchen
This lovely updated home near Harrison Bay has been well loved and cared for and so much is new as well. This Seller has added a second primary suite with a huge walk in closet and a lovely second primary bath with an extra large tiled shower and a double vanity with nice storage and granite countertops. *They have also recently put on a new metal roof, new gutters, two new HVAC units and all of this sits on a very large level and fenced lot. *When you enter the home you will love the spacious great room with bright neutral paint, a modern kitchen with granite, open shelving and stainless appliances. Everything is open and the new primary suite is so private in relationship to the original primary suite and the two additional bedrooms on the other side of the living space. The additional bathrooms were updated prior and have nice tile and updated fixtures and lighting. *You will find a very happy place when you sit on the large covered front porch with cedar posts and shutters. *The ba
USD 369,000
6179 Pringle Drive
View photo
House · for sale
USD 345,000
USD 182/sq.ft
6179 Pringle Drive
Savannah Bay
· 1,894 sq.ft · 4 Bedrooms · 2 Baths · House
· Garden · Office room · Deck · Fireplace · Equipped kitchen · Parking · Cellar
Savannah Bay · 1,894 sq.ft · 4 Bedrooms · 2 Baths · House · Garden · Office room · Deck · Fireplace · Equipped kitchen · Parking · Cellar
This home checks every box: great Ooltewah location, private tree lined backyard on almost half an acre, a partially finished basement, and in an affordable price point! Through the front door is the open living room with a vaulted ceiling and a fireplace as the focal point of the room. The kitchen overlooks the tree lined backyard and has freshly painted cabinets. There is a dining space next to the kitchen by the rear deck door. Down the hall are 3 of the bedrooms and 2 bathrooms. The primary has double closets and an en suite bathroom with double sinks. There is no carpet in the house, and every floored surface has either hardwood, tile, or vinyl. The basement has an additional bedroom, and a 5th room that could be great for an office space, extra living area, or storage. The side of the garage also has a storage room to keep extra tools and lawn equipment. Updates include a new water heater, new tile flooring in the kitchen, and fresh paint throughout
USD 345,000
8885 River Cove Dr
View photo
House · for sale
USD 470,000
USD 172/sq.ft
8885 River Cove Dr
Savannah Bay
· 2,723 sq.ft · 4 Bedrooms · 3 Baths · House
· Garden · Office room · Deck · Equipped kitchen
Savannah Bay · 2,723 sq.ft · 4 Bedrooms · 3 Baths · House · Garden · Office room · Deck · Equipped kitchen
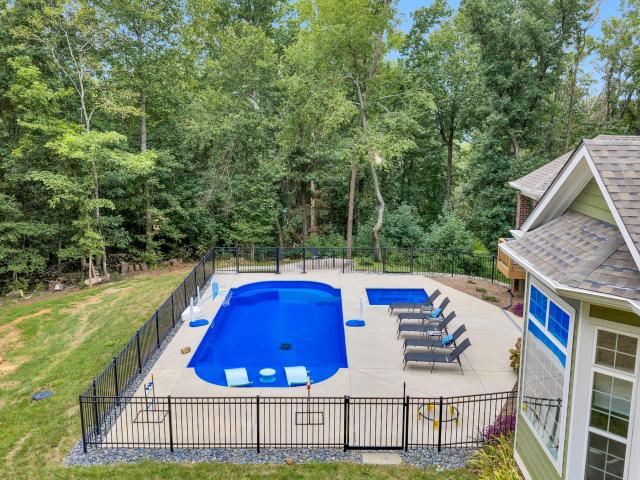
Welcome to 8885 River Cove Dr in Harrison, a spacious 4-bedroom, 3-bath home with a flexible floor plan and private backyard retreat. The primary suite and two additional bedrooms are located on the main level, offering the convenience of mostly one-level living. Upstairs, a fourth bedroom and bonus room with a full bath provides flexible space for guests, an office, or media room. A regulation-size pool table that converts to air hockey or ping pong will remain. The kitchen features stainless steel appliances that remain, ample cabinetry, and an eat-in area. Outside is where this home really shines! The spacious, fenced backyard features a pool and pool deck added in 2021, a large deck, and screened porch—plenty of space for entertaining or relaxing. Additional improvements include a new septic tank and field lines in 2021 (pumped July 2025), new front door in 2025, glass shower doors in two baths, blinds throughout, fresh paint in downstairs guest bedrooms and bathroom, ceiling fans,
USD 470,000
10142 Arabian Avenue
View photo
House · for sale
USD 499,000
USD 190/sq.ft
10142 Arabian Avenue
Savannah Bay
· 2,616 sq.ft · 4 Bedrooms · 4 Baths · House
· Office room · Equipped kitchen
Savannah Bay · 2,616 sq.ft · 4 Bedrooms · 4 Baths · House · Office room · Equipped kitchen
Move-in ready home at chastain commons! Experience the opportunity to own a beautifully finished Poppy floor plan, thoughtfully designed for comfortable, modern living and ready for you to move in now. The Poppy offers 2,622 square feet of thoughtfully designed two-story living. The main level features an open-concept family room, breakfast area, and designer kitchen with island seating, creating an inviting space for everyday living and entertaining. A convenient main-floor bedroom and full bath provide flexibility for guests, multigenerational living, or a private office space. Upstairs, the spacious primary suite features a large walk-in closet and luxurious ensuite bath, while two additional bedrooms share a full bath. A versatile rec room and abundant storage provide plenty of flexibility for growing families and changing lifestyles. This beautifully completed home features professionally selected structural details and designer finishes, allowing you to enjoy the benefits of a th
USD 499,000
8422 Kennerly Court
View photo
House · for sale
USD 392,500
USD 284/sq.ft
8422 Kennerly Court
Savannah Bay
· 1,378 sq.ft · 3 Bedrooms · 2 Baths · House
Savannah Bay · 1,378 sq.ft · 3 Bedrooms · 2 Baths · House
Providence Point. Welcome to 8422 Kennerly Court. A meticulously maintained 3-bedroom, 2-bathroom single-family home tucked away on a peaceful cul-de-sac, offered by its original owner for the very first time. Pride of ownership shines throughout, from the well-kept interior to the beautifully cared-for grounds. Relax and unwind on the screened-in porch, the perfect spot for morning coffee or evening gatherings, rain or shine. The cul-de-sac setting means less traffic, more privacy, and a quiet, tucked-away feel. Ideal for anyone craving a peaceful retreat. Inside, you'll find a home that's been lovingly maintained and is truly move-in ready. No guesswork, no deferred maintenance, just a solid home waiting for its next chapter. This is a rare opportunity to own a one-owner home with a proven history of care, in a location that's hard to come by. Don't miss your chance. Schedule your showing today!
USD 392,500
8288 Tree Farm Circle
View photo
House · for sale
USD 474,900
USD 222/sq.ft
8288 Tree Farm Circle
Savannah Bay
· 2,131 sq.ft · 4 Bedrooms · 3 Baths · House
· Equipped kitchen
Savannah Bay · 2,131 sq.ft · 4 Bedrooms · 3 Baths · House · Equipped kitchen
Seller is offering a rate buydown for a limited time only! This single level home is a great choice for the first home buyer. Containing FOUR bedrooms, including a private main bedroom with walk-in-closet and master bathroom suite, you will be on a winner with this home. When you are preparing the family meals in the contemporary styled kitchen you will also be able to keep an eye on the kids in the family room. What is more needed in your very own home?
USD 474,900
8858 Mckenzie Farm Drive
View photo
House · for sale
USD 500,000
USD 169/sq.ft
8858 Mckenzie Farm Drive
Savannah Bay
· 2,949 sq.ft · 4 Bedrooms · 2 Baths · House
Savannah Bay · 2,949 sq.ft · 4 Bedrooms · 2 Baths · House
Welcome home to McKenzie Farm-this spacious home tucked away in a quiet community is ready for your next chapter. This home offers four bedrooms, an oversized bonus room, and 2.5 baths. Enjoy being within walking distance to Ooltewah Elementary and a short drive to Cambridge Square and all that Ooltewah has to offer. This home was actually offered as the St. Jude Dream Home in 2008! This home offers plenty of space to enjoy throughout, including a covered porch in front and a screened porch in the back! Your next home is waiting, schedule your tour today! Sale is subject to court approval
USD 500,000

Get email alerts

Don't miss out: be the first to know about new properties

The alert was correctly created

On subscribing you accept the conditions of use and the privacy policy
Alert
Receive new ads in your inbox
Save this search
Receive alerts for new listings

We'll send you an email when we have new properties for: "Properties for sale in Savannah Bay"

The alert was correctly created

Harrison Point
River Oaks, Harrison District 9 Hamilton County Tennessee
Get email alerts and be the first to see new listings
Required field
On subscribing I accept the terms of the privacy policy
Perfect! You'll soon start receiving new listings via email
Alert
Receive an email when we have new ads for Properties for sale in Savannah Bay
Save this search
Filters

Bedrooms

Size (sq.ft)

sq.ft
sq.ft

Price

USD
USD

Property type

Bathrooms

Clear all filters
Receive notifications when new entries are published.