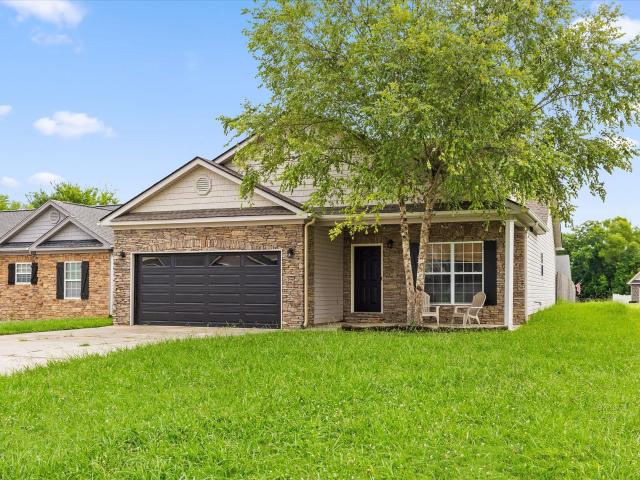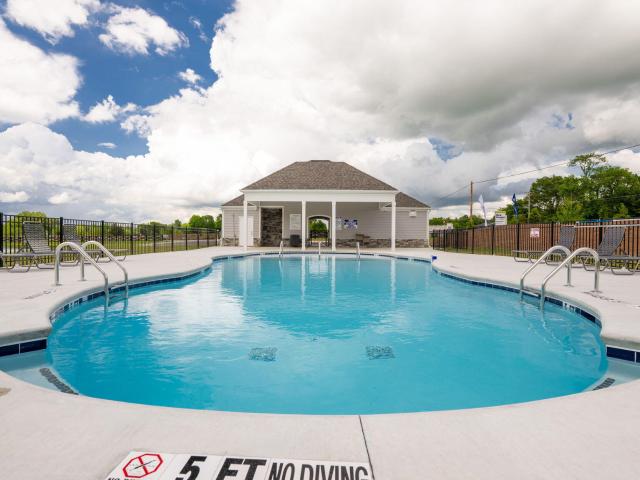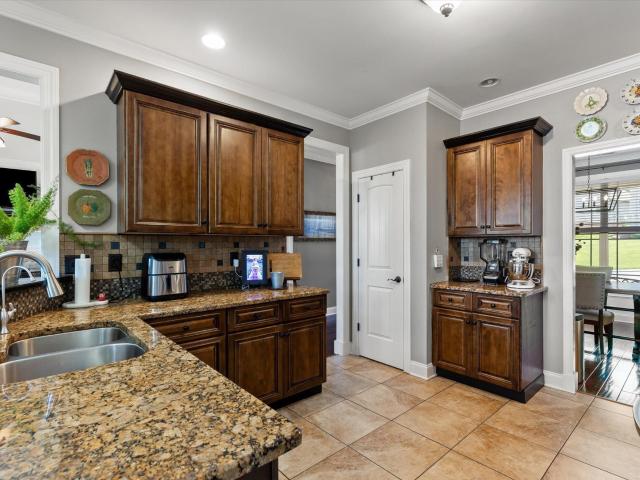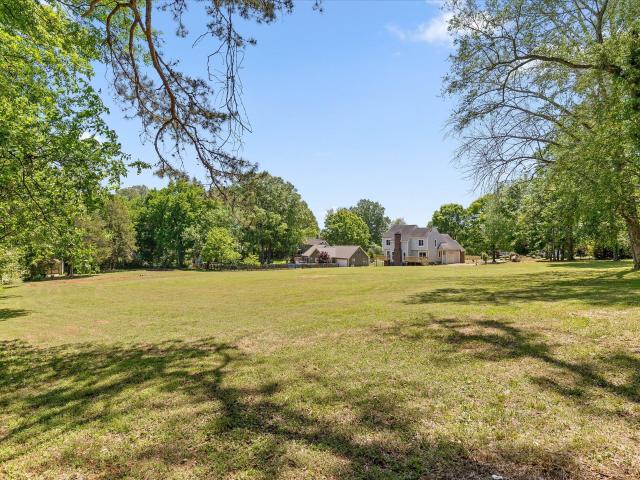
293 properties for sale in Savannah Bay

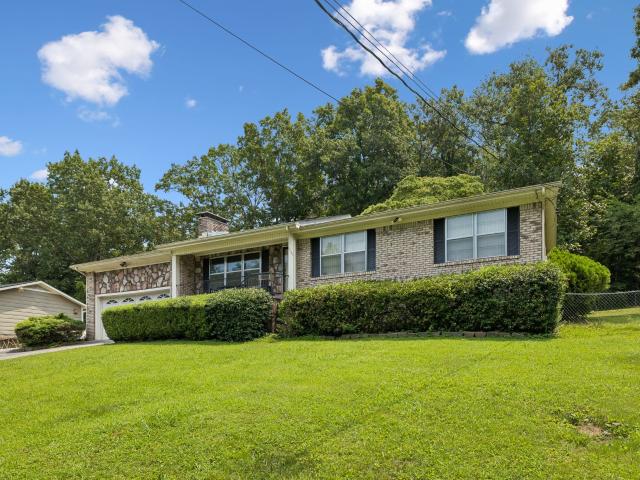
7902 Ooltewah Georgetown Road
View photo
House · for sale
USD 1,800,000
USD 517/sq.ft
7902 Ooltewah Georgetown Road
Savannah Bay
· 3,477 sq.ft · 4 Bedrooms · 3 Baths · House
· Parking
Savannah Bay · 3,477 sq.ft · 4 Bedrooms · 3 Baths · House · Parking
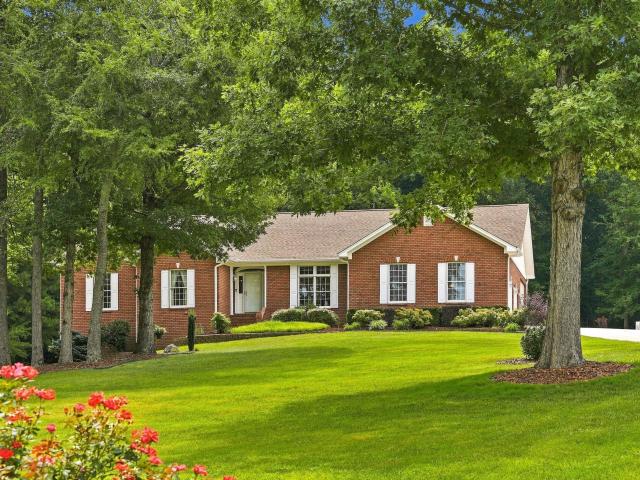
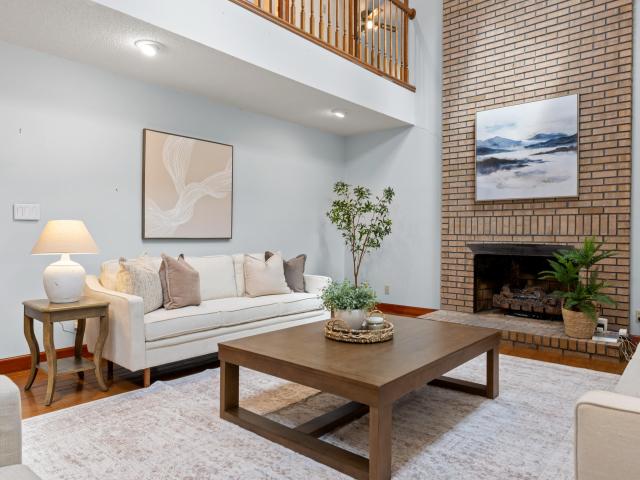
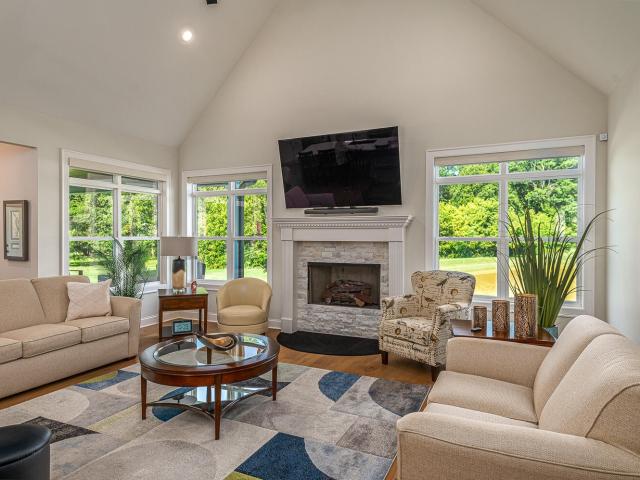
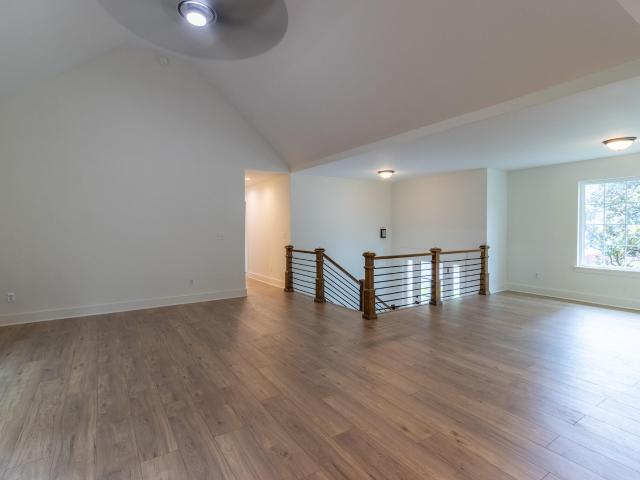
Seller is offering a $10,000 credit towards Buyer updates with an acceptable offer. This spacious 4-bedroom, 3-bath home sits on 18.5 beautiful acres in Ooltewah and offers the perfect place to spread out and enjoy the outdoors. With over 3,400 square feet of living space, there's plenty of room for family, entertaining, or simply relaxing. Step inside to a bright, open living area featuring a soaring cathedral ceiling that adds character and fills the home with natural light. The flexible floor plan offers generous living space and comfortable bedrooms for everyone. Outside, you'll love the peaceful and private setting. The property includes a 3-car garage and a horse barn with power and water. While the barn could use some repairs, it's a great opportunity to create the setup you've been dreaming of for horses, hobbies, or extra storage. With the feel of a private retreat, and benefit of living just minutes from everything Ooltewah has to offer, this property is one you won't want to
USD 1,800,000
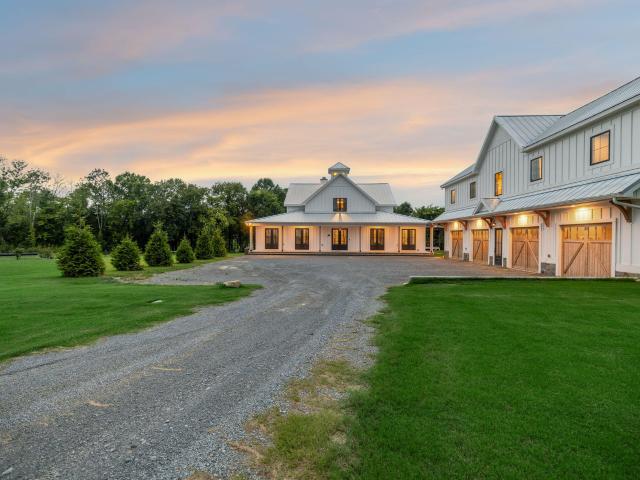
3905 Mount Verd Lane
View photo
House · for sale
USD 549,900
USD 217/sq.ft
3905 Mount Verd Lane
Savannah Bay
· 2,530 sq.ft · 4 Bedrooms · 2 Baths · House
· Deck · Fireplace · Equipped kitchen
Savannah Bay · 2,530 sq.ft · 4 Bedrooms · 2 Baths · House · Deck · Fireplace · Equipped kitchen
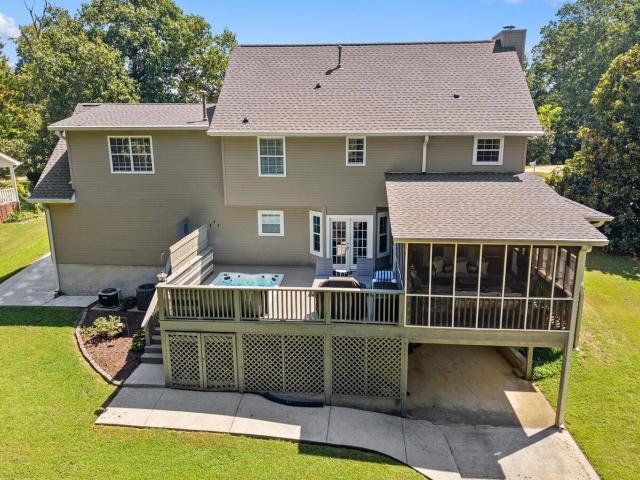
Welcome to 3905 Mt Verd Lane, situated in desirable Ooltewah and tucked away on a peaceful cul-de-sac in the Flagstone community. This exceptional setting offers the best of both worlds-convenient access to everything you need while surrounded by the beauty and tranquility of nature. The main level offers a warm and inviting layout, featuring a living room with a gas fireplace and built-in cabinetry, an eat-in kitchen, and a dining room perfect for entertaining. Just off the living room, a large, screened porch provides the ideal spot to relax and enjoy the peaceful sounds of nature. Step outside onto the expansive deck and discover your own private retreat, complete with a Michael Phelps swim spa-perfect for relaxing, exercising, or simply enjoying a vacation-like atmosphere at home. Upstairs, you'll find a spacious primary suite featuring a beautifully tiled master bathroom with a convenient walk-in shower. Two additional bedrooms share a bathroom, while a large bonus room provides v
USD 549,900
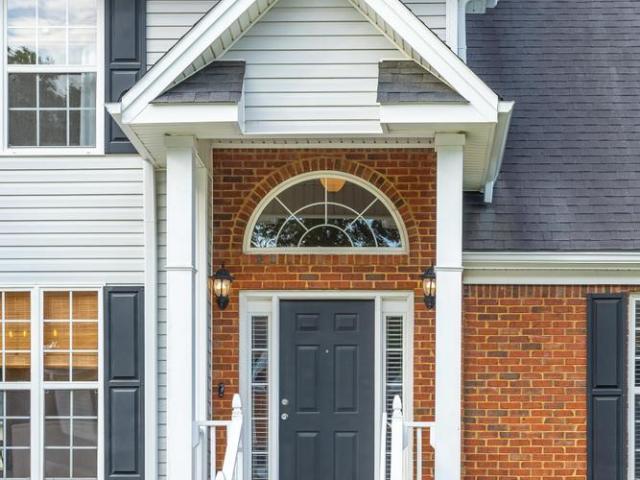
382 Bridgewater Drive
View photo
House · for sale
USD 765,000
USD 249/sq.ft
382 Bridgewater Drive
Savannah Bay
· 3,068 sq.ft · 4 Bedrooms · 3 Baths · House
· Deck · Equipped kitchen · Cellar
Savannah Bay · 3,068 sq.ft · 4 Bedrooms · 3 Baths · House · Deck · Equipped kitchen · Cellar
Discover the space, privacy, and versatility of 3.65 acres in desirable McDonald, conveniently located to Cleveland, I-75, and the greater Chattanooga area. This 4-bedroom, 3-full-bath home has been thoughtfully maintained and features numerous updates, including a kitchen with updated cabinetry and granite countertops, newer kitchen flooring, fresh interior paint, updated lighting and ceiling fans, and LVT flooring in the basement and stairs. The laundry room offers custom cabinetry and LVT flooring, while updated tile flooring enhances the hall and basement bathrooms. Major systems have also been updated, including the HVAC and water heater, both replaced approximately four years ago. Additional improvements include an encapsulated crawlspace with dehumidification, added insulation, and a 2014 roof. Outside, enjoy an expansive Trex deck with an added lower entertaining area, Rain Bird irrigation with 11 zones, landscape lighting, and thoughtfully improved drainage. The property also
USD 765,000
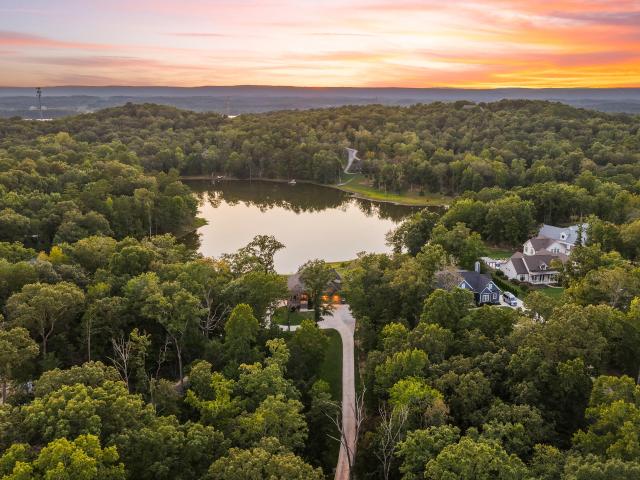
2401 Igou Ferry Road
View photo
House · for sale
USD 550,000
USD 182/sq.ft
2401 Igou Ferry Road
Savannah Bay
· 3,014 sq.ft · 3 Bedrooms · 2 Baths · House
· Deck · Fireplace · Equipped kitchen · Parking
Savannah Bay · 3,014 sq.ft · 3 Bedrooms · 2 Baths · House · Deck · Fireplace · Equipped kitchen · Parking
Welcome to a one-of-a-kind private estate tucked just outside the Lakesite area of Soddy Daisy, Tennessee. Situated on 4 acres and offering over 3,000 square feet, 2401 Igou Ferry Rd is full of character, craftsmanship, and spaces designed to be lived in. Enjoy added peace of mind with professionally cleaned carpets, freshly painted walls, new water heater, and a brand-new upstairs HVAC Trane unit. As you step inside from one of the three covered porches (and the back screened in), you're welcomed by vaulted ceilings, skylights, hardwood floors, and a living room centered around a beautiful brick fireplace. The dining area is framed by double doors leading to a covered porch with Trex decking overlooking the property. The kitchen features details you rarely see anymore, including built-in cutting boards, fold-out spice racks, extensive cabinetry, and a triple-basin sink. Just beyond the kitchen is the attached garage with its own bathroom, perfect for cleaning up after working outside
USD 550,000
2320 Collins Lane
View photo
House · for sale
USD 444,900
USD 200/sq.ft
2320 Collins Lane
Savannah Bay
· 2,217 sq.ft · 3 Bedrooms · 2 Baths · House
· Office room · Equipped kitchen
Savannah Bay · 2,217 sq.ft · 3 Bedrooms · 2 Baths · House · Office room · Equipped kitchen
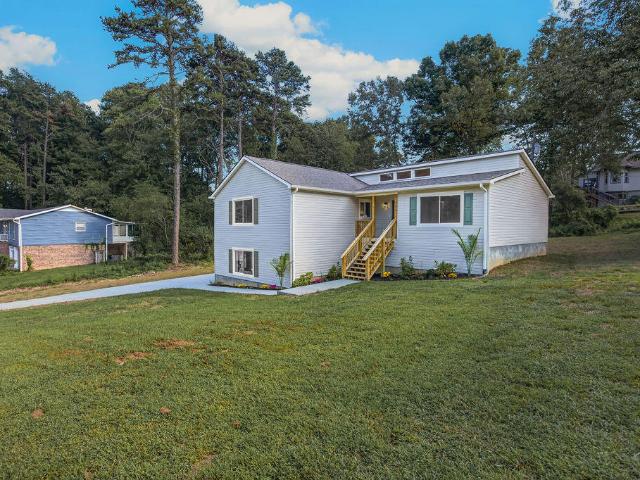
Welcome to 2320 Collins Lane in Soddy-Daisy where the best of both worlds come together: a like-new home with the charm and location of an established neighborhood! This home has undergone an extensive renovation, with the property taken down to the studs and essentially rebuilt inside and out. The result is a beautifully renovated home that offers the feel, finishes and functionality of a newer home without sacrificing the established setting buyers love. This spacious 3 bedroom, 2 full bath home features a funtional layout with the primary suite privately positioned on the opposite side of the home from the additional bedrooms. The completely renovated interior offers a fresh, modern feel throughout, along with a separate dining area and a beautifully updated kitchen featuring all new appliances, including a dishwasher and electric oven. Downstairs, you'll find a large versatile bonus room that can easily be used as a game room, media room, home office, hobby space, playroom or addit
USD 444,900
8770 James Creek Drive
View photo
Townhouse · for sale
USD 299,900
USD 221/sq.ft
8770 James Creek Drive
Savannah Bay
· 1,356 sq.ft · 2 Bedrooms · 2 Baths · Townhouse
· Parking · Equipped kitchen
Savannah Bay · 1,356 sq.ft · 2 Bedrooms · 2 Baths · Townhouse · Parking · Equipped kitchen
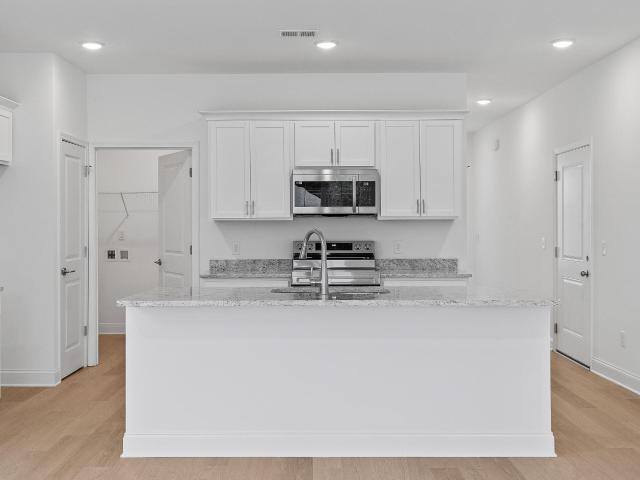
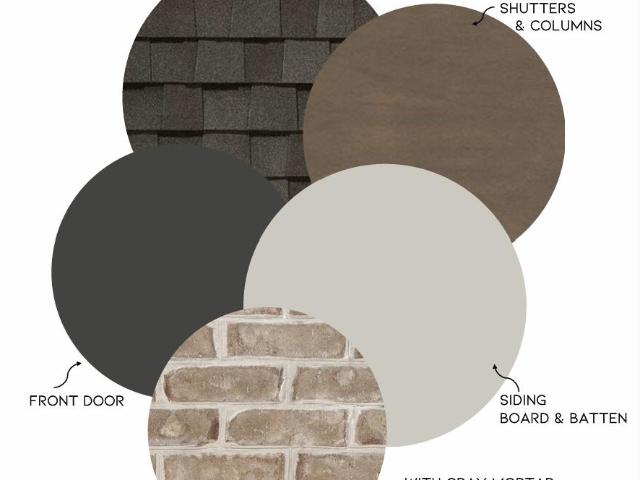
Move-in ready + incredible incentives! For a limited time, receive: $7,500 toward Buyer's closing costs, 3 Years of HOA Dues PREPAID, & additional $3,000 in closing costs with Seller's Preferred Lender. That's up to $10,500 in closing assistance PLUS HOA savings! (Must Close within 30 days of contract) Located in Ooltewah, TN, the Bluebell floor plan offers two bedrooms and two full baths with an open concept layout designed for easy main level living. From the inviting front porch to the classic brick and board and batten exterior, this home delivers both charm and functionality. The spacious great room features vaulted ceilings and abundant natural light, making it ideal for relaxing or entertaining. The kitchen includes granite countertops, a large island, stainless steel appliances, and a pantry for added storage. The primary suite offers a walk in shower and a bath with granite topped vanities. A deep single car garage provides space for parking and extra storage. Enjoy low mainte
USD 299,900
6933 Barter Dr
View photo
House · for sale
USD 234,000
USD 195/sq.ft
6933 Barter Dr
Savannah Bay
· 1,195 sq.ft · 3 Bedrooms · 2 Baths · House
· Patio · Garden · Deck · Fireplace · Parking
Savannah Bay · 1,195 sq.ft · 3 Bedrooms · 2 Baths · House · Patio · Garden · Deck · Fireplace · Parking
Priced to sell! Easy one-level living on a private, elevated lot in Harrison — and no HOA! This well-cared-for, original-owner 3-bedroom, 2-bath home offers a practical single-story layout with a cozy gas fireplace in the living room, and all appliances stay. Park with ease in the attached 2-car garage plus dedicated concrete parking. Out back is the real retreat: a flat, completely private, fully fenced backyard with an expansive deck, concrete patio, and storage shed — room to entertain, garden, or simply unwind. Conveniently located minutes to TN-58, Hunter Middle School, and downtown Chattanooga. FHA, VA, Conventional, and Cash all welcome — come see it before it's gone! Buyer to contribute $5000 to closing costs with acceptable offer
USD 234,000
8761 Grey Reed Drive
View photo
House · for sale
USD 1,600,000
USD 379/sq.ft
8761 Grey Reed Drive
Savannah Bay
· 4,219 sq.ft · 5 Bedrooms · 4 Baths · House
· Equipped kitchen
Savannah Bay · 4,219 sq.ft · 5 Bedrooms · 4 Baths · House · Equipped kitchen
Welcome to one of Ooltewah's most distinctive custom homes, where timeless Louisiana-inspired architecture meets modern luxury in an exceptionally private setting. Perfectly positioned on a secluded corner cul-de-sac lot, this thoughtfully designed estate backs to protected marshland along Savannah Bay, providing peaceful water views and unmatched privacy that cannot be developed behind you. Inspired by classic Southern bayou homes, the architecture embraces expansive covered porches, elevated design elements, and authentic materials that create a home as inviting as it is unforgettable. Inside, soaring vaulted ceilings with exposed beams, abundant natural light, designer finishes, and exceptional craftsmanship define every space. Designed with both everyday living and entertaining in mind, the chef's kitchen offers abundant workspace, premium finishes, and an oversized walk-in pantry that will impress even the most discerning cook. The open-concept living area is anchored by a stunnin
USD 1,600,000
8316 Stillwater Circle
View photo
House · for sale
USD 429,900
USD 226/sq.ft
8316 Stillwater Circle
Savannah Bay
· 1,894 sq.ft · 3 Bedrooms · 2 Baths · House
· Equipped kitchen · Parking
Savannah Bay · 1,894 sq.ft · 3 Bedrooms · 2 Baths · House · Equipped kitchen · Parking
Get in this GORGEOUS HOME for HUGE SAVINGS on your payment with a 4% INTEREST RATE on an assumable mortgage! Call for details and how you can qualify! That interest rate is irreplaceable in today's market. Meticulous owners have kept the home super neat, clean and crisp, plus have added warm soothing tones with designer accents elevating the look, feel, and style. Just what you've been looking for, it's all here with large living and dining rooms, bright and airy eat-in kitchen, three bedrooms, two and one-half baths, bonus or fourth bed. Lots of natural lighting, new plumbing and electrical fixtures, crown molding, custom bamboo blinds in most rooms, soft close cabinet drawers in kitchen, and floating shelves in the kitchen and laundry really elevate and modernize the spaces. In addition, new main level HVAC unit (6 mos) and new dishwasher (6 mos), Two Stage HVAC unit upstairs (1.5 yrs), water heater, and Refrigerator (3 yrs), garage door springs (both 6 mos). All of this on a complet
USD 429,900
10660 Lost Lake Circle
View photo
House · for sale
USD 1,200,000
USD 380/sq.ft
10660 Lost Lake Circle
Savannah Bay
· 3,154 sq.ft · 4 Bedrooms · 3 Baths · House
· Office room · Fireplace · Equipped kitchen · Parking · Cellar
Savannah Bay · 3,154 sq.ft · 4 Bedrooms · 3 Baths · House · Office room · Fireplace · Equipped kitchen · Parking · Cellar
Set behind the gates of Lost Lake in Ooltewah, this 2022-built home offers 3,164 square feet on 5.61 wooded, lakefront acres with incredible sunset views. The thoughtfully designed layout includes four bedrooms, a dedicated office and an upstairs family or bonus room. The main-level primary suite is privately positioned opposite a second bedroom with an adjacent full bath, while two additional bedrooms are upstairs. Four garage bays include two front-loading bays on the main level and two in the walk-out basement. Step inside through the grand foyer, past a private office, where the soaring two-story great room with a gas fireplace creates an impressive first view of the home. Expansive windows fill the space with natural light, framing beautiful views of the water. The living room flows into the kitchen, centered around a spacious island with granite countertops and an adjoining pantry. A screened porch extends the living space outdoors. Privately positioned on the main level, the pri
USD 1,200,000
8279 Bluegill Circle
View photo
House · for sale
USD 324,000
USD 250/sq.ft
8279 Bluegill Circle
Savannah Bay
· 1,292 sq.ft · 3 Bedrooms · 2 Baths · House
· Garden · Fireplace · Equipped kitchen
Savannah Bay · 1,292 sq.ft · 3 Bedrooms · 2 Baths · House · Garden · Fireplace · Equipped kitchen
Welcome home to this beautifully maintained one-level gem in the heart of Ooltewah! Conveniently located just minutes from the shopping, dining, and entertainment of Cambridge Square, this 3-bedroom, 2-bathroom home offers the perfect blend of comfort, style, and convenience. Step inside to discover an inviting open living space centered around a stunning floor-to-ceiling stone gas fireplace, the perfect focal point for cozy evenings at home. Luxury vinyl plank flooring, complemented by comfortable carpeting in the bedrooms, creates a warm and modern feel throughout. The thoughtfully designed floor plan features a spacious living room, a well-appointed kitchen with stainless steel appliances, two generously sized guest bedrooms, a full hall bathroom, a dedicated laundry area, and a private owner's suite complete with its own full bathroom. The separate dining room opens directly to the fully fenced backyard, creating an ideal space for entertaining, enjoying family gatherings, or simpl
USD 324,000
8230 Deepwater Lane
View photo
House · for sale
USD 387,815
USD 179/sq.ft
8230 Deepwater Lane
Savannah Bay
· 2,164 sq.ft · 3 Bedrooms · 2 Baths · House
· Equipped kitchen
Savannah Bay · 2,164 sq.ft · 3 Bedrooms · 2 Baths · House · Equipped kitchen
Welcome to the Penwell floorplan in Bayview at Harbor Crest at in Ooltewah, TN. This stunning open concept two-story home features a design that is sure to fit all stages of life. The foyer opens into an eat-in kitchen and living area. The kitchen offers a large pantry, plenty of cabinet space, and an island with countertop seating. The first floor also includes a powder room for convenience, and a flex room that could serve as an office or formal dining room. Upstairs is a loft that can accommodate work and play. The primary bedroom features a spacious walk-in closet and private bathroom. Two additional secondary bedrooms share a full bathroom. The laundry room is located on the second floor
USD 387,815
9083 Sunridge Drive
View photo
House · for sale
USD 650,000
USD 209/sq.ft
9083 Sunridge Drive
Savannah Bay
· 3,100 sq.ft · 4 Bedrooms · 3 Baths · House
· Office room · Deck · Equipped kitchen · Parking · Cellar
Savannah Bay · 3,100 sq.ft · 4 Bedrooms · 3 Baths · House · Office room · Deck · Equipped kitchen · Parking · Cellar
Welcome to this immaculate, beautifully maintained 4-bedroom, 3-bath home with a 2-car garage, perfectly situated on a quiet cul-de-sac lot in the desirable Sunset Ridge subdivision of Ooltewah. Offering convenient one-level living with a fully finished basement, this home combines comfort, space, and functionality for today's lifestyle. The open floor plan is ideal for entertaining, featuring a gourmet kitchen that flows seamlessly into the separate dining room and out to one of two Trex composite decks, where you'll enjoy fantastic views and breathtaking sunsets. The spacious primary suite offers two large walk-in closets and a luxurious en-suite bath complete with a relaxing jetted tub. Three additional bedrooms provide plenty of space for family and guests. Downstairs, the expansive finished basement includes an office, bedroom, full bath, game/recreation room, utility garage, abundant storage, and access to a covered deck. Perfect for multi-generational living, entertaining, or wo
USD 650,000
7709 Diamondhead Drive
View photo
House · for sale
USD 525,000
USD 204/sq.ft
7709 Diamondhead Drive
Savannah Bay
· 2,562 sq.ft · 3 Bedrooms · 2 Baths · House
· Garden · Deck · Fireplace · Swimming pool
Savannah Bay · 2,562 sq.ft · 3 Bedrooms · 2 Baths · House · Garden · Deck · Fireplace · Swimming pool
Price improved. The yard hasn't gotten any smaller. In a market where'yard' means 40 feet of grass between you and your neighbor's fence, 7709 Diamondhead Drive is a genuine outlier. And now, at $525,000, it's priced to move. It is rare to find a home for for sale in the area with more than 1.5 acres, and there's nothing else like it on the board. Set on one of the largest and most usable lots in North Heron Bay, the property delivers 1.61 level, tree-lined acres. Room for dogs to run, a garden to grow, a pool, a fire pit, or simply the kind of quiet that can't be manufactured in a newer subdivision. Two decks off the main level extend the living space directly into that backyard, making the indoor-outdoor transition feel intentional rather than incidental. Inside, soaring ceilings and a brick fireplace anchor the living room; a separate dining room and breakfast nook handle the rhythms of daily life without crowding each other. Upstairs, the primary suite includes an ensuite with doub
USD 525,000
8929 Grey Reed Drive
View photo
House · for sale
USD 825,000
USD 275/sq.ft
8929 Grey Reed Drive
Savannah Bay
· 2,992 sq.ft · 4 Bedrooms · 3 Baths · House
· Garden · Fireplace · Equipped kitchen
Savannah Bay · 2,992 sq.ft · 4 Bedrooms · 3 Baths · House · Garden · Fireplace · Equipped kitchen
Exceptional upgrades inside and out set 8929 Grey Reed Drive apart, including a professionally designed backyard retreat that transforms the property into an extension of the home. This beautifully appointed 4-bedroom, 3.5-bath home offers 3,002 square feet of thoughtfully designed living space, including a main-level primary suite, spacious kitchen with granite countertops, large island, built-in gas oven, an extra-large walk-in pantry with plenty of shelving, and stainless appliances, separate dining space, gas-log fireplace, and an upstairs media room. Architectural details throughout include hardwood flooring, crown molding, coffered and vaulted ceilings, high ceilings, plantation shutters throughout the entire house, and central vacuum and zoned heating and cooling. The true showpiece is the professionally designed Dreamscapes backyard, created as a private outdoor extension of the home. The fully fenced, level backyard features mature privacy landscaping, smart irrigation, a cove
USD 825,000
9266 Alban Chase Drive
View photo
House · for sale
USD 454,900
USD 160/sq.ft
9266 Alban Chase Drive
Savannah Bay
· 2,831 sq.ft · 5 Bedrooms · 4 Baths · House
· Equipped kitchen
Savannah Bay · 2,831 sq.ft · 5 Bedrooms · 4 Baths · House · Equipped kitchen
New Construction*Welcome to Alban Chase! The Wyatt M two-story floor plan is a spacious 2838 square foot home that offers 5 bedrooms, 4 bathrooms, with an inviting open-concept floorplan that seamlessly connects to the main living area. The designer kitchen is the heart of the home, featuring quartz countertops, a stylish tile backsplash, and a large center island perfect for gathering and meal prep. Luxury vinyl flooring flows throughout the main living area, adding both durability and elegance. Upstairs is the private primary suite that provides a true retreat with a large walk-in closet and a spa-inspired primary bathroom complete with a double vanity and an oversized tile walk-in shower. A versatile bonus room offers the perfect space for a media room, game room, or second living area. With thoughtful design, upscale finishes, and flexible spaces, the Wyatt M delivers comfort, style, and functionality for today's lifestyle. The seller will pay up to $7,500 closing costs with our pr
USD 454,900
33 Wallaby Way
View photo
House · for sale
USD 589,000
USD 256/sq.ft
33 Wallaby Way
Savannah Bay
· 2,293 sq.ft · 4 Bedrooms · 2 Baths · House
Savannah Bay · 2,293 sq.ft · 4 Bedrooms · 2 Baths · House
Welcome to Banther Heights, an exclusive seven-home enclave where timeless Tudor-inspired architecture meets thoughtfully designed modern living. Tucked beneath a canopy of mature hardwoods, this private collection of homes offers a rare opportunity to own new construction in a setting defined by natural beauty, generous estate-style homesites, and lasting privacy. From the moment you turn into Banther Heights, there's an unmistakable feeling that you've arrived somewhere special. The winding approach, mature trees, and thoughtfully positioned homes create a setting that feels secluded and timeless, where every season unfolds like a scene from a favorite film. With only seven homes ever to be built, opportunities like this are exceptionally rare. This residence lives far larger than its footprint, featuring soaring ceilings, expansive windows, and an open, light-filled floor plan that blends the character of Tudor-inspired design with the functionality today's buyers desire. Thoughtful
USD 589,000
7988 Watercolour Lane
View photo
House · for sale
USD 412,085
USD 174/sq.ft
7988 Watercolour Lane
Savannah Bay
· 2,357 sq.ft · 5 Bedrooms · 3 Baths · House
· Equipped kitchen
Savannah Bay · 2,357 sq.ft · 5 Bedrooms · 3 Baths · House · Equipped kitchen
Welcome to the Robie floorplan in Watercolour in Ooltewah. This two-story home features an open concept living, kitchen, and dining area. The kitchen features a spacious pantry with an island and countertop seating. The main floor also has a bedroom and a full bathroom. Upstairs you will find the primary bedroom. This room features a walk-in closet and private bathroom. Across the hall are three more bedrooms, which share the final full bath in this home. The second level also features a laundry room for convenience, and a loft that could be utilized in many ways. Emerald Series Features include 9ft ceilings on first floor, shaker style cabinetry, satin nickel pendant lighting over island, granite countertops with 4in backsplash, upgraded stainless steel appliances by Whirlpool, Moen satin nickel plumbing fixtures with Anti-scald shower valves, tile showers & bathroom floors, Mohawk Revwood flooring on the Main, Mohawk carpet upstairs, LED lighting throughout, architectural Shingles, c
USD 412,085
6422 Frankfurt Road
View photo
House · for sale
USD 399,000
USD 180/sq.ft
6422 Frankfurt Road
Savannah Bay
· 2,207 sq.ft · 4 Bedrooms · 3 Baths · House
· Office room · Fireplace · Equipped kitchen · Parking · Cellar
Savannah Bay · 2,207 sq.ft · 4 Bedrooms · 3 Baths · House · Office room · Fireplace · Equipped kitchen · Parking · Cellar
Welcome to Hamilton on Hunter North in Ooltewah, Tennessee! This craftsman-style home offers 2,214 square feet, 3 bedrooms, a full finished basement with bonus room or potential 4th bedroom, a two-car attached garage, quartz countertops, stainless steel appliances, vaulted ceilings, a gas log fireplace, and multiple outdoor living spaces on a 0.23-acre lot. Inside, the spacious great room features vaulted ceilings and a cozy gas log fireplace with a handcrafted mantel. The open living area flows into an eat-in breakfast nook, while a separate formal dining room showcases a coffered ceiling. The kitchen features custom cabinetry, quartz countertops, tile backsplash, and stainless steel appliances, offering plenty of storage and workspace. Upstairs are three bedrooms, while the full finished basement provides flexible living space ideal for a bonus room, recreation room, home office, guest space, or 4th bedroom. The two-car attached garage includes an added 220-volt outlet, making it wel
USD 399,000
8015 Watercolour Lane
View photo
House · for sale
USD 416,075
USD 224/sq.ft
8015 Watercolour Lane
Savannah Bay
· 1,851 sq.ft · 4 Bedrooms · 2 Baths · House
· Patio · Equipped kitchen
Savannah Bay · 1,851 sq.ft · 4 Bedrooms · 2 Baths · House · Patio · Equipped kitchen
The Cali floorplan is available in Watercolour in Ooltewah. This single-story layout optimizes living space with an open concept kitchen overlooking the living area, dining room, and covered patio. Entertaining is a breeze, as this popular home features a spacious kitchen island and kitchen pantry for extra storage. The primary bedroom is located off the living space in the back of the home for privacy. The primary bedroom also includes a walk-in closet with a spacious bathroom. At the front of the home, two additional bedrooms share a second full bathroom. Across the hall is a fourth bedroom. This home features a space to fit all your needs. Emerald Series Features include 9ft ceilings on first floor, shaker style cabinetry, satin nickel pendant lighting over island, granite countertops with 4in backsplash, upgraded stainless steel appliances by Whirlpool, Moen satin nickel plumbing fixtures with Anti-scald shower valves, tile showers & bathroom floors, Mohawk Revwood flooring on the
USD 416,075
21 Wallaby Way
View photo
House · for sale
USD 609,000
USD 251/sq.ft
21 Wallaby Way
Savannah Bay
· 2,422 sq.ft · 4 Bedrooms · 2 Baths · House
Savannah Bay · 2,422 sq.ft · 4 Bedrooms · 2 Baths · House
Welcome to Banther Heights, an exclusive seven-home enclave where timeless Tudor-inspired architecture meets thoughtfully designed modern living. Tucked beneath a canopy of mature hardwoods, this private collection of homes offers a rare opportunity to own new construction in a setting defined by natural beauty, generous estate-style homesites, and lasting privacy. From the moment you turn into Banther Heights, there's an unmistakable feeling that you've arrived somewhere special. The winding approach, mature trees, and thoughtfully positioned homes create a setting that feels secluded and timeless, where every season unfolds like a scene from a favorite film. With only seven homes ever to be built, opportunities like this are exceptionally rare. This residence lives far larger than its footprint, featuring soaring ceilings, expansive windows, and an open, light-filled floor plan that blends the character of Tudor-inspired design with the functionality today's buyers desire. Thoughtful
USD 609,000
7587 Highborne Lane
View photo
House · for sale
USD 495,000
USD 147/sq.ft
7587 Highborne Lane
Savannah Bay
· 3,348 sq.ft · 5 Bedrooms · 3 Baths · House
· Patio · Garden
Savannah Bay · 3,348 sq.ft · 5 Bedrooms · 3 Baths · House · Patio · Garden
Welcome to 7587 Highborne Lane-a home that's been filled with love, everyday moments, and a whole lot of happiness for the growing family that now needs a little more space. Located in Ooltewah a short distance from Cambridge Square, Ooltewah High School, and Exit 11, this home is within walking distance to Silverdale Baptist North and Ooltewah Elementary. Built in 2020, this 5 Bedroom, 3 Full Bath house has a long list of popular features and is move-in ready! The attractive front elevation includes brick and fiber-cement siding with wood-wrapped columns and decorative shutters. The covered front porch gives you a nice spot to watch the neighborhood go by, and there's a backyard patio for more private gatherings or grilling. You enter into a formal entry Foyer with crown molding, decorative trim, and engineered hardwood floors that run throughout the home. The formal Dining Room (currently used as an office) off the Foyer includes decorative wall trim and connects to the Butler's Pant
USD 495,000
8063 Sir Oliphant Way
View photo
House · for sale
USD 1,098,000
USD 359/sq.ft
8063 Sir Oliphant Way
Savannah Bay
· 3,057 sq.ft · 4 Bedrooms · 3 Baths · House
· Office room · Equipped kitchen
Savannah Bay · 3,057 sq.ft · 4 Bedrooms · 3 Baths · House · Office room · Equipped kitchen
Welcome to 8063 Sir Oliphant Way, a beautifully designed home tucked away in the exclusive Reserves at Canterbury Fields. This thoughtfully crafted residence offers over 3,000 square feet of luxurious living space, designed to meet the needs of modern life with elegance and ease. Step inside and you'll immediately notice the attention to detail-from the spacious open layout to the seamless blend of comfort and style. The main living area is filled with natural light and flows effortlessly into the kitchen and dining areas, making it ideal for both everyday living and entertaining guests. Featuring 4 generously sized bedrooms, each with its own en suite or nearby bath, this home ensures comfort and privacy for all. The primary suite is a true retreat with a spa-inspired bathroom and a walk-in closet you'll love. Need more space? You've got it! A dedicated office provides the perfect work-from-home setup, while the bonus room can be tailored to fit your lifestyle-think media room, home g
USD 1,098,000
8289 Blackrock Drive
View photo
House · for sale
USD 599,900
USD 269/sq.ft
8289 Blackrock Drive
Savannah Bay
· 2,228 sq.ft · 3 Bedrooms · 2 Baths · House
· Fireplace · Equipped kitchen
Savannah Bay · 2,228 sq.ft · 3 Bedrooms · 2 Baths · House · Fireplace · Equipped kitchen
Welcome to 8289 Blackrock Drive, located in the highly desirable Blackstone Creek at Meadow Stream community in Ooltewah! This meticulously maintained three-bedroom, two bathroom, one-level home offers one of the best rear water views in the neighborhood, along with beautiful mountain views from the front. Step inside to a welcoming foyer that opens into a spacious great room featuring a vaulted ceiling and an upgraded gas log fireplace. The well-appointed kitchen is designed for both everyday living and entertaining, offering a large island with cabinetry on both sides, bar seating, quartz countertops, under-cabinet lighting, tiled backsplash, stainless steel appliances, and an oversized pantry. The adjoining dining area features doors that lead directly to the covered outdoor living space. The primary suite is a true retreat with an ensuite bath featuring a walk/roll-in shower, double-sink vanity, and an oversized walk-in closet complete with a built-in ironing board. Two additional
USD 599,900
2204 Glengerrie Drive
View photo
House · for sale
USD 325,000
USD 215/sq.ft
2204 Glengerrie Drive
Savannah Bay
· 1,507 sq.ft · 4 Bedrooms · 2 Baths · House
Savannah Bay · 1,507 sq.ft · 4 Bedrooms · 2 Baths · House
New from top to bottom! Enjoy lake views in this beautifully updated 3-bedroom home with a bonus room that could be a 4th! In the popular Lakesite community. Located just minutes from Sequoyah, this home showcases granite countertops, all-new cabinets, siding, roof, HVAC, water heater, and appliances. Every detail has been refreshed-just bring your furniture! Easy Level Living!
USD 325,000
8879 Mckenzie Farm Drive
View photo
House · for sale
USD 499,900
USD 231/sq.ft
8879 Mckenzie Farm Drive
Savannah Bay
· 2,164 sq.ft · 4 Bedrooms · 2 Baths · House
· Equipped kitchen
Savannah Bay · 2,164 sq.ft · 4 Bedrooms · 2 Baths · House · Equipped kitchen
Welcome to 8879 McKenzie Farm Drive-where modern updates, thoughtful design, and breathtaking mountain views come together to create the perfect place to call home. This beautifully maintained 4-bedroom, 2-bathroom home offers an inviting open-concept floor plan designed for both everyday living and effortless entertaining. The spacious kitchen is the heart of the home, featuring luxury granite countertops, updated appliances, and plenty of workspace for preparing meals while staying connected with family and guests. The private primary suite serves as a true retreat, complete with a spa-inspired bathroom featuring elegant neutral tile, a large soaking tub, and a walk-in shower designed for relaxation. The additional bathroom has also been tastefully updated with timeless finishes that complement the home's elevated style. You'll enjoy peace of mind knowing this home has been exceptionally cared for, with major updates including a newer HVAC system, water heater, and kitchen appliances
USD 499,900
7728 Prince Drive
View photo
House · for sale
USD 399,900
USD 165/sq.ft
7728 Prince Drive
Savannah Bay
· 2,422 sq.ft · 4 Bedrooms · 3 Baths · House
· Garden · Deck · Fireplace · Equipped kitchen
Savannah Bay · 2,422 sq.ft · 4 Bedrooms · 3 Baths · House · Garden · Deck · Fireplace · Equipped kitchen
Welcome to your new home. 4 bedrooms 3 full baths with level yard and driveway. Easy access plus neighborhood sidewalks graced with mature trees. There is a fenced backyard plus a fenced kennel and concrete pad with multiple options. Just off the great room is a new back deck with a covered setback when weather is not optimal. The welcoming covered front porch enters into a beautiful, inviting foyer. This home has an abundance of refreshing natural light! There is classic crown molding with flooring of hardwood, tile and carpet. There is plenty of interior and exterior entertaining spaces. Formal dining with easy access to kitchen and great room with a warm and cozy fireplace to cuddle up with. Kitchen has extra seating at bar and eat in kitchen, granite countertops and wood cabinets. Crown molding flows to the primary bedroom and ensuite with extra large double vanity, tub with separate shower with large walk in closet plus private water closet. Main level has two additional bedrooms
USD 399,900
9112 Villagewood Drive
View photo
House · for sale
USD 425,000
USD 177/sq.ft
9112 Villagewood Drive
Savannah Bay
· 2,390 sq.ft · 5 Bedrooms · 3 Baths · House
· Office room · Equipped kitchen · Parking · Cellar
Savannah Bay · 2,390 sq.ft · 5 Bedrooms · 3 Baths · House · Office room · Equipped kitchen · Parking · Cellar
9112 Villagewood Drive, Harrison, TN 5 Bedrooms | 3 Bathrooms | 2,400 Sq Ft | 0.9 Acres Welcome home to 9112 Villagewood Drive. A beautiful 5-bedroom, 3-bathroom home offering 2,400 square feet of living space on a sprawling. 9-acre lot in the desirable Harrison Bay area of Hamilton County. Built in 2021, this home offers the rare combination of a newer build with fresh, move-in-ready updates throughout. The main level features 3 spacious bedrooms and 2 full bathrooms, along with a bright, inviting living room. The perfect spot to unwind. The updated kitchen comes equipped with a dishwasher, range, and refrigerator, ready for you to move right in. A dedicated laundry room offers washer/dryer hookups. The finished basement adds 2 additional bedrooms and a full bath. Ideal for guests, extended family, a home office, or a private retreat. A 2-car attached garage offers convenient parking and extra storage. Whether you're looking for room to grow, space to spread out, or a home that feels
USD 425,000
9119 Sir Boon Court
View photo
House · for sale
USD 649,000
USD 209/sq.ft
9119 Sir Boon Court
Savannah Bay
· 3,100 sq.ft · 5 Bedrooms · 3 Baths · House
· Office room · Gym
Savannah Bay · 3,100 sq.ft · 5 Bedrooms · 3 Baths · House · Office room · Gym
24 Hour First Right Of Refusal. *Luxury New Construction with Mountain & Pond Views | Loaded with Designer Upgrades*. Experience elevated living in this stunning new construction home, perfectly situated in a peaceful setting with breathtaking mountain and pond views. Enjoy the best of both worlds-serene surroundings with. *county taxes only and a spacious homesite. *Builder Incentive: *. Receive. *1% of the loan amount toward closing costs when financing with the builder's preferred lender. Designed with both luxury and functionality in mind, this carpet-free home offers 5 bedrooms (septic approved for 3 bedrooms; additional rooms are ideal for bedrooms, home offices, fitness rooms, or flex spaces), including a spacious primary suite and secondary bedroom on the main level. Upstairs features three additional flex rooms and a large bonus room, providing endless possibilities for work, play, or entertaining. The open-concept living area showcases exceptional craftsmanship with: Gas fire
USD 649,000
7288 Scituate Lane
View photo
House · for sale
USD 449,900
USD 158/sq.ft
7288 Scituate Lane
Savannah Bay
· 2,831 sq.ft · 5 Bedrooms · 4 Baths · House
· Equipped kitchen
Savannah Bay · 2,831 sq.ft · 5 Bedrooms · 4 Baths · House · Equipped kitchen
New Construction: Welcome to Edgestone! The Wyatt C two-story floor plan is a spacious 2,838-square-foot home with 5 bedrooms and 4 bathrooms, featuring an inviting open-concept floor plan that seamlessly connects to the main living area. The designer kitchen is the heart of the home, featuring quartz countertops, a stylish tile backsplash, and a large center island perfect for gathering and meal prep. Luxury vinyl flooring flows throughout the main living area, adding both durability and elegance. Upstairs is the private primary suite that provides a true retreat with a large walk-in closet and a spa-inspired primary bathroom complete with a double vanity and an oversized tile walk-in shower. A versatile bonus room offers the perfect space for a media room, game room, or second living area. With thoughtful design, upscale finishes, and flexible spaces, the Wyatt C delivers comfort, style, and functionality for today's lifestyle. The seller will pay up to $7,500 closing costs with our
USD 449,900

Get email alerts

Don't miss out: be the first to know about new properties

The alert was correctly created

On subscribing you accept the conditions of use and the privacy policy
Alert
Receive new ads in your inbox
Save this search
Receive alerts for new listings

We'll send you an email when we have new properties for: "Properties for sale in Savannah Bay"

The alert was correctly created

Deerwood Forest
River Oaks, Harrison District 9 Hamilton County Tennessee
Get email alerts and be the first to see new listings
Required field
On subscribing I accept the terms of the privacy policy
Perfect! You'll soon start receiving new listings via email
Alert
Receive an email when we have new ads for Properties for sale in Savannah Bay
Save this search
Filters

Bedrooms

Size (sq.ft)

sq.ft
sq.ft

Price

USD
USD

Property type

Bathrooms

Clear all filters
Receive notifications when new entries are published.