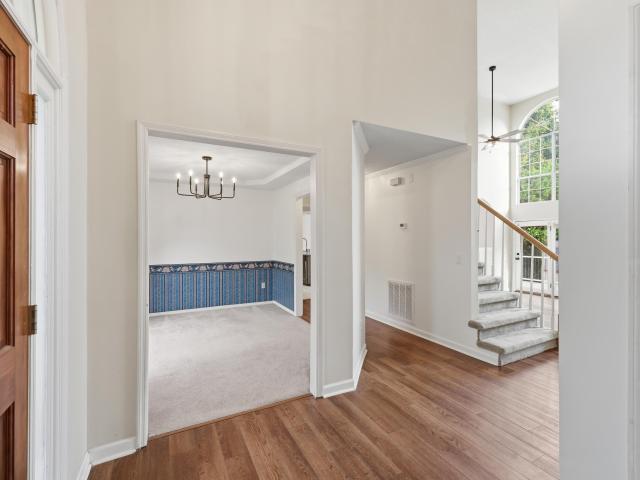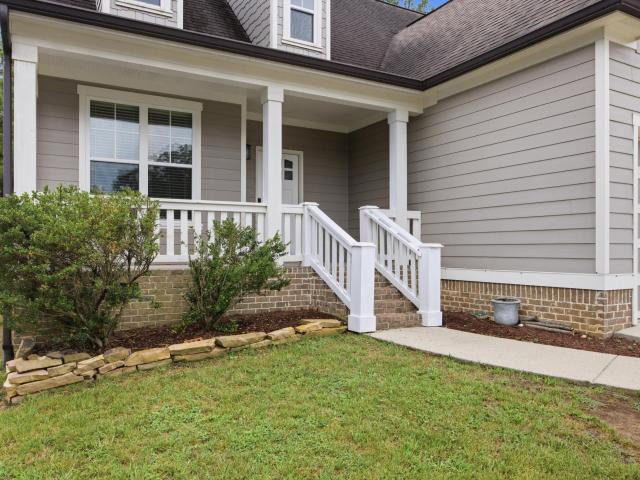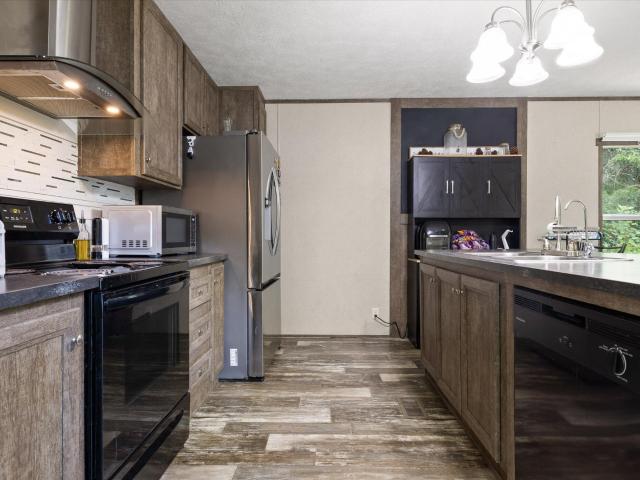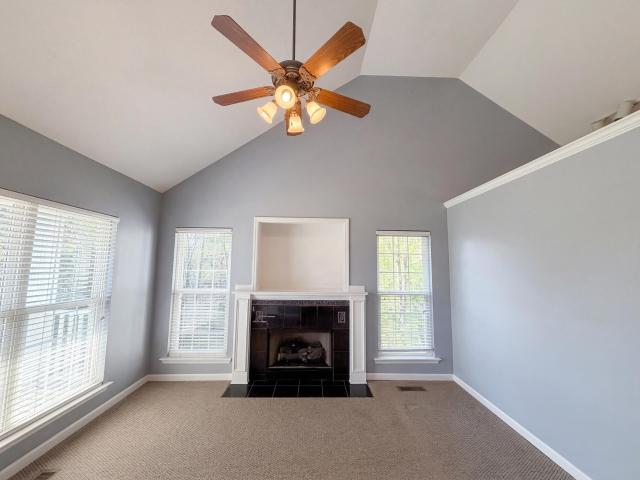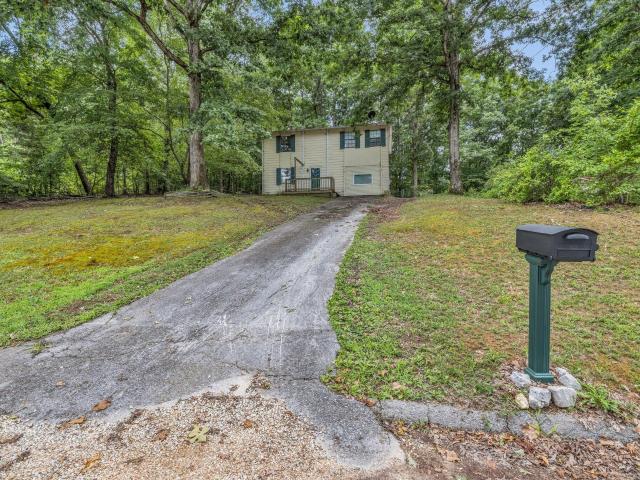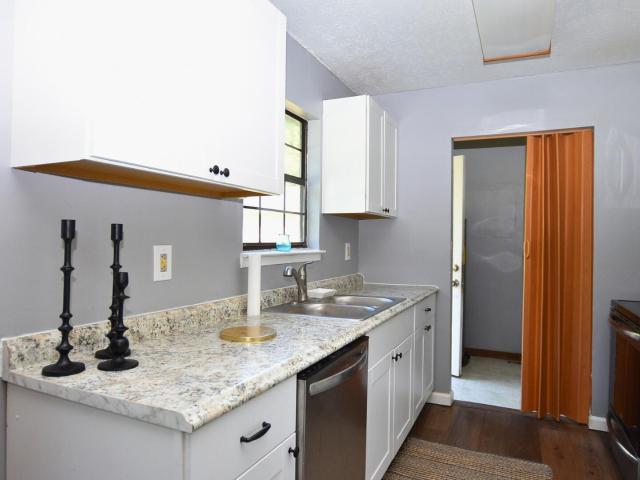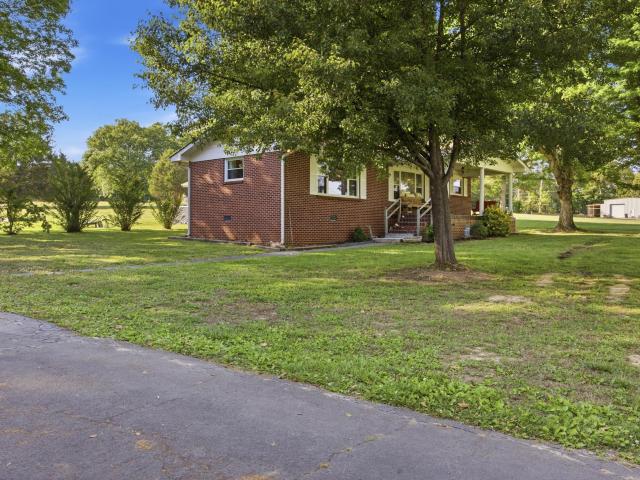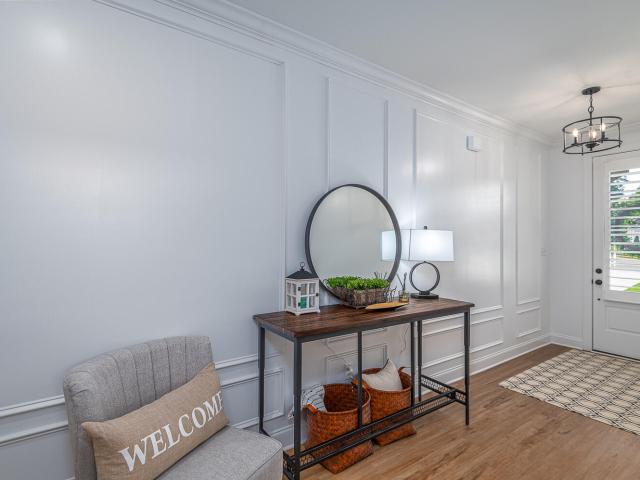
298 properties for sale in Savannah Bay

8818 Lazy River Drive
View photo
House · for sale
USD 450,000
USD 209/sq.ft
8818 Lazy River Drive
Savannah Bay
· 2,153 sq.ft · 3 Bedrooms · 3 Baths · House
Savannah Bay · 2,153 sq.ft · 3 Bedrooms · 3 Baths · House
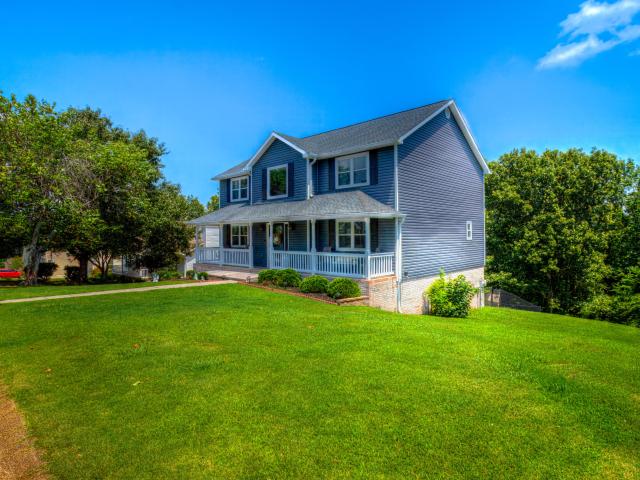
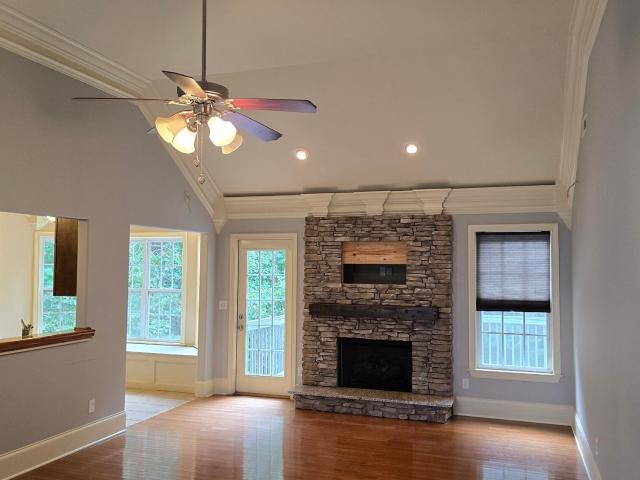
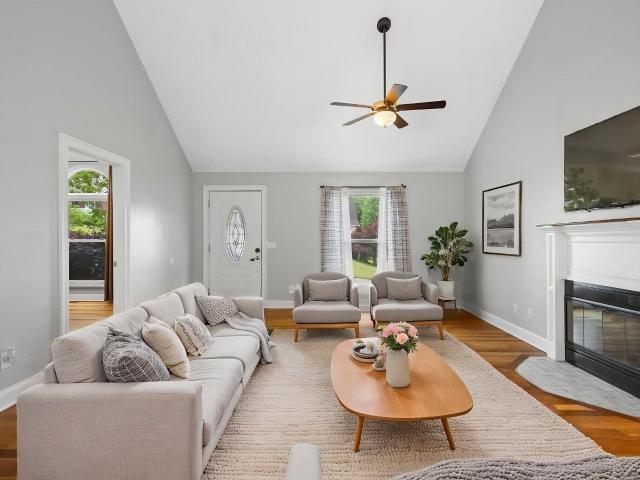
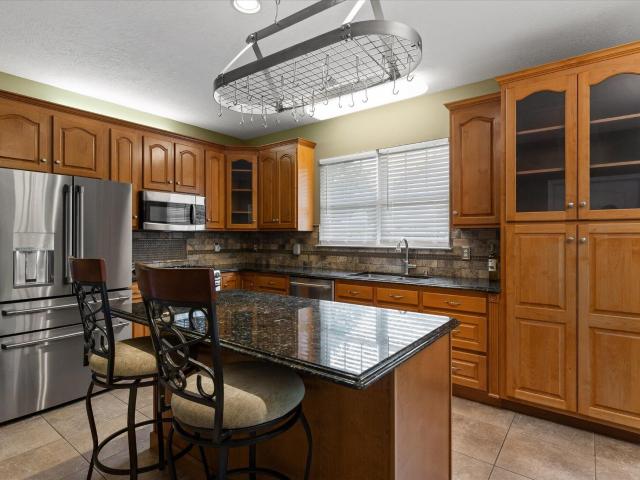
Welcome to 8818 Lazy River Drive, a beautifully maintained 3-bedroom, 3 full bathroom home located in the highly desired River Cove Subdivision in Harrison, TN. Tucked away in a quiet cul-de-sac and positioned near the back entrance of the neighborhood, this property enjoys little to no drive-by traffic, offering a peaceful and private setting for everyday living. Inside, you will find a spacious and inviting layout designed for both comfort and functionality. With three full bathrooms, this home provides flexibility and convenience for family, guests, or multi-generational living. The well-appointed living spaces create a warm and welcoming atmosphere, perfect for relaxing or entertaining. The location within River Cove offers the ideal blend of neighborhood charm and privacy while remaining convenient for shopping, dining, schools, and access to Chattanooga. Whether enjoying the tranquility of the cul-de-sac or the sought-after community surroundings, this home is a wonderful opportu
USD 450,000
7724 Peppertree Drive
View photo
House · for sale
USD 499,900
USD 177/sq.ft
7724 Peppertree Drive
Savannah Bay
· 2,809 sq.ft · 5 Bedrooms · 3 Baths · House
· Equipped kitchen
Savannah Bay · 2,809 sq.ft · 5 Bedrooms · 3 Baths · House · Equipped kitchen
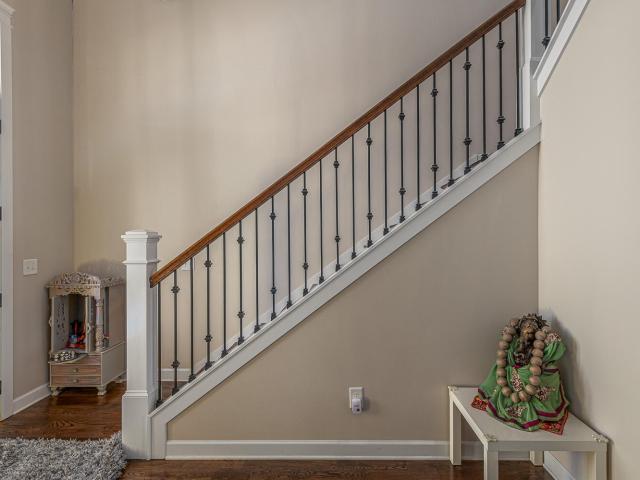
Welcome to 7724 Peppertree Drive, nestled in the highly sought-after McKenzie Farm community in Ooltewah! This beautifully maintained five-bedroom, three-bath home sits on a desirable corner lot and offers the convenience of being within walking distance to Ooltewah Elementary School. Step inside to a welcoming foyer featuring an open staircase and coat closet, with a formal dining room just off the entry, enhanced by custom sliding doors for added charm and flexibility. The main level boasts a spacious great room that flows seamlessly into the eat-in kitchen, complete with a large island, pantry, granite countertops, tiled backsplash, and stainless steel appliances-perfect for both everyday living and entertaining. The main-level primary suite is a true retreat, showcasing a vaulted ceiling and a luxurious en suite bath with dual granite vanities, a soaking tub, tiled shower, private water closet, and a generously sized walk-in closet. An additional bedroom and full bath on the main l
USD 499,900
4010 Banner Crest Drive
View photo
House · for sale
USD 488,500
USD 189/sq.ft
4010 Banner Crest Drive
Savannah Bay
· 2,583 sq.ft · 4 Bedrooms · 2 Baths · House
· Garden · Fireplace · Equipped kitchen · Cellar
Savannah Bay · 2,583 sq.ft · 4 Bedrooms · 2 Baths · House · Garden · Fireplace · Equipped kitchen · Cellar
Beautiful spacious 4 bedroom home. Very private backyard. Prime location. Large screened porch. Fenced backyard. This home is better than new, has new windows, vinyl siding, gutters and many updates. 644 sq ft unfinished area in basement, can be finished or used for storage. Also can use an area for storm shelter. Open floor plan. Great room with fireplace. Dream kitchen and dining. Upstairs has 3 bedrooms, laundry, lots of walk-in closets. Master bedroom is on main floor with adjoining bath. Also 1/2 bath is on the main for guest. Room for everyone!
USD 488,500
8524 Blanche Road
View photo
House · for sale
USD 516,000
USD 210/sq.ft
8524 Blanche Road
Savannah Bay
· 2,454 sq.ft · 3 Bedrooms · 3 Baths · House
· Garden · Office room · Deck · Fireplace · Parking
Savannah Bay · 2,454 sq.ft · 3 Bedrooms · 3 Baths · House · Garden · Office room · Deck · Fireplace · Parking
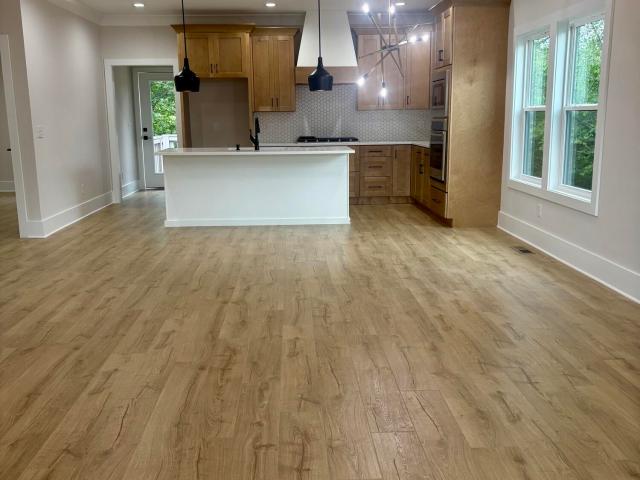
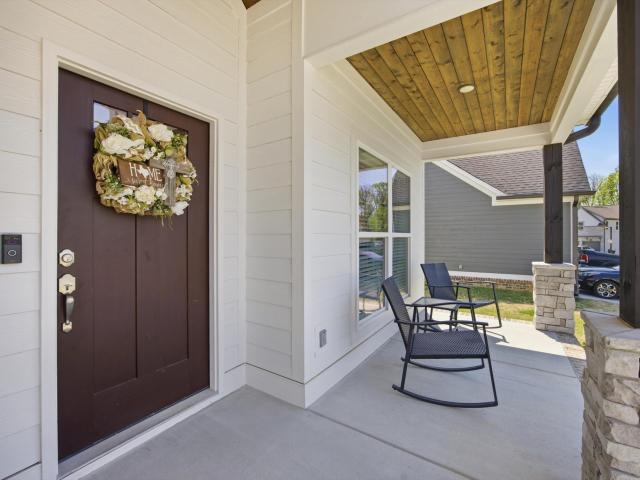
New construction home in the highly desirable Ooltewah, TN, conveniently located near Cambridge Square, Publix, shopping, dining, and local amenities. This thoughtfully designed 2,450 sq ft home offers 3 oversized bedrooms and 3.5 bathrooms, with each bedroom featuring its own private en-suite bath. The primary suite is located on the main level for added comfort and convenience. A welcoming covered front porch leads into a beautiful foyer with a spacious home office. The open living area features a fireplace and flows seamlessly into the main living spaces, ideal for entertaining. A versatile den/common area provides additional flexible living space. The home also features a mudroom just off the 2-car garage. Enjoy outdoor living on the large back deck that spans the entire length of the home, featuring a partially covered section and grilling area overlooking the spacious backyard. Built with quality craftsmanship by Quality Home Builders. Seller will finish out bonus room with accep
USD 516,000
7603 Pfizer Drive
View photo
House · for sale
USD 429,900
USD 166/sq.ft
7603 Pfizer Drive
Savannah Bay
· 2,583 sq.ft · 5 Bedrooms · 3 Baths · House
· Garden · Office room · Deck · Parking · Swimming pool
Savannah Bay · 2,583 sq.ft · 5 Bedrooms · 3 Baths · House · Garden · Office room · Deck · Parking · Swimming pool
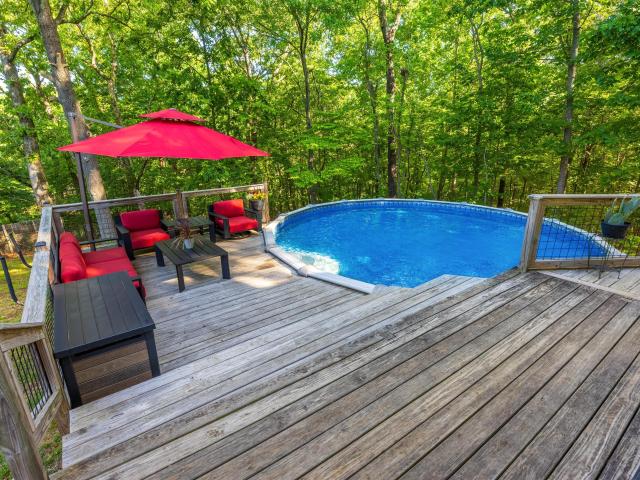
A wide, gracious staircase welcomes you to the main living level, where soaring 11-foot ceilings enhance the home's spacious and open feel. The elegant formal dining room provides the perfect setting for holiday gatherings and entertaining, while the charming breakfast area nestled within a sunny bay window offers a cozy space to enjoy morning coffee and views of the backyard. The spacious primary suite serves as a private retreat, featuring direct access to a covered deck where you can unwind and enjoy peaceful outdoor living. With five generously sized bedrooms and three full bathrooms, this home offers plenty of room for family, guests, a home office, or flexible living arrangements to suit your lifestyle. The oversized garage includes a dedicated workshop area, ideal for hobbyists, craftsmen, or anyone needing extra storage and workspace. Outside, the property continues to impress with a fenced backyard that includes a 24 foot above ground pool, extending the entertainment outdoors
USD 429,900
7280 Salmon Lane
View photo
House · for sale
USD 375,000
USD 227/sq.ft
7280 Salmon Lane
Savannah Bay
· 1,647 sq.ft · 3 Bedrooms · 2 Baths · House
· Deck · Equipped kitchen
Savannah Bay · 1,647 sq.ft · 3 Bedrooms · 2 Baths · House · Deck · Equipped kitchen
Welcome home to this beautiful family residence in the desirable Hunter on Main subdivision in Ooltewah! Conveniently located near top-rated schools, shopping, and dining, this well-maintained home offers the perfect combination of comfort, style, and functionality. Featuring 3 bedrooms and 2.5 bathrooms, the thoughtfully designed split-bedroom floor plan provides privacy while offering plenty of space for the whole family. The open, airy layout is enhanced by custom built-ins and abundant natural light, creating a warm and inviting atmosphere. The updated kitchen, renovated in 2023, is the heart of the home and is perfect for everyday living and entertaining. Step outside to enjoy the spacious deck complete with a pergola, overlooking a large, fenced backyard-ideal for family gatherings, pets, and outdoor fun. If you're looking for a move-in-ready home in a fantastic location, this one checks all the boxes. Schedule your private showing today!
USD 375,000
5681 Skyla S Way
View photo
House · for sale
USD 647,000
USD 250/sq.ft
5681 Skyla S Way
Savannah Bay
· 2,583 sq.ft · 3 Bedrooms · 2 Baths · House
· Gym · Cellar
Savannah Bay · 2,583 sq.ft · 3 Bedrooms · 2 Baths · House · Gym · Cellar
Experience another rare opportunity to own a brand new, thoughtfully designed two story home in one of the area's most sought after locations, Ooltewah. Set on nearly half an acre, this property offers the perfect blend of space, privacy, and future potential. Built by a highly detail oriented builder known for quality craftsmanship, this home is currently under construction but nearly finished up: giving buyers a unique chance to secure a property before completion. The layout is designed with both comfort and functionality in mind, featuring spacious living areas and custom grade closet systems that elevate everyday living. The unfinished basement provides a blank canvas, ideal for creating an in-law suite, home gym, entertainment space, or even a potential rental opportunity. This property offers incredible upside and flexibility. Don't miss your chance to get in early and make this home your own. Agent is related to seller. See personal interest on file. Buyer to verify acreage
USD 647,000
6218 Hidden Hill Road
View photo
House · for sale
USD 850,000
USD 322/sq.ft
6218 Hidden Hill Road
Savannah Bay
· 2,637 sq.ft · 3 Bedrooms · 2 Baths · House
· Patio · Swimming pool
Savannah Bay · 2,637 sq.ft · 3 Bedrooms · 2 Baths · House · Patio · Swimming pool
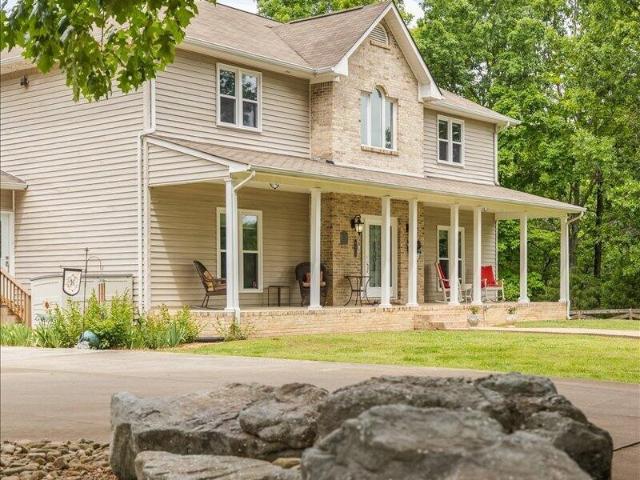
Tucked away at the end of a quiet cul-de-sac, 6218 Hidden Hill Road offers a rare combination of privacy, space, and flexibility on nearly 6 secluded acres in Harrison, Tennessee. Surrounded by mature trees and peaceful natural beauty, this property feels like a private retreat while still being convenient to shopping, dining, schools, and downtown Chattanooga. A gated entrance and long winding driveway create a true sense of arrival as you approach the beautiful two-story home with expansive covered porches and open green space. The wraparound front porch is the perfect place to enjoy morning coffee, quiet evenings, and the peaceful setting that surrounds the property. Designed for both everyday living and entertaining, the home offers generous living spaces and a warm, welcoming feel throughout. Out back, the in-ground pool and spacious patio area create a resort-style atmosphere perfect for summer gatherings, relaxing weekends, or evenings under the stars. One of the standout featur
USD 850,000
8921 Silver Maple Drive
View photo
House · for sale
USD 535,000
USD 205/sq.ft
8921 Silver Maple Drive
Savannah Bay
· 2,605 sq.ft · 4 Bedrooms · 3 Baths · House
· Fireplace · Equipped kitchen · Swimming pool
Savannah Bay · 2,605 sq.ft · 4 Bedrooms · 3 Baths · House · Fireplace · Equipped kitchen · Swimming pool
Welcome to this beautiful 4 bedroom, 3.5 bath home nestled in one of Ooltewah's most desirable gated communities, surrounded by breathtaking mountain views. This charming neighborhood offers exceptional amenities including a plantation-style clubhouse, Olympic-size swimming pool, playground, and tennis and pickleball courts, creating a wonderful setting for both relaxation and recreation. From the moment you arrive, you'll appreciate the inviting front porch and lovely curb appeal. Inside, the home features a bright and airy open floor plan with soaring ceilings that create a warm and welcoming atmosphere. The spacious great room showcases a stunning coffered ceiling and a beautiful stone gas fireplace, making it the perfect place to gather with family and friends. The gourmet kitchen is thoughtfully designed with custom cabinetry, elegant quartz countertops, stainless appliances and a large center island with bar seating and sink adding both style and functionality. The kitchen flows
USD 535,000
6546 Olde Ferry Landing
View photo
House · for sale
USD 369,900
USD 181/sq.ft
Updated
6546 Olde Ferry Landing
Savannah Bay
· 2,034 sq.ft · 3 Bedrooms · 2 Baths · House
· Fireplace · Equipped kitchen
Savannah Bay · 2,034 sq.ft · 3 Bedrooms · 2 Baths · House · Fireplace · Equipped kitchen
Olde ferry new price! NOW $369,900! Looking for a home to settle into before the holidays? Take another look at this well-maintained Harrison charmer! 3 bedrooms | 2 baths Open main-level living with cathedral ceiling Updated kitchen and baths Wood-burning fireplace Finished lower level with flexible living space Andersen windows across the front Roof approximately 6 years old Located in a desirable Harrison neighborhood, this home offers comfortable living, useful additional space, and a convenient location. A fresh price and a wonderful opportunity to make yourself at home before the holidays!
USD 369,900
6713 Harvest Run Drive
View photo
House · for sale
USD 352,900
USD 150/sq.ft
6713 Harvest Run Drive
Savannah Bay
· 2,347 sq.ft · 3 Bedrooms · 2 Baths · House
· Equipped kitchen
Savannah Bay · 2,347 sq.ft · 3 Bedrooms · 2 Baths · House · Equipped kitchen
This is the one you've been waiting for! Nestled on a generous lot just minutes from Chickamauga Lake, this spacious 3 bedroom + bonus room, 2.5 bath open-concept home is a dream come true for anyone passionate about boating and water activities. Inside, the home welcomes you with a captivating great room with lofty cathedral ceilings and an abundance of windows providing natural light. The kitchen flows effortlessly into the breakfast room, while a separate dining room adds flexibility for entertaining. The updated, spacious master suite sits conveniently on the main level, offering privacy and ease. Upstairs, you'll find two additional bedrooms, a versatile bonus room with closet, a full bath, and a sizable walkout storage room. You'll appreciate the recent updates including new attic insulation, many new light fixtures, fans, faucets, and hardware and lots of fresh paint. Outside, mature landscaping frames the property with timeless charm, while a spacious storage building offers ro
USD 352,900
5400 Little Gem Lane
View photo
House · for sale
USD 400,000
USD 206/sq.ft
5400 Little Gem Lane
Savannah Bay
· 1,938 sq.ft · 4 Bedrooms · 2 Baths · House
· Garden · Deck · Fireplace · Equipped kitchen
Savannah Bay · 1,938 sq.ft · 4 Bedrooms · 2 Baths · House · Garden · Deck · Fireplace · Equipped kitchen
Tucked at the end of a cul-de-sac on the second-largest homesite in Magnolia Creek, this Sweetbay plan pairs an open, light-filled layout with a spacious, fully fenced backyard. From the gracious entry foyer, the home opens into a vaulted Great Room anchored by a gas-log fireplace flowing seamlessly into a spacious kitchen with ample cabinetry, stainless appliances, and an oversized 4x6 island. A formal dining room adds the perfect setting for holidays and dinner parties. The main-level primary suite features a jetted tub, fully tiled shower, tile floor, raised double-sink vanity, and a walk-in closet. Upstairs are two amply sized bedrooms and a full bath, plus a newly finished bonus room adding approximately 264 square feet of flexible living space. Just off the Great Room, the partially covered rear deck overlooks the fenced backyard. Call to schedule your showing today! The seller is offering a $3000 painting allowance with an acceptable offer
USD 400,000
6183 Marie Lane
View photo
House · for sale
USD 199,000
USD 156/sq.ft
6183 Marie Lane
Savannah Bay
· 1,270 sq.ft · 3 Bedrooms · 2 Baths · House
· Equipped kitchen
Savannah Bay · 1,270 sq.ft · 3 Bedrooms · 2 Baths · House · Equipped kitchen
Conveniently located just 2 miles from Harrison Bay State Park and Chickamauga Lake in Harrison, TN, this private Clayton Energy Home sits on a quiet dead-end street. Inside, you'll find durable LVT flooring throughout and a modern, contemporary kitchen and bathrooms. The washer, dryer, refrigerator, and even the television convey with the home, making your move even easier. All that's missing is you
USD 199,000
6937 Bucksland Drive
View photo
House · for sale
USD 345,000
USD 157/sq.ft
6937 Bucksland Drive
Savannah Bay
· 2,185 sq.ft · 3 Bedrooms · 2 Baths · House
· Deck · Fireplace · Equipped kitchen
Savannah Bay · 2,185 sq.ft · 3 Bedrooms · 2 Baths · House · Deck · Fireplace · Equipped kitchen
Welcome to this residence situated at 6937 Bucksland Dr. The floor plan includes a fireplace and a kitchen equipped with all stainless steel appliances. The primary bathroom features double sinks and a separate tub and shower. The exterior has a deck. This property has none of the amenities found elsewhere. The interior design utilizes neutral tones throughout the entire structure for a consistent aesthetic
USD 345,000
7410 Pfizer Drive
View photo
House · for sale
USD 419,000
USD 188/sq.ft
7410 Pfizer Drive
Savannah Bay
· 2,228 sq.ft · 4 Bedrooms · 3 Baths · House
· Fireplace · Equipped kitchen · Cellar
Savannah Bay · 2,228 sq.ft · 4 Bedrooms · 3 Baths · House · Fireplace · Equipped kitchen · Cellar
Welcome home to this beautifully maintained 4-bedroom, 3-bath home in the heart of Ooltewah, conveniently located just minutes from Harrison Bay, Cambridge Square, schools, shopping, and restaurants. From the moment you arrive, you'll appreciate the inviting curb appeal and the pride of ownership that shines throughout this exceptionally clean, move-in-ready home. The main level features a bright and functional kitchen with quartz countertops, stainless steel appliances, a brand-new dishwasher, and dining area. The spacious family room offers a vaulted ceiling, a warm fireplace, and direct access to the freshly painted deck-ideal for relaxing or entertaining. The primary suite provides a peaceful retreat with two walk-in closets and a private bath featuring double vanities, a soaking tub, and a separate shower. Two additional bedrooms, a full bath, and a conveniently located laundry room complete the main level. Downstairs, the finished basement offers incredible flexibility with a lar
USD 419,000
8254 Deepwater Lane
View photo
House · for sale
USD 400,997
USD 186/sq.ft
Updated
8254 Deepwater Lane
Savannah Bay
· 2,153 sq.ft · 3 Bedrooms · 2 Baths · House
· Patio · Equipped kitchen
Savannah Bay · 2,153 sq.ft · 3 Bedrooms · 2 Baths · House · Patio · Equipped kitchen
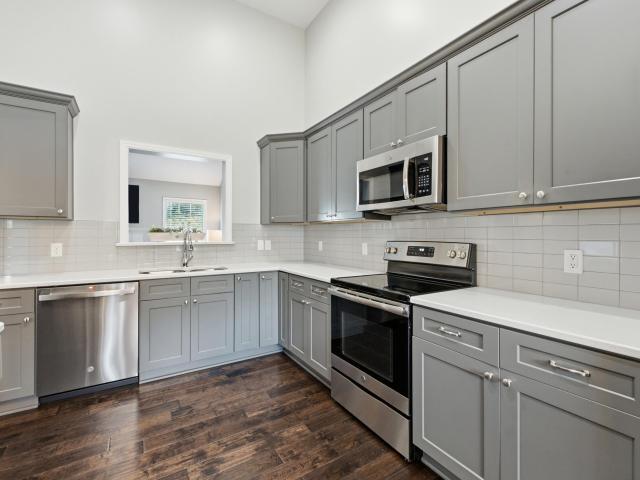
The Darwin floorplan available at Watercolour in Ooltewah is a charming two-story home. The main level is open concept, featuring a spacious kitchen with a pantry and island with countertop seating. The kitchen overlooks an expansive living area, a well-lit breakfast nook, and an outdoor patio. There is also a powder room off the foyer for convenience. Upstairs features a desirable primary bedroom with a walk-in-closet and private bathroom. Two additional bedrooms are also on the upper level, and these each have their own walk-in-closet. An additional bathroom and laundry room complete the upstairs of this home. Express Series features include 8ft Ceilings on first floor, Shaker style cabinetry, Solid Surface Countertops with 4in backsplash, Stainless Steel appliances by Whirlpool, Moen Chrome plumbing fixtures with Anti-scald shower valves, Mohawk flooring, LED lighting throughout, Architectural Shingles, Concrete rear patio (may vary per plan), & our Home Is Connected Smart Home Pack
USD 400,997
6219 Hidden Way
View photo
House · for sale
USD 399,500
USD 161/sq.ft
6219 Hidden Way
Savannah Bay
· 2,476 sq.ft · 3 Bedrooms · 2 Baths · House
· Garden · Fireplace · Equipped kitchen
Savannah Bay · 2,476 sq.ft · 3 Bedrooms · 2 Baths · House · Garden · Fireplace · Equipped kitchen
Welcome to this charming and well-maintained 1.5 story, 3-bedroom, 2.5-bath home nestled on a private, wooded ½-acre lot just 1.5 miles from the entrance to Bear Trace at Harrison Bay Golf Course. This inviting property offers a functional layout with the primary suite conveniently located on the main level, featuring a spacious bedroom and a well-appointed en-suite bath. The main floor also boasts a beautifully remodeled kitchen, a cozy den with a wood-burning fireplace, a great room/living area perfect for entertaining, and rich hardwood floors throughout. A convenient half bath and a dedicated laundry/storage room add to the home's practicality. Upstairs, you'll find two additional bedrooms and a shared full bath, offering comfortable space for family or guests. Step outside to enjoy the fenced backyard, complete with a fully decked above-ground pool-ideal for relaxing or hosting during warmer months. The property also features a fully encapsulated crawl space with a dehumidifier fo
USD 399,500
7048 Pinebrook Drive
View photo
House · for sale
USD 394,900
USD 198/sq.ft
7048 Pinebrook Drive
Savannah Bay
· 1,991 sq.ft · 3 Bedrooms · 3 Baths · House
· Garden · Parking · Deck · Equipped kitchen
Savannah Bay · 1,991 sq.ft · 3 Bedrooms · 3 Baths · House · Garden · Parking · Deck · Equipped kitchen
Great 3 bedroom, 3 bath home less than 5 minutes to Harrison Bay State Park and the lake. Cathedral ceilings in Living Room. Large open Kitchen which opens up to a screen porch and deck. Large bedrooms with trey ceiling in master bedroom. Laundry area upstairs with bedrooms. Oversize 2 car garage, big enough for 2 cars and a boat or jet skis! Large bathroom downstairs to clean up in after working in the yard. Partial finished downstairs for den. New HVAC unit installed September 2026
USD 394,900
6539 Elizabeth Ann Way
View photo
House · for sale
USD 425,350
USD 180/sq.ft
6539 Elizabeth Ann Way
Savannah Bay
· 2,357 sq.ft · 3 Bedrooms · 3 Baths · House
· Office room · Equipped kitchen
Savannah Bay · 2,357 sq.ft · 3 Bedrooms · 3 Baths · House · Office room · Equipped kitchen
Move-in ready + incredible incentives! For a limited time, receive $15,000 towards Closing Costs, Rate Buy-Down, or HOA Dues. Must close within 30 days of contract. This spacious home offers flexible living in the desirable James Creek community. Located in Ooltewah, TN, the Daisy floor plan features 3 bedrooms and 3 full baths with an open concept design ideal for everyday living and entertaining. The main level includes a large great room, a well appointed kitchen with granite countertops, stainless steel appliances, and pantry storage, along with a generous primary suite, a second bedroom, a full bath, and a conveniently located laundry room. Upstairs offers an additional bedroom and a third full bath, perfect for guests, a home office, or extra living space. The large upstairs loft offers an additional entertaining area or second living room. Enjoy low maintenance living with lawn care included through the HOA. Just minutes from Cambridge Square and I 75, this home offers county on
USD 425,350
8719 James Creek Drive
View photo
Townhouse · for sale
USD 299,000
USD 204/sq.ft
8719 James Creek Drive
Savannah Bay
· 1,464 sq.ft · 3 Bedrooms · 2 Baths · Townhouse
· Equipped kitchen
Savannah Bay · 1,464 sq.ft · 3 Bedrooms · 2 Baths · Townhouse · Equipped kitchen
Move-in ready + incredible incentives! For a limited time, receive $7,500 toward Buyer's closing costs, 3 YEARS of HOA Dues PREPAID, & an additional $3,000 toward closing costs with Seller's Preferred Lender. That's up to $10,500 in closing assistance PLUS HOA savings! Must close within 30 days of contract. Do not miss this opportunity to own in the desirable James Creek community. Located in Ooltewah, TN, the Lily floor plan offers 3 bedrooms and 2.5 baths with a bright open concept main level filled with natural light. The kitchen features granite countertops, stainless steel appliances, a spacious island, and pantry storage. Upstairs, the primary suite includes a walk in shower and bath with granite topped vanities, along with two additional bedrooms, a full bath, and a conveniently located laundry room. Enjoy low maintenance living with lawn care included through the HOA. Just minutes from Cambridge Square and I 75, this home offers county only taxes, EPB fiber internet availabilit
USD 299,000
7003 Glacier Lane
View photo
House · for sale
USD 310,000
USD 159/sq.ft
7003 Glacier Lane
Savannah Bay
· 1,948 sq.ft · 4 Bedrooms · 2 Baths · House
· Office room · Equipped kitchen · Cellar
Savannah Bay · 1,948 sq.ft · 4 Bedrooms · 2 Baths · House · Office room · Equipped kitchen · Cellar
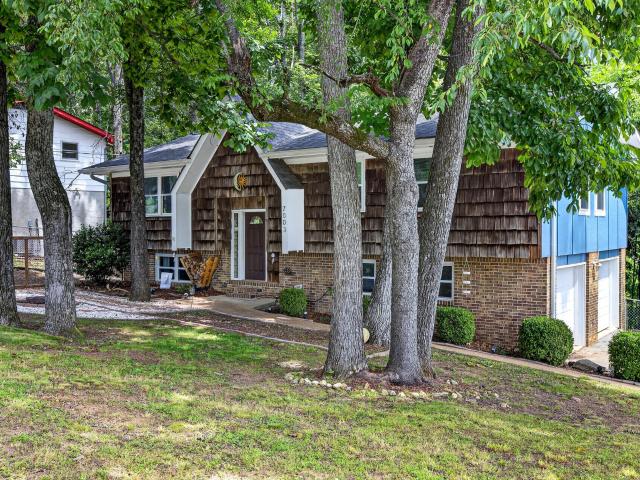
Welcome to 7003 Glacier Lane in Harrison. This 4-bedroom, 2.5-bath split foyer home offers approximately 1,950 square feet of living space with room to spread out both inside and out. The partially finished basement provides flexible space for a family room, home office, workout area, or hobby room, a bedroom and bathroom, while the upper level offers 3 bedrooms, 2 baths, a large eat-in kitchen, and a large living room: a comfortable layout for everyday living. The kitchen is equipped with a full suite of stainless-steel smart appliances, including the range, dishwasher, microwave, and refrigerator. Outside, you'll find a firepit for gathering with friends and family, a hammock area that creates a relaxing spot to unwind, along with established strawberry, blackberry, and blueberry plants that produce seasonal fruit. Inside, a thoughtful laundry chute from the primary bedroom to the basement laundry area adds a practical touch to daily routines. The seller has built some great storage
USD 310,000
7215 Old Bug Lane
View photo
House · for sale
USD 420,000
USD 177/sq.ft
7215 Old Bug Lane
Savannah Bay
· 2,368 sq.ft · 4 Bedrooms · 2 Baths · House
· Office room · Gym · Deck · Fireplace · Equipped kitchen · Cellar
Savannah Bay · 2,368 sq.ft · 4 Bedrooms · 2 Baths · House · Office room · Gym · Deck · Fireplace · Equipped kitchen · Cellar
Welcome to 7215 Old Bug Lane, where thoughtful design, comfortable living, and a peaceful setting come together in one exceptional home! This Craftsman style house offers 4 bedrooms, 2.5 bathrooms, and a fully finished basement, providing the space and flexibility today's buyers are looking for. The master bedroom is conveniently located on the main level. The open floor plan centers around a spacious great room featuring a gas fireplace with a custom handcrafted shiplap mantel. The adjoining kitchen is both stylish and functional with granite countertops, custom cabinetry, stainless steel appliances, and generous workspace for cooking, entertaining, and gathering with family and friends. Downstairs, the finished basement expands the living space with an additional bedroom and a versatile flex room that can serve as a home office, gym, playroom, media room, or extra storage. Large insulated windows fill the home with natural light, while two spacious rear decks overlook a private woode
USD 420,000
6920 Knollcrest Drive
View photo
House · for sale
USD 200,000
USD 148/sq.ft
6920 Knollcrest Drive
Savannah Bay
· 1,345 sq.ft · 4 Bedrooms · 1 Bath · House
· Equipped kitchen
Savannah Bay · 1,345 sq.ft · 4 Bedrooms · 1 Bath · House · Equipped kitchen
This home is located on a good-sized, fenced lot, and is fairly private. It is on a quiet street, yet it is close to shopping, schools, businesses, and entertainment. It is also close to the lake and the interstate. With some cosmetic updates, the new owner could have some equity in the home. There are four bedrooms on the upper level and the kitchen has room to eat in. Low county taxes are an extra bonus. It is really hard to find a liveable home in today's market with this square footage for this price
USD 200,000
4973 Harrison Pike
View photo
House · for sale
USD 349,900
USD 292/sq.ft
4973 Harrison Pike
Savannah Bay
· 1,195 sq.ft · 3 Bedrooms · 2 Baths · House
· Garden
Savannah Bay · 1,195 sq.ft · 3 Bedrooms · 2 Baths · House · Garden
4973 Harrison Pike, McDonald, TN. 4.25 private acres, a detached 24x28 wired workshop, and a 3-bedroom home tucked between Cleveland and the Hamilton County line. This is the rare combination of real acreage and genuine workspace, all within 10 minutes of Cleveland, 10 of Harrison, and 15 of Ooltewah without touching the interstate. The workshop alone is worth the showing: 24x28, fully wired, and big enough for vehicles, equipment, or a home-based trade. Beyond it, the level, usable acreage gives you room for a garden, animals, or simply space to spread out with a creek running the back property line for privacy and natural charm. Inside, the 1,200 sq ft home offers 3 bedrooms and 2 baths with a front porch built for slow mornings and a backyard ready for fire pits and gatherings. Move-in ready, or reimagine it as your workshop-and-land homestead. Land, privacy, and outbuilding space like this rarely sit long in this market. Schedule your showing today
USD 349,900
9923 Highway 58
View photo
House · for sale
USD 412,000
USD 279/sq.ft
9923 Highway 58
Savannah Bay
· 1,475 sq.ft · 3 Bedrooms · 2 Baths · House
· Equipped kitchen
Savannah Bay · 1,475 sq.ft · 3 Bedrooms · 2 Baths · House · Equipped kitchen
Acreage. Rare Find on 3.38 Level Acres in Ooltewah! Don't miss this well-kept older home situated on 3.38 acres of beautiful, level farmland with an Ooltewah, TN address. Conveniently located just off Highway 58, this property offers the perfect blend of country space and everyday convenience. Enjoy being just minutes from Cambridge Square in Ooltewah and Harrison Bay State Park, and only about 15 minutes from Cleveland, TN, for shopping, dining, and upscale restaurants. The home features 3 bedrooms and 2 full baths, with an inviting open floor plan that connects the kitchen, dining area, and family room. Perfect for comfortable everyday living and entertaining. While the home could benefit from some updating and a little TLC, it has been well-maintained and offers great potential for the next owner to make it their own. Outside, you'll find plenty of usable space with 3.38 level acres, ideal for gardening, animals, recreation, or simply enjoying peaceful country living. The property a
USD 412,000
6406 Satjanon Drive
View photo
House · for sale
USD 575,000
USD 216/sq.ft
6406 Satjanon Drive
Savannah Bay
· 2,659 sq.ft · 4 Bedrooms · 3 Baths · House
· Deck · Fireplace · Equipped kitchen · Parking
Savannah Bay · 2,659 sq.ft · 4 Bedrooms · 3 Baths · House · Deck · Fireplace · Equipped kitchen · Parking
Welcome to 6406 Satjanon Drive in the highly desirable Ooltewah community of The Highlands at Belleau Ridge! This better-than-new home offers 4 bedrooms plus a bonus room and 3 full bathrooms. The main level greets you with a foyer and leads to a great room featuring a wood beamed ceiling, gas-log fireplace, and access to the outdoor living area. The spacious kitchen includes a large island with bar seating, window over the sink, pantry, gas range (all appliances remain) and is adjacent to the dining area. The generous primary suite includes a sitting area and an ensuite with dual sink vanity, linen closet, tiled shower, and a large walk-in closet. Two additional main-level bedrooms, a full bath, and a laundry room with drop station complete the first floor. Upstairs is an extra bedroom with walk-in attic access, a bonus room, and a full bath. Exterior highlights include a covered front porch, covered rear deck, 2-car garage with side service door, irrigation system (front & sides) wit
USD 575,000
6432 Cobble Lane, Harrison, US, TN
View photo
House · for sale
USD 4,125,000
6432 Cobble Lane, Harrison, US, TN
Savannah Bay
· 5 Bedrooms · 5 Baths · House
· Office room · Sauna · Gym · Fireplace · Equipped kitchen
Savannah Bay · 5 Bedrooms · 5 Baths · House · Office room · Sauna · Gym · Fireplace · Equipped kitchen
Live Like You're on Vacation! Imagine waking up every morning to the peaceful sights and sounds of Harrison Bay, with sunlight shimmering across the water and the promise of resort-style living awaiting you. At 6432 Cobble Lane, every detail of this magnificent lake house has been crafted to make every day feel like a getaway. As you step inside, the main level welcomes you with its spacious, open-concept design. The chef's kitchen is a dream come true, featuring Wolf and Sub-Zero appliances, a walk-in pantry, and thoughtful touches like a plumbed-in coffee pot for effortless mornings. The dining area flows seamlessly into a grand living space, where a stunning rock fireplace takes center stage. Two home offices on this level offer serene views of the lake, making work or creativity a pleasure. The primary suite is nothing short of a personal retreat. Complete with a private gym outfitted with Olympic-grade equipment, a steam room, and a sunroom perfect for unwinding, this space is des
USD 4,125,000
212 Banberry Drive SW
View photo
House · for sale
USD 584,900
USD 242/sq.ft
212 Banberry Drive SW
Savannah Bay
· 2,411 sq.ft · 3 Bedrooms · 3 Baths · House
· Parking
Savannah Bay · 2,411 sq.ft · 3 Bedrooms · 3 Baths · House · Parking
Discover the perfect blend of serenity and convenience in this stunning 3-bedroom, 3-full bathroom home featuring an airy open floorplan and breathtaking countryside views. The expansive master suite serves as a private retreat with a massive walk-in closet and an ensuite bathroom, while the upstairs bonus room offers versatile space for work or play. Enjoy the best of outdoor living from the screened-in back porch or the panoramic front porch, all while staying just minutes from town. Complete with a two-car garage and a dedicated RV hookup, this home is as functional as it is beautiful-a rare find that checks every box
USD 584,900
7383 Ferrell Farms Drive
View photo
House · for sale
USD 559,000
USD 273/sq.ft
7383 Ferrell Farms Drive
Savannah Bay
· 2,045 sq.ft · 3 Bedrooms · 2 Baths · House
· Parking · Equipped kitchen
Savannah Bay · 2,045 sq.ft · 3 Bedrooms · 2 Baths · House · Parking · Equipped kitchen
Welcome to 7383 Ferrell Farms. This charming property presents an exceptional opportunity for comfortable living in a prime location. Construction has just been completed on this Brand-New 3 Bedroom, 2.5 Bath home in Ferrell Farms. Built by Miller Building Company, Inc, known for his quality construction and popular finishes, Miller builds great homes throughout Chattanooga and Hamilton County. This home features an open floor plan. Kitchen has LG Stainless steel appliances, with quarts counter tops. The floors have high end LVP flooring, bathroom and laundry with tile floors. Large covered front and back porch, a great place to relax. Attic has 200 sq. Ft of storage. The double car garage is 22' X 26' deep with 18' garage door. Irrigation on the front lawn and the sides. Home comes with a 40 Gallon Propane tank. Buyer to verify any and all information they deem important
USD 559,000
6405 Flag Point Drive
View photo
House · for sale
USD 475,000
USD 171/sq.ft
6405 Flag Point Drive
Savannah Bay
· 2,777 sq.ft · 4 Bedrooms · 3 Baths · House
· Gym · Fireplace · Equipped kitchen · Parking · Cellar
Savannah Bay · 2,777 sq.ft · 4 Bedrooms · 3 Baths · House · Gym · Fireplace · Equipped kitchen · Parking · Cellar
This beautiful home truly has it all! The spacious eat-in kitchen is a dream for the family chef, featuring updated leather-finished granite countertops, a large center island, and a convenient home management center. The main level also offers a formal dining room and a generous family room with a cozy gas log fireplace, creating the perfect spaces for entertaining and everyday living. The primary suite is conveniently located on the main level and includes walk-in closets and a spacious en-suite bath with a large soaking tub and separate shower. Upstairs, you'll find two oversized guest bedrooms, a full bath, and a versatile bonus room with its own private staircase. The main-level two-car garage provides easy access, while the basement features a third garage that's ideal for an additional vehicle, lawn equipment, or a workshop. The unfinished basement offers endless possibilities for a game room, playroom, home gym, or abundant storage. An added bonus is the full bathroom in the ba
USD 475,000

Get email alerts

Don't miss out: be the first to know about new properties

The alert was correctly created

On subscribing you accept the conditions of use and the privacy policy
Alert
Receive new ads in your inbox
Save this search
Receive alerts for new listings

We'll send you an email when we have new properties for: "Properties for sale in Savannah Bay"

The alert was correctly created

Deerwood Forest
River Oaks, Harrison District 9 Hamilton County Tennessee
Get email alerts and be the first to see new listings
Required field
On subscribing I accept the terms of the privacy policy
Perfect! You'll soon start receiving new listings via email
Alert
Receive an email when we have new ads for Properties for sale in Savannah Bay
Save this search
Filters

Bedrooms

Size (sq.ft)

sq.ft
sq.ft

Price

USD
USD

Property type

Bathrooms

Clear all filters
Receive notifications when new entries are published.