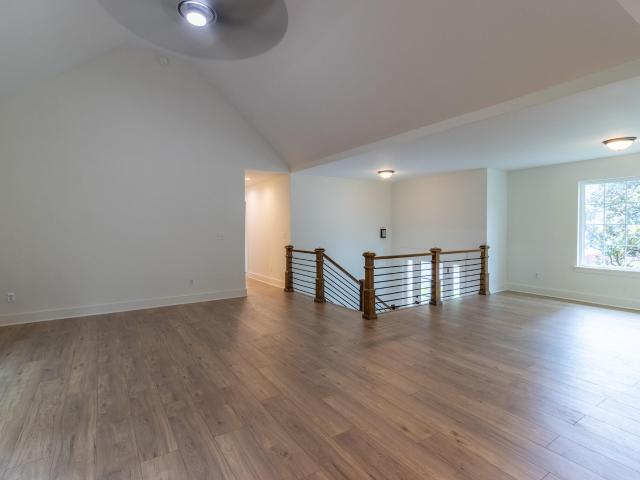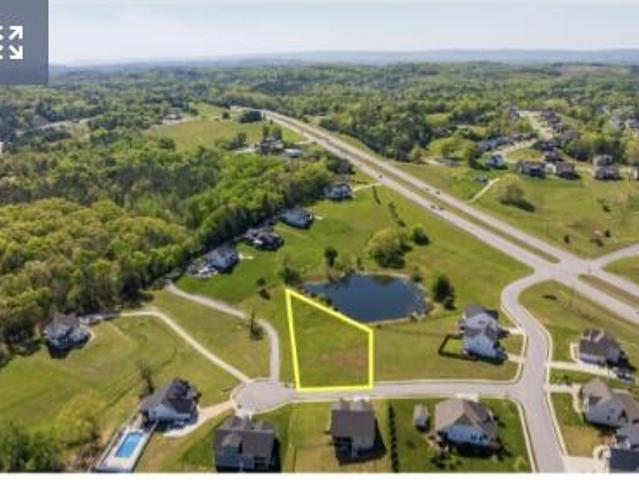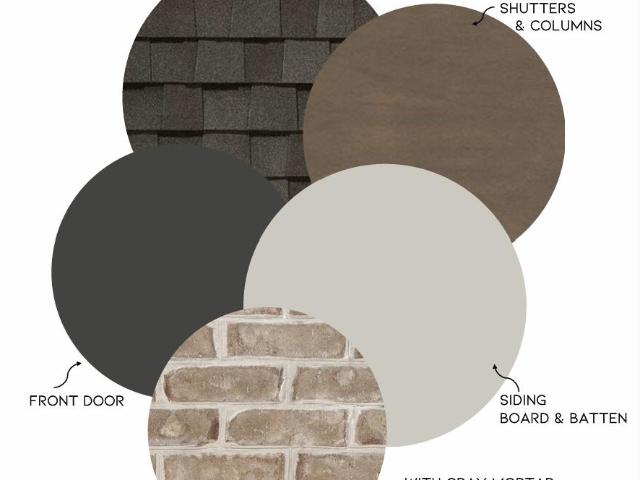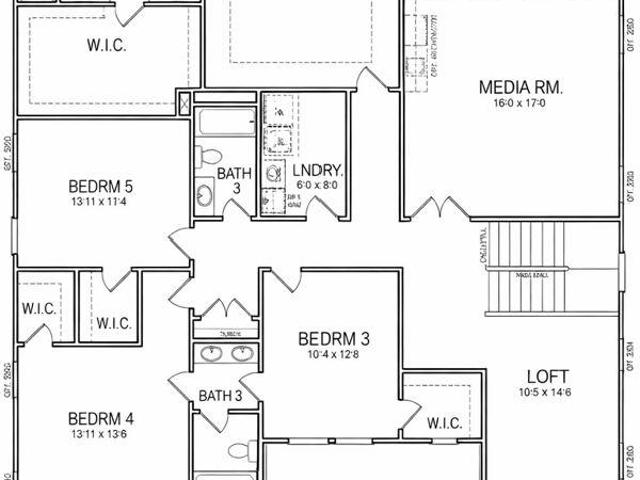
298 properties for sale in Savannah Bay

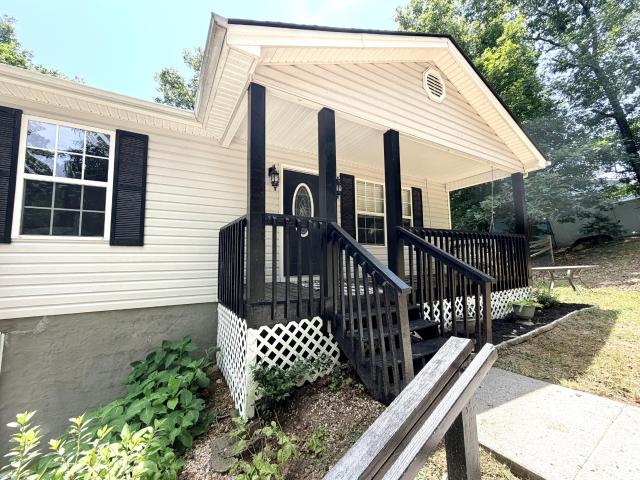
8879 Mckenzie Farm Drive
View photo
House · for sale
USD 499,900
USD 231/sq.ft
8879 Mckenzie Farm Drive
Savannah Bay
· 2,164 sq.ft · 4 Bedrooms · 2 Baths · House
· Equipped kitchen
Savannah Bay · 2,164 sq.ft · 4 Bedrooms · 2 Baths · House · Equipped kitchen
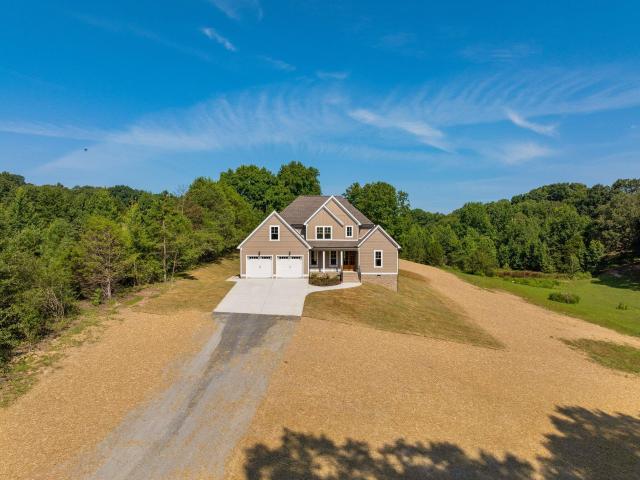
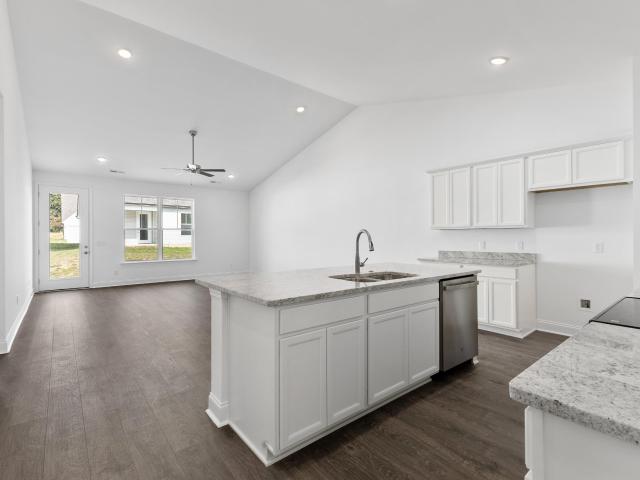
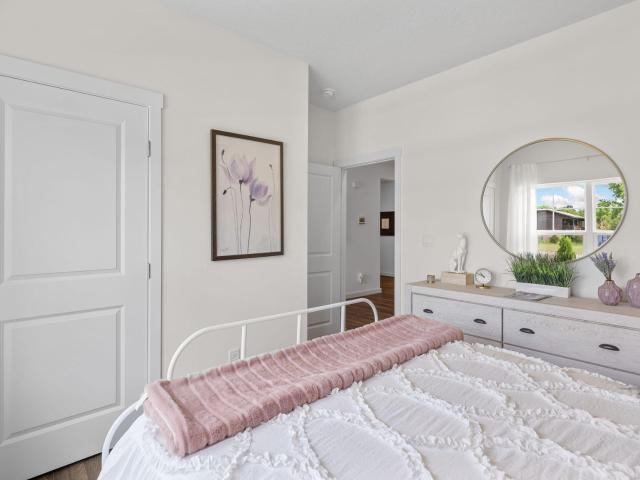
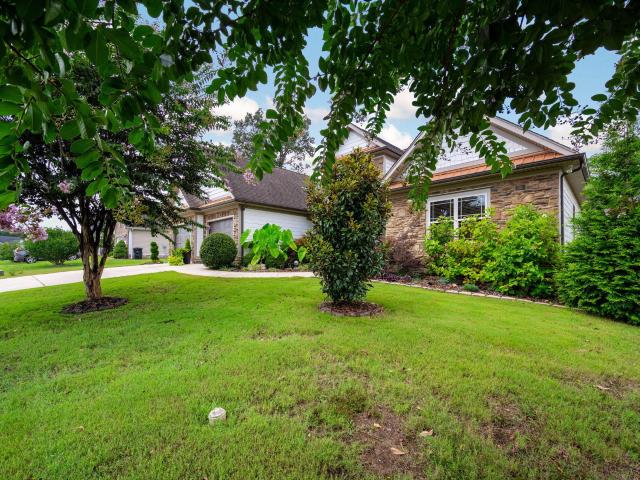
Welcome to 8879 McKenzie Farm Drive-where modern updates, thoughtful design, and breathtaking mountain views come together to create the perfect place to call home. This beautifully maintained 4-bedroom, 2-bathroom home offers an inviting open-concept floor plan designed for both everyday living and effortless entertaining. The spacious kitchen is the heart of the home, featuring luxury granite countertops, updated appliances, and plenty of workspace for preparing meals while staying connected with family and guests. The private primary suite serves as a true retreat, complete with a spa-inspired bathroom featuring elegant neutral tile, a large soaking tub, and a walk-in shower designed for relaxation. The additional bathroom has also been tastefully updated with timeless finishes that complement the home's elevated style. You'll enjoy peace of mind knowing this home has been exceptionally cared for, with major updates including a newer HVAC system, water heater, and kitchen appliances
USD 499,900
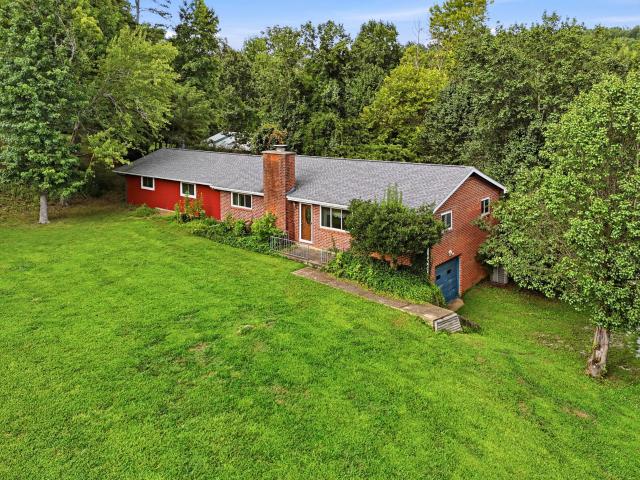
7728 Prince Drive
View photo
House · for sale
USD 399,900
USD 165/sq.ft
7728 Prince Drive
Savannah Bay
· 2,422 sq.ft · 4 Bedrooms · 3 Baths · House
· Garden · Deck · Fireplace · Equipped kitchen
Savannah Bay · 2,422 sq.ft · 4 Bedrooms · 3 Baths · House · Garden · Deck · Fireplace · Equipped kitchen
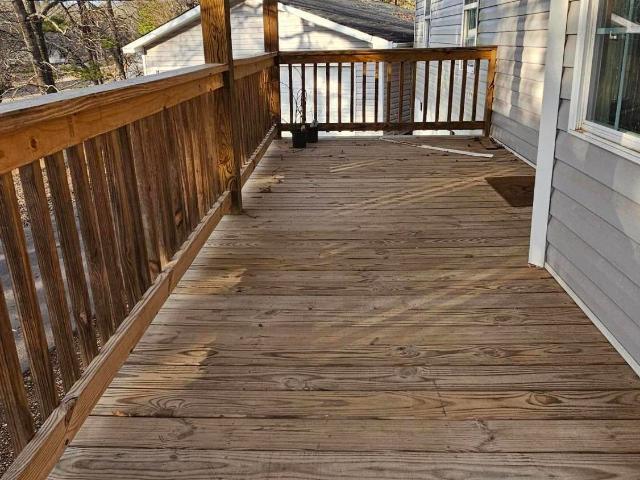
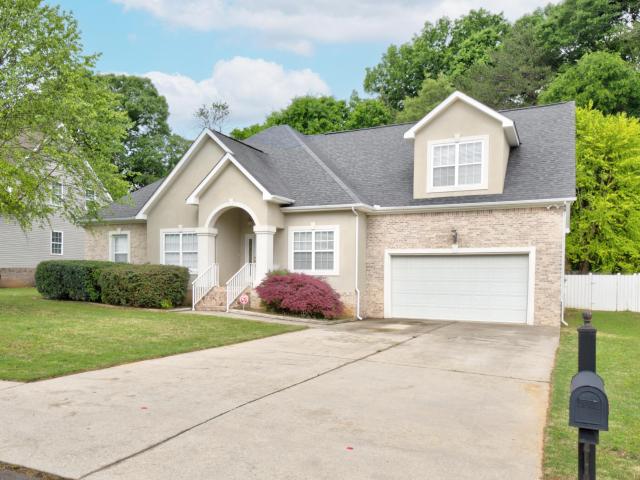
Welcome to your new home. 4 bedrooms 3 full baths with level yard and driveway. Easy access plus neighborhood sidewalks graced with mature trees. There is a fenced backyard plus a fenced kennel and concrete pad with multiple options. Just off the great room is a new back deck with a covered setback when weather is not optimal. The welcoming covered front porch enters into a beautiful, inviting foyer. This home has an abundance of refreshing natural light! There is classic crown molding with flooring of hardwood, tile and carpet. There is plenty of interior and exterior entertaining spaces. Formal dining with easy access to kitchen and great room with a warm and cozy fireplace to cuddle up with. Kitchen has extra seating at bar and eat in kitchen, granite countertops and wood cabinets. Crown molding flows to the primary bedroom and ensuite with extra large double vanity, tub with separate shower with large walk in closet plus private water closet. Main level has two additional bedrooms
USD 399,900
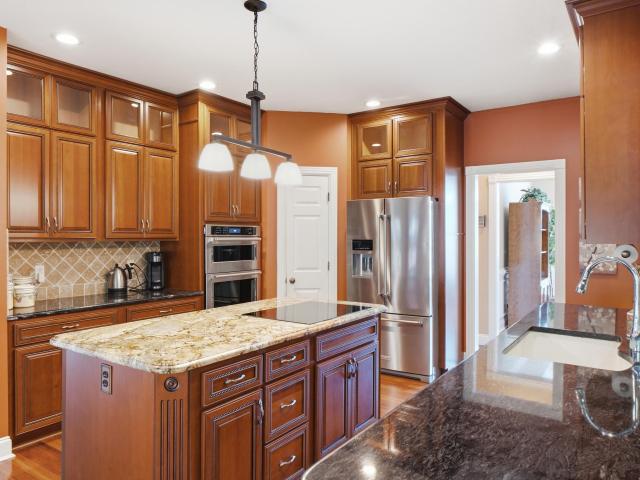
9112 Villagewood Drive
View photo
House · for sale
USD 425,000
USD 177/sq.ft
9112 Villagewood Drive
Savannah Bay
· 2,390 sq.ft · 5 Bedrooms · 3 Baths · House
· Office room · Equipped kitchen · Parking · Cellar
Savannah Bay · 2,390 sq.ft · 5 Bedrooms · 3 Baths · House · Office room · Equipped kitchen · Parking · Cellar
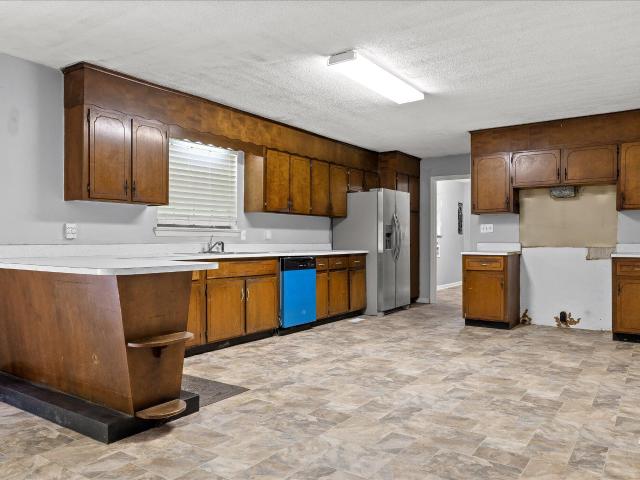
9112 Villagewood Drive, Harrison, TN 5 Bedrooms | 3 Bathrooms | 2,400 Sq Ft | 0.9 Acres Welcome home to 9112 Villagewood Drive. A beautiful 5-bedroom, 3-bathroom home offering 2,400 square feet of living space on a sprawling. 9-acre lot in the desirable Harrison Bay area of Hamilton County. Built in 2021, this home offers the rare combination of a newer build with fresh, move-in-ready updates throughout. The main level features 3 spacious bedrooms and 2 full bathrooms, along with a bright, inviting living room. The perfect spot to unwind. The updated kitchen comes equipped with a dishwasher, range, and refrigerator, ready for you to move right in. A dedicated laundry room offers washer/dryer hookups. The finished basement adds 2 additional bedrooms and a full bath. Ideal for guests, extended family, a home office, or a private retreat. A 2-car attached garage offers convenient parking and extra storage. Whether you're looking for room to grow, space to spread out, or a home that feels
USD 425,000
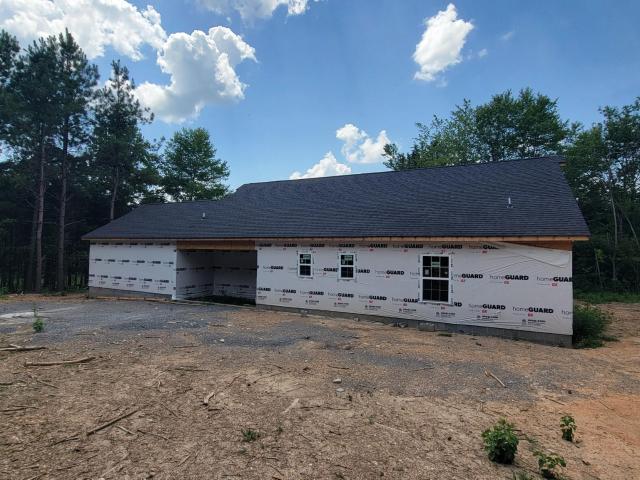
9119 Sir Boon Court
View photo
House · for sale
USD 649,000
USD 209/sq.ft
9119 Sir Boon Court
Savannah Bay
· 3,100 sq.ft · 5 Bedrooms · 3 Baths · House
· Office room · Gym
Savannah Bay · 3,100 sq.ft · 5 Bedrooms · 3 Baths · House · Office room · Gym
24 Hour First Right Of Refusal. *Luxury New Construction with Mountain & Pond Views | Loaded with Designer Upgrades*. Experience elevated living in this stunning new construction home, perfectly situated in a peaceful setting with breathtaking mountain and pond views. Enjoy the best of both worlds-serene surroundings with. *county taxes only and a spacious homesite. *Builder Incentive: *. Receive. *1% of the loan amount toward closing costs when financing with the builder's preferred lender. Designed with both luxury and functionality in mind, this carpet-free home offers 5 bedrooms (septic approved for 3 bedrooms; additional rooms are ideal for bedrooms, home offices, fitness rooms, or flex spaces), including a spacious primary suite and secondary bedroom on the main level. Upstairs features three additional flex rooms and a large bonus room, providing endless possibilities for work, play, or entertaining. The open-concept living area showcases exceptional craftsmanship with: Gas fire
USD 649,000
7288 Scituate Lane
View photo
House · for sale
USD 449,900
USD 158/sq.ft
7288 Scituate Lane
Savannah Bay
· 2,831 sq.ft · 5 Bedrooms · 4 Baths · House
· Equipped kitchen
Savannah Bay · 2,831 sq.ft · 5 Bedrooms · 4 Baths · House · Equipped kitchen
New Construction: Welcome to Edgestone! The Wyatt C two-story floor plan is a spacious 2,838-square-foot home with 5 bedrooms and 4 bathrooms, featuring an inviting open-concept floor plan that seamlessly connects to the main living area. The designer kitchen is the heart of the home, featuring quartz countertops, a stylish tile backsplash, and a large center island perfect for gathering and meal prep. Luxury vinyl flooring flows throughout the main living area, adding both durability and elegance. Upstairs is the private primary suite that provides a true retreat with a large walk-in closet and a spa-inspired primary bathroom complete with a double vanity and an oversized tile walk-in shower. A versatile bonus room offers the perfect space for a media room, game room, or second living area. With thoughtful design, upscale finishes, and flexible spaces, the Wyatt C delivers comfort, style, and functionality for today's lifestyle. The seller will pay up to $7,500 closing costs with our
USD 449,900
8245 Tree Farm Circle
View photo
House · for sale
USD 599,900
USD 159/sq.ft
8245 Tree Farm Circle
Savannah Bay
· 3,767 sq.ft · 5 Bedrooms · 4 Baths · House
· Gym · Fireplace
Savannah Bay · 3,767 sq.ft · 5 Bedrooms · 4 Baths · House · Gym · Fireplace
Seller to pay up to $7,500 in closing costs with the use of a preferred lender. Welcome to Timberfield, where the Thorton'M's expansive 5-bedroom, 4.5-bath home delivers comfort, sophistication, and room to live boldly. Whether it's game night gathered around the cozy family-room fireplace or movie night in the oversized upstairs media center, this home is designed to keep everyone entertained with ease. When the fun winds down, retreat to your luxurious primary suite. A true sanctuary featuring a graceful trey ceiling and a calming atmosphere perfect for unwinding. The spa-inspired bath offers a large walk-in shower, private water closet, and dual vanities that make mornings feel effortless. The spacious master closet eliminates the days of overcrowding, giving your gym bag and garment bag their own dedicated corners. With four additional bedrooms and thoughtfully placed bathrooms, this home ensures comfort and privacy for family and guests alike. Refined finishes, open-concept living
USD 599,900
8276 Tree Farm Circle
View photo
House · for sale
USD 499,900
USD 201/sq.ft
8276 Tree Farm Circle
Savannah Bay
· 2,476 sq.ft · 4 Bedrooms · 2 Baths · House
Savannah Bay · 2,476 sq.ft · 4 Bedrooms · 2 Baths · House
Seller is offering a rate buydown for a limited time only! Terms and restrictions apply. Incentive may end at any time. Redefine'dinner and a movie' and enjoy a date night in. Dial up your favorite takeout and head upstairs to the second-floor theater. You'll enjoy all the perks of the mall cinema from home without the distraction of can't-stop-texting-girl in the next row over. After the credits roll simply head downstairs to arrive at the master suite. Trey ceilings and a well-appointed ensuite create a resort-style ambiance. A large walk-in closet make storage a breeze and put an end to the fight over shelf space. Trust Real Estate Group will be the broker for the transaction on the seller side. The broker for Trust Real Estate Group has a personal interest in sale of this home
USD 499,900
7914 Mahan Gap Road
View photo
House · for sale
USD 1,085,000
USD 248/sq.ft
7914 Mahan Gap Road
Savannah Bay
· 4,359 sq.ft · 5 Bedrooms · 5 Baths · House
· Garden · Office room · Fireplace · Equipped kitchen
Savannah Bay · 4,359 sq.ft · 5 Bedrooms · 5 Baths · House · Garden · Office room · Fireplace · Equipped kitchen
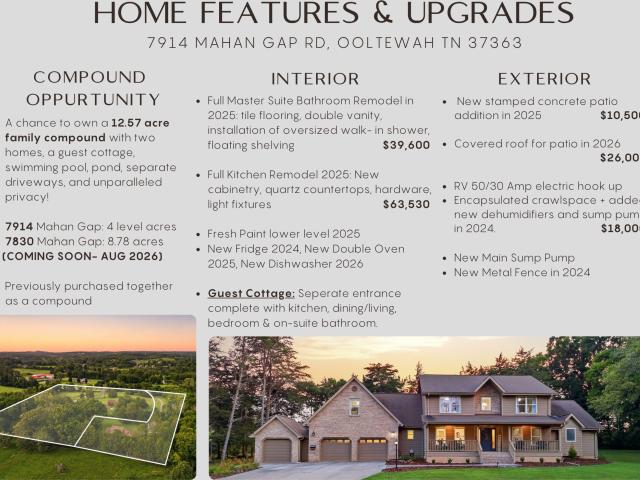
20,000 seller-paid buyer incentive + 1% local lender credit! Seller credit may be used to reduce the interest rate by 1% or applied toward closing costs. *. Set on four level acres off a private driveway in a prime Ooltewah location, this home offers an exquisite lifestyle. Spacious living areas and separate wheelchair-accessible guest quarters are ideal for multigenerational living, with a family compound option! The newly remodeled kitchen features new cabinetry, quartz counters, updated hardware and lighting, plus an updated refrigerator, double oven, and dishwasher. It opens to the impressive two-story great room featuring soaring ceilings and fireplace overlooking the backyard. Additional main-level spaces include a formal dining room, private office, powder room, oversized laundry room, a 20-by-20-foot sunroom, and all-season hot-tub room off the master bedroom retreat. The main-level primary suite offers a tray ceiling, walk-in closet, and beautifully renovated bathroom with til
USD 1,085,000
8876 James Creek Drive
View photo
Townhouse · for sale
USD 335,000
USD 249/sq.ft
8876 James Creek Drive
Savannah Bay
· 1,345 sq.ft · 2 Bedrooms · 2 Baths · Townhouse
· Parking
Savannah Bay · 1,345 sq.ft · 2 Bedrooms · 2 Baths · Townhouse · Parking
Welcome to 8876 James Creek Drive, Ooltewah, TN 37363, in desirable East Hamilton County. An inviting end-unit townhome where thoughtful upgrades, added privacy, and warm designer touches set this home apart from the ordinary. From the moment you arrive, you will notice the attention to detail. Inside, beautiful plantation blinds add timeless character, while carefully selected contrasting colors create warmth and personality throughout the home. No clinical, all-white interior here. This home offers a comfortable, welcoming atmosphere with a sense of style that immediately feels like home. The desirable end-unit location provides an added sense of openness and privacy. Another thoughtful upgrade is the professionally finished epoxy-coated garage floor, with the epoxy surfacing extended through the entryway, creating a clean, finished transition while providing a durable, easy-to-maintain, and slip-resistant surface. Designed for today's lifestyle, this townhome offers the convenience
USD 335,000
6714 Flagcrest Drive
View photo
House · for sale
USD 569,000
USD 192/sq.ft
6714 Flagcrest Drive
Savannah Bay
· 2,960 sq.ft · 4 Bedrooms · 3 Baths · House
· Garden · Fireplace
Savannah Bay · 2,960 sq.ft · 4 Bedrooms · 3 Baths · House · Garden · Fireplace
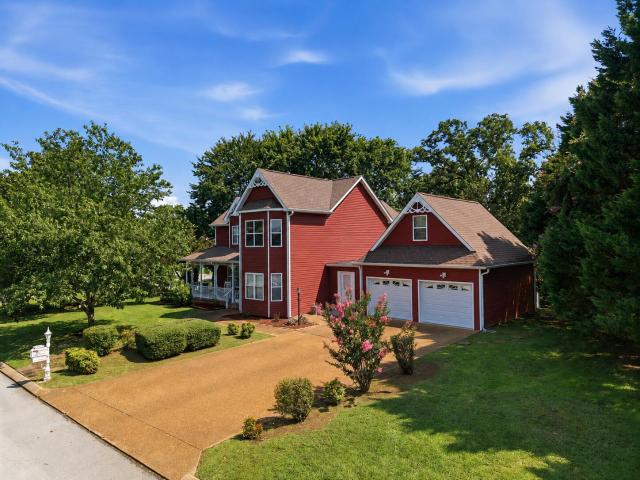
Victorian Charm Meets Modern Living in the Heart of Ooltewah! Welcome to this beautifully maintained Victorian style home where timeless character meets thoughtful modern updates. Situated in one of Ooltewah's friendly and established neighborhoods, this spacious home offers exceptional curb appeal with its inviting wraparound front porch and beautifully landscaped yard that immediately feels like home. Step inside to discover soaring 9-foot ceilings throughout much of the main level, beautifully refinished hardwood floors, and an abundance of natural light. The spacious living areas are warm and inviting, featuring two fireplaces that create the perfect atmosphere year-round, including a classic wood burning fireplace and a convenient gas fireplace. The main level primary suite was designed with comfort in mind. It features two large walk-in closets, separate his and her vanity areas with brand new countertops, a walk in shower, and a walk-in soaking tub, creating a true private retre
USD 569,000
7116 Bramlett Lane
View photo
House · for sale
USD 303,000
USD 183/sq.ft
7116 Bramlett Lane
Savannah Bay
· 1,647 sq.ft · 3 Bedrooms · 2 Baths · House
· Garden · Gym · Equipped kitchen · Cellar
Savannah Bay · 1,647 sq.ft · 3 Bedrooms · 2 Baths · House · Garden · Gym · Equipped kitchen · Cellar
Welcome home to comfort, space, and convenience in one of Hamilton County's most desirable neighborhoods! This well-maintained 3-bedroom, 2-bath home offers approximately 1,950 square feet of comfortable living space with room for everyone. Ideally located just 8 minutes from Harrison Bay, you'll enjoy quick access to boating, fishing, parks, and all the outdoor recreation the area has to offer while still being close to everyday conveniences. Inside, you'll appreciate recent updates, including a new HVAC system and new dishwasher, giving you peace of mind and modern convenience from day one. The spacious layout flows effortlessly, while the large basement provides endless possibilities for storage, a workshop, home gym, recreation space, or future expansion. Step outside to a fully fenced backyard, perfect for entertaining, pets, gardening, or simply enjoying your own private retreat. Nestled in an amazing neighborhood known for its welcoming atmosphere, this home offers the perfect b
USD 303,000
6514 White Oak Valley Circle
View photo
House · for sale
USD 499,000
USD 287/sq.ft
6514 White Oak Valley Circle
Savannah Bay
· 1,733 sq.ft · 3 Bedrooms · 2 Baths · House
· Garden · Office room · Fireplace · Equipped kitchen · Parking · Cellar
Savannah Bay · 1,733 sq.ft · 3 Bedrooms · 2 Baths · House · Garden · Office room · Fireplace · Equipped kitchen · Parking · Cellar
Discover the possibilities on 3.4 acres of fully fenced property in a peaceful setting just outside the Ooltewah and Collegedale area. This approximately 1,800 sqft, one-level brick home offers 3 bedrooms, 2 baths, plus an additional room that could serve as a fourth bedroom, home office, or flex space. The inviting living room features a brick fireplace with a wood-burning insert. The kitchen includes an island, plenty of cabinet storage, and opens to the separate dining room. A convenient laundry closet is located just off the dining area. The primary bedroom includes double walk-in closets and direct access to a bright sunroom making it a wonderful spot for morning coffee, reading, or enjoying views of the property. The home sits over a basement with a single-car garage and additional workshop space, providing even more room for storage and projects. Outside is where this property truly shines. The entire yard is fenced and gated, creating a private setting with room to enjoy the ou
USD 499,000
7115 River Run Drive
View photo
House · for sale
USD 699,900
USD 249/sq.ft
7115 River Run Drive
Savannah Bay
· 2,809 sq.ft · 4 Bedrooms · 3 Baths · House
· Patio · Garden · Swimming pool · Deck · Equipped kitchen
Savannah Bay · 2,809 sq.ft · 4 Bedrooms · 3 Baths · House · Patio · Garden · Swimming pool · Deck · Equipped kitchen
The heart of this home is its backyard sanctuary-a peaceful setting of mature plantings, colorful flowers, visiting wildlife and a koi pond with gentle waterfalls, which can all be enjoyed year-round from the large windows of the living room, kitchen and sunroom. Offering space, privacy and modern convenience in one of Chattanooga's most scenic neighborhoods, this beautiful Eagle Bluff home features 2,814 square feet of living space and the rare advantage of an adjoining, professionally cleared 0.55-acre lot. Together, the two parcels encompass 1.1 acres, with room to enjoy the property as it is or explore future possibilities. The inviting all-season sunroom overlooks the beautifully designed backyard, where a decorative paver patio, gazebo and landscape lighting create a memorable setting for relaxing or entertaining. A separate detached deck features an additional gazebo and is wired with a 50-amp connection for a hot tub. Inside, the spacious main-level primary suite provides comfo
USD 699,900
7853 Sims Road
View photo
House · for sale
USD 439,900
USD 249/sq.ft
7853 Sims Road
Savannah Bay
· 1,765 sq.ft · 3 Bedrooms · 2 Baths · House
· Equipped kitchen · Parking
Savannah Bay · 1,765 sq.ft · 3 Bedrooms · 2 Baths · House · Equipped kitchen · Parking
New construction home on 1.27 acres! Discover the perfect blend of modern comfort and peaceful country living in this beautiful ranch-style home featuring 3 bedrooms, 2 bathrooms, and approximately 1.27 private acres in Harrison, TN. The thoughtfully designed split-bedroom floor plan offers a spacious great room that flows seamlessly into the kitchen and dining area, creating the perfect space for entertaining or everyday living. The kitchen is finished with granite countertops, stainless appliances, white cabinets, while luxury vinyl flooring extends throughout the home. The private primary suite features an en-suite bathroom with a walk-in tile shower, while two additional bedrooms and a full bath provide comfortable accommodations for family or guests. Step outside to the covered back porch and enjoy the peaceful surroundings, or take advantage of the oversized two-car garage with plenty of room for vehicles and storage. Enjoy the privacy and tranquility of country living while rema
USD 439,900
6932 Cooley Road
View photo
House · for sale
USD 649,900
USD 256/sq.ft
6932 Cooley Road
Savannah Bay
· 2,530 sq.ft · 3 Bedrooms · 2 Baths · House
· Garden · Fireplace · Equipped kitchen
Savannah Bay · 2,530 sq.ft · 3 Bedrooms · 2 Baths · House · Garden · Fireplace · Equipped kitchen
New construction on a 2.66 +/. Acre lot on the Ooltewah/Harrison border, convenient to both Chattanooga and Cleveland! With nearly 3 acres of land, this property offers plenty of room and freedom for a small homestead, a large vegetable garden, chickens, or goats, while still delivering a high-end, modern home. This 3-bedroom, 2.5-bath home features LVP and tile throughout, quartz countertops, crown moldings, decorative and recessed lighting, and an open floor plan with the primary suite on the main level. Your tour begins with entry from the covered front porch to the dedicated foyer that opens to the formal dining room and the great room. The spacious great room has 12' ceilings, a stacked stone gas fireplace, and opens directly to the kitchen and breakfast area. The kitchen is equipped with a center island, glass pendant lighting, GE Profile stainless appliances, a subway tile backsplash, soft-close cabinetry, under-cabinet lighting, a pantry, and quick access to the laundry/mudroom
USD 649,900
6925 Ramseytown Road
View photo
House · for sale
USD 287,000
USD 173/sq.ft
6925 Ramseytown Road
Savannah Bay
· 1,658 sq.ft · 3 Bedrooms · 2 Baths · House
· Garden · Parking · Equipped kitchen
Savannah Bay · 1,658 sq.ft · 3 Bedrooms · 2 Baths · House · Garden · Parking · Equipped kitchen
Ask about the 100%, no mortgage insurance, below market interest rate, and minimum credit score of 580 home loan*. This spacious one level, 3-bedroom, 2-bath home features an open-concept design with cathedral ceilings, creating an airy feel. Large rooms, a modern kitchen, and a master suite provides ample living space. The property includes a large, private yard, perfect for outdoor activities, and a detached garage for vehicles and extra storage, additional workshop or hobby space. As a bonus, this home is located less than 5 miles from Harrison Bay. Two hours advanced notice required for showings. Seller is related to agent
USD 287,000
9128 Bramlett Road
View photo
House · for sale
USD 275,000
USD 161/sq.ft
9128 Bramlett Road
Savannah Bay
· 1,701 sq.ft · 3 Bedrooms · 1 Bath · House
· Deck · Parking · Equipped kitchen
Savannah Bay · 1,701 sq.ft · 3 Bedrooms · 1 Bath · House · Deck · Parking · Equipped kitchen
3 bed, 1.5 bath home on a full acre! Come visit this great property in Harrison with over 1700 square feet. The seller has made quite a few updates: including a new back deck, new roof, new HVAC, new dishwasher, new fridge, new flooring throughout, added insulation and a new garage door. Move in ready at a fantastic price!
USD 275,000
578 Withrow Road
View photo
House · for sale
USD 569,000
USD 146/sq.ft
578 Withrow Road
Savannah Bay
· 3,886 sq.ft · 5 Bedrooms · 4 Baths · House
Savannah Bay · 3,886 sq.ft · 5 Bedrooms · 4 Baths · House
Don't miss this opportunity to own a cash-flowing 6-unit apartment building in desirable Bradley County-just minutes from I-75, Cleveland, and Chattanooga. The property is currently generating $4,047 per month in rental income with one vacant unit currently marketed for $850 per month, providing immediate upside for a new owner. The unit mix consists of two 2-bedroom, 1-bath units and four 1-bedroom, 1-bath units, offering a strong blend of unit types to attract a variety of tenants. Each unit is individually metered, with tenants paying their own utilities while the owner is responsible only for trash service, helping keep operating expenses low. Constructed with a low-maintenance brick exterior, this property is built for long-term durability and ease of ownership. Located outside the Cleveland city limits, owners benefit from county-only property taxes. With below-market rents and room to optimize income over time, this property offers an excellent value-add opportunity for both sea
USD 569,000
8213 Deepwater Lane
View photo
House · for sale
USD 375,000
USD 213/sq.ft
8213 Deepwater Lane
Savannah Bay
· 1,755 sq.ft · 4 Bedrooms · 2 Baths · House
· Patio · Equipped kitchen
Savannah Bay · 1,755 sq.ft · 4 Bedrooms · 2 Baths · House · Patio · Equipped kitchen
The Cali floorplan is available in Bayview at Harbor Crest in Ooltewah, TN. This single-story layout optimizes living space with an open concept kitchen overlooking the living area, dining room, and covered patio. Entertaining is a breeze, as this popular home features a spacious kitchen island and a large corner pantry for extra storage. The primary bedroom is located off the living space in the back of the home for privacy. The primary bedroom also includes a walk-in closet, en suite with dual vanities and a separate water closet. At the front of the home, there are two additional bedrooms and a second full bathroom. Across the hall is a fourth bedroom. This home features a space to fit all your needs. Estimated completion end of June Photos are of a similar home. Colors and finishes may vary
USD 375,000
7835 Vervena Drive
View photo
House · for sale
USD 769,000
USD 218/sq.ft
7835 Vervena Drive
Savannah Bay
· 3,520 sq.ft · 4 Bedrooms · 3 Baths · House
· Equipped kitchen
Savannah Bay · 3,520 sq.ft · 4 Bedrooms · 3 Baths · House · Equipped kitchen
This gorgeous new construction farmhouse style home in Blackstone Creek is our popular Stonecroft floor plan. This home features 4 bedrooms and 3.5 baths, formal dining room, open concept kitchen/living room with custom cabinetry and quartz countertops, eat. In kitchen area, the walk in pantry of your dreams, butler's pantry, mudroom, guest powder bath, laundry room complete with sink and custom cabinetry, master on the main, 2 full baths upstairs with 3 guest rooms, one of the guest rooms also works well as a bonus. Please verify all Information. Information is to the best of our knowledge but needs to be verified
USD 769,000
8076 Abraham Lane
View photo
House · for sale
USD 489,900
USD 179/sq.ft
8076 Abraham Lane
Savannah Bay
· 2,734 sq.ft · 3 Bedrooms · 2 Baths · House
· Office room · Equipped kitchen
Savannah Bay · 2,734 sq.ft · 3 Bedrooms · 2 Baths · House · Office room · Equipped kitchen
Gorgeous New Construction in Beautiful Ooltewah, TN! Completion date of 04/10/2026! The main level offers a spacious living room and a separate family room or den, along with a well sized kitchen featuring ample cabinet space and a large pantry. A laundry room and half bath are also conveniently located on the main level. The primary suite is generously sized and includes a walk in closet and private bathroom. Upstairs, you'll find two oversized bedrooms, an additional office or bonus room with a closet, and a full bathroom serving the upper level. This stunning new home offers convenient garage-level entry that leads directly into a bright, well-appointed kitchen featuring granite countertops, crisp white cabinetry, and ample workspace. This inviting eat-in kitchen truly is the heart of the home-perfect for the home cook or budding chef. Just off the kitchen, you'll find an amazing flex space that can serve as a dining room, family room, game room, or anything your lifestyle requires.
USD 489,900
7201 Scituate Ln
View photo
House · for sale
USD 445,845
USD 170/sq.ft
7201 Scituate Ln
Savannah Bay
· 2,616 sq.ft · 5 Bedrooms · 3 Baths · House
· Patio · Equipped kitchen
Savannah Bay · 2,616 sq.ft · 5 Bedrooms · 3 Baths · House · Patio · Equipped kitchen
The Salem floorplan at The Hideaway at Edgestone in Ooltewah, TN is one of our more popular floorplans. This thoughtfully designed home offers a spacious open-concept main level, perfect for both everyday living and entertaining. The kitchen overlooks the living area and features a breakfast nook with views of the outdoor patio. It also includes a pantry, a large island with countertop seating, beautiful quartz countertops, and a refrigerator included for added convenience. Blinds are included throughout the home, providing a true move-in ready experience. The main level also features a formal dining room, laundry room, and powder room. The primary bedroom is conveniently located on the main floor, offering a private retreat with a large walk-in closet and an en suite bathroom complete with dual vanities and a separate toilet closet. Upstairs, you'll find three additional bedrooms with walk-in closets and a full bathroom, as well as an additional owner's suite-ideal for guests or multi
USD 445,845
8257 Shrewsbury Lane
View photo
House · for sale
USD 449,900
USD 158/sq.ft
8257 Shrewsbury Lane
Savannah Bay
· 2,831 sq.ft · 4 Bedrooms · 3 Baths · House
· Equipped kitchen
Savannah Bay · 2,831 sq.ft · 4 Bedrooms · 3 Baths · House · Equipped kitchen
Huge limited time buyer incentives on only 6 homes in popular edgestone! Builder has reduced the price of this home! Seller will pay $7,500 towards Buyers closing costs with our preferred lender. Do not miss out on these incentives! Certain terms and restrictions apply. Incentive may end at any time. *. The Hampton'A' Floor Plan gives you 2,833 square feet of home that is PERFECT for entertaining. The spacious kitchen is finished with granite countertops, stainless steel appliances and a large kitchen island. A favorite feature of this home is the fabulous guest spaces with Bedroom on the main level with ensuite FULL bathroom PLUS an additional powder room on the main floor; convenience when there is a full house and privacy for your guests. Upstairs you can relax in the loft or unwind in the large Owner's suite. This Owner's bath is a MUST SEE with ample space, separate vanities, large, tiled Shower with Niche and Seat and a walk-in closet with room for ALL your clothes and shoes. Two
USD 449,900
7692 Ooltewah Georgetown Road
View photo
House · for sale
USD 400,000
USD 387/sq.ft
7692 Ooltewah Georgetown Road
Savannah Bay
· 1,033 sq.ft · 2 Bedrooms · 2 Baths · House
Savannah Bay · 1,033 sq.ft · 2 Bedrooms · 2 Baths · House
This property is sold as a package. See MLS#1538- for 7636 Ooltewah Georgetown Road, Ooltewah, TN 37363 for additional parcel information. Both properties to be sold together. Total list price is $1,690,000. Total of 10.18 acres
USD 400,000
6616 Ramsey Road
View photo
House · for sale
USD 300,000
USD 238/sq.ft
6616 Ramsey Road
Savannah Bay
· 1,259 sq.ft · 3 Bedrooms · 2 Baths · House
· Deck · Equipped kitchen · Parking · Cellar
Savannah Bay · 1,259 sq.ft · 3 Bedrooms · 2 Baths · House · Deck · Equipped kitchen · Parking · Cellar
This home offers exceptional space and versatility with an oversized second bedroom and a primary suite featuring a whirlpool tub. A heated and cooled full basement includes a framed room, providing flexible space for future expansion. The open living, dining, and kitchen layout flows to a wrap-around deck, all set on a wooded lot offering excellent privacy. A standout feature is the oversized, spacious garage with a separate driveway, ideal for a large truck, boat, or workshop, plus a 2-car carport off the kitchen. Located just minutes from Harrison Bay State Park, this property combines privacy, functionality, and access to outdoor recreation
USD 300,000
6236 Micasa Lane
View photo
House · for sale
USD 445,000
USD 356/sq.ft
6236 Micasa Lane
Savannah Bay
· 1,249 sq.ft · 4 Bedrooms · 3 Baths · House
· Garden · Equipped kitchen · Cellar
Savannah Bay · 1,249 sq.ft · 4 Bedrooms · 3 Baths · House · Garden · Equipped kitchen · Cellar
You'll fall in love with this 4 seasons sunroom over looking this acre lot backyard. With a gently sloping front yard and front walk. This home also has a screen porch off the family room in the downstairs basement, perfect for entertaining guest. Or maybe a in-law suite. Easy access to I-75 or highway 58 makes any commute simple. Granite counters and stainless appliances in the kitchen, crown molding, panel doors, double vanities, walk-in His and Her closets and ceiling fans. Quality you are looking for!
USD 445,000
8730 James Creek Drive
View photo
Townhouse · for sale
USD 286,400
USD 211/sq.ft
8730 James Creek Drive
Savannah Bay
· 1,356 sq.ft · 2 Bedrooms · 2 Baths · Townhouse
· Parking · Equipped kitchen
Savannah Bay · 1,356 sq.ft · 2 Bedrooms · 2 Baths · Townhouse · Parking · Equipped kitchen
Move-in ready + incredible incentives! For a limited time, receive $7,500 toward Buyer's closing costs, 3 YEARS of HOA Dues PREPAID, & an additional $3,000 toward closing costs with Seller's Preferred Lender. That's up to $10,500 in closing assistance PLUS HOA savings! Must close within 30 days of contract. Located in Ooltewah, TN, the Bluebell floor plan offers two bedrooms and two full baths with an open concept layout designed for easy main level living. From the inviting front porch to the classic brick and board and batten exterior, this home delivers both charm and functionality. The spacious great room features vaulted ceilings and abundant natural light, making it ideal for relaxing or entertaining. The kitchen includes granite countertops, a large island, stainless steel appliances, and a pantry for added storage. The primary suite offers a walk in shower and a bath with granite topped vanities. A deep single car garage provides space for parking and extra storage. Enjoy low m
USD 286,400
7994 Watercolour Lane
View photo
House · for sale
USD 5,245,000
USD 1,542/sq.ft
7994 Watercolour Lane
Savannah Bay
· 3,401 sq.ft · 5 Bedrooms · 3 Baths · House
· Equipped kitchen · Parking
Savannah Bay · 3,401 sq.ft · 5 Bedrooms · 3 Baths · House · Equipped kitchen · Parking
The Mansfield plan at Harbor Crest in Ooletewah, TN offers a three-car garage and all the extra space you need. The foyer leads to an open concept living and kitchen area. This plan includes a formal dining room, making it perfect for hosting. The kitchen is equipped with spacious cabinets and an island with countertop seating. The main floor also includes a bedroom, which could serve as an office or guest room, and a powder room for convenience. Upstairs includes a versatile loft for recreation or extra casual living space, three large secondary bedrooms, plus a primary bedroom with a private bathroom. Enjoy having the laundry room upstairs
USD 5,245,000
5717 Cherry St
View photo
House · for sale
USD 379,900
USD 169/sq.ft
5717 Cherry St
Savannah Bay
· 2,239 sq.ft · 3 Bedrooms · 2 Baths · House
· Garden · Office room · Equipped kitchen
Savannah Bay · 2,239 sq.ft · 3 Bedrooms · 2 Baths · House · Garden · Office room · Equipped kitchen
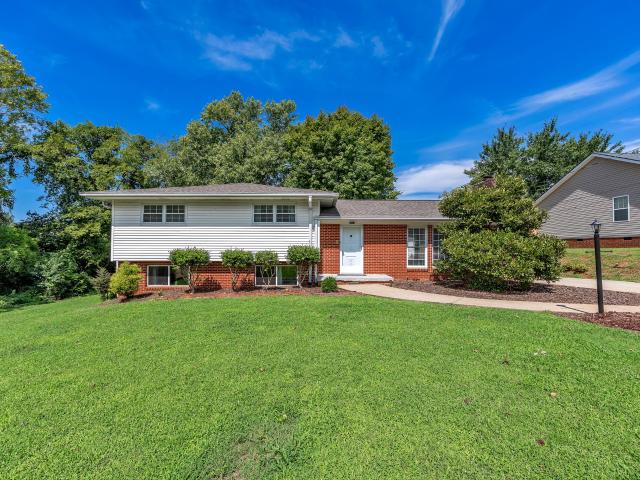
Location plus, in the heart of Ooltewah. Blocks from Ooltewah Post Office. Quiet charm in this 1960's tri-level. Large yard. Beautiful 3-bedroom, 2 baths with hardwood floors, open living and dry space. Kitchen with granite counter tops, newer appliances, windows, new gutters and gutter guards. So much to offer! New flooring in den and laundry room. Don't miss out on this one
USD 379,900
8477 Bright Water Drive
View photo
House · for sale
USD 358,545
USD 239/sq.ft
8477 Bright Water Drive
Savannah Bay
· 1,496 sq.ft · 4 Bedrooms · 2 Baths · House
· Patio · Equipped kitchen
Savannah Bay · 1,496 sq.ft · 4 Bedrooms · 2 Baths · House · Patio · Equipped kitchen
Welcome to the Freeport, available in Bayview at Harbor Crest in Ooltewah, TN. This single level home checks all the boxes, with every space designed to fit your lifestyle. The foyer leads into an open concept kitchen and living area. The kitchen has a pantry and an island, and it overlooks a patio area. The primary bedroom is in the back of the home, featuring a walk-in closet, en suite with dual vanities and a separate water closet. The home has three additional bedrooms and a second full bathroom. The laundry room is located off the main foyer. Call us today for more information on the Freeport floorplan! Estimated completion end of June Photos are of a similar home. Colors and finishes may vary
USD 358,545

Get email alerts

Don't miss out: be the first to know about new properties

The alert was correctly created

On subscribing you accept the conditions of use and the privacy policy
Alert
Receive new ads in your inbox
Save this search
Receive alerts for new listings

We'll send you an email when we have new properties for: "Properties for sale in Savannah Bay"

The alert was correctly created

Deerwood Forest
River Oaks, Harrison District 9 Hamilton County Tennessee
Get email alerts and be the first to see new listings
Required field
On subscribing I accept the terms of the privacy policy
Perfect! You'll soon start receiving new listings via email
Alert
Receive an email when we have new ads for Properties for sale in Savannah Bay
Save this search
Filters

Bedrooms

Size (sq.ft)

sq.ft
sq.ft

Price

USD
USD

Property type

Bathrooms

Clear all filters
Receive notifications when new entries are published.