298 properties for sale in Savannah Bay

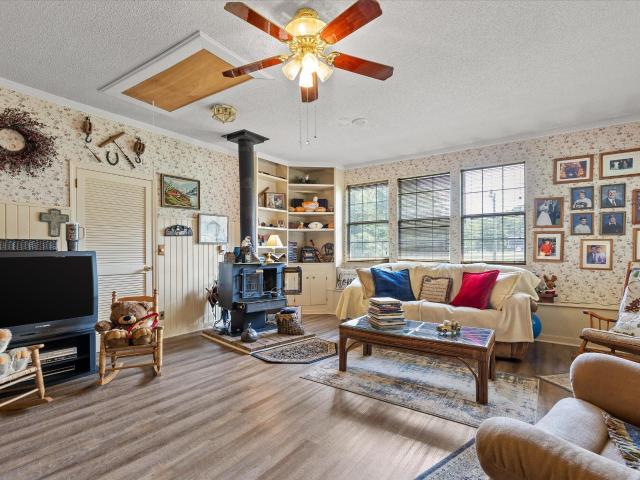
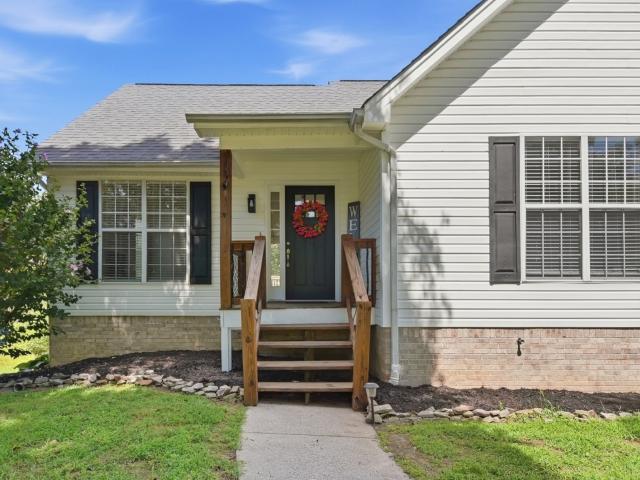
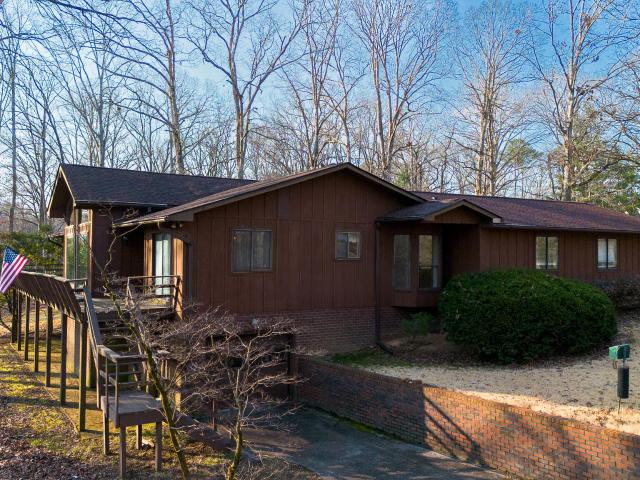
9612 Brewer Drive
View photo
House · for sale
USD 299,900
USD 197/sq.ft
9612 Brewer Drive
Savannah Bay
· 1,518 sq.ft · 3 Bedrooms · 2 Baths · House
· Garden · Equipped kitchen · Parking
Savannah Bay · 1,518 sq.ft · 3 Bedrooms · 2 Baths · House · Garden · Equipped kitchen · Parking
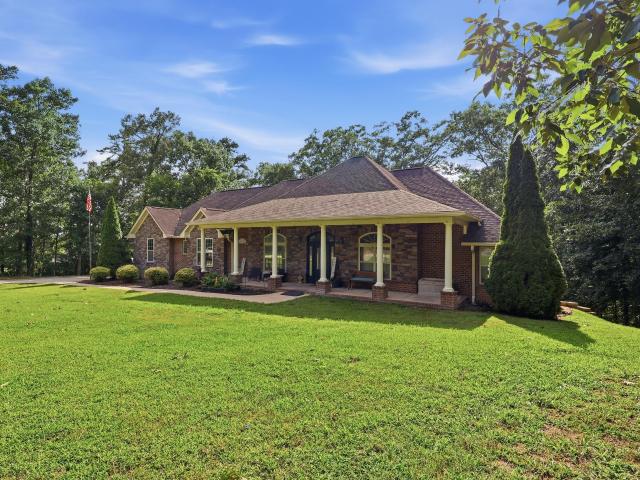
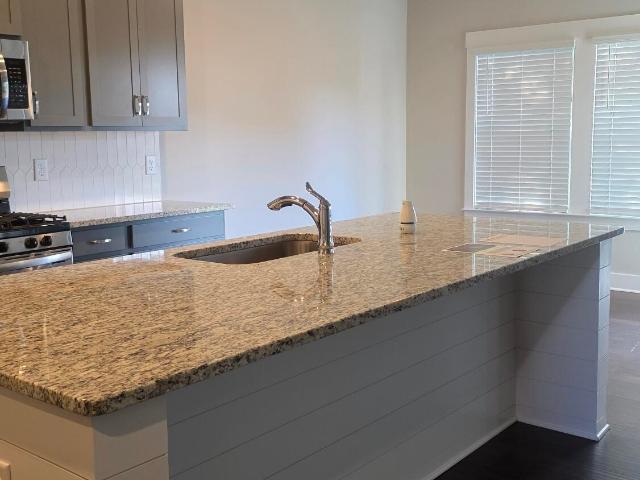
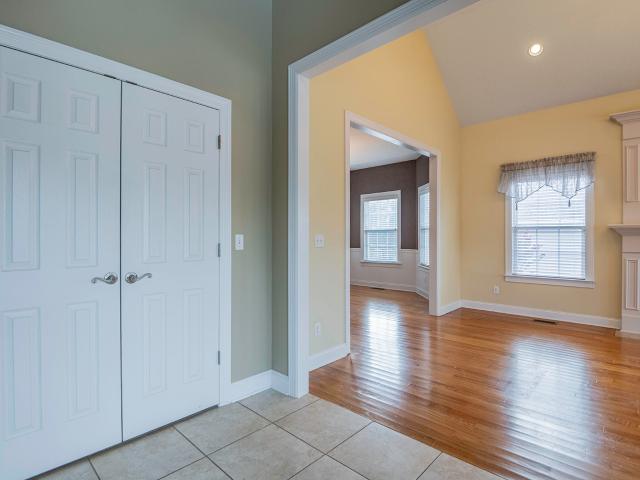
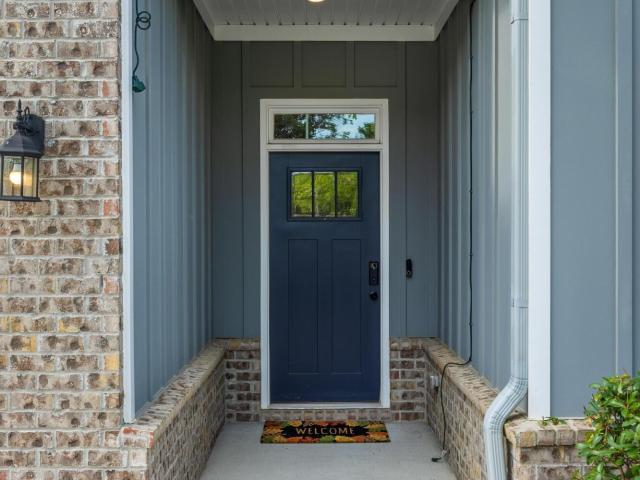
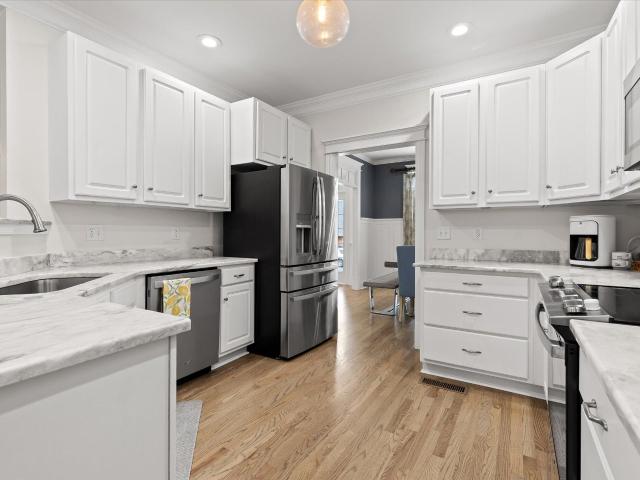
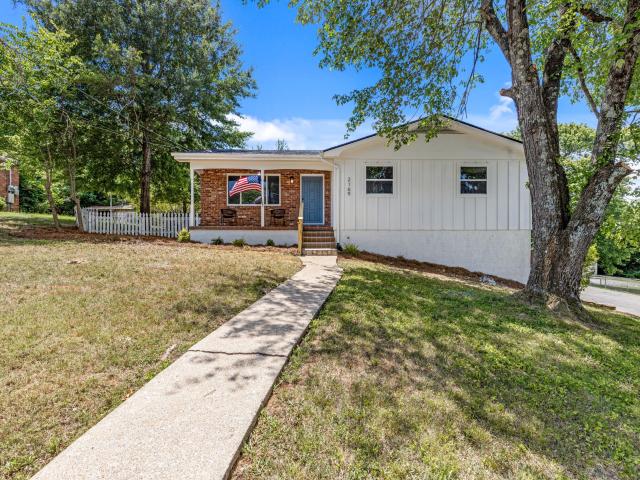
Fully renovated and move-in ready in the heart of Ooltewah! This charming 3-bedroom, 2-bath ranch in Brewer Hills has been thoughtfully updated from top to bottom, blending classic brick-and-board-and-batten curb appeal with fresh, modern finishes throughout. Step inside to gleaming hardwood floors, crisp neutral paint, and updated lighting. The brand-new kitchen features white shaker cabinetry, granite countertops, stainless steel appliances, a designer range hood, and stylish gold fixtures, all open to a sunny dining nook. Both bathrooms are completely new, including a beautifully tiled walk-in shower with modern black fixtures. Major systems are done too: new roof, HVAC less than 5 years old, updated windows, plumbing, and lighting, plus a new garage door and a clear termite letter for total peace of mind. The showstopper is out back. A huge screened-in porch with vaulted ceiling and fan overlooks the level, 0.35-acre yard, perfect for morning coffee, entertaining, or watching the g
USD 299,900
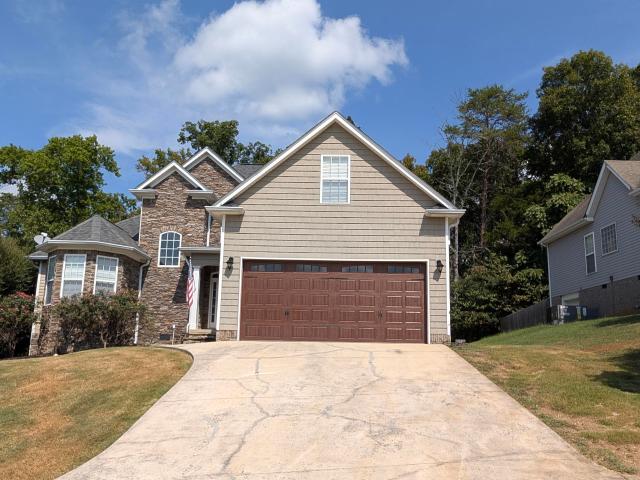
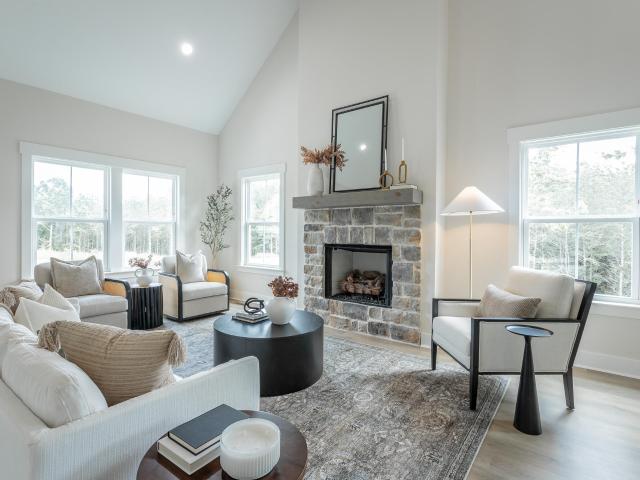
81 Snow Line Lane
View photo
House · for sale
USD 548,675
USD 203/sq.ft
81 Snow Line Lane
Savannah Bay
· 2,691 sq.ft · 4 Bedrooms · 3 Baths · House
· Patio · Equipped kitchen
Savannah Bay · 2,691 sq.ft · 4 Bedrooms · 3 Baths · House · Patio · Equipped kitchen
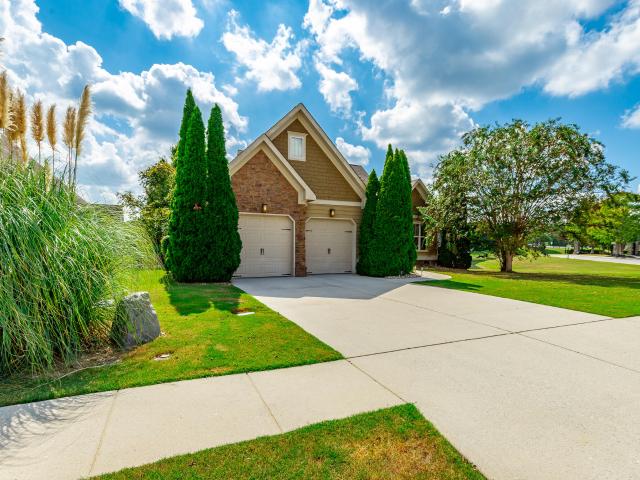
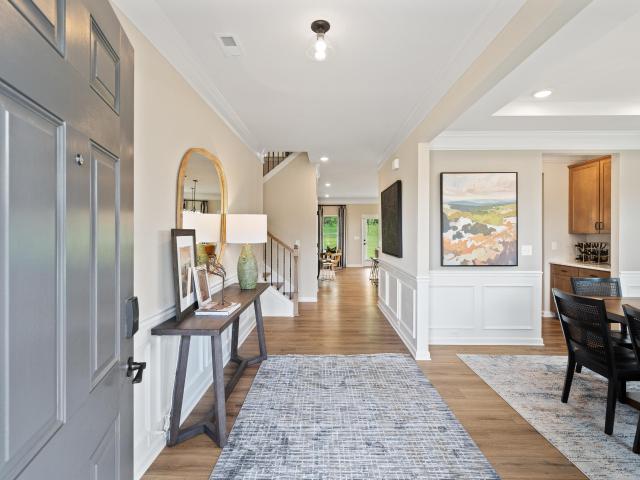
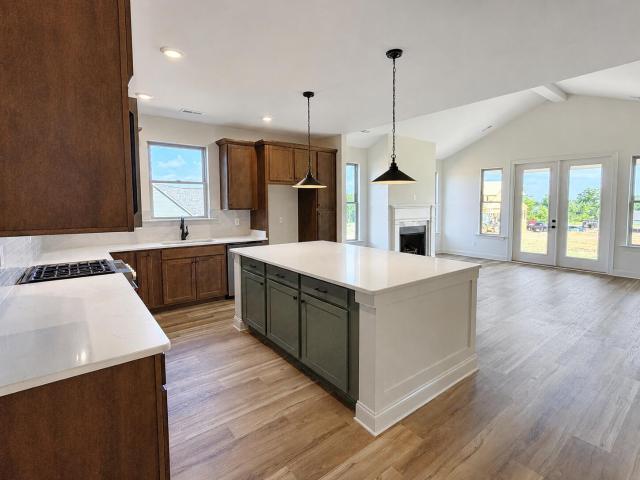
25,000 Builder Incentive! Welcome to The Oxford by GreenTech Homes. A thoughtfully designed home that blends modern comfort with timeless appeal. This inviting plan features a charming covered front porch, three bedrooms on the main floor, and a welcoming entry with wainscoting detailing that sets the tone from the moment you walk in. Inside, you'll find a spacious living room filled with natural light, a well-appointed kitchen, and a dining area that flows seamlessly to the back patio through French doors. Perfect for entertaining or enjoying quiet evenings at home. The kitchen is beautifully finished with soft-close cabinetry, a decorative vent hood, subway tile backsplash, and a spacious island with quartz countertops, offering both style and functionality. The main-level primary suite offers a generous walk-in closet and a beautifully designed bathroom with added storage. The primary bedroom features ample natural light and a wainscoting accent that adds personality and style to th
USD 548,675
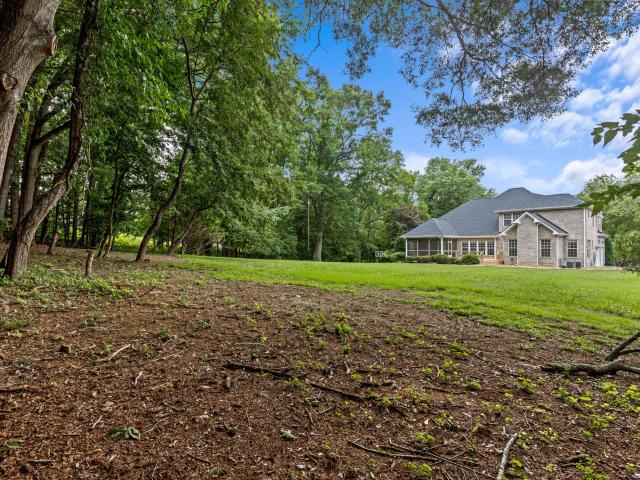
2313 Lakesite Drive
View photo
House · for sale
USD 450,000
USD 175/sq.ft
2313 Lakesite Drive
Savannah Bay
· 2,562 sq.ft · 4 Bedrooms · 3 Baths · House
· Garden · Equipped kitchen · Cellar
Savannah Bay · 2,562 sq.ft · 4 Bedrooms · 3 Baths · House · Garden · Equipped kitchen · Cellar
Welcome home to this beautiful updated home with separate in law suite in basement with its own driveway and separate entrance. Main floor has open floor plan split bedroom design beautiful hand wood floors throughout. Large kitchen with ample counter space, stainless appliances. The primary suite offers a peaceful retreat with tray ceilings, wood accents, en-suite bath offers double vanity, large tile shower & jetted tub. The in-law, or college apt. In basement has a living area, full kitchen, bedroom & full bath. Out side enjoy fenced backyard, above ground pool & double lot. Lakesite offers wonderful community amenities with playground, basketball courts, soccer field, firepit, dog park, pavilion and you can also join community pool for a small fee. Garbage service is included and picked up twice a week. For more info on Lakeside & facilities see
USD 450,000
5652 Old Hunter Road
View photo
House · for sale
USD 650,000
USD 161/sq.ft
5652 Old Hunter Road
Savannah Bay
· 4,036 sq.ft · 6 Bedrooms · 4 Baths · House
Savannah Bay · 4,036 sq.ft · 6 Bedrooms · 4 Baths · House
Enjoy space, privacy, and versatility with this one-story home situated on over 4 acres of beautiful, flat, usable land. With plenty of room to spread out, the property offers endless possibilities for outdoor entertaining, gardening, recreation, pets, or simply enjoying the peaceful surroundings. The single-level main home provides the convenience of easy everyday living, while a separate guest house adds tremendous flexibility. It's ideal for extended family, visiting guests, a private home office, or additional living space. Properties offering this much level acreage along with two separate living spaces are hard to find. Whether you're looking for room for family, space to entertain, or a peaceful property with plenty of land to enjoy, this home delivers a unique combination of comfort, privacy, and possibilities
USD 650,000
7051 Neville Drive
View photo
House · for sale
USD 535,000
USD 202/sq.ft
7051 Neville Drive
Savannah Bay
· 2,648 sq.ft · 4 Bedrooms · 2 Baths · House
· Parking · Deck · Fireplace · Equipped kitchen
Savannah Bay · 2,648 sq.ft · 4 Bedrooms · 2 Baths · House · Parking · Deck · Fireplace · Equipped kitchen
Absolutely stunning 4 bedroom, 2.5 bath home in convenient Belleau Ridge. Pull up to the gently sloping lot and you will find a gorgeous stacked stone facade framing a welcoming porch. Inside you are greeted by recently refinished and gleaming hardwood floors. The spacious great room features a stacked stone fireplace, 18ft ceilings and a kitchen pass through. Large furniture is handled easily. To the right is the oversized kitchen with a breakfast or seating area. Tons of granite counter space and plenty of cabinets make this a delight for cooks and entertainers. Off the kitchen is the pantry, laundry and entry to 2 car garage. The breakfast area flows to the screened in porch and spacious dining room. Large gatherings are perfect and the flow of rooms is designed for entertaining. Out back you have a very large deck that is perfect for cookouts or enjoying the neighboring woods. From the great room you access the generous master suite. Not only does large furniture fit with ease, but
USD 535,000
7813 Clara Chase Drive
View photo
House · for sale
USD 999,900
USD 203/sq.ft
7813 Clara Chase Drive
Savannah Bay
· 4,919 sq.ft · 5 Bedrooms · 5 Baths · House
· Garden · Deck · Equipped kitchen · Parking · Cellar
Savannah Bay · 4,919 sq.ft · 5 Bedrooms · 5 Baths · House · Garden · Deck · Equipped kitchen · Parking · Cellar
Tucked away on 1.72 private acres in a quiet cul-de-sac, this all-brick home offers the perfect balance of space, comfort, and peaceful surroundings. With nearly 5,000 square feet, 5 bedrooms, and 5 full baths, the home is thoughtfully designed for both everyday living and effortless entertaining. Inside, you'll find two inviting fireplaces-one in the spacious kitchen, which offers room for both dining and an additional sitting area, and another in the living room, where large windows overlook the deck and flat backyard. The main-level primary suite serves as a private retreat with direct access to its own screened porch, while a separate dining room and dedicated office provide flexibility for work and gatherings. The finished basement includes a kitchenette with a mini refrigerator that conveys, a private entrance, and a second garage, creating the perfect space for guests, recreation, or multi-generational living. The washer and dryer also convey and are conveniently mounted on shel
USD 999,900
7311 Creek Ridge Drive
View photo
House · for sale
USD 649,900
USD 155/sq.ft
7311 Creek Ridge Drive
Savannah Bay
· 4,176 sq.ft · 6 Bedrooms · 4 Baths · House
· Equipped kitchen · Cellar
Savannah Bay · 4,176 sq.ft · 6 Bedrooms · 4 Baths · House · Equipped kitchen · Cellar
Motivated sellers! Buyer incentives! Custom-built 6BR/5BA home near the water with an easy commute to Ooltewah and downtown Chattanooga. Spacious foyer opens to open-concept living, dining & kitchen. Main-level primary suite features a large en-suite bath with jetted tub, USB-equipped outlets, and a walk-in closet, plus a split-bedroom plan with two more main-level bedrooms. Wide doorways throughout provide accessible, easy-pass clearance. Fully finished basement adds multiple living spaces and a second primary suite with private bath and walk-in closet, perfect for multi-gen living or guests. Carpet has been removed from the basement and stairs, replaced with durable luxury vinyl plank flooring. The kitchen boasts a farmhouse sink, USB outlets, and all-new appliances, including a GE Profile induction cooktop. The washer and dryer stay with the home. New recessed lighting and fixtures have been added throughout the home. All bedrooms have tinted windows except the primary suite. A hybr
USD 649,900
8821 Knolling Loop
View photo
House · for sale
USD 545,000
USD 210/sq.ft
8821 Knolling Loop
Savannah Bay
· 2,594 sq.ft · 4 Bedrooms · 3 Baths · House
· Patio · Office room · Equipped kitchen · Swimming pool
Savannah Bay · 2,594 sq.ft · 4 Bedrooms · 3 Baths · House · Patio · Office room · Equipped kitchen · Swimming pool
Welcome to this exceptional Peyton floor plan nestled within the picturesque Bainbridge Park community in the heart of Ooltewah. Surrounded by beautifully maintained green spaces, walking sidewalks, and resort-style amenities including a pool and cabana, this home offers a lifestyle defined by both charm and convenience-just minutes from I-75, Cambridge Square, and Hamilton Place. Upon entry, you are greeted by a welcoming foyer with a convenient coat closet, leading to a dedicated study or home office and a well-appointed powder room-a rare and valuable feature. The home then opens into a light-filled, open-concept living space, seamlessly connecting the great room, kitchen, and dining area, creating an ideal setting for both everyday living and effortless entertaining. The kitchen is thoughtfully designed with modern finishes, ample workspace, and a functional layout that flows beautifully into the main living areas. Just beyond, a spacious patio off the dining area offers the perfec
USD 545,000
8562 Seven Lakes Drive
View photo
House · for sale
USD 450,000
USD 261/sq.ft
8562 Seven Lakes Drive
Savannah Bay
· 1,722 sq.ft · 3 Bedrooms · 2 Baths · House
· Deck · Equipped kitchen
Savannah Bay · 1,722 sq.ft · 3 Bedrooms · 2 Baths · House · Deck · Equipped kitchen
Welcome to this charming one-level home nestled at the entrance of the esteemed Seven Lakes Subdivision in Ooltewah, TN. Embracing a serene and picturesque setting, this delightful residence offers three spacious bedrooms and two well-appointed bathrooms designed for comfort and convenience. As you step inside, you'll be greeted by an open, inviting layout that seamlessly merges living spaces with style and functionality. The heart of the home features a modern kitchen equipped with sleek appliances, and ample cabinetry. Adjacent to the kitchen is a lovely dining area leading into a comfortable living room perfect for relaxation or entertaining family and friends. Step outside to discover your private haven. An enclosed deck that offers year-round enjoyment regardless of the weather, alongside an open deck ideal for soaking up sunlit afternoons or stargazing in tranquil evenings. This outdoor retreat presents endless opportunities for alfresco dining, gardening, or merely unwinding ami
USD 450,000
8261 Tree Farm Circle
View photo
House · for sale
USD 529,900
USD 181/sq.ft
8261 Tree Farm Circle
Savannah Bay
· 2,917 sq.ft · 4 Bedrooms · 3 Baths · House
· Deck · Equipped kitchen
Savannah Bay · 2,917 sq.ft · 4 Bedrooms · 3 Baths · House · Deck · Equipped kitchen
Seller is offering a rate buydown for a limited time only! Exceptional Plan the Winston M with Primary Bedroom on Main Floor. Second Floor Media Room. Luxurious space and storage for everything without sacrificing efficiency. This Home even includes a Covered Front Porch and a rear deck for cool outdoor evenings. Large Open Gourmet Kitchen and Over-sized Island overlook the family room for ideal entertaining and guest circulation. Luxury Vinyl Plank Flooring, 42' Cabinets, Granite, Stainless Steel Appliances, all complete the oasis for the senses
USD 529,900
8004 Perfect View
View photo
House · for sale
USD 485,000
USD 231/sq.ft
8004 Perfect View
Savannah Bay
· 2,099 sq.ft · 4 Bedrooms · 2 Baths · House
· Garden · Office room · Fireplace · Equipped kitchen
Savannah Bay · 2,099 sq.ft · 4 Bedrooms · 2 Baths · House · Garden · Office room · Fireplace · Equipped kitchen
Tucked behind the gates of Ooltewah's coveted Seven Lakes community, 8004 Perfect View pairs an elevated corner-lot setting with effortless everyday elegance. A rocking-chair front porch offers a front-row seat to serene pond views across the street, setting a gracious tone from the moment you arrive. Inside, an open floor plan unfolds beneath soaring vaulted ceilings and rich hardwood floors, centered around a refined gas log fireplace in the living room. The eat-in kitchen is finished with granite counters and generous cabinetry, flowing effortlessly to a screened porch that frames a fully fenced backyard and sweeping mountain views. A striking backdrop for both everyday living and sophisticated entertaining. A separate dining room (or flexible home office) and a conveniently placed laundry room complete the main level with ease. The main-level primary suite serves as a private retreat, offering ample room for oversized furnishings and a spa-inspired bath with double vanities, a jett
USD 485,000
45 Wallaby Way
View photo
House · for sale
USD 559,000
USD 262/sq.ft
45 Wallaby Way
Savannah Bay
· 2,131 sq.ft · 3 Bedrooms · 2 Baths · House
Savannah Bay · 2,131 sq.ft · 3 Bedrooms · 2 Baths · House
Welcome to Banther Heights, an exclusive seven-home enclave where timeless Tudor-inspired architecture meets thoughtfully designed modern living. Tucked beneath a canopy of mature hardwoods, this private collection of homes offers a rare opportunity to own new construction in a setting defined by natural beauty, generous estate-style homesites, and lasting privacy. From the moment you turn into Banther Heights, there's an unmistakable feeling that you've arrived somewhere special. The winding approach, mature trees, and thoughtfully positioned homes create a setting that feels secluded and timeless, where every season unfolds like a scene from a favorite film. With only seven homes ever to be built, opportunities like this are exceptionally rare. This residence lives far larger than its footprint, featuring soaring ceilings, expansive windows, and an open, light-filled floor plan that blends the character of Tudor-inspired design with the functionality today's buyers desire. Thoughtful
USD 559,000
8383 Harbour Chase Loop
View photo
House · for sale
USD 434,990
USD 169/sq.ft
8383 Harbour Chase Loop
Savannah Bay
· 2,562 sq.ft · 4 Bedrooms · 2 Baths · House
· Patio · Fireplace · Equipped kitchen
Savannah Bay · 2,562 sq.ft · 4 Bedrooms · 2 Baths · House · Patio · Fireplace · Equipped kitchen
Move in ready November! The Harrington plan in Harbour Chase. One of our most popular home designs, the Harrington offers a thoughtfully crafted layout perfect for today's lifestyles. The spacious second-floor primary suite has a tray ceiling and is a true retreat, privately situated alongside three generously sized secondary bedrooms. Owner's will enjoy the spa like bath with a large tiled shower. Private entrance into laundry room from primary suite. On the main level, the open-concept layout seamlessly connects the family room, breakfast nook, and large center island-creating an ideal space for both everyday living and entertaining. Kitchen with 42' upper cabinetry for additional storage, tile backsplash, granite countertops and upgraded appliances. Vinyl plank flooring throughout the main level. Family room has traditional gas fireplace. Large, covered patio with uncovered extension for grilling. The main level also boasts a formal study. Both stories have 9ft ceiling heights. Sell
USD 434,990
6179 Pringle Dr
View photo
House · for sale
USD 360,000
USD 190/sq.ft
6179 Pringle Dr
Savannah Bay
· 1,894 sq.ft · 4 Bedrooms · 2 Baths · House
· Garden · Office room · Deck · Fireplace · Equipped kitchen · Parking · Cellar
Savannah Bay · 1,894 sq.ft · 4 Bedrooms · 2 Baths · House · Garden · Office room · Deck · Fireplace · Equipped kitchen · Parking · Cellar
This home checks every box: great Ooltewah location, private tree lined backyard on almost half an acre, a partially finished basement, and in an affordable price point! Through the front door is the open living room with a vaulted ceiling and a fireplace as the focal point of the room. The kitchen overlooks the tree lined backyard and has freshly painted cabinets. There is a dining space next to the kitchen by the rear deck door. Down the hall are 3 of the bedrooms and 2 bathrooms. The primary has double closets and an en suite bathroom with double sinks. There is no carpet in the house, and every floored surface has either hardwood, tile, or vinyl. The basement has an additional bedroom, and a 5th room that could be great for an office space, extra living area, or storage. The side of the garage also has a storage room to keep extra tools and lawn equipment. Updates include a new water heater, new tile flooring in the kitchen, and fresh paint throughout
USD 360,000
8789 Allie Dan Court
View photo
House · for sale
USD 515,000
USD 213/sq.ft
8789 Allie Dan Court
Savannah Bay
· 2,411 sq.ft · 4 Bedrooms · 2 Baths · House
· Garden · Fireplace · Heating · Parking
Savannah Bay · 2,411 sq.ft · 4 Bedrooms · 2 Baths · House · Garden · Fireplace · Heating · Parking
Welcome to this charming single-family home in the desirable Meadow Stream subdivision. This brick and stone residence features a fireplace, central heating and cooling, and a screened porch-perfect for enjoying outdoor relaxation. The private, level half-acre lot includes a fenced backyard and mature landscaping, while the concrete driveway provides convenient parking. Located in the highly-rated Ooltewah school district, the home sits on a quiet cul-de-sac with public utilities and an annual HOA fee of $100. Modern amenities include rain gutters and a slab foundation with shingle roofing. Whether you're a first-time buyer or downsizing, this well-maintained property offers comfort and community living in a prime location
USD 515,000
7277 Mcdaniel Lane
View photo
House · for sale
USD 409,900
USD 164/sq.ft
7277 Mcdaniel Lane
Savannah Bay
· 2,497 sq.ft · 4 Bedrooms · 3 Baths · House
· Garden · Office room · Equipped kitchen
Savannah Bay · 2,497 sq.ft · 4 Bedrooms · 3 Baths · House · Garden · Office room · Equipped kitchen
Move-in-ready*edgestone is located beside meadow stream subdivision*. Featuring 4 Bedrooms, 3 Full Baths, Open concept kitchen/family room great for entertaining. This home also has a separate dining room, gourmet kitchen with oversized island, granite countertops, ceramic tile backsplash, stainless steel appliances, hardwood throughout the main living area, upgraded lighting. Master Suite comes complete with his and hers walk-in closets, upgraded oversized ceramic tile shower, granite countertops with double vanity, ceramic tile flooring. The Loft Area would be great for a media room, office or playroom. Fully Fence backyard. Great for entertaining! Combo box on the back door
USD 409,900
6039 Ridgesong Way
View photo
House · for sale
USD 485,000
USD 247/sq.ft
6039 Ridgesong Way
Savannah Bay
· 1,959 sq.ft · 3 Bedrooms · 2 Baths · House
· Equipped kitchen
Savannah Bay · 1,959 sq.ft · 3 Bedrooms · 2 Baths · House · Equipped kitchen
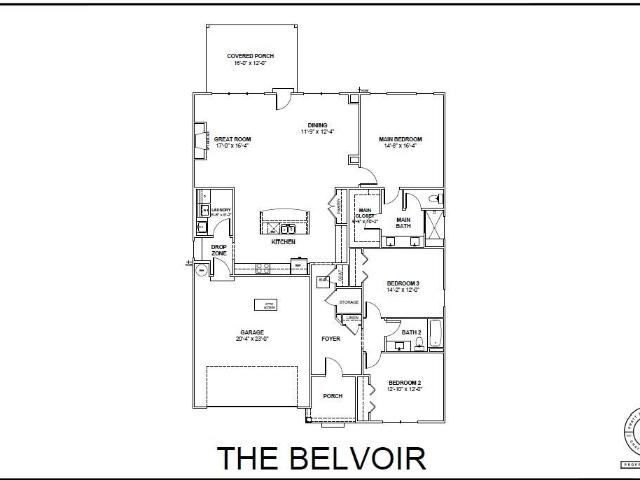
Rates as low as 4.99% AVAILABLE MUST QUALIFY AND USE SELLER'S LENDER Welcome to RidgeSong, Pratt Home Builders newest enighborhood in the highly desired Ooltewah area. The location and dynamic liefstyle will be music to your ears as you enjoy this new beautiful neighborhood. Situated off of Snow Hill Road only 3 miles from shopping and easy access to I-75 and Cambridge Square restaurants and entertainment. The Belvoir home design offers an open-concept design with smart use of square footage all on ONE LEVEL. Step into the inviting foyer and past two well sized guest bedrooms flanked by a guest bathroom. Step into the large kitchen and great room area perfect for entertaining ro relaxing with the family. The kitchen features a huge island with elegant quartz counter-tops. The white cabinets feature soft close doors and drawers. You will also find under cabinet lighting and a classic tile backsplash featured in the cooking space. Retreat to the main suite that features a large main bath
USD 485,000
7587 Highborne Lane
View photo
House · for sale
USD 499,000
USD 149/sq.ft
7587 Highborne Lane
Savannah Bay
· 3,348 sq.ft · 5 Bedrooms · 3 Baths · House
· Patio · Garden
Savannah Bay · 3,348 sq.ft · 5 Bedrooms · 3 Baths · House · Patio · Garden
Welcome to 7587 Highborne Lane-a home that's been filled with love, everyday moments, and a whole lot of happiness for the growing family that now needs a little more space. Located in Ooltewah a short distance from Cambridge Square, Ooltewah High School, and Exit 11, this home is within walking distance to Silverdale Baptist North and Ooltewah Elementary. Built in 2020, this 5 Bedroom, 3 Full Bath house has a long list of popular features and is move-in ready! The attractive front elevation includes brick and fiber-cement siding with wood-wrapped columns and decorative shutters. The covered front porch gives you a nice spot to watch the neighborhood go by, and there's a backyard patio for more private gatherings or grilling. You enter into a formal entry Foyer with crown molding, decorative trim, and engineered hardwood floors that run throughout the home. The formal Dining Room (currently used as an office) off the Foyer includes decorative wall trim and connects to the Butler's Pant
USD 499,000
5937 Rainbow Springs Drive
View photo
Townhouse · for sale
USD 389,000
USD 161/sq.ft
Updated
5937 Rainbow Springs Drive
Savannah Bay
· 2,411 sq.ft · 2 Bedrooms · 3 Baths · Townhouse
· Garden · Office room · Fireplace
Savannah Bay · 2,411 sq.ft · 2 Bedrooms · 3 Baths · Townhouse · Garden · Office room · Fireplace
Open house sunday. 9/27. FROM 2:00 TO 4:00*. A rare'townhome' opportunity in desirable Eagle Bluff, an established community near beautiful Chickamauga Lake. This spacious two-story home offers an exceptional floor plan with 2 large bedrooms, including the primary suite conveniently located on the main level, plus large office and a large bonus room on the second floor. *. The main level features hardwood floors throughout the living areas and a welcoming living room with gas-log fireplace. A breakfast room and separate dining room provide plenty of space for both casual meals and entertaining, while a dramatic two-story foyer with an impressive wall of glass fills the entry with natural light. *. One of the home's features is the large screened porch, accessible from both the living room and primary suite, overlooking a spacious backyard framed by mature trees and established gardens-a wonderful private setting for relaxing or entertaining. *. Upstairs are two generously sized bedroom
USD 389,000
8704 Sunridge Drive
View photo
House · for sale
USD 399,000
USD 153/sq.ft
8704 Sunridge Drive
Savannah Bay
· 2,605 sq.ft · 3 Bedrooms · 2 Baths · House
· Office room
Savannah Bay · 2,605 sq.ft · 3 Bedrooms · 2 Baths · House · Office room
Welcome to 8704 Sunridge Drive in Ooltewah, Tennessee, offering a spacious and versatile floor plan in a location that puts shopping, dining, entertainment, and everyday conveniences within easy reach. This home features 3 bedrooms, 2.5 bathrooms, and generously sized rooms with plenty of space for comfortable everyday living and entertaining. Inside, you'll find an abundance of hardwood and ceramic tile flooring, complemented by attractive trim work and fixtures throughout. One of the home's standout features is the expansive bonus room, providing exceptional flexibility and the potential to serve as a fourth bedroom, home office, media room, playroom, or additional living area. The location makes this property even more appealing. Enjoy convenient access to the growing Cambridge Square and Ooltewah area, with a wide variety of dining, shopping, and entertainment options nearby. Hamilton Place is less than 20 minutes away, while the restaurants, attractions, and entertainment of Downt
USD 399,000
7415 Duxbury Road
View photo
House · for sale
USD 517,779
USD 180/sq.ft
7415 Duxbury Road
Savannah Bay
· 2,874 sq.ft · 4 Bedrooms · 2 Baths · House
· Equipped kitchen
Savannah Bay · 2,874 sq.ft · 4 Bedrooms · 2 Baths · House · Equipped kitchen
Huge limited time buyer incentives home is located in popular edgestone! Builder Seller will pay $10,000 towards Buyers closing costs with our preferred lender AND $10,000 TOWARDS UPGRADES! Do not miss out on these incentives! Certain terms and restrictions apply. Incentive may end at any time. *. The PARKER M Floor Plan gives you 2,884 square feet of home that is PERFECT for entertaining. The spacious kitchen is finished with granite countertops, stainless steel appliances and a large kitchen island. A favorite feature of this home is the fabulous open floor plan with an over-sized island convenience when there is a full house of guests. Upstairs you can relax in the loft or unwind in the large Owner's suite. This Owner's bath is a MUST SEE with ample space, separate vanities, large, tiled Shower with Niche and Seat and a walk-in closet with room for ALL your clothes and shoes. Three additional upstairs bedrooms BOTH with walk-in closets and they share a hall bath with dual sinks. The
USD 517,779
7403 Duxbury Road
View photo
House · for sale
USD 432,998
USD 256/sq.ft
7403 Duxbury Road
Savannah Bay
· 1,690 sq.ft · 3 Bedrooms · 2 Baths · House
· Equipped kitchen
Savannah Bay · 1,690 sq.ft · 3 Bedrooms · 2 Baths · House · Equipped kitchen
NEW CONSTRUCTION*Seller Incentives $10,000 towards closing with our preferred lender and $10,000 towards upgrades. Edgestone is located beside Meadow Stream Subdivision*Amazing floor plan the Baldwin A 2 story comes complete with a designer kitchen which includes granite countertops, tile backsplash, and stainless-steel Frigidaire Gallery Appliances, large walk-in pantry, The spacious master suite is on the second floor along with 2 additional bedrooms and a open loft, great for the kids! Don't Forget to Ask About our Promotion*Floor Plans, Elevations, Options, Home Features are Subject to Change at any time without Notice or Obligation
USD 432,998
8764 Snowy Owl Road
View photo
House · for sale
USD 435,000
USD 205/sq.ft
8764 Snowy Owl Road
Savannah Bay
· 2,120 sq.ft · 4 Bedrooms · 3 Baths · House
· Equipped kitchen
Savannah Bay · 2,120 sq.ft · 4 Bedrooms · 3 Baths · House · Equipped kitchen
Welcome to this beautifully maintained one-level home offering 4 bedrooms and 3 full bathrooms, thoughtfully designed for comfortable everyday living. Enjoy breathtaking mountain views from this spacious home, located in an area zoned for highly sought-after schools. The spacious kitchen provides plenty of room for cooking and gathering, while the living room features attractive built-in cabinetry for added storage and character. The primary suite offers a private retreat with a walk-in shower and double vanity. Recent updates include a new HVAC system and new refrigerator, along with an added surround sound system for enhanced entertainment. Step outside to enjoy the covered back patio-perfect for relaxing, entertaining, or taking in the beautiful surroundings. With all living spaces conveniently located on one level, this home offers easy living in a desirable Ooltewah location. Don't miss the opportunity to make this mountain-view home your own!
USD 435,000
9282 Alban Chase Drive
View photo
House · for sale
USD 419,900
USD 172/sq.ft
Updated
9282 Alban Chase Drive
Savannah Bay
· 2,433 sq.ft · 4 Bedrooms · 3 Baths · House
· Equipped kitchen
Savannah Bay · 2,433 sq.ft · 4 Bedrooms · 3 Baths · House · Equipped kitchen
New community*the seller if offering rate buydown for a limited time only! Great Location only 1 mile from Cambridge Square! Amazing Floorplan the MARSHALL C, 4 Bedrooms 3 Baths 2 story and comes complete with a designer kitchen which includes quartz countertops, tile backsplash, large, oversized island with and stainless-steel Frigidaire Appliances, large walk-in pantry, The spacious master suite is on the second floor along with 3 additional bedrooms and an open loft, great for kids! Don't Forget to Ask About our Promotion*Floor Plans, Elevations, Options, Home Features are Subject to Change at any time without Notice or Obligation
USD 419,900
1169 Bancroft Road SW
View photo
House · for sale
USD 425,000
USD 211/sq.ft
1169 Bancroft Road SW
Savannah Bay
· 2,013 sq.ft · 3 Bedrooms · 2 Baths · House
· Deck · Fireplace · Equipped kitchen · Air conditioning
Savannah Bay · 2,013 sq.ft · 3 Bedrooms · 2 Baths · House · Deck · Fireplace · Equipped kitchen · Air conditioning
Welcome to your own slice of peaceful country living! Come see this well-maintained one level home, with 3-bedrooms & 2 full baths sitting on 2.85 Beautiful, Level Acres in a Highly Sought-After Area! Offering the perfect blend of space, comfort, & flexibility for families, hobbyists, or anyone looking to spread out to enjoy the outdoors. This home features an inviting open floor plan designed for everyday living & entertaining. The kitchen includes a convenient built-in work desk, while the cozy wood-burning fireplace creates the perfect gathering spot on cooler evenings. You'll also enjoy the comfort of central air & the convenience of propane heat year-round. Step outside & take in everything this property has to offer. A large wrap-around deck overlooks the above-ground pool-ideal for summer fun, relaxing evenings, and hosting family and friends. The land is beautifully level & usable, stretching back to the wooded fence line, providing both open space & privacy. Property Highlight
USD 425,000
8220 Harbour Chase Loop
View photo
House · for sale
USD 459,990
USD 153/sq.ft
8220 Harbour Chase Loop
Savannah Bay
· 3,003 sq.ft · 4 Bedrooms · 3 Baths · House
· Patio · Garden · Fireplace · Equipped kitchen · Parking
Savannah Bay · 3,003 sq.ft · 4 Bedrooms · 3 Baths · House · Patio · Garden · Fireplace · Equipped kitchen · Parking
Move in October! The James plan offers exceptional flexibility and thoughtful design, perfect for modern living. This new construction home features a spacious dining room, a well-appointed kitchen with quartz countertops and a butler's pantry, and a versatile first-floor bedroom with a full bath that can serve as a study on the main level. Just off the garage, the large mudroom provides the perfect drop zone to keep everyday clutter organized. The inviting family room with a gas fireplace opens to the living space, creating a warm and welcoming atmosphere for gatherings. Upstairs, you'll find an open loft along with a spacious laundry room. The expansive primary suite features a private sitting room and a luxurious primary bath with a garden tub and separate shower. Enjoy outdoor living on the covered rear patio, ideal for relaxing or entertaining. Additional highlights include durable vinyl plank flooring throughout the main living areas on the first floor, and in the and laundry roo
USD 459,990
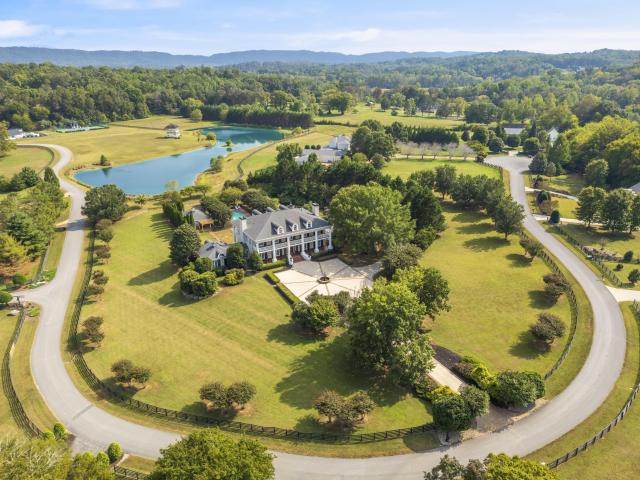
7900 Thunder Farms Trail
View photo
House · for sale
USD 2,975,000
USD 296/sq.ft
7900 Thunder Farms Trail
Savannah Bay
· 10,032 sq.ft · 4 Bedrooms · 6 Baths · House
· Garden · Parking · Equipped kitchen · Swimming pool
Savannah Bay · 10,032 sq.ft · 4 Bedrooms · 6 Baths · House · Garden · Parking · Equipped kitchen · Swimming pool
The Grandeur of the Southern Plantation. Nestled upon 4.5 level acres along with 283 ft of waterfrontage on the subject property community lake. Combined with privacy within the gated equestrian community of Thunder Farms. Quality custom built. Features five(5) car garage, in ground gunite pool with separate pool house with full bath, kitchen combined with extra space for a fitness area. The showcasing of the refined elements of this Southern architecture was designed by local architect Heidi Hefferlin, yet also replicates a historic Mississippi plantation home. The residence is anchored by striking two story verandas. The lush landscape design features pergolas, gardens and fountains(including, but not limited to a fenced herb garden) & irrigation system. Total privacy includes the most charming walk to the lake. This extraordinary estate features a circular drive centered by a fountain. Features a grand two story foyer with harlequin patterned marble flooring along with a sweeping ca
USD 2,975,000
8805 Prairie Schooner Circle
View photo
House · for sale
USD 499,900
USD 221/sq.ft
8805 Prairie Schooner Circle
Savannah Bay
· 2,260 sq.ft · 3 Bedrooms · 3 Baths · House
· Equipped kitchen · Cellar
Savannah Bay · 2,260 sq.ft · 3 Bedrooms · 3 Baths · House · Equipped kitchen · Cellar
Prime location meets endless potential! This well maintained 3 bedroom 3.5 bath home sits on 1.3 acres offering the perfect blend of privacy and convenience. Inside you'll find an open kitchen and a designated dining area that flows into the large living area, creating an inviting space for gatherings and entertaining. The full unfinished basement offers over 2,000+ square feet and includes a wet bar, two additional rooms, and a workshop area. Providing incredible potential for expansion, recreation space, or storage. The neighborhood also features a community dock for residents to enjoy. Bring your ideas and transform this spacious home into your dream property. Don't miss this opportunity, call today! *all info deemed reliable, buyer to verify. Home is being sold as-is
USD 499,900
8525 Old Cleveland Pike
View photo
House · for sale
USD 365,000
USD 221/sq.ft
8525 Old Cleveland Pike
Savannah Bay
· 1,647 sq.ft · 4 Bedrooms · 2 Baths · House
Savannah Bay · 1,647 sq.ft · 4 Bedrooms · 2 Baths · House
New construction! Pick your finishes! Completed by end September 2026! Escape to your own private retreat at 8525 Old Cleveland Pike! Situated on approximately half an acre in a peaceful, secluded setting just minutes from Chattanooga, this stunning home offers the perfect balance of privacy, rustic charm, and modern comfort. Located in one of Chattanooga's most desirable ZIP codes with low county taxes, this is mountain-inspired living without sacrificing convenience. This is a custom home! 8525 Old Cleveland Pike is conveniently located near several major destinations in the Ooltewah and East Brainerd area. The approximate driving distances are: Volkswagen Chattanooga: approximately 3 miles. Walmart Supercenter on Old Lee Highway: approximately 4 miles. Cambridge Square: approximately 5 miles. Hamilton Place approximately 8 miles Offering approximately 1,650 sqft this thoughtfully designed home features 4 bedrooms and 2 bathrooms with an open-concept layout ideal for everyday living
USD 365,000
7278 Meredith Court
View photo
House · for sale
USD 525,000
USD 192/sq.ft
7278 Meredith Court
Savannah Bay
· 2,734 sq.ft · 4 Bedrooms · 2 Baths · House
· Office room · Gym · Equipped kitchen
Savannah Bay · 2,734 sq.ft · 4 Bedrooms · 2 Baths · House · Office room · Gym · Equipped kitchen
Welcome to 7278 Meredith Court, located in the highly sought-after Ooltewah area. Known for its friendly atmosphere and strong property values, this neighborhood continues to be one of the most desirable places to call home. This Spacious two-story home is located on a fantastic corner lot with tons of natural light. It offers the perfect layout for modern living, with all bedrooms and laundry room conveniently located on the upper level alongside a generously sized bonus room. Ideal for a media room, playroom, or home gym. The main floor is designed for both everyday living and entertaining, featuring an open kitchen, a dedicated home office, a walk-in pantry, and relaxing screened porch perfect for morning coffee or evening unwinding. Schedule your showing today!
USD 525,000

Get email alerts

Don't miss out: be the first to know about new properties

The alert was correctly created

On subscribing you accept the conditions of use and the privacy policy
Alert
Receive new ads in your inbox
Save this search
Receive alerts for new listings

We'll send you an email when we have new properties for: "Properties for sale in Savannah Bay"

The alert was correctly created

Harrison Point
River Oaks, Harrison District 9 Hamilton County Tennessee
Get email alerts and be the first to see new listings
Required field
On subscribing I accept the terms of the privacy policy
Perfect! You'll soon start receiving new listings via email
Alert
Receive an email when we have new ads for Properties for sale in Savannah Bay
Save this search
Filters

Bedrooms

Size (sq.ft)

sq.ft
sq.ft

Price

USD
USD

Property type

Bathrooms

Clear all filters
Receive notifications when new entries are published.