149 houses for sale in Pine Mark

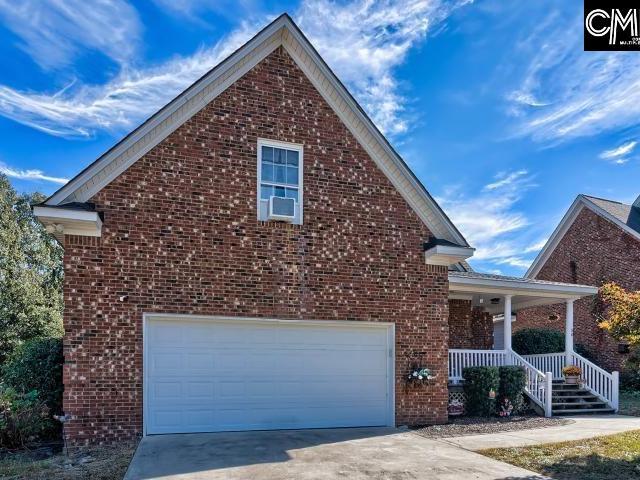
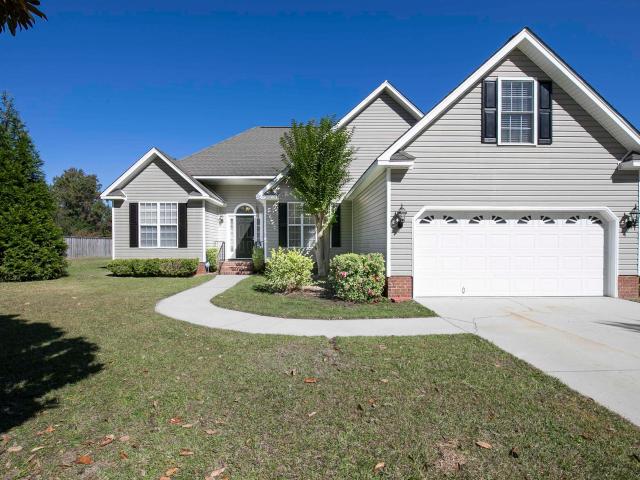
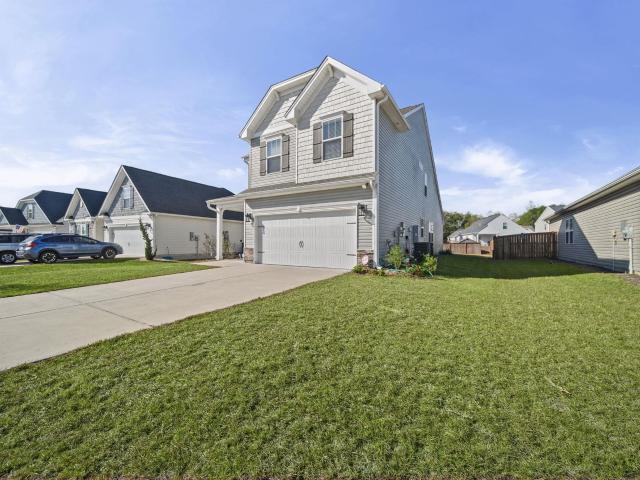
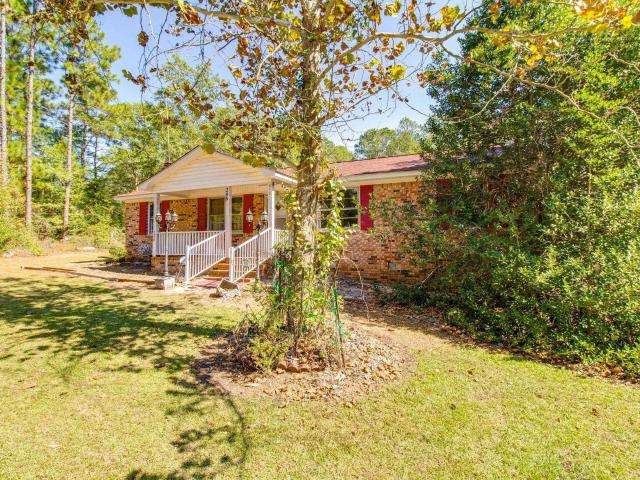
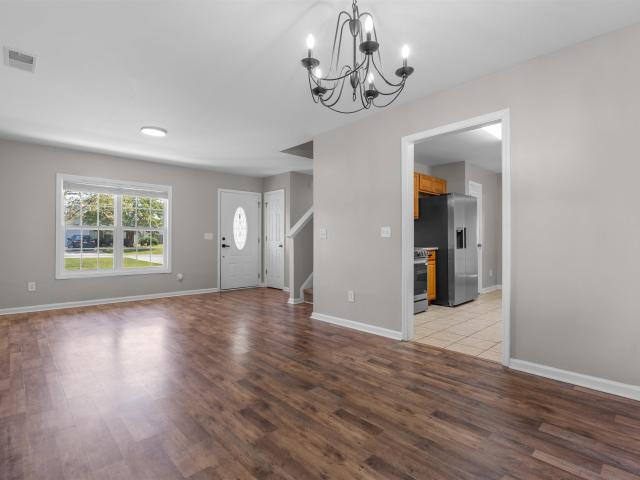
43 Derby Lane
View photo
House · for sale
USD 250,000
USD 139/sq.ft
43 Derby Lane
Pine Mark
· 1,798 sq.ft · 4 Bedrooms · 2 Baths · House
· Garden · Office room · Equipped kitchen · Parking
Pine Mark · 1,798 sq.ft · 4 Bedrooms · 2 Baths · House · Garden · Office room · Equipped kitchen · Parking
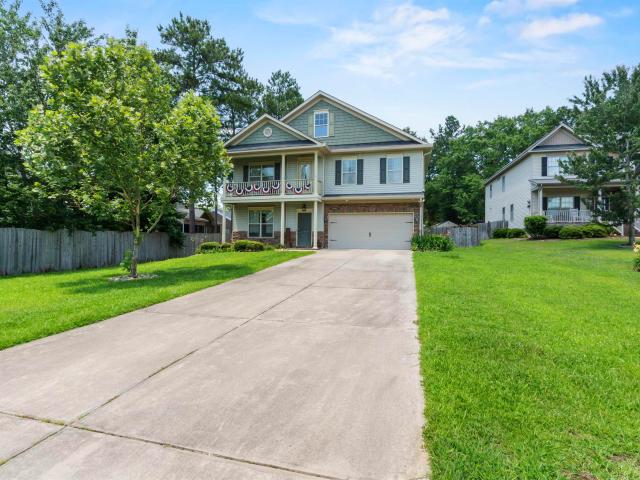
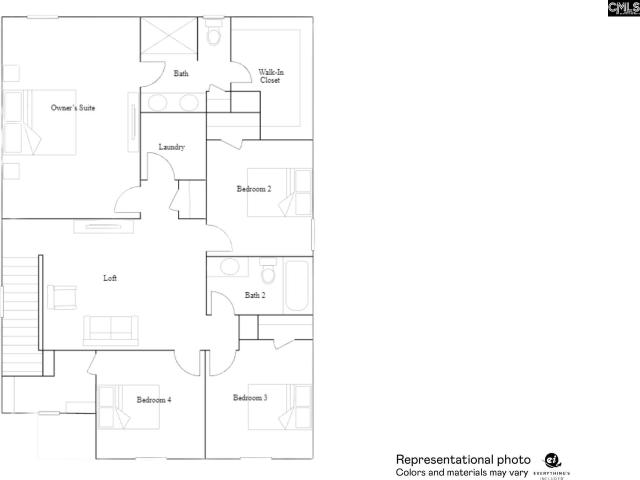
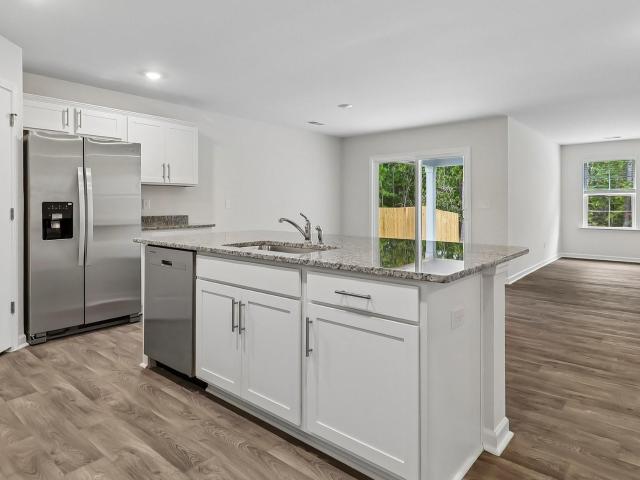
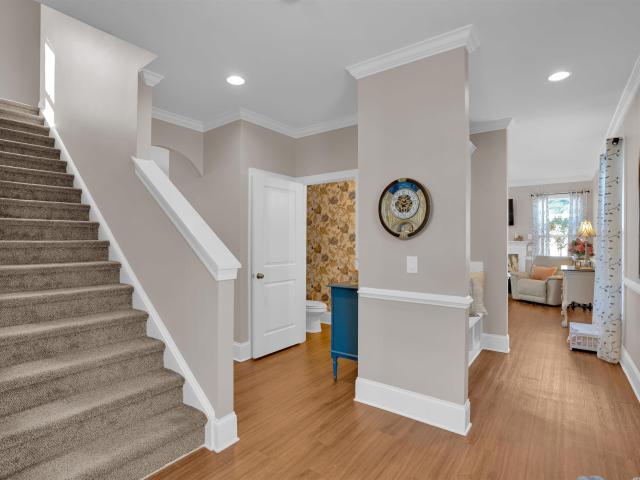
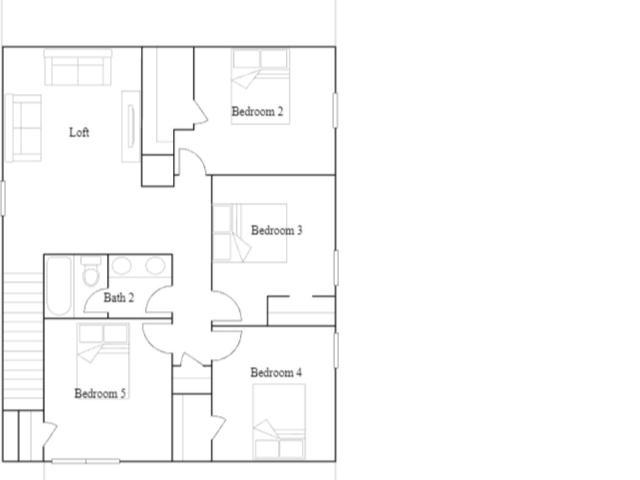
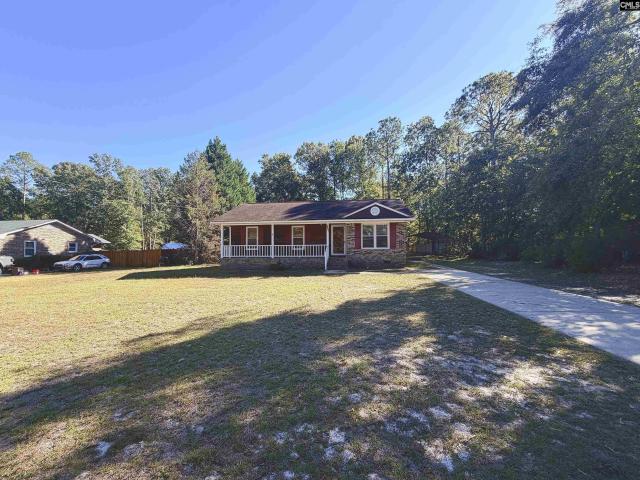
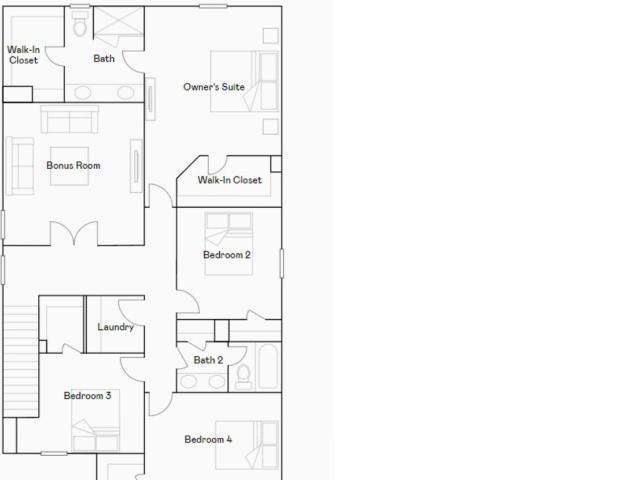
Welcome to 43 Derby Lane, a four-bedroom, two-bath home in the Lugoff-Elgin area featuring a spacious and flexible floor plan. The main level boasts both formal living and dining areas, giving you options for entertaining, a home office, or additional gathering space. The galley-style kitchen includes an eat-in area and pantry and sits just off the living room, creating an easy flow between the spaces where youll spend the most time. A dedicated laundry room is also conveniently located downstairs. Upstairs, the primary suite provides a comfortable retreat with a private bath featuring a garden tub and walk-in closet. Three additional bedrooms provide plenty of flexibility for guests, a home office, or additional living space. A two-car garage and sprinkler system add convenience, while the home's multiple living areas provide plenty of room to create spaces that work for your lifestyle. Disclaimer: CMLS has not reviewed and, therefore, does not endorse vendors who may appear in listin
USD 250,000
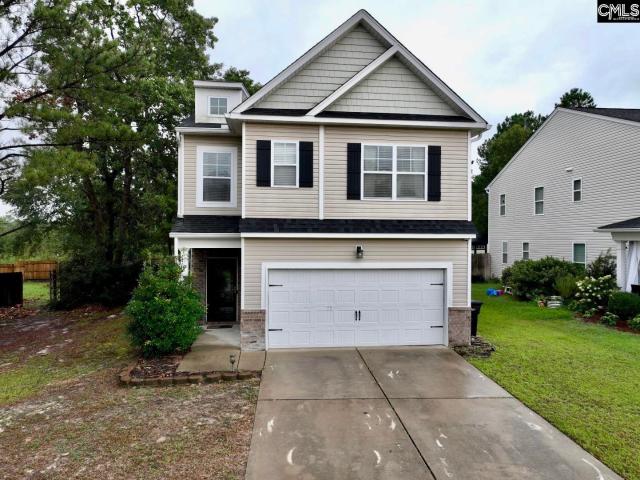
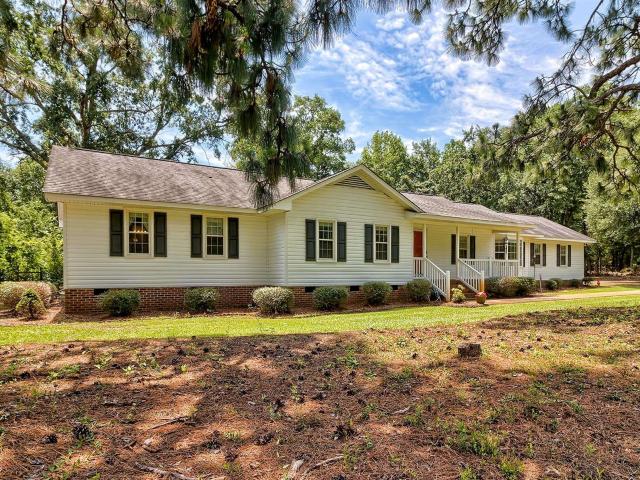
16 Furlong Downs Street
View photo
House · for sale
USD 290,000
USD 121/sq.ft
16 Furlong Downs Street
Pine Mark
· 2,390 sq.ft · 4 Bedrooms · 3 Baths · House
· Garden · Fireplace · Equipped kitchen · Parking
Pine Mark · 2,390 sq.ft · 4 Bedrooms · 3 Baths · House · Garden · Fireplace · Equipped kitchen · Parking
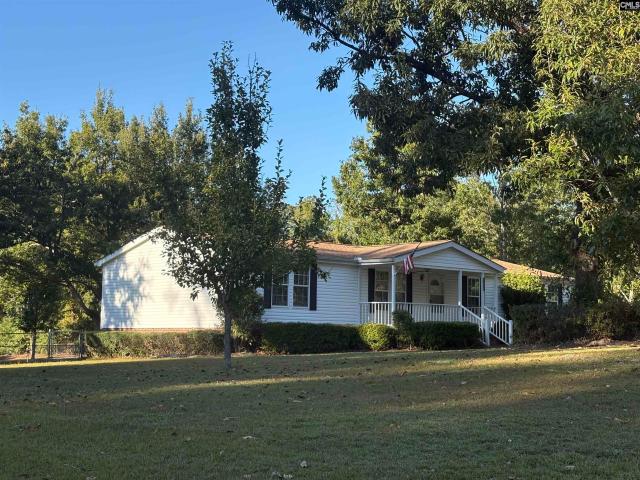
Welcome home to 16 Furlong Downs Street in Lugoffs desirable Paces Run community! Built with exceptional craftsmanship by Executive Construction, this move in ready, 4 bedroom, 2.5 bath residence offers almost 2,400 square feet of smart, functional living. Step inside to a bright, welcoming foyer that opens into a spacious living room centered by a cozy gas fireplace. The chefs kitchen is built to entertain, featuring gleaming granite countertops, abundant cabinetry, a walk-in pantry, and a dedicated drop zone entryway directly from the 2-car garage. Formal dining is elevated by classic trim and molding detail. Upstairs, retreat to an expansive primary suite featuring soaring vaulted ceilings, his and her walkin closets, and an ensuite bath with a garden tub, separate shower, dual vanities, and a private water closet. Three additional generous bedrooms and a full bath complete the second level. Conveniently located near top rated Kershaw County schools, shopping, and I-20 for an easy c
USD 290,000
6 Race Stable Court
View photo
House · for sale
USD 363,888
USD 112/sq.ft
6 Race Stable Court
Pine Mark
· 3,240 sq.ft · 3 Bedrooms · 2 Baths · House
· Garden · Office room · Parking · Balcony · Equipped kitchen
Pine Mark · 3,240 sq.ft · 3 Bedrooms · 2 Baths · House · Garden · Office room · Parking · Balcony · Equipped kitchen
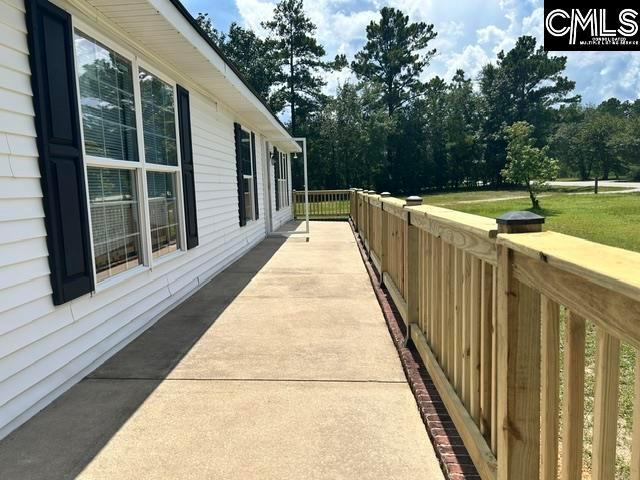
Welcome to 6 Race Stable Court in the sought-after Saddlebrook community! This exquisite 3-Bedroom, 2.5-Bath home offers approximately 3,250 sq. Ft. on a 0.31 Acre corner lot at the end of a cul-de-sac. Enjoy beautiful double porches, a long driveway, 2-Car front Garage plus a second 2-Car detached Garage with electricity and water supplied by the irrigation well. The open-concept main level features 9-foot ceiings, LVP flooring, recessed lighting, ceiling fans, blinds, a gas firepace with blower, Dining Room, enclosed office with French Doors, spacious Great Room, Breakfast nook, kitchen with a long bar, Laundry Room and half bath. GE Slate appliances and Whirlpool washer/dryer convey. Upstairs offers a loft with a walk-in closet and balcony access. All bedrooms have walk-in closets. The spacius Primary Suite includes a sitting area, two oversized walk-in closets & a luxurious bath with double vanity, private water closet, jetted soaking garden tub & a separate wak-in shower. A shared
USD 363,888
124 Winding Pine Court
View photo
House · for sale
USD 300,000
USD 154/sq.ft
124 Winding Pine Court
Pine Mark
· 1,948 sq.ft · 4 Bedrooms · 2 Baths · House
· Garden · Equipped kitchen
Pine Mark · 1,948 sq.ft · 4 Bedrooms · 2 Baths · House · Garden · Equipped kitchen
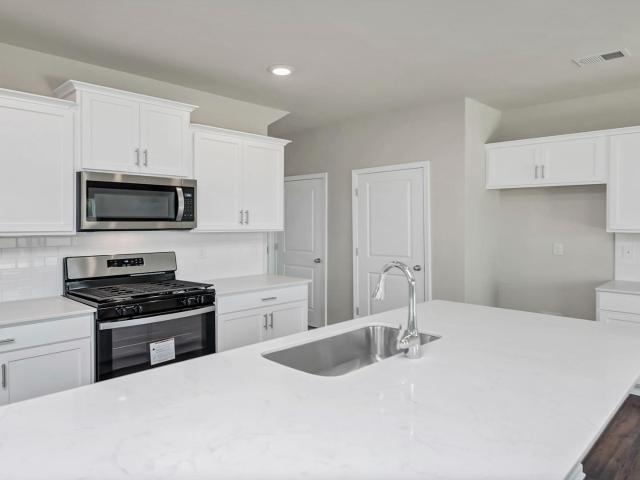
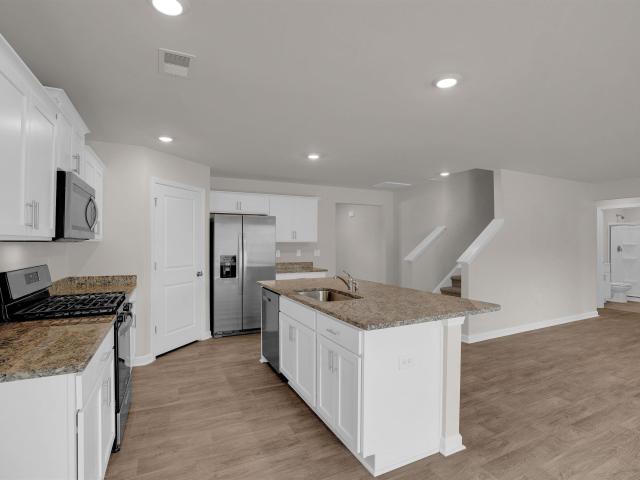
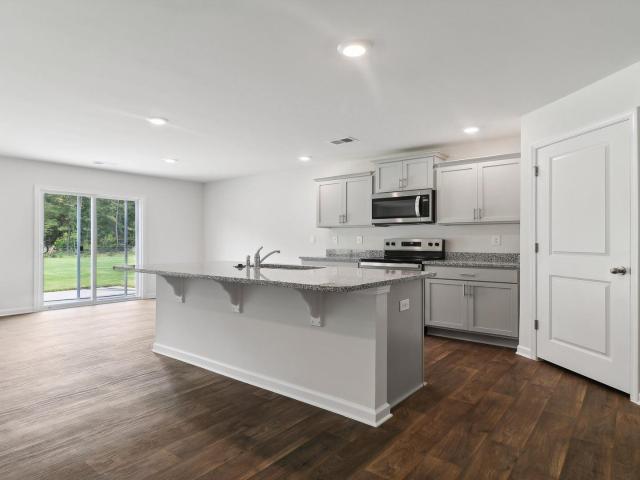
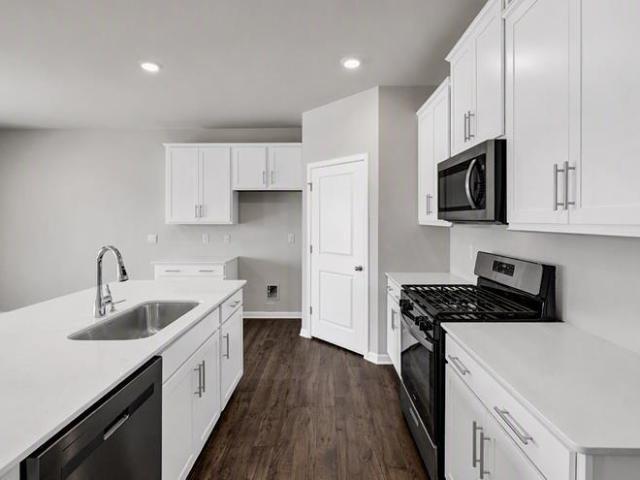
Fall move-in! Welcome to your open concept NEW 4-bedroom, 2.5-bath Crane plan located in Kershaw County, in Elgin, SC. Enjoy the convenience of commuting to Shaw Air Force Base, Kershaw County Parks, local shops and dining, golf clubs, and just a 30-minute drive to downtown Columbia. This home features elegant quartz countertops in the kitchen, wood-inspired vinyl plank flooring throughout the first floor, and a seamless transition from the living space to the backyard. The open kitchen has spacious counters, an expansive island, subway tile backsplash, and modern stainless-steel appliances, including a gas stove, microwave and dishwasher. Refrigerator, washer/dryer and blinds included! All bedrooms are located on the second floor for privacy from the main level. The second-floor owners suite includes a full walk in closet and double vanity bathroom. An additional full bathroom is also located near the 3 quaint bedrooms. You will also love your new versatile loft space, ideal for anoth
USD 300,000
168 Horatio Lane
View photo
House · for sale
USD 327,940
USD 142/sq.ft
168 Horatio Lane
Pine Mark
· 2,303 sq.ft · 4 Bedrooms · 2 Baths · House
· Patio · Equipped kitchen
Pine Mark · 2,303 sq.ft · 4 Bedrooms · 2 Baths · House · Patio · Equipped kitchen
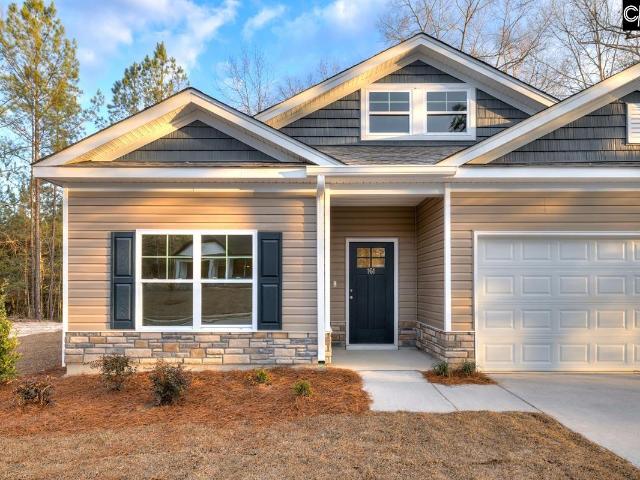
Welcome to the move-in ready two-story Dover plan at 168 Horatio Lane in Lugoff, SC! A covered front porch and covered back patio create space to enjoy the peaceful community of Gates Village. Partial brick siding adds style and durability. Inside the home, there are 4 bedrooms and 2 bathrooms downstairs, with a large functional loft upstairs. The main living areas are open with lots of windows for natural light. The primary bedroom is privately split from the other bedrooms and is located at the back of the house. It features an impressive private bathroom and walk-in closet. This home features quartz counter tops in the kitchen, white cabinetry, Smart Home Technology, and so much more! Gate's Village is a quiet community just minutes from Lugoff + Downtown Camden, where you will find creative arts, charming boutiques, historical sites, and a variety of restaurants and entertainment. The photos you see here are for illustration purposes only, interior and exterior features, options, c
USD 327,940
29 Furlong Downs Street
View photo
House · for sale
USD 344,900
USD 155/sq.ft
29 Furlong Downs Street
Pine Mark
· 2,217 sq.ft · 4 Bedrooms · 2 Baths · House
· Fireplace · Equipped kitchen
Pine Mark · 2,217 sq.ft · 4 Bedrooms · 2 Baths · House · Fireplace · Equipped kitchen
Important notice: this house comes with a reduced interest rate as low as 5.875 (apr 6.495) as of 11/02/2026 through List & Lock. This is a seller paid rate buydown that reduces the buyer's interest rate and monthly payment. Terms apply, request disclosures or ask an agent for more information. PROPERTY INFO: Welcome home to 29 Furlong Downs! Nestled on a quiet cul-de-sac in the desirable Paces Green community of Lugoff, this beautiful 4-bedroom, 2.5-bath traditional home features approximately 2,220 square feet of comfortable living space with an inviting floor plan designed for both everyday living and entertaining. Step inside to discover luxury vinyl plank flooring throughout the main living areas, a spacious great room with a cozy fireplace, and an elegant formal dining area. The kitchen features granite countertops, natural wood cabinetry, and plenty of space for preparing meals and gathering with family and friends. Upstairs, the generously sized owner's suite provides a relaxin
USD 344,900
50 Paces Run
View photo
House · for sale
USD 325,000
USD 149/sq.ft
New
50 Paces Run
Pine Mark
· 2,174 sq.ft · 4 Bedrooms · 2 Baths · House
· Garden · Fireplace · Equipped kitchen · Swimming pool
Pine Mark · 2,174 sq.ft · 4 Bedrooms · 2 Baths · House · Garden · Fireplace · Equipped kitchen · Swimming pool
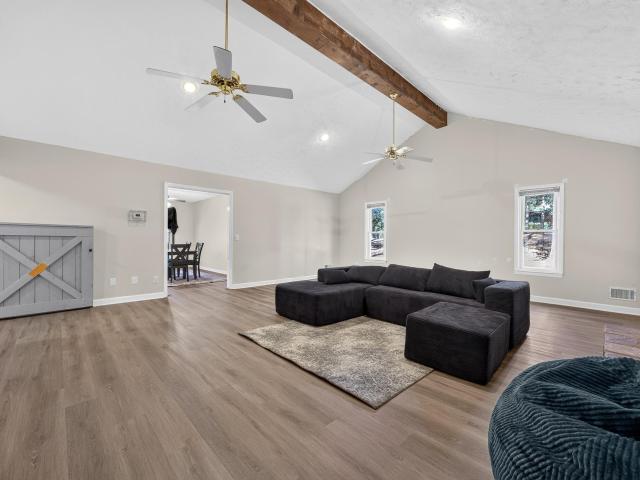
Come home to 50 Paces Run! The welcoming front porch greets you as you enter this lovely all brick home. Upon entry you will notice the vaulted ceiling and open concept living and dining area with gas fireplace for those chilly nights. The kitchen has plenty of space to entertain while offering granite counters, stainless steel appliances and lots of storage for all your kitchen gadgets. The main floor has the primary bedroom with dual sinks, soaker tub and separate large tiled shower. Two additional bedrooms, a full bathroom and laundry area are also conveniently located on the first floor. Off of the kitchen the staircase goes to the 4th bedroom with separate half bath. The owners have renovated the attic space, giving you an extra flex space or guest area! Time to get out in the hot summer months then head to your back yard and sit under the covered back porch or swim in the above ground pool. This property is ready for a new owner, will it be you? !This property is located close to
USD 325,000
1015 Elgin Estates Drive
View photo
House · for sale
USD 395,000
USD 214/sq.ft
1015 Elgin Estates Drive
Pine Mark
· 1,841 sq.ft · 3 Bedrooms · 2 Baths · House
· Fireplace · Equipped kitchen · Parking
Pine Mark · 1,841 sq.ft · 3 Bedrooms · 2 Baths · House · Fireplace · Equipped kitchen · Parking
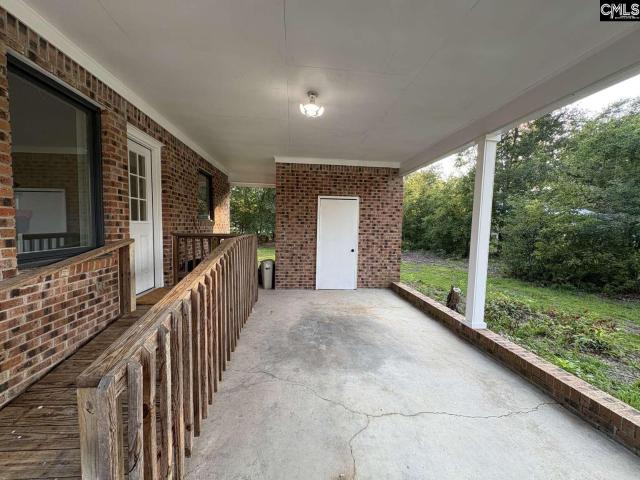
Unique Property with Space, Convenience & Endless Possibilities Near Elgin! Dont miss this unique property conveniently located just outside Elgin and only one block from Highway 1. Situated on 1.84 acres, this well-maintained, spacious home offers plenty of room both inside and out. The home features 3 bedrooms, 2 full baths, a welcoming living room, separate dining room, den with a cozy gas-log fireplace, sunroom, and laundry area. There is plenty of space to relax, entertain, and enjoy everyday living. One of the propertys standout features is the impressive 30 x 70 workshop, complete with a full kitchen and bathroom with a shower! Whether you need a place for hobbies, a home-based business, extra workspace, or additional entertaining space, the possibilities are endless. A concrete driveway provides convenient access to both the workshop and carport. The property is partially fenced and offers community water and a septic system for the home, along with a separate septic system for
USD 395,000
1016 Salient Court
View photo
House · for sale
USD 299,990
USD 155/sq.ft
1016 Salient Court
Pine Mark
· 1,927 sq.ft · 4 Bedrooms · 2 Baths · House
· Patio · Equipped kitchen · Parking
Pine Mark · 1,927 sq.ft · 4 Bedrooms · 2 Baths · House · Patio · Equipped kitchen · Parking
Welcome to the two-story Aisle floorplan at 1016 Salient Court! This beautiful new construction home in Gates Village features a back patio and a 2-car garage. With 4 bedrooms and 2.5 bathrooms, the Aisle floorplan provides plenty of living space. The main level is open-concept design with a modern kitchen, including white quartz countertops, white shaker-style cabinetry, a floating kitchen island, and a spacious kitchen pantry. The dining and living areas are open and bright, finished with matching vinyl floors. A powder room off the living area completes the first level. Upstairs, you will find the 4 bedrooms, 2 full bathrooms, and the conveniently located laundry room. The primary suite is spacious and impressive with and an en-suite primary bathroom and walk-in closet. The 3 remaining bedroom upstairs share a bathroom, and all have a private closet. This home is perfect for any stage of life. Don't miss the chance to call the Aisle home! Gates Village is a quiet community with nice
USD 299,990
1118 Pepper Ridge Drive
View photo
House · for sale
USD 370,000
USD 172/sq.ft
1118 Pepper Ridge Drive
Pine Mark
· 2,142 sq.ft · 3 Bedrooms · 2 Baths · House
· Parking
Pine Mark · 2,142 sq.ft · 3 Bedrooms · 2 Baths · House · Parking
This inviting home at 1118 Pepper Ridge Drive sits on 2.66 acres and provides 2,142 square feet of thoughtfully arranged living space with three bedrooms and two bathrooms. FRESH siding wraps the exterior, while BRAND NEW flooring flows throughout the interior, creating a clean foundation ready for your personal touch. A two car garage and dedicated workshop provide practical space for projects, storage, or hobbies. Inside, the layout supports both everyday routines and moments of relaxation, with rooms that feel open and comfortable. Schedule a private showing today to experience the home firsthand. Contact us to arrange a convenient time and discover all that 1118 Pepper Ridge Drive has to give. Disclaimer: CMLS has not reviewed and, therefore, does not endorse vendors who may appear in listings
USD 370,000
16 Derby Lane
View photo
House · for sale
USD 319,900
USD 171/sq.ft
16 Derby Lane
Pine Mark
· 1,862 sq.ft · 4 Bedrooms · 2 Baths · House
· Garden · Office room · Fireplace · Parking · Air conditioning
Pine Mark · 1,862 sq.ft · 4 Bedrooms · 2 Baths · House · Garden · Office room · Fireplace · Parking · Air conditioning
Lugoff. This home offers a phenomenal split floor plan with a large Great room with Fireplace. Sunroom with heat/ac overlooking a fenced back yard. Freshly painted throughout with new carpet and appliances. The finished room over the garage is the perfect fourth bedroom, office or study. The primary bedroom has a spacious closet, separate shower and garden tub. The garage has built in shelves and a workbench. Disclaimer: CMLS has not reviewed and, therefore, does not endorse vendors who may appear in listings
USD 319,900
1465 chestnut Road
View photo
House · for sale
USD 204,950
USD 194/sq.ft
1465 chestnut Road
Pine Mark
· 1,055 sq.ft · 3 Bedrooms · 1 Bath · House
· Garden · Deck · Equipped kitchen · Parking
Pine Mark · 1,055 sq.ft · 3 Bedrooms · 1 Bath · House · Garden · Deck · Equipped kitchen · Parking
Remodled from roof to floor providing you with low maintenance for the next 25 years. New deluxe tiled kitchen with real wood crafted European style cabinets featuring soft close doors and drawers, new appliances including. Bosch dishwasher, induction range/oven with full exhaust hood, stainless sink with water fall, disposal, baking center with microwave and dedicated trash bin, along with large drawers. New hvac and water heater along with Marvin fiberglass casement windows. Attic has extra insulation. Valuted celing covers the living rm and kitchen/dining areas. Primary bedroom has direct access to the new titled bathroom with cast iron tub featuring Moen faucets. The exhaust fan provides heat for cold mornings. Extra storage in utility room back of carport. Front porch light is automatic. Carport light on motion sensor. New deck for outdoor access to large rear yard. 61 acre site provides opportunity for extra buildings. Septic is pumped and ready to go. Lugoff water. Fairfield ele
USD 204,950
611 Longtown Road
View photo
House · for sale
USD 634,900
USD 160/sq.ft
611 Longtown Road
Pine Mark
· 3,950 sq.ft · 4 Bedrooms · 2 Baths · House
· Swimming pool
Pine Mark · 3,950 sq.ft · 4 Bedrooms · 2 Baths · House · Swimming pool
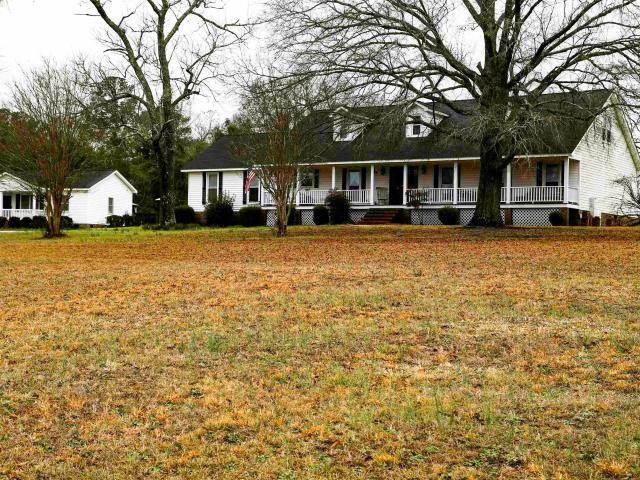
Happy Holiday's! RARE BUY BEFORE THE END OF THE YEAR Welcome home to your new oasis situated on 8 Acres between covnenient shopping and remote wilderness! When you turn from the road onto the driveway you will disappear from the world tensions and enter into serenity. This 4 bedroom, 2 full bath comes with a guest cottage complete with 2 bedrooms, 1 bath. The property includes a working shed 30 x 20 with power! The main house driveway has been newly repaired along with a new fence behind the main home. This home is loaded with modern features: Smart Home HVAC System, Multi Stage Water Purification System, ADT Security System along with newer appliances. Dont forget the pool for those hot days which is also inside the new fence. Too many upgrades and landscape to mention. Appreciate the convenience of local services as all oif the utilities are self monitored and scheduled for regualr maintenance should you choose to do so. This home is truly one of a kind and offers pleenty of room to
USD 634,900
9 Trotter Court
View photo
House · for sale
USD 309,900
USD 162/sq.ft
Updated
9 Trotter Court
Pine Mark
· 1,905 sq.ft · 3 Bedrooms · 2 Baths · House
· Fireplace · Equipped kitchen
Pine Mark · 1,905 sq.ft · 3 Bedrooms · 2 Baths · House · Fireplace · Equipped kitchen
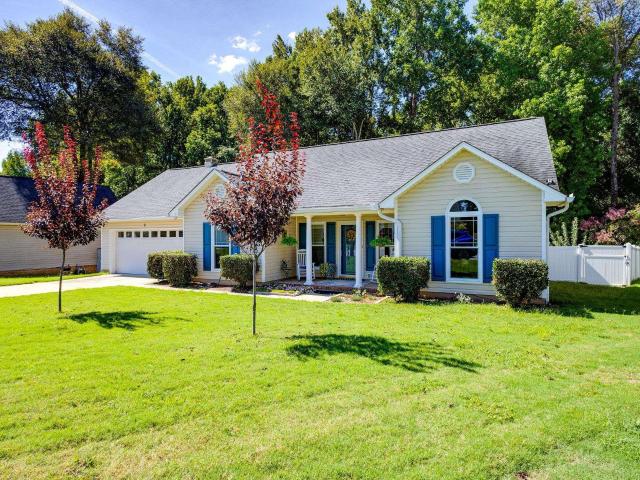
Nestled in a peaceful cul-de-sac within the desirable Canterfield neighborhood, this beautifully appointed 3-bedroom, 2-bathroom traditional ranch blends everyday functionality with impressive design details. Offering 1,911 square feet of thoughtfully planned living space, the home welcomes you with exceptional curb appeal, a charming covered front porch, and an effortless flow. Inside, vaulted ceilings elevate the main living areas, complemented by stylish luxury vinyl plank flooring. The inviting living room serves as the center of the home, accented by detailed molding, a ceiling fan, and a warm gas-log propane fireplace. Flowing naturally into the formal dining room, which highlights warm hardwood floors and airy vaulted ceilings; the layout is ideal for both quiet meals and larger gatherings. The heart of the home is the fully equipped eat-in kitchen, featuring granite countertops, a tiled backsplash, rich stained cabinets, a central island, bar seating, recessed lighting, and smo
USD 309,900
21 Harvest Glen Drive
View photo
House · for sale
USD 298,000
USD 124/sq.ft
21 Harvest Glen Drive
Pine Mark
· 2,390 sq.ft · 3 Bedrooms · 2 Baths · House
· Office room
Pine Mark · 2,390 sq.ft · 3 Bedrooms · 2 Baths · House · Office room
Welcome home to 21 Harvest Glen Dr, Elgin, SC! This beautifully maintained, newly built home offers modern finishes, a fresh contemporary feel, and a spacious, functional layout designed to fit your lifestyle. From the stylish interior touches to the well-kept living spaces, this home offers the perfect combination of comfort, style, and convenience. One of the standout features is the primary suite conveniently located on the main floor, providing comfort, privacy, and convenience. Upstairs, you'll find a huge loft area offering endless possibilities for a second living space, game room, home office, or entertainment area. Whether you're looking for room to grow, space to entertain, or simply a place to call home, this property is worth a closer look! Even better, this home may qualify for USDA financing offering qualified buyers the opportunity to purchase with ZERO DOWN PAYMENT! Why continue renting when homeownership may be closer than you think? Don't miss your opportunity to make
USD 298,000
654 Watts Hill Road
View photo
House · for sale
USD 219,900
USD 133/sq.ft
Updated
654 Watts Hill Road
Pine Mark
· 1,647 sq.ft · 3 Bedrooms · 2 Baths · House
· Garden · Office room · Parking · Deck
Pine Mark · 1,647 sq.ft · 3 Bedrooms · 2 Baths · House · Garden · Office room · Parking · Deck
Welcome to 654 Watts Hill Road, a spacious 3-bedroom, 2-bath home that offers a comfortable layout with recent updates. Step inside and enjoy the home's open floor plan, creating an inviting flow between the main living areas that's perfect for everyday living and entertaining. Fresh interior paint and new carpet give the home a clean, refreshed feel. The primary bedroom features a private bath with a relaxing garden tub, providing a comfortable space to unwind at the end of the day. Two additional bedrooms and a second full bathroom provide plenty of flexibility for family, guests, or a home office. Step outside onto the new back deck, an ideal spot for grilling, entertaining, or relaxing while enjoying the spacious 1-acre property. A new front railing adds another fresh exterior update. One of the property's standout features is the 20' x 20' detached garage with electricity. Situated on a concrete slab and offering approximately 400 square feet, this versatile space provides excelle
USD 219,900
25 Horatio Lane
View photo
House · for sale
USD 335,000
USD 133/sq.ft
25 Horatio Lane
Pine Mark
· 2,508 sq.ft · 5 Bedrooms · 3 Baths · House
· Office room · Equipped kitchen · Parking
Pine Mark · 2,508 sq.ft · 5 Bedrooms · 3 Baths · House · Office room · Equipped kitchen · Parking
Welcome to the move-in ready Hayden at 25 Horatio Lane in Lugoff, SC! Offering 2,511 square feet of thoughtfully designed living space, this popular floor plan features 5 bedrooms, 3 full bathrooms, and a 2-car garage. The main level includes a guest bedroom and full bath, a spacious family room, and an open-concept kitchen designed for everyday living and entertaining. The kitchen showcases white cabinetry, granite countertops, a large center island, and an oversized corner pantry. A versatile flex room provides the perfect space for a home office, formal dining room, playroom, or study. Upstairs, you'll find a generous primary suite complete with two walk-in closets and a private bath featuring dual vanities and a large walk-in shower. A spacious loft offers additional living space ideal for movie nights, a game room, or a second family room. Located in Gate's Village, this peaceful community offers attractive homesites and a convenient location just minutes from Lugoff and historic
USD 335,000
161 Raglins Way
View photo
House · for sale
USD 299,900
USD 212/sq.ft
161 Raglins Way
Pine Mark
· 1,410 sq.ft · 3 Bedrooms · 2 Baths · House
· Equipped kitchen
Pine Mark · 1,410 sq.ft · 3 Bedrooms · 2 Baths · House · Equipped kitchen
Lancaster E | Raglins Creek | 1.06 Acres | Move-In Ready | Quick Close! Welcome home to the Lancaster E floor plan at Raglins Creek, a beautiful sidewalk community that is almost sold out! This move-in-ready 3-bedroom, 2-bath home offers 1,413 square feet of comfortable single-story living on a private 1.06-acre lot. Built by Haven Homes, a local builder, this home provides quality construction and thoughtful design throughout, plus the added peace of mind of an extended two-year builder warranty. The open and inviting floor plan is perfect for everyday living and entertaining. The well-appointed kitchen features granite countertops and a stylish backsplash, creating a modern and functional space. The spacious living areas flow seamlessly throughout the home, while the covered back porch provides the perfect spot to relax and enjoy the privacy of your generous homesite. The property features private well and septic, eliminating typical monthly water and sewer utility bills. With electr
USD 299,900
116 Winding Pine Court
View photo
House · for sale
USD 331,999
USD 144/sq.ft
116 Winding Pine Court
Pine Mark
· 2,303 sq.ft · 5 Bedrooms · 2 Baths · House
· Garden · Equipped kitchen
Pine Mark · 2,303 sq.ft · 5 Bedrooms · 2 Baths · House · Garden · Equipped kitchen
Receive up to $10,000 in seller-paid closings costs with our Preferred Lender. Must contract by 11/15/26. Chestnut Place is a community of new single-family homes set on large, HALF-ACRE homesites for abundant outdoor space, coming soon to Elgin, SC. Welcome to The Emerson with main level living in your NEW 5-bedroom, 2.5-bath home in Kershaw County, perfectly situated for easy commuting to downtown Columbia, Shaw Air Force Base and local recreation. Enjoy the convenience of nearby shopping, golf and a short distance to The University of South Carolina. This home features elegant quartz countertop and tile backsplash in the kitchen, easy-care vinyl plank flooring throughout the first floor and a seamless transition from the living space to the backyard. The open kitchen with large center island offers a pantry, staggered height cabinetry and beautiful stainless appliances to include an upgraded 5 burner gas range, over range microwave (vented) and dishwasher! Refrigerator, washer/dryer
USD 331,999
127 Horatio Lane
View photo
House · for sale
USD 330,300
USD 131/sq.ft
127 Horatio Lane
Pine Mark
· 2,508 sq.ft · 5 Bedrooms · 3 Baths · House
· Equipped kitchen
Pine Mark · 2,508 sq.ft · 5 Bedrooms · 3 Baths · House · Equipped kitchen
Welcome to the Hayden at 127 Horatio Lane! The Hayden is a two-story plan with 5 bedrooms and 3 bathrooms. The main level features a large kitchen, living, a flex space, and dining area, as well as a guest suite on the first floor. Upstairs, you will find the generously sized primary bedroom and three additional bedrooms. There is ample living space in this home and features that are sure to impress. Schedule a tour of the Hayden today to see why it is a great fit for many stages of life. Gates Village is a quiet community with nice homesites, located only minutes from Lugoff and Downtown Camden, making it the perfect place to call home! It is also just a short commute to Downtown Columbia + Fort Jackson! The photos you see here are for illustration purposes only, interior and exterior features, options, colors and selections will differ. Please see sales agent for options. Disclaimer: CMLS has not reviewed and, therefore, does not endorse vendors who may appear in listings
USD 330,300
180 Horatio Lane
View photo
House · for sale
USD 296,250
USD 167/sq.ft
180 Horatio Lane
Pine Mark
· 1,765 sq.ft · 4 Bedrooms · 2 Baths · House
· Equipped kitchen
Pine Mark · 1,765 sq.ft · 4 Bedrooms · 2 Baths · House · Equipped kitchen
Welcome to the new construction Cali at 180 Horatio Lane in Gates Village! This single-story floorplan features a beautiful and functional ranch design with a covered front porch to enjoy the peaceful Lugoff neighborhood from. Inside, the spacious family room that expands to a casual dining area. The kitchen is the highlight of the home with plenty of room to gather around the floating kitchen island and comes finished with gray cabinetry (though white is pictured) and white quartz countertops. The split bedroom floorplan creates a private primary bedroom featuring a large walk-in closet and spacious bath. 3 additional bedrooms, each with closets for, provide many possibilities for even a den or home office space. All bedrooms will come finished with carpet flooring. A Smart Home Technology package and blinds throughout the home add to its appeal. Schedule a tour of our furnished Cali model home today for design inspiration and to see what life could be like in this Cali floor plan for
USD 296,250
17 Harvest Ridge Drive
View photo
House · for sale
USD 315,000
USD 128/sq.ft
17 Harvest Ridge Drive
Pine Mark
· 2,454 sq.ft · 3 Bedrooms · 2 Baths · House
· Patio · Equipped kitchen
Pine Mark · 2,454 sq.ft · 3 Bedrooms · 2 Baths · House · Patio · Equipped kitchen
Welcome to 17 Harvest Ridge DriveSet at the front of the community in serene Elgin, this beautifully appointed two-story residence, a rare combination of modern construction and thoughtful, owner-selected enhancements. Built in 2022 and meticulously cared for by its original owner, this home is truly better than new. Step inside to an abundance of natural light and elegant hard-surface flooring throughout the main level and staircase. The chefs kitchen is a true centerpiece, complemented by an expansive custom walk-in pantry designed for both style and function. All kitchen appliances convey. Upstairs, the spacious primary suite is a private retreat, featuring a tray ceiling and a deluxe walk-in closet. Two generously sized guest bedrooms with ample closet space and lovely natural light, while a large second-floor laundry room adds everyday convenience. The outdoor living is equally impressive. Unwind on the extended patio, gather around the fire pit, and enjoy the privacy of a stained
USD 315,000
248 Woodland Trail
View photo
House · for sale
USD 214,900
USD 166/sq.ft
248 Woodland Trail
Pine Mark
· 1,292 sq.ft · 3 Bedrooms · 1 Bath · House
· Garden · Parking · Deck · Equipped kitchen · Swimming pool
Pine Mark · 1,292 sq.ft · 3 Bedrooms · 1 Bath · House · Garden · Parking · Deck · Equipped kitchen · Swimming pool
Are you looking for a brick home with acreage, no HOA, and multiple storage buildings for all of your tools, equipment, or collections? You do not want to miss 248 Woodland Trail in Lugoff! This home is on a 2.32 acre lot, and features a 16' x 20' detached garage, four 10' x 10' metal storage buildings, and one wood storage building. A portion of the back yard offers chain link fencing, with additional wooded acreage extending behind the fence at the rear of the property. There is plenty of room to relax outside on the rear deck, or on the deck by the above-ground pool. Inside the home, you will find 3 bedrooms and 1 bathroom, a kitchen with eat-in area, and a spacious living room with a wood-burning stove. This home is located in an area close to shopping, dining, and I-20 for an easy commute to Columbia, Fort Jackson, or Shaw AFB. Whether you are looking for extra outdoor space, plenty of storage options, or simply a place to call your own, this home is full of potential. Call today
USD 214,900
1415 Springvale Road
View photo
House · for sale
USD 345,000
USD 144/sq.ft
1415 Springvale Road
Pine Mark
· 2,390 sq.ft · 4 Bedrooms · 3 Baths · House
· Fireplace · Equipped kitchen
Pine Mark · 2,390 sq.ft · 4 Bedrooms · 3 Baths · House · Fireplace · Equipped kitchen
Welcome to Kershaw County. Located in Lugoff this Beautiful one story Ranch Home Has 4 bedrooms and 3 baths. The home is on a 2 acre property and has a wonderful workshop close to the home. The home has a large kitchen with an island, eat in area and bay window. The master bedroom is extra large with a private bath with dual sinks, whirlpool, separate shower and walk in closet. The second bedroom also has a private bath. The living area is very inviting with cathedral ceiling, hardwood floors and Fireplace with propane logs. A New Septic System has been Installed. The home is located close to the Wateree Lake. This home is a must see. Disclaimer: CMLS has not reviewed and, therefore, does not endorse vendors who may appear in listings
USD 345,000
1065 Critzer Drive
View photo
House · for sale
USD 235,000
USD 173/sq.ft
1065 Critzer Drive
Pine Mark
· 1,356 sq.ft · 3 Bedrooms · 2 Baths · House
· Garden · Fireplace · Parking
Pine Mark · 1,356 sq.ft · 3 Bedrooms · 2 Baths · House · Garden · Fireplace · Parking
Don't miss this great opportunity! This 3-bedroom, 2-bath home offers plenty of space both inside and out, situated on a spacious double lot totaling approximately. 54 acres. Enjoy the cozy fireplace, perfect for relaxing evenings, and step outside onto the rear deckideal for entertaining, grilling, or simply enjoying the outdoors. Additional features include a single-car carport, storage shed, and a fenced yard offering room for gardening or outdoor activities. All appliances convey, making this home move-in ready and a smooth move! Disclaimer: CMLS has not reviewed and, therefore, does not endorse vendors who may appear in listings
USD 235,000
32 Breckenridge Drive
View photo
House · for sale
USD 317,000
USD 155/sq.ft
32 Breckenridge Drive
Pine Mark
· 2,034 sq.ft · 3 Bedrooms · 2 Baths · House
· Deck · Fireplace · Equipped kitchen
Pine Mark · 2,034 sq.ft · 3 Bedrooms · 2 Baths · House · Deck · Fireplace · Equipped kitchen
32 Breckenridge Dr is a Lugoff home with three bedrooms, two bathrooms and over 2,000 sq ft of living space, including a finished upper bonus room. A fireplace and tray ceiling define the main living room, with glass double doors connecting it to the front dining room. The kitchen includes a tall pantry cabinet and a breakfast nook with windows on three sides. The primary suite has a walk-in closet and an adjoining bathroom with two sinks, a tub and a separate shower. A rear deck provides outdoor seating. Included 100-Day Home Warranty Disclaimer: CMLS has not reviewed and, therefore, does not endorse vendors who may appear in listings
USD 317,000
1027 Medfield Road
View photo
House · for sale
USD 183,500
USD 168/sq.ft
1027 Medfield Road
Pine Mark
· 1,087 sq.ft · 3 Bedrooms · 1 Bath · House
· Garden · Equipped kitchen · Air conditioning · Heating · Parking
Pine Mark · 1,087 sq.ft · 3 Bedrooms · 1 Bath · House · Garden · Equipped kitchen · Air conditioning · Heating · Parking
Well-kept brick ranch on a level 0.46-acre lot in Mayfield Acres. This 3-bedroom, 1.5-bath home offers 1,088 heated square feet with fresh interior paint and luxury vinyl flooring throughout, including all bedrooms. The eat-in kitchen features wainscoting and chair rail, a range hood vented to the exterior, and comes with the stove, dishwasher, and refrigerator. The primary bedroom has a walk-in closet and a private half bath with an updated vanity, and the hall bath also has an updated vanity. Insulated windows with 2-inch blinds, a laundry closet with washer and dryer included, a coat closet, and two linen closets. Enjoy the front porch or the screened back porch overlooking the level yard. Detached carport plus driveway parking and an exterior storage area. Central heat and air, public water and public sewer, with a fire hydrant just across the street. Convenient Lugoff location close to shopping, dining, and I-20. Disclaimer: CMLS has not reviewed and, therefore, does not endorse v
USD 183,500
1456 Chestnut Road
View photo
House · for sale
USD 265,000
USD 183/sq.ft
1456 Chestnut Road
Pine Mark
· 1,442 sq.ft · 3 Bedrooms · 2 Baths · House
· Garden · Deck · Fireplace
Pine Mark · 1,442 sq.ft · 3 Bedrooms · 2 Baths · House · Garden · Deck · Fireplace
Welcome to 1456 Chestnut Rd in Elgin! This inviting home features a cozy living room with a fireplace and an outdoor entertaining area complete with a deck, fire pit, and outdoor bathroom. Beyond the fenced backyard, enjoy additional land and a large storage shed. Conveniently located near I-20, US-1, shopping, dining, and everyday essentials, with easy access to the greater Columbia area. Enjoy the perfect blend of comfort, outdoor living, and convenience! Disclaimer: CMLS has not reviewed and, therefore, does not endorse vendors who may appear in listings
USD 265,000
102 Caledonia Court
View photo
House · for sale
USD 359,000
USD 182/sq.ft
102 Caledonia Court
Pine Mark
· 1,970 sq.ft · 3 Bedrooms · 2 Baths · House
· Garden · Deck · Fireplace · Equipped kitchen · Swimming pool
Pine Mark · 1,970 sq.ft · 3 Bedrooms · 2 Baths · House · Garden · Deck · Fireplace · Equipped kitchen · Swimming pool
Great two-story home in the Longleaf subdivision! The living room features a fireplace and French doors that open to the deck. The eat-in kitchen offers an island and granite countertops, while a formal dining room provides extra space for gatherings. The primary suite includes a private bath with a separate shower, double vanity, and corner whirlpool tub. Bedrooms two and three share a full bath. Enjoy the large, fenced backyard with an above-ground pool and pergola. There is also a hookup for a generator, Conveniently located near the middle and high schools, with restaurants and shopping just minutes away. Disclaimer: CMLS has not reviewed and, therefore, does not endorse vendors who may appear in listings
USD 359,000
113 Winding Pine Court
View photo
House · for sale
USD 334,049
USD 129/sq.ft
113 Winding Pine Court
Pine Mark
· 2,573 sq.ft · 5 Bedrooms · 3 Baths · House
· Garden · Equipped kitchen
Pine Mark · 2,573 sq.ft · 5 Bedrooms · 3 Baths · House · Garden · Equipped kitchen
Receive up to $10,000 in seller-paid closings costs with our Preferred Lender. Must contract by 11/15/26. Coveted frost floor plan on a half-acre homesite! Welcome to your stunning NEW 5-bedroom, 3-bath Frost plan in Kershaw County, perfectly situated for easy commuting in Elgin, SC. Featuring a first-floor private suite, this home has all the features a homeowner wants in a new home! Enjoy the convenience of nearby Kershaw County Parks, Shaw Airforce Base, Local Shops and Dining, and just a 30-minute drive to downtown Columbia. This home features elegant quartz countertops in the kitchen, wood-inspired vinyl plank flooring throughout the first floor, and a seamless transition from the living space to the backyard. The open kitchen has an expansive island, large walk-in pantry, subway tile backsplash, and modern stainless-steel appliances, including a stove, microwave and dishwasher. Refrigerator, washer/dryer and blinds included! Located on the first floor is a full bedroom/suite, per
USD 334,049

Get email alerts

Don't miss out: be the first to know about new properties

The alert was correctly created

On subscribing you accept the conditions of use and the privacy policy
Alert
Receive new ads in your inbox
Save this search
Receive alerts for new listings

We'll send you an email when we have new properties for: "Houses for sale in Pine Mark"

The alert was correctly created

Tupelo Creek
Rock Branch North
Get email alerts and be the first to see new listings
Required field
On subscribing I accept the terms of the privacy policy
Perfect! You'll soon start receiving new listings via email
Alert
Receive an email when we have new ads for Houses for sale in Pine Mark
Save this search
Filters

Bedrooms

Size (sq.ft)

sq.ft
sq.ft

Price

USD
USD

Property type

Bathrooms

Clear all filters
Receive notifications when new entries are published.