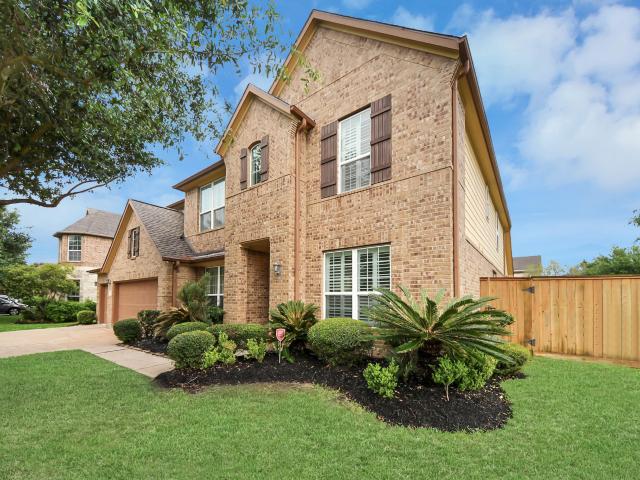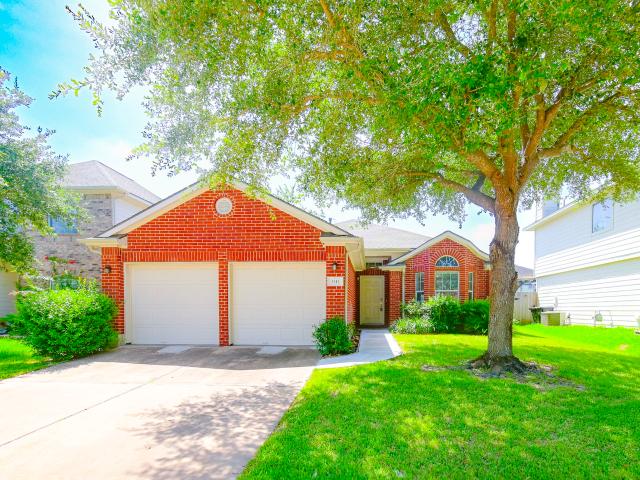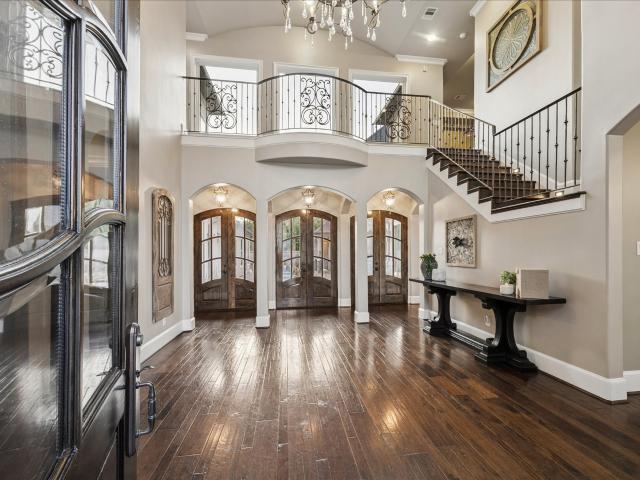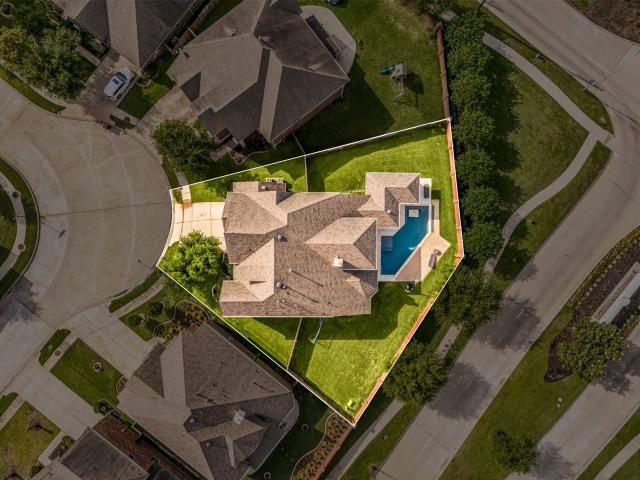
1,345 properties for sale in Pine Mill Ranch

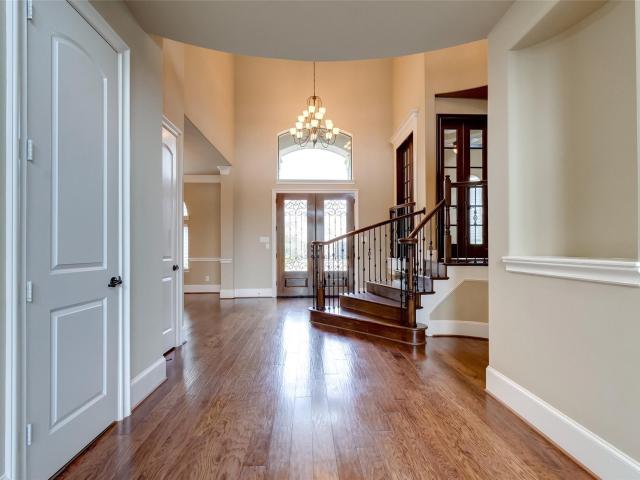
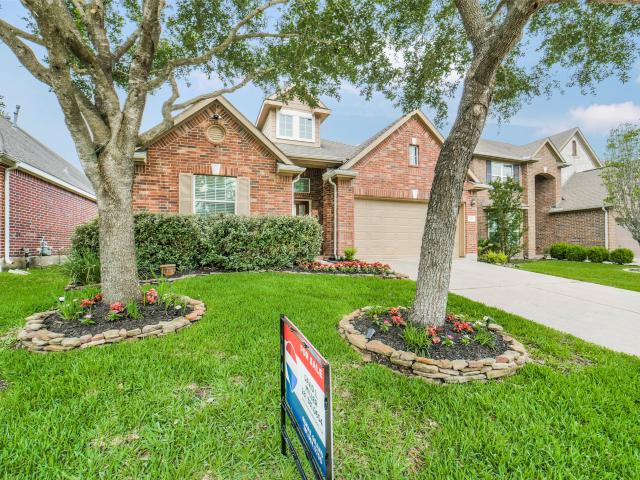
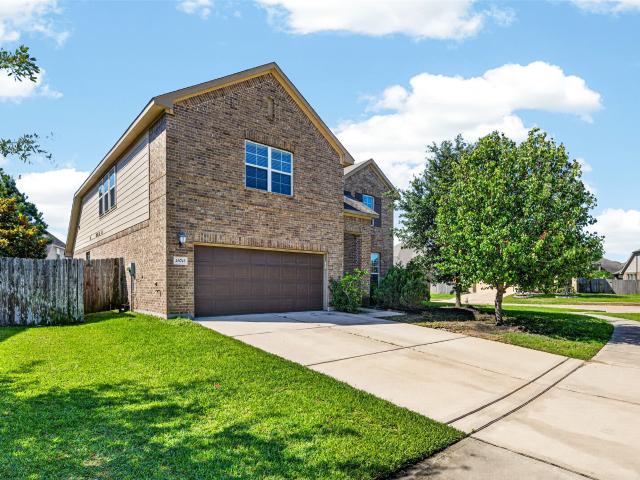
26743 Elrington Pointe Lane
View photo
House · for sale
USD 495,000
USD 153/sq.ft
26743 Elrington Pointe Lane
Pine Mill Ranch
· 3,218 sq.ft · 4 Bedrooms · 2 Baths · House
· Patio · Garden · Equipped kitchen
Pine Mill Ranch · 3,218 sq.ft · 4 Bedrooms · 2 Baths · House · Patio · Garden · Equipped kitchen
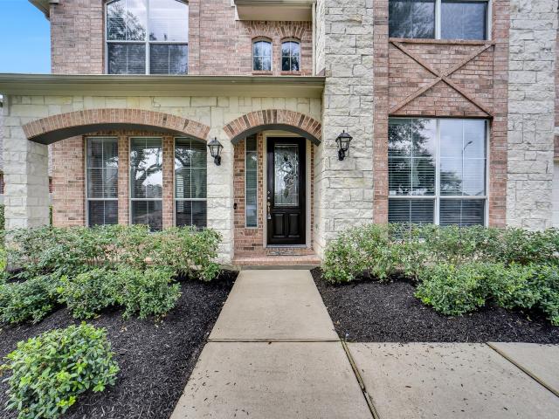
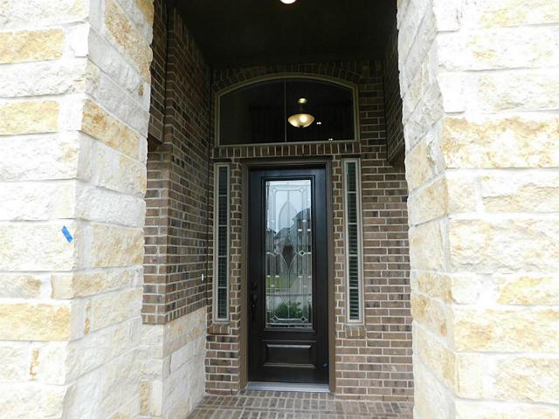
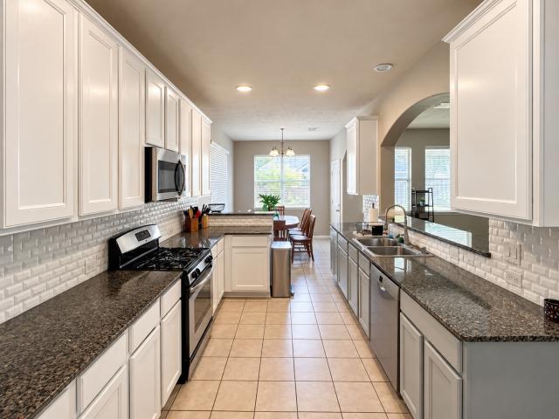
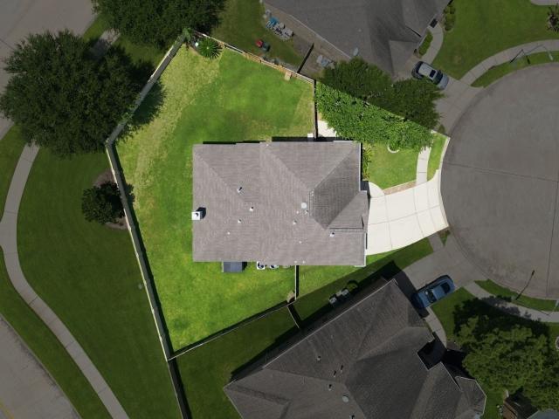
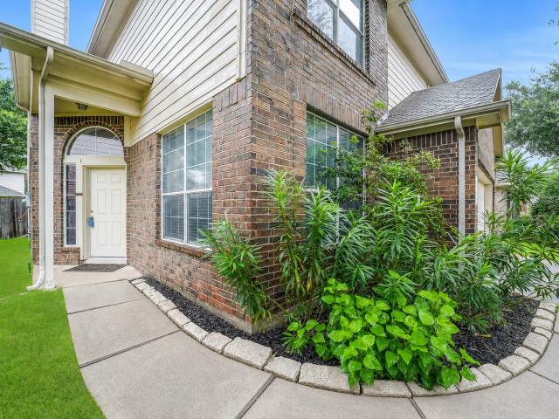
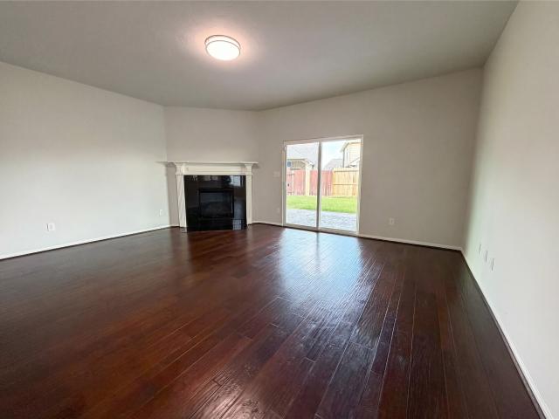
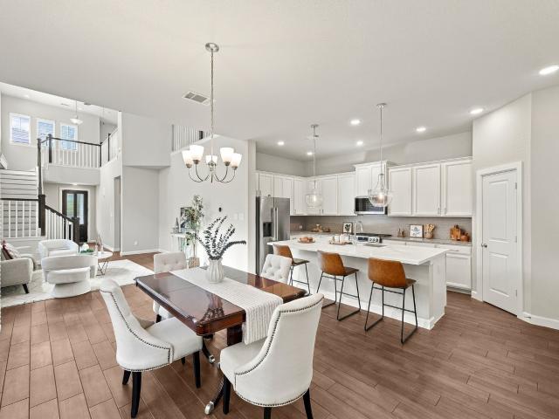
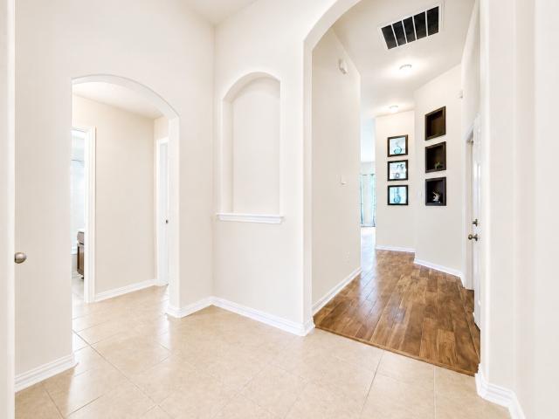
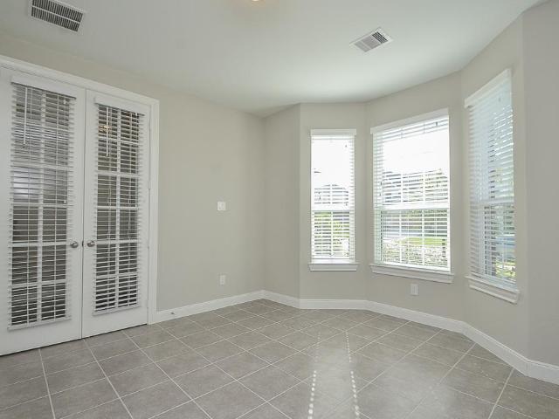
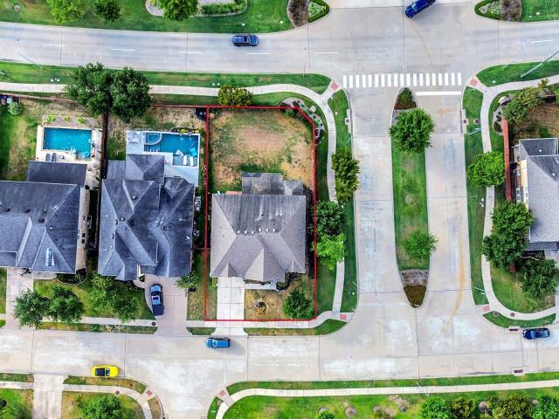
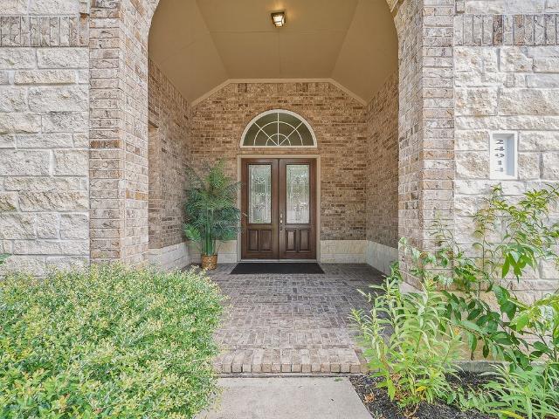
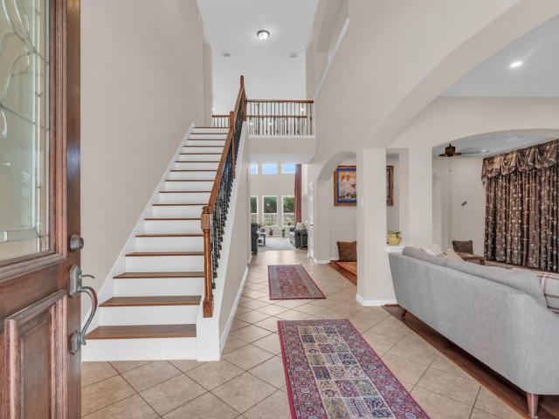
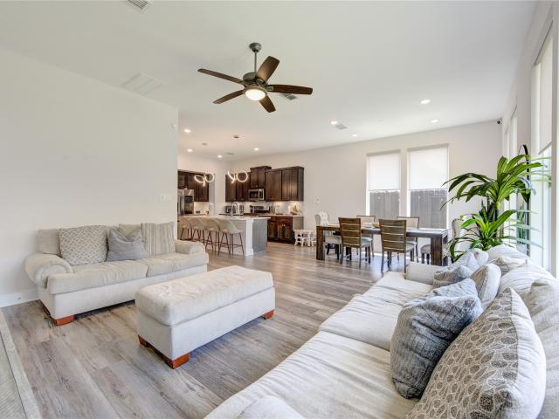
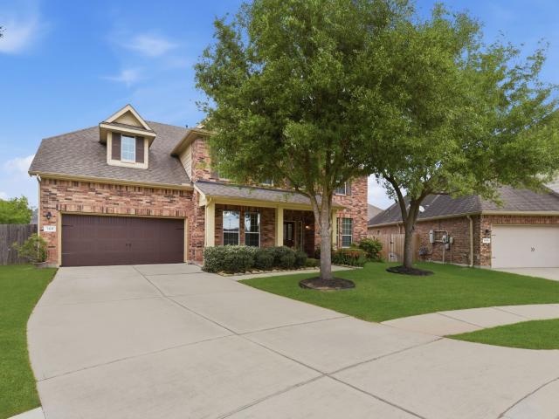
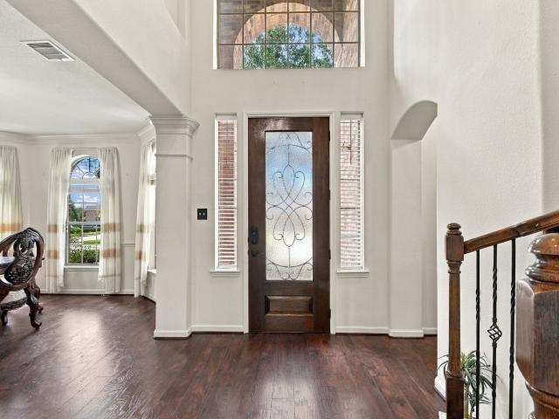
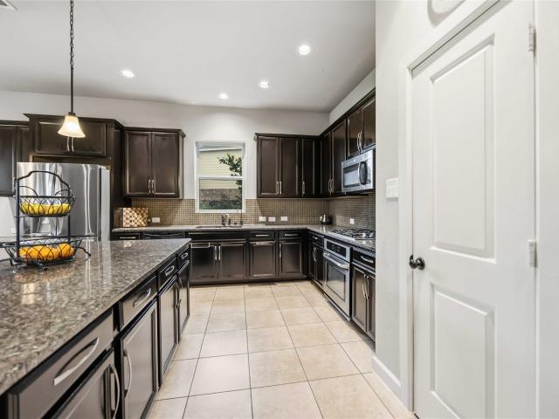
Beautiful home with charming front porch featuring brick and stone accents. Fresh interior paint, new flooring, and new carpet throughout. HIGH CEILINGS create a bright and open layout filled with natural light. Interior features ceramic tile flooring in many downstairs areas. Spacious kitchen offers a large island, ideal for cooking and entertaining. Built by Meritage Homes with energy-efficient features including spray foam insulation, tankless water heater, and smart home technology. Additional highlights include a rear covered patio, sodded backyard, and front gutters. Located in Fort Bend Independent School District within the Glendale Lakes community, featuring an onsite elementary school. Convenient access to dining, shopping, and major employment centers including the Texas Medical Center, The Galleria, and William P. Hobby Airport
USD 495,000
2114 Snowy Egret Drive
View photo
House · for sale
USD 510,000
USD 155/sq.ft
2114 Snowy Egret Drive
Pine Mill Ranch
· 3,272 sq.ft · 4 Bedrooms · 3 Baths · House
· Patio · Garden · Balcony · Equipped kitchen
Pine Mill Ranch · 3,272 sq.ft · 4 Bedrooms · 3 Baths · House · Patio · Garden · Balcony · Equipped kitchen
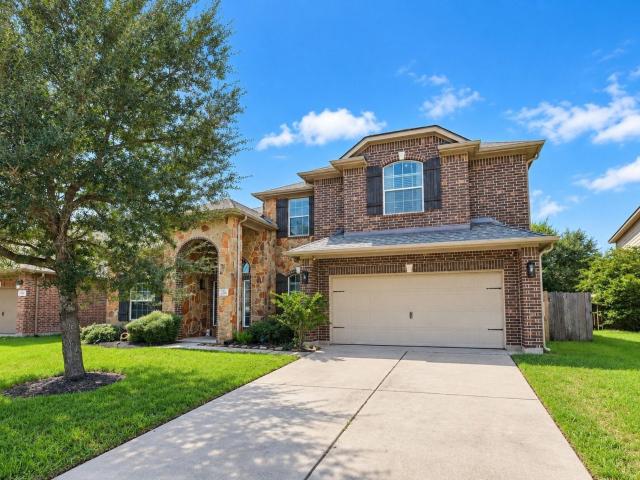
Welcome to 2114 Snowy Egret Dr in Katy, TX! This stunning 4 bed, 3.5 bath home boasts a game room, media room, and flex room (Formal liv/din or office/study) was built in 2012 with 3,282 sq ft and sits on a spacious 8,464 sq ft lot! The kitchen features Hi-Low kitchen island with granite counters, stainless appliances, and a walk-in pantry. With a 2-story entry, curved staircase, 2 story family room opened to the kitchen and large dining area, this home offers plenty of space to entertain. The large primary bedroom is downstairs and includes double vanities, a garden tub, separate shower, and walk-in closet. Enjoy the large covered patio, and covered 2nd story balcony. Hawks Landing has great proximity to Katy ISD Schools, groceries stores, shopping and major throughfares for commuting. Don't miss out on this beautiful home in Fort Bend County with low tax rates!
USD 510,000
25911 Shady Dawn Lane
View photo
House · for sale
USD 629,900
USD 150/sq.ft
25911 Shady Dawn Lane
Pine Mill Ranch
· 4,198 sq.ft · 5 Bedrooms · 3 Baths · House
· Patio · Garden · Equipped kitchen · Swimming pool
Pine Mill Ranch · 4,198 sq.ft · 5 Bedrooms · 3 Baths · House · Patio · Garden · Equipped kitchen · Swimming pool
Beautiful 2-story home with a sparkling pool and covered patio, in the heart of South Katy, ideally located just minutes from top-rated Katy ISD schools, shopping, dining, and convenient access to I-10 and Grand Parkway (99). This spacious home features 5 bedrooms, 3.5 baths, a private study, upstairs game room, and media room, offering plenty of space for both everyday living and entertaining. The open floor plan showcases soaring ceilings, hardwood flooring, fresh interior paint, granite countertops, and a gourmet kitchen with new stainless steel refrigerator. Recent HVAC system. Imagine stepping outside to your own backyard retreat, relaxing or hosting family and friends around the pool and spa. Well maintained and thoughtfully priced, this home offers exceptional value for buyers seeking generous living space, a private pool, and a prime Katy location
USD 629,900
25614 British Pine Court
View photo
House · for sale
USD 585,000
USD 183/sq.ft
25614 British Pine Court
Pine Mill Ranch
· 3,186 sq.ft · 4 Bedrooms · 3 Baths · House
· Patio · Garden · Parking · Equipped kitchen
Pine Mill Ranch · 3,186 sq.ft · 4 Bedrooms · 3 Baths · House · Patio · Garden · Parking · Equipped kitchen
Emerald Homes! Gated community! 3 Car Garage! Cul-De-Sac Lot! Art Niches, Crown Molding, Stunning Foyer, Study, Elegant Formal Dining!,Amazing Living Room open to Gourmet Kitchen w/Granite, Tall Cabinets, Built-In-Stainless Appliances, Double Ovens!,Spacious Master; Bath w/His & Her Private Vanities, Huge Shower, Deep Soaker Tub!,3 1/2 Bathrooms! Covered Patio!,Sprinkler!,Media Room, Huge back yard. Primary room first floor and 3 bedrooms and media room and game room second floor. Fresh paint, new carpet, new appliances. Older washer and dryer and refrigrator will stay
USD 585,000
6139 Starbrook Creek Drive
View photo
House · for sale
USD 285,000
USD 180/sq.ft
6139 Starbrook Creek Drive
Pine Mill Ranch
· 1,582 sq.ft · 3 Bedrooms · 2 Baths · House
· Patio · Garden · Equipped kitchen
Pine Mill Ranch · 1,582 sq.ft · 3 Bedrooms · 2 Baths · House · Patio · Garden · Equipped kitchen
Exceptional Katy starter home featuring a open single-story layout. Upgraded with new paint, new flooring, granite counters, gas cooking, and 42-inch kitchen cabinets. Appliances included: washer & dryer. Fully gutters, auto sprinkler system, and a large backyard with a covered patio. Minutes from Westpark Tollway, Grand Parkway 99, FM 1463, HEB, Super-Walmart, restaurants, and movie theater. Zoned to highly acclaimed Katy ISD!
USD 285,000
3627 Buchanan Hill Lane
View photo
House · for sale
USD 400,000
USD 141/sq.ft
3627 Buchanan Hill Lane
Pine Mill Ranch
· 2,831 sq.ft · 4 Bedrooms · 3 Baths · House
· Garden · Office room · Equipped kitchen
Pine Mill Ranch · 2,831 sq.ft · 4 Bedrooms · 3 Baths · House · Garden · Office room · Equipped kitchen
Welcome to this spacious corner-lot home offering 4 bedrooms, 3 full bathrooms, and a half bath with a layout designed for both everyday living and entertaining. The open-concept floor plan creates an easy flow between the kitchen, dining, and living areas, while large windows bring in plenty of natural light. Generously sized bedrooms provide flexibility for family, guests, or a home office. With abundant living space, a functional layout, and the added privacy and yard space of a corner lot, this home is ready for its next chapter. Home dimensions and measurements are deemed reliable but are not guaranteed. Buyer and Buyer’s Agent should independently verify all measurements, dimensions, square footage, and other information
USD 400,000
6043 Opal Crest Lane
View photo
House · for sale
USD 395,000
USD 167/sq.ft
6043 Opal Crest Lane
Pine Mill Ranch
· 2,357 sq.ft · 4 Bedrooms · 2 Baths · House
· Patio · Garden · Office room · Balcony · Fireplace · Equipped kitchen · Parking · Swimming pool
Pine Mill Ranch · 2,357 sq.ft · 4 Bedrooms · 2 Baths · House · Patio · Garden · Office room · Balcony · Fireplace · Equipped kitchen · Parking · Swimming pool
Welcome to this spacious 4-bedroom, 2.5-bath home in Westheimer Lakes North, offering 2,359 square feet of comfortable living space. The inviting floor plan features a formal dining room or home office, a bright family room with a gas-log fireplace, and an open kitchen with an island, generous cabinetry, and ample counter space. The first-floor primary suite offers a walk-in closet and private bath with dual sinks, a soaking tub, and separate shower. Upstairs, discover three secondary bedrooms, a versatile game room, and access to a covered balcony. Enjoy outdoor living in the large fenced backyard with an extended patio and abundant room for recreation or entertaining. An attached two-car garage and access to the neighborhood pool complete this impressive home
USD 395,000
6318 Applewood Forest Drive
View photo
House · for sale
USD 315,000
USD 144/sq.ft
6318 Applewood Forest Drive
Pine Mill Ranch
· 2,185 sq.ft · 3 Bedrooms · 2 Baths · House
· Garden · Office room · Fireplace · Equipped kitchen
Pine Mill Ranch · 2,185 sq.ft · 3 Bedrooms · 2 Baths · House · Garden · Office room · Fireplace · Equipped kitchen
Welcome to 6318 Applewood Forest Dr, a charming two story home in Westheimer Lakes North! Offering 3 bedrooms, 2.5 baths, and an open-concept layout, this home is designed for comfortable everyday living & entertaining. The inviting family room features wood flooring & a cozy fireplace, and it flows seamlessly into the kitchen featuring an island & adjoining breakfast room. A formal dining room at the front of the home offers flexibility & could also serve as a home office. Upstairs, you'll find a spacious gameroom & the bedrooms, including a generous primary suite with an en-suite bath featuring a soaking tub, separate shower, and walk-in closet. Step outside to enjoy the large backyard with plenty of room to play, garden, or create your ideal outdoor living space. Conveniently located with easy access to Grand Parkway (99), Westpark Tollway, shopping, dining, and everyday conveniences. Zoned to highly sought-after Katy ISD schools!
USD 315,000
26306 Fox Ridge Lane
View photo
House · for sale
USD 427,000
USD 154/sq.ft
26306 Fox Ridge Lane
Pine Mill Ranch
· 2,766 sq.ft · 5 Bedrooms · 4 Baths · House
· Patio · Garden · Fireplace · Equipped kitchen
Pine Mill Ranch · 2,766 sq.ft · 5 Bedrooms · 4 Baths · House · Patio · Garden · Fireplace · Equipped kitchen
Come see 26306 Fox Ridge Ln, recently updated with fresh interior paint and featuring a cozy fireplace. The kitchen is equipped with an accent backsplash and all stainless steel appliances. The primary bedroom includes a walk in closet, and its bathroom contains double sinks with a separate tub and shower. Outside, a covered patio overlooks a fenced in backyard. Experience updated style and functional comfort in this exceptional home. Included 100-Day Home Warranty with buyer activation
USD 427,000
27022 Brighton Valley Way SW
View photo
House · for sale
USD 440,000
USD 166/sq.ft
27022 Brighton Valley Way SW
Pine Mill Ranch
· 2,648 sq.ft · 4 Bedrooms · 2 Baths · House
· Patio · Garden · Parking · Equipped kitchen · Air conditioning · Swimming pool
Pine Mill Ranch · 2,648 sq.ft · 4 Bedrooms · 2 Baths · House · Patio · Garden · Parking · Equipped kitchen · Air conditioning · Swimming pool
Welcome home to 27022 Brighton Valley Way, a David Weekley built two story retreat in a secure, gated community zoned to top rated KISD schools. Four bedrooms, two full baths, a half bath, and a two car garage set the stage for an open concept layout finished with wood look tile, a wall of windows, and a kitchen that steals the show, white stained cabinetry, granite counters accented by a freshly replaced quartz island, and brand new stainless appliances, plus a 2025 washer, dryer, and refrigerator included. The primary suite delivers a soaking tub, a tiled walk in shower, and a closet built for a real wardrobe, while a new interior and exterior A/C unit with a transferable three year warranty and an upgraded water softener with sand particle and chlorine filtration keep the big ticket items covered. Step outside to a private patio and backyard, then take advantage of two pools, tennis courts, and two playgrounds just around the corner. Welcome home
USD 440,000
3006 Brighton Sky Lane
View photo
House · for sale
USD 1,150,000
USD 225/sq.ft
3006 Brighton Sky Lane
Pine Mill Ranch
· 5,091 sq.ft · 5 Bedrooms · 5 Baths · House
· Garden · Equipped kitchen · Swimming pool · Cellar
Pine Mill Ranch · 5,091 sq.ft · 5 Bedrooms · 5 Baths · House · Garden · Equipped kitchen · Swimming pool · Cellar
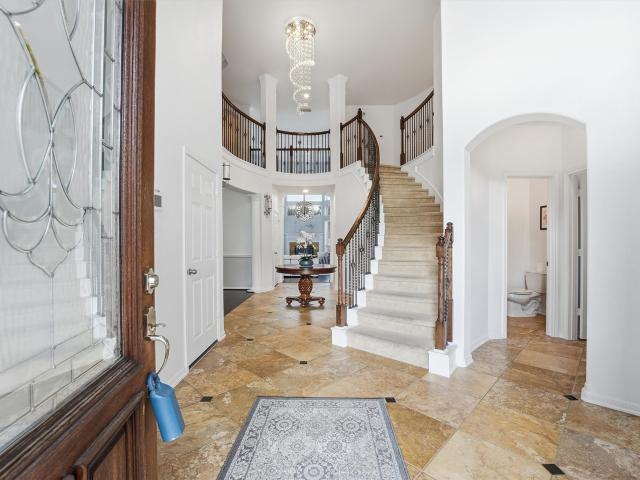
Nestled within the exclusive gated community of Ironwood Estates, this stunning Mediterranean custom home blends timeless elegance with resort-style living. A grand, light-filled foyer welcomes you w/ a sweeping curved staircase featuring custom iron railings. A loft-style study with French doors overlooks the foyer, adding charm. Gleaming wood floors flow throughout the main living areas, while the dramatic two-story family room is filled with natural light. The chef's kitchen features a large island, built-in refrigerator, double ovens, gas cooktop, and abundant cabinetry. The formal dining room is complemented by a private wine cellar. Upstairs offers a spacious game room with a built-in refrigerator and microwave, media room, and generously sized secondary bedrooms. Outside, enjoy your backyard retreat with an exquisite pool, spa, waterfall, and basketball court. This exceptional home offers luxury, comfort, and indoor-outdoor living in one of the area's most desirable communities
USD 1,150,000
3302 Windsor Ranch Lane
View photo
House · for sale
USD 435,000
USD 162/sq.ft
3302 Windsor Ranch Lane
Pine Mill Ranch
· 2,669 sq.ft · 4 Bedrooms · 3 Baths · House
· Garden · Fireplace · Equipped kitchen · Swimming pool
Pine Mill Ranch · 2,669 sq.ft · 4 Bedrooms · 3 Baths · House · Garden · Fireplace · Equipped kitchen · Swimming pool
Price reduction at 3302 Windsor Ranch Lane offers a flexible layout. With 4 BR, 3 BA, and 2,672 sq ft, the home makes smart use of the lot with a backyard that keeps maintenance simple while leaving opportunity to create a private outdoor retreat. Tile flooring runs through the main living areas, with carpet in the bedrooms. The kitchen features granite countertops, a large island with plenty of workspace, and an open sightline into the family room with gas log fireplace, keeping the heart of the home connected. The private primary suite includes a large closet, and all three baths feature composite countertops with single sinks. A study with two closets and a window adds valuable flexibility for a home office, hobby room, guest space, or possible an additional bedroom. Silver Ranch amenities include a pool, splash pad, tennis courts, and walking/biking trails, with Katy ISD schools, grocery options, restaurants, shopping, and commuter routes close by
USD 435,000
2410 Horned Owl Drive
View photo
House · for sale
USD 349,500
USD 193/sq.ft
2410 Horned Owl Drive
Pine Mill Ranch
· 1,808 sq.ft · 3 Bedrooms · 2 Baths · House
· Patio · Garden · Equipped kitchen · Swimming pool
Pine Mill Ranch · 1,808 sq.ft · 3 Bedrooms · 2 Baths · House · Patio · Garden · Equipped kitchen · Swimming pool
Beautifully maintained one-story all sides brick home. This popular builder model floor plan features a newer roof (approximately two years old) and a spacious open-concept design. Upon entry, you'll be welcomed by attractive wood-look flooring, decorative art niches, and abundant natural light. The open-concept kitchen serves as the heart of the home, showcasing a large granite island that seamlessly overlooks the living and dining areas. The living room features soaring ceilings and numerous windows with natural sunlight. Wood and tile flooring throughout for maintenance. The laundry room offers additional cabinetry for convenient storage and organization. Step outside to a generously sized backyard with a covered patio. Community amenities including swimming pool, walking trails, dog park, and splash pad. Conveniently located near shopping and dining, this home is zoned to the Katy ISD. Don't miss the opportunity to make this beautiful Hawks Landing home your own!
USD 349,500
26930 Soapstone Terrace Lane
View photo
House · for sale
USD 420,000
USD 162/sq.ft
26930 Soapstone Terrace Lane
Pine Mill Ranch
· 2,583 sq.ft · 4 Bedrooms · 2 Baths · House
· Patio · Garden · Terrace
Pine Mill Ranch · 2,583 sq.ft · 4 Bedrooms · 2 Baths · House · Patio · Garden · Terrace
Beautiful 4 bedrooms 2.5 bathroom home located in highly desired neighborhood of Silver Ranch with exemplary schools & excellent community amenities to make your stay ever more enjoyable. Amenities of grocery stores, excellent shopping, walking trails, bike trails, medical and famous restaurants just minutes away. Home has excellent upgrades of stainless steel appliances, true open concept design with modern finishes, highly energy efficient, high ceilings, granite counters, Nest equipped high efficient HVAC, welcoming foyer, French door study, SS refrigerator, full size washer & dryer, modern fans, iron spindle stair and radiant barrier to keep the energy cost low. Covered patio with oversize backyard to enjoy all family & friends gatherings. You will love this place come view it before it is gone
USD 420,000
26314 Walker Mist Lane
View photo
House · for sale
USD 560,000
USD 141/sq.ft
26314 Walker Mist Lane
Pine Mill Ranch
· 3,961 sq.ft · 5 Bedrooms · 3 Baths · House
Pine Mill Ranch · 3,961 sq.ft · 5 Bedrooms · 3 Baths · House
Excellent opportunity in the desirable Silver Ranch community zoned to Tompkins High School. This spacious house on corner lot offers 5-bedroom, 3.5-bath, study/office, formal dining, media & game room, versatile floor plan with beautiful archways, wood floor, high ceilings. Plenty of room to live, work, & entertain. Primary suite is conveniently located on the first floor, while additional bedrooms and generous living areas provide flexibility for family, guests, a home office, or game room. Currently tenant-occupied, offering flexibility for both investors and future owner-occupants. Investors may have the opportunity to continue renting the property, while buyers planning to make this their primary residence can take possession following tenant move-out. Located in an established Katy community with convenient access to shopping, dining, schools, and major roadways. A great opportunity to own a spacious home with nearly 4,000 sq. Ft. in Silver Ranch. Schedule your showing today!
USD 560,000
24914 Ginger Ranch Drive
View photo
House · for sale
USD 420,000
USD 174/sq.ft
Updated
24914 Ginger Ranch Drive
Pine Mill Ranch
· 2,411 sq.ft · 3 Bedrooms · 2 Baths · House
· Patio · Garden · Fireplace · Equipped kitchen · Parking
Pine Mill Ranch · 2,411 sq.ft · 3 Bedrooms · 2 Baths · House · Patio · Garden · Fireplace · Equipped kitchen · Parking
Charming single-story gem in Katy Creek Ranch! Situated on a large 7,875 sq ft lot zoned to highly acclaimed Katy ISD. PREMIUM UPGRADES & RESILIENCE: Make a grand statement with elegant, refinished double 8-ft wood entry doors. Never lose power with a WHOLE-house Generac generator & surge protector. Enjoy pristine water with a WHOLE-home water softener & kitchen reverse osmosis system. INDOOR COMFORT: Relax by the cozy gas log fireplace under high ceilings. Features a versatile indoor flex space perfect for a formal dining room or home office. Spacious bedrooms offer absolute comfort. OUTDOOR LIVING: Offers 3 covered outdoor spaces! Unwind on the grand front porch or entertain on 2 back covered patios. Both back patios and the oversized 2-car garage feature true epoxy flooring. A full auto sprinkler keeps the lawn lush, and a massive backyard shed provides endless storage. PERFECT LOCATION: Near shopping and dining with convenient access to I-10, Grand Parkway 99, and Westpark Tollway
USD 420,000
5102 Hawthorne Bend Drive
View photo
House · for sale
USD 1,095,000
USD 217/sq.ft
5102 Hawthorne Bend Drive
Pine Mill Ranch
· 5,038 sq.ft · 5 Bedrooms · 5 Baths · House
· Patio · Garden · Equipped kitchen · Parking · Swimming pool
Pine Mill Ranch · 5,038 sq.ft · 5 Bedrooms · 5 Baths · House · Patio · Garden · Equipped kitchen · Parking · Swimming pool
Welcome home to 5102 Hawthorne Bend Drive, nestled on a quiet cul-de-sac within the exclusive gated community of Avalon at Cinco Ranch Southwest and zoned to Katy ISD! This stunning home features 5 bedrooms, 4 full baths, 1 half bath, and a 3-car garage. From the moment you enter, you're greeted by a grand foyer flowing into a spacious living room filled with natural light. The well-appointed kitchen opens to a bright breakfast area, perfect for everyday living and entertaining. Retreat to the expansive primary suite complete with a luxurious ensuite bath. Head upstairs to discover generously sized secondary bedrooms, an entertainment room, theatre, and a den, space for everyone! Step outside to your private backyard oasis featuring a sparkling pool and extended patio, with no back neighbors for ultimate privacy. Situated on a peaceful cul-de-sac lot, this home truly has it all. Don't miss your chance to own this exceptional property, schedule your private showing today!
USD 1,095,000
26614 Blanchard Grove Drive
View photo
House · for sale
USD 499,000
USD 127/sq.ft
26614 Blanchard Grove Drive
Pine Mill Ranch
· 3,918 sq.ft · 4 Bedrooms · 2 Baths · House
· Patio · Equipped kitchen
Pine Mill Ranch · 3,918 sq.ft · 4 Bedrooms · 2 Baths · House · Patio · Equipped kitchen
Beautifully maintained home, complete with all new kitchen appliances, new recessed lighting and fans, freshly painted throughout, full home water softener and zoned to all Excellent rated Katy ISD school (Shafer, Seven Lakes Jr and Jordan HS). One of the larger homes in this section and offering 3,926 square feet of functional living space, this home has four bedrooms, formal living and dining room, large game-room and separate media room that can function as an office. A combination of wood, tile, and carpet flooring adds warmth and versatility throughout the home. Flowing seamlessly from the main living room and kitchen, the outside covered back patio provides a comfortable spot for outdoor dining or unwinding at the end of the day. Well cared for and offering generous room sizes throughout, this Westheimer Lakes home is ready for its next chapter, providing a warm and comfortable feeling as soon as you walk through the door!
USD 499,000
26306 Camden Canyon Avenue
View photo
House · for sale
USD 617,000
USD 233/sq.ft
26306 Camden Canyon Avenue
Pine Mill Ranch
· 2,637 sq.ft · 4 Bedrooms · 2 Baths · House
· Patio · Office room · Parking
Pine Mill Ranch · 2,637 sq.ft · 4 Bedrooms · 2 Baths · House · Patio · Office room · Parking
Beautiful 4-bedroom, 2.5-bath home in Hawks Landing, exceptionally well maintained and showing like new. This two-story home offers an open-concept layout, home office, upstairs loft, covered patio, wood-look tile flooring, and an oversized 3-car tandem garage. Spacious primary suite with dual vanities, soaking tub, and walk-in closet. Move-in ready and conveniently located near shopping, dining, and major roadways
USD 617,000
6102 Lakenshire Falls Lane
View photo
House · for sale
USD 559,000
USD 149/sq.ft
6102 Lakenshire Falls Lane
Pine Mill Ranch
· 3,735 sq.ft · 4 Bedrooms · 3 Baths · House
· Office room
Pine Mill Ranch · 3,735 sq.ft · 4 Bedrooms · 3 Baths · House · Office room
Bring all offers! Immaculately maintained and thoughtfully upgraded, this spacious home located on a cul-de-sac offers incredible room to live and entertain. Enjoy this 4 bedroom, 3.5 bathroom retreat with a private home office, a generous living area, a stunning media room and a large game room ideal for gatherings or play. Zoned to highly acclaimed Katy ISD schools and located in a wonderful community with neighborhood amenities close by, this home also offers quick access to expanding Westpark Tollway, shopping, and dining
USD 559,000
3301 Remington Rise Lane
View photo
House · for sale
USD 585,000
USD 139/sq.ft
3301 Remington Rise Lane
Pine Mill Ranch
· 4,198 sq.ft · 4 Bedrooms · 3 Baths · House
· Patio · Garden · Office room · Fireplace · Equipped kitchen · Swimming pool
Pine Mill Ranch · 4,198 sq.ft · 4 Bedrooms · 3 Baths · House · Patio · Garden · Office room · Fireplace · Equipped kitchen · Swimming pool
Impeccably maintained 4-bedroom, 3.5 bathroom two-story home with a charming formal dining room featuring a tray ceiling. Bright Home Office/Study at the front, open kitchen with ample cabinetry and Stainless steel appliances. Family room with high ceilings, wall of windows, and cozy fireplace. Primary suite with tray ceiling, lots of natural light, main bathroom with walk-in shower, garden tub, and double sinks. Three additional bedrooms upstairs, each with two sinks in their full bathrooms. Spacious game room, media room, and sizable backyard with a covered patio. Zoned to top-rated katy isd schools, close to pools, parks, and trails
USD 585,000
26303 Landover Hills Lane
View photo
House · for sale
USD 470,000
USD 173/sq.ft
26303 Landover Hills Lane
Pine Mill Ranch
· 2,702 sq.ft · 4 Bedrooms · 3 Baths · House
· Garden · Fireplace · Equipped kitchen · Swimming pool
Pine Mill Ranch · 2,702 sq.ft · 4 Bedrooms · 3 Baths · House · Garden · Fireplace · Equipped kitchen · Swimming pool
Nestled on a quiet cul-de-sac in desirable Silver Ranch, this beautifully maintained 4-bedroom, 3-bath home offers 2,702 sq. Ft. of thoughtfully designed living space. A grand two-story entry welcomes you with soaring ceilings, hardwood floors, fresh interior paint, and an open-concept layout ideal for everyday living and entertaining. The spacious family room with a gas log fireplace flows into the island kitchen featuring granite countertops, stainless steel appliances, abundant cabinetry, and a sunny breakfast area. The private primary suite and two secondary bedrooms are downstairs. Upstairs features one bedroom, a full bath, and a dedicated media room—perfect for movie nights or a private retreat. New carpet, several new windows, and new fencing add to the home's appeal. The oversized backyard offers plenty of room for a future pool. Located in highly acclaimed Katy ISD
USD 470,000
27202 Stone Harbour Lane
View photo
House · for sale
USD 650,000
USD 163/sq.ft
27202 Stone Harbour Lane
Pine Mill Ranch
· 3,983 sq.ft · 5 Bedrooms · 4 Baths · House
· Swimming pool · Equipped kitchen · Parking
Pine Mill Ranch · 3,983 sq.ft · 5 Bedrooms · 4 Baths · House · Swimming pool · Equipped kitchen · Parking
Stunning 5-bedroom home with 4.1 baths and a 3-car garage on a premium corner cul-de-sac lot with partial lake views. This thoughtfully designed floor plan features soaring ceilings and an expansive living area, delivering an impressive sense of space and sophistication, with an open-concept design filled with natural light. The formal dining room flows into the gourmet chef’s kitchen, offering an oversized island, abundant cabinetry, and a butler’s pantry, ideal for entertaining. The spacious primary suite features a generous walk-in closet, a separate shower, and a jacuzzi tub. A second bedroom with a full bath downstairs is ideal for guests. Additional highlights include a reverse osmosis water system, plantation shutters, gas connections for a future outdoor kitchen, and a 2-year-old roof. Enjoy outdoor living with a large lot ready for a future pool. Located in Katy ISD with access to top-rated schools. A must-see home offering space, luxury, and an exceptional layout
USD 650,000
3111 Myrtle Ranch Drive
View photo
House · for sale
USD 292,000
USD 178/sq.ft
3111 Myrtle Ranch Drive
Pine Mill Ranch
· 1,636 sq.ft · 3 Bedrooms · 2 Baths · House
· Equipped kitchen
Pine Mill Ranch · 1,636 sq.ft · 3 Bedrooms · 2 Baths · House · Equipped kitchen
Priced to sell! Beautifully Upgraded house zoned with Cinco Ranch Excellent rated schools. Low tax only 1.95% & low hoa. Ideal for 1st time Buyer or Investors. This house offers 3 bedrooms with a Dining room area in front with bay window can be used as Home office/ library room. All new luxury vinyl flooring in all bedrooms. Spacious kitchen with Large Quartz countertop and window sitting area very ideal to enjoy breakfast every morning. NEUTRAL TONE PAINTING along with HIGH CEILING brings the space comfort from the front door thru hallway to Cozy living room. Effortless watering and very green grass with installed automatic sprinkler system. House is situated near the Cul-de-sac so it is more quiet and has less traffic. Zone with acclaimed/ excellent rated katy isd, cinco ranch high school. Good location: few minutes to i-10, fwy 99, westpark tollway. Conveniently closed to La Centera mall, Costco, Katy Asian Town. Make it your home!
USD 292,000
3006 Cumberland Brook Lane
View photo
House · for sale
USD 1,850,000
USD 285/sq.ft
3006 Cumberland Brook Lane
Pine Mill Ranch
· 6,480 sq.ft · 5 Bedrooms · 5 Baths · House
· Patio · Garden · Equipped kitchen · Swimming pool
Pine Mill Ranch · 6,480 sq.ft · 5 Bedrooms · 5 Baths · House · Patio · Garden · Equipped kitchen · Swimming pool
Step into timeless elegance with this beautifully designed French country-inspired home, where rustic charm meets refined living. From its warm, inviting textures to its thoughtfully curated details, every space exudes comfort & sophistication. Soft natural light, classic finishes & effortless flow create a home that feels welcoming. Perfect for everyday living & gracious entertaining. Highlights include: gourmet kitchen with double islands & high-end finishes, cathedral ceilings with wood beams in the family room, luxurious primary suite with a spa-inspired bath & private exercise room, guest suite with a kitchenette accessed by a private entrance, fully equipped media room, custom dog wash station & crate in the utility room, craft room, hickory wood flooring & custom lighting throughout, whole-home audio system, 26kW Generac generator, and a luxury backyard retreat with a custom pool w/a bridge & rock waterfall, large covered patio, outdoor kitchen & firepit
USD 1,850,000
3403 Pennington Trace Drive
View photo
House · for sale
USD 708,000
USD 177/sq.ft
3403 Pennington Trace Drive
Pine Mill Ranch
· 3,993 sq.ft · 5 Bedrooms · 4 Baths · House
· Patio · Garden · Gym · Fireplace · Equipped kitchen · Swimming pool
Pine Mill Ranch · 3,993 sq.ft · 5 Bedrooms · 4 Baths · House · Patio · Garden · Gym · Fireplace · Equipped kitchen · Swimming pool
Welcome to 3403 Pennington Trace, a stunning retreat on a cul-de-sac lot Canyon Lakes at Cardiff Ranch. Zoned to Tays JHS & Tompkins HS in Katy ISD, this spacious 5-bedroom home blends comfort with high-end style, perfect for both quiet evenings & lively entertaining. The inviting foyer opens to a private study and formal dining room, leading into a bright, open-concept heart of the home. The chef-inspired kitchen features rich cabinetry, granite countertops, and an oversized island that overlooks a sun-drenched family room anchored by a cozy fireplace. The primary suite features a walk-in shower, garden tub and a massive walk-in closet. Upstairs, the game and media rooms offer the ultimate space for movie nights or play with 3 spacious secondary bedrooms. Step outside to your private backyard oasis, complete with an expansive covered patio and a refreshing pool. Enjoy a resort lifestyle at Cardiff Ranch with a clubhouse, gym, and pools—all minutes from LaCenterra’s dining & shopping
USD 708,000
3443 Stone Springs Drive
View photo
House · for sale
USD 649,000
USD 198/sq.ft
Updated
3443 Stone Springs Drive
Pine Mill Ranch
· 3,272 sq.ft · 4 Bedrooms · 3 Baths · House
· Garden
Pine Mill Ranch · 3,272 sq.ft · 4 Bedrooms · 3 Baths · House · Garden
Welcome to this beautiful 3,276 sq. Ft. home in sought-after Canyon Lakes at Cardiff Ranch! Featuring 4 spacious bedrooms, 3.5 baths, 3 LARGE WALK-IN CLOSETS, charming bay windows, generous living areas, a versatile floor plan, backyard storage shed, and NO BACK NEIGHBORS! Enjoy plenty of room for entertaining, a home office, or relaxing in comfort. Ideally situated directly across from the community pool, playground, clubhouse, fitness center, scenic lake, and walking trails. Zoned to award-winning Katy ISD schools, including Keiko Davidson Elementary, Tays Junior High, and Tompkins High School. Enjoy convenient access to I-10 and Westpark Tollway, with nearby shopping, dining, entertainment, and parks. Just 15 minutes from Katy and LaCenterra! This exceptional property combines privacy, spacious living, abundant storage, and wonderful community amenities in a desirable location. Experience the convenience of having neighborhood amenities just steps from your front door! A must-see ge
USD 649,000
3314 Candle Stick Lane
View photo
House · for sale
USD 659,000
USD 156/sq.ft
3314 Candle Stick Lane
Pine Mill Ranch
· 4,198 sq.ft · 5 Bedrooms · 3 Baths · House
· Garden · Swimming pool · Equipped kitchen
Pine Mill Ranch · 4,198 sq.ft · 5 Bedrooms · 3 Baths · House · Garden · Swimming pool · Equipped kitchen
Welcome to 3314 Candle Stick Lane in the highly desirable Silver Ranch community! This spacious 5-bedroom, 3.5-bath home offers over 4,100 square feet of comfortable living space with fresh updates throughout, including new luxury vinyl plank flooring and brand-new carpet. Designed for both everyday living and entertaining, the functional floor plan features a dedicated home office, formal dining room, spacious family room, den, media room, game room, and a well-appointed kitchen that opens to the main living area. Step outside to your private backyard retreat featuring a sparkling pool and relaxing hot tub, perfect for enjoying Texas summers. Located in award-winning Katy ISD with convenient access to shopping, dining, parks, and major commuter routes, this move-in-ready home is one you won't want to miss!
USD 659,000
Cayenne Cir
View photo
House · for sale
Request Details
New
Cayenne Cir
Pine Mill Ranch
· 2,077 sq.ft · 4 Bedrooms · 2 Baths · House
Pine Mill Ranch · 2,077 sq.ft · 4 Bedrooms · 2 Baths · House
This is a Real Estate-Owned (REO)/post-foreclosure home owned or managed by a bank. All offers are considered; however, the highest and best will most likely be accepted
Request Details
Creston Meadow Dr
View photo
House · for sale
Request Details
Updated
Creston Meadow Dr
Pine Mill Ranch
· 3,154 sq.ft · 4 Bedrooms · House
Pine Mill Ranch · 3,154 sq.ft · 4 Bedrooms · House
This home is in preforeclosure, which means the homeowner is in default (missed payments). Therefore, there could be an opportunity to strike a great deal with the owner and the bank
Request Details

Get email alerts

Don't miss out: be the first to know about new properties

The alert was correctly created

On subscribing you accept the conditions of use and the privacy policy
Alert
Receive new ads in your inbox
Save this search
Receive alerts for new listings

We'll send you an email when we have new properties for: "Properties for sale in Pine Mill Ranch"

The alert was correctly created

Pine Hills, Cinco Ranch Fulshear-Simonton CCD Fort Bend County Texas
Spring Lake, Cinco Ranch Fulshear-Simonton CCD Fort Bend County Texas
Get email alerts and be the first to see new listings
Required field
On subscribing I accept the terms of the privacy policy
Perfect! You'll soon start receiving new listings via email
Alert
Receive an email when we have new ads for Properties for sale in Pine Mill Ranch
Save this search
Filters

Bedrooms

Size (sq.ft)

sq.ft
sq.ft

Price

USD
USD

Property type

Bathrooms

Clear all filters
Receive notifications when new entries are published.