606 houses for sale in Pinehurts

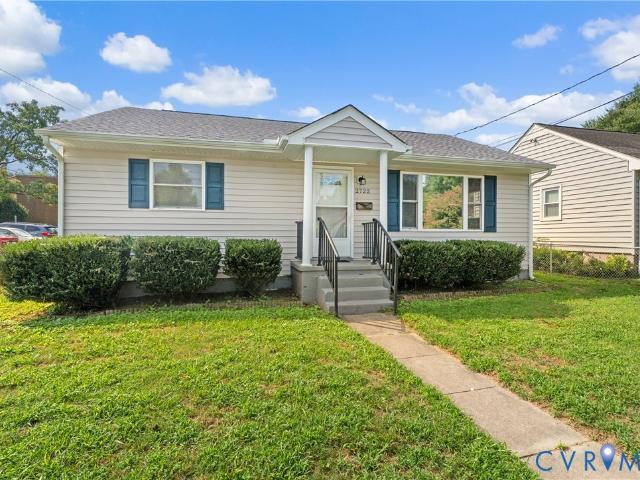
2722 Lamberts Avenue
View photo
House · for sale
USD 250,000
USD 196/sq.ft
Updated
2722 Lamberts Avenue
Pinehurts
· 1,270 sq.ft · 3 Bedrooms · 1 Bath · House
· Patio · Garden · Equipped kitchen
Pinehurts · 1,270 sq.ft · 3 Bedrooms · 1 Bath · House · Patio · Garden · Equipped kitchen
Welcome home to this cozy 3-bedroom home offering comfortable living spaces, thoughtful updates, and plenty of outdoor space to enjoy. Inside, you are greeted with beautiful wood floors flow through the family room and bedrooms, creating a warm and inviting feel throughout the home. The kitchen features ample cabinetry, full size laundry closet, dining space, a pantry and a refrigerator that conveys with the property. Just off the kitchen, enjoy easy access to the patio and backyard—perfect for relaxing, entertaining, or enjoying your morning coffee. A detached shed provides additional storage for tools, lawn equipment, and more. Move in ready improvements include newer interior paint, a roof approximately three years old, an HVAC system approximately seven years old, and newer plumbing and electrical systems approximately seven years old. Giving you peace of mind. Located with convenient access to I-295, this home offers an easy commute to surrounding areas, shopping, dining, and more
USD 250,000
2218 Concord Avenue
View photo
House · for sale
USD 174,900
USD 165/sq.ft
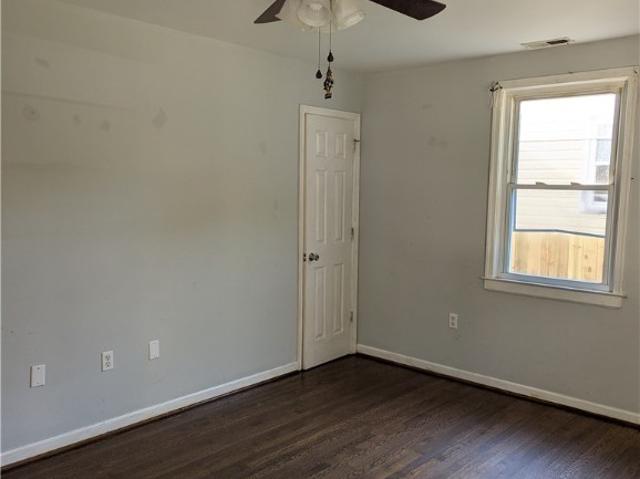
2218 Concord Avenue
Pinehurts
· 1,055 sq.ft · 3 Bedrooms · 1 Bath · House
· Garden · Deck · Equipped kitchen · Parking
Pinehurts · 1,055 sq.ft · 3 Bedrooms · 1 Bath · House · Garden · Deck · Equipped kitchen · Parking
Opportunity is knocking! Calling all investors. Needs a little TLC, BUT Fantastic 3 Bedroom Ranch Home on a Quiet Cul-de-sac street. New 30 year roof. Updated Vinyl Siding and Windows. Kitchen and Bath are in good shape, just needs a little love and it's ready to rent. Or move in and make it a great home. HUGE Back Yard with Deck. Storage Shed and Car Port in Front! Sold'as is, where is'. Seller is only accepting non-contingent offers. 5,000 non-refundable deposit, closing in not more than 30 days, Time is of the Essence
USD 174,900
10109 Northland Drive
View photo
House · for sale
USD 442,000
USD 196/sq.ft
10109 Northland Drive
Pinehurts
· 2,250 sq.ft · 4 Bedrooms · 2 Baths · House
· Deck · Fireplace · Equipped kitchen
Pinehurts · 2,250 sq.ft · 4 Bedrooms · 2 Baths · House · Deck · Fireplace · Equipped kitchen
Welcome to a home filled with space, character, and plenty of potential! This 4-bedroom single-family home offers a versatile floor plan highlighted by a desirable first-floor primary suite providing convenience and privacy. The spacious living room is the heart of the home, featuring a gas fireplace, vaulted ceiling, skylights, and an open second-floor overlook that adds architectural interest and natural light. Two sets of French doors open from the living area to a large rear deck, creating a wonderful connection between indoor and outdoor living and offering plenty of room for entertaining, grilling, or relaxing. The kitchen provides generous cabinet and counter space, granite countertops, stainless steel appliances, a center island, and hardwood flooring. An adjoining dining area offers additional space for everyday meals, while the separate formal dining room features hardwood floors and classic millwork. The first-floor primary suite includes a spacious ensuite bath with a large
USD 442,000
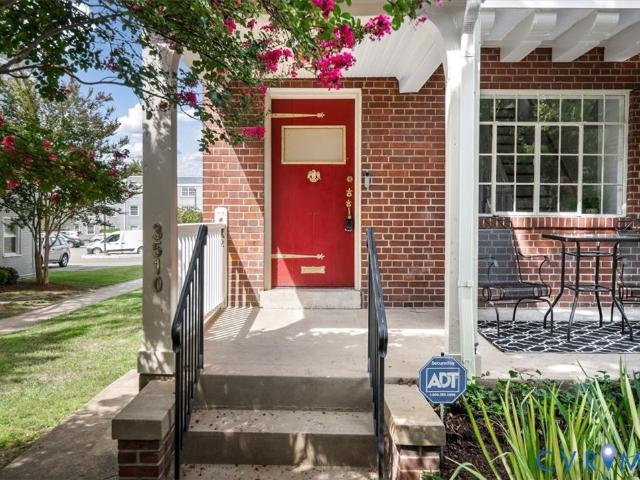
3510 Hanover Avenue
View photo
Townhouse · for sale
USD 629,900
USD 314/sq.ft
3510 Hanover Avenue
Pinehurts
· 2,002 sq.ft · 3 Bedrooms · 2 Baths · Townhouse
· Garden · Office room · Gym · Deck · Equipped kitchen · Cellar
Pinehurts · 2,002 sq.ft · 3 Bedrooms · 2 Baths · Townhouse · Garden · Office room · Gym · Deck · Equipped kitchen · Cellar
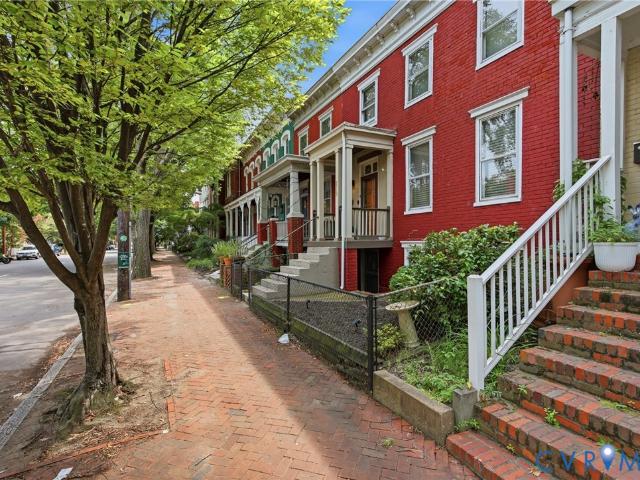
Welcome to 3510 Hanover Avenue, where timeless Richmond character meets truly turn-key living in the heart of the Museum District. This classic brick end-unit has been comprehensively renovated from top to bottom, blending original hardwood floors, historic windows and trim with modern updates throughout. Improvements include a brand-new roof, HVAC, water heater, appliances, Refinished flooring, lighting, finishes and completely renovated bathrooms, with the work completed through the appropriate City of Richmond permitting and inspections. The 3-bedroom, 2.5-bath home offers 1,371 SF above grade and an additional 636 SF of finished, heated and cooled basement space. The versatile lower level features interior and backyard walkout access, windows, a half bath and laundry with washer/dryer included. Ideal for additional living space, a rec room, gym, office, media room, hobby space or storage. The renovated kitchen opens directly to a private, fully fenced backyard and deck, creating an
USD 629,900
1717 Stone River Road
View photo
House · for sale
USD 359,950
USD 180/sq.ft
1717 Stone River Road
Pinehurts
· 1,991 sq.ft · 3 Bedrooms · 2 Baths · House
· Fireplace · Equipped kitchen
Pinehurts · 1,991 sq.ft · 3 Bedrooms · 2 Baths · House · Fireplace · Equipped kitchen
Welcome to this inviting and beautifully home offering a thoughtful floor plan, comfortable living spaces, and desirable features throughout, this 3-bedroom, 2.5-bathroom home is an excellent opportunity for those seeking both convenience and comfort in a welcoming neighborhood setting. As you enter, you are greeted by a warm and inviting atmosphere and move-in-ready environment. The spacious great room serves as the heart of the home and features a charming stone fireplace, providing a cozy focal point and an ideal space for relaxing, entertaining guests, or enjoying quiet evenings at home. The first-floor primary bedroom offers exceptional convenience and privacy. This spacious retreat includes a private bathroom, making it a comfortable and desirable feature for homeowners looking for one-level living options. The kitchen is designed with everyday functionality in mind and is equipped with stainless steel appliances, providing a modern touch while offering ample space for meal prepa
USD 359,950
3207 W Grace Street
View photo
House · for sale
USD 699,900
USD 414/sq.ft
3207 W Grace Street
Pinehurts
· 1,690 sq.ft · 3 Bedrooms · 2 Baths · House
· Fireplace · Equipped kitchen
Pinehurts · 1,690 sq.ft · 3 Bedrooms · 2 Baths · House · Fireplace · Equipped kitchen
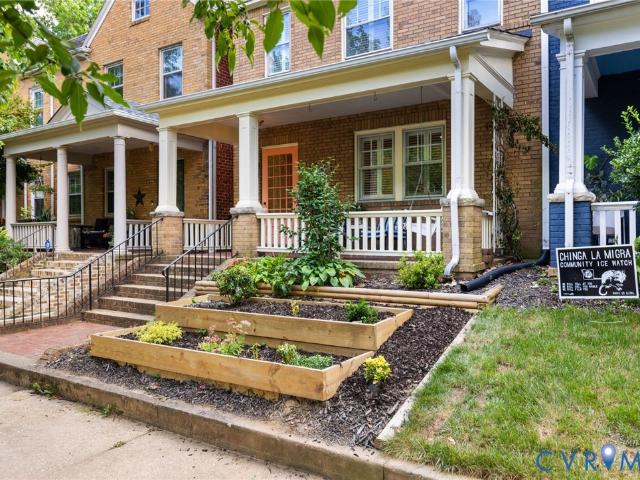
Set just beyond the Museum District, this beautifully updated historic Richmond home blends timeless character, major improvements, and an incredibly convenient city location. A covered front porch welcomes you inside, where original hardwood floors, plantation shutters, radiator covers, updated light fixtures, and fresh interior paint create a warm and elevated feel throughout. The inviting living room features a decorative fireplace and charming built-ins, while the formal dining room flows into an updated kitchen designed for everyday comfort and entertaining. The kitchen has been converted to gas and features a newer gas range and microwave, offering both style and functionality. Upstairs, the spacious primary suite includes a private en-suite bath and walk-in closet with a custom organization system, while two additional bedrooms share a full hall bath. Both bathrooms were completely replaced down to the studs, giving the home a fresh, modern feel while preserving its historic cha
USD 699,900
1 Greenway Lane
View photo
House · for sale
USD 2,695,000
USD 527/sq.ft
1 Greenway Lane
Pinehurts
· 5,113 sq.ft · 4 Bedrooms · 4 Baths · House
· Patio · Garden · Fireplace · Equipped kitchen
Pinehurts · 5,113 sq.ft · 4 Bedrooms · 4 Baths · House · Patio · Garden · Fireplace · Equipped kitchen
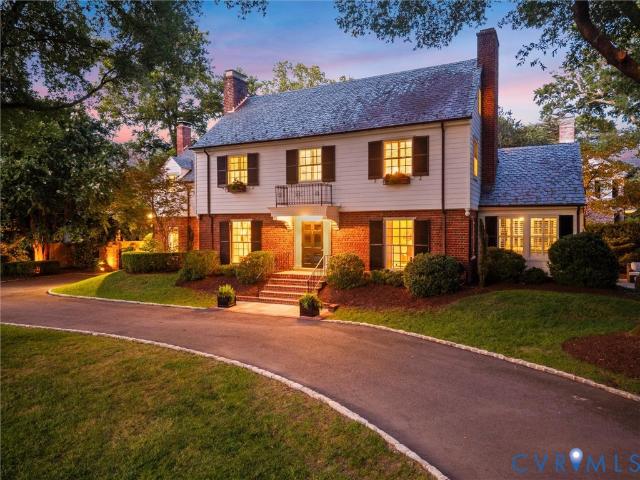
As one of Hampton Gardens' premier crown jewels, 1 Greenway Lane pairs breathtaking 1923 colonial architecture with effortless modern luxury. Completely updated and move-in ready, it offers the ultimate turnkey lifestyle while preserving its historic soul. Nestled on private, beautifully landscaped grounds, it remains a short stroll from Libbie Grove shops and restaurants. A gracious foyer opens to formal living and dining rooms defined by wide arched openings, exquisite milled wood trim, a gas fireplace, and custom built-in niches. The main level also includes a cozy den with a wet bar and built-in shelving that opens directly to the bluestone patio. The chef's kitchen features heated floors, soapstone counters, high-end stainless-steel appliances, a walk-in pantry, and an entire entertaining wall equipped with a bar sink, wine cooler, beverage cooler, and ice maker. A stunning marble island with bar seating mingles with softly painted cabinets, flowing into a charming octagonal-shape
USD 2,695,000
3114 Monument Avenue
View photo
House · for sale
USD 3,495,000
USD 526/sq.ft
3114 Monument Avenue
Pinehurts
· 6,641 sq.ft · 4 Bedrooms · 5 Baths · House
· Garden · Terrace · Fireplace
Pinehurts · 6,641 sq.ft · 4 Bedrooms · 5 Baths · House · Garden · Terrace · Fireplace
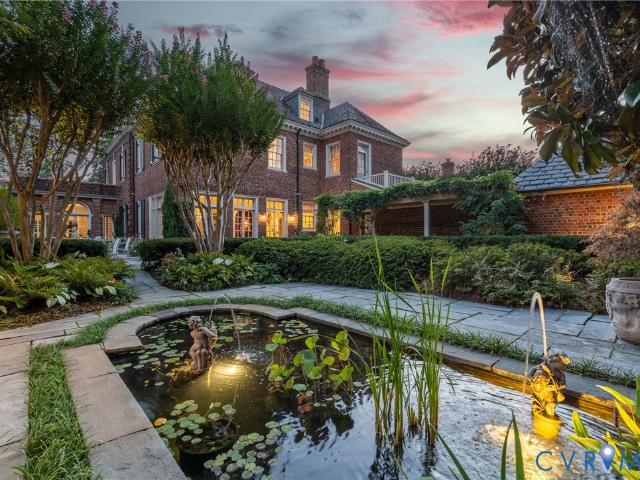
Known as the Schwarzschild House, this 1927 W. Duncan Lee-designed Georgian Revival occupies a true double lot within the Monument Avenue Historic District, a National Historic Landmark, and remains a remarkably intact example of Lee’s residential work, offering the scale, privacy, and garden setting of a country house in the heart of the city. Generously proportioned rooms retain an extraordinary degree of original fabric, from the sweeping curved staircase and intricate plaster ceilings to carved millwork, paneled living and dining rooms, marble fireplaces, and original hardwood floors. The second floor offers three bedrooms with en-suite baths plus a gracious sitting room with fireplace, wet bar, and private limestone terrace. The third floor adds a fourth bedroom, two beautifully appointed dressing suites with extensive custom closets and private baths, one with a soaking tub and both with generous showers, as well as laundry. Beyond, the brick-walled Charles Gillette garden unfold
USD 3,495,000
211 Northgate Court
View photo
House · for sale
USD 749,999
USD 207/sq.ft
211 Northgate Court
Pinehurts
· 3,617 sq.ft · 6 Bedrooms · 3 Baths · House
· Garden · Fireplace · Equipped kitchen · Swimming pool
Pinehurts · 3,617 sq.ft · 6 Bedrooms · 3 Baths · House · Garden · Fireplace · Equipped kitchen · Swimming pool
Turnkey, renovated, and genuinely better in person. Tucked at the end of a quiet cul-de-sac in Ashley Woods East between Stonehenge and Smoketree. Six bedrooms, three full and two half baths, 3,617 sq ft on 0.51 acres. No hoa. A first-floor bedroom with ensuite half bath, roughed for an easy full-bath conversion, and an oversized closet sits past the mudroom off the back entry. Set apart from the main living areas, it functions as a private suite. Separate first-floor office off the front door. The renovation is extensive. New gourmet kitchen with custom cabinetry, quartz counters, farm sink, wine fridge, and a built-in table with seating. It opens to the family room and new fireplace surround (gas FP recently serviced) with views over the privacy-fenced yard & 18,000 gallon saltwater pool. Large dining area with custom chandelier. Massive mudroom, drop zone, and pantry with cubbies and storage. Back staircase. Upstairs, a loft overlooks the dining area and works as a workout room or s
USD 749,999
1403 Grove Avenue
View photo
House · for sale
USD 7,500,000
USD 2,940/sq.ft
Updated
1403 Grove Avenue
Pinehurts
· 2,551 sq.ft · 3 Bedrooms · 2 Baths · House
· Fireplace · Air conditioning
Pinehurts · 2,551 sq.ft · 3 Bedrooms · 2 Baths · House · Fireplace · Air conditioning
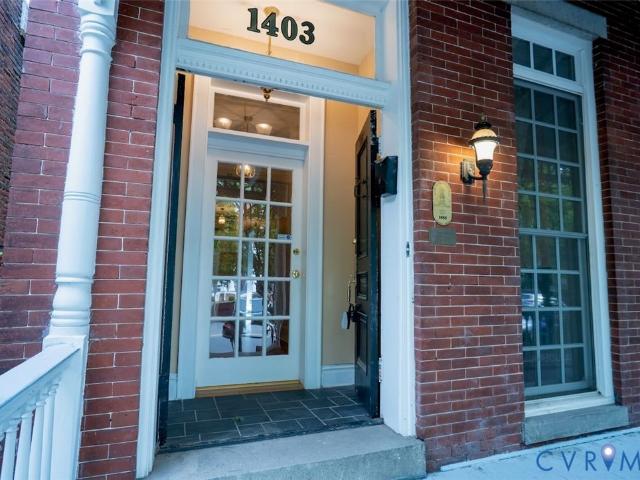
Step into the character and history of Richmond’s iconic Fan District with this historic home, built in 1888 and recognized as a Contributing Structure within The Fan Area Historic District, on the National Register of Historic Places. The home was also featured in the 2008 Historic Fan District Holiday House Tour. This 3-bedroom, 2.5-bath home presents a wonderful opportunity for someone ready to bring a piece of Richmond history back to its full potential. While the home needs some love and attention, its historic character, generous proportions, and desirable Fan District setting provide an exceptional foundation for restoration and personalization. Inside, you'll find 10+ foot ceilings, hardwood floors, ceiling fans, central air conditioning with a gas furnace, and built-in under-stair storage. The home's inviting living spaces include a formal dining room and comfortable family room, along with three fireplaces that add warmth, character, and a wonderful sense of history. The spac
USD 7,500,000
6001 Regal Crest Drive
View photo
House · for sale
USD 399,000
USD 205/sq.ft
6001 Regal Crest Drive
Pinehurts
· 1,938 sq.ft · 4 Bedrooms · 2 Baths · House
· Garden
Pinehurts · 1,938 sq.ft · 4 Bedrooms · 2 Baths · House · Garden
Here is your chance to get just under 2000 sq ft in Chesterfield. Check out this move in ready 4 bedroom, 2.5 bath brick colonial offering the perfect blend of comfort, style, and convenience! Freshly painted throughout, this home features new LVP flooring, new carpet, and granite countertops that add a modern touch to the spacious interior. The primary suite is designed for relaxation with an ensuite featuring a separate shower, garden tub, and a large walk in closet. The backyard is private and if you enjoy gardening this home is already equipped with gardening beds. Enjoy peace of mind with a whole home generator pre-wire already in place. Outside, you’ll love the convenient walking trail access to Cogbill Park, perfect for outdoor recreation. Close to shopping, restaurants, convince stores, and libraries. Plus, you’re just a short 15 minute drive from Pocahontas State Park and Pocahontas State Park Aquatic Center, offering endless opportunities for hiking, boating, swimming, and ou
USD 399,000
209 W Clay Street
View photo
House · for sale
USD 444,950
USD 187/sq.ft
209 W Clay Street
Pinehurts
· 2,368 sq.ft · 3 Bedrooms · 1 Bath · House
· Office room · Equipped kitchen
Pinehurts · 2,368 sq.ft · 3 Bedrooms · 1 Bath · House · Office room · Equipped kitchen
Historic character, thoughtful updates and flexible living come together at 209 W Clay Street in the heart of Jackson Ward. This distinctive Richmond home offers generous living space filled with the details that give an older home its warmth and personality—from beautifully refinished original hardwood floors and exposed brick to crown molding and other architectural touches throughout. The renovated kitchen blends comfortably with the home's historic character and offers updated cabinetry, flooring and appliances, while both the full and half baths have also been refreshed. Spacious living and dining areas provide plenty of room for everyday living and entertaining. Upstairs, you'll find a spacious primary bedroom, second bedroom and a versatile third room that is accessed through the primary bedroom. Currently configured as additional living space, this room offers plenty of possibilities depending on your needs—use it as a home office, nursery, dressing room, sitting room, fitness
USD 444,950
504 Seneca Road
View photo
House · for sale
USD 1,200,000
USD 464/sq.ft
504 Seneca Road
Pinehurts
· 2,583 sq.ft · 4 Bedrooms · 2 Baths · House
· Office room · Fireplace · Equipped kitchen
Pinehurts · 2,583 sq.ft · 4 Bedrooms · 2 Baths · House · Office room · Fireplace · Equipped kitchen
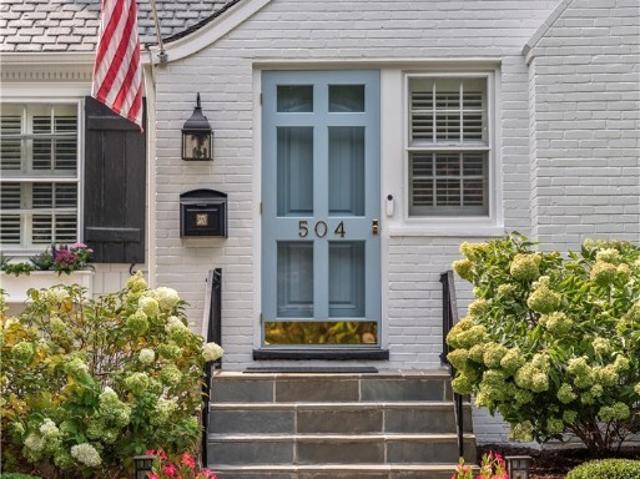
Charming Glenburnie residence with timeless character, beautiful outdoor spaces, and an unbeatable location. From the moment you arrive, the storybook exterior, manicured landscaping, and inviting front walk make an impression—and the interior is every bit as appealing. The main level is wonderfully livable, with a natural flow between the formal and informal spaces. The living room features a fireplace and provides an inviting setting for entertaining or relaxing, an adjacent dining room is equally well suited to everything from holiday dinners to casual gatherings and a cozy office is the perfect work from home space. At the heart of the home, the recently “refreshed” kitchen opens directly to the family room, creating the kind of connected living space that works beautifully for everyday life. A first-floor Primary Suite offers a peaceful retreat with the added convenience of one-level living, while three bedrooms and a full bath are tucked privately upstairs. Additional square foot
USD 1,200,000
5917 Capstan Lane
View photo
Townhouse · for sale
USD 359,990
USD 237/sq.ft
5917 Capstan Lane
Pinehurts
· 1,518 sq.ft · 3 Bedrooms · 2 Baths · Townhouse
· Office room · Equipped kitchen · Parking
Pinehurts · 1,518 sq.ft · 3 Bedrooms · 2 Baths · Townhouse · Office room · Equipped kitchen · Parking
Quick move-in! Welcome to the Madison at Watermark, where modern comfort meets everyday convenience in one of North Chesterfield's most desirable communities. This beautifully designed townhome offers 3 bedrooms, 2.5 baths, and a 1-car garage with an open-concept layout perfect for today's lifestyle. The main level features a spacious living area that flows seamlessly into the dining space and stylish kitchen, complete with granite countertops, stainless steel appliances, ample cabinetry, and a pantry for added storage. Durable Mohawk laminate flooring throughout the first-floor living areas and a smart home package add both style and functionality. Upstairs, the private primary suite offers a generous walk-in closet and en-suite bath with dual vanities. Two additional bedrooms and a full bath provide flexible space for family, guests, or a home office. Nestled around scenic Cosby's Lake, Watermark offers an exceptional lifestyle with community amenities including a clubhouse, swimming
USD 359,990
608 Dauphin Drive
View photo
House · for sale
USD 325,000
USD 251/sq.ft
608 Dauphin Drive
Pinehurts
· 1,292 sq.ft · 3 Bedrooms · 2 Baths · House
· Deck · Fireplace · Equipped kitchen
Pinehurts · 1,292 sq.ft · 3 Bedrooms · 2 Baths · House · Deck · Fireplace · Equipped kitchen
Fantastic home in a quiet, very convenient neighborhood. 3 bedroom and 2 full bathroom home on a 1/3 acre lot. Close to everything you need and great schools! Powhite and Chippenham Pkwy are very close by for easy commuting around town. Beautiful living room with vaulted ceiling and a fireplace that opens up to huge back deck through French doors. Dining area and kitchen are off the welcoming foyer. Two bedrooms are down the hall that share a nice, full bathroom. Past those you have the primary bedroom with a full en-suite bath and two closets. On top of all that, you have a brand new HVAC unit and water heater for an absolute great price! Tons of storage under the home in a walk-in space with concrete floor. What a perfect house in a beautiful location! (Some pictures are virtually staged)
USD 325,000
7111 Pinetree Road
View photo
House · for sale
USD 1,850,000
USD 399/sq.ft
7111 Pinetree Road
Pinehurts
· 4,628 sq.ft · 6 Bedrooms · 4 Baths · House
· Garden · Office room · Fireplace · Equipped kitchen
Pinehurts · 4,628 sq.ft · 6 Bedrooms · 4 Baths · House · Garden · Office room · Fireplace · Equipped kitchen
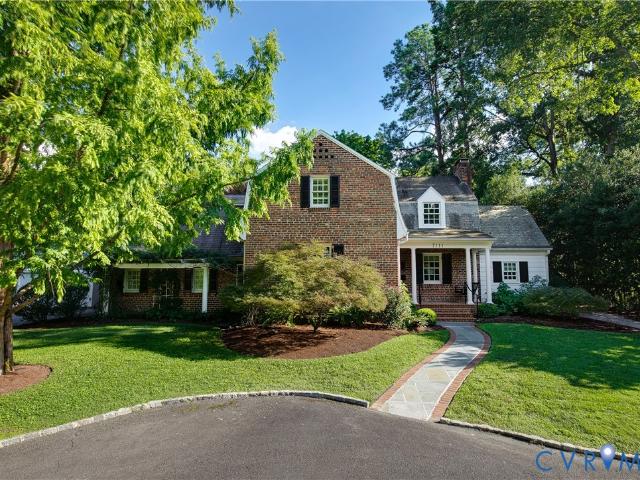
Located on one of the most serene blocks in all of Old Westham, this elegant home is full of absolutely stunning details. Featuring 6 bedrooms and 6 baths, with included guest house and fairytale backyard, it truly is a sanctuary. Upon entering the foyer, you are greeted by a living room with beautiful built-in bookcases and a natural gas fireplace. An adjacent mud room, with separate side entrance, potentially makes for a perfect workout room or private office. Through the dramatic first floor main hallway, past one of two 1/2 baths on this floor, you find a grand living room with grasscloth wall coverings, another gas fireplace, and two sets of double doors flowing out into your gloriously landscaped backyard. The chef’s kitchen with Subzero and Wolf appliances, a cozy breakfast nook under bay windows overlooks the side garden. This entertainer’s dream continues through the butler’s pantry with wet bar, copious pantry and storage space, all leading to an elegantly styled dining room.
USD 1,850,000
2608 E Marshall Street
View photo
House · for sale
USD 455,000
USD 330/sq.ft
2608 E Marshall Street
Pinehurts
· 1,378 sq.ft · 2 Bedrooms · 1 Bath · House
· Equipped kitchen · Cellar
Pinehurts · 1,378 sq.ft · 2 Bedrooms · 1 Bath · House · Equipped kitchen · Cellar
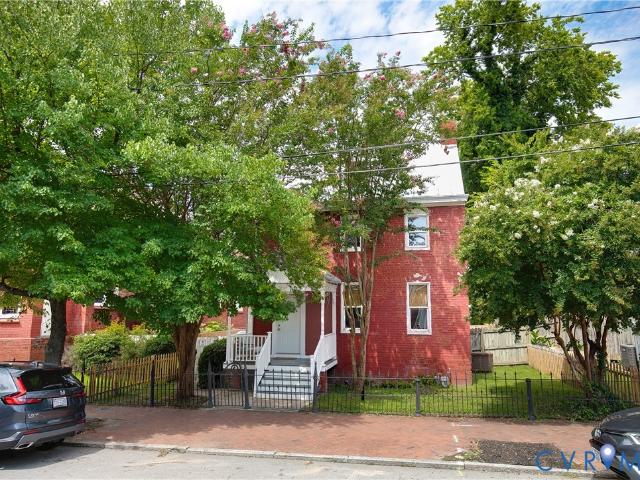
Rare 1814 Snyder Homestead blending historic Richmond character, modern updates, and proven Airbnb income in the heart of Church Hill. Positioned in the heart of Richmond’s historic Church Hill neighborhood, 2608 E. Marshall Street presents a rare opportunity to acquire one of the area’s earliest surviving residences. Originally constructed in 1814 as the neighboring church’s parish house, the historic Snyder Homestead blends timeless architectural character with modern functionality and income producing potential. The approximately 1,380 SF residence features recent improvements including a newly renovated kitchen and bathroom, while the unfinished basement offers additional storage or future expansion potential. Currently operating as a successful Airbnb, the property benefits from Church Hill’s strong tourism appeal, walkability, and proximity to downtown Richmond, VCU Medical Center, Libby Hill Park, acclaimed restaurants, and neighborhood retail amenities. The property offers exce
USD 455,000
6218 Dustin Drive
View photo
House · for sale
USD 545,000
USD 380/sq.ft
6218 Dustin Drive
Pinehurts
· 1,432 sq.ft · 3 Bedrooms · 1 Bath · House
· Garden · Equipped kitchen
Pinehurts · 1,432 sq.ft · 3 Bedrooms · 1 Bath · House · Garden · Equipped kitchen
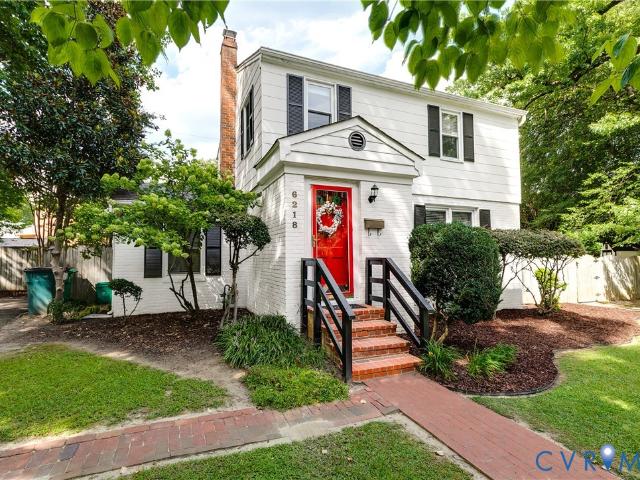
Fantastic opportunity to live in the desirable Near West End. Just over the Henrico County line between Patterson & Monument. City Convenience with County Taxes! This charming home is ready for its new owners with beautiful updates taken on by the current owners. Features include; Bright & inviting exterior w/easy maintenance siding, vinyl windows & shingled roof; Paved driveway; Fenced in rear yard for privacy and pets; Entryway w/coat closet; Hardwood floors run through majority of the home; Spacious Living Room w/bright windows; Fully renovated open Kitchen (2021) /Dining Room w/trim detail; Beautiful Kitchen w/white cabinets, farm sink, quartz countertops, stainless appliances, tile backsplash, tile floor, pantry closet, wine fridge, plenty of cabinets for storage & countertop space for prep; Renovated half bath (2022) w/funky tile floor; Utility Room for Laundry & storage; Large Primary Bedroom on rear of the home w/2 closets & windows; Front Bedroom w/2 closets & 2 windows; 3rd B
USD 545,000
1013 Huntersdell Terrace
View photo
House · for sale
USD 360,000
USD 215/sq.ft
1013 Huntersdell Terrace
Pinehurts
· 1,668 sq.ft · 3 Bedrooms · 2 Baths · House
· Garden · Terrace · Deck · Equipped kitchen
Pinehurts · 1,668 sq.ft · 3 Bedrooms · 2 Baths · House · Garden · Terrace · Deck · Equipped kitchen
Welcome to 1013 Huntersdell Terrace! Tucked away near the end of a cul-de-sac, this great colonial offers 3 bedrooms, 2.5 baths and is conveniently located near the highways, schools, shopping, and restaurants. This home features a formal dining room, living room, and an updated kitchen from 2018, with granite countertops and stainless steel appliances, as well as access to the back deck and private back yard. Upstairs, the primary bedroom offers two closets and an en-suite bathroom, as well as two other bedrooms and a full bath and walk-up attic. Roof, HVAC, windows replaced around 2018
USD 360,000
2709 E Clay Street
View photo
House · for sale
USD 200,000
USD 208/sq.ft
2709 E Clay Street
Pinehurts
· 958 sq.ft · 2 Bedrooms · 1 Bath · House
· Garden
Pinehurts · 958 sq.ft · 2 Bedrooms · 1 Bath · House · Garden
Great location! 2 bedroom, with very sunny bonus room/ laundry room. Nice fenced back yard. Perfect for an investor even more perfect for owner renovation to get into the area for much less than renovated prices
USD 200,000
1016 Nelson Street
View photo
House · for sale
USD 290,000
USD 222/sq.ft
1016 Nelson Street
Pinehurts
· 1,302 sq.ft · 4 Bedrooms · 1 Bath · House
· Garden
Pinehurts · 1,302 sq.ft · 4 Bedrooms · 1 Bath · House · Garden
Welcome to 1016 Nelson Street, a classic brick Cape in Richmond’s Fulton Hill neighborhood offering character, solid bones, and plenty of opportunity to make it your own. This 3-bedroom home offers the flexibility for a possible fourth bedroom, along with hardwood floors throughout much of the home that are ready to be refinished and brought back to life. Two screened porches—one in front and another overlooking the backyard—provide great spots for morning coffee, relaxing at the end of the day, or enjoying Richmond’s warmer months. Several of the important updates have already been addressed, including a newer roof, HVAC system installed in 2020, and a 2020 water heater. The home has also recently received a fresh coat of paint throughout. Outside, the fenced rear yard offers room for pets, gardening, entertaining, or simply enjoying some private outdoor space. Two storage sheds provide additional space for tools, bikes, lawn equipment, and more. The home does need updating and improv
USD 290,000
703 Cheyney Circle
View photo
House · for sale
USD 340,000
USD 183/sq.ft
703 Cheyney Circle
Pinehurts
· 1,851 sq.ft · 4 Bedrooms · 3 Baths · House
· Garden · Deck · Equipped kitchen
Pinehurts · 1,851 sq.ft · 4 Bedrooms · 3 Baths · House · Garden · Deck · Equipped kitchen
Welcome to this cute split-level sitting on roughly half an acre on a cul-de-sac! Walking up to the main floor, you will find the main rooms of the house. Enter the living room with shelving for your knickknacks or TV and a huge window facing the front yard. Walking past the living room, you enter the dining area and kitchen with plenty of storage! The dining room also leads out to the huge back deck, great for sitting and watching the deer walk around. Also on this floor are the primary bedroom and two bedrooms. Downstairs you will find the fourth bedroom, and a massive family room, perfect for entertaining. Walking through the back hall you enter the laundry area and a storage room with cabinets. Off the laundry area is the door to walk-out into your huge backyard. Ideal location close to Courthouse Rd and the Powhite Pkwy. Settled between Midlothian and Hull St so you're close to all the shopping and dining!
USD 340,000
4116 Bronholly Road
View photo
House · for sale
USD 320,000
USD 245/sq.ft
4116 Bronholly Road
Pinehurts
· 1,302 sq.ft · 3 Bedrooms · 1 Bath · House
· Deck · Fireplace · Equipped kitchen
Pinehurts · 1,302 sq.ft · 3 Bedrooms · 1 Bath · House · Deck · Fireplace · Equipped kitchen
Welcome home to this charming 3-bedroom, 1.5-bath ranch, tucked away on a secluded cul-de-sac in North Chesterfield. The country front porch sets the tone, while freshly painted interiors, new light fixtures, ceiling fans and sun-filled rooms create a bright, inviting atmosphere throughout. Durable laminate flooring in the foyer and kitchen and professionally cleaned wall-to-wall carpet through the rest of the home contribute to the home's move-in ready appeal. The spacious living room is anchored by a wood-burning fireplace with a painted white brick hearth. It is a modern focal point that's perfect for gathering around with family and friends. The thoughtfully refreshed kitchen offers ample cabinet space and room for a cozy café table, making it the perfect spot for morning coffee or casual meals. A convenient ramp from the driveway to the side kitchen door provides easy access and makes bringing in groceries simple and convenient. Step outside to enjoy the large rear deck overlookin
USD 320,000
10524 Seacliff Lane
View photo
House · for sale
USD 305,000
USD 195/sq.ft
10524 Seacliff Lane
Pinehurts
· 1,561 sq.ft · 3 Bedrooms · 1 Bath · House
· Garden · Sauna · Deck · Fireplace · Parking
Pinehurts · 1,561 sq.ft · 3 Bedrooms · 1 Bath · House · Garden · Sauna · Deck · Fireplace · Parking
This cute 3 bedroom 1and1/2 bath tri-level has a private, park like backyard and the following items make this a very desirable home: (1) LVP flooring in 3 rooms installed less than 3 yrs ago. (2) New carpet up steps and in 3 bedrooms. (3) Washer less than 3 years old. (4) Newer vinyl windows. (5) Roof less than 10 years old. (6) Refrigerator less than 3 years old. (7) Water heater less than 3 years old. (8) HVAC less than 2 years old. Home also has a detached storage shed, a wonderful deck with vinyl railings and a sauna in the Landry room which is electrically connected but has never been used. Another added feature is a wood burning fireplace which is not operable BUT the seller has added a brand new Virtual Electric Fireplace with a remote that changes settings and even provides heat for the family room. There is plenty of room for parking since this home has 2 driveways! And lastly, this home is within waking distance of Rockwood Park! Please come and take a look! Home was profess
USD 305,000
6712 N Hedges Road
View photo
House · for sale
USD 381,999
USD 198/sq.ft
6712 N Hedges Road
Pinehurts
· 1,927 sq.ft · 4 Bedrooms · 2 Baths · House
· Garden · Deck · Equipped kitchen
Pinehurts · 1,927 sq.ft · 4 Bedrooms · 2 Baths · House · Garden · Deck · Equipped kitchen
Move-in ready and freshly updated, this 4-bedroom, 2.5-bath two-story sits in the well-established Banwell community — with no HOA! Inside, you'll find fresh paint, updated light fixtures, and plush new carpet in every bedroom, all refreshed within the last two years for a clean, modern feel throughout. Ceiling fans in each bedroom add everyday comfort, and the open flow between kitchen and living areas makes the home ideal for both daily living and entertaining. Out back, unwind on the spacious deck (2020) overlooking your private, fenced-in yard — perfect for morning coffee or weekend gatherings. Major systems are already taken care of: roof (2016), hvac (2022), and washer/dryer convey for an effortless move. Don't miss your chance to call Banwell home — pack your bags, because this one is ready for you!
USD 381,999

Get email alerts

Don't miss out: be the first to know about new properties

The alert was correctly created

On subscribing you accept the conditions of use and the privacy policy
Alert
Receive new ads in your inbox
Save this search
Receive alerts for new listings

We'll send you an email when we have new properties for: "Houses for sale in Pinehurts"

The alert was correctly created

Forest View, Richmond city Virginia
James River Junction, Richmond city Virginia
Get email alerts and be the first to see new listings
Required field
On subscribing I accept the terms of the privacy policy
Perfect! You'll soon start receiving new listings via email
Alert
Receive an email when we have new ads for Houses for sale in Pinehurts
Save this search
Filters

Bedrooms

Size (sq.ft)

sq.ft
sq.ft

Price

USD
USD

Property type

Bathrooms

Clear all filters
Receive notifications when new entries are published.