206 properties for sale in Pink Hill

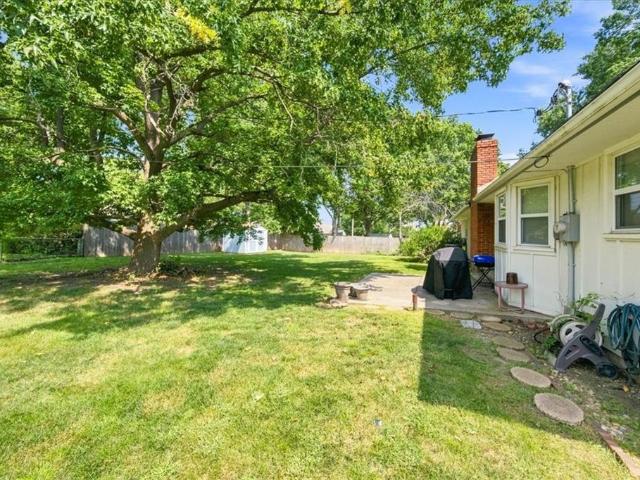
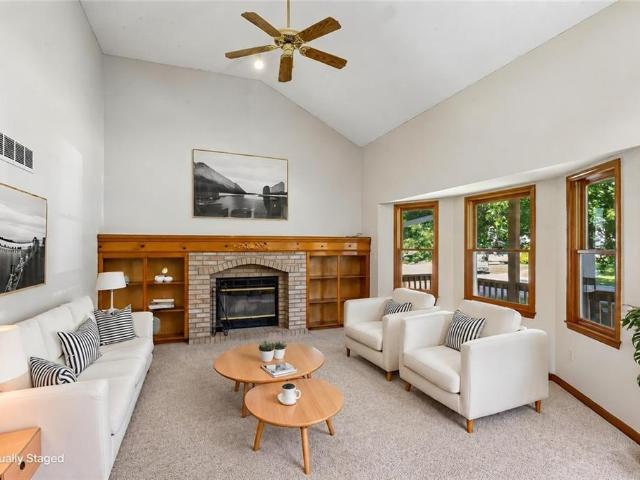
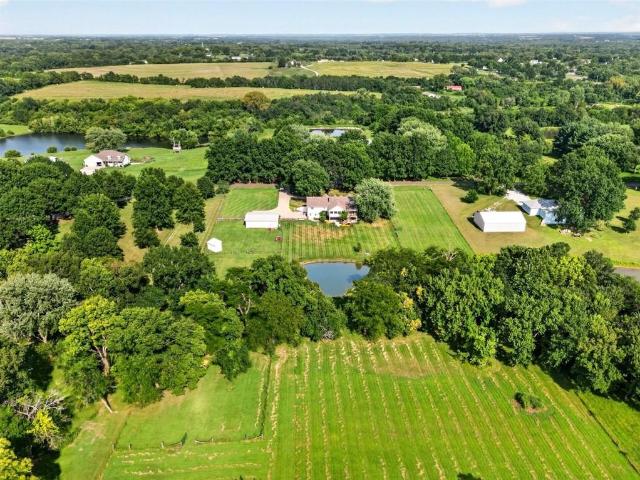
2701 NE Wheatley Dr, Blue Springs, MO 64029 | MLS #2591
View photo
House · for sale
USD 625,000
USD 216/sq.ft
2701 NE Wheatley Dr, Blue Springs, MO 64029 | MLS #2591
Pink Hill
· 2,885 sq.ft · 4 Bedrooms · 3 Baths · House
· Office room · Deck · Equipped kitchen
Pink Hill · 2,885 sq.ft · 4 Bedrooms · 3 Baths · House · Office room · Deck · Equipped kitchen
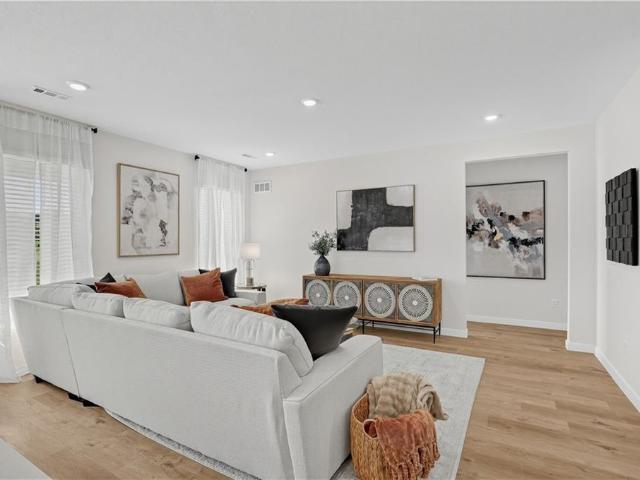
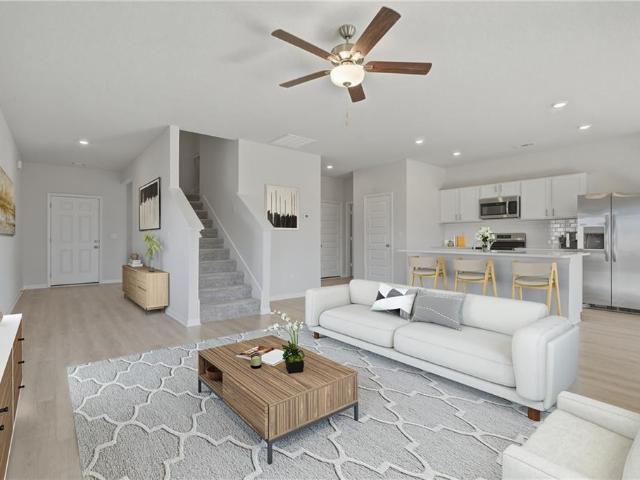
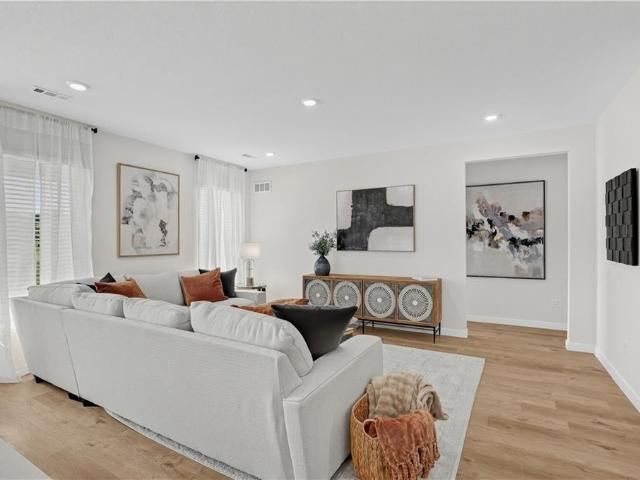
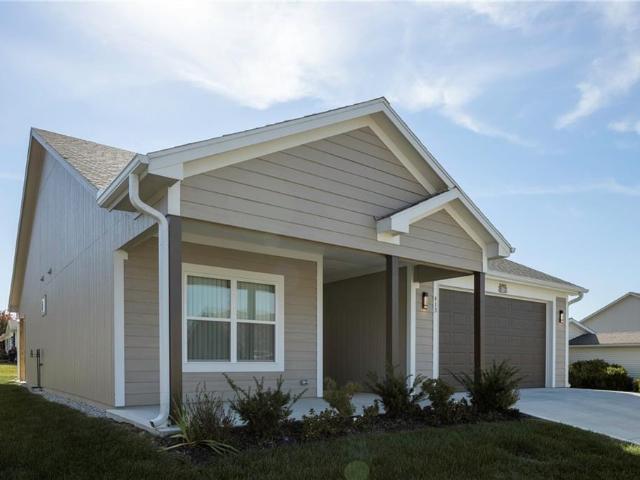
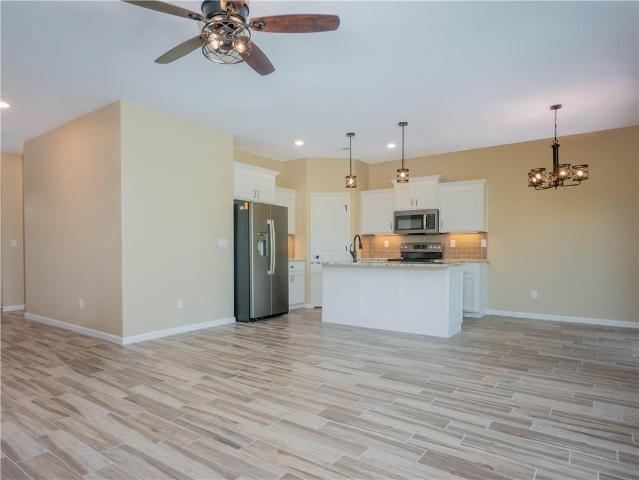
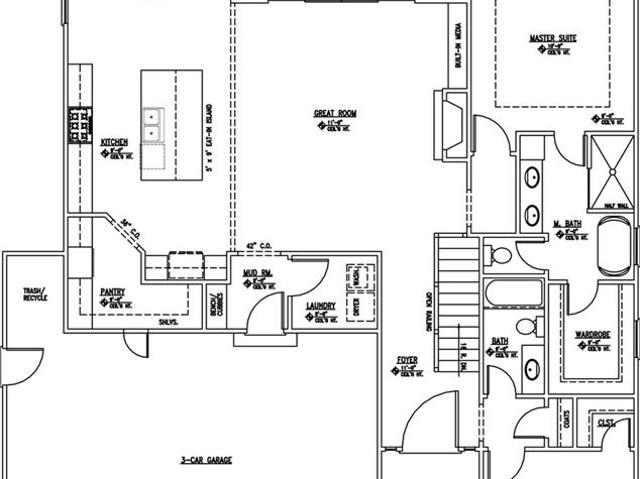
Floor Plan: Somerset Step into modern elegance with The Somerset plan, where modern design meets everyday functionality. This stunning home offers an open-concept layout filled with natural light on both the main and lower levels. The gourmet kitchen is complemented by a butler’s pantry featuring a beverage fridge, prep sink, and microwave—perfect for entertaining. Enjoy the convenience of a dedicated home office, plus a spacious primary suite and second bedroom on the main level. Unwind on the covered rear deck, or host gatherings in the expansive finished lower level complete with a custom wet bar. Located in the desirable Grain Valley School District, this home blends style, space, and smart features in one exceptional package
USD 625,000
1913 NE Grant Cir, Blue Springs, MO 64014 | MLS #2617
View photo
House · for sale
USD 269,000
USD 173/sq.ft
1913 NE Grant Cir, Blue Springs, MO 64014 | MLS #2617
Pink Hill
· 1,550 sq.ft · 3 Bedrooms · 3 Baths · House
· Garden · Deck · Equipped kitchen
Pink Hill · 1,550 sq.ft · 3 Bedrooms · 3 Baths · House · Garden · Deck · Equipped kitchen
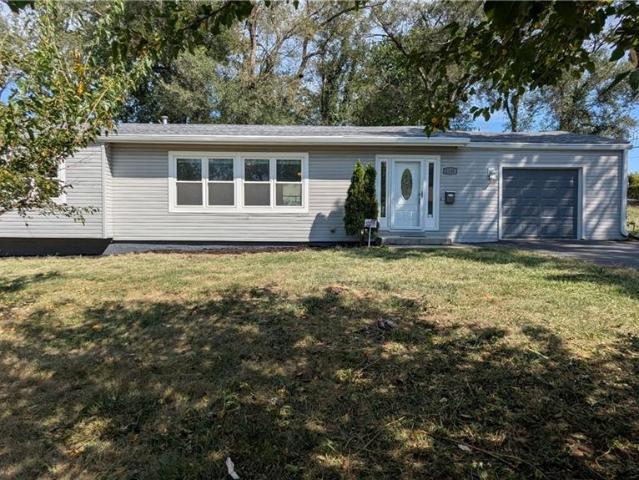
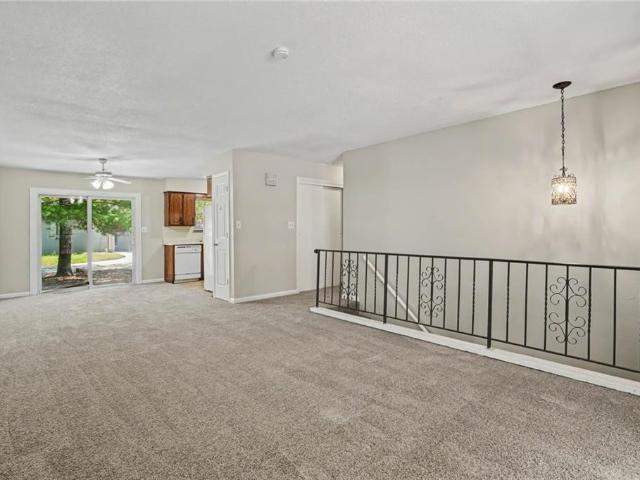
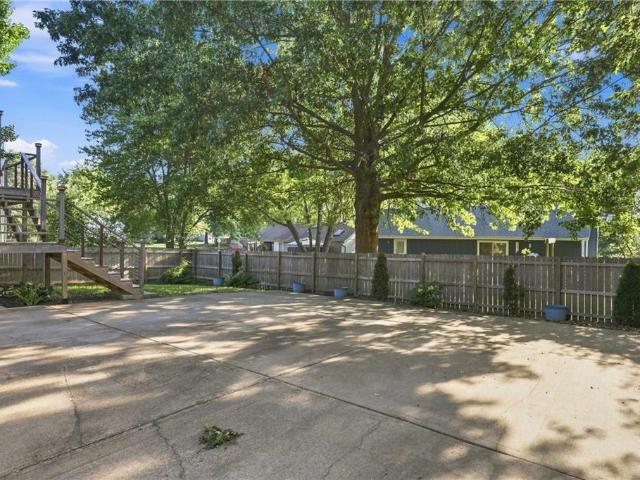
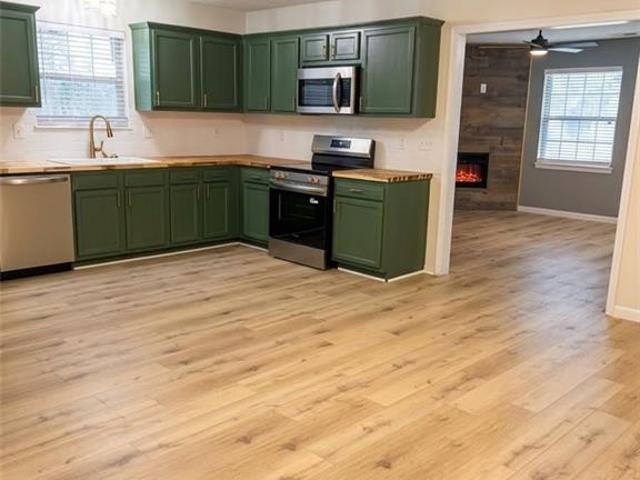
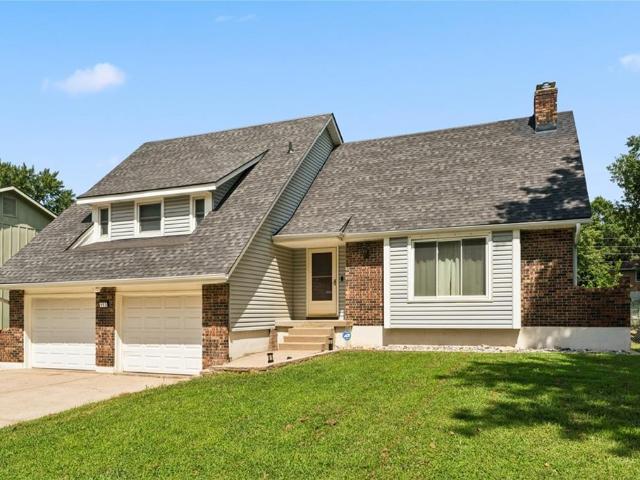
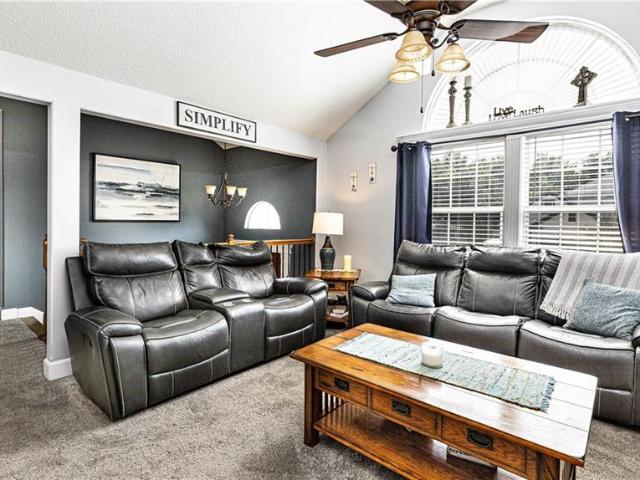
Don't miss 1913 NE Grant Cir, recently enhanced with a complete fresh interior paint application throughout, providing a renewed atmosphere. The kitchen features all stainless steel appliances, complemented by an accent backsplash. Outside, a welcoming deck provides seamless access to a well-maintained and fully fenced in backyard. This property delivers modern updates and thoughtful amenities. Included 100-Day Home Warranty with buyer activation
USD 269,000
814 NW Hickory Ridge Drive
View photo
House · for sale
USD 569,000
USD 209/sq.ft
814 NW Hickory Ridge Drive
Pink Hill
· 2,713 sq.ft · 4 Bedrooms · 3 Baths · House
· Patio · Parking · Equipped kitchen
Pink Hill · 2,713 sq.ft · 4 Bedrooms · 3 Baths · House · Patio · Parking · Equipped kitchen
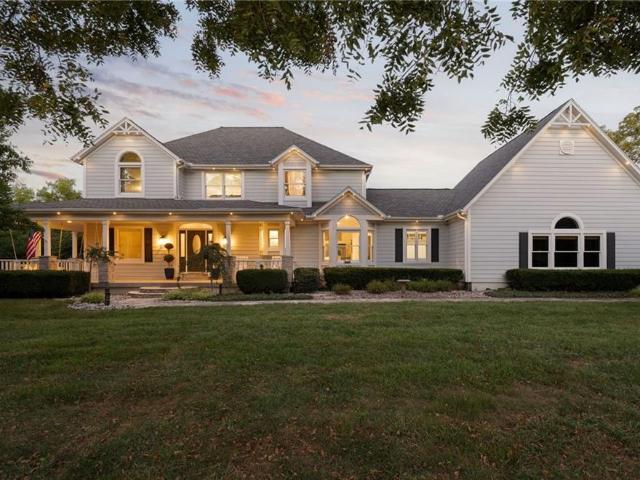
Welcome to this breathtaking modern reverse 11/2 story home backing up to lake. Features a spacious main floor with primary bedroom on main floor and second main floor bedroom too. The kitchen features a large walk-in pantry, large island with open airy floor plan. Covered patio overlooks pond and flat back lawn with sprinkler's. Down stairs, second living area has two bedrooms and bathroom. Rec room that walks out to patio. Large 3 car garage to fit lots of toy's. Great floor plan, well maintained home. The pictures are worth a thousand words
USD 569,000
413 NE Poplar Ct, Oak Grove, MO 64075 | MLS #2628
View photo
House · for sale
USD 310,000
USD 230/sq.ft
413 NE Poplar Ct, Oak Grove, MO 64075 | MLS #2628
Pink Hill
· 1,345 sq.ft · 3 Bedrooms · 2 Baths · House
· Patio · Fireplace · Equipped kitchen · Parking
Pink Hill · 1,345 sq.ft · 3 Bedrooms · 2 Baths · House · Patio · Fireplace · Equipped kitchen · Parking
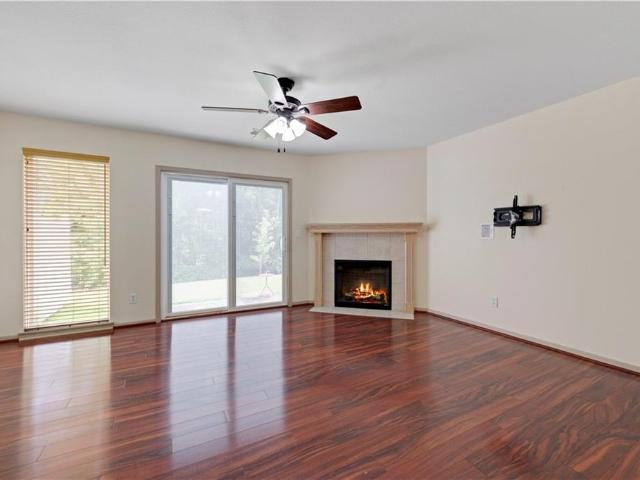
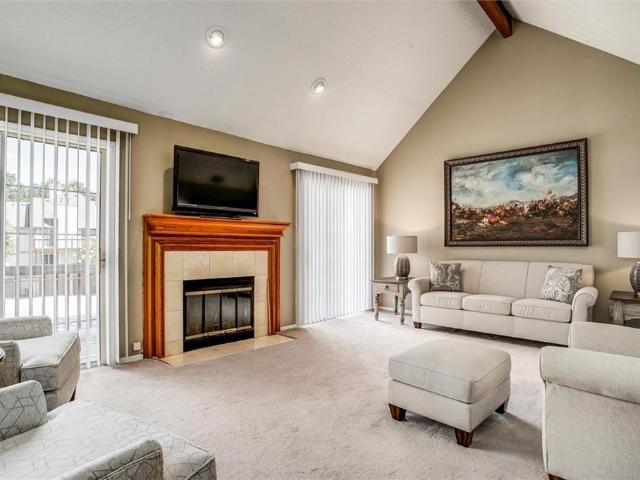
Welcome home — and welcome to easy living. This thoughtfully designed ranch brings together comfort, efficiency, and style on a single level: 3 bedrooms, 2 full bathrooms, and a layout that just feels right the moment you walk in. The open-concept living area flows around a cozy fireplace, and the kitchen delivers — granite countertops, an upgraded electric range, and a dishwasher ready for everything from weeknight dinners to weekend entertaining. Built with intention throughout, the all-electric home pairs a high-efficiency heat pump with custom energy-assist curtains to keep utility bills low year-round. Both bathrooms feature operable windows — a rare, refreshing detail that most newer builds simply don't offer. Outside, a covered patio is ready for morning coffee or summer cookouts, and the fully established lawn means you can move in and enjoy immediately. A south-facing driveway, insulated garage door, and floor drain round out a home that's been thoughtfully designed for every
USD 310,000
2404 NE Mill Crk N/A
View photo
House · for sale
USD 395,000
USD 118/sq.ft
2404 NE Mill Crk N/A
Pink Hill
· 3,337 sq.ft · 4 Bedrooms · 3 Baths · House
· Garden · Office room · Deck · Equipped kitchen · Cellar
Pink Hill · 3,337 sq.ft · 4 Bedrooms · 3 Baths · House · Garden · Office room · Deck · Equipped kitchen · Cellar
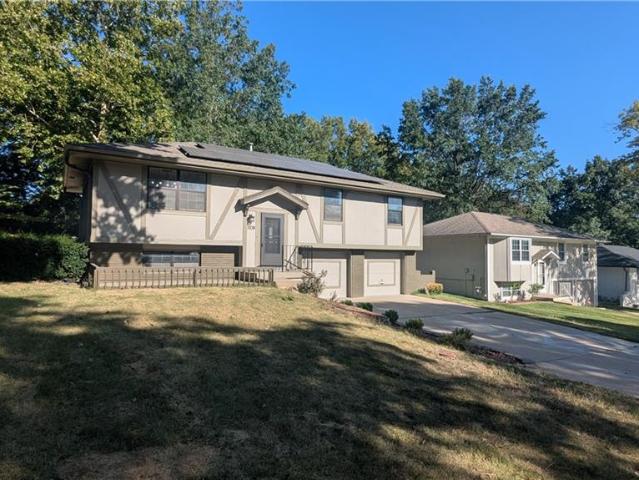
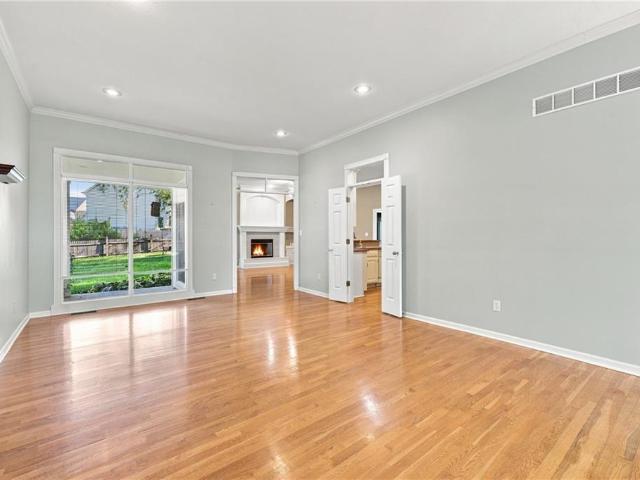
Very motivated sellers! Spacious and beautifully maintained 4-bedroom, 3.5-bath home tucked away on a quiet cul-de-sac in Blue Springs. Offering over 3,800 square feet of living space, this home features hardwood floors on the main level, a finished basement, and an installed solar panel system for added energy efficiency and long-term savings. Designed with both everyday living and entertaining in mind, the light-filled open-concept layout flows seamlessly throughout the home. The updated kitchen offers modern appliances, sleek countertops, and abundant cabinetry, opening directly to the main living and dining areas. Generously sized bedrooms provide comfort and flexibility, while the private primary suite serves as a relaxing retreat. The finished basement expands the living space even further and is ideal for a second family room, home office, workout area, media room, or additional entertaining space. Step outside to enjoy the large deck overlooking the fully fenced backyard with p
USD 395,000
2500 SW Jackson Court
View photo
House · for sale
USD 215,000
USD 89/sq.ft
2500 SW Jackson Court
Pink Hill
· 2,390 sq.ft · 3 Bedrooms · 1 Bath · House
· Garden · Deck · Equipped kitchen · Parking
Pink Hill · 2,390 sq.ft · 3 Bedrooms · 1 Bath · House · Garden · Deck · Equipped kitchen · Parking
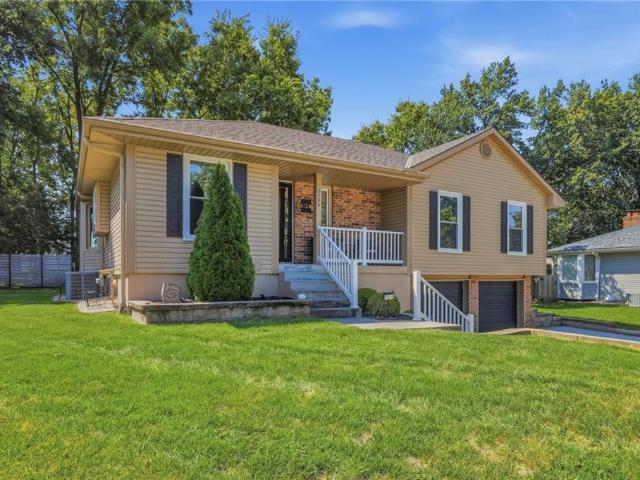
Opportunity Knocks in Blue Springs! Looking for a home with great potential and the opportunity to build instant equity? This spacious split-entry home in the desirable Camelot neighborhood offers solid bones, major mechanical updates, and plenty of room to make it your own. Located on a quiet cul-de-sac, this 3-bedroom, 1.5-bath home features approximately 1,500 square feet above grade, plus a finished lower level with a large recreation room, half bath, and deep 2-car garage. Recent big-ticket improvements include a brand-new roof and a 2-year-old HVAC system, providing peace of mind and helping buyers avoid costly repairs. The main level offers a comfortable living area, an open kitchen and dining space, and access to a deck overlooking the backyard—perfect for entertaining, relaxing, or enjoying time outdoors. Included are LG kitchen appliances, washer, and dryer. While cosmetic updates such as paint and flooring would enhance the home's appeal, the combination of location, layout,
USD 215,000
2401 SW Whispering Creek Court
View photo
House · for sale
USD 575,000
USD 159/sq.ft
2401 SW Whispering Creek Court
Pink Hill
· 3,595 sq.ft · 4 Bedrooms · 3 Baths · House
· Garden · Deck · Fireplace · Equipped kitchen
Pink Hill · 3,595 sq.ft · 4 Bedrooms · 3 Baths · House · Garden · Deck · Fireplace · Equipped kitchen
Custom-built and thoughtfully designed, this all-brick home offers rare privacy, energy efficiency, low-maintenance living, and separate living quarters! Built with 2x6 exterior walls for added insulation, year-round comfort, and lower utility costs, the home backs to mature trees and offers a private wooded setting to enjoy from two decks, including a covered screened porch. Inside, the chef’s kitchen features hardwood floors, custom cabinetry, granite tile countertops, breakfast bar seating, and pendant lighting. The breakfast area offers soaring ceilings, walls of windows, and access to the screened porch. The Great Room showcases treed backyard views, upgraded trim, and a striking stone fireplace, while the grand entry features a vaulted ceiling, updated lighting, and tiled flooring. The main-level primary suite includes bayed windows, a tray ceiling, ceiling fan, and spa-like bath with double vanity, custom cabinetry, tiled floors, and walk-in tiled shower. A second main-level bed
USD 575,000
2112 SE Oak Ridge Dr, Oak Grove, MO 64075 | MLS #2623
View photo
House · for sale
USD 385,900
USD 187/sq.ft
2112 SE Oak Ridge Dr, Oak Grove, MO 64075 | MLS #2623
Pink Hill
· 2,056 sq.ft · 4 Bedrooms · 3 Baths · House
· Parking · Cellar
Pink Hill · 2,056 sq.ft · 4 Bedrooms · 3 Baths · House · Parking · Cellar
Classy split entry with finished basement! 4 br's 3 full bathrooms. This one is spacious and open! Built with quality throughout! 2x6 construction, pella windows, humidifier, garage openers, passive radon system, walkin pantry, large laundry room on main floor and mcuh more
USD 385,900
1614 NW Hilltop Lane
View photo
House · for sale
USD 375,000
USD 192/sq.ft
1614 NW Hilltop Lane
Pink Hill
· 1,948 sq.ft · 5 Bedrooms · 3 Baths · House
· Garden · Office room
Pink Hill · 1,948 sq.ft · 5 Bedrooms · 3 Baths · House · Garden · Office room
Welcome to 1614 NW Hilltop Ln in Grain Valley — a spacious 5-bedroom, 3-bath home offering nearly 2,000 sq ft of comfortable living space. Flexible layout with five true bedrooms provides room for guests, office space, or growing needs. Enjoy a large, private backyard perfect for relaxing or entertaining. Convenient location with easy highway access and close to grocery stores, restaurants and more
USD 375,000
930 S Harmony Ave, Independence, MO 64056 | MLS #2605
View photo
House · for sale
USD 439,999
USD 211/sq.ft
930 S Harmony Ave, Independence, MO 64056 | MLS #2605
Pink Hill
· 2,077 sq.ft · 4 Bedrooms · 4 Baths · House
· Parking · Balcony · Fireplace
Pink Hill · 2,077 sq.ft · 4 Bedrooms · 4 Baths · House · Parking · Balcony · Fireplace
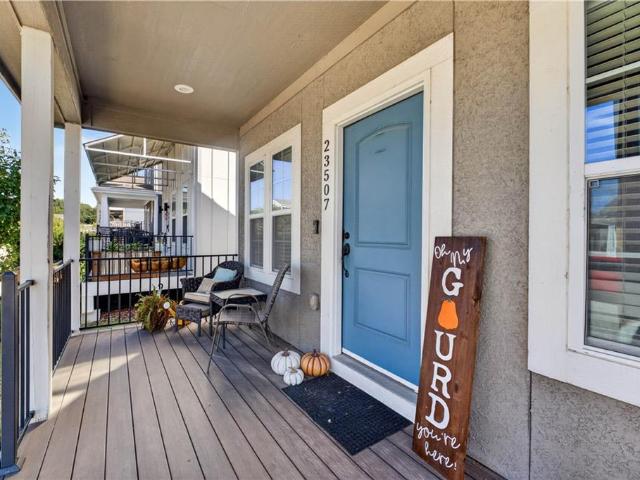
If details are what you want, then this modern farmhouse is sure to catch your eye! In this sought-after community, New Town at Harmony is known for it’s new urbanism and setting the trend. This home sits in front of a cozy canal with the most beautiful view of the community. This home features granite counter tops, the newest modern light fixtures, and a double decker front porch. NEW custom-made ceiling to floor fireplace with entertainment center in the main living area, NEW custom-made coffee bar with fridge in the Master Suite and a balcony off the master suite to enjoy your morning coffee. ALL appliances stay with the home! Detached garage to create the cutest outdoor space imaginable and NEW fencing around the home for your privacy. Come and see this walkable neighborhood and get to know your future neighbors! Amenities: Coffee shop, canals, playground, fitness center, sand volleyball and outdoor amphitheater
USD 439,999
2401 2 SW 6 St, Blue Springs, MO 64014 | MLS #2611
View photo
House · for sale
USD 400,000
USD 145/sq.ft
2401 2 SW 6 St, Blue Springs, MO 64014 | MLS #2611
Pink Hill
· 2,745 sq.ft · 2 Baths · House
· Deck
Pink Hill · 2,745 sq.ft · 2 Baths · House · Deck
Each unit has 2 bedrooms. Very neat and clean. Finished bsmt with the potential for a non-conforming bedroom and 1u002F2 bth. Rented. As is'. Great investment property. Near shopping and services. Rear deck. Must provide proof of funds. See supplements for list of all properties. Need 72 hour notice
USD 400,000
2701 NE Crestview Street
View photo
House · for sale
USD 599,000
USD 208/sq.ft
2701 NE Crestview Street
Pink Hill
· 2,874 sq.ft · 4 Bedrooms · 3 Baths · House
· Parking · Fireplace · Equipped kitchen
Pink Hill · 2,874 sq.ft · 4 Bedrooms · 3 Baths · House · Parking · Fireplace · Equipped kitchen
4 Bed. 3 Bath. 3 Car Garage. 2,876 ft2 Floor Plan: Princeton Community: Adam’s Pointe Village The Princeton – Reverse 1.5 Story The Princeton is designed for effortless entertaining and elevated everyday living. This home showcases a beautiful blend of organic modern design, a highly functional layout, and abundant natural light throughout. The main level impresses with a custom wet bar in the living room, while built-in bookshelves frame a striking modern fireplace. The primary suite and a second bedroom are conveniently located on the main level, offering comfort and flexibility. The spa-inspired primary bath features a luxury soaker tub and an XL dual-head shower. The gourmet kitchen is a true centerpiece, complete with a large island and a spacious butler’s pantry, making it ideal for hosting and daily living alike. Step outside to your private lanai, seamlessly blending indoor and outdoor living. Located in the highly regarded Grain Valley School District, The Princeton delivers a
USD 599,000
4316 SE Adams Dr, Blue Springs, MO 64014 | MLS #2546
View photo
House · for sale
USD 550,000
USD 258/sq.ft
4316 SE Adams Dr, Blue Springs, MO 64014 | MLS #2546
Pink Hill
· 2,131 sq.ft · 4 Bedrooms · 3 Baths · House
Pink Hill · 2,131 sq.ft · 4 Bedrooms · 3 Baths · House
This Woodbridge II in Eagles Creek of Blue Springs is a model and is not for sale. Come check out this wonderful reverse ranch model with 2 bedrooms up and 2 bedrooms down! Popular plan! Both of the Woodbridge II specs in neighborhood are sold. We can build you one in the 2nd phase
USD 550,000
4301 SE Adams Dr, Blue Springs, MO 64014 | MLS #2596
View photo
House · for sale
USD 450,000
USD 245/sq.ft
4301 SE Adams Dr, Blue Springs, MO 64014 | MLS #2596
Pink Hill
· 1,830 sq.ft · 4 Bedrooms · 3 Baths · House
Pink Hill · 1,830 sq.ft · 4 Bedrooms · 3 Baths · House
Tru Homes presents the Woodcrest I Front to Back. This home is nearing completion! 4 Bedroom, 3 Full Baths in Eagles Creek of Blue Springs! Pics coming soon!
USD 450,000
1620 S Borgan Road
View photo
House · for sale
USD 1,350,000
USD 302/sq.ft
1620 S Borgan Road
Pink Hill
· 4,456 sq.ft · 6 Bedrooms · 6 Baths · House
Pink Hill · 4,456 sq.ft · 6 Bedrooms · 6 Baths · House
Discover the perfect blend of luxury, space, and opportunity in this stunning new construction home in Buckner. Offering 6 bedrooms and 6 bathrooms, this home was designed with flexibility and comfort in mind. The expansive layout features endless possibilities with separate living quarters perfect for a mother-in-law suite, private guest space, or the ultimate man cave setup. Enjoy peaceful views of your own private pond while still being just minutes from shopping, restaurants, and major highway access for an easy commute. There’s still time to personalize the home and make it truly yours, choose your own colors, finishes, and final touches to match your style. Whether you’re looking for multi-generational living, room to entertain, or simply space to spread out, this one checks every box. Don’t miss your chance to own a custom new build with privacy, convenience, and incredible potential all in one
USD 1,350,000
1202 NW Burr Oak Lane
View photo
House · for sale
USD 530,000
USD 173/sq.ft
1202 NW Burr Oak Lane
Pink Hill
· 3,046 sq.ft · 4 Bedrooms · 3 Baths · House
· Deck · Equipped kitchen
Pink Hill · 3,046 sq.ft · 4 Bedrooms · 3 Baths · House · Deck · Equipped kitchen
Better than new! This meticulously maintained and beautifully updated residence stands out with premium upgrades at every turn. There are 3 bedrooms on the main level, one bedroom in the lower level, and an additional room that could be used as a non-conforming bedroom. The heart of the home features a stunning 2022 kitchen remodel complete with rich granite countertops, a modern tile backsplash, professional custom-painted cabinetry, a new island cooktop, and a top-tier Bosch dishwasher (2024). The open layout flows seamlessly, showcasing beautiful hardwoods and fresh, plush new carpet (2022/2023). Enjoy peace of mind with major mechanical updates, including a high-efficiency gas furnace (2023), fresh exterior paint (2025), a brand-new outdoor gas meter (2026), an updated water heater, and a premium 40-year roof (2020/2021) featuring architectural shingles, enhanced venting, and upgraded 5-inch wide gutters. Step outside to your private outdoor oasis boasting a gorgeous newer deck (20
USD 530,000
1019 Christie Lane
View photo
House · for sale
USD 214,900
USD 212/sq.ft
1019 Christie Lane
Pink Hill
· 1,012 sq.ft · 3 Bedrooms · 2 Baths · House
· Patio · Garden · Equipped kitchen · Parking
Pink Hill · 1,012 sq.ft · 3 Bedrooms · 2 Baths · House · Patio · Garden · Equipped kitchen · Parking
Huge price cut! Seller has slashed 10k off original list price! Bring us an offer! New roof, new carpet, fresh paint, recently replaced HVAC & water heater-. This one is move in ready! Truly turn-key, this charming ranch duplex offers easy one-level living with an inviting open-concept layout. Perfect for everyday comfort and entertaining. The spacious living room flows seamlessly into the dining area and kitchen, featuring abundant cabinetry, neutral finishes, and plenty of natural light throughout. The generous primary suite includes a private bath and walk-in closet, while additional bedrooms provide flexibility for guests, a home office, or hobbies. Enjoy low-maintenance exterior finishes, an attached garage, and a level yard with patio space for relaxing outdoors. Thoughtfully maintained and tastefully updated, this home is ready for its next owner to move right in and enjoy! Bonus: there's an opportunity to buy the neighboring unit. So live in one side, rent the other and watch y
USD 214,900
2310 NW Rymeg Drive
View photo
House · for sale
USD 475,000
USD 284/sq.ft
2310 NW Rymeg Drive
Pink Hill
· 1,668 sq.ft · 3 Bedrooms · 2 Baths · House
· Equipped kitchen · Parking
Pink Hill · 1,668 sq.ft · 3 Bedrooms · 2 Baths · House · Equipped kitchen · Parking
Better than new and completely move-in ready! This beautiful true ranch offers easy one-level living with an open-concept floor plan, stylish finishes, and abundant natural light throughout. The spacious kitchen flows seamlessly into the living and dining areas, making it perfect for everyday living and entertaining. The private primary suite features a walk-in closet and well-appointed bath, while the additional bedrooms provide flexibility for guests, family, or a home office. Enjoy the convenience of main-level laundry, a spacious garage, and a low-maintenance lifestyle. Located in the highly desirable Grain Valley School District with easy access to highways, shopping, and restaurants, this like-new home is ready for its next owner
USD 475,000
2310 NW Rymeg Drive
View photo
House · for sale
USD 459,900
USD 275/sq.ft
2310 NW Rymeg Drive
Pink Hill
· 1,668 sq.ft · 3 Bedrooms · 2 Baths · House
· Gym · Equipped kitchen · Parking
Pink Hill · 1,668 sq.ft · 3 Bedrooms · 2 Baths · House · Gym · Equipped kitchen · Parking
Better than new and completely move-in ready! This beautiful true ranch offers easy one-level living with an open-concept floor plan, stylish finishes, and abundant natural light throughout. The spacious kitchen flows seamlessly into the living and dining areas, making it perfect for everyday living and entertaining. The private primary suite features a walk-in closet and well-appointed bath, while the additional bedrooms provide flexibility for guests, family, or a home office. Enjoy the convenience of main-level laundry, a spacious garage, and a low-maintenance lifestyle. The unfinished lower level offers incredible potential, with plenty of space to finish into a large recreation room, additional bedrooms, a home office, gym, or whatever best fits your needs. A great opportunity to add valuable living space and make this home your own! Located in the highly desirable Grain Valley School District with easy access to highways, shopping, and restaurants, this like-new home is ready for
USD 459,900
1801 NW Hilltop Court
View photo
House · for sale
USD 389,900
USD 187/sq.ft
1801 NW Hilltop Court
Pink Hill
· 2,077 sq.ft · 4 Bedrooms · 3 Baths · House
· Office room · Gym · Fireplace · Equipped kitchen · Parking
Pink Hill · 2,077 sq.ft · 4 Bedrooms · 3 Baths · House · Office room · Gym · Fireplace · Equipped kitchen · Parking
Move-in-ready 2024-built Brookfield on a 10,000 sqft cul-de-sac lot — one of the deepest on the street in Eagle Ridge. 4 bedrooms, 3 full baths, 2-car garage. Open-concept main floor: a welcoming entry flows straight into a bright Great Room with a mantled electric fireplace. Chef's kitchen delivers white shaker cabinetry, granite counters, smart stainless appliances, prep island, and an L-shaped corner pantry that actually holds groceries. Scratch-resistant luxury hard-surface floors throughout — sophisticated and low-maintenance. The primary suite boasts a box-vault ceiling, walk-in closet, and en-suite double vanity with a spa-like walk-in shower. Two more main-level bedrooms — perfect as office, gym, or guest space — share a full bath. Downstairs, a secondary Great Room extends your living for entertaining, a cozy den, or game nights. Fourth bedroom with double-door closet, full bath, coat closet, plus a huge unfinished area (~750 sqft) ready for a workshop, home gym, or storage em
USD 389,900
3806 S Outer Belt Road
View photo
House · for sale
USD 349,000
USD 207/sq.ft
3806 S Outer Belt Road
Pink Hill
· 1,679 sq.ft · 4 Bedrooms · 2 Baths · House
· Deck · Equipped kitchen
Pink Hill · 1,679 sq.ft · 4 Bedrooms · 2 Baths · House · Deck · Equipped kitchen
Price Improvement! Live the country dream on 3 beautiful acres with this charming farmhouse full of character and space. This adorable home features 4 bedrooms, 2 full bathrooms, a formal dining room, and a walk-through kitchen that opens into a spacious living room with a cozy wood-burning stove. Enjoy newly refinished hardwood floors, thermal windows, fresh interior paint, a welcoming covered front porch, and a side deck perfect for relaxing or entertaining. Outside, you’ll find a large barn with stalls, a small shed near the home, and fenced areas ready for animals. Whether you’re looking to start a homestead or simply enjoy peaceful country living with convenient highway access and excellent schools nearby, this property offers the perfect blend of comfort, charm, and functionality
USD 349,000
1305 NW Crestwood Drive
View photo
House · for sale
USD 465,000
USD 172/sq.ft
1305 NW Crestwood Drive
Pink Hill
· 2,691 sq.ft · 4 Bedrooms · 3 Baths · House
· Patio · Garden · Fireplace · Equipped kitchen · Swimming pool · Cellar
Pink Hill · 2,691 sq.ft · 4 Bedrooms · 3 Baths · House · Patio · Garden · Fireplace · Equipped kitchen · Swimming pool · Cellar
Welcome to this beautifully maintained ranch in the highly desirable Rosewood Hills subdivision. This 4 bedroom, 3 bath home offers an open layout featuring engineered hardwood, stunning tile fireplace and floor to ceiling windows that bring in an abundance of natural light. The kitchen features quartz countertops, gas stove, tile backsplash, stainless steel appliances, and an oversized walk in pantry. The primary suite is great in size with trayed ceiling and bay windows. Primary bath features a double sink vanity, large tile shower and walk in closet. Two additional bedrooms, a full bathroom, and main level laundry complete the main floor. The finished basement adds a fourth bedroom, full bathroom, and a huge rec room, giving you plenty of additional living space, along with large storage room that could be finished out for 5th bedroom. Step outside to enjoy the covered patio, extended patio, and fire pit area overlooking the backyard. Rosewood Hills offers neighborhood pool and is w
USD 465,000
958 NW Maplewood Court
View photo
House · for sale
USD 349,900
USD 187/sq.ft
958 NW Maplewood Court
Pink Hill
· 1,862 sq.ft · 3 Bedrooms · 2 Baths · House
· Office room · Deck · Fireplace · Equipped kitchen
Pink Hill · 1,862 sq.ft · 3 Bedrooms · 2 Baths · House · Office room · Deck · Fireplace · Equipped kitchen
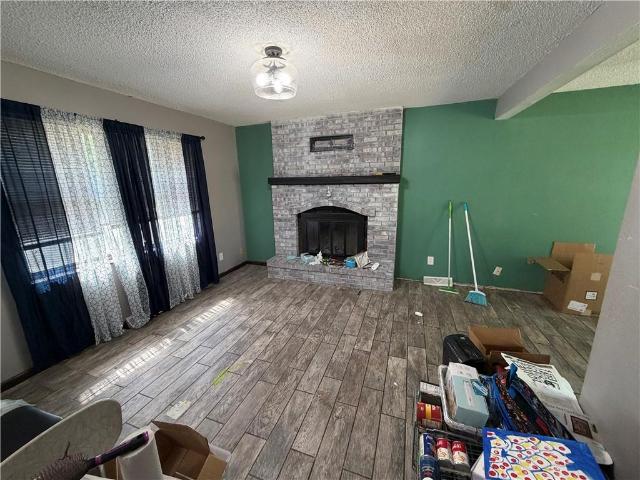
Tucked away on a quiet cul-de-sac in Rosewood Hills, this spacious split-entry home offers the space, layout, and features buyers are looking for! With 3 bedrooms, 2.5 bathrooms, and multiple living areas, there’s room for everyone to spread out and feel at home. The main living room welcomes you with vaulted ceilings, a cozy fireplace, and plenty of natural light from the large front window. The kitchen features hardwood floors, stainless steel appliances, and an eat-in dining area that walks right out to the back deck with pergola, making it a great setup for entertaining or enjoying peaceful evenings outside. The primary suite offers a spacious retreat with a walk-in closet and private bath complete with double vanities, a jetted tub, and separate shower. Additional bedrooms are generously sized, and the bedroom-level laundry adds extra convenience. Downstairs, the finished lower level provides flexible space for a second living room, rec room, office, or workout area, along with a
USD 349,900
7920 SE Hoot Owl Street
View photo
House · for sale
USD 519,900
USD 196/sq.ft
7920 SE Hoot Owl Street
Pink Hill
· 2,648 sq.ft · 4 Bedrooms · 3 Baths · House
· Patio · Equipped kitchen
Pink Hill · 2,648 sq.ft · 4 Bedrooms · 3 Baths · House · Patio · Equipped kitchen
Welcome to this beautifully built 2026 reverse 1.5 story home in Blue Springs offering 4 bedrooms and 3 full baths. The main level features 1,527 sq ft of thoughtfully designed living space, complemented by an additional 1,128 sq ft of finished lower level—perfect for added living and entertaining space. This traditional-style home includes a bright breakfast area and an open layout enhanced by vaulted ceilings and abundant natural light. The kitchen is equipped with stainless steel appliances, a center island, and stained cabinetry, making it both functional and inviting. A convenient main-level laundry room adds to the home's practicality. The primary suite offers comfort and space with a walk-in closet, while the finished lower level provides a versatile rec area complete with a wet bar—ideal for gatherings or relaxing evenings. Flooring throughout includes a mix of wood, carpet, and tile, along with ceiling fans for added comfort. Enjoy outdoor living on the covered patio, and bene
USD 519,900
1305 NW Village Drive # C
View photo
Condo · for sale
USD 185,000
USD 159/sq.ft
1305 NW Village Drive # C
Pink Hill
· 1,163 sq.ft · 2 Bedrooms · 2 Baths · Condo
· Deck · Fireplace · Equipped kitchen · Parking · Cellar
Pink Hill · 1,163 sq.ft · 2 Bedrooms · 2 Baths · Condo · Deck · Fireplace · Equipped kitchen · Parking · Cellar
Welcome home to this spacious 2nd-floor, 2-bedroom, 2-bath condo featuring an open floor plan and endless potential to make it your own! Convenient one-level living offers an inviting living room includes a fireplace and wet bar—perfect for entertaining or relaxing evenings at home. The kitchen is fully equipped with granite countertops and all appliances, including the washer and dryer, making move-in easy. Step outside to enjoy your own private deck accessible from the livingroom and the primary bedroom, ideal for morning coffee or unwinding after a long day. Additional highlights include a shared garage with secure inside building access, plus an oversized 17x11 private storage area located in the basement. Situated in a highly desirable Blue Springs location with quick access to shopping, dining, and highways, this condo is a rare opportunity you won’t want to miss. Schedule your showing today!
USD 185,000

Get email alerts

Don't miss out: be the first to know about new properties

The alert was correctly created

On subscribing you accept the conditions of use and the privacy policy
Alert
Receive new ads in your inbox
Save this search
Receive alerts for new listings

We'll send you an email when we have new properties for: "Properties for sale in Pink Hill"

The alert was correctly created

Sycamore Hills, Independence city Blue township Jackson County Missouri
Milton Estates
Get email alerts and be the first to see new listings
Required field
On subscribing I accept the terms of the privacy policy
Perfect! You'll soon start receiving new listings via email
Alert
Receive an email when we have new ads for Properties for sale in Pink Hill
Save this search
Filters

Bedrooms

Size (sq.ft)

sq.ft
sq.ft

Price

USD
USD

Property type

Bathrooms

Clear all filters
Receive notifications when new entries are published.