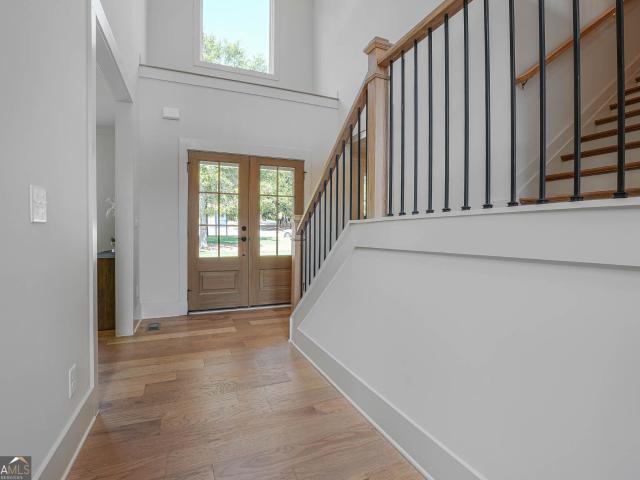
388 houses for sale in Pinkston Farms

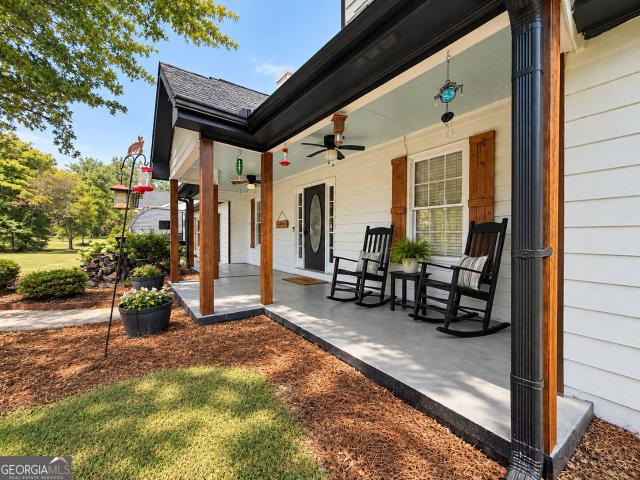
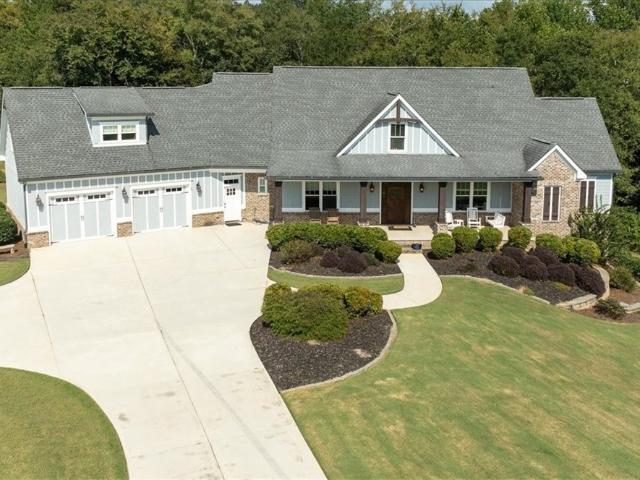
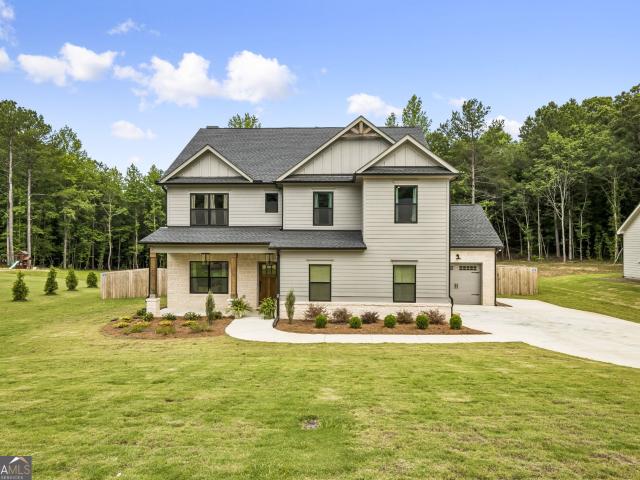
134 Blue Rider Trail
View photo
House · for sale
USD 767,285
USD 191/sq.ft
134 Blue Rider Trail
Pinkston Farms
· 4,004 sq.ft · 5 Bedrooms · 5 Baths · House
· Equipped kitchen · Parking
Pinkston Farms · 4,004 sq.ft · 5 Bedrooms · 5 Baths · House · Equipped kitchen · Parking
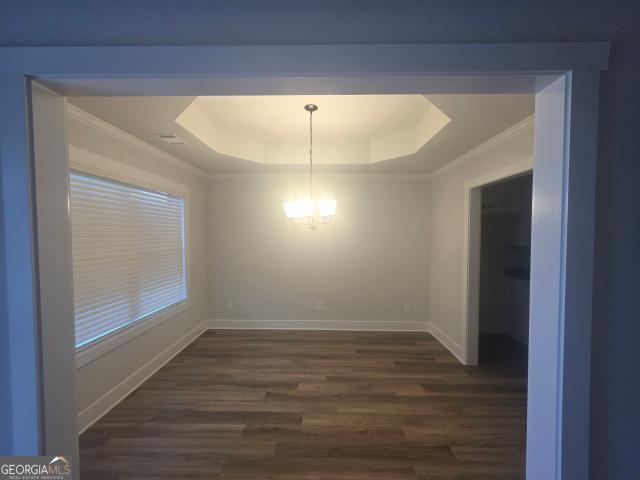
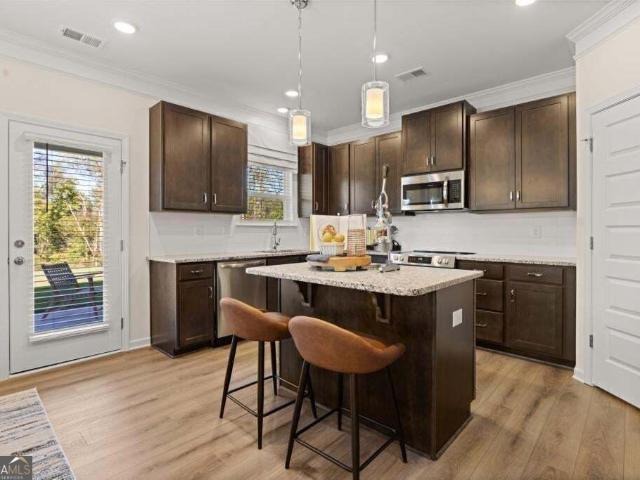
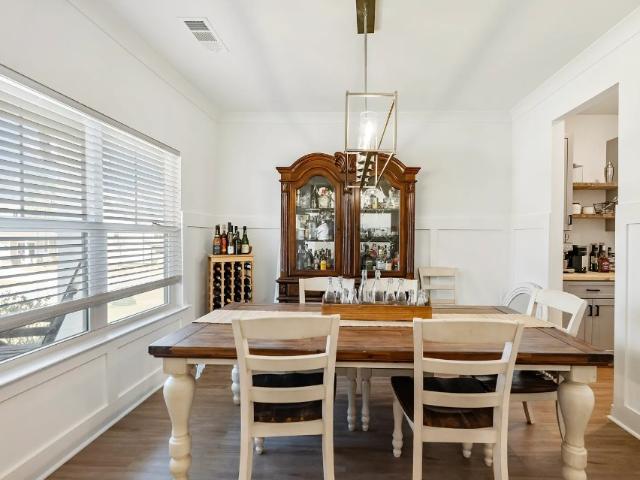
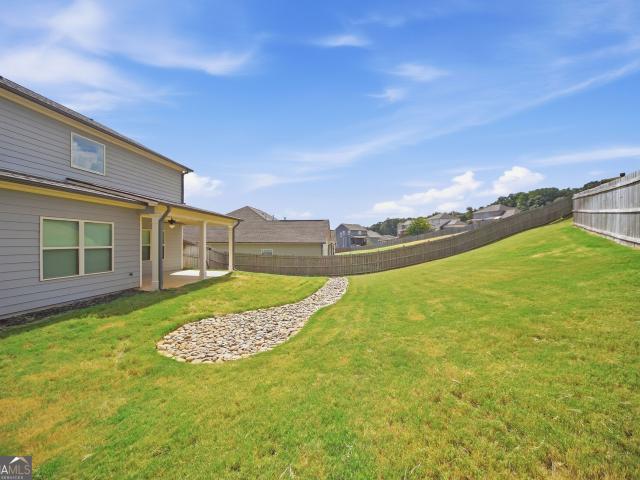
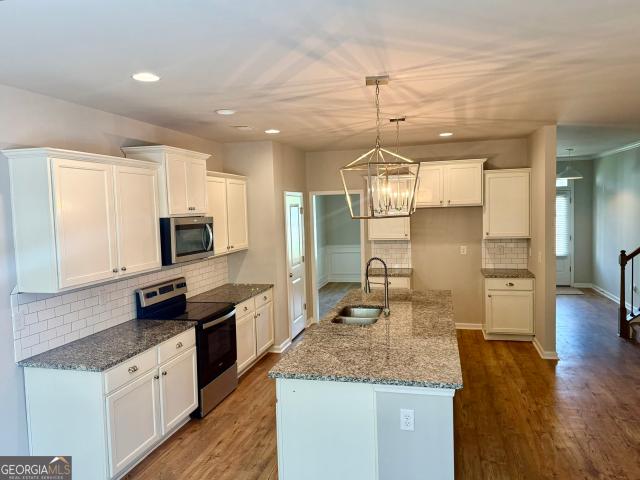
Welcome to The Brookdale at Steeplechase! This stunning 5-bedroom, 5.5-bath home offers approximately 4,008 sq. Ft. of beautifully designed living space in a gated community with spacious acre-plus homesites. The 3-car side-entry garage, dramatic two-story great room and open-concept design create the perfect blend of luxury and functionality. The gourmet kitchen features a large island, breakfast area, walk-in pantry and butler's pantry connecting to the formal dining room ideal for everyday living and entertaining. A main-level bedroom with private bath provides a perfect guest suite or multigenerational living option. Upstairs, the spacious primary suite offers a relaxing sitting area, oversized walk-in closet and spa-inspired bath with a freestanding soaking tub and separate walk-in shower. Three additional bedrooms provide privacy and comfort, with private baths for added convenience. Enjoy the convenience of two separate laundry areas, providing easy access on both levels. The co
USD 767,285
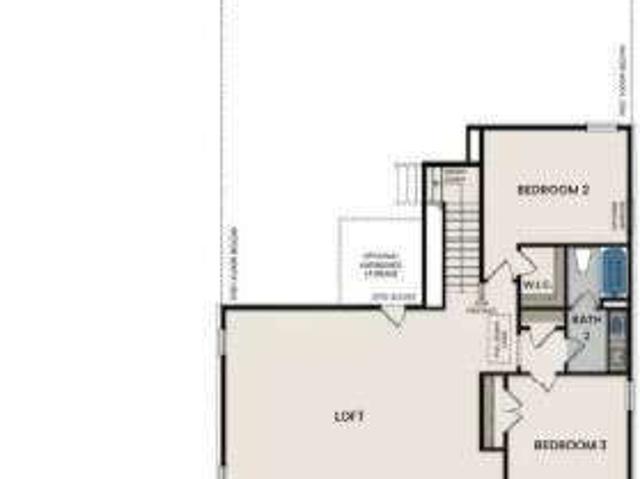
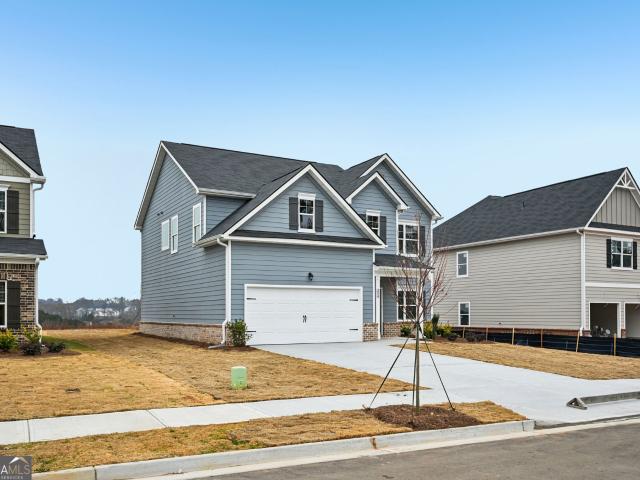
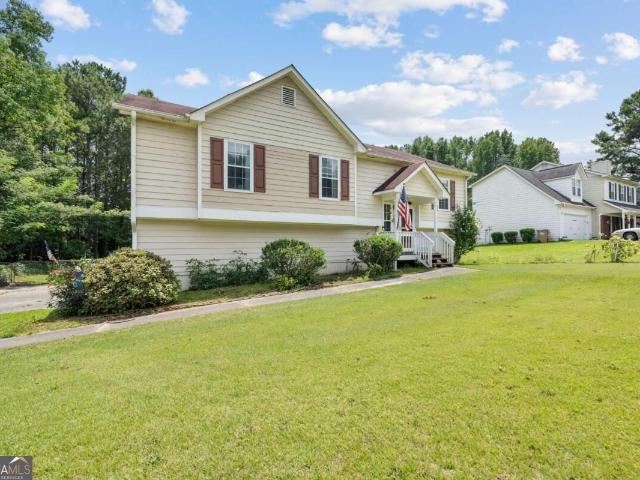
33 Spruce Hollow
View photo
House · for sale
USD 469,990
New
33 Spruce Hollow
Pinkston Farms
· 4 Bedrooms · 3 Baths · House
· Office room · Parking
Pinkston Farms · 4 Bedrooms · 3 Baths · House · Office room · Parking
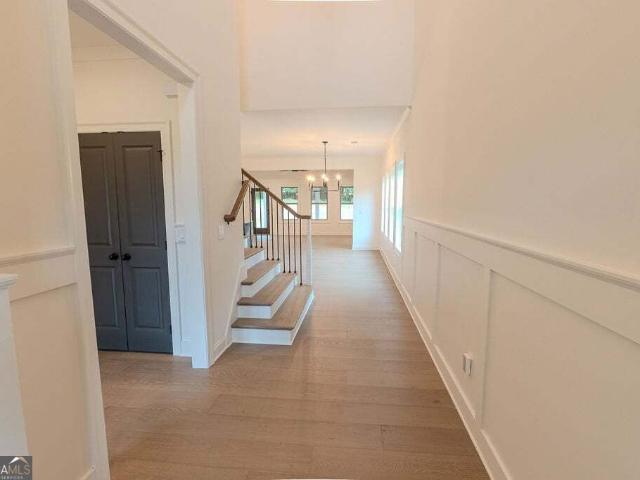
Under Construction Ready Nov/Dec. The Ashport M at Cedar Farms. Where thoughtful design, everyday convenience, and incredible flexibility come together in a beautifully designed home. Located in the intimate 99-home boutique community of Cedar Farms, the Ashport M offers a spacious and versatile floor plan designed to accommodate the way you live today while providing room to grow into tomorrow. From the moment you step inside, you'll appreciate the thoughtfully designed layout and inviting sense of space. A dedicated flex room at the front of the home provides the perfect opportunity for a private home office, study, library, hobby room, or creative space. Whether you work from home, need a quiet place for homework, or simply want an additional room that can adapt as your needs change, this flexible space gives you options. Convenience is built into the everyday functionality of the Ashport M. Just off the garage, you'll find a well-appointed mudroom, laundry room, and powder room, cr
USD 469,990
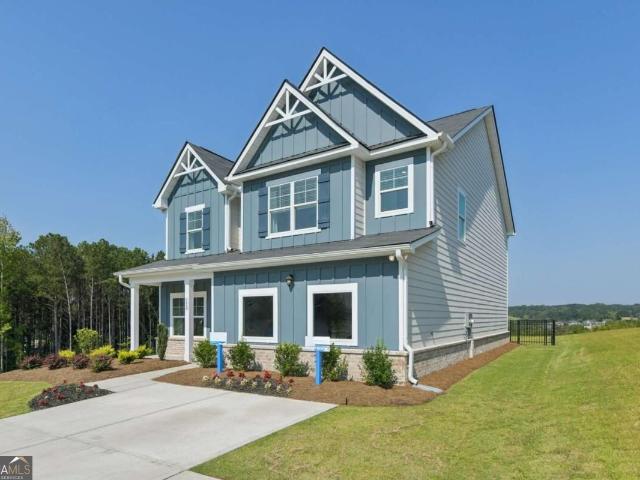
913 Century Oak Drive
View photo
House · for sale
USD 333,000
USD 173/sq.ft
New
913 Century Oak Drive
Pinkston Farms
· 1,916 sq.ft · 5 Bedrooms · 2 Baths · House
· Garden · Office room · Deck · Fireplace · Equipped kitchen · Swimming pool
Pinkston Farms · 1,916 sq.ft · 5 Bedrooms · 2 Baths · House · Garden · Office room · Deck · Fireplace · Equipped kitchen · Swimming pool
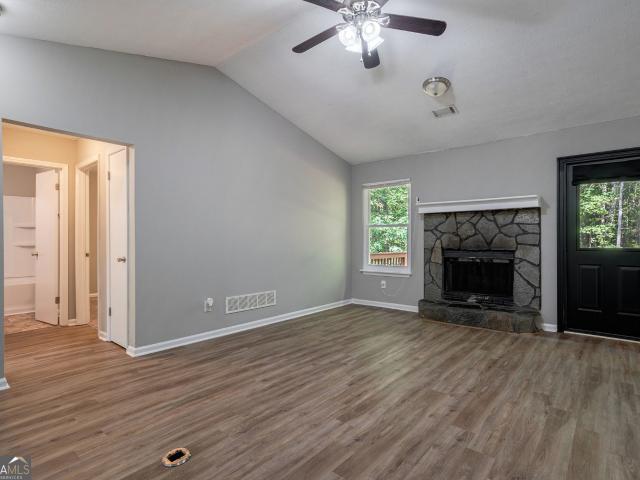
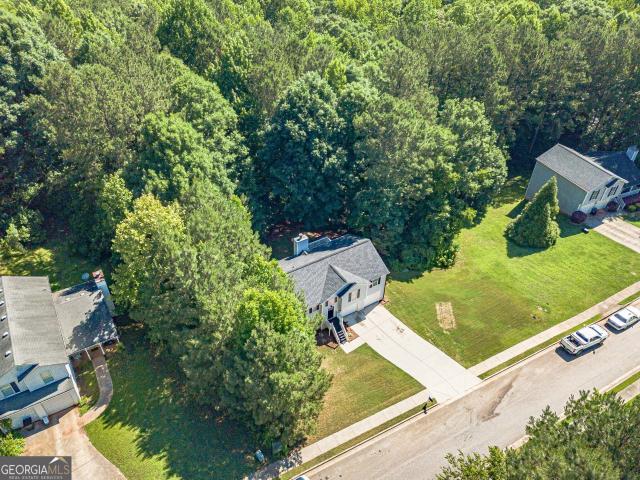
Welcome to 913 Century Oaks Drive, where spacious interiors, inviting gathering spaces, and an impressive backyard create a home designed for both everyday living and entertaining. This 5-bedroom, 2-bath home offers a versatile floor plan with plenty of room to spread out. The heart of the home is the welcoming kitchen, featuring a breakfast bar, custom-built countertops, and charming farmhouse sink-a comfortable space for everything from casual mornings to gathering with family and friends. The adjoining living room makes an immediate impression with its vaulted ceiling and cozy fireplace, creating an open, inviting atmosphere and a natural place to relax and unwind. With five bedrooms, there's exceptional flexibility for guest accommodations, a home office, playroom, fitness space, or hobby room. Step outside and discover a backyard made for enjoying Georgia summers. An extra-large double deck with an above-ground pool provides plenty of space for grilling, entertaining, lounging poo
USD 333,000
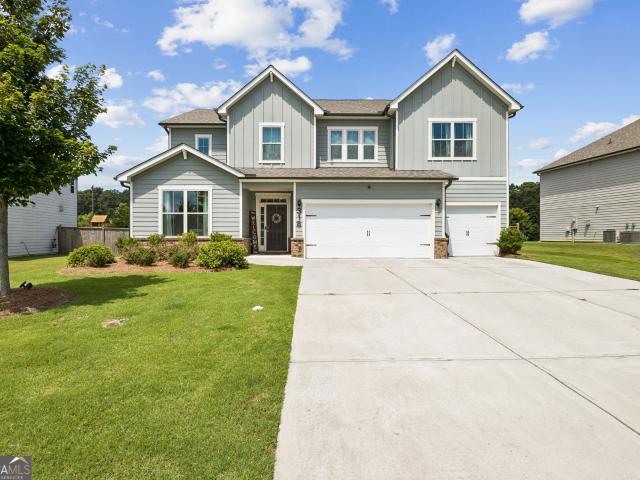
29 Cedar Overlook Way
View photo
House · for sale
USD 398,900
New
29 Cedar Overlook Way
Pinkston Farms
· 5 Bedrooms · 3 Baths · House
· Fireplace · Equipped kitchen
Pinkston Farms · 5 Bedrooms · 3 Baths · House · Fireplace · Equipped kitchen
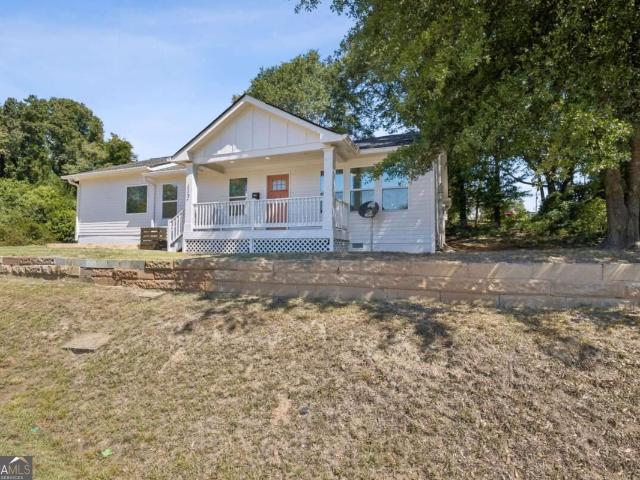
Usda-eligible community. Qualified buyers may qualify for 100% financing and closing cost assistance through approved lender programs. Introducing the Deerfield! This exquisite 5 bedroom floorplan. At The Hills at Cedar Creek, expertly crafted by Direct Residential Communities. Located in a resort-style swim and tennis community, this thoughtfully designed home blends comfort and sophistication with access to exceptional neighborhood amenities. Step into a welcoming two-story foyer that opens into a spacious, open-concept living area featuring 9-foot ceilings and ambient LED disc lighting. The main level includes a private guest bedroom with a full bath-perfect for visitors or multi-generational living. The gourmet kitchen is a showstopper, equipped with a large center island topped with granite, 36-inch shaker-style cabinets, a classic tile backsplash, and a sunlit breakfast area that flows effortlessly into the cozy family room with a warm fireplace centerpiece. Just off the breakfas
USD 398,900
51 Cedar Overlook Way
View photo
House · for sale
USD 372,900
New
51 Cedar Overlook Way
Pinkston Farms
· 5 Bedrooms · 3 Baths · House
· Patio · Fireplace · Equipped kitchen
Pinkston Farms · 5 Bedrooms · 3 Baths · House · Patio · Fireplace · Equipped kitchen
Usda-eligible community. Qualified buyers may qualify for 100% financing and closing cost assistance through approved lender programs. Introducing The DAYTON, a beautifully designed 5-bedroom home is located in The Hills at Cedar Creek, a resort-style swim and tennis community by Direct Residential Communities. This thoughtfully crafted home welcomes you with a grand two-story foyer that opens into a spacious open-concept living area featuring 9-foot ceilings and refined LED disc lighting throughout the main level. The main level includes a private guest bedroom with a full bath, ideal for visitors or multi-generational living. The gourmet kitchen serves as a true centerpiece, offering a generous granite-topped island, 36-inch shaker-style cabinets, elegant tile backsplash, and a bright breakfast area that flows seamlessly into the inviting family room with a cozy fireplace. Step outside from the breakfast area onto the concrete patio, perfect for outdoor dining or relaxing in your pri
USD 372,900
318 Cattail Lane
View photo
House · for sale
USD 539,900
New
318 Cattail Lane
Pinkston Farms
· 5 Bedrooms · 4 Baths · House
· Garden · Equipped kitchen · Parking · Swimming pool
Pinkston Farms · 5 Bedrooms · 4 Baths · House · Garden · Equipped kitchen · Parking · Swimming pool
Welcome to this exceptional 5-bedroom, 4-bathroom home offering over 3,100 square feet of thoughtfully designed living space, a three-car garage, and a stunning private backyard retreat complete with a luxurious gunite pool. Step inside to find beautiful light-toned luxury vinyl plank flooring flowing throughout the main living areas. The open-concept floor plan features a convenient main-level guest bedroom and full bath, perfect for visitors or multi-generational living. The chef's kitchen is the heart of the home and showcases white soft-close cabinetry, stone countertops, stainless steel appliances, a gas cooktop, a spacious island, and abundant storage. The kitchen seamlessly overlooks the breakfast area and inviting family room, creating the perfect space for entertaining and everyday living. Just off the kitchen, you'll find an oversized walk-in pantry and a large mudroom complete with custom lockers, providing exceptional organization and functionality. Upstairs, a spacious lof
USD 539,900
509 Greenfield Drive
View photo
House · for sale
USD 300,000
USD 193/sq.ft
New
509 Greenfield Drive
Pinkston Farms
· 1,550 sq.ft · 4 Bedrooms · 3 Baths · House
· Gym · Equipped kitchen · Parking
Pinkston Farms · 1,550 sq.ft · 4 Bedrooms · 3 Baths · House · Gym · Equipped kitchen · Parking
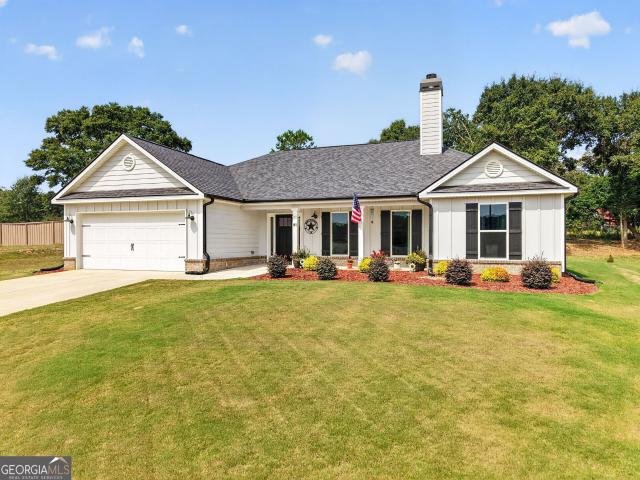
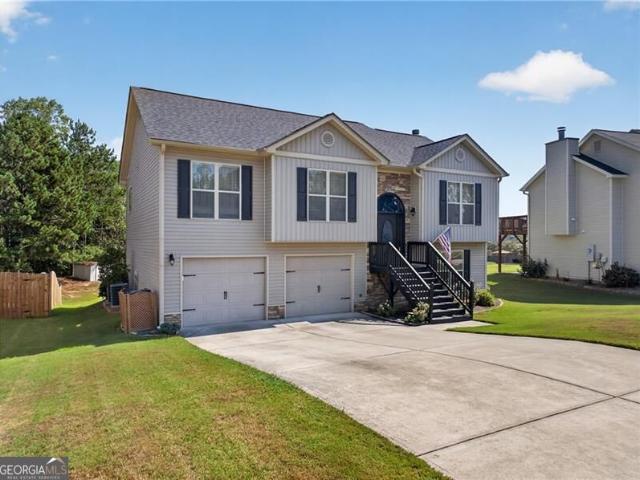
Welcome to 509 Greenfield, a well-loved, single-owner home offering plenty of space, character, and opportunity to make it your own. Set on an established lot surrounded by mature hardwood trees and thoughtfully maintained landscaping, this home offers a peaceful setting with convenient access to Hwy 316 and Hwy 211. Inside, high ceilings help create a bright, open feel. A half flight of stairs leads to the main level, where the primary suite is privately positioned on one side of the home. The living room and kitchen serve as the heart of the home, while two additional bedrooms are located on the opposite side, providing a functional layout with added privacy. The lower level expands the possibilities with an additional bedroom, full bathroom, garage, and a spacious workshop/laundry area. There is also an unheated bonus room offering valuable extra space for storage, hobbies, a home gym, or other flexible use. Several major updates have already been completed, including a newer roof i
USD 300,000
70 Acadian Road
View photo
House · for sale
USD 398,000
USD 164/sq.ft
New
70 Acadian Road
Pinkston Farms
· 2,422 sq.ft · 4 Bedrooms · 2 Baths · House
· Patio · Fireplace · Equipped kitchen · Parking · Swimming pool
Pinkston Farms · 2,422 sq.ft · 4 Bedrooms · 2 Baths · House · Patio · Fireplace · Equipped kitchen · Parking · Swimming pool
Special low rates and seller paid closing costs on select inventory! The Avion plan built by DR Horton is a beautiful 4BR/ 2.5BA split BR ranch home. Three secondary BR’s are up front near a large hall bath and the laundry room. The large island kitchen is perfect for entertaining and cooking. Visit with guests as they gather in the open family room and enjoy the ambiance of the direct vent fireplace. Retire to the over-sized primary bedroom. This suite boasts a double vanity, separate shower and tub, as well as a huge walk-in closet. This home has a large flex area that can be used for a second living space, office, craft area, or dining room. The covered back patio is another great space to gather. A 2-car garage completes this home. Dove creek features a pool, tennis courts, pickle ball, walking trails, playground, and a clubhouse. You’ll be just minutes from Athens and FORT YARGO STATE PARK with easy access to US-29. Photos used for illustrative purposes and do not depict actual ho
USD 398,000
777 Appian Way
View photo
House · for sale
USD 470,000
New
777 Appian Way
Pinkston Farms
· 3 Bedrooms · 3 Baths · House
· Garden · Deck · Parking
Pinkston Farms · 3 Bedrooms · 3 Baths · House · Garden · Deck · Parking
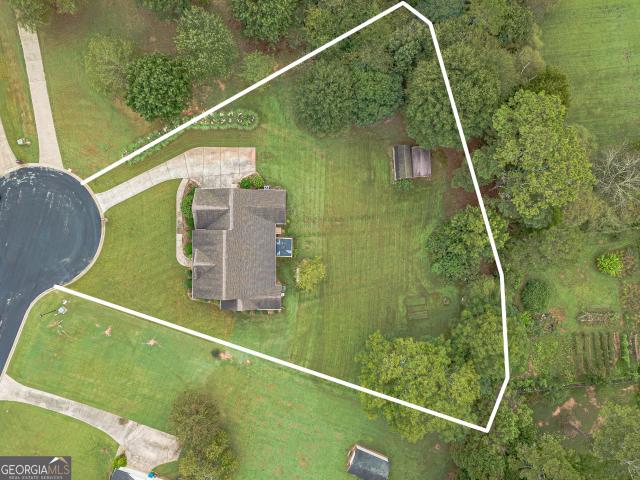
Welcome to a meticulously maintained, custom-designed home, lovingly cared for by its original owner and now available for the first time. Thoughtful architectural details and a warm, inviting layout ensure every moment here feels special. Nestled on a quiet cul-de-sac, the expansive 1.25-acre lot features a private 2-car side-entry garage, a versatile outbuilding, and ample space to revive the garden or create your own outdoor oasis. Embodying true Southern hospitality, this residence invites you to begin and end your days on the sweeping, full-length covered front porch, or unwind on the spacious back deck equipped with a walk-out extension-perfect for relaxing or entertaining outdoors. Imagine sipping your morning coffee as the sun rises, watching the garden burst into spring bloom, admiring butterflies and songbirds flitting through the air on warm summer days, enjoying vibrant fall foliage, taking in breathtaking sunsets that paint the sky with color, or witnessing the gentle snow
USD 470,000
300 W Midland Avenue
View photo
House · for sale
USD 269,000
USD 128/sq.ft
New
300 W Midland Avenue
Pinkston Farms
· 2,099 sq.ft · 3 Bedrooms · 2 Baths · House
Pinkston Farms · 2,099 sq.ft · 3 Bedrooms · 2 Baths · House
The best feature of this home is the addition of two newer 400 Sq. Ft. rooms. Currently one is being used as a billiard room and the other is being used as a Music/Family room. Family room has a vaulted ceiling and multiple electrical circuits, if one wanted to make a home theatre or sound system. Both rooms have hardwood floors, with 3/4' subfloors. These floors are always comfortable to walk on. Year around. The public records have not yet, picked-up the 2nd addition, and are publishing this home at 1,615 sq. Ft. but, it is actually around 2,100 sq. Ft. All construction was duly permitted. This home is considered just within the city limits of Winder, and is surrounded by very nice older and newer homes, churches, and nicely landscaped homes. This home is within walking distance, to middle School and High School. Bussing is available also. Walk to city, for shopping, dining, including library and parks. And, there is plenty of space between houses. Seller has owned, and lived, in thi
USD 269,000
151 Charlie Way 26
View photo
House · for sale
USD 341,900
USD 190/sq.ft
New
151 Charlie Way 26
Pinkston Farms
· 1,798 sq.ft · 3 Bedrooms · 2 Baths · House
· Patio · Parking · Fireplace · Equipped kitchen
Pinkston Farms · 1,798 sq.ft · 3 Bedrooms · 2 Baths · House · Patio · Parking · Fireplace · Equipped kitchen
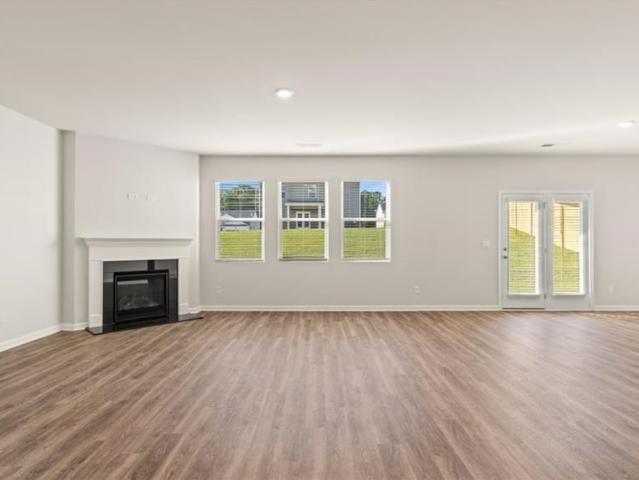
3 Bedroom, 2 Bath ranch located within minutes of shopping, schools, hospitals, restaurants, Highway 316, etc. Concrete siding, brick accents, custom white cabinets, granite countertops, custom tile master shower with double vanity sinks, open great room with brick accent gas fireplace, stainless appliances, large kitchen island, pantry, covered rear patio, 2 car garage, Luna Plan, Home is complete. Seller will credit buyer up to $7000 towards closing costs. 6 ft wooden privacy rear fence. No age restrictions
USD 341,900
480 Wick Street
View photo
House · for sale
USD 391,295
USD 165/sq.ft
New
480 Wick Street
Pinkston Farms
· 2,368 sq.ft · 4 Bedrooms · 2 Baths · House
· Patio · Garden · Equipped kitchen
Pinkston Farms · 2,368 sq.ft · 4 Bedrooms · 2 Baths · House · Patio · Garden · Equipped kitchen
Move-in ready December! The McGinnis floor plan by Smith Douglas Homes, located in the desirable Allen Manor community. This new construction home is perfectly positioned on a spacious. 29-acre homesite located in a Cul de sac, offering ample backyard space-ideal for outdoor entertaining, play, or future personalization. Buyers searching for a larger homesite will appreciate this rare opportunity. The main level features an open-concept layout designed for modern living. There is a quite study on the main level along with the open kitchen includes granite countertops, a large center island, upgraded cabinetry, tile backsplash, and upgraded appliances, all overlooking the inviting fireside family room-perfect for everyday living and gatherings. Upgraded vinyl plank flooring flows throughout the main living areas, combining durability with style. Enjoy seamless indoor-outdoor living with convenient access to a large 10x20 extended rear patio, ideal for grilling, entertaining, or relaxing
USD 391,295
267 Preserve Dr
View photo
House · for sale
USD 519,900
USD 187/sq.ft
New
267 Preserve Dr
Pinkston Farms
· 2,777 sq.ft · 4 Bedrooms · 3 Baths · House
· Garden · Office room · Equipped kitchen
Pinkston Farms · 2,777 sq.ft · 4 Bedrooms · 3 Baths · House · Garden · Office room · Equipped kitchen
Welcome to 267 Preserve Drive, Jefferson, GA—a beautifully maintained home that offers the perfect blend of comfort, style, and functionality in one of Jefferson's desirable communities. *. Possible Lease to own*. Or creative financing options From the moment you arrive, you'll appreciate the home's inviting curb appeal and thoughtfully designed floor plan. Inside, you'll find spacious living areas filled with natural light, creating an ideal setting for both everyday living and entertaining. The well-appointed kitchen features ample cabinetry, generous counter space, and a seamless flow into the main living and dining areas, making it the heart of the home. The private owner's suite provides a relaxing retreat with a spacious bedroom and well-designed ensuite bath, while the additional bedrooms offer flexibility for family, guests, or a home office. Step outside to enjoy the backyard—perfect for morning coffee, weekend gatherings, or simply unwinding after a long day. Conveniently loc
USD 519,900
396 E Sycamore Drive
View photo
House · for sale
USD 309,900
New
396 E Sycamore Drive
Pinkston Farms
· 3 Bedrooms · 2 Baths · House
· Equipped kitchen
Pinkston Farms · 3 Bedrooms · 2 Baths · House · Equipped kitchen
Welcome to this charming 3 bedroom, 2 bath ranch home nestled in a quiet cul-de-sac. Featuring new carpet and laminate flooring throughout, the home offers a fresh, move-in ready feel. The functional ranch layout provides comfortable living with spacious bedrooms and an easy flow between the living, dining, and kitchen areas. Enjoy relaxing mornings or evenings on the covered front porch overlooking the peaceful surroundings. Located in a cul-de-sac for added privacy and minimal traffic, this home offers both comfort and convenience. Perfect for first-time buyers, downsizers, or anyone looking for easy one-level living
USD 309,900
1705 Orileys Run
View photo
House · for sale
USD 438,000
USD 188/sq.ft
1705 Orileys Run
Pinkston Farms
· 2,325 sq.ft · 4 Bedrooms · 3 Baths · House
· Garden · Fireplace · Equipped kitchen · Parking
Pinkston Farms · 2,325 sq.ft · 4 Bedrooms · 3 Baths · House · Garden · Fireplace · Equipped kitchen · Parking
Incredible buyer incentives: $7,000 mortgage concession. Opendoor Home Loans will contribute up to $7,000 towards a permanent interest rate buy-down if you finance with Opendoor Home Loans LLC. 1705 Orileys Run is a 2-story Winder home with 4 bedrooms, 3 bathrooms, 2,325 square feet, and a 2020 build year on an approximately 12,937-square-foot lot. The kitchen features white cabinetry, granite counters, stainless appliances, a tile backsplash, and an island. The living area includes a fireplace, wood-look flooring, windows, and an adjoining dining space. Bedrooms offer carpeted floors, ceiling fans, windows, and closet storage, while bathrooms include wide vanities, a soaking tub, and tiled showers. Outdoor spaces include a level lawn, landscaped areas, and a fenced yard. An attached two-car garage provides parking and storage. Included 100-Day Home Warranty with buyer activation
USD 438,000
279 Greystone Court
View photo
House · for sale
USD 437,800
USD 163/sq.ft
New
279 Greystone Court
Pinkston Farms
· 2,680 sq.ft · 4 Bedrooms · 3 Baths · House
· Garden · Office room · Deck
Pinkston Farms · 2,680 sq.ft · 4 Bedrooms · 3 Baths · House · Garden · Office room · Deck
Tucked away on a peaceful cul-de-sac, this beautifully updated 4 BED, 3 BATH home sits on over a one acre lot offering both privacy and room to roam. Fresh paint and new carpet throughout give the home a crisp, move-in-ready feel, while the open floor plan creates an easy, welcoming flow for everyday living and entertaining alike. Step inside to find elegant touches throughout, including crown molding and a tray ceiling in the owner's suite. A true retreat designed for relaxing after a long day. A guest suite on the main level offers flexibility for visitors, multigenerational living, or a private home office. Upstairs, a generous loft area provides even more versatile living space. Bathrooms feature double vanities for added convenience, and outside, a covered front porch invites you to sit and enjoy the neighborhood, while the deck overlooks a private, wooded backyard. Perfect for morning coffee or evening unwinding. With its functional layout and serene setting, 279 Greystone Court
USD 437,800
202 E Wright Street
View photo
House · for sale
USD 259,900
USD 163/sq.ft
202 E Wright Street
Pinkston Farms
· 1,593 sq.ft · 2 Bedrooms · 1 Bath · House
· Garden · Cellar
Pinkston Farms · 1,593 sq.ft · 2 Bedrooms · 1 Bath · House · Garden · Cellar
Incredible investment and equity-building opportunity in a fantastic location! This charming 4-sided brick home sits proudly on a desirable corner lot featuring a fully fenced backyard. While currently a cozy 2-bedroom, 1.5-bath residence that is fully livable and just waiting for your personal touches and TLC, the massive full unfinished basement offers incredible blueprint potential to expand into a spacious 4-bedroom, 3-bath dream home. Bring your contractor and design ideas to unlock the substantial upside this property holds. Property is being sold AS-IS. Don't miss out on this rare sweat-equity gem-schedule your tour today!
USD 259,900
272 Glen Lake Drive
View photo
House · for sale
USD 799,800
USD 256/sq.ft
New
272 Glen Lake Drive
Pinkston Farms
· 3,122 sq.ft · 4 Bedrooms · 3 Baths · House
· Equipped kitchen
Pinkston Farms · 3,122 sq.ft · 4 Bedrooms · 3 Baths · House · Equipped kitchen
Prepare to be captivated by this exceptional custom-built residence, where thoughtful design, refined finishes, and effortless livability come together beautifully. From the moment you arrive, it is evident that every detail of this home was carefully considered. With four-sided brick construction, gracious indoor and outdoor living spaces, and a flowing open-concept design, this is a home created to impress and designed to be enjoyed. The main level features two generously sized primary suites, each offering a thoughtfully designed private bath and exceptional closet space. One suite showcases an impressive oversized dressing closet ready for an enviable wardrobe, while the spacious laundry room connects conveniently to the primary suite for effortless organization. Upstairs, two additional oversized bedrooms share a full bath, continuing the home's emphasis on comfort, space, and abundant storage. At the heart of the home, the bright and beautifully appointed island kitchen with plen
USD 799,800
617 Skyland Drive
View photo
House · for sale
USD 799,000
USD 177/sq.ft
617 Skyland Drive
Pinkston Farms
· 4,510 sq.ft · 5 Bedrooms · 4 Baths · House
· Fireplace · Equipped kitchen
Pinkston Farms · 4,510 sq.ft · 5 Bedrooms · 4 Baths · House · Fireplace · Equipped kitchen
A truly exceptional custom estate where timeless elegance, sophisticated design, and private luxury come together on more than 2 acres. This stunning 4-bedroom, 4.5-bath residence offers an expansive open-concept floor plan designed for both comfortable everyday living and effortless entertaining. At the heart of the home, the chef-inspired kitchen features two impressive statement islands, granite countertops, abundant cabinetry, an extended pantry with refrigerator, and beautiful ambient lighting. The thoughtfully designed floor plan includes two generously sized bedrooms on the main level, offering flexibility for guests or multigenerational living. The luxurious primary suite provides a private retreat with a spa-inspired bath featuring dual vanities, an oversized custom shower, and an expansive oversized closet. A welcoming living room with a beautiful fireplace creates the perfect setting for relaxing or entertaining. Outside, more than 2 acres provide exceptional privacy and spa
USD 799,000
362 Races Road
View photo
House · for sale
USD 780,000
USD 238/sq.ft
362 Races Road
Pinkston Farms
· 3,272 sq.ft · 4 Bedrooms · 3 Baths · House
· Patio · Garden · Office room · Fireplace · Equipped kitchen
Pinkston Farms · 3,272 sq.ft · 4 Bedrooms · 3 Baths · House · Patio · Garden · Office room · Fireplace · Equipped kitchen
Built by one of North Georgia's, most prestigious custom home builders Southern Wood Homes, this stunning 4BR/3.5BA new construction home allows the privacy of. 777 acres, but features over 3,200 square feet to entertain. Entering the two story foyer, you'll be immediately impressed by the attention to detail from the hand selected lighting, the executive office with designer colors and custom trim work. A convenient half bath is easy to reach for guests. The kitchen is a chef's dream and features an island with waterfall quartz, quartz backsplash, the well crafted whiite cabinets are soft close, and there is a designer range hood. The living room features a coiffered ceilling, fireplace, and built in shelves. Ample natural lighting comes in through windows to the back yard and a covered patio flows off the living room for entertaining. The owners suilte has a large his and her closets, boasts a trey ceiling. The spa like owners suite bath has a pocket door, soaking tub, tiled shower a
USD 780,000
103 Advent Drive
View photo
House · for sale
USD 449,900
USD 193/sq.ft
103 Advent Drive
Pinkston Farms
· 2,325 sq.ft · 4 Bedrooms · 3 Baths · House
· Fireplace · Equipped kitchen
Pinkston Farms · 2,325 sq.ft · 4 Bedrooms · 3 Baths · House · Fireplace · Equipped kitchen
Welcome to this like-new 4bedroom/3bath stepless ranch positioned in a quiet cul-de-sac on the peaceful outskirts of town, while still offering convenient access to schools, shopping, dining, healthcare, parks, and recreational facilities. With a short drive to Athens, nearby Chimneys Golf Course, and Fort Yargo State Park and Lake, this home offers the perfect blend of everyday convenience and easy access to outdoor adventure. A welcoming covered front porch opens into a bright vaulted living room, where a classic fireplace flanked by built-ins creates a warm and inviting focal point. Arched entryways lead into the dining area and adjoining kitchen, creating an open and effortless flow throughout the main living spaces. The beautifully appointed kitchen is equipped with a center island with breakfast-bar seating, granite countertops, tile backsplash, stainless steel appliances, and a pantry for additional storage. Just beyond the kitchen, direct access leads to the all seasons enclose
USD 449,900
530 Greenfield Drive
View photo
House · for sale
USD 349,900
USD 219/sq.ft
530 Greenfield Drive
Pinkston Farms
· 1,593 sq.ft · 3 Bedrooms · 2 Baths · House
· Fireplace · Equipped kitchen
Pinkston Farms · 1,593 sq.ft · 3 Bedrooms · 2 Baths · House · Fireplace · Equipped kitchen
Move-In Ready Ranch in Statham with Updates Throughout Welcome home to this beautifully remodeled 3-bedroom, 2-bath ranch in Statham, where thoughtful updates and easy one-level living come together. Step inside to a family room that instantly feels like the heart of the home. A vaulted ceiling gives the space an open, airy feel, while the fireplace, fueled by propane gas, makes a cozy focal point for cool Georgia evenings. Wood floors flow through the main living areas, adding warmth and easy upkeep. The updated kitchen is ready for everything from weeknight dinners to holiday gatherings. Maple cabinets with soft-close drawers, solid surface countertops, and stainless steel appliances give it a fresh, modern look that's as practical as it is attractive. The split bedroom plan offers privacy for everyone. The primary suite sits on its own side of the home and is made even more comfortable by a dedicated mini split, so you can set the temperature just the way you like it. Two additional
USD 349,900
233 Buckhorn Drive
View photo
House · for sale
USD 319,000
USD 231/sq.ft
233 Buckhorn Drive
Pinkston Farms
· 1,378 sq.ft · 3 Bedrooms · 2 Baths · House
· Office room · Deck · Fireplace · Parking
Pinkston Farms · 1,378 sq.ft · 3 Bedrooms · 2 Baths · House · Office room · Deck · Fireplace · Parking
Move-in-ready 3-bedroom, 2-bath home on. 67 wooded acres with NO HOA in Winder, GA. Offering 1,380 square feet, a split-bedroom floor plan, flexible living space, recent updates, and a convenient location, 233 Buckhorn Drive gives buyers space, privacy, and everyday functionality without HOA restrictions. Inside, the home features fresh interior paint, new windows, a new HVAC system, upgraded countertops, and a combination of LVP, carpet, and vinyl flooring. The living room is centered around a fireplace, while the split-bedroom layout provides added privacy. A separate flex room gives you options for a home office, playroom, workout room, hobby space, or additional living area. A dedicated laundry room adds even more convenience. Outside, enjoy a private wooded. 67-acre lot with fresh exterior paint, a covered front porch, and a large back deck with plenty of room for grilling, entertaining, or relaxing. The 2-car garage and large walk-in crawlspace provide additional parking and stor
USD 319,000
1235 Shiva Boulevard
View photo
House · for sale
USD 584,900
USD 201/sq.ft
1235 Shiva Boulevard
Pinkston Farms
· 2,906 sq.ft · 4 Bedrooms · 3 Baths · House
· Garden · Fireplace · Equipped kitchen
Pinkston Farms · 2,906 sq.ft · 4 Bedrooms · 3 Baths · House · Garden · Fireplace · Equipped kitchen
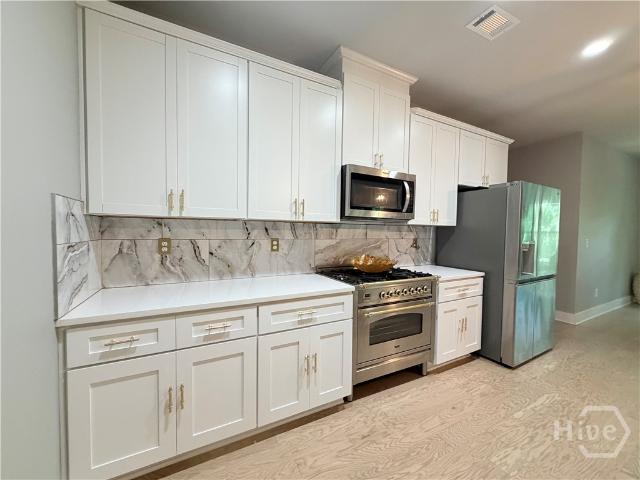
Welcome to 1235 Shiva Blvd-this home truly offers more than meets the eye! High end finishes! Located in the highly sought after Edenwild On The River subdivision. Tucked away on a quiet cul-de-sac RIVER FRONT LOT along the Mulberry River, you'll enjoy exceptional privacy and space in a serene setting. Step inside to find fresh paint and beautiful hardwood floors that flow throughout the main living areas. The formal dining room sits just off the entry and features a stunning, one-of-a-kind glass chandelier. Continue into the living room where you'll be greeted by coffered ceilings, a cozy wood-burning fireplace, and an abundance of natural light. The kitchen is a showstopper, complete with a large island with bar seating, a unique tile backsplash, and a stunning high end ILVE gas range that would be a chefs dream! A bright breakfast nook overlooks the private backyard, and just off the kitchen, you'll find a covered deck-perfect for dining, relaxing, or entertaining while enjoying the
USD 584,900
105 Maney Drive
View photo
House · for sale
USD 549,790
105 Maney Drive
Pinkston Farms
· 4 Bedrooms · 3 Baths · House
· Parking
Pinkston Farms · 4 Bedrooms · 3 Baths · House · Parking
Grand opening incentives just released on standing inventory! UP TO $10,000 in Closing Cost with preferred lender or $7500 in Flex Money and $2500 Closing Cost! For buyers searching for owner's-on-main living without sacrificing space, storage, or style, this home was intentionally designed to stand apart. Located in Madison Oaks, this thoughtfully designed ranch-style home offers affordable luxury, functional living spaces, and hard-to-find features buyers consistently struggle to find in today's new construction market. Positioned on a spacious homesite, this home features a rare three-car garage offering valuable flexibility for storage, hobbies, recreational equipment, or larger vehicles. Insulated garage doors and openers are also included, adding convenience and energy efficiency many buyers do not expect to come standard. The exterior showcases stacked stone accents paired with black windows and black gutters, creating a timeless architectural contrast that feels elevated and in
USD 549,790
1690 Dillard Way
View photo
House · for sale
USD 389,900
USD 158/sq.ft
1690 Dillard Way
Pinkston Farms
· 2,454 sq.ft · 4 Bedrooms · 3 Baths · House
· Equipped kitchen
Pinkston Farms · 2,454 sq.ft · 4 Bedrooms · 3 Baths · House · Equipped kitchen
Welcome to 1690 Dillard Way in Bethlehem, where space, comfort, and versatility come together! This move-in-ready 4-bedroom, 3-bath home offers an exceptional layout designed for multigenerational living, extended family, guests, or anyone who wants flexible living spaces under one roof. With Two Full Kitchens, this home provides the perfect balance of togetherness, privacy, and independence. The generous floor plan offers plenty of room to gather, entertain, work from home, or simply relax. A NEW ROOF adds valuable peace of mind for years to come. Homes with this level of flexibility are truly hard to find-schedule your private tour today and discover all the possibilities waiting for you at. *1690 Dillard Way!
USD 389,900
311 Rockwell Church Road NW
View photo
House · for sale
USD 521,000
USD 158/sq.ft
311 Rockwell Church Road NW
Pinkston Farms
· 3,283 sq.ft · 4 Bedrooms · 3 Baths · House
· Office room · Fireplace · Equipped kitchen
Pinkston Farms · 3,283 sq.ft · 4 Bedrooms · 3 Baths · House · Office room · Fireplace · Equipped kitchen
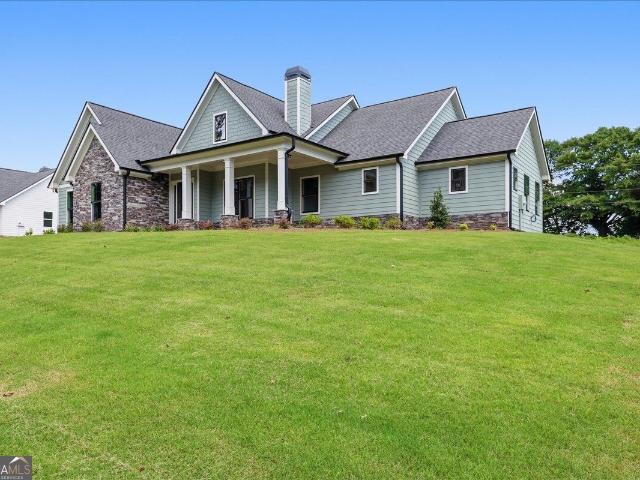
Relocation creates an incredible opportunity to own this nearly new Craftsman-style home on 2.54 private acres with NO HOA! From the moment you arrive, you'll be welcomed by the charming rocking chair front porch, perfect for enjoying peaceful mornings and evenings. Step inside to an inviting foyer that opens to a stunning open-concept floor plan designed for both everyday living and entertaining. The chef's kitchen is the heart of the home, featuring stainless steel appliances, a massive granite island with bar seating, farmhouse sink, abundant cabinetry, and seamless views of the spacious dining area accented by a stylish shiplap feature wall. The adjoining family room offers warmth and character with coffered ceilings, custom built-ins, floating shelves, and a beautiful stone-surround fireplace. A versatile office on the main level provides the perfect space for working from home, a playroom, or an additional guest bedroom with assessable full bathroom. Upstairs, retreat to the over
USD 521,000
306 Crosswalk Drive
View photo
House · for sale
USD 298,000
USD 211/sq.ft
306 Crosswalk Drive
Pinkston Farms
· 1,410 sq.ft · 3 Bedrooms · 2 Baths · House
· Patio · Garden · Fireplace · Cellar
Pinkston Farms · 1,410 sq.ft · 3 Bedrooms · 2 Baths · House · Patio · Garden · Fireplace · Cellar
Welcome to 306 Crosswalk Dr, Auburn, GA! This 3-bedroom, 2-bathroom home sits on 0.595 acres with no HOA and offers a functional floor plan, comfortable living spaces, and a cozy fireplace. The primary suite features a private ensuite bathroom, while two generously sized bedrooms provide ample space for family and guests. The partially finished basement offers room to grow and customize. Enjoy the spacious backyard and expansive patio, perfect for entertaining. Conveniently located near schools, shopping, dining, and major highways. Bring your vision and personal touch to unlock this home's full potential. Being sold as-is. Cash offers preferred, but all qualified offers are welcome
USD 298,000
1825 River Run Road
View photo
House · for sale
USD 299,900
USD 166/sq.ft
1825 River Run Road
Pinkston Farms
· 1,798 sq.ft · 3 Bedrooms · 3 Baths · House
· Office room · Equipped kitchen
Pinkston Farms · 1,798 sq.ft · 3 Bedrooms · 3 Baths · House · Office room · Equipped kitchen
100% USDA Financing Available and FHA/VA Welcomed. Welcome home to this freshly renovated 3 bedroom, 3 full bathroom home with no HOA! Offering a split bedroom floor plan and plenty of flexible living space, this home also features a potential 4th bedroom and a bonus room area downstairs, perfect for a home office, guest space, media room, or playroom. The updated kitchen is complete with granite countertops, stainless steel appliances, and a tile backsplash. The owner's suite features a walk-in closet, dual vanities, a separate shower, and a soaking tub. Recent improvements include a brand new roof, new flooring throughout, fresh interior and exterior paint, new water heater, new light fixtures and hardware, new granite countertops in the kitchen and bathrooms, new septic tank, new blinds, cleaned HVAC ducts and dryer vent, and new stainless steel appliances. Conveniently located near Monroe, Bethlehem, Hwy 316, shopping, and dining, this move-in ready home offers the updates, space,
USD 299,900
112 E Stephens Street
View photo
House · for sale
USD 350,000
USD 224/sq.ft
112 E Stephens Street
Pinkston Farms
· 1,561 sq.ft · 3 Bedrooms · 3 Baths · House
· Garden · Equipped kitchen · Parking
Pinkston Farms · 1,561 sq.ft · 3 Bedrooms · 3 Baths · House · Garden · Equipped kitchen · Parking
Super cute 3 bedroom, 3 bath ranch. Composite hardwood in great room, kitchen, hallway, and master. Tile in eating area, laundry, bathrooms. Walk-in closets in all rooms. Tray and vaulted ceilings. Crown molding throughout. Granite tops and shaker white cabinets in kitchen. Double vanity and large stone shower in master. Built-ins in great room. 2 water heaters. Fenced-in backyard. Lots of parking space
USD 350,000

Get email alerts

Don't miss out: be the first to know about new properties

The alert was correctly created

On subscribing you accept the conditions of use and the privacy policy
Alert
Receive new ads in your inbox
Save this search
Receive alerts for new listings

We'll send you an email when we have new properties for: "Houses for sale in Pinkston Farms"

The alert was correctly created

Woodland Springs, Dacula-Rocky Creek CCD Gwinnett County Georgia
Harbin, Dacula-Rocky Creek CCD Gwinnett County Georgia
Get email alerts and be the first to see new listings
Required field
On subscribing I accept the terms of the privacy policy
Perfect! You'll soon start receiving new listings via email
Alert
Receive an email when we have new ads for Houses for sale in Pinkston Farms
Save this search
Filters

Bedrooms

Size (sq.ft)

sq.ft
sq.ft

Price

USD
USD

Property type

Bathrooms

Clear all filters
Receive notifications when new entries are published.