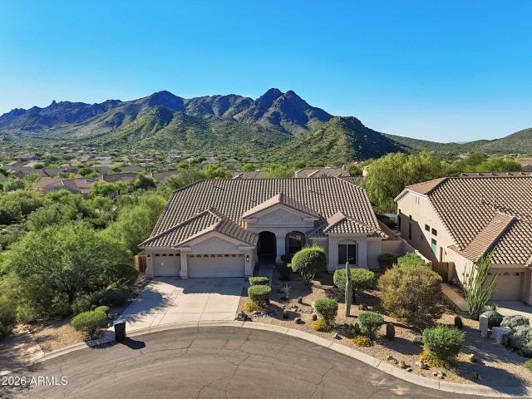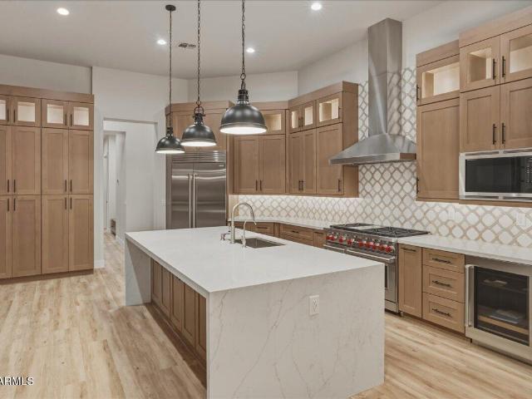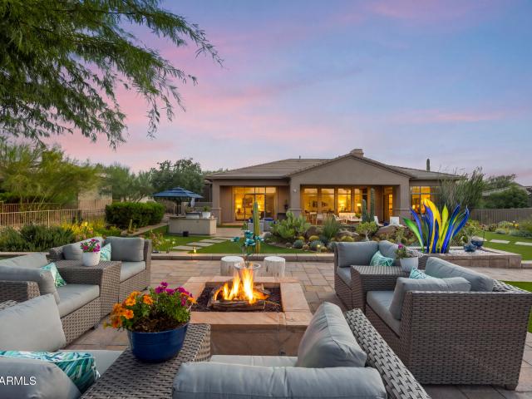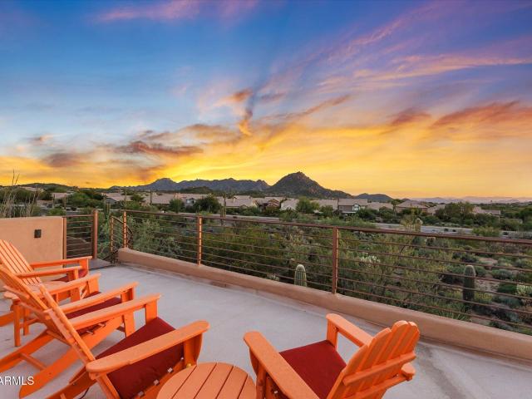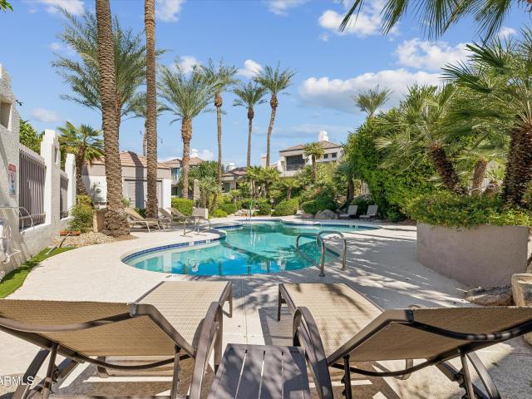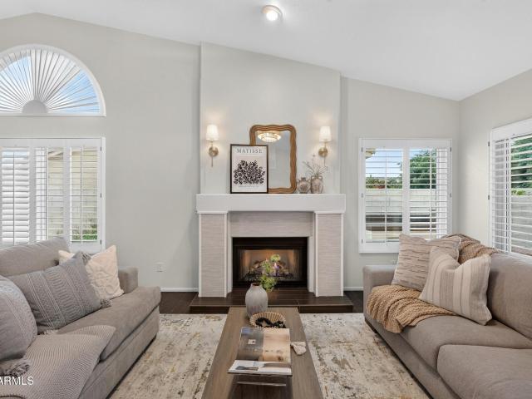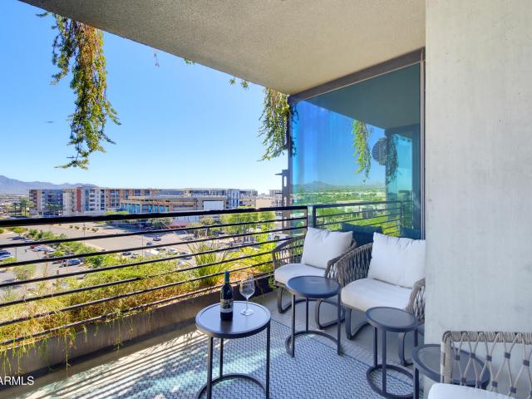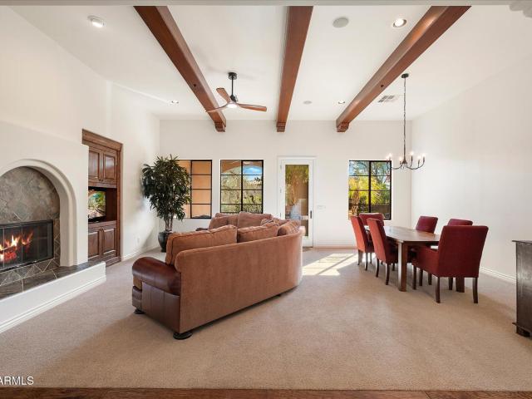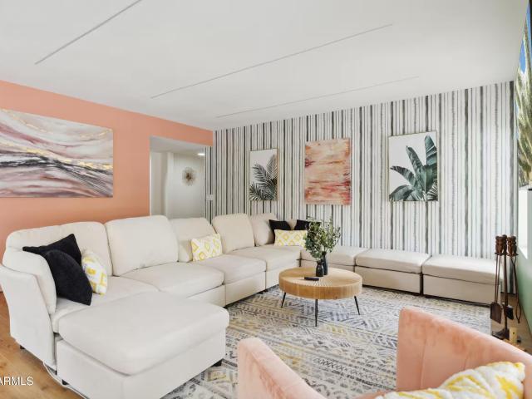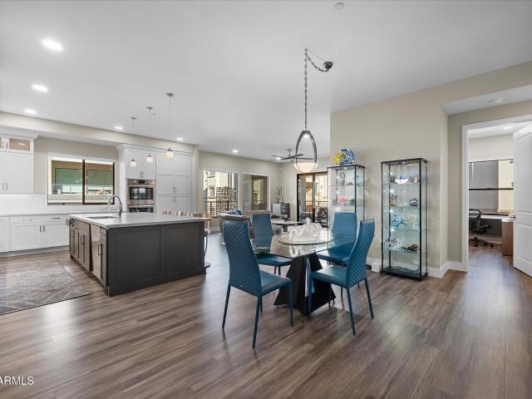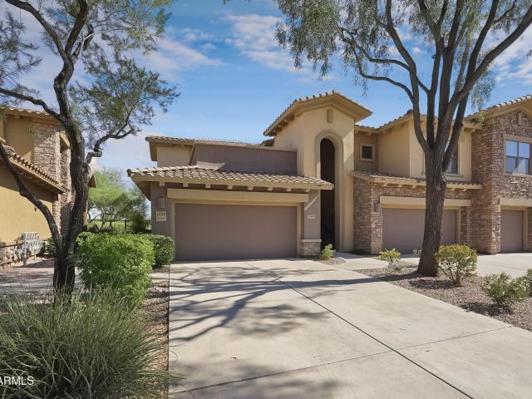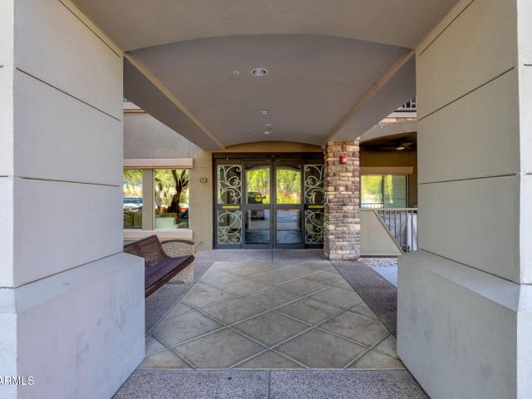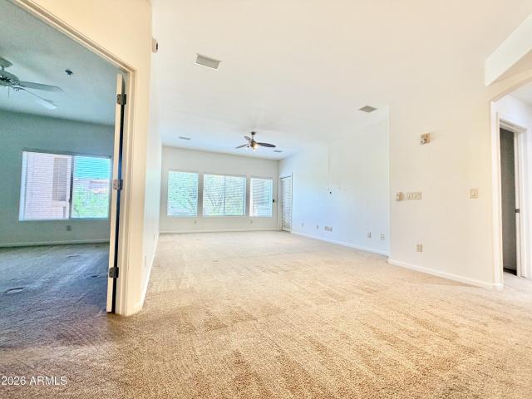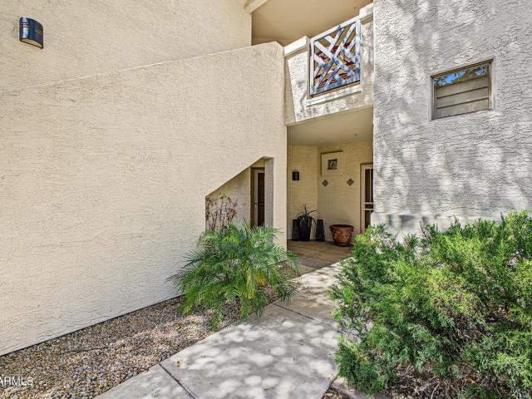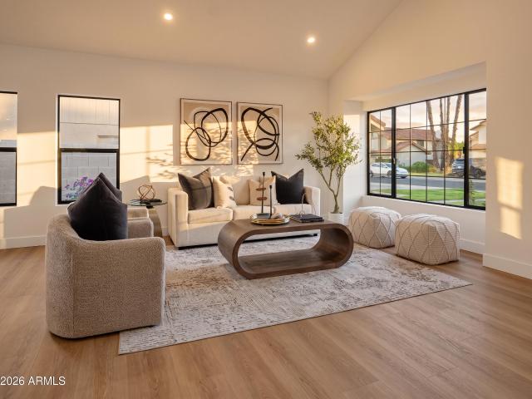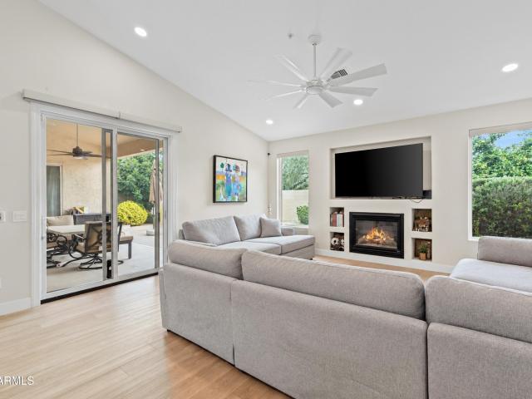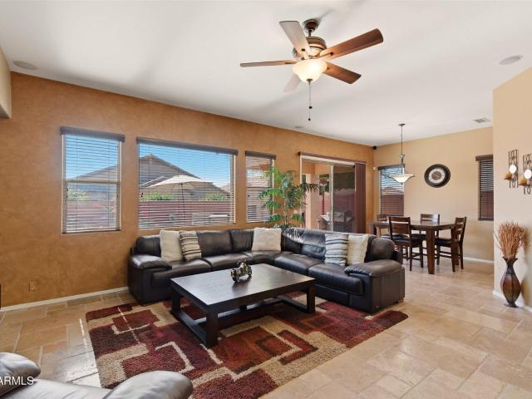
264 properties for sale in Pinnacle Peak Heights

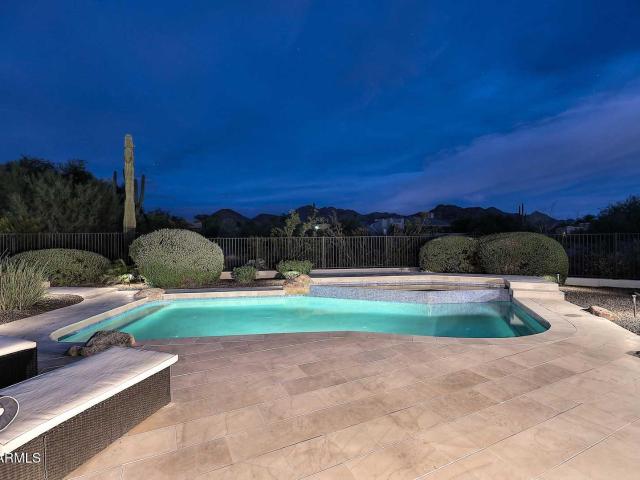
4821 e kirkland road
View photo
House · for sale
USD 728,750
USD 442/sq.ft
4821 e kirkland road
Pinnacle Peak Heights
· 1,647 sq.ft · 3 Bedrooms · 2 Baths · House
· Patio · Fireplace · Equipped kitchen · Parking · Swimming pool
Pinnacle Peak Heights · 1,647 sq.ft · 3 Bedrooms · 2 Baths · House · Patio · Fireplace · Equipped kitchen · Parking · Swimming pool
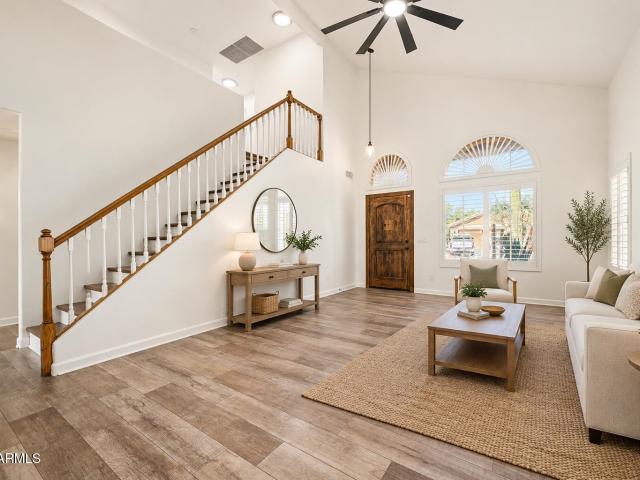
Move.in ready, single-story home in Desert Ridge, steps from Wildfire Golf Course-fully furnished and turnkey! Featuring 3 bedrooms, 2 baths, and a 3-car garage, this light filled split floor plan includes all furniture for effortless move-in. The kitchen boasts stainless stell appliances, a gas range, and a center prep island opening to the living and dining areas. The primary suite offers a walk in closet and ensuite bath with a soaking tub and sepaprate shower. Out back, relax in your private oasis with a heated pool, paver patio, and utdoor fireplace. Minutes from desert ridge marketplace, high street, and the loop 101. Owner is open to a lease option
USD 728,750
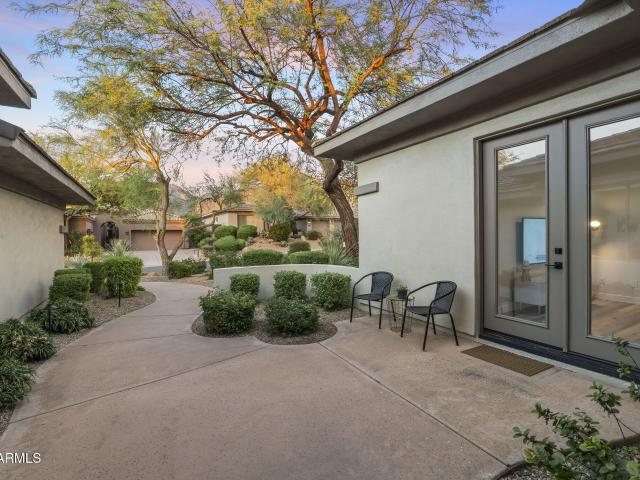
11135 E BECK Lane
View photo
House · for sale
USD 1,699,900
USD 504/sq.ft
11135 E BECK Lane
Pinnacle Peak Heights
· 3,369 sq.ft · 4 Bedrooms · 3 Baths · House
· Garden · Fireplace · Equipped kitchen
Pinnacle Peak Heights · 3,369 sq.ft · 4 Bedrooms · 3 Baths · House · Garden · Fireplace · Equipped kitchen
Behind the guard gates of Cimarron Hills, this fully remodeled 4-bedroom plus den, 3.5-bath residence offers 3,375 square feet of refined living. Soaring 15-foot ceilings and a double-sided fireplace anchor open spaces that flow effortlessly from indoors to out. Striking feature walls, premium materials, and beautiful flooring run throughout. The chef's kitchen boasts a 10-foot quartz island, custom shaker cabinetry, a six-burner gas cooktop, and a separate bar with a wine chiller and waterfall-edge counters. Every bath features curbless showers, floor-to-ceiling luxury tile, custom cabinetry, and designer lighting. The backyard steals the show with city and mountain views, a pond with w waterfall, a fireplace, and a built-in BBQ, a perfect place to watch sunsets & city lights at night! Cimarron Hills/Cimarron Ridge is one of the two exclusive, 24/HR GUARD GATED Toll Brothers communities in McDowell Mountain Ranch. Open only to residents behind the gates, this neighborhood features its
USD 1,699,900
22919 N 93RD Street
View photo
House · for sale
USD 3,888,800
USD 926/sq.ft
22919 N 93RD Street
Pinnacle Peak Heights
· 4,198 sq.ft · 5 Bedrooms · 5 Baths · House
· Equipped kitchen · Parking
Pinnacle Peak Heights · 4,198 sq.ft · 5 Bedrooms · 5 Baths · House · Equipped kitchen · Parking
Modern Desert Masterpiece | Panoramic Views, Featuring a showstopping private'Toy Barn. Main residence features a 3-car garage + detached Toy Barn/Guest House with 4-8 additional car capacity, RV or Boat accommodation, this completely renovated 2026 single-level desert estate delivers the ultimate blend of luxury, flexibility, and lifestyle-ideally situated in a highly desirable no HOA neighborhood. Designed for seamless indoor-outdoor living and elevated entertaining, a grand crescent driveway leads to a private front courtyard, for a unforgettable first impression. The detached ADU'Toy Barn' is a rare and exceptional offering-perfect for car collectors, RV or Boat. This impressive space includes a 530 sq. Ft. attached casita/guest house featuring a great room floorplan with a kitchen, bathroom, & washer/dryer, perfect for in-laws, multi-generational living, winter visitors; the options are endless. Car enthusiasts will appreciate the expansive 1,066 sq. Ft. four-car garage, designed
USD 3,888,800
7180 E KIERLAND Boulevard # 701
View photo
Condo · for sale
USD 1,315,000
USD 954/sq.ft
7180 E KIERLAND Boulevard # 701
Pinnacle Peak Heights
· 1,378 sq.ft · 2 Bedrooms · 2 Baths · Condo
· Equipped kitchen
Pinnacle Peak Heights · 1,378 sq.ft · 2 Bedrooms · 2 Baths · Condo · Equipped kitchen
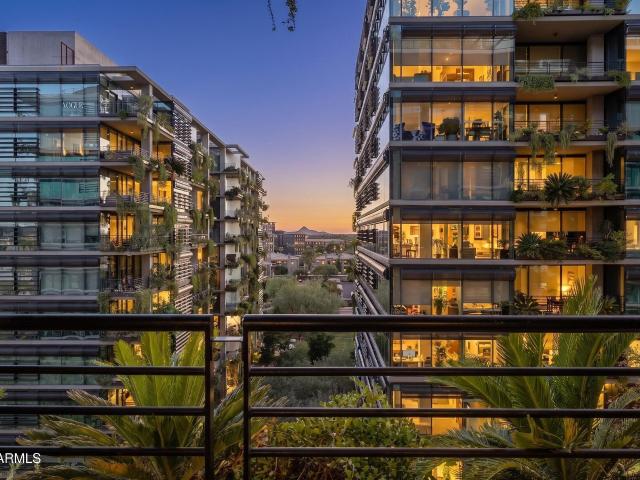
Experience elevated urban living at the highly acclaimed Optima Kierland, ideally situated in the heart of N. Scottsdale's premier shopping, dining, and lifestyle destination. Perched on the 7th floor, this designer 2 bed/2 bath residence offers 1386 sq. Ft. of sophisticated, lock-and-leave luxury with an exceptional location within the building. Privately positioned on the west side of bldg. 7180, overlooking the interior courtyard and away from Scottsdale Road, this residence captures extended sunset vistas and sweeping Camelback and Lookout Mountain views. Expansive floor-to-ceiling windows frame sunset views, while custom designer light fixtures create a contemporary finish and inviting refined atmosphere. The thoughtfully designed kitchen features quartz waterfall-edge countertops, Bosch stainless steel appliances, gas cooktop, breakfast bar seating, generous pantry storage and a dedicated dining area, all seamlessly connected to the main living space. The primary suite offers a s
USD 1,315,000
20750 N 87TH Street # 2041
View photo
Townhouse · for sale
USD 700,000
USD 384/sq.ft
20750 N 87TH Street # 2041
Pinnacle Peak Heights
· 1,819 sq.ft · 3 Bedrooms · 2 Baths · Townhouse
· Patio · Swimming pool
Pinnacle Peak Heights · 1,819 sq.ft · 3 Bedrooms · 2 Baths · Townhouse · Patio · Swimming pool
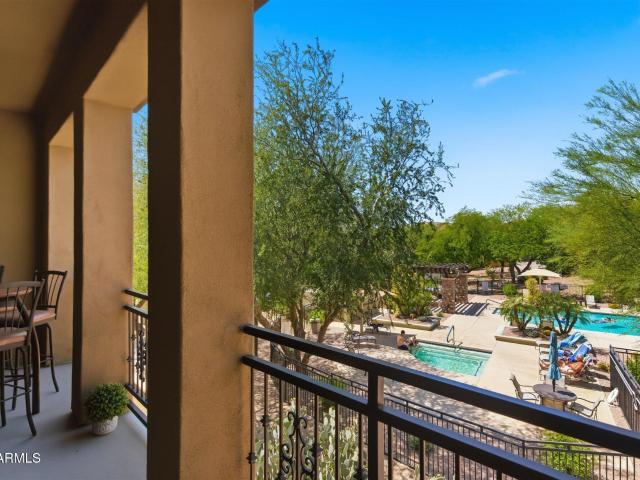
Nestled comfortably within the gated Grayhawk Encore enclave, this townhome is a showcase of views: enjoy the full expanse of the resort-style pool oasis from the private covered patio and primary suite, while guest rooms and dining area frame the majestic McDowell Mountains. The light-filled, open layout flows perfectly for entertaining or simple enjoyment of the leisurely vibe afforded by a fresh interior and scenic beauty from every window. Easy walk to upscale boutiques at Market Street at DC Ranch or enjoy local favorites like Isabella's or MoJo's Coffee across the street. Perfectly suited as a primary residence, lock-and-leave, or high-end investment, this Scottsdale home blends leisure and comfort with easy proximity to Loop 101, Mayo Clinic, and abundant outdoor activities
USD 700,000
10339 e texas sage lane
View photo
House · for sale
USD 975,000
USD 457/sq.ft
10339 e texas sage lane
Pinnacle Peak Heights
· 2,131 sq.ft · 4 Bedrooms · 3 Baths · House
· Patio · Garden · Deck · Balcony · Equipped kitchen · Swimming pool
Pinnacle Peak Heights · 2,131 sq.ft · 4 Bedrooms · 3 Baths · House · Patio · Garden · Deck · Balcony · Equipped kitchen · Swimming pool
Beautiful McDowell Mountain Ranch home situated on a premium lot with no neighbors behind and breathtaking views! This stunning home has been recently updated with fresh interior paint, new carpet, updated lighting fixtures, ceiling fans, and a brand-new roof! Enter the home to find beautiful wood-look tile flooring and plantation shutters throughout. The spacious kitchen features 42-inch knotty alder upper cabinets, lower cabinets with pull-out shelving, a custom pantry with pull-out shelves, granite countertops, and stainless-steel appliances. A full bedroom and bathroom on the main level provide the perfect space for guests or a home office. The backyard is a resort-style oasis, backing to a large natural wash with incredible views and privacy! Enjoy the PebbleTec pool, built-in spa, and brand-new cool decking, paver patio with covered patio the length of the home with a spiral staircase to the balcony, creating the perfect setting for relaxing or entertaining. There is also a stone
USD 975,000
11587 E CHAMA Road
View photo
House · for sale
USD 1,150,000
USD 381/sq.ft
11587 E CHAMA Road
Pinnacle Peak Heights
· 3,014 sq.ft · 4 Bedrooms · 2 Baths · House
· Garden · Parking · Fireplace · Swimming pool
Pinnacle Peak Heights · 3,014 sq.ft · 4 Bedrooms · 2 Baths · House · Garden · Parking · Fireplace · Swimming pool
This stately home blends privacy, comfort and the beauty of the Sonoran Desert in one of Scottsdales most desirable neighborhoods in Dorado at Troon Village. Picturesque views of Troon Mountain and the Sonoran Preserve. Literally views from every angle of the property. Boasts a corner lot, quiet cul-de-sac and borders a common area with only one neighbor on the West. Mountains and lovely landscaping greet you as you get your first look. 3,021 sf with 4 bedrooms and 2.5 baths, split plan, soaring ceilings throughout, wood floors, lovely fireplace, LOW HOA, gas and NO interior steps. N/S exposure with South facing beautiful/private backyard with HEATED pool for all year swimming and exercising. 3 car garage with lots of storage. Make your personal changes! This home is perfect for a permanent residence or 2nd home. An entertainer's delight! So much to do at nearby McDowell Sonoran Preserve (extensive hiking trails), Pinnacle Peak Park, George'Doc' Cavalier Park. Enjoy all that North Scot
USD 1,150,000
29398 N 74TH Street
View photo
House · for sale
USD 3,500,000
USD 727/sq.ft
29398 N 74TH Street
Pinnacle Peak Heights
· 4,811 sq.ft · 5 Bedrooms · 5 Baths · House
· Patio · Garden · Fireplace · Equipped kitchen · Parking · Swimming pool
Pinnacle Peak Heights · 4,811 sq.ft · 5 Bedrooms · 5 Baths · House · Patio · Garden · Fireplace · Equipped kitchen · Parking · Swimming pool
Spectacular new construction by AJF Custom Homes on 2.3 private acres! This luxury estate features a 3,594 SF main residence with 3 bedrooms, 3.5 bathrooms, and a separate 1,224 SF guest house with 2 en-suite bedrooms and private garage. The chef's kitchen showcases custom cabinetry, quartz waterfall island, and Wolf & Sub-Zero appliances. An expansive great room with floor-to-ceiling fireplace wall opens via telescoping glass doors to a resort-style backyard with heated pool, spa, firepit, turf, and covered patio. The primary suite offers a spa-inspired bath, soaking tub, and custom closet. Circular paver drive, mountain views, multiple garages, and exceptional indoor-outdoor living complete this incredible custom estate designed for entertaining and multigenerational living
USD 3,500,000
6450 e bent tree drive
View photo
House · for sale
USD 2,049,000
USD 550/sq.ft
6450 e bent tree drive
Pinnacle Peak Heights
· 3,724 sq.ft · 4 Bedrooms · 2 Baths · House
· Patio · Garden · Terrace · Fireplace · Equipped kitchen · Parking · Swimming pool
Pinnacle Peak Heights · 3,724 sq.ft · 4 Bedrooms · 2 Baths · House · Patio · Garden · Terrace · Fireplace · Equipped kitchen · Parking · Swimming pool
The first impression is architectural. The lasting impression is in the details. Set within gated Saguaro Highlands, this 3,730-square-foot, single-level residence offers 4 bedrooms, 2.5 baths and a three-car garage. High ceilings, expansive windows and Brazilian slate flooring create a striking backdrop for living and entertaining, complemented by a dramatic fireplace surround and illuminated art niches. The kitchen and all baths were remodeled between 2019 and 2023, with thoughtful touches including custom kitchen storage, a mother-of-pearl powder room vanity with under-basin lighting, and a heated towel rack in the primary bath. Bosch side-swing ovens installed in fall 2025 add a recent kitchen upgrade. Outside, a freeform pool with boulder waterfalls anchors a beautifully layered backyard with a built-in barbecue, covered patio and elevated fire-pit terrace. Pool heating and chilling capabilities, an in-floor cleaning system and a ceiling-mounted patio heater bring added comfort an
USD 2,049,000
11087 E MARK Lane
View photo
House · for sale
USD 1,200,000
USD 432/sq.ft
11087 E MARK Lane
Pinnacle Peak Heights
· 2,777 sq.ft · 3 Bedrooms · 3 Baths · House
· Patio · Garden · Swimming pool · Equipped kitchen
Pinnacle Peak Heights · 2,777 sq.ft · 3 Bedrooms · 3 Baths · House · Patio · Garden · Swimming pool · Equipped kitchen
Experience Arizona living at its finest in this beautifully updated home featuring exceptional indoor-outdoor living and breathtaking mountain and desert views. The inviting backyard showcases a PebbleTec pool with a waterfall, above ground hot tub, built-in BBQ, outdoor fire pit, indoor and outdoor sound system, and covered patio areas perfect for relaxing or entertaining. Take in the incredible scenery from the added rooftop patio, offering an elevated setting to enjoy Arizona sunsets and panoramic views. Inside, discover an updated chef's kitchen with a stunning and spacious island, high end appliances, abundant cabinetry, and a great entertaining space. Updated flooring, renovated bathrooms, and a steam shower in the primary bedroom add a modern touch throughout. The versatile floor plan features three bedrooms, 3 baths, a den that can function as a fourth bedroom and a separate media/TV room, providing flexibility for work, relaxation, or entertainment. Complete with a three-car g
USD 1,200,000
5450 E Deer Valley Drive # 3201
View photo
Condo · for sale
USD 319,000
USD 400/sq.ft
5450 E Deer Valley Drive # 3201
Pinnacle Peak Heights
· 797 sq.ft · 1 Bedroom · 1 Bath · Condo
· Sauna · Balcony · Equipped kitchen · Parking · Security · Air conditioning · Swimming pool
Pinnacle Peak Heights · 797 sq.ft · 1 Bedroom · 1 Bath · Condo · Sauna · Balcony · Equipped kitchen · Parking · Security · Air conditioning · Swimming pool
Step inside to find fresh new flooring, a brand-new kitchen, oversized granite countertops, and a beautifully updated oversized shower. The kitchen features stainless steel appliances, a gas range, dishwasher, microwave, refrigerator, and pantry. Enjoy your own private balcony, central air, ceiling fans, and extra storage. Large TV included. A private garage parking space is included. The washer and dryer are included. Toscana include three heated pools and spas, two fitness centers, steam rooms, clubhouses, a game room, a media center, outdoor kitchens and barbecue grills, landscaped grounds, and walking paths. The community features guarded gate and concierge service. Desert Ridge Marketplace and High Street are nearby, putting shopping, restaurants, and entertainment close
USD 319,000
19550 N Grayhawk Drive # 1008
View photo
Townhouse · for sale
USD 600,000
USD 361/sq.ft
19550 N Grayhawk Drive # 1008
Pinnacle Peak Heights
· 1,658 sq.ft · 3 Bedrooms · 2 Baths · Townhouse
· Patio · Fireplace · Equipped kitchen · Parking
Pinnacle Peak Heights · 1,658 sq.ft · 3 Bedrooms · 2 Baths · Townhouse · Patio · Fireplace · Equipped kitchen · Parking
Beautiful guard gated 3BD 2BA ground floor Cachet at Grayhawk TH in North Scottsdale w/ desired on-trend flooring, countertops and finishes. Hvac 2020! ROOF 2026 APPLIACES 2026 Move In condition turnkey! Split floor plan with master on one side and 2 rooms on other side. Large great room and eat-in kitchen. Light and bright with high ceilings, art niches and recessed lighting. Master suite has separate shower/tub, dual sinks, walk in closet. Large laundry room and 2-car garage. Gas fireplace and two covered patios near community pool and spa. Fitness center too! Grayhawk has tennis, two championship public golf courses, walking trails and is near hiking in the McDowell Mountain Preserve, freeways/best North Scottsdale shopping/dining. Note: 3bd is den w/ no closet
USD 600,000
8093 e theresa drive
View photo
House · for sale
USD 790,000
USD 421/sq.ft
8093 e theresa drive
Pinnacle Peak Heights
· 1,873 sq.ft · 3 Bedrooms · 2 Baths · House
· Garden · Office room · Fireplace · Equipped kitchen
Pinnacle Peak Heights · 1,873 sq.ft · 3 Bedrooms · 2 Baths · House · Garden · Office room · Fireplace · Equipped kitchen
Located on a desirable N/S lot, this inviting home combines tasteful updates w/ a great Scottsdale location! The kitchen is enhanced by refinished cabinets, granite counters, tile backsplash and stainless appliances. A gas fireplace w/ stacked-stone detail adds warmth to the living space. Retreat to the primary suite w/ vaulted ceiling, separate tub/shower and walk-in closet. The well-designed floor plan includes a den, ideal for a home office or flex space. Plantation shutters, neutral tile flooring, laundry cabinets and a tankless water heater complete the interior. Enjoy effortless outdoor living in the easy-care backyard. New roof and exterior paint! Minutes to Loop 101, Scottsdale Sports Complex, Kierland and TPC Scottsdale. Come see why this Scottsdale home is easy to love!
USD 790,000
5250 e deer valley drive # 427
View photo
Condo · for sale
USD 1,425,000
USD 802/sq.ft
5250 e deer valley drive # 427
Pinnacle Peak Heights
· 1,776 sq.ft · 2 Bedrooms · 2 Baths · Condo
· Patio · Fireplace · Lift · Parking
Pinnacle Peak Heights · 1,776 sq.ft · 2 Bedrooms · 2 Baths · Condo · Patio · Fireplace · Lift · Parking
The luxe at desert ridge'new build luxury condominium. Select your interior upgrades', elegant modern luxury living. The Luxe offers resort-style living at its finest. Spacious condo w/ beautiful selections of interior upgrades available, wood flooring, Quartz & Cambria countertops, Wolf Appliances, fireplace, laundry room w/ sink, oversized patio w/ built-in gas BBQ, underground gated parking w/ two stalls & large storage room, elevators from parking to all levels
USD 1,425,000
13611 E Baker Drive
View photo
House · for sale
USD 985,000
USD 332/sq.ft
13611 E Baker Drive
Pinnacle Peak Heights
· 2,960 sq.ft · 4 Bedrooms · 3 Baths · House
· Fireplace · Equipped kitchen
Pinnacle Peak Heights · 2,960 sq.ft · 4 Bedrooms · 3 Baths · House · Fireplace · Equipped kitchen
Check out this TO BE BUILT stunning new custom home featuring jaw-dropping finishes, block fencing with an Rv Gate, & so much more! Perched on an elevated 1-acre lot, no HOA, and breathtaking views of four peaks, Tom's Thumb, & Granite Mountain. Inside, the gourmet kitchen impresses with upgraded cabinetry, quartz countertops, a massive center island, and a walk-in pantry. The spacious great room showcases a dramatic sliding glass door that opens to the outdoors and a beautiful stone fireplace centerpiece. Luxury continues throughout the home with custom tile showers, wide-plank wood like tile flooring, a freestanding soaking tub in the owner's suite, and so much more! Paved road, shared well with 4 homes
USD 985,000
6915 e buckhorn trail
View photo
House · for sale
USD 1,395,000
USD 402/sq.ft
6915 e buckhorn trail
Pinnacle Peak Heights
· 3,466 sq.ft · 4 Bedrooms · 4 Baths · House
· Patio · Garden · Parking · Deck · Fireplace · Equipped kitchen · Swimming pool
Pinnacle Peak Heights · 3,466 sq.ft · 4 Bedrooms · 4 Baths · House · Patio · Garden · Parking · Deck · Fireplace · Equipped kitchen · Swimming pool
Sitting on nearly an acre in a great N. Scottsdale location, this spacious & airy 4 BD, 4BA plus den home on a corner lot has it all. NEW roof in 2024! Smart home. Everything is wired to connect! Freshly painted inside & out, along with new pool surface, all in the last two years. You are greeted at the door with dramatic vaulted ceilings, a beautiful formal dining or game room & living room. Front bedroom has separate exit to the courtyard. Gourmet kitchen is spacious & opens to the family room with fireplace & eat-in breakfast area. Primary bedroom features 2 master baths & sitting area. The backyard is amazing! Large, beautifully sculpted lot with mature landscaping, sparkling pool, expansive deck area, built in BBQ & large covered patio. Well appointed 3 car garage!
USD 1,395,000
28990 N White Feather Lane # 182
View photo
Townhouse · for sale
USD 750,000
USD 109/sq.ft
28990 N White Feather Lane # 182
Pinnacle Peak Heights
· 6,857 sq.ft · 2 Bedrooms · 2 Baths · Townhouse
· Balcony · Fireplace · Equipped kitchen · Parking · Swimming pool
Pinnacle Peak Heights · 6,857 sq.ft · 2 Bedrooms · 2 Baths · Townhouse · Balcony · Fireplace · Equipped kitchen · Parking · Swimming pool
Tucked behind the guard gate of Troon North, one of Scottsdale's most celebrated golf communities, this Stonedge townhome is where desert mornings start slow and evenings end with mountain views. Step inside to soaring ceilings and walls of windows that pull the Sonoran light into every room. The living room doubles as a library, with a fireplace, custom built-in bookshelves, and a rolling ladder made for rainy-day reads. The kitchen opens to casual dining by a second fireplace. The main-level primary suite is a true retreat, with a spa-style bath, jetted tub, walk-in shower, and walk-in closet. Upstairs, a loft with a wet bar opens to a private balcony with sweeping views. Two en suite bedrooms, 2.5 baths, and a 2-car garage. Beyond your door: Troon North Golf Club, a resort-style pool an and heated spa, tennis, pickleball, fitness, and miles of trails into Pinnacle Peak. This is North Scottsdale living at its best
USD 750,000
9294 e pine valley road
View photo
House · for sale
USD 779,000
USD 378/sq.ft
9294 e pine valley road
Pinnacle Peak Heights
· 2,056 sq.ft · 3 Bedrooms · 2 Baths · House
· Garden · Deck · Equipped kitchen · Parking · Air conditioning · Swimming pool
Pinnacle Peak Heights · 2,056 sq.ft · 3 Bedrooms · 2 Baths · House · Garden · Deck · Equipped kitchen · Parking · Air conditioning · Swimming pool
Welcome to North Scottsdale living! Updated AND Great Location w/North South Facing Lot. Featuring 3 bed, a Spacious DEN, 2.5 baths, and a North Facing Large Grassy Backyard, Updated in 2021, Sparkling Pebble Tec Pool w/ Baja Shelf. Enjoy Luxury Wide-plank Vinyl Flooring throughout, w/ NO CARPET! The Updated kitchen boasts stainless steel appliances, GAS cooktop and Granite Counters. Spacious Primary Suite overlooks Backyard, offers luxurious bath w/ quartz counters, beautiful walk-in shower and vanity w/ mountain views. An Adorable Remodeled Blue Guest Bath! Milgard Low-E double-pane windows (2019), ROOF Underlayment replaced (2019), AC (2022), and Pool Deck (2021), includes refrigerator, washer and dryer. Minutes from shopping, groceries, golf, hiking, and more! All major items have been replaced on this home within the past 7 years! 2026. Dishwasher Microwave Landscape Watering System 2022. AC Unit. Nest Programable Thermostat 2021. Water Heater 2021. Garage Door Opener 2021. Garbag
USD 779,000
15095 n thompson peak parkway # 1071
View photo
Condo · for sale
USD 335,000
USD 366/sq.ft
15095 n thompson peak parkway # 1071
Pinnacle Peak Heights
· 915 sq.ft · 2 Bedrooms · 1 Bath · Condo
· Patio · Office room · Fireplace · Equipped kitchen · Swimming pool
Pinnacle Peak Heights · 915 sq.ft · 2 Bedrooms · 1 Bath · Condo · Patio · Office room · Fireplace · Equipped kitchen · Swimming pool
Enjoy effortless single-level living in the Signature Condominiums of Scottsdale, where this inviting two-bedroom, one-bath residence sits along the community's peaceful interior greenbelt and inviting pool. This ground-floor home offers a rare double patio: one spacious covered patio off the living area and a second off the primary suite, each with its own storage closet and a perfect setting for morning coffee or quiet Arizona evenings. Inside, large windows and a glass-paneled patio door fill the home with natural light. Tile flooring runs through the main living areas, with soft carpet in both bedrooms. The kitchen features stainless steel appliances and overlooks the dining area and living room, keeping the space open and connected. The primary suite is a true retreat with a cozy fireplace, a closet and direct access to your private patio while the nearby bath features dual vanities. The second bedroom adapts easily as a guest room, home office, workout space, or flex space. Wheth
USD 335,000
9147 E TARO Lane
View photo
House · for sale
USD 739,900
USD 473/sq.ft
Updated
9147 E TARO Lane
Pinnacle Peak Heights
· 1,561 sq.ft · 3 Bedrooms · 2 Baths · House
· Equipped kitchen
Pinnacle Peak Heights · 1,561 sq.ft · 3 Bedrooms · 2 Baths · House · Equipped kitchen
Location, location, location! Enjoy the best of North Scottsdale living in this meticulously maintained, move-in-ready, single-level home in an unbeatable location near DC Ranch! Offering the perfect combination of lifestyle, convenience, and value, this home is just minutes from Kierland Commons, Scottsdale Quarter, premier shopping and dining, top-rated golf courses, Scottsdale Airport, the WM Phoenix Open, and the Loop 101. Enjoy easy access to some of Scottsdale's most sought-after schools, outdoor recreation, and entertainment, all while benefiting from significantly lower HOA fees than many surrounding communities. Designed for both comfortable everyday living and entertaining, the spacious interior features an inviting layout with vaulted ceilings, updated tile flooring, brand-new bedroom carpet, and refreshed lighting throughout. The kitchen offers stainless steel appliances, an updated backsplash, and refreshed cabinetry with fresh paint and updated hardware. The open and spac
USD 739,900
7180 E KIERLAND Boulevard # 715
View photo
Condo · for sale
USD 2,249,900
USD 1,340/sq.ft
7180 E KIERLAND Boulevard # 715
Pinnacle Peak Heights
· 1,679 sq.ft · 2 Bedrooms · 2 Baths · Condo
· Sauna · Swimming pool · Parking
Pinnacle Peak Heights · 1,679 sq.ft · 2 Bedrooms · 2 Baths · Condo · Sauna · Swimming pool · Parking
Welcome to elevated urban living, where sophisticated design meets resort-inspired luxury. Situated on the desirable 7th floor, this beautifully appointed residence showcases breathtaking, far-reaching views, distinctive textured walls, custom finishes, and thoughtfully designed closets that maximize every inch of space. Elegantly furnished and move-in ready, the residence is offered with all furnishings included in the asking price, creating a seamless turnkey opportunity for a full-time residence, second home, or luxurious urban retreat. The furnishings were purchased in 2022 and have received very light use. Enjoy two assigned parking spaces, one equipped with a ready-to-use EV charging station, plus a dedicated storage unit. More. An exceptional collection of resort-style amenities awaits, including a state-of-the-art fitness center, steam rooms, spas, cold plunges, squash courts, massage and yoga rooms, a 25-yard pool with towel service, golf simulator, game room, party and theate
USD 2,249,900
20704 N 90TH Place # 1082
View photo
Townhouse · for sale
USD 985,000
USD 558/sq.ft
20704 N 90TH Place # 1082
Pinnacle Peak Heights
· 1,765 sq.ft · 3 Bedrooms · 2 Baths · Townhouse
· Patio · Fireplace · Equipped kitchen · Parking
Pinnacle Peak Heights · 1,765 sq.ft · 3 Bedrooms · 2 Baths · Townhouse · Patio · Fireplace · Equipped kitchen · Parking
Walkability 10/10! Tucked quietly in the Courtyards at Market Street at 20704 N 90th Pl #1082, DC Ranch, North Scottsdale 85255. Featuring fresh interior paint, this turnkey single-level home offers 1,771 SF, 2 bedrooms plus a den/office, 2 baths, and a 2-car garage. Vaulted ceilings and a gas fireplace frame the great room, flowing to private courtyards and a patio overlooking peaceful desert landscaping-ideal for your morning coffee moment. Granite island kitchen features gas cooking. Enjoy lock-and-leave ease, heated community pool/spa, and walking steps to premier Market Street dining and shops, with fast access to Loop 101, McDowell Sonoran Preserve trails, and golf. Say YES to this address!
USD 985,000
16224 N 65TH Place
View photo
House · for sale
USD 2,675,000
USD 1,139/sq.ft
16224 N 65TH Place
Pinnacle Peak Heights
· 2,347 sq.ft · 5 Bedrooms · 2 Baths · House
· Patio · Garden · Swimming pool · Equipped kitchen
Pinnacle Peak Heights · 2,347 sq.ft · 5 Bedrooms · 2 Baths · House · Patio · Garden · Swimming pool · Equipped kitchen
Fully furnished 5-bedroom, 2.5-bath Scottsdale home with spacious living and dining areas and a kitchen with an island and stainless steel appliances. The backyard offers a heated pool, hot tub, sport court, mini golf, covered patio, and built-in barbecue. Recent improvements include a fifth bedroom, new flooring, backyard turf and lighting. Four bedrooms are upstairs, with an additional large bedroom downstairs. Professionally designed and operated as a short-term rental
USD 2,675,000
5250 e deer valley drive # 353
View photo
Condo · for sale
USD 1,450,000
USD 666/sq.ft
5250 e deer valley drive # 353
Pinnacle Peak Heights
· 2,174 sq.ft · 3 Bedrooms · 2 Baths · Condo
· Fireplace · Equipped kitchen
Pinnacle Peak Heights · 2,174 sq.ft · 3 Bedrooms · 2 Baths · Condo · Fireplace · Equipped kitchen
Experience contemporary luxury at The Luxe at Desert Ridge, a prestigious guard-gated community offering an exceptional collection of resort-inspired amenities in a premier North Phoenix location. This desirable third-floor end-corner residence features three bedrooms and two-and-a-half baths, showcasing sophisticated, contemporary open living w/a neutral palette, custom chandeliers, recessed lighting, and refined designer finishes throughout. The great room makes a striking statement w/a floor-to-ceiling tile-surround linear fireplace and an expansive four-panel glass door opening to the outdoor living space. The gourmet kitchen is beautifully appointed w/a large quartz island w/seating, quartz countertops, a herringbone tile backsplash, premium stainless steel appliances, a gas range with vent hood, and ceiling-height shaker cabinetry accented by glass display cabinets and under-cabinet lighting. The primary suite offers a beautifully finished bath featuring dual vanities, quartz cou
USD 1,450,000
21320 N 56TH Street # 2049
View photo
Condo · for sale
USD 719,000
USD 390/sq.ft
21320 N 56TH Street # 2049
Pinnacle Peak Heights
· 1,841 sq.ft · 2 Bedrooms · 2 Baths · Condo
· Balcony · Fireplace · Equipped kitchen · Parking
Pinnacle Peak Heights · 1,841 sq.ft · 2 Bedrooms · 2 Baths · Condo · Balcony · Fireplace · Equipped kitchen · Parking
Gorgeous bella monte condo offered furnished with spectacular golf course & mountain views! Perfectly positioned above the 8th fairway of the Faldo Championship Course at Wildfire Golf Club, this upstairs residence captures sweeping fairway and mountain views from its private balcony. Start your mornings watching the Arizona sunrise with coffee while taking in the beautiful desert surroundings. This spacious 1,843 sq. Ft. residence offers 2 bedrooms PLUS a den, a desirable split-bedroom floor plan and an attached 2-car garage. Beautiful upgrades add warmth and character throughout, including a striking stone accent wall in the dining room, stone gas fireplace, neutral tile flooring, newer premium carpeting and upgraded wood plantation shutters. The cook's kitchen features granite cou tops, abundant cabinetry with a rich stained finish, gas range and STAINLESS STEEL APPLIANCES. Refrigerator, washer and dryer all convey! The spacious primary suite is a relaxing retreat with dual vanities
USD 719,000
5450 e deer valley drive # 4181
View photo
Condo · for sale
USD 500,000
USD 362/sq.ft
5450 e deer valley drive # 4181
Pinnacle Peak Heights
· 1,378 sq.ft · 2 Bedrooms · 2 Baths · Condo
· Parking · Security · Swimming pool
Pinnacle Peak Heights · 1,378 sq.ft · 2 Bedrooms · 2 Baths · Condo · Parking · Security · Swimming pool
Top 4th-floor mountain views, fully furnished luxury, & rare short-term rental flexibility! This beautifully appointed 2BR/2BA condo in Toscana at Desert Ridge offers effortless resort-style living. The spacious primary suite features a sitting area & walk-in closet, while an oversized laundry room adds everyday convenience. Dedicated underground garage parking space & private storage unit are included. Located in coveted Building 10, the only building in Toscana allowing 30-day rentals, offering exceptional flexibility for owners and investors. Enjoy three heated resort-style pools and spas, fitness centers, clubhouses, concierge services, & gated security. Minutes from High Street, Desert Ridge Marketplace, Sprouts, Mayo Clinic, & just 5 minutes from the future Cardinal training facility
USD 500,000
14000 N 94TH Street # 2087
View photo
Condo · for sale
USD 424,000
USD 333/sq.ft
14000 N 94TH Street # 2087
Pinnacle Peak Heights
· 1,270 sq.ft · 2 Bedrooms · 2 Baths · Condo
· Office room · Swimming pool · Balcony · Equipped kitchen · Lift · Parking
Pinnacle Peak Heights · 1,270 sq.ft · 2 Bedrooms · 2 Baths · Condo · Office room · Swimming pool · Balcony · Equipped kitchen · Lift · Parking
Welcome to elevated living in this beautifully upgraded luxury condominium in a secure, gated community. This second-floor unit is just steps from the elevator and features a shaded north-facing balcony overlooking a sparkling pool. North-facing windows and neighboring units above and below provide exceptional energy efficiency. The updated kitchen offers granite countertops and stainless steel appliances. Additional features include custom blinds, ceiling fans, surround sound, a Nest thermostat, and extensive networking outlets. Enjoy assigned secure underground deeded parking plus resort-style amenities including multiple pools, hot tubs, a heated pool, a fitness center, and a private clubhouse. The separate office can easily convert to a third bedroom
USD 424,000
9550 e thunderbird road # 125
View photo
Condo · for sale
USD 399,000
USD 346/sq.ft
9550 e thunderbird road # 125
Pinnacle Peak Heights
· 1,152 sq.ft · 2 Bedrooms · 2 Baths · Condo
· Patio · Equipped kitchen · Parking
Pinnacle Peak Heights · 1,152 sq.ft · 2 Bedrooms · 2 Baths · Condo · Patio · Equipped kitchen · Parking
Come and see this well-appointed, light and bright first-floor condo in a well-maintained Scottsdale community. This two-bedroom, two-bath home offers 1,152 square feet of comfortable living space with numerous recent improvements. The bathrooms were renovated in 2023, and the kitchen features new stainless-steel appliances, including a counter-depth French-door refrigerator, glass-top range with convection, air-fry, and conventional oven settings, and a microwave with vent fan. Interior walls and ceilings have been painted, premium laminate flooring installed, and 2-inch solid-wood countertops and shelving added throughout the home. River-rock sinks, new light fixtures, remote-controlled ceiling fans with solid-wood blades, and a Wi-Fi thermostat add style and convenience. Annual maintenance has also been completed on the heating and air-conditioning unit. Enjoy a large patio, a special feature within this community. The home also includes an attached one-car garage and one additional
USD 399,000
9021 e sutton drive
View photo
House · for sale
USD 1,350,000
USD 499/sq.ft
9021 e sutton drive
Pinnacle Peak Heights
· 2,702 sq.ft · 5 Bedrooms · 3 Baths · House
· Equipped kitchen · Swimming pool
Pinnacle Peak Heights · 2,702 sq.ft · 5 Bedrooms · 3 Baths · House · Equipped kitchen · Swimming pool
Beautifully remodeled 5-bedroom, 3.5-bath two-story home with a private pool in Scottsdale's desirable Palos Verdes community in Scottsdale's greater Cactus Corridor area! Situated on a quiet lot, this thoughtfully upgraded home features a new roof, a new air conditioning and heating system, brand-new Milgard windows, custom cabinetry, quartz countertops, updated flooring, lighting, and hardware, plus fresh paint inside and out. Filled with natural light, the open floor plan showcases soaring ceilings, a spacious kitchen island with seating, and generous entertaining areas. The main-level primary suite offers flexibility for multigenerational living, with four additional bedrooms upstairs. Enjoy sunny Arizona days by your private pool and convenient access to upscale shopping, fine dining, renowned golf courses and highly regarded schools. A rare opportunity to enjoy beautifully updated living in a prime Scottsdale location!
USD 1,350,000
7223 e tailfeather drive
View photo
House · for sale
USD 1,200,000
USD 462/sq.ft
7223 e tailfeather drive
Pinnacle Peak Heights
· 2,594 sq.ft · 4 Bedrooms · 3 Baths · House
· Patio · Garden · Fireplace · Equipped kitchen · Parking · Swimming pool
Pinnacle Peak Heights · 2,594 sq.ft · 4 Bedrooms · 3 Baths · House · Patio · Garden · Fireplace · Equipped kitchen · Parking · Swimming pool
Fully remodeled single-level in Grayhawk with a pool, owned solar, and a dual-master floor plan. 4 bedrooms, 3 baths, 2,596 sqft on a North/South lot in The Park at Grayhawk. The layout is the standout: two primary suites on opposite sides of the home, each with its own bath, plus two more bedrooms and a third full bath. It works for multi-gen living, long-term guests, or a buyer who just wants separation. The kitchen opens to the family room with granite counters, a large island, pantry, and gas fireplace. Wood, tile, and carpet throughout, inside laundry, two-car garage. Out back: private pool, covered patio, built-in BBQ, and block fencing. North/South exposure keeps the backyard usable through summer afternoons. The solar is owned and paid off, installed in 2024, so the next owner gets lower APS bills with no lease or payment to assume. Over $200,000 in upgrades went into the remodel. Location is the Grayhawk draw: 0.6 miles to Grayhawk Elementary, 2.6 miles to Grayhawk Golf Club,
USD 1,200,000

Get email alerts

Don't miss out: be the first to know about new properties

The alert was correctly created

On subscribing you accept the conditions of use and the privacy policy
Alert
Receive new ads in your inbox
Save this search
Receive alerts for new listings

We'll send you an email when we have new properties for: "Properties for sale in Pinnacle Peak Heights"

The alert was correctly created

Sunset Ridge I
Basking Ridge, Phoenix city Phoenix CCD Maricopa County Arizona
Get email alerts and be the first to see new listings
Required field
On subscribing I accept the terms of the privacy policy
Perfect! You'll soon start receiving new listings via email
Alert
Receive an email when we have new ads for Properties for sale in Pinnacle Peak Heights
Save this search
Filters

Bedrooms

Size (sq.ft)

sq.ft
sq.ft

Price

USD
USD

Property type

Bathrooms

Clear all filters
Receive notifications when new entries are published.