264 properties for sale in Pinnacle Peak Heights

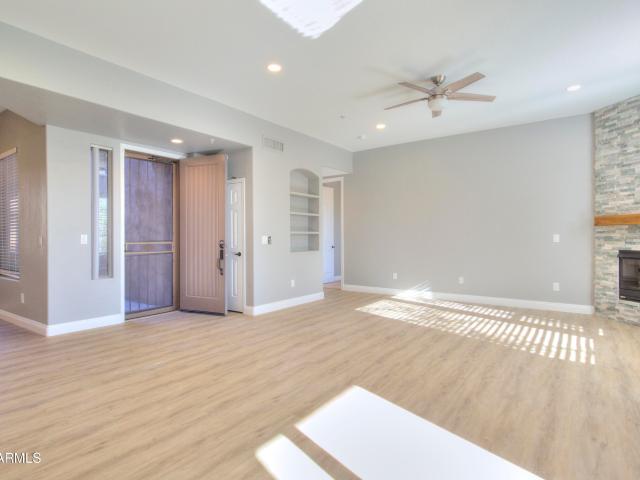
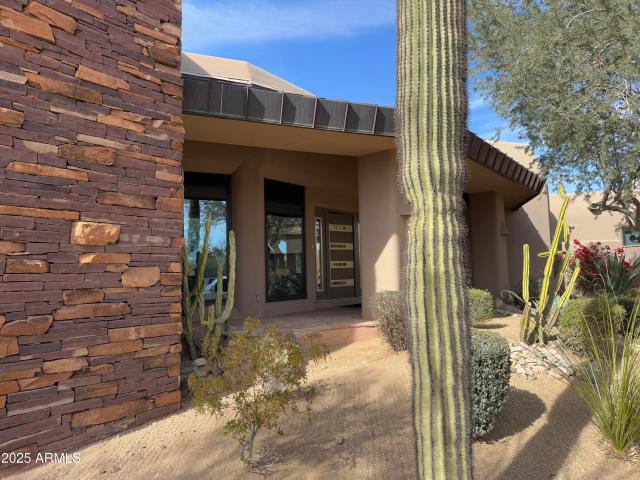
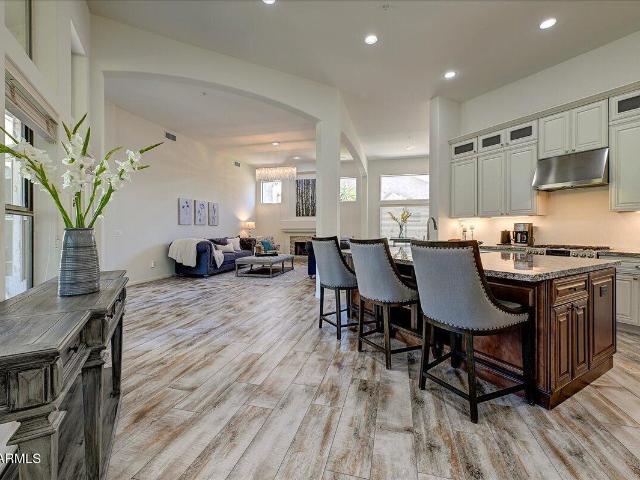
11570 E Chama Road
View photo
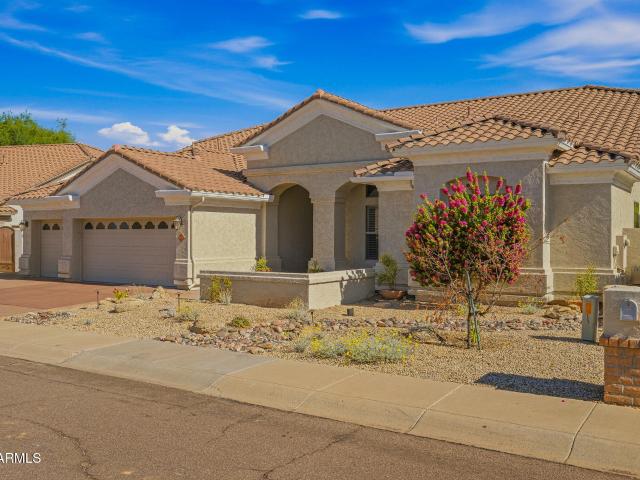
House · for sale
USD 1,275,000
USD 471/sq.ft
11570 E Chama Road
Pinnacle Peak Heights
· 2,702 sq.ft · 4 Bedrooms · 3 Baths · House
· Garden · Fireplace · Equipped kitchen · Air conditioning
Pinnacle Peak Heights · 2,702 sq.ft · 4 Bedrooms · 3 Baths · House · Garden · Fireplace · Equipped kitchen · Air conditioning
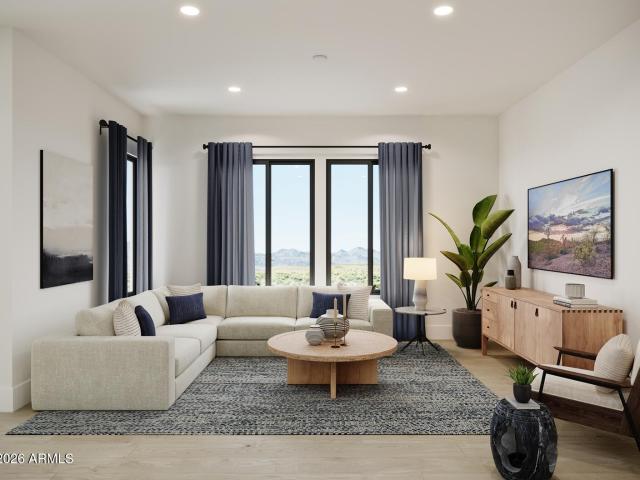
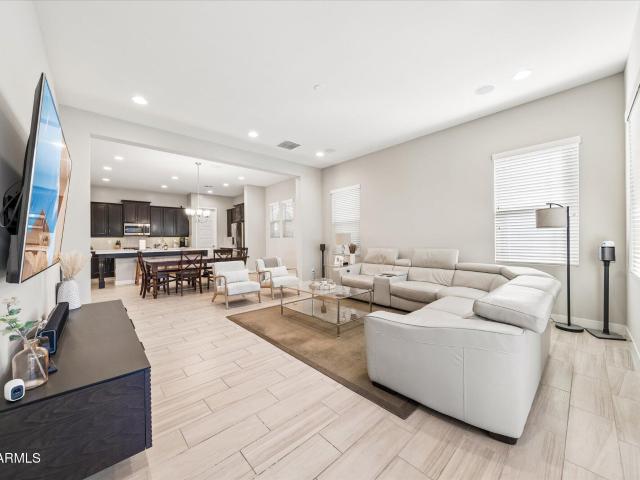
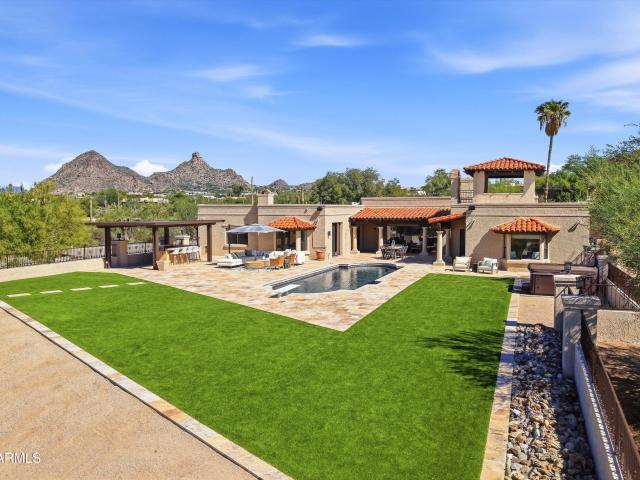
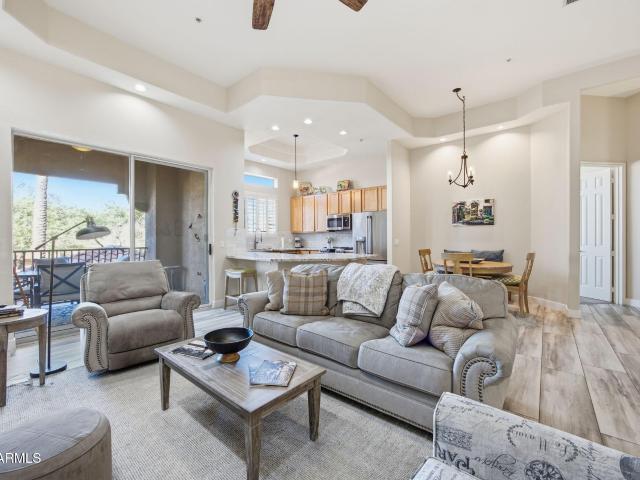
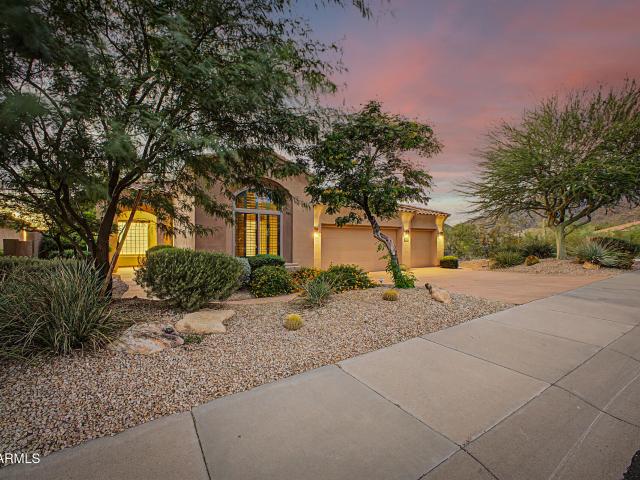
Stunning desert retreat in Troon Village, blending updated finishes with mountain views. Enjoy towering ceilings, an abundance of windows for a light, bright home, complete with gourmet kitchen tastefully updated with ss appliances, gas stove & generous island open to spacious great room with gas fireplace, ideal for entertaining. Luxurious primary bathroom: soaking tub, walk-in shower & dual vanity. Backyard perfect for entertaining with built-in BBQ and outdoor fireplace, featuring views of Troon Mountain with an abundance of lush landscaping and easy-care synthetic turf, this is a perfect escape to enjoy intimately or with friends and family. Near restaurants, golf courses, hiking, biking & horseback trails w/several trailheads nearby. 2-New A/C 2024 and Roof 2018. See Documents Tab
USD 1,275,000
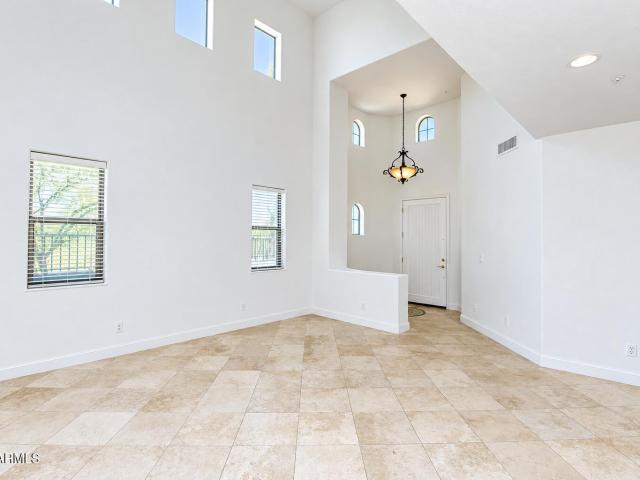
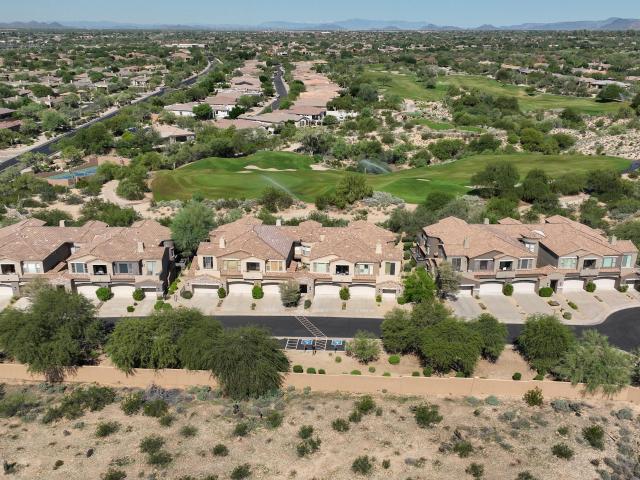
14450 n thompson peak parkway # 220
View photo
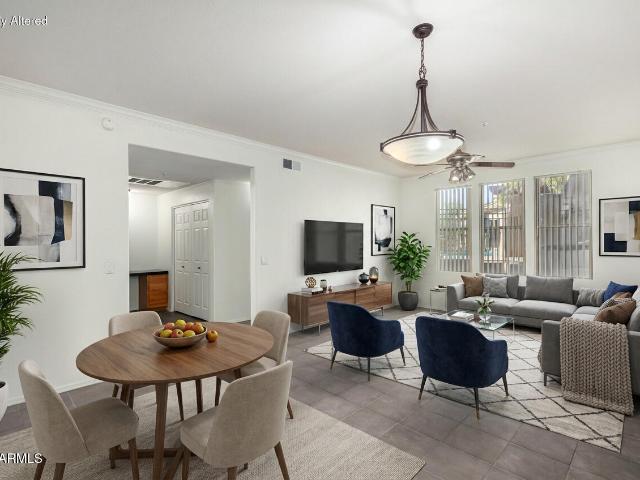
Condo · for sale
USD 519,999
USD 365/sq.ft
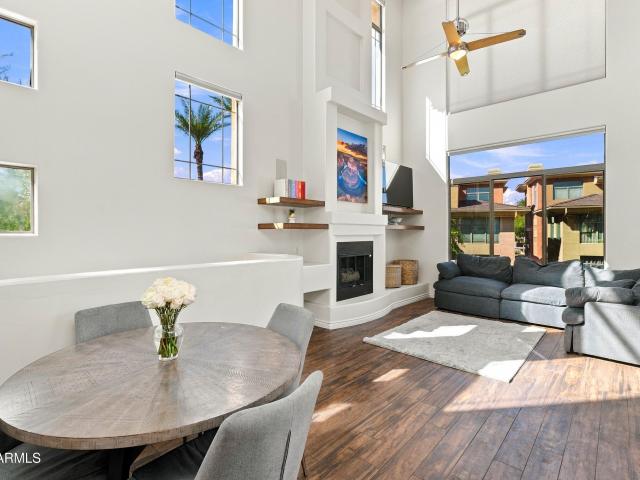
14450 n thompson peak parkway # 220
Pinnacle Peak Heights
· 1,421 sq.ft · 2 Bedrooms · 2 Baths · Condo
· Office room · Parking
Pinnacle Peak Heights · 1,421 sq.ft · 2 Bedrooms · 2 Baths · Condo · Office room · Parking
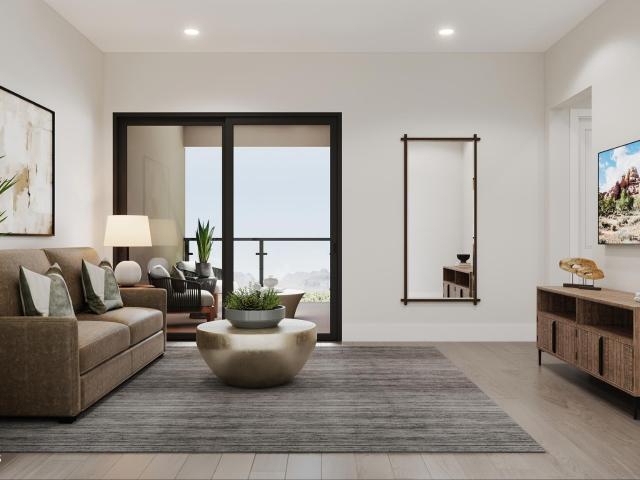
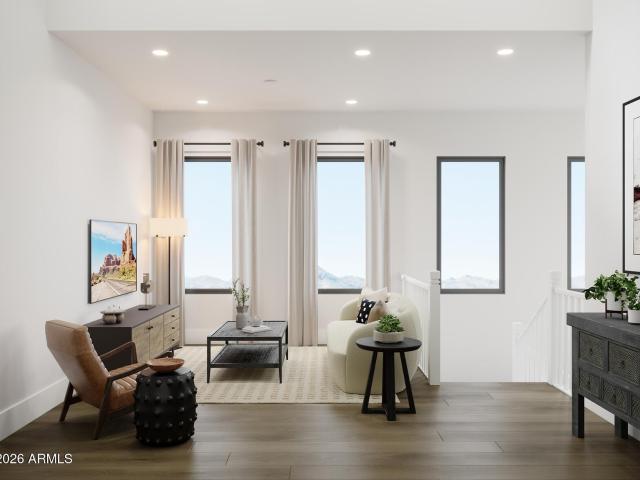
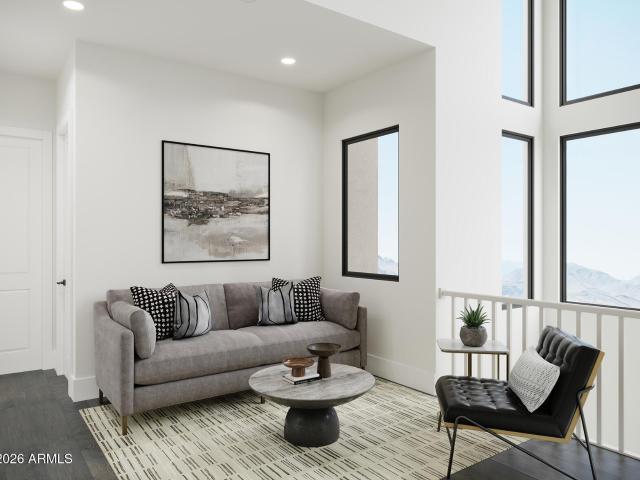
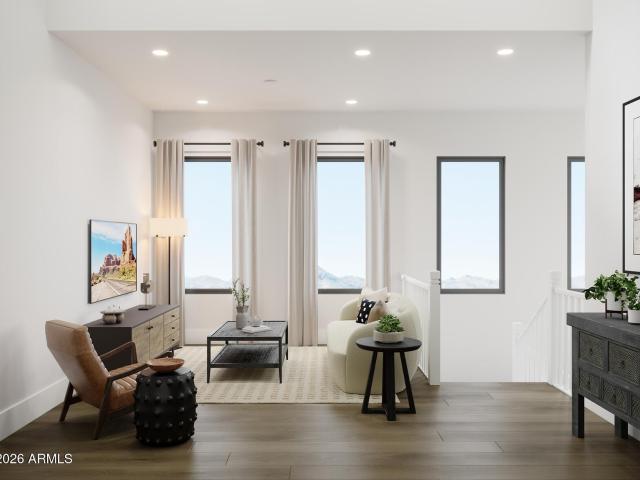
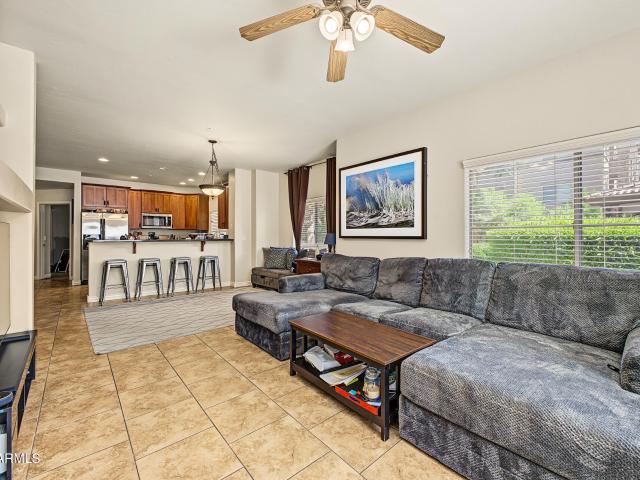
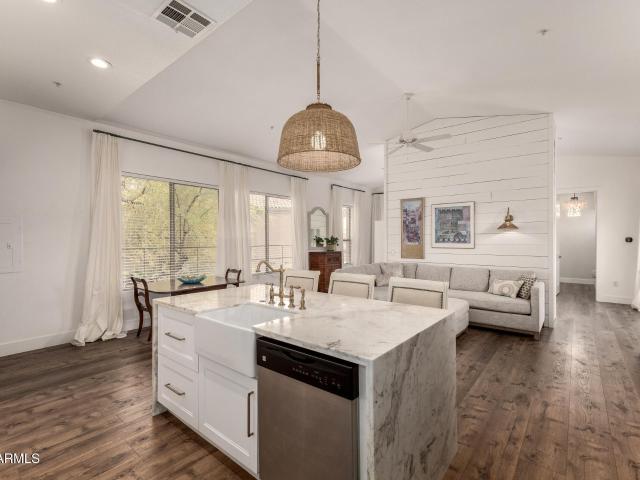
Discover effortless Scottsdale living in this move-in-ready, 2-bedroom, 2-bath condo in a gated community. Soaring two-story ceilings create an open, airy feel, while the versatile loft offers the perfect flex space for a home office, workout area, or additional living space. A private garage and low-maintenance lifestyle make this an ideal lock-and-leave property, seasonal retreat, or full-time residence. Enjoy convenient access to the freeway, shopping, dining, parks, and golf, putting the best of Scottsdale right at your fingertips. Move right in and enjoy, or bring your vision and make this inviting space your own. Whether you're looking for a low-maintenance home or an investment opportunity, this condo offers comfort, convenience, and the freedom to enjoy more of what matters
USD 519,999
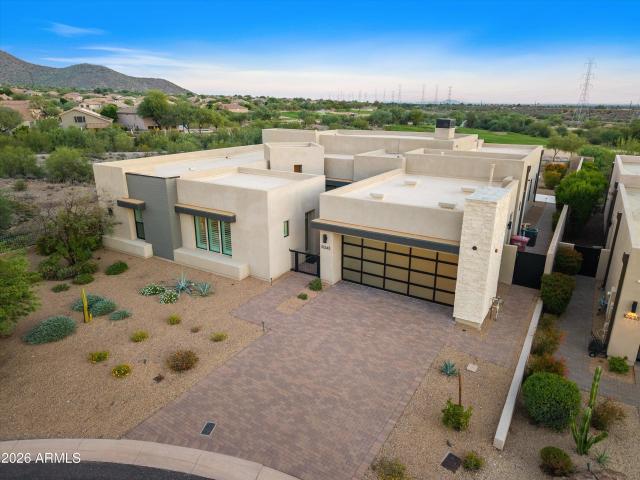
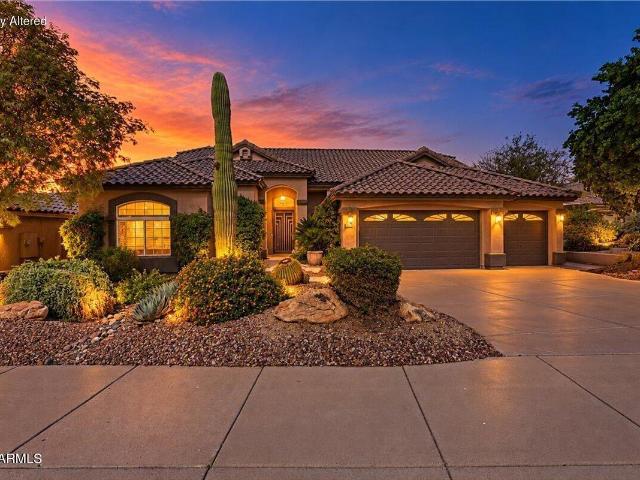
7620 E Cavasson Boulevard # 1047
View photo
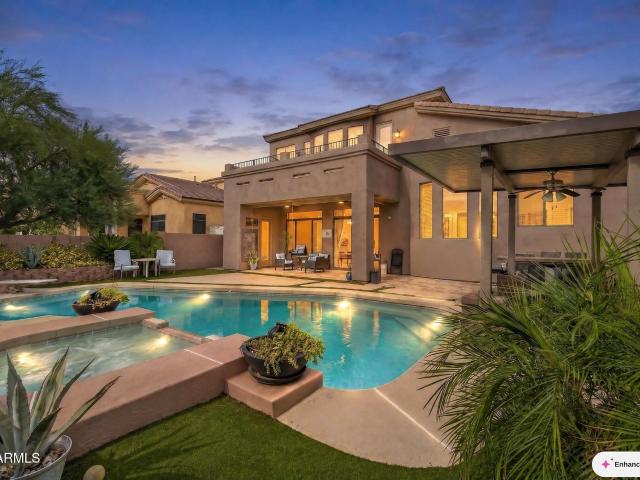
Townhouse · for sale
USD 1,299,995
USD 487/sq.ft
7620 E Cavasson Boulevard # 1047
Pinnacle Peak Heights
· 2,669 sq.ft · 4 Bedrooms · 4 Baths · Townhouse
· Terrace · Swimming pool
Pinnacle Peak Heights · 2,669 sq.ft · 4 Bedrooms · 4 Baths · Townhouse · Terrace · Swimming pool
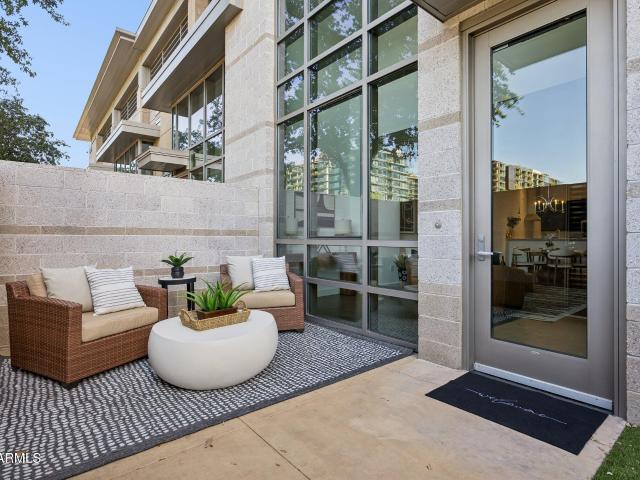
Experience elevated Scottsdale living in the stunning Polaris, situated on a desirable corner homesite within a gated luxury townhome community in North Scottsdale! This impressive three-story residence features a dramatic two-story foyer, expansive windows that fill the home with natural light, open-concept living spaces, and a convenient first-floor bedroom suite. Enjoy multiple outdoor living spaces, including an expansive rooftop terrace perfect for entertaining. Planned resort-style amenities include a pool, cabanas, and dog park. This to-be-built home offers the opportunity to personalize select finishes at the Toll Brothers Design Studio. Discover luxury living in North Scottsdale!
USD 1,299,995
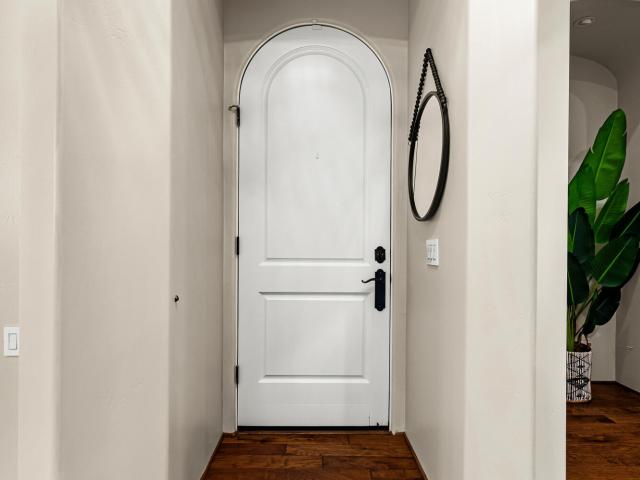
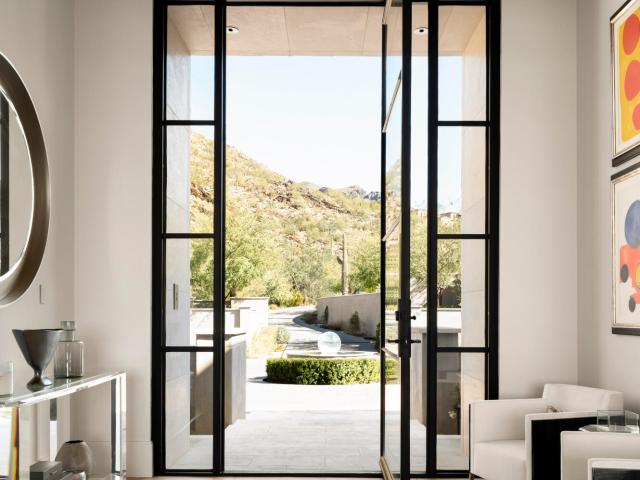
7620 E Cavasson Boulevard # 1046
View photo
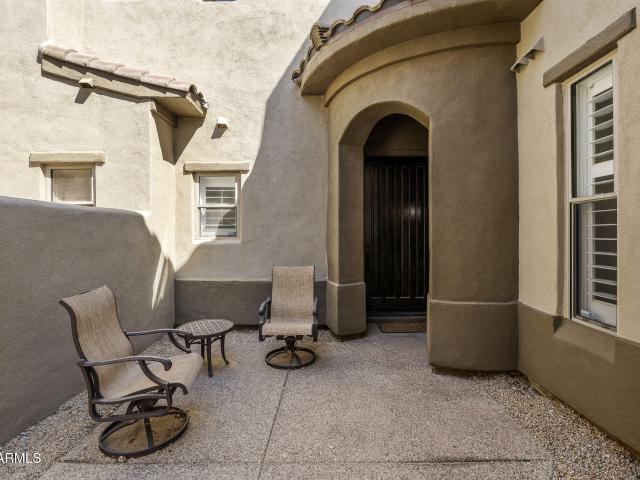
Condo · for sale
USD 1,059,995
USD 541/sq.ft
7620 E Cavasson Boulevard # 1046
Pinnacle Peak Heights
· 1,959 sq.ft · 2 Bedrooms · 2 Baths · Condo
· Terrace · Equipped kitchen · Parking
Pinnacle Peak Heights · 1,959 sq.ft · 2 Bedrooms · 2 Baths · Condo · Terrace · Equipped kitchen · Parking
Discover extraordinary Scottsdale living in the stunning Elysia, showcasing one-of-a-kind architecture, striking modern design, and an abundance of windows that flood the home with natural light! This impressive three-story luxury townhome offers a private first-floor guest suite, expansive living areas, and a gourmet kitchen with a spacious walk-in pantry. The luxurious primary suite features a spa-inspired bath and generous walk-in closet. Entertain on the spectacular third-floor rooftop terrace while enjoying Arizona's beautiful weather! A rare three-car garage adds exceptional convenience. Buyers still have the exciting opportunity to personalize select finishes at the Design Studio! Experience elevated living in North Scottsdale!
USD 1,059,995
7620 E Cavasson Boulevard # 1049
View photo
Townhouse · for sale
USD 1,084,995
USD 499/sq.ft
7620 E Cavasson Boulevard # 1049
Pinnacle Peak Heights
· 2,174 sq.ft · 3 Bedrooms · 2 Baths · Townhouse
· Patio · Garden · Terrace · Equipped kitchen · Parking · Swimming pool
Pinnacle Peak Heights · 2,174 sq.ft · 3 Bedrooms · 2 Baths · Townhouse · Patio · Garden · Terrace · Equipped kitchen · Parking · Swimming pool
Discover luxury living in this exclusive gated North Scottsdale community featuring a resort-style pool, relaxing cabanas, dog park, and more! The stunning to-be-built Aurelia offers three levels of sophisticated living with a dramatic two-story foyer, open-concept great room, gourmet kitchen with oversized island, and private backyard with covered patio. The spacious primary suite features a luxurious bath and walk-in closet, complemented by two additional bedrooms and versatile flex spaces. Entertain in style on the expansive third-floor rooftop terrace with covered and uncovered areas, perfect for Arizona evenings! Includes a two-car garage and the opportunity to personalize finishes at the Design Studio
USD 1,084,995
4641 E Daley Lane
View photo
House · for sale
USD 849,000
USD 360/sq.ft
4641 E Daley Lane
Pinnacle Peak Heights
· 2,357 sq.ft · 4 Bedrooms · 3 Baths · House
· Patio · Garden · Equipped kitchen · Swimming pool
Pinnacle Peak Heights · 2,357 sq.ft · 4 Bedrooms · 3 Baths · House · Patio · Garden · Equipped kitchen · Swimming pool
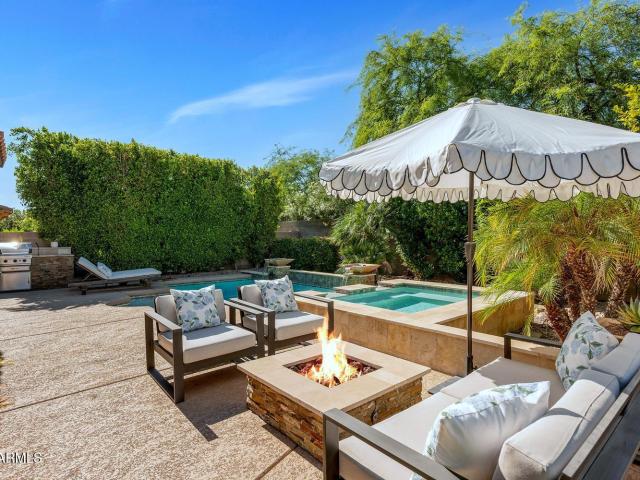
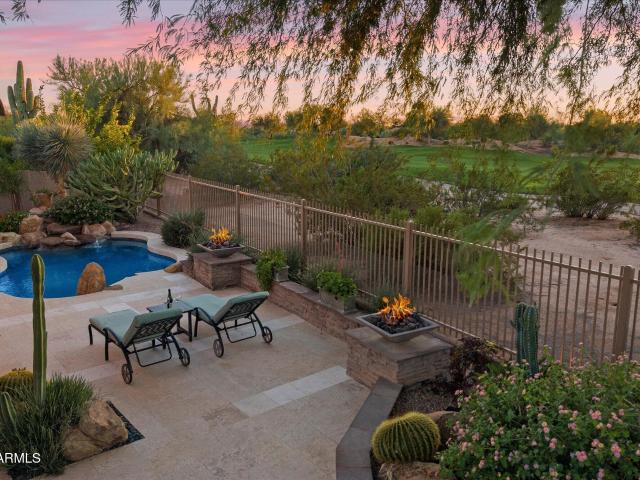
Stunning resort-style home located on one of the largest lots in the community. Sunny south-facing yard, boasting a heated pool with baja shelf, spa, water features, fire pit, gas BBQ, covered patio, and turf, all next to open space for added privacy. Lush, upgraded landscaping, with a mature palms and ficus trees. The home is beautifully appointed with 4 bedrooms and 3.5 bathrooms, plus a loft. Kitchen features gas stainless steel appliances, granite countertops, and a view of the pool. Primary suite includes two closets, an oversized shower, and granite countertops. Lovely second ensuite guest bedroom with a walk-in closet. This home is ideally located in gated Sanctuary at Desert Ridge, providing an exceptional lifestyle with clubhouse, pool, spa, parks, playgrounds & walking paths
USD 849,000
7620 E Cavasson Boulevard # 1052
View photo
Condo · for sale
USD 1,244,995
USD 492/sq.ft
7620 E Cavasson Boulevard # 1052
Pinnacle Peak Heights
· 2,530 sq.ft · 4 Bedrooms · 3 Baths · Condo
· Patio · Terrace · Equipped kitchen · Parking
Pinnacle Peak Heights · 2,530 sq.ft · 4 Bedrooms · 3 Baths · Condo · Patio · Terrace · Equipped kitchen · Parking
Introducing Toll Brothers at Cavasson, a brand-new luxury townhome community in a prime Scottsdale location! The to-be-built Aurelia Elite offers three levels of spacious living with 4 bedrooms, 3.5 baths, and a two-car garage. A dramatic three-story foyer welcomes you into an open-concept great room, gourmet kitchen with center island and dual pantries, and covered patio. Upstairs, the primary suite features a walk-in closet and private bath, along with two additional bedrooms and a flexible living space. The third floor offers an additional bedroom, full bath, flex room, and an impressive rooftop terrace perfect for entertaining and enjoying Arizona evenings. Buyers have the opportunity to personalize finishes at the Design Studio
USD 1,244,995
4639 e casitas del rio drive
View photo
House · for sale
USD 799,000
USD 403/sq.ft
4639 e casitas del rio drive
Pinnacle Peak Heights
· 1,981 sq.ft · 3 Bedrooms · 2 Baths · House
· Office room · Parking
Pinnacle Peak Heights · 1,981 sq.ft · 3 Bedrooms · 2 Baths · House · Office room · Parking
Cared for by the original owners who purchased directly from the builder, come be this home's 2nd owner! This 1,981 sq ft single-level Iris floorplan by Taylor Morrison features 3 bedrooms with a flex space, 2 bathrooms, a 2-car garage. The split floor plan offers private separation for the primary bedroom, plus two additional bedrooms and a full bath, making this one of Sanctuary's most functional living layouts. A central flex room easily functions as a home office, den, or play space. Sanctuary's premier neighborhood amenities are gated for privacy, and feature a community pool, multiple parks, and a clubhouse with a fitness center, all just minutes from Desert Ridge Marketplace shopping and dining
USD 799,000
7620 E Cavasson Boulevard # 1048
View photo
Townhouse · for sale
USD 1,229,995
USD 486/sq.ft
7620 E Cavasson Boulevard # 1048
Pinnacle Peak Heights
· 2,530 sq.ft · 4 Bedrooms · 3 Baths · Townhouse
· Garden · Terrace · Equipped kitchen · Lift
Pinnacle Peak Heights · 2,530 sq.ft · 4 Bedrooms · 3 Baths · Townhouse · Garden · Terrace · Equipped kitchen · Lift
Experience modern Scottsdale living in the Lumina at Cavasson. This Quick Move-In townhome features an open-concept design with spacious living areas, a well-appointed kitchen, private backyard, and expansive rooftop terrace, perfect for entertaining and enjoying Arizona's beautiful weather. This homesite also offers the option to add a private elevator for added convenience. Buyers still have the opportunity to personalize select finishes and options at the Toll Brothers Design Studio. Ideally located in North Scottsdale near shopping, dining, entertainment, and major employment centers
USD 1,229,995
8300 e dixileta drive # 263
View photo
House · for sale
USD 4,598,000
USD 686/sq.ft
8300 e dixileta drive # 263
Pinnacle Peak Heights
· 6,695 sq.ft · 4 Bedrooms · 4 Baths · House
· Patio · Fireplace · Equipped kitchen · Swimming pool
Pinnacle Peak Heights · 6,695 sq.ft · 4 Bedrooms · 4 Baths · House · Patio · Fireplace · Equipped kitchen · Swimming pool
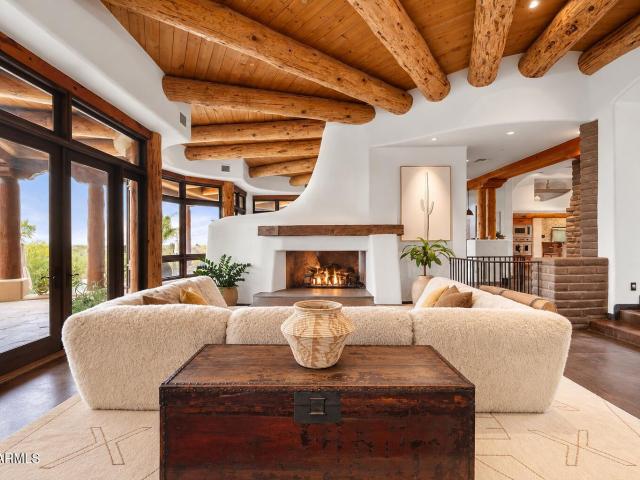
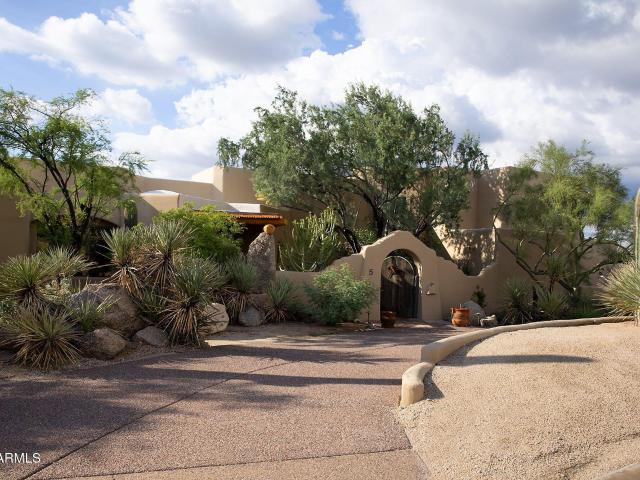
A rare architectural estate set against Lone Mountain, offering panoramic mountain and city-light views from nearly every room. Set on 3.4 private acres within guard-gated Sincuidados, this Lee Hutchison-designed organic Pueblo estate showcases authentic Southwestern craftsmanship and a remarkable connection to its desert surroundings. Inside, the expansive great room flows into a gourmet kitchen featuring a Viking Professional six-burner range, 24K gold farmhouse sink, and hand-painted tile. Each bedroom is thoughtfully designed as a private retreat with an en-suite bath, walk-in closet, and direct patio access. The primary suite features its own fireplace and spa-like bath overlooking the mountains, while a detached casita captures spectacular city-light views. Outside, a heated infinity. Edge pool and jetted spa appear to spill into the surrounding desert, complemented by multiple covered flagstone patios and an outdoor kitchen with Viking BBQ. Beautifully remodeled and impeccably m
USD 4,598,000
9735 e vereda solana drive
View photo
House · for sale
USD 4,000,000
USD 999/sq.ft
9735 e vereda solana drive
Pinnacle Peak Heights
· 4,004 sq.ft · 4 Bedrooms · 4 Baths · House
Pinnacle Peak Heights · 4,004 sq.ft · 4 Bedrooms · 4 Baths · House
Come discover an extraordinary opportunity to create your dream estate on 4.4 privately gated acres in one of North Scottsdale's most coveted locations. This Hacienda-style residence is nestled on a spectacular parcel, showcasing panoramic mountain and city light views. Offering exceptional privacy, no HOA, and horse privileges, the property presents endless possibilities to personalize a truly remarkable desert retreat. Just minutes from Market Street in DC Ranch, enjoy upscale dining, boutique shopping, world-class golf, scenic hiking trails, Westworld, and all the luxury amenities North Scottsdale has to offer. A rare opportunity to make this exceptional property into your own private sanctuary
USD 4,000,000
22440 N 52ND Place
View photo
House · for sale
USD 875,000
USD 441/sq.ft
22440 N 52ND Place
Pinnacle Peak Heights
· 1,981 sq.ft · 3 Bedrooms · 3 Baths · House
· Garden · Equipped kitchen · Swimming pool
Pinnacle Peak Heights · 1,981 sq.ft · 3 Bedrooms · 3 Baths · House · Garden · Equipped kitchen · Swimming pool
Welcome to the resort side of Prestigious Desert Ridge, and welcome home to this single level model perfect beauty nestled along the 6th fairway of Wildfire Palmer golf course. Featuring unobstructed views across two fairways, the sunsets here will take your breath away! Quality Shea built home with 3 bedrooms and 3 FULL baths-very rare! Open floor plan with a gourmet kitchen highlighted by state-of-the-art appliances, slab granite counters and raised panel cabinetry. Split master retreat stuns with new spa bath that wows! Resort style oasis backyard features cantera pavers, sparkling pool, spa, 3 gas fire features and built in BBQ. Desert Ridge is the place to be! World class shopping, dozens of restaurants, highly rated schools, amazing parks and ample open spaces-a true crown jewel!
USD 875,000
5450 e deer valley drive # 1222
View photo
Condo · for sale
USD 499,900
USD 318/sq.ft
5450 e deer valley drive # 1222
Pinnacle Peak Heights
· 1,572 sq.ft · 2 Bedrooms · 2 Baths · Condo
· Patio · Sauna · Gym · Fireplace · Equipped kitchen · Security · Swimming pool · Parking
Pinnacle Peak Heights · 1,572 sq.ft · 2 Bedrooms · 2 Baths · Condo · Patio · Sauna · Gym · Fireplace · Equipped kitchen · Security · Swimming pool · Parking
Experience resort-style living in the highly sought-after guard-gated community of Toscana at Desert Ridge! This spacious 2BD plus den, 2BA condo offers an inviting open floor plan w/soaring ceilings, beautiful tile flooring, neutral paint & cozy gas fireplace. Additional highlights include 2 reserved underground parking spaces & convenient first-floor access. The well-appointed kitchen features granite countertops, SS appliances, gas range, ample cabinetry & breakfast bar. The generous primary suite includes dual vanities, while the covered patio provides a peaceful setting overlooking the beautifully maintained grounds. Exceptional amenities, including 24-hour guarded entry, 3 heated pools, 3 spas, 2 fitness rooms, saunas, BBQ areas, concierge. The HOA includes water, sewer, gas & trash
USD 499,900
24200 n alma school road # 5
View photo
House · for sale
USD 2,000,000
USD 498/sq.ft
24200 n alma school road # 5
Pinnacle Peak Heights
· 4,015 sq.ft · 3 Bedrooms · 3 Baths · House
· Patio · Fireplace · Equipped kitchen · Parking · Swimming pool
Pinnacle Peak Heights · 4,015 sq.ft · 3 Bedrooms · 3 Baths · House · Patio · Fireplace · Equipped kitchen · Parking · Swimming pool
Views views views in the heart of troon. From city lights to sunrise/sunsets, Pinnacle Peak from every window, you won't be disappointed with resort style living. A private gated enclave surrounded by the Sonoran Desert featuring warm tones throughout. UPDATED chef's kitchen: Viking appliances, large island. NEWER roof (2024), custom lighting to accent the beauty of AZ day & night. Entertainers dream with a negative edge heated pool & spa, 3 interior & exterior fireplaces, outdoor kitchen, covered patios. Visitors enjoy privacy in the guest wing. All bedrooms w/en-suite baths, oversized 3-car garage w/storage, epoxy floors & circular drive. Plenty of space for winter visitors & a wonderful retreat for the seasonal or full time resident. Welcome home to Sonoran Highlands II!
USD 2,000,000
16420 n thompson peak parkway # 1043
View photo
Condo · for sale
USD 675,000
USD 407/sq.ft
16420 n thompson peak parkway # 1043
Pinnacle Peak Heights
· 1,658 sq.ft · 3 Bedrooms · 2 Baths · Condo
· Patio · Parking · Equipped kitchen · Swimming pool
Pinnacle Peak Heights · 1,658 sq.ft · 3 Bedrooms · 2 Baths · Condo · Patio · Parking · Equipped kitchen · Swimming pool
Step into effortless Scottsdale living in this fully remodeled, ground level condo at gated Cachet at McDowell Mountain Ranch. With 3 bedrooms, 2 baths and 1,659 sq ft, the bright, open layout offers inviting space to relax and entertain. A beautifully updated kitchen and remodeled bathrooms bring style to everyday living, while the attached 2 car garage adds convenience. Start your morning on the patio, then enjoy the community's heated pool, spa and fitness center. McDowell Mountain Ranch amenities include additional pools, tennis courts, parks and trails. Nearby dining, shopping, WestWorld and TPC Scottsdale put favorite local destinations within easy reach. Move right in and enjoy a home where the work is already done. Come see the finishes and experience the lifestyle for yourself
USD 675,000
9876 E BAHIA Drive
View photo
House · for sale
USD 965,000
USD 705/sq.ft
Updated
9876 E BAHIA Drive
Pinnacle Peak Heights
· 1,367 sq.ft · 4 Bedrooms · 2 Baths · House
· Patio · Garden · Equipped kitchen
Pinnacle Peak Heights · 1,367 sq.ft · 4 Bedrooms · 2 Baths · House · Patio · Garden · Equipped kitchen
Set against the scenic backdrop of the McDowell Mountains, this 4-bedroom, 2.5-bath residence in Trails at Horseman's Park delivers sophisticated desert living across 3,377 thoughtfully designed square feet. From the grand double-height foyer, natural light pours into gracious formal living and dining spaces. The kitchen is tailored for culinary enthusiasts, centered around rich cabinetry, premium granite counters, double ovens, and gas cooking. The upper-level primary retreat offers a tranquil escape, featuring an intimate sitting room, an indulgent spa-inspired bath, and captivating mountain vistas. Outside, the private backyard transforms into an open-air sanctuary with an expansive covered patio, an effortless setting for weekend entertaining or quiet evenings outdoors. Ideally situate Ideally situated just minutes from Scottsdale's finest dining, luxury retail, renowned golf courses, and major transit corridors
USD 965,000
10243 e camelot court
View photo
House · for sale
USD 2,700,000
USD 786/sq.ft
10243 e camelot court
Pinnacle Peak Heights
· 3,434 sq.ft · 4 Bedrooms · 4 Baths · House
· Garden · Deck · Fireplace · Equipped kitchen · Swimming pool
Pinnacle Peak Heights · 3,434 sq.ft · 4 Bedrooms · 4 Baths · House · Garden · Deck · Fireplace · Equipped kitchen · Swimming pool
Framed by McDowell Mountain and golf course views, this private luxury custom home by Camelot Homes rests within an exclusive gated enclave. Interiors by a recipient of the 2026 Iconic Award for Excellence in Interior Design balance contemporary elegance with inviting warmth. The single-level plan offers four ensuite bedrooms, a den, attached casita and no interior steps. Wood floors, a gas fireplace accent wall and temperature-controlled wine wall enrich the living spaces. The kitchen pairs Wolf/Sub-Zero appliances with quartz counters and a generous island. An expansive saltwater pool with deck jets, steel ramada and built-in BBQ make the private backyard a resort-like escape. Easy-care grounds invite lock-and-leave living. High-end furnishings available by separate bill of sale
USD 2,700,000
20704 N 90th Place # 1010
View photo
Townhouse · for sale
USD 925,000
USD 447/sq.ft
20704 N 90th Place # 1010
Pinnacle Peak Heights
· 2,067 sq.ft · 3 Bedrooms · 2 Baths · Townhouse
· Fireplace · Equipped kitchen
Pinnacle Peak Heights · 2,067 sq.ft · 3 Bedrooms · 2 Baths · Townhouse · Fireplace · Equipped kitchen
Set within Courtyards at Market Street, a charming residential enclave within the highly regarded DC Ranch community, this two-story townhome offers a desirable combination of character, comfort and location. Designed around a welcoming community setting, Courtyards at Market Street offers a more intimate residential atmosphere while benefiting from the extensive lifestyle amenities and convenient location associated with DC Ranch. The approximately 2,074-square-foot residence offers a flexible floor plan that can function as either three bedrooms or two bedrooms plus a dedicated office/flex space. The great room provides a comfortable central gathering space with a gas fireplace, while the kitchen features a center island, gas cooktop, pantry and breakfast bar. Wood flooring brings warmth to the interiors, while vaulted ceilings create an open, airy feel. The primary suite features a spacious walk-in closet, dual vanity, and separate tub and shower. The additional bedroom/flexible spa
USD 925,000
10040 e happy valley road # 300
View photo
House · for sale
USD 2,700,000
USD 633/sq.ft
Updated
10040 e happy valley road # 300
Pinnacle Peak Heights
· 4,263 sq.ft · 4 Bedrooms · 4 Baths · House
· Garden · Office room · Deck · Fireplace · Equipped kitchen · Parking · Swimming pool
Pinnacle Peak Heights · 4,263 sq.ft · 4 Bedrooms · 4 Baths · House · Garden · Office room · Deck · Fireplace · Equipped kitchen · Parking · Swimming pool
Immediate full club membership at closing. Fully remodeled top to bottom with all major systems replaced, this custom residence sits on the 4th hole of the Jack Nicklaus Signature course at Desert Highlands. Private and lush at ground level, with a resort-style backyard, pool, and spa. Then step up to the rooftop deck with a fireplace for sweeping 360-degree mountain, city-light, and golf course views. 4 bedrooms plus office, 4 full baths, 2 powder rooms, 3-car garage. Soaring 20-foot great room ceilings, custom copper fireplace, new Andersen windows and sliders. Chef's kitchen with Wolf induction range, Wolf double ovens, and Sub-Zero. New HVACs, water heaters, and soft water. Motivated seller. Bring your buyers. *immediate full club membership available at closing. *. Fully remodeled from top to bottom with all major systems replaced, this exceptional custom residence is perfectly positioned on the 4th hole of the renowned Jack Nicklaus Signature Golf Course at Desert Highlands Count
USD 2,700,000
19475 n grayhawk drive # 1007
View photo
Townhouse · for sale
USD 729,000
USD 437/sq.ft
19475 n grayhawk drive # 1007
Pinnacle Peak Heights
· 1,668 sq.ft · 3 Bedrooms · 2 Baths · Townhouse
· Patio · Swimming pool
Pinnacle Peak Heights · 1,668 sq.ft · 3 Bedrooms · 2 Baths · Townhouse · Patio · Swimming pool
Enjoy the best of Scottsdale living in this beautifully situated single-level townhouse in the sought-after community of Tesoro at Grayhawk. Featuring 3 bedrooms and 2 bathrooms, this thoughtfully designed residence offers effortless living with no interior stairs and an inviting, open layout filled with natural light. Open views of the 13th hole of Grayhawk's prestigious Talon Course create a stunning backdrop, bringing the beauty of the golf course right to your patio. Tesoro also offers resort style amenities complete with heated pool, two jacuzzis, fully equipped workout facility, outdoor and BBQ area for all residents to enjoy. Combining comfortable single-level living, golf course vistas, and the desirable Grayhawk lifestyle, this home is the perfect move-in ready option!
USD 729,000
27844 N 111TH Street
View photo
House · for sale
USD 998,000
USD 352/sq.ft
27844 N 111TH Street
Pinnacle Peak Heights
· 2,831 sq.ft · 3 Bedrooms · 2 Baths · House
· Garden · Deck · Equipped kitchen · Air conditioning · Swimming pool
Pinnacle Peak Heights · 2,831 sq.ft · 3 Bedrooms · 2 Baths · House · Garden · Deck · Equipped kitchen · Air conditioning · Swimming pool
Tucked away in a quiet cul-de-sac in Echo Ridge at Troon North, this single-level 3-bedroom, 2.5-bath home plus den backs on to a natural desert landscape for exceptional backyard privacy. The kitchen was remodeled in 2022 with an enlarged island, added cabinetry and quartzite countertops, and all bathrooms were updated the same year with matching countertops, sinks, faucets and toilets. The oversized primary suite offers a generous walk-in closet and private access to the backyard, while the primary bath features dual sinks, a large soaking tub and walk-in shower. Step outside to your beautifully landscaped backyard oasis and unwind in the heated Pebble Tec pool with waterfall and Baja step, framed by new decking. Recent updates include new LVP flooring in 2026 (excluding bedrooms and baths), both A/C units replaced in October 2026, and a 2023 roof with a transferable 10-year warranty and electric blinds on all of the large windows in the family room and living room. There is also a p
USD 998,000
20646 N 112TH Street
View photo
House · for sale
USD 24,000,000
USD 1,879/sq.ft
20646 N 112TH Street
Pinnacle Peak Heights
· 12,766 sq.ft · 6 Bedrooms · 6 Baths · House
· Patio · Fireplace · Equipped kitchen
Pinnacle Peak Heights · 12,766 sq.ft · 6 Bedrooms · 6 Baths · House · Patio · Fireplace · Equipped kitchen
Privately gated within Silverleaf's prestigious Upper Canyon, this impeccably crafted custom estate-designed in collaboration with PHX Architecture, Sommer Custom Homes, and Ownby Design-sits on nearly 4.5 acres and offers a rare balance of grand scale, privacy, and effortless livability. The residence is defined by soaring ceilings, light wood flooring, and a striking book-matched marble fireplace, complemented by sweeping city-light views, vibrant sunsets, mountain views, and an expansive turf yard-hard to find on hillside estates in this exclusive enclave. Designed for seamless indoor-outdoor living, the open-concept kitchen, dining, and living spaces flow effortlessly to the outdoors. The chef's kitchen is anchored by a full back kitchen and multiple ovens, perfectly suited for both elevated entertaining and everyday living. Oversized glass sliders in the great room and family room open to covered patios outfitted with sunshades, misters, heaters, and a built-in BBQ creating an ide
USD 24,000,000
20100 N 78TH Place # 1100
View photo
Condo · for sale
USD 375,000
USD 338/sq.ft
20100 N 78TH Place # 1100
Pinnacle Peak Heights
· 1,109 sq.ft · 2 Bedrooms · 2 Baths · Condo
· Fireplace · Parking · Security · Swimming pool
Pinnacle Peak Heights · 1,109 sq.ft · 2 Bedrooms · 2 Baths · Condo · Fireplace · Parking · Security · Swimming pool
Beautifully maintained ground-floor residence located in the highly sought-after, gated community of Grayhawk. This spacious 2-bedroom, 2-bath home features a desirable split floor plan along with a dedicated office-ideal for working from home or a private retreat. Enjoy the convenience of indoor laundry, a private garage, plus an additional covered parking space. Residents of Grayhawk have access to resort-style amenities including two state-of-the-art fitness centers, four sparkling pools, three spas, two private theaters, outdoor fireplaces, concierge services, a resident chef, and so much more. This is luxury living at its finest in an unbeatable location
USD 375,000
6008 e anderson drive
View photo
House · for sale
USD 1,645,000
USD 540/sq.ft
6008 e anderson drive
Pinnacle Peak Heights
· 3,046 sq.ft · 4 Bedrooms · 2 Baths · House
· Patio · Fireplace · Equipped kitchen · Air conditioning
Pinnacle Peak Heights · 3,046 sq.ft · 4 Bedrooms · 2 Baths · House · Patio · Fireplace · Equipped kitchen · Air conditioning
Owner/Agent. This beautifully CUSTOM updated home (NOT flipping home) House is located on a huge private lot, with large covered patio No HOA, New two AC & furnace units, new windows, Custom design entry iron door, travertine flooring throughout the house included in the patio. 12' flat ceilings, highly desired spilt floor plan, upgraded granite kitchen countertop, custom kitchen solid cherries wood cabinets, Thermador luxury high-end kitchen appliances, It is a gourmet cooking kitchen with build in Wine Refrigerator, gas fireplace, oversized master bedroom, upgraded bath with custom solid cherries wood vanity, plantation shutters, wired for surround sound in family room and outside speakers, Great location to schools, shopping, and many more. It a must see!
USD 1,645,000
4825 e hamblin drive
View photo
House · for sale
USD 1,050,000
USD 357/sq.ft
4825 e hamblin drive
Pinnacle Peak Heights
· 2,939 sq.ft · 4 Bedrooms · 3 Baths · House
· Patio · Garden · Terrace · Equipped kitchen · Swimming pool
Pinnacle Peak Heights · 2,939 sq.ft · 4 Bedrooms · 3 Baths · House · Patio · Garden · Terrace · Equipped kitchen · Swimming pool
Welcome home to your own private desert oasis! Upgrades, upgrades, upgrades! Minutes from desert ridge shopping and restaurants! This beautiful 4-bedroom, 3.5-bathroom, two-story home offers the perfect combination of comfort, style, and Arizona indoor-outdoor living! Step inside to discover soaring ceilings, an inviting formal living and dining area, and a spacious family room filled with natural light. The beautifully appointed kitchen features rich cabinetry, granite countertops, stainless steel appliances, a center island, and a charming breakfast nook. The generous primary suite offers a relaxing retreat with dual vanities, a soaking tub, separate shower, and walk-in closet and an upstairs outdoor terrace provides another inviting space to unwind. Step outside into your own backyard paradise! Designed for relaxation and entertaining, this incredible outdoor space features a sparkling swimming pool, relaxing spa, expansive covered patio, and beautiful landscaping. Thoughtful backya
USD 1,050,000
20802 n grayhawk drive # 1163
View photo
Townhouse · for sale
USD 810,000
USD 348/sq.ft
20802 n grayhawk drive # 1163
Pinnacle Peak Heights
· 2,325 sq.ft · 3 Bedrooms · 3 Baths · Townhouse
· Balcony
Pinnacle Peak Heights · 2,325 sq.ft · 3 Bedrooms · 3 Baths · Townhouse · Balcony
Welcome to a private golf course retreat in the highly desirable Avian at Grayhawk's guard-gated Raptor Retreat. Tucked into a beautiful setting with golf course and Pinnacle Peak views, this lightly lived-in seasonal residence has been meticulously maintained and thoughtfully updated over the years. Enter through the charming front courtyard into a warm and inviting great room featuring soaring ceilings, clerestory windows, a wood staircase and an abundance of natural light. The popular floor plan offers oversized tile flooring, neutral carpeting and plantation shutters throughout, creating a timeless and comfortable feel. A unique modification makes this home especially versatile, with all three bedrooms offering private en-suite baths, plus a convenient downstairs powder room. One guest suite is located on the main level, while two additional en-suite bedrooms are upstairs. One of the upstairs suites opens to a private balcony overlooking the golf course with beautiful Pinnacle Peak
USD 810,000
8245 E BELL Road # 219
View photo
Townhouse · for sale
USD 567,000
USD 381/sq.ft
Updated
8245 E BELL Road # 219
Pinnacle Peak Heights
· 1,485 sq.ft · 2 Bedrooms · 2 Baths · Townhouse
· Parking
Pinnacle Peak Heights · 1,485 sq.ft · 2 Bedrooms · 2 Baths · Townhouse · Parking
Fabulous 2bed 2bath unit in Montaña del Sol. Buy now and get established before the Waste Management this February, which is only steps away. You'll love the super high ceilings, recent flooring and countertop upgrades and the split bedroom floor plan. Light bright and airy and super clean. Views of community pool! Direct access garage. New hvac! No minimum lease term. Short term rental is allowed! This is not easy to find. Come see it today
USD 567,000
15088 N 114TH Way
View photo
House · for sale
USD 1,250,000
USD 523/sq.ft
15088 N 114TH Way
Pinnacle Peak Heights
· 2,390 sq.ft · 3 Bedrooms · 2 Baths · House
· Garden · Equipped kitchen · Parking · Swimming pool
Pinnacle Peak Heights · 2,390 sq.ft · 3 Bedrooms · 2 Baths · House · Garden · Equipped kitchen · Parking · Swimming pool
Guard-Gated Living in Cimarron Hills at McDowell Mountain Ranch. Welcome to the sought-after Valencia floor plan in guard-gated Cimarron Hills, one of McDowell Mountain Ranch's most private enclaves. Sweeping sunset and city light views stretch to the west, while a spacious side yard off the living room frames the mountains. The 3-bedroom, 2-bath main house offers formal living and dining rooms plus a separate family room. The primary retreat, family room, and living room each open directly to the backyard and its mountain views. A 3-car garage and 2 new HVAC (2025) add everyday peace of mind. Cimarron Hills is protected by a 24-hour guard gate and offers amenities reserved exclusively for its residents: a heated negative-edge pool overlooking the city, a spa, and a clubhouse with a fitnes center unlike any other in the area. Two tennis courts, outdoor BBQs, a grassy play area, and an indoor kitchen make the clubhouse ideal for private parties and neighborhood gatherings. Residents als
USD 1,250,000
20801 N 90TH Place # 228
View photo
Condo · for sale
USD 420,000
USD 464/sq.ft
20801 N 90TH Place # 228
Pinnacle Peak Heights
· 904 sq.ft · 1 Bedroom · 1 Bath · Condo
· Equipped kitchen · Parking · Swimming pool
Pinnacle Peak Heights · 904 sq.ft · 1 Bedroom · 1 Bath · Condo · Equipped kitchen · Parking · Swimming pool
Discover rare condo privacy in DC Ranch. This light filled 1 bed/1 bath open concept model home offers what few condos can: no common walls, private garage, & serene seclusion without sacrifice. Recently remodeled with designer kitchen, spa like bath, new flooring, statement lighting, water heater, & whole home water filtration. Natural light floods every corner, creating the peaceful atmosphere you've been craving. Just steps from premier amenities, golf, & 5 minute walk to Market Street's dining, shopping, & social scene. Ample storage. Low maintenance living at its finest. Residents enjoy access to two recreation centers: lap & play pools, fitness facilities, tennis, pickleball, bball court, scenic trails, & a vibrant community calendar. Currently rented through 3/14/27
USD 420,000
15215 N KIERLAND Boulevard # 104
View photo
Condo · for sale
USD 750,000
USD 651/sq.ft
15215 N KIERLAND Boulevard # 104
Pinnacle Peak Heights
· 1,152 sq.ft · 1 Bedroom · 1 Bath · Condo
· Patio · Equipped kitchen
Pinnacle Peak Heights · 1,152 sq.ft · 1 Bedroom · 1 Bath · Condo · Patio · Equipped kitchen
Experience an elevated urban lifestyle at The Plaza Lofts at Kierland Commons, where luxury living meets the exceptional walkability of one of Scottsdale's premier shopping and dining destinations. This highly desirable ground-floor residence offers the rare convenience of direct walk-out access to Kierland Commons, with upscale shopping, dining and everyday amenities just steps from your door. Sophisticated contemporary design, a crisp, clean interior palette and the opportunity to incorporate your own personal style create a refined and inviting retreat within Scottsdale's coveted luxury urban setting. Rare 1 bed/1.5 bath at 1160 sf offers a private front outdoor patio area with manicured artificial turf at street level access. Dramatic ceiling heights and a striking wall of glass. Fill the living space with natural light, complemented by electric shades that offer comfort and privacy at the touch of a button. The kitchen overlooks the living space and is equipped with Wolf and Sub-Z
USD 750,000

Get email alerts

Don't miss out: be the first to know about new properties

The alert was correctly created

On subscribing you accept the conditions of use and the privacy policy
Alert
Receive new ads in your inbox
Save this search
Receive alerts for new listings

We'll send you an email when we have new properties for: "Properties for sale in Pinnacle Peak Heights"

The alert was correctly created

Sunset Ridge I
Basking Ridge, Phoenix city Phoenix CCD Maricopa County Arizona
Get email alerts and be the first to see new listings
Required field
On subscribing I accept the terms of the privacy policy
Perfect! You'll soon start receiving new listings via email
Alert
Receive an email when we have new ads for Properties for sale in Pinnacle Peak Heights
Save this search
Filters

Bedrooms

Size (sq.ft)

sq.ft
sq.ft

Price

USD
USD

Property type

Bathrooms

Clear all filters
Receive notifications when new entries are published.