961 houses for sale in Place One

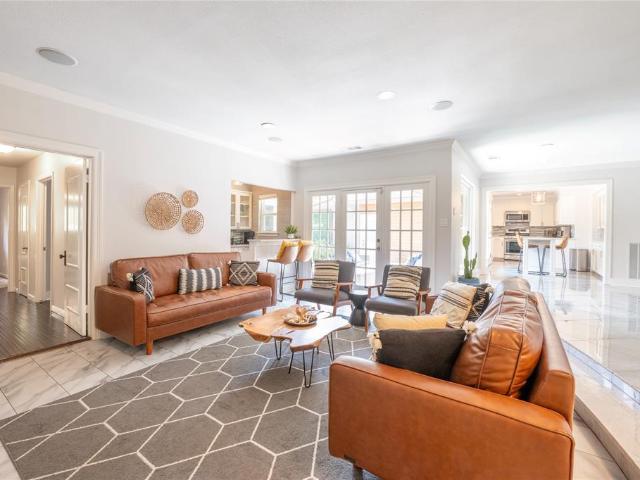
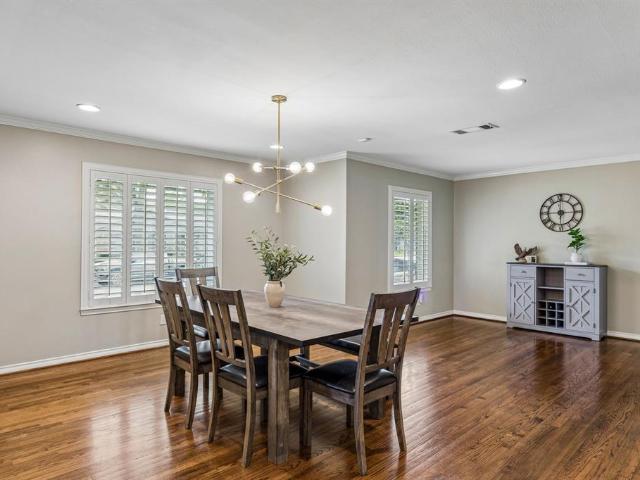
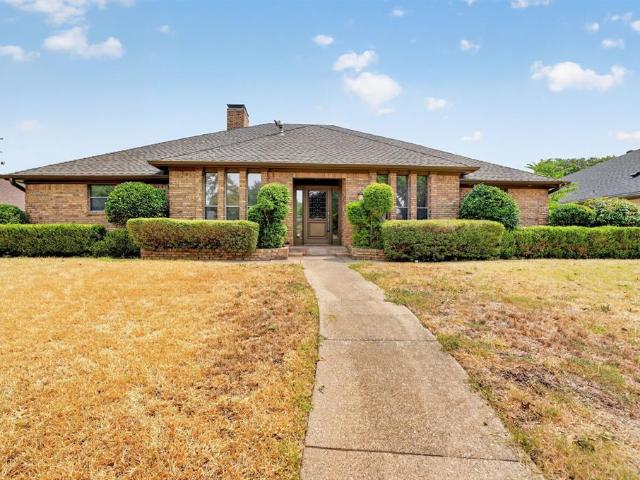
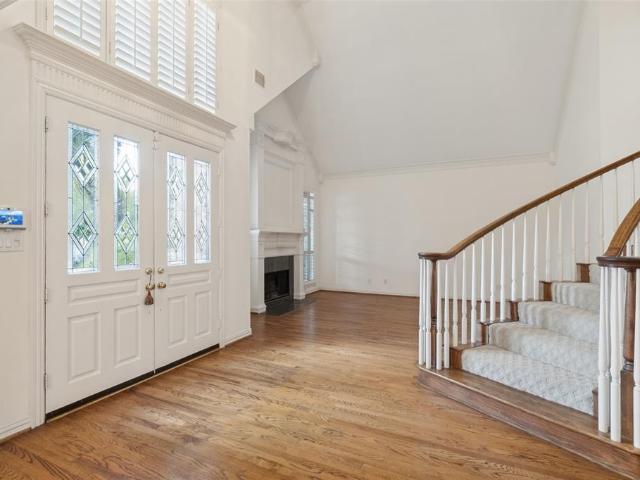
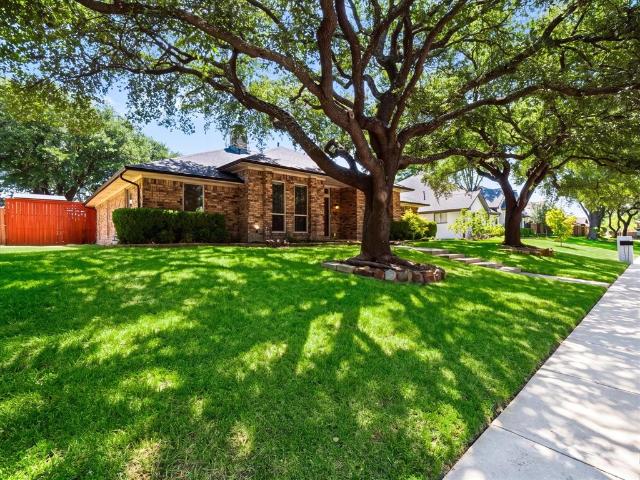
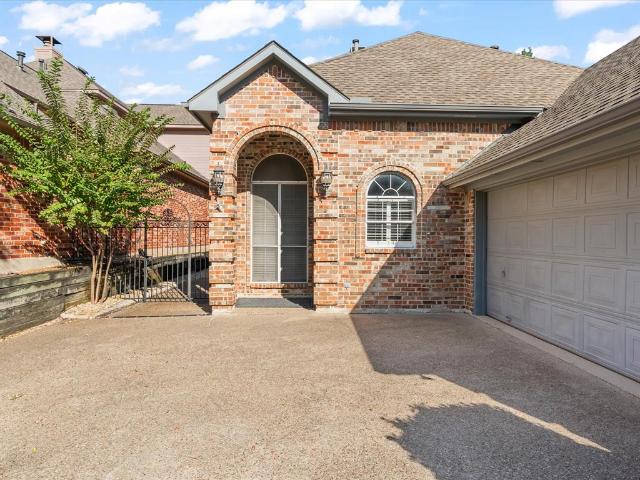
2603 Rockport Circle
View photo
House · for sale
USD 469,900
USD 189/sq.ft
2603 Rockport Circle
Place One
· 2,486 sq.ft · 4 Bedrooms · 2 Baths · House
· Patio · Fireplace · Equipped kitchen · Parking
Place One · 2,486 sq.ft · 4 Bedrooms · 2 Baths · House · Patio · Fireplace · Equipped kitchen · Parking
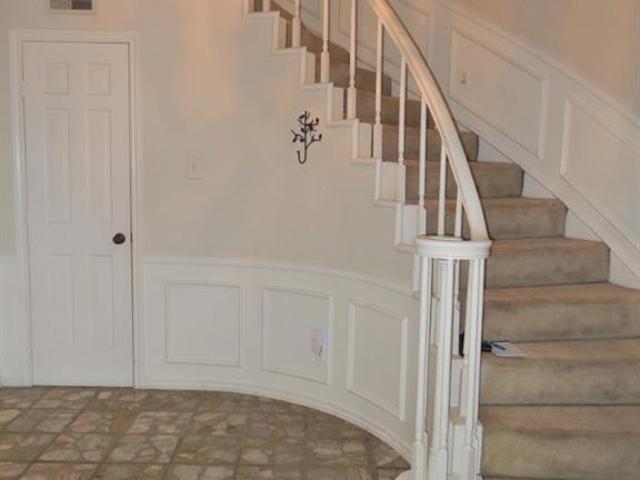
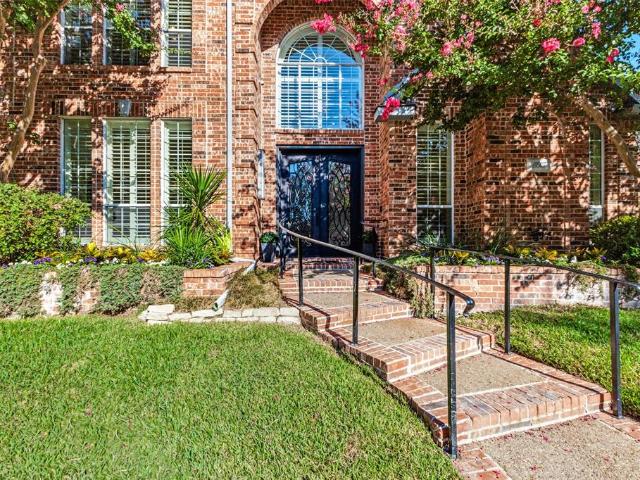
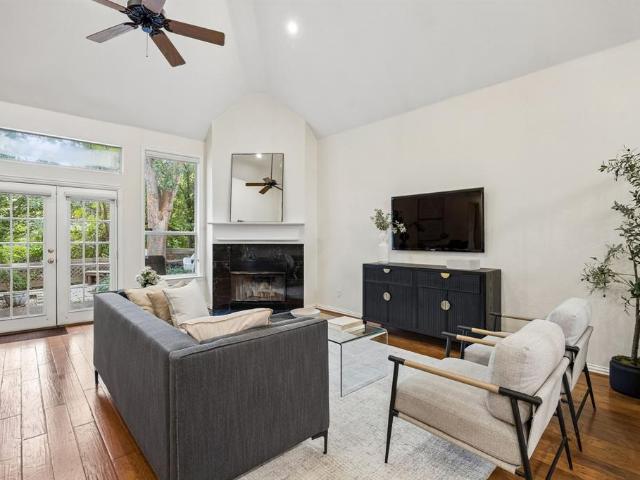
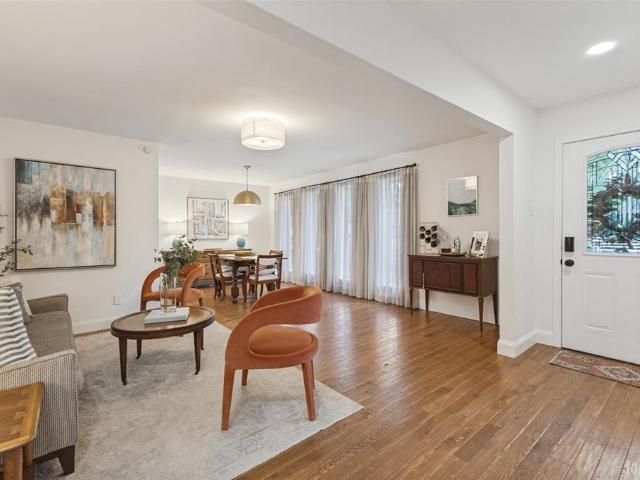
Excellent opportunity to live in the highly desired SPRINGPARK community in RICHARDSON ISD! 2603 Rock Port is located on a quiet cul-de-sac, and offers four bedrooms, two and a half baths, 2 living areas, formal dining room (or office), & a eat-in kitchen. This home presents a prime opportunity to refresh finishes and personalize an already excellent floorplan. All rooms are spacious, bright, and have an abundance of storage. The second living area is warm and inviting with a fireplace and lovely built-ins with direct access to the side patio and courtyard. Perfect for entertaining and playing. The primary bedroom is downstairs with a large ensuite bathroom and oversized, walk-in closet. A 2nd closet in the primary bedroom provides additional storage and could even serve as pocket office. The updated second floor boasts three large bedrooms with generous closet space, a loft area with built-ins, and a large bathroom with a double sink vanity. The oversized two-car garage provides addit
USD 469,900
10425 Church Road
View photo
House · for sale
USD 389,900
USD 226/sq.ft
10425 Church Road
Place One
· 1,722 sq.ft · 3 Bedrooms · 2 Baths · House
· Garden · Fireplace · Equipped kitchen · Parking
Place One · 1,722 sq.ft · 3 Bedrooms · 2 Baths · House · Garden · Fireplace · Equipped kitchen · Parking
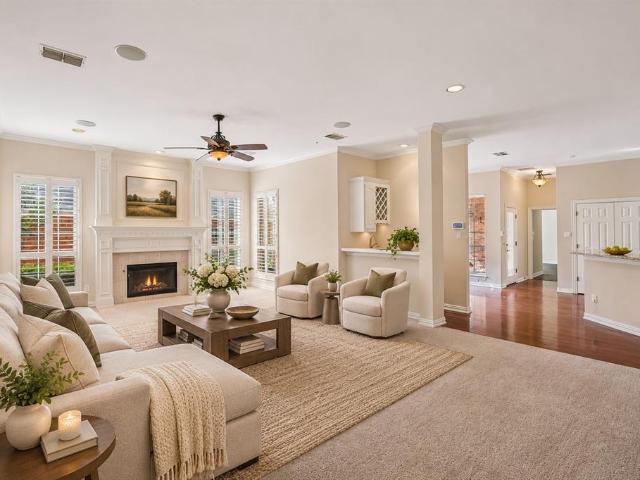
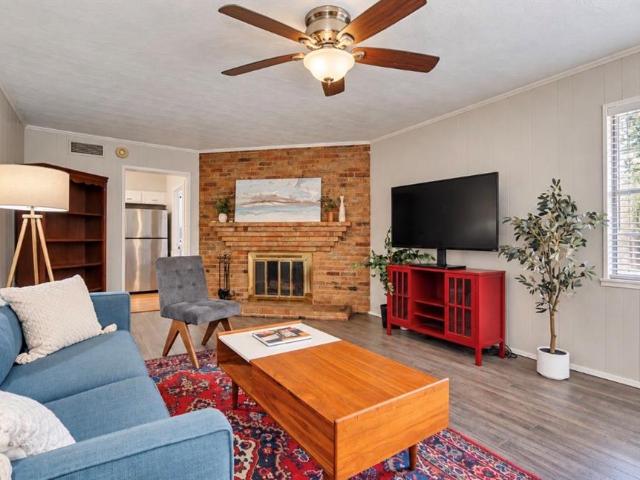
Now $389,900 don't miss this rare opportunity in lake highlands, richardson isd. Move-in ready and well maintained. In Lake Highlands! Served by Wallace Elementary this 3-bedroom, 2-bath home offers two spacious living areas, two dining areas, and a comfortable layout for everyday living. Enjoy updated flooring, plantation shutters, and a striking floor-to-ceiling brick fireplace. The eat-in kitchen features gas cooking, while two living areas provide plenty of room to gather, relax, or work from home. Located on Church Road in an established residential neighborhood, this home does not back directly to LBJ. Intervening homes and neighborhood streets separate the property from the freeway while providing convenient highway access. Come experience the backyard setting for yourself. All three bedrooms feature walk-in closets, and the secondary bedrooms share a convenient Jack-and-Jill bath. A two-car garage with extra storage, additional parking near the garage entry, and a sprinkler sys
USD 389,900
8630 Rolling Rock Lane
View photo
House · for sale
USD 625,000
USD 300/sq.ft
8630 Rolling Rock Lane
Place One
· 2,077 sq.ft · 4 Bedrooms · 4 Baths · House
· Patio · Garden · Equipped kitchen
Place One · 2,077 sq.ft · 4 Bedrooms · 4 Baths · House · Patio · Garden · Equipped kitchen
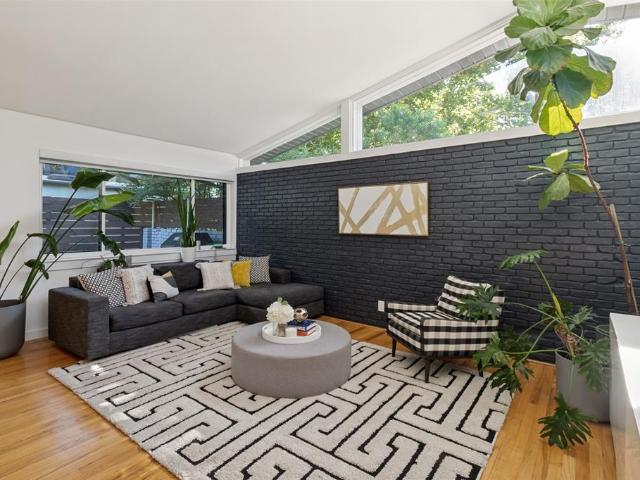
Discover the perfect blend of timeless Mid-Century Modern design and contemporary living in this beautifully updated 4-bedroom, 3-bath residence. Originally built in 1955, this home has been thoughtfully renovated to preserve its iconic clean lines while offering today’s most desirable amenities. The spacious primary suite features a walk-in closet, soaking tub, separate shower, and a private retreat feel. The remodeled kitchen is equipped with travertine-look quartz countertops, an oversized island, gas cooktop, and a vintage-style exhaust hood that complements the home’s character. Hardwood floors flow throughout the home, while remodeled bathrooms, Low-E replacement windows, fresh interior and exterior paint, and numerous modern updates provide comfort and efficiency. Multiple patios create inviting spaces for entertaining and seamless indoor-outdoor living. The beautifully updated landscaping enhances the home’s curb appeal, while the turfed backyard with a putting green offers a l
USD 625,000
3101 Becky Court
View photo
House · for sale
USD 375,000
USD 171/sq.ft
3101 Becky Court
Place One
· 2,185 sq.ft · 3 Bedrooms · 3 Baths · House
· Garden · Office room · Fireplace · Equipped kitchen
Place One · 2,185 sq.ft · 3 Bedrooms · 3 Baths · House · Garden · Office room · Fireplace · Equipped kitchen
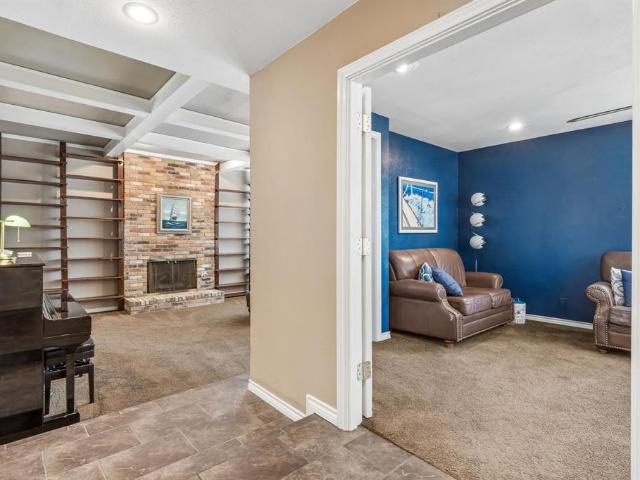
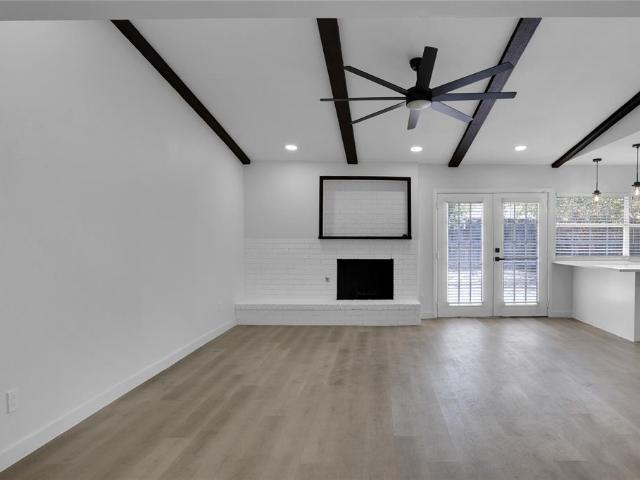
Character and charm meet an unbeatable location in this 3-bedroom, 3-bath home in the sought-after Springpark community, where scenic surroundings and a true neighborhood lifestyle come together. Bring your vision and personal style and make it your own. Nestled on a spacious corner cul-de-sac lot, the home is filled with natural light from its many windows. The inviting living room showcases a beautiful coffered ceiling and a floor-to-ceiling brick fireplace, a warm space for gathering with family and friends. Just off the entry, the front sitting room offers peaceful views and works beautifully as a home office, reading room, or flex space. The eat-in kitchen features granite countertops, stainless steel appliances, and a refrigerator plus washer and dryer that convey with the home. A convenient downstairs bath and a wet bar with additional storage add function, while the dining area overlooks the large backyard. Upstairs, the generous primary suite offers a private bath and walk-in
USD 375,000
10835 Hayfield
View photo
House · for sale
USD 580,000
USD 424/sq.ft
10835 Hayfield
Place One
· 1,367 sq.ft · 3 Bedrooms · 2 Baths · House
· Equipped kitchen · Parking
Place One · 1,367 sq.ft · 3 Bedrooms · 2 Baths · House · Equipped kitchen · Parking
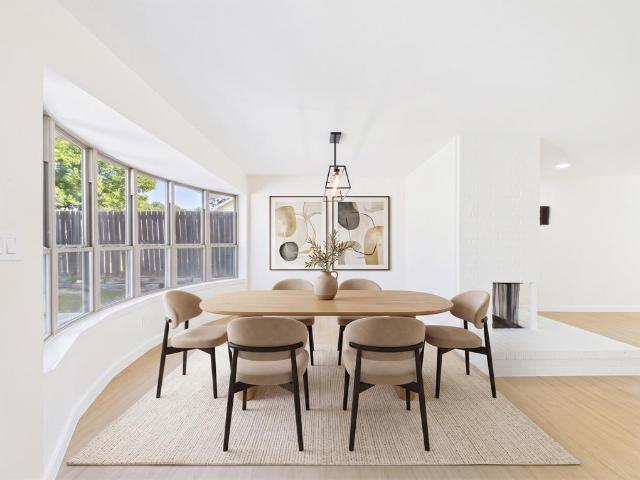
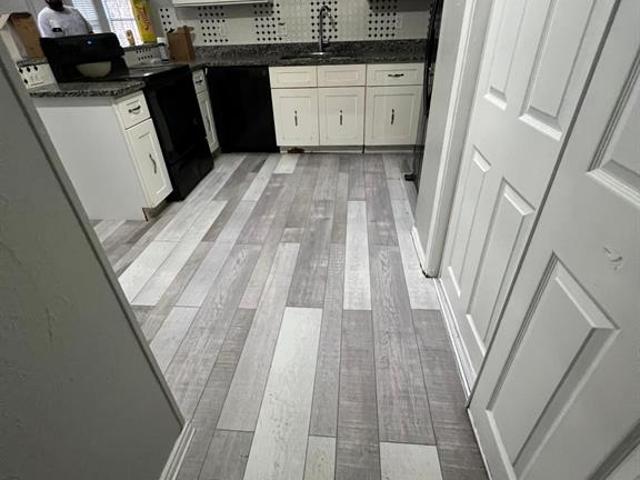
5,000 buyer incentive! Toward the buyer's allowable closing costs, prepaid expenses, or interest rate buydown with an acceptable offer! A great opportunity to save on upfront costs and make your move a little easier! Completely reimagined from top to bottom and tucked away on a quiet cul-de-sac in the sought-after Lake Highlands area! Welcome to 10835 Hayfield Drive, where modern design meets the timeless charm of an established Dallas neighborhood. This stunning 3-bedroom, 2-bath home has undergone an extensive renovation, featuring a brand-new roof, a beautifully redesigned kitchen with all-new appliances, including a refrigerator, completely remodeled bathrooms, and gorgeous new finishes throughout. Every detail has been thoughtfully considered, creating a fresh, inviting space that seamlessly blends style, comfort, and functionality. Offering 1,376 square feet, a two-car garage, and a spacious lot, this home delivers the feel of new construction with the character of an established
USD 580,000
11238 Valleydale Drive
View photo
House · for sale
USD 1,895,000
USD 487/sq.ft
11238 Valleydale Drive
Place One
· 3,886 sq.ft · 4 Bedrooms · 4 Baths · House
· Garden · Fireplace
Place One · 3,886 sq.ft · 4 Bedrooms · 4 Baths · House · Garden · Fireplace
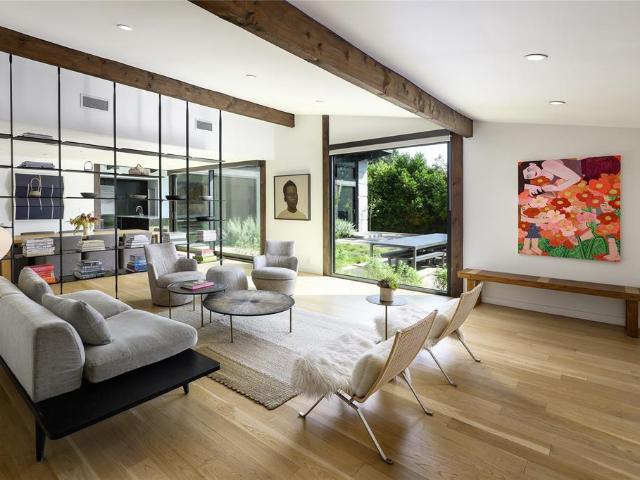
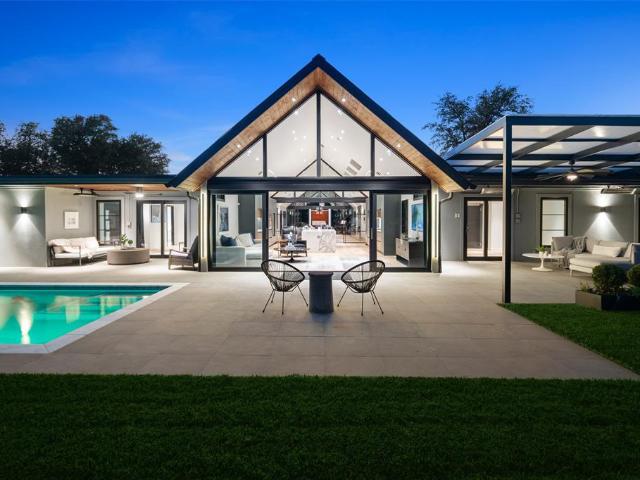
Discover the exceptional mid-century modern design at 11238 Valleydale Drive in Dallas’ desirable Janmar neighborhood. Offering 3,894 SF, 4 beds, 4.1 baths, 2 living areas, and 2 dining areas, this beautifully updated single-story home combines distinctive architecture with a functional floor plan. Pitched ceilings, exposed wood beams, expansive floor-to-ceiling windows, and hardwood and polished concrete floors define the home’s character. Acclaimed Dallas interior designer Joshua Rice reimagined the interiors with striking architectural details, including a custom steel tension-rod shelving system and floating steel fireplace. Updates include beautifully renovated bathrooms, hardwood flooring, LED lighting, and smart home technology. Landscape architect Michael Kinler transformed the backyard with mature trees, lush landscaping, low-maintenance turf, and an enclosed garden and entertaining area. Walls of windows showcase the private grounds and create a seamless connection between in
USD 1,895,000
11348 Valleydale Drive
View photo
House · for sale
USD 2,399,000
USD 555/sq.ft
11348 Valleydale Drive
Place One
· 4,316 sq.ft · 5 Bedrooms · 4 Baths · House
· Equipped kitchen
Place One · 4,316 sq.ft · 5 Bedrooms · 4 Baths · House · Equipped kitchen
A striking blend of contemporary architecture and California-inspired design, this fully reimagined luxury residence showcases high-end craftsmanship, seamless indoor-outdoor living, and resort-style amenities throughout. A dramatic gallery-style entry opens to an expansive great room with soaring ceilings, wide-plank white oak floors, and oversized windows that flood the home with natural light. Designed for both everyday living and elevated entertaining, the open-concept layout centers around a sculptural waterfall-edge marble island in the chef’s kitchen, complete with a full Thermador appliance suite including a gas cooktop, double ovens, dual sinks, and dual dishwashers. Sleek custom Florense cabinetry from Brazil adds modern sophistication, premium storage, and designer finishes throughout the kitchen and primary suite. Floor-to-ceiling designer tile elevates each bathroom with a spa-inspired aesthetic and bespoke modern detailing. The luxurious primary retreat features dual cust
USD 2,399,000
7003 Claybrook Drive
View photo
House · for sale
USD 675,000
USD 247/sq.ft
Updated
7003 Claybrook Drive
Place One
· 2,723 sq.ft · 4 Bedrooms · 2 Baths · House
· Patio · Office room · Fireplace · Equipped kitchen · Swimming pool
Place One · 2,723 sq.ft · 4 Bedrooms · 2 Baths · House · Patio · Office room · Fireplace · Equipped kitchen · Swimming pool
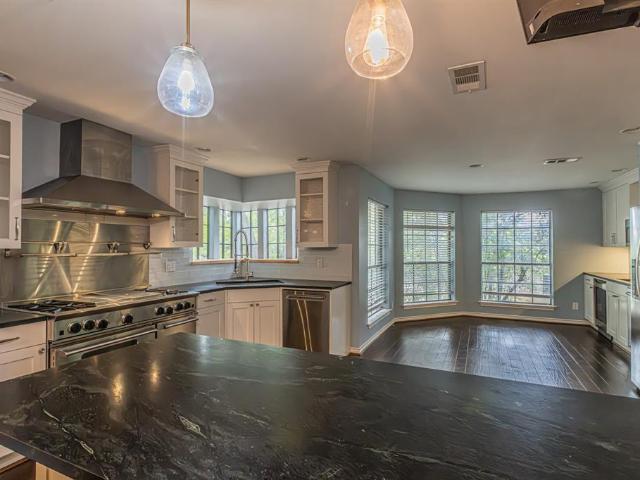
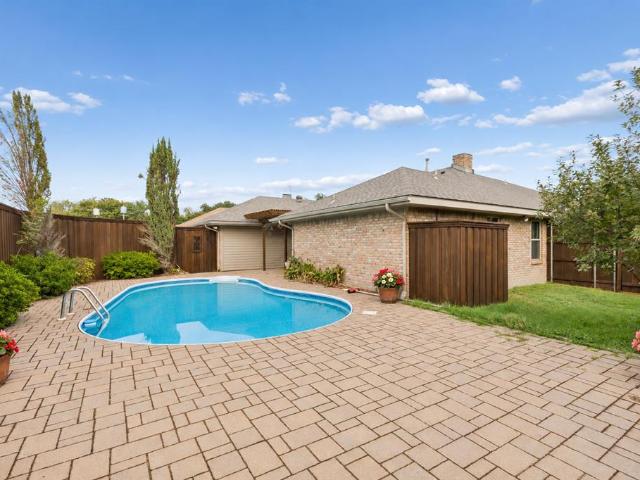
Open house this sunday 2-4 pm! A HUGE bang for your buck with instant equity! This house offers incredible potential. Homes in Merriman Park Estates of the exact same size, some WITHOUT pools, are selling for $1M+. Capture immediate equity in a location that is forever in demand! This incredible home features 3 bedrooms plus an OFFICE that can easily serve as a fourth bedroom, thanks to its closet. Your choice! The kitchen boasts sunstone countertops, butcher block counters on the bay window sills, a commercial-grade GAS stovetop, double ovens, and a commercial-grade sink. Next to the breakfast nook, you’ll find a mixologist’s dream, with additional cabinetry and counter space for crafting cocktails or prepping food. The spacious primary suite has its own fireplace, two walk-in closets, a separate shower, a drop-in tub, and a Jack-and-Jill sink setup. Out back, enjoy a covered patio and courtyard, plus a beautiful diving pool for spring, summer, and early fall days. The home sits at th
USD 675,000
9023 Glen Springs Circle
View photo
House · for sale
USD 615,000
USD 206/sq.ft
9023 Glen Springs Circle
Place One
· 2,982 sq.ft · 4 Bedrooms · 3 Baths · House
· Garden · Office room · Swimming pool
Place One · 2,982 sq.ft · 4 Bedrooms · 3 Baths · House · Garden · Office room · Swimming pool
We have multiple offers for this property and will be deciding which offer the Seller wants to go with. This property needs full updating and is priced accordingly. It offers 4 bedrooms, 3 full baths, and 2991 sq ft of space. Private pool in the back yard. Great house in a Great location. RISD schools. Located close to 635 and Skillman. 1 bedroom is downstairs (It can be a bedroom or an office or study), with 3 additional bedrooms upstairs. With some TLC and updating this can become an impressive home. The drive up in front is inviting with several large trees. A good option for Buyers to update and live here or for an investor to update and sell
USD 615,000
10414 Black Walnut Drive
View photo
House · for sale
USD 349,000
USD 189/sq.ft
10414 Black Walnut Drive
Place One
· 1,841 sq.ft · 3 Bedrooms · 2 Baths · House
· Fireplace · Equipped kitchen
Place One · 1,841 sq.ft · 3 Bedrooms · 2 Baths · House · Fireplace · Equipped kitchen
Beautifully renovated 3-bedroom, 2-bath home in Richardson ISD featuring a modern, functional layout and extensive updates throughout. Improvements include new flooring, fresh interior paint, updated lighting, remodeled bathrooms, and a refreshed kitchen with modern finishes. Major improvements also include a new HVAC condenser and a roof that is approximately one year old, offering added peace of mind for the next owner. The home features a spacious living area with fireplace, generous bedrooms, and a clean, move-in-ready feel throughout. Conveniently located near shopping, dining, major highways, and everyday amenities
USD 349,000
9716 Ravensway Drive
View photo
House · for sale
USD 990,000
USD 309/sq.ft
9716 Ravensway Drive
Place One
· 3,197 sq.ft · 5 Bedrooms · 4 Baths · House
· Patio · Garden · Office room · Deck
Place One · 3,197 sq.ft · 5 Bedrooms · 4 Baths · House · Patio · Garden · Office room · Deck
Nestled in the desirable Lake Highlands area, this stunning house offers the perfect blend of luxury and entertainment. With its spacious layout and beautiful design, it's ideal for families, social gatherings, or everyday living. 5 spacious bedrooms that are perfect for families, guests, or those who need a home office or study. Beautifully landscaped yard with patio and deck ideal for al fresco dining or relaxation
USD 990,000
10507 Royalwood Drive
View photo
House · for sale
USD 575,000
USD 300/sq.ft
10507 Royalwood Drive
Place One
· 1,916 sq.ft · 3 Bedrooms · 2 Baths · House
· Garden · Fireplace · Equipped kitchen
Place One · 1,916 sq.ft · 3 Bedrooms · 2 Baths · House · Garden · Fireplace · Equipped kitchen
Located in the heart of Lake Highlands, this beautiful home offers a great blend of character, thoughtful updates, and flexible living space. Featuring an open floor plan with the living, dining, and kitchen spaces all connected, the layout makes everyday living and entertaining easy. Gorgeous wood flooring, plantation shutters throughout, and a brick fireplace add warmth and character to the main living spaces. The kitchen features granite countertops, brushed gold hardware, refreshed lighting, and a spacious breakfast area. The gorgeous primary bath features Carrera marble countertops, a walk-in shower, soaking tub, generous size closet and separate water closet. The second bathroom is conveniently located between the secondary bedrooms in a Jack-and-Jill layout. Outside, mature trees surround the property and provide beautiful shade, creating a great setting to relax, entertain, garden, or enjoy time outdoors. The home sits on a quiet interior street while remaining close to everyth
USD 575,000
10130 Woodlake Drive
View photo
House · for sale
USD 459,000
USD 160/sq.ft
10130 Woodlake Drive
Place One
· 2,863 sq.ft · 4 Bedrooms · 3 Baths · House
· Patio · Garden · Equipped kitchen · Swimming pool
Place One · 2,863 sq.ft · 4 Bedrooms · 3 Baths · House · Patio · Garden · Equipped kitchen · Swimming pool
Located in Woodbridge and across from the neighborhood duck pond, this spacious 4-bedroom, 3-full-bath home offers the perfect opportunity to update and make it your own. With 2,866 sq. ft. Of living space, the home features all-new hardwood floors installed in 2021, no carpet, and the kitchen was freshly painted just two weeks ago. The generous floor plan provides plenty of space to personalize and create a home that reflects your own style. Outside, enjoy the backyard featuring a private pool, large covered patio, and a gorgeous brick wall providing privacy and character in place of a traditional fence. The location directly across from the duck pond adds to the peaceful setting and charm of this home. The possibilities are endless—bring your vision, make it your own, and create the home you've always wanted!
USD 459,000
8327 Coral Drive
View photo
House · for sale
USD 899,000
USD 252/sq.ft
8327 Coral Drive
Place One
· 3,563 sq.ft · 3 Bedrooms · 3 Baths · House
· Garden · Office room · Equipped kitchen
Place One · 3,563 sq.ft · 3 Bedrooms · 3 Baths · House · Garden · Office room · Equipped kitchen
Exceptional first-floor living and a remarkably flexible floor plan define this traditional home in the tucked away community of Royal Lane Village. The primary suite is downstairs along with all main living areas, plus a private office with an adjoining full bath that easily functions as guest room, or additional bedroom. Upstairs, two bedrooms and a spacious game room provide comfortable separation for family and guests, making the home equally appealing for a growing household or those looking to downsize without sacrificing space. Expansive windows fill the home with natural light, while the main living area and kitchen overlook the yard. A spa with water feature creates an inviting outdoor space while enhancing the view and ease of this zero-lot-line setting. Royal Lane Village is an intimate enclave of approximately 93 homes with a single entrance and exit, offering a private neighborhood feel in a convenient Dallas location. Close to shopping, dining, and everyday amenities, thi
USD 899,000
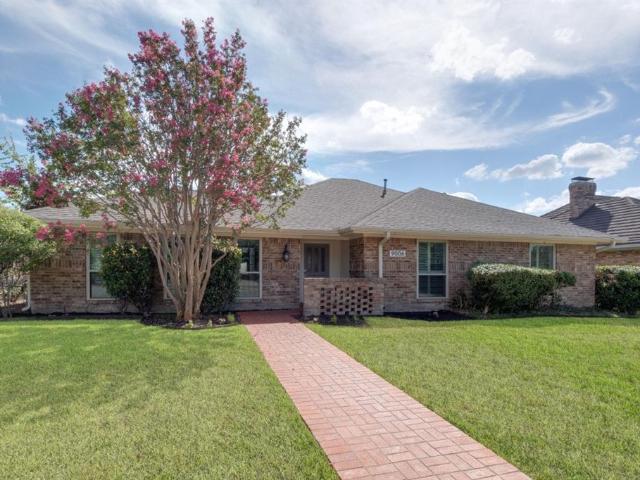
9006 Church Road
View photo
House · for sale
USD 699,000
USD 318/sq.ft
Updated
9006 Church Road
Place One
· 2,196 sq.ft · 3 Bedrooms · 2 Baths · House
· Garden · Fireplace · Swimming pool
Place One · 2,196 sq.ft · 3 Bedrooms · 2 Baths · House · Garden · Fireplace · Swimming pool
Stunning Eco-Friendly Oasis in Lake Highlands Welcome to this beautifully updated, single-story gem in the highly sought-after Lake Highlands neighborhood. Zoned for the desirable Merriman Park Elementary, this home seamlessly blends modern energy efficiency with exceptional spaces for indoor and outdoor entertaining. Step inside to a spacious, flowing floor plan that features two distinct living areas and two dining areas, offering endless flexibility for hosting family and friends. At the heart of the home, a cozy fireplace anchors the main living space. The layout includes three generously sized bedrooms, two full bathrooms, and a convenient half-bath for guests. The backyard is your private retreat. Enjoy hot Texas summers in the sparkling pool, let your pets roam free in the dedicated dog run, and experience effortless indoor-outdoor flow. The exterior has been completely refreshed with brand-new windows and siding, boosting both curb appeal and efficiency. Unmatched Energy Indepe
USD 699,000
9336 Heatherdale Drive
View photo
House · for sale
USD 584,500
USD 256/sq.ft
9336 Heatherdale Drive
Place One
· 2,282 sq.ft · 4 Bedrooms · 2 Baths · House
· Patio · Garden · Office room · Equipped kitchen
Place One · 2,282 sq.ft · 4 Bedrooms · 2 Baths · House · Patio · Garden · Office room · Equipped kitchen
10k seller credit for rate buydown or closing costs is available with acceptable offer*. Welcome to 9336 Heatherdale Dr, a charming move-in ready Lake Highlands home. Recent improvements include plumbing replaced in 2024, fresh paint throughout, all-new carpet, new tile in the laundry room, and new custom kitchen backsplash. The front living room is ideal for hosting, and the cozy family room opens to the tastefully updated eat-in kitchen. The downstairs primary suite includes a walk-in shower, and there are three more bedrooms upstairs PLUS a dedicated home office. Step outside to the covered patio and private fenced backyard that's perfect for cool evenings and weekend cookouts. The home sits minutes from Lake Highlands' favorite dining and shopping and is zoned to Richardson ISD
USD 584,500
8646 Westfield
View photo
House · for sale
Request Details
New
8646 Westfield
Place One
· 1,432 sq.ft · 3 Bedrooms · 2 Baths · House
Place One · 1,432 sq.ft · 3 Bedrooms · 2 Baths · House
Nestled in the desirable Northwood Estates neighborhood and zoned to Richardson ISD, this charming single-story residence offers timeless character and an exceptional Dallas location. Showcasing a refined French Provincial influence, the home blends classic architectural details with an inviting, understated elegance that sets it apart. Enjoy the tranquility of an established neighborhood with convenient access to premier shopping, dining, parks, and the nearby Lake Highlands community. Ideally situated within the LBJ corridor of Northeast Dallas, this residence presents a wonderful opportunity to enjoy distinctive style, neighborhood charm, and everyday convenience
Request Details
12333 Ferris Creek Lane
View photo
House · for sale
USD 299,900
USD 139/sq.ft
12333 Ferris Creek Lane
Place One
· 2,153 sq.ft · 3 Bedrooms · 2 Baths · House
· Parking
Place One · 2,153 sq.ft · 3 Bedrooms · 2 Baths · House · Parking
Major updates + peace of mind! Welcome to 12333 Ferris Creek Ln, a refreshed 3-bedroom, 2-bath home with an impressive list of recent improvements. The foundation has been repaired and comes with a lifetime transferable warranty, while a new roof and new HVAC ductwork add even more value and confidence for the next owner. The primary bath features a remodeled shower, and the property has been freshly landscaped for great curb appeal. Additional updates include a new garage motor and new attic ladder. Inside, enjoy spacious living areas, a comfortable layout, and plenty of room to live and entertain. With many of the major updates already taken care of, this home is ready for its next chapter. Convenient Dallas location with easy access to major roads, shopping, dining, and amenities. Come see the updates and appreciate the peace of mind for yourself!
USD 299,900
8607 Cherry Hill Drive
View photo
House · for sale
USD 995,000
USD 271/sq.ft
8607 Cherry Hill Drive
Place One
· 3,660 sq.ft · 3 Bedrooms · 3 Baths · House
· Office room · Fireplace · Equipped kitchen
Place One · 3,660 sq.ft · 3 Bedrooms · 3 Baths · House · Office room · Fireplace · Equipped kitchen
Completely renovated and beautifully refreshed, this Royal Lane Village home blends timeless architecture with tasteful modern updates. New wood floors run throughout the main living areas, and the heart of the home is the fully updated kitchen with quartz counters and premium appliances, including a KitchenAid refrigerator, double ovens, microwave, gas cooktop, and Thermador dishwasher. The spacious primary suite features beautiful new wood floors and a stunningly updated bath with a sleek glass-enclosed shower, free-standing soaking tub, and expansive dual vanity. Bright, timeless finishes and abundant natural light create a fresh, spa-like retreat. Multiple living areas, each with its own fireplace, plus a formal dining room and flexible study or fourth bedroom, provide excellent versatility. Upstairs, a large game room and secondary bedrooms with Jack-and-Jill bath offer flexibility for a variety of lifestyles. Skylights in office and game room. Outdoor living includes a private la
USD 995,000
10615 Longmeadow Drive
View photo
House · for sale
USD 579,000
USD 381/sq.ft
10615 Longmeadow Drive
Place One
· 1,518 sq.ft · 3 Bedrooms · 2 Baths · House
· Garden · Deck
Place One · 1,518 sq.ft · 3 Bedrooms · 2 Baths · House · Garden · Deck
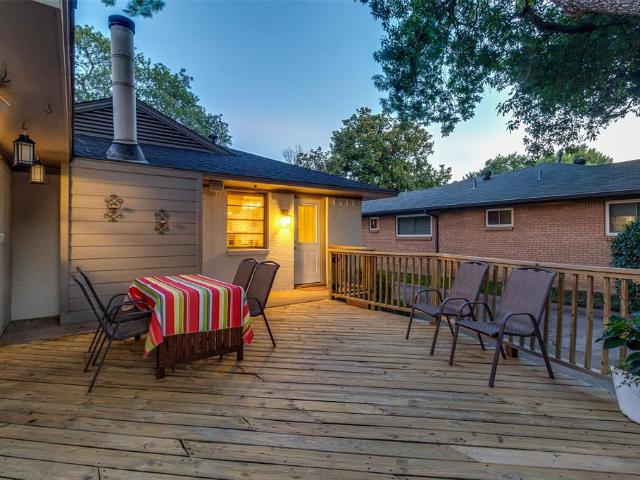
Cool fall evenings on the spacious deck, gatherings around the fire pit, and a generous backyard shaded by mature trees make outdoor living a highlight of this Lake Highlands home. Set in one of the area’s established neighborhoods, the home offers an inviting setting for weekend cookouts, morning coffee, and relaxed evenings with friends. Inside, rich hardwood floors run throughout much of the home, bringing warmth and character to spacious living areas. Two updated bathrooms blend modern finishes with classic appeal, while a recently replaced electrical panel adds a practical improvement. Located within Richardson ISD and served by sought-after Lake Highlands schools, this home offers comfortable living today with opportunities to make it your own over time. Enjoy the charm of an established neighborhood, room to gather indoors and out, and a backyard ready for the season
USD 579,000
12020 Hoblitzelle Drive
View photo
House · for sale
USD 179,900
USD 196/sq.ft
New
12020 Hoblitzelle Drive
Place One
· 915 sq.ft · 3 Bedrooms · 1 Bath · House
· Garden
Place One · 915 sq.ft · 3 Bedrooms · 1 Bath · House · Garden
Charming home with great renovation potential in north dallas! Nestled in the historic Hamilton Park neighborhood, this 1954 single-family home offers approximately 919 square feet of living space on a spacious 8,715-square-foot lot. Featuring hardwood floors and timeless character, this home is ready for your personal touches. Bring your HGTV-inspired ideas and creative vision to transform this property into something special! Whether you're a homeowner looking to create your dream home or an investor seeking your next renovation project, the possibilities are exciting. The generous backyard offers plenty of space for outdoor entertaining, gardening, or future enhancements. Conveniently located within walking distance of the DART Forest Lane Rail Station, with easy access to I-635 and US-75, making commuting to Uptown and Downtown Dallas a breeze. Enjoy nearby shopping at NorthPark Center and Galleria Dallas, along with numerous dining, recreation, and entertainment destinations. Don'
USD 179,900
9827 Vistadale Drive
View photo
House · for sale
USD 784,999
USD 319/sq.ft
9827 Vistadale Drive
Place One
· 2,454 sq.ft · 4 Bedrooms · 2 Baths · House
· Office room · Equipped kitchen
Place One · 2,454 sq.ft · 4 Bedrooms · 2 Baths · House · Office room · Equipped kitchen
A truly special A-Frame Mid-Century Modern in the highly coveted Lake Highlands, thoughtfully updated from top to bottom. Offering 4 bedrooms plus an office with an ideal layout featuring 2 bedrooms down and 2 bedrooms up, this home seamlessly blends iconic architecture with modern comfort and functionality. Warm oak hardwood floors flow throughout, complemented by custom cedar accents, bespoke cabinetry, designer lighting, and new stainless steel appliances. Designed for both everyday living and effortless entertaining, the beautifully appointed kitchen features a gas range, custom cabinetry, stainless steel sink, expansive island with bar seating, charming built-in breakfast banquette, coffee bar, dry bar with wine fridge, and a spacious walk-in pantry. The dining and living spaces are thoughtfully designed for gathering and hosting, while a convenient half bath just off the kitchen is ideal for guests. The first-floor primary suite creates a private retreat with an ensuite bathroom
USD 784,999
10216 Shadow Way
View photo
House · for sale
USD 465,000
USD 180/sq.ft
10216 Shadow Way
Place One
· 2,573 sq.ft · 4 Bedrooms · 3 Baths · House
· Garden · Office room · Fireplace · Equipped kitchen
Place One · 2,573 sq.ft · 4 Bedrooms · 3 Baths · House · Garden · Office room · Fireplace · Equipped kitchen
Welcome to 10216 Shadow Way, a spacious 4 bedroom, 3 bathroom home in the established Woodbridge community offering 2,579 square feet and a versatile layout designed for both everyday living and entertaining. Mature live oak trees frame the property and complement the home's classic brick exterior, while fresh interior paint, abundant natural light, hardwood flooring, custom blinds, and decorative lighting create a warm and inviting feel throughout. Inside, multiple living and dining spaces provide plenty of room to spread out, including a formal dining room, breakfast nook, living room, and a second living area that can be used as a sunroom overlooking the backyard. The bright kitchen features white cabinetry, stainless steel appliances, a gas range, and convenient access to the surrounding living spaces. A gas log fireplace adds character to the main living area, while the spacious primary suite and three additional bedrooms provide flexibility for family, guests, or a home office. S
USD 465,000
13007 Harkness Drive
View photo
House · for sale
USD 460,000
USD 178/sq.ft
13007 Harkness Drive
Place One
· 2,573 sq.ft · 4 Bedrooms · 2 Baths · House
· Office room · Fireplace · Equipped kitchen
Place One · 2,573 sq.ft · 4 Bedrooms · 2 Baths · House · Office room · Fireplace · Equipped kitchen
Open Sunday, Nov. 8,2-4PM. Fresh on the market! This spacious home is your blank canvas to purchase in time for the holidays, & start making lasting memories! The easy floorplan is perfect for entertaining, with a cook’s kitchen accessible from the great room, dining room, &open to the breakfast room. Kitchen details include granite counters, plenty of cabinetry, ample countertops, two ovens, & two pantry options, one pantry being so spacious, it might even work as your home office. Gatherings are easy with the vaulted ceiling great room, offering built in cabinetry to display your collectibles, a wet bar, & a floor to ceiling brick veneer fireplace with gas starter, gas logs, hearth, &mantle. A completely enclosed sun room allows natural light to stream into the great room, while offering separation, whether for pets or play. The bedroom wing features four nicely sized bedrooms, a hall bathroom which was updated earlier in 2026 with en suite access to one of those bedrooms, &extra clo
USD 460,000
12484 Abrams Road
View photo
House · for sale
USD 155,000
USD 156/sq.ft
12484 Abrams Road
Place One
· 990 sq.ft · 5 Bedrooms · 5 Baths · House
· Parking
Place One · 990 sq.ft · 5 Bedrooms · 5 Baths · House · Parking
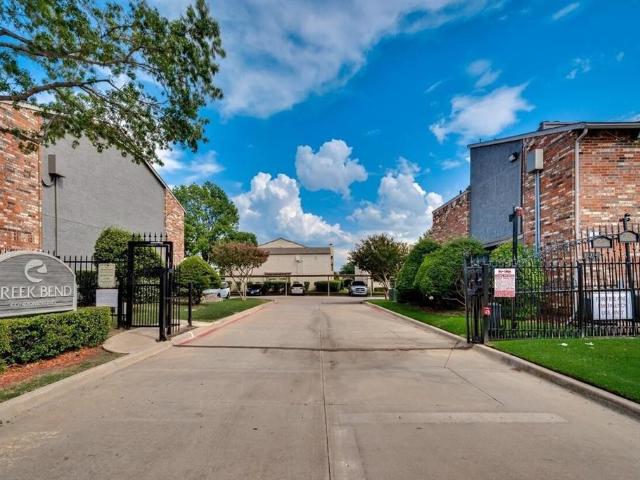
Great opportunity to reside in or own a rental property in the gated Creekbend Condominiums! Creekbend complex is undergoing a major renovation with new roofs already installed, new exterior improvements including paint throughout the complex, and paving upgrades. This 2-bedroom, 2-bath condo is currently rented (occupants. Renters. Have been there for a long time), and offers 998 sq ft of living space plus assigned covered carport parking. Residents enjoy community pools, a tennis court, and a clubhouse, and HOA dues cover grounds and structure maintenance, insurance, and full use of the amenities. Located in Richardson ISD just minutes from Richland College, with easy access to I-635 and US-75 for a quick commute anywhere in Dallas
USD 155,000
11049 Paddock Circle
View photo
House · for sale
USD 325,000
USD 260/sq.ft
11049 Paddock Circle
Place One
· 1,249 sq.ft · 3 Bedrooms · 2 Baths · House
· Equipped kitchen
Place One · 1,249 sq.ft · 3 Bedrooms · 2 Baths · House · Equipped kitchen
Rare nearly half-acre creek lot tucked away on a private circle in sought-after Lakeland Hills, offering an exceptional combination of space, privacy, and a peaceful natural setting. A charming front porch welcomes you into a beautifully updated home with a bright, open floor plan filled with natural light. Recent improvements include a renovated kitchen and bathrooms, updated flooring, and newer appliances, creating a fresh, move-in-ready interior designed for comfortable everyday living and entertaining. The expansive creek lot provides a scenic backdrop with plenty of room to relax and enjoy the outdoors. Ideally located with quick access to NorthPark Center, the Dallas Arboretum, White Rock Lake and its biking and hiking trails, along with nearby shopping, restaurants, parks, and schools. The increase in property taxes shown for 2024 is due to the property not currently having a Homestead Exemption
USD 325,000
8708 Coppertowne Lane
View photo
House · for sale
USD 375,000
USD 232/sq.ft
8708 Coppertowne Lane
Place One
· 1,615 sq.ft · 2 Bedrooms · 2 Baths · House
· Patio · Garden · Deck · Fireplace · Equipped kitchen
Place One · 1,615 sq.ft · 2 Bedrooms · 2 Baths · House · Patio · Garden · Deck · Fireplace · Equipped kitchen
Located in the Copperfield community in Lake Highlands, this inviting home sits on a distinctive creek lot, with a wooded backdrop and no homes directly behind. The main level features an open layout with wood floors, vaulted ceilings, a marble fireplace, and a kitchen with granite countertops, a breakfast bar, and generous cabinet space. Upstairs, the primary suite includes a recently remodeled bathroom and an updated adjoining loft that can serve as an office, nursery, or second living area. A tiered patio and deck overlook the creek. Richardson ISD schools and convenient access to shopping, dining, and major roads add to the appeal. Low monthly HOA dues cover front yard maintenance and upkeep of the community gate and street
USD 375,000
9864 Shoreview Road
View photo
House · for sale
USD 640,000
USD 334/sq.ft
9864 Shoreview Road
Place One
· 1,916 sq.ft · 3 Bedrooms · 2 Baths · House
· Patio · Garden · Equipped kitchen · Parking
Place One · 1,916 sq.ft · 3 Bedrooms · 2 Baths · House · Patio · Garden · Equipped kitchen · Parking
Welcome home to this beautifully updated single-story home in the heart of Lake Highlands! With 3 bedrooms, 2 full baths and 1,919 sq ft, it has been thoughtfully refreshed from top to bottom and is ready for its next owner. Rich hardwood floors, fresh paint and updated lighting flow through bright, inviting living spaces. The fully remodeled kitchen is sure to impress, with modern cabinetry, new counters and appliances, and recessed lighting that sets the mood. Both baths have been tastefully updated, and a sliding patio door opens to a backyard that's great for relaxing or entertaining. Updated landscaping boosts curb appeal, and the finished 2-car attached garage offers everyday convenience. All this is just minutes from White Rock Lake, trails, dining and shopping. Don't miss it!
USD 640,000
8615 Cherry Hill Drive
View photo
House · for sale
USD 699,999
USD 296/sq.ft
8615 Cherry Hill Drive
Place One
· 2,357 sq.ft · 3 Bedrooms · 2 Baths · House
· Fireplace · Equipped kitchen
Place One · 2,357 sq.ft · 3 Bedrooms · 2 Baths · House · Fireplace · Equipped kitchen
Open sun 2-4! This one-owner home has been lovingly cared for and offers a desirable single-story, lock-and-leave lifestyle without compromise! Tucked away on a quiet cul-de-sac across from Royal Oaks Country Club, the home enjoys a wonderful sense of privacy and convenience in one of Lake Highlands' most unique communities. Step inside to an expansive living room anchored by a charming gas-log fireplace, flowing effortlessly into an elegant formal dining room. Soaring ceilings create an open, airy feel and carry through to the eat-in kitchen, where beautiful granite countertops and a central skylight bring warmth and natural light to the space. Updated in 2015, the kitchen features a gas cooktop, abundant cabinetry, a practical center island, breakfast bar seating, and a built-in planning desk with glass-front cabinetry. Privately situated at the rear of the home, the generously sized primary suite features custom shutters and updated windows. The en-suite bath offers a jetted soaking
USD 699,999
11912 Garden Terrace Drive
View photo
House · for sale
USD 519,500
11912 Garden Terrace Drive
Place One
· 6 Bedrooms · 4 Baths · House
· Garden · Terrace · Parking
Place One · 6 Bedrooms · 4 Baths · House · Garden · Terrace · Parking
Turnkey Duplex Investment Opportunity 11910–11- Garden Terrace presents an excellent opportunity to own a well-maintained, income-producing full duplex featuring 6 bedrooms, 4 full bathrooms, and a two-car garage. Each unit offers 3 bedrooms, 2 full bathrooms, and a private one-car garage, providing an attractive layout for tenants and strong rental potential. Unit 11910 has been fully updated and is currently leased at $1,850 month, with the current lease beginning June 1, 2026. Unit 11912 features updated flooring, bathrooms, and interior paint and has been renewed at $1,850 month through a lease renewal completed in December 2025, Additional major improvements include a roof and gutters replaced in 2022, helping provide peace of mind for the next owner. With both units currently leased at a combined $3,700 month, this property offers an investor immediate rental income with recent updates and valuable garage parking for both units. Submit your offer and schedule your tour
USD 519,500

Get email alerts

Don't miss out: be the first to know about new properties

The alert was correctly created

On subscribing you accept the conditions of use and the privacy policy
Alert
Receive new ads in your inbox
Save this search
Receive alerts for new listings

We'll send you an email when we have new properties for: "Houses for sale in Place One"

The alert was correctly created

Vickery Meadows PID
Lake Highlands PID
Get email alerts and be the first to see new listings
Required field
On subscribing I accept the terms of the privacy policy
Perfect! You'll soon start receiving new listings via email
Alert
Receive an email when we have new ads for Houses for sale in Place One
Save this search
Filters

Bedrooms

Size (sq.ft)

sq.ft
sq.ft

Price

USD
USD

Property type

Bathrooms

Clear all filters
Receive notifications when new entries are published.