264 apartments for sale in Plainedge

228 Marina Pointe Drive
View photo
Condo · for sale
USD 599,999
USD 464/sq.ft
228 Marina Pointe Drive
Plainedge
· 1,292 sq.ft · 2 Bedrooms · 2 Baths · Condo
· Equipped kitchen · Parking · Air conditioning
Plainedge · 1,292 sq.ft · 2 Bedrooms · 2 Baths · Condo · Equipped kitchen · Parking · Air conditioning
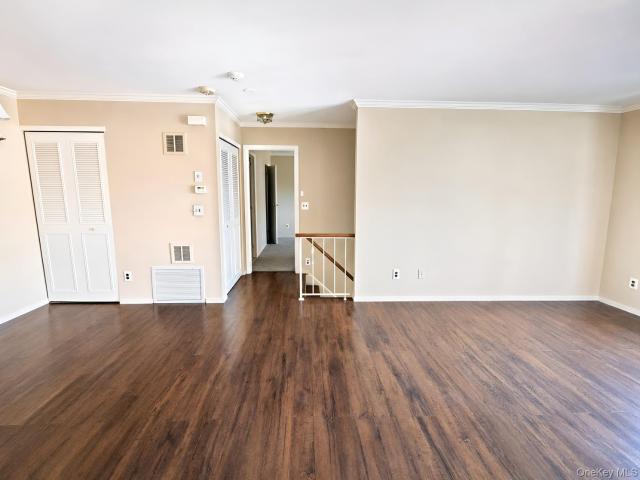
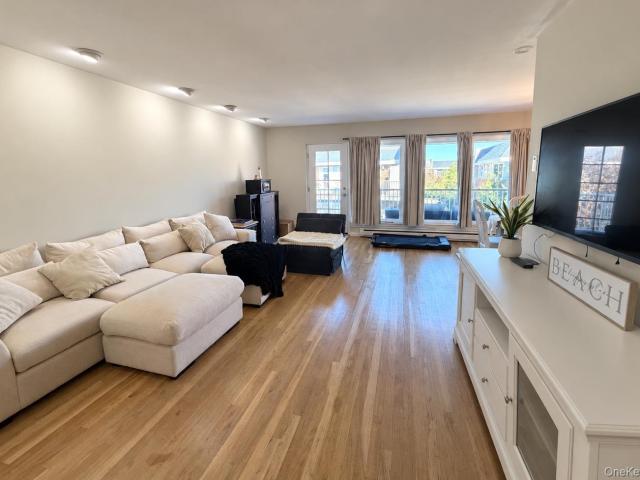
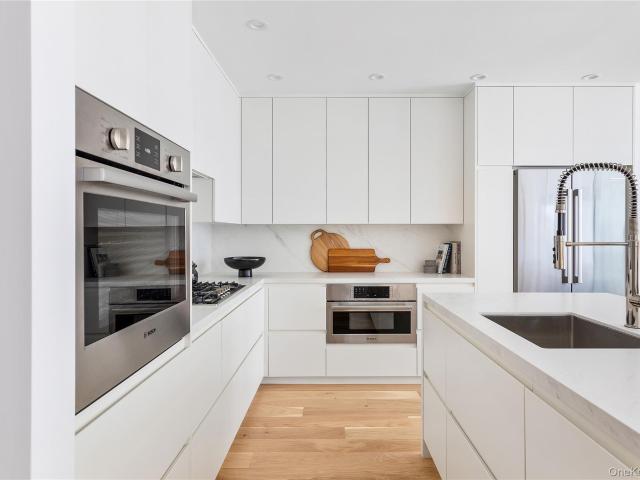
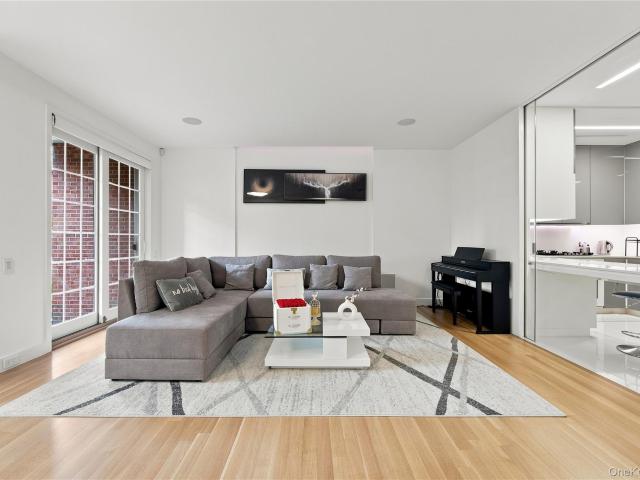
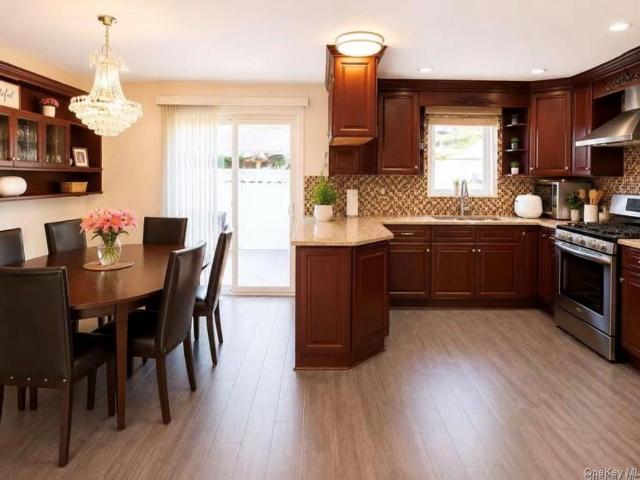
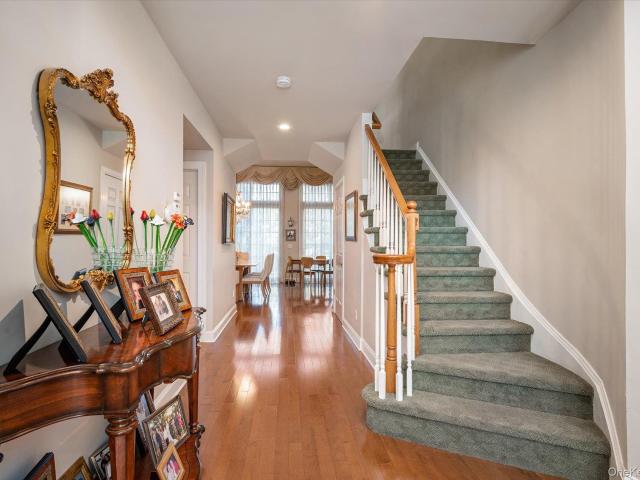
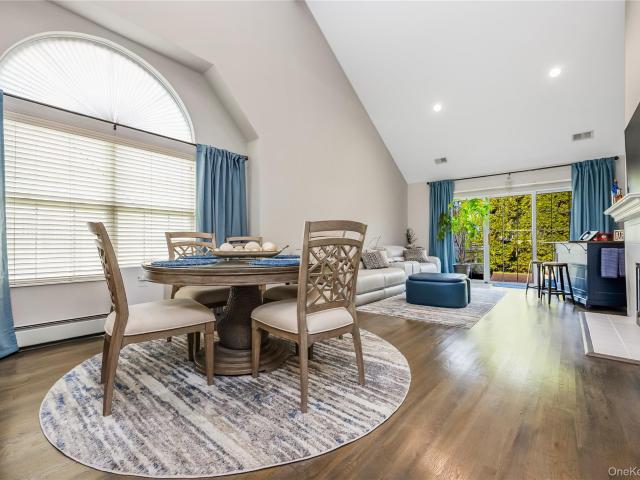
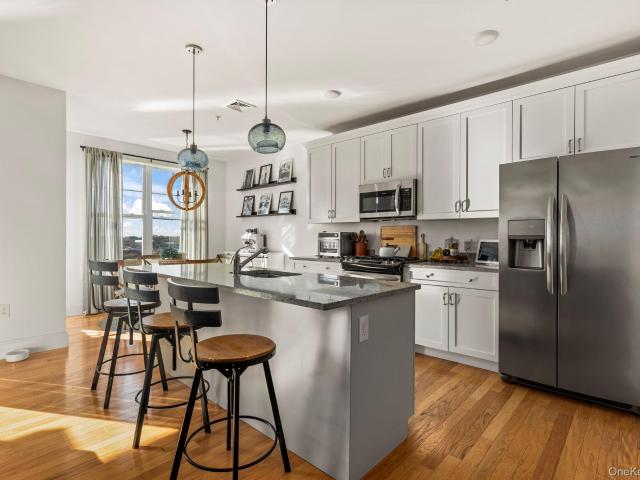
Welcome To 228 Marina Pointe Drive, A Spacious 2 Bedroom, 2 Full Bath Waterfront Luxury Condo Offering Approximately 1,292 Square Feet Of Living Space. As The Largest Unit Layout Built In The Building, This Desirable Corner End Unit Features 9-Foot Ceilings, Hardwood Floors, Custom Lighting, And Excellent Natural Light Throughout. The Home Features An Eat-In Kitchen With Quartz Countertops, Gas Cooking, And Frigidaire Stainless Steel Appliances, Along With A Separate Formal Dining Area. The Primary Suite Offers Two Walk-In Closets With Custom Built-In Systems And A Private Full Bathroom Featuring A Double Vanity, Granite Countertop, Walk-In Shower, And Custom Millwork. Additional Features Include A Spacious Foyer With Large Coat Closet, LG ThinQ Washer And Dryer, Central Air, Forced Hot Air, And One Garage Parking Space. Boat Slips Are Also Available For Residents. With Low Taxes, No Village Tax, Waterfront Living, And Convenient Access To Manhattan, This Is A Rare Opportunity To Own O
USD 599,999
5000 Royal Court 5101
View photo
Condo · for sale
USD 2,890,000
USD 1,073/sq.ft
5000 Royal Court 5101
Plainedge
· 2,691 sq.ft · 2 Bedrooms · 2 Baths · Condo
· Terrace · Fireplace · Equipped kitchen
Plainedge · 2,691 sq.ft · 2 Bedrooms · 2 Baths · Condo · Terrace · Fireplace · Equipped kitchen
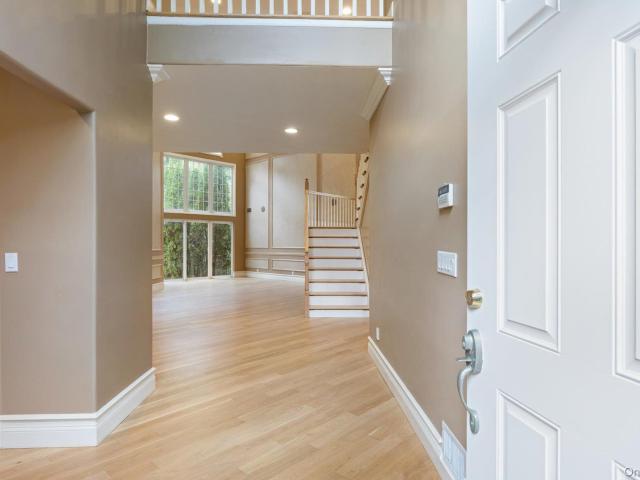
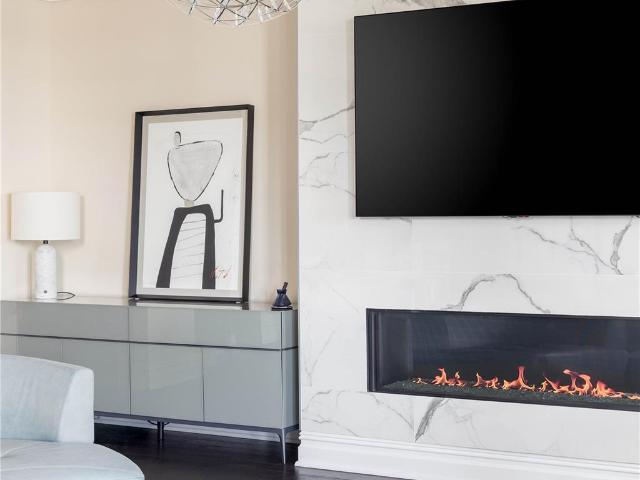
Introducing 2,600 Square feet of elegant interior space, this beautifully appointed western-facing, spacious and elaborate 2-bedroom, 2.5-bath residence was designed with a sophisticated eye. This home blends timeless finishes with modern comfort, creating a warm and polished setting for both everyday living and entertaining. The expansive living and dining areas are framed by dark hardwood floors, high ceilings, custom moldings, and oversized windows that fill the home with natural light. A striking custom marble fireplace wall anchors the living room, while the open layout provides seamless flow throughout the main living spaces. The chef’s kitchen features custom white cabinetry, marble countertops and backsplash, high-end stainless-steel appliances, a large center island with seating, and designer lighting. The spacious primary suite offers a serene retreat with terrace access, custom window treatments, generous closet space, and a spa-like marble bath with double vanity, soaking t
USD 2,890,000
10 Miro Place
View photo
Condo · for sale
USD 1,330,000
USD 624/sq.ft
10 Miro Place
Plainedge
· 2,131 sq.ft · 3 Bedrooms · 2 Baths · Condo
· Patio · Garden · Equipped kitchen
Plainedge · 2,131 sq.ft · 3 Bedrooms · 2 Baths · Condo · Patio · Garden · Equipped kitchen
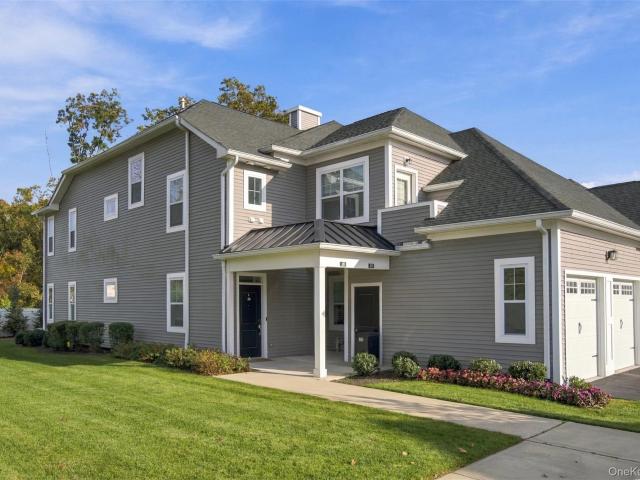
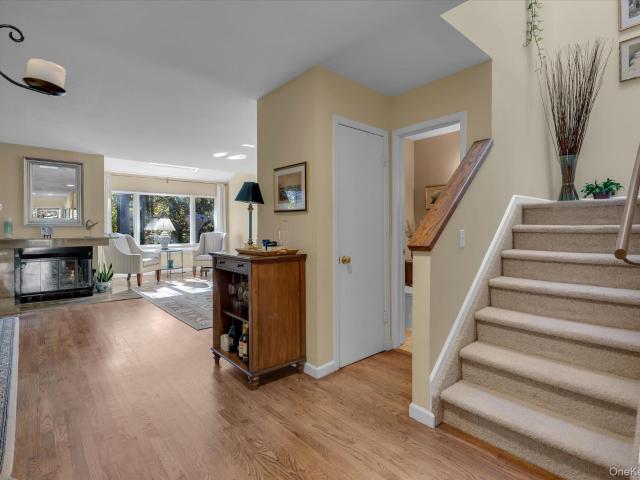
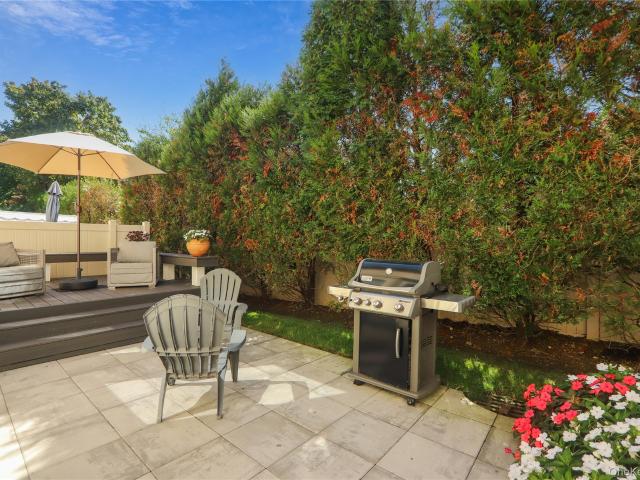
Welcome to Mill Pond Acres, a premier 55+ gated community where lifestyle and comfort meet. This bright and airy residence, meticulously maintained by its original owner, offers a rare opportunity for easy living just moments from the community clubhouse. The heart of the home features a beautifully renovated white kitchen, complete with stunning countertops, a center island, and top-of-the-line stainless steel appliances. The open-concept living and dining area flows seamlessly through sliding glass doors to a level backyard and private patio—perfect for relaxing in the fresh air. For ultimate convenience, the first floor hosts the primary bedroom and bath, along with an additional bedroom and bath plus a laundry area. What truly sets this home apart is the expansive second floor. A large loft overlooks the main living space, leading to a vast, unfinished area brimming with potential. Whether you envision additional bedrooms and baths, a sprawling second primary bedroom, or an enlarge
USD 1,330,000
135 Post Avenue 2T
View photo
Condo · for sale
USD 469,999
USD 589/sq.ft
135 Post Avenue 2T
Plainedge
· 797 sq.ft · 1 Bedroom · 1 Bath · Condo
· Balcony · Equipped kitchen · Swimming pool · Parking
Plainedge · 797 sq.ft · 1 Bedroom · 1 Bath · Condo · Balcony · Equipped kitchen · Swimming pool · Parking
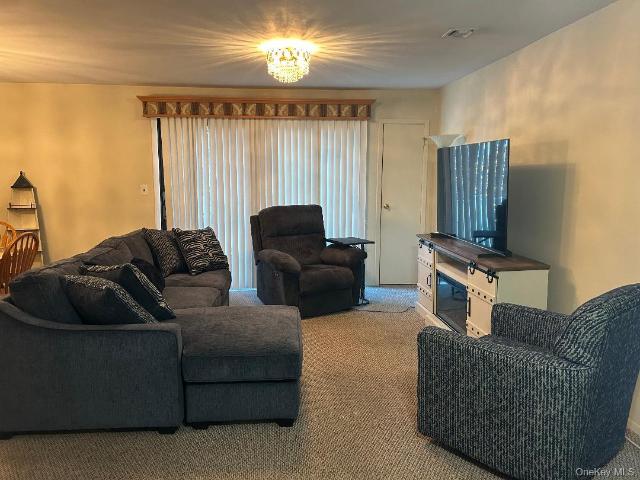
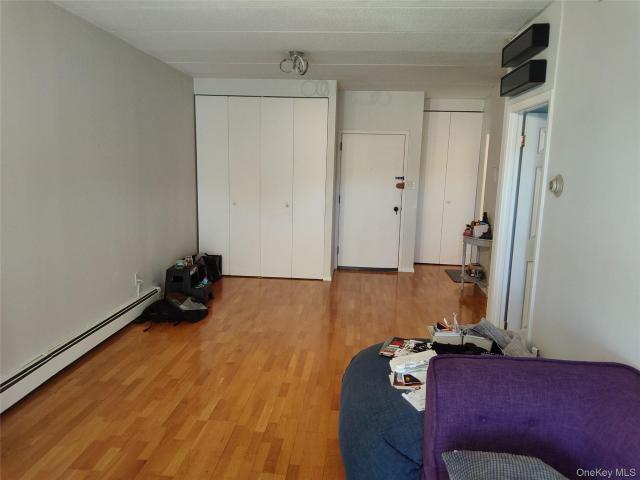
Your Perfect Place to Call Home! Whether you're looking for your first home, convenient commuter location or a simpler low maintenance lifestyle, this 800 sqft 1 bedroom 1 bath Condo is it. With an updated kitchen, stylish granite counter top and ceramic backsplash tiles, plenty of counter and cabinet space. Wood floors thru out with spacious living and dining area. Updated bathroom with walk in shower and ceramic floor tiles. The bedroom and living room windows were updated last year. There is a private balcony for outdoor relaxing and entertaining. The maintenance includes, Heat, Water, Gas, Basic Cable & Internet, Parking. This condominium amenities include doorman service, exterior pool, laundry room, recreation room, storage room, mail room, bicycle room and it is Pet Friendly. Easy access to the LIRR, major highways and local bus routes. Close to local dining, shopping, entertainment and popular venues. Live in Style, Commute with Ease and Enjoy More
USD 469,999
123 Scarlett Drive
View photo
Condo · for sale
USD 699,000
USD 541/sq.ft
123 Scarlett Drive
Plainedge
· 1,292 sq.ft · 2 Bedrooms · 2 Baths · Condo
· Office room · Gym · Deck · Fireplace · Parking · Swimming pool
Plainedge · 1,292 sq.ft · 2 Bedrooms · 2 Baths · Condo · Office room · Gym · Deck · Fireplace · Parking · Swimming pool
Beautifully Renovated and Customized Town Home, Magnificent Center Island EIK Features Granite, Updated Appliances and Large Pantry; Updated Windows, Hi End Tile and Hardwood Floors, Gorgeous Stone Fireplace (Electric), New Baths, Built in Bar, Main Level Office (1/2 garage), Nest Heat Controls, Pull Down Steps to Attic Storage, New Trex Decking, Taxes with Basic NY STAR $10,746. Monthly HOA fee Includes Cable TV and Internet! Wonderful Setting in Rear of Community with Open Views, Enjoy the Lifestyle. Clubhouse, Tennis and Pickleball, Fitness Room, In Ground Pool! Close to All the Conveniences of Commack and Town of Smithtown!
USD 699,000
220 W Broadway 603
View photo
Condo · for sale
USD 615,000
USD 582/sq.ft
220 W Broadway 603
Plainedge
· 1,055 sq.ft · 2 Bedrooms · 2 Baths · Condo
· Deck · Balcony · Equipped kitchen · Swimming pool · Lift
Plainedge · 1,055 sq.ft · 2 Bedrooms · 2 Baths · Condo · Deck · Balcony · Equipped kitchen · Swimming pool · Lift
This stunning Oceanfront condo at the sought after Breakers offers space, luxury, and sweeping ocean views from every room! Enjoy the serenity from your 35 foot balcony – perfect for morning coffee or evening sunsets. This features the convenience of a new in-unit washer/dryer. The Breakers has a new elevator, newly renovated lobby and hallway, and magnificent pool deck! With a heated saltwater pool, outdoor kitchen, shower, bbq, umbrella tables, and lounge chairs overlooking the boardwalk, pristine beaches and crystal blue ocean – you are sure to enjoy a modern resort-like lifestyle! Conveniently located close to transportation, shopping, and fine or casual dining. This spacious condo offers a rare combination of luxury and tranquility
USD 615,000
100 W Cambridge Drive W 100
View photo
Condo · for sale
USD 419,888
USD 428/sq.ft
100 W Cambridge Drive W 100
Plainedge
· 980 sq.ft · 2 Bedrooms · 2 Baths · Condo
· Office room · Balcony · Equipped kitchen · Air conditioning · Swimming pool
Plainedge · 980 sq.ft · 2 Bedrooms · 2 Baths · Condo · Office room · Balcony · Equipped kitchen · Air conditioning · Swimming pool
Welcome home to this beautiful Cheshire unit in a gated 62+ community, where comfort, security, and an easy lifestyle come together. The bright, open floor plan flows from the eat-in kitchen (10' x 8'6') into a generous living room and dining room combination (23'4' x 12'). It's perfect for quiet evenings or for having family and friends over. Step out to your private balcony (10'7' x 5') and enjoy the view over the clubhouse. The primary bedroom (16' x 11') is a true retreat, with its own full bath and a walk-in closet. The second bedroom (10' x 10') is great for guests, a hobby room, or a home office, and there's a second full bath with a shower right next to it. Everyday living is easy with a washer and dryer in the unit, updated heating and central air, and a stand-alone Rheem hot water heater. Outside your door, the amenities feel like a resort. Take a swim in the heated inground saltwater pool, play a match on the tennis court or the bocce court, or work out in the clubroom's fit
USD 419,888
28 Seasons Way
View photo
Condo · for sale
USD 1,185,000
USD 516/sq.ft
28 Seasons Way
Plainedge
· 2,293 sq.ft · 2 Bedrooms · 2 Baths · Condo
· Parking · Deck · Equipped kitchen · Lift
Plainedge · 2,293 sq.ft · 2 Bedrooms · 2 Baths · Condo · Parking · Deck · Equipped kitchen · Lift
Welcome to the The Seasons in Dix Hills, a beautiful, sought after 55+ luxury gated community. This upgraded and luxurious upper end unit is the perfect option for your next chapter in life. Once inside, a beautiful elevator brings you to your welcoming living space filled with abundant light and designed for effortless living. The open, inviting layout features soaring ceilings and countless upgrades. Stylish bathrooms, chef's kitchen with large island, and ample closets throughout. Every detail has been thoughtfully designed for comfort and sophistication. Spacious primary suite with beautiful shutters and walk in closet. Additional ensuite bedroom. Finished attic space offers endless options. One car garage ready for electric charger with driveway and additional parking nearby. Residents enjoy resort style amenities including a gorgeous club house with card and social rooms, fitness center, exercise studio, kitchen, multiple gathering areas and an outdoor deck. Additional features i
USD 1,185,000
130 Sagamore Drive
View photo
Condo · for sale
USD 1,748,888
USD 489/sq.ft
130 Sagamore Drive
Plainedge
· 3,574 sq.ft · 5 Bedrooms · 3 Baths · Condo
· Patio · Office room · Equipped kitchen
Plainedge · 3,574 sq.ft · 5 Bedrooms · 3 Baths · Condo · Patio · Office room · Equipped kitchen
Set on a rare greenbelt-backed lot inside the 24-hour gated Hamlet at Olde Oyster Bay, this expanded 3,582 Sqft Eastbrook Colonial offers five bedrooms, three full baths and a powder room, plus a fully finished easily accessible lower level. The main level centers on an expansive country kitchen with granite counters and room to live as a true kitchen-and-great-room, opening through sliders to a private paver patio and spa with no rear neighbors. The adjoining den, with extensive built-ins, doubles as a second theater with a mounted projector and 100-inch projection screen, and a home office with full built-ins sits on the same level. A main-floor laundry room adds everyday convenience. Upstairs, a double-door primary suite functions as its own wing, with two large walk-in closets and an oversized en suite bath, joined by three additional bedrooms and a full hall bath. The fully accessible walk-out lower level is finished to the same standard, with its own grade-level entry from the ga
USD 1,748,888
14 Cambridge Drive W
View photo
Condo · for sale
USD 399,999
USD 347/sq.ft
14 Cambridge Drive W
Plainedge
· 1,152 sq.ft · 2 Bedrooms · 2 Baths · Condo
· Terrace · Equipped kitchen · Air conditioning · Swimming pool · Parking
Plainedge · 1,152 sq.ft · 2 Bedrooms · 2 Baths · Condo · Terrace · Equipped kitchen · Air conditioning · Swimming pool · Parking
Spacious Upper Unit With A Large Kitchen With an Opening To The Formal Dining Room, Formal Living Room, Primary Bedroom With His And Her Very Large Closets And En Suite, A Second Bedroom That Can Be Used As A Den/Office. Second Full Bathroom. Gas Heat, Central Air Conditioning, Composite Terrace. Laundry In Unit. Parking In Front Of Apartment. Gated Community, Inground Heated Pool, Tennis Courts, Fitness Center, Library, Clubhouse. Quartly Sewer Bill of Approximately $49.00. *62 And Over Community
USD 399,999
750 Lido Boulevard 45B
View photo
Condo · for sale
USD 749,000
USD 589/sq.ft
750 Lido Boulevard 45B
Plainedge
· 1,270 sq.ft · 3 Bedrooms · 2 Baths · Condo
· Balcony · Equipped kitchen · Swimming pool · Parking
Plainedge · 1,270 sq.ft · 3 Bedrooms · 2 Baths · Condo · Balcony · Equipped kitchen · Swimming pool · Parking
Gated Community. Living Room, Dining Room, Eat-In-Kitchen. Rare spacious 3 Bedroooms, Upgraded 2 Full Baths with primary En Suite. Many closets, Beautiful Refinished Hardwood Floors and New Baseboard Moulding throughout. New Windows, New Interior and New Exterior Doors. New Kitchen Appliances, new All-in-one Washer Dryer. Balcony is 23x8 ft. Spectacular panoramic private beach access. Ocean View from Bedrooom. Immaculate Solar Heated huge Pool. Clubhouse with Ping Pong, TV, Cards, and available for Parties and Private Events. Assigned Parking and Guest Parking. Close to Loop Parkway. Pet friendly! Near Public Transporttion, School, and Shops
USD 749,000
1149 Savoy Drive
View photo
Condo · for sale
USD 678,888
USD 594/sq.ft
1149 Savoy Drive
Plainedge
· 1,141 sq.ft · 2 Bedrooms · 2 Baths · Condo
· Sauna · Gym · Swimming pool
Plainedge · 1,141 sq.ft · 2 Bedrooms · 2 Baths · Condo · Sauna · Gym · Swimming pool
Clean, well-maintained, in its original condition 2 bedroom, 2 FULL bath LOWER level'Cordova Model' condo. Enjoy the ease of lower-level living and all the amenities this sought-after 55+ and better community has to offer. Resort style living at The Greens with a 24-hour attended gatehouse, regular security patrols, and a vibrant clubhouse featuring an indoor/outdoor pool, gym, spa, sauna, steam room, card room, restaurant, and library. Take part in group activities, tennis, and walking trails, with access to an optional 18-hole golf course and an on-site restaurant with no minimum. One Time Capital Improvement Fee of 2% of the Purchase Price Due to the HOA at the time of closing. Fees: Social $260 per Month / Sewer 155 per Quarter / Condo Fee 634 (Bi Annually. Twice a year) / HOA Fee 287 Per Month
USD 678,888
67 Adams Road 1C
View photo
Condo · for sale
USD 375,000
USD 435/sq.ft
67 Adams Road 1C
Plainedge
· 861 sq.ft · 2 Bedrooms · 1 Bath · Condo
· Equipped kitchen
Plainedge · 861 sq.ft · 2 Bedrooms · 1 Bath · Condo · Equipped kitchen
Not too good to be true! Move right into this pristine 2 bedroom condo easily accessible to ALL! The kitchen is updated with granite counters, bright cabinets, stainless steel appliances and full sized washer and dryer. The sparkling bathroom has also been updated. Large, oversized primary bedroom offers 2 spacious closets and there is a huge storage room for all those extras
USD 375,000
724 Willow Lane
View photo
Condo · for sale
USD 520,000
USD 555/sq.ft
724 Willow Lane
Plainedge
· 936 sq.ft · 2 Bedrooms · 2 Baths · Condo
· Balcony · Equipped kitchen · Air conditioning · Swimming pool
Plainedge · 936 sq.ft · 2 Bedrooms · 2 Baths · Condo · Balcony · Equipped kitchen · Air conditioning · Swimming pool
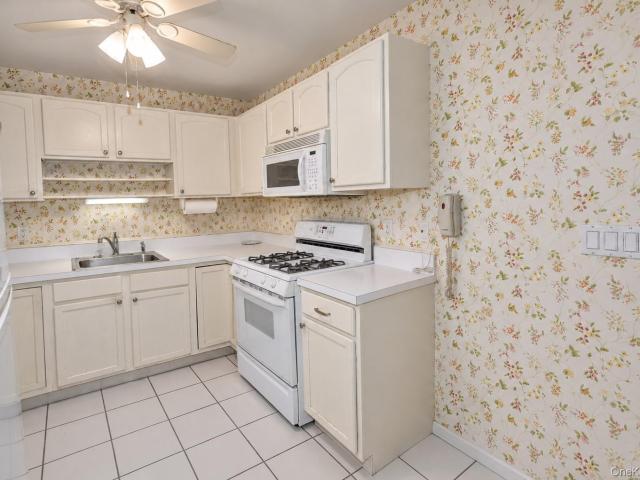
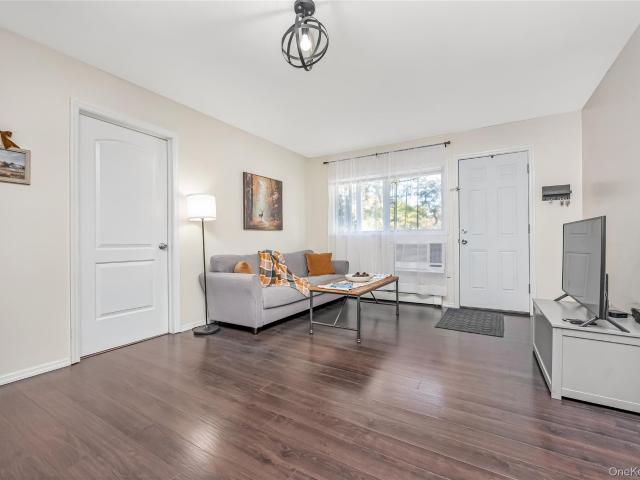
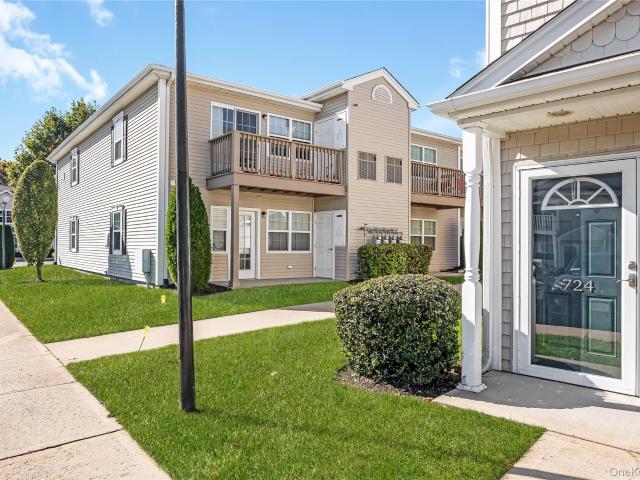
Second Floor Corner Unit. Welcome to comfortable and accessible living in Valley Stream’s premier 55+ gated community, Dutchgate. This immaculate SECOND floor CORNER unit Includes two extra windows, two spacious bedrooms and two full bathrooms, including a primary ensuite. The updated kitchen boasts stainless steel appliances and granite countertops and flows seamlessly into the combined living and dining area, creating an open and inviting layout. Additional highlights include an in unit washer and dryer, gas heating, and central air conditioning for year round comfort. Enjoy your private balcony and the convenience of being located close to the clubhouse, pool, and mailbox, while taking full advantage of Dutchgate’s exceptional amenities, including a gated entrance, inground pool, fitness center, billiards room, and vibrant community lifestyle. Added bonus is this unit is located in the courtyard section
USD 520,000
596 Broadway 10A
View photo
Condo · for sale
USD 389,000
USD 555/sq.ft
596 Broadway 10A
Plainedge
· 700 sq.ft · 1 Bedroom · 1 Bath · Condo
· Patio · Swimming pool · Deck · Equipped kitchen · Parking
Plainedge · 700 sq.ft · 1 Bedroom · 1 Bath · Condo · Patio · Swimming pool · Deck · Equipped kitchen · Parking
Welcome home to the highly desired Greentree Condo Complex. Effortless suburban living in the heart of South Lynbrook. Situated on the ground level of a freshly updated, elevator-served building. This expansive One-bedroom residence seamlessly combines single-family style outdoor living with condo convenience. The light-filled living room connects effortlessly to a formal dining room and a functional kitchen designed for easy entertaining. Retreat to the king-sized primary suite featuring generous closet with entrance to bathroom with a Jacuzzi tub. Step outside to your own rare, private patio trex deck —ideal for morning coffee, evening unwinding, and al fresco dining. Exceptional Features & Amenities: Parking & Storage: Includes one space in a heated garage. Storage Unit. Renovated Gunite Pool. Renovated Lobby, New Boilers, Updated Laundry And Storage Rooms, Bike Rack, Library/Rec/Meeting Room, And A Live-In Super. All-Inclusive, Low Monthly Common Charges: Covers heat, cooking gas,
USD 389,000
725 Miller Avenue 426
View photo
Condo · for sale
USD 429,000
USD 390/sq.ft
725 Miller Avenue 426
Plainedge
· 1,098 sq.ft · 2 Bedrooms · 2 Baths · Condo
· Sauna · Balcony · Swimming pool · Lift
Plainedge · 1,098 sq.ft · 2 Bedrooms · 2 Baths · Condo · Sauna · Balcony · Swimming pool · Lift
Welcome to Wharfside Condominium, where waterfront living meets comfort, convenience, and resort-style amenities. This spacious luxury condominium features an inviting open floor plan, new vinyl flooring, and a seamless flow between living spaces. Enjoy breathtaking water views and sights of the iconic Nautical Mile from your private screened-in balcony, an ideal setting for relaxing or entertaining while taking in the waterfront surroundings. The generously sized primary suite offers a walk-in closet and private ensuite bathroom, creating a comfortable retreat. Wharfside Condominium is a gated waterfront community offering an impressive collection of amenities, including an elevator, fitness center, swimming pool, sauna, tennis court, and security features. Ideally located within walking distance of the vibrant Nautical Mile, with its waterfront restaurants, shops, and entertainment, as well as nearby parks and scenic outdoor spaces. Whether enjoying the peaceful water views from your
USD 429,000
140 Boardwalk 808B
View photo
Condo · for sale
USD 1,099,000
USD 1,186/sq.ft
140 Boardwalk 808B
Plainedge
· 926 sq.ft · 1 Bedroom · 1 Bath · Condo
· Terrace · Equipped kitchen
Plainedge · 926 sq.ft · 1 Bedroom · 1 Bath · Condo · Terrace · Equipped kitchen
A luxury beach hotel-inspired condominium, The Boardwalk is a first-of-its-kind offering in Long Beach. Situated along the boardwalk, the pair of white stone buildings offer an exclusive resort lifestyle, making home a destination. This 941 sq ft 1-bedroom, 1-and-a-half-bath residence combines modern coastal charm and upscale design details. Floor-to-ceiling windows, 7' European Blond Oak plank flooring, and a 166 sq ft terrace offer effortless indoor-outdoor living. The open-plan living area features Eastern views, while the spacious kitchen incorporates custom lacquer cabinetry, honed Porcelanosa Sintered stone countertop, backsplash and island, and Kohler polished nickel fixtures. The suite of fully-integrated Bosch appliances includes a 5 burner gas cooktop, electric convection wall oven, ducted hood, French door refrigerator and freezer, microwave, and custom-paneled dishwasher. The sun-drenched bedroom offers a generous walk-in closet, its own access to a private terrace, and spa
USD 1,099,000
100 Boardwalk 603 A
View photo
Condo · for sale
USD 1,580,000
USD 1,222/sq.ft
100 Boardwalk 603 A
Plainedge
· 1,292 sq.ft · 2 Bedrooms · 2 Baths · Condo
· Terrace · Equipped kitchen
Plainedge · 1,292 sq.ft · 2 Bedrooms · 2 Baths · Condo · Terrace · Equipped kitchen
A luxury beach hotel-inspired condominium, The Boardwalk is a first-of-its-kind offering in Long Beach. Situated along the boardwalk, the pair of white stone buildings offer an exclusive resort lifestyle, making home a destination. This 1,296 sq ft 2-bedroom, 2-bath residence combines modern coastal charm and upscale design details. Floor-to-ceiling windows, 7' European Blond Oak plank flooring, and a 166 sq ft terrace offer effortless indoor-outdoor living. The open-plan living area features Western views, while the spacious kitchen incorporates custom lacquer cabinetry, honed Porcelanosa Sintered stone countertop, backsplash and island, and Kohler polished nickel fixtures. The suite of fully-integrated Bosch appliances includes a 5 burner gas cooktop, electric convection wall oven, ducted hood, French door refrigerator and freezer, microwave, and custom-paneled dishwasher. The sun-drenched primary bedroom offers a generous walk-in closet, its own access to a private terrace, and spa-
USD 1,580,000
100 Boardwalk 409 A
View photo
Condo · for sale
USD 1,500,000
USD 1,132/sq.ft
100 Boardwalk 409 A
Plainedge
· 1,324 sq.ft · 2 Bedrooms · 2 Baths · Condo
· Terrace · Equipped kitchen
Plainedge · 1,324 sq.ft · 2 Bedrooms · 2 Baths · Condo · Terrace · Equipped kitchen
A luxury beach hotel-inspired condominium, The Boardwalk is a first-of-its-kind offering in Long Beach. Situated along the boardwalk, the pair of white stone buildings offer an exclusive resort lifestyle, making home a destination. This 1,324 sq ft 2-bedroom, 2-and-a-half-bath residence combines modern coastal charm and upscale design details. Floor-to-ceiling windows, 7' European Blond Oak plank flooring, and a 211 sq ft terrace offer effortless indoor-outdoor living. The open-plan living area features Western views, while the spacious kitchen incorporates custom lacquer cabinetry, honed Porcelanosa Sintered stone countertop, backsplash and island, and Kohler polished nickel fixtures. The suite of fully-integrated Bosch appliances includes a 5 burner gas cooktop, electric convection wall oven, ducted hood, French door refrigerator and freezer, microwave, and custom-paneled dishwasher. The sun-drenched primary bedroom offers a generous walk-in closet, its own access to a private terrac
USD 1,500,000
14 Portico Court
View photo
Condo · for sale
USD 1,880,000
USD 649/sq.ft
14 Portico Court
Plainedge
· 2,895 sq.ft · 3 Bedrooms · 3 Baths · Condo
· Equipped kitchen
Plainedge · 2,895 sq.ft · 3 Bedrooms · 3 Baths · Condo · Equipped kitchen
A rare offering in Great Neck, 14 Portico Court brings together the flexibility of Great Neck North or South schools, the privacy of gated-community living, and exceptional proximity to both the LIRR and Downtown Great Neck. Set within the private Portico community, this beautifully renovated, move-in-ready residence offers approximately 2,902 SF of thoughtfully designed living space, combining sophisticated contemporary interiors with outstanding everyday convenience. Comprehensively renovated in 2017 with additional upgrades completed in 2020, the home features exceptional interiors designed by DA Hotson. White Thassos marble, rift-sawn white oak, Starphire low-iron glass, and refined European fixtures create a sophisticated contemporary aesthetic. Highlights include a custom kitchen with Gaggenau and Miele appliances, a dramatic glass-enclosed stairway that enhances natural light, a spa-inspired primary bathroom, custom walk-in storage, and a private home theater. The home features
USD 1,880,000
6337 douglaston Parkway
View photo
Condo · for sale
USD 949,999
USD 625/sq.ft
6337 douglaston Parkway
Plainedge
· 1,518 sq.ft · 4 Bedrooms · 2 Baths · Condo
· Garden · Deck · Equipped kitchen · Parking · Cellar
Plainedge · 1,518 sq.ft · 4 Bedrooms · 2 Baths · Condo · Garden · Deck · Equipped kitchen · Parking · Cellar
Welcome to this beautifully maintained, move-in-ready triplex townhouse condominium in the desirable Little Neck neighborhood of Queens. Offering an exceptional combination of space, comfort, and convenience, this impressive residence features 3 bedrooms, 2.5 bathrooms, a finished basement, and an attached garage. Step inside to discover a bright, expansive living and dining area complemented by elegant hardwood flooring throughout. The generously proportioned eat-in kitchen features quality appliances, ample cabinetry, and a functional layout designed for everyday convenience. Sliding glass doors open to a private deck and backyard, creating a seamless transition between indoor and outdoor living. The upper level features a spacious primary suite complete with a private full bathroom, accompanied by two additional well-appointed bedrooms and another full bathroom. Additional highlights include pull-down attic access, providing valuable storage space. The finished basement offers versa
USD 949,999
387 Altessa Boulevard
View photo
Condo · for sale
USD 1,599,000
USD 594/sq.ft
387 Altessa Boulevard
Plainedge
· 2,691 sq.ft · 3 Bedrooms · 2 Baths · Condo
· Office room · Equipped kitchen · Parking · Swimming pool
Plainedge · 2,691 sq.ft · 3 Bedrooms · 2 Baths · Condo · Office room · Equipped kitchen · Parking · Swimming pool
Rare opportunity — will not last! Fabulous Florenza end-unit model in the prestigious, gated Greens at Melville, one of Long Island’s most sought-after 55+ luxury lifestyle communities! This highly desirable model rarely becomes available and offers the perfect combination of elegance, comfort, and privacy. Featuring a spacious first-floor primary suite, soaring ceilings, and a bright, open floor plan, this home is designed for effortless living and entertaining. Enjoy breathtaking, unobstructed golf course views, a beautiful granite kitchen, an additional den, generous storage throughout, and the convenience of an attached two-car garage. The second level offers two additional spacious bedrooms, a full bathroom, and a versatile upstairs living area, perfect for a guest retreat, home office, or additional lounge space. Experience true country club living with an elegant clubhouse, on-site restaurant, card rooms, indoor and outdoor pools, spa, fitness center, entertainment, golf, and te
USD 1,599,000
42 Quail Run Drive
View photo
Condo · for sale
USD 499,999
USD 324/sq.ft
42 Quail Run Drive
Plainedge
· 1,539 sq.ft · 2 Bedrooms · 1 Bath · Condo
· Patio · Fireplace · Equipped kitchen · Parking · Air conditioning
Plainedge · 1,539 sq.ft · 2 Bedrooms · 1 Bath · Condo · Patio · Fireplace · Equipped kitchen · Parking · Air conditioning
Welcome to 42 Quail Run Drive in Deer Park, a beautifully maintained 2-bedroom, 1.5-bath townhouse offering the perfect combination of comfort, charm, and convenience! Step inside to discover a bright and inviting interior featuring updated flooring, recessed lighting, and a spacious layout designed for everyday living and entertaining. The generous living room provides plenty of space to relax, while the adjoining dining area features a beautiful brick fireplace that adds warmth and character to the home. The eat-in kitchen offers abundant wood cabinetry, stainless steel appliances, ample counter space, and plenty of natural light. Upstairs, you'll find two generously sized bedrooms with attractive flooring and ample closet space, along with a full bathroom. Additional highlights include central air conditioning, a convenient first-floor half bath, and an attached one-car garage providing parking and extra storage. Step outside to your private, fully fenced paver patio, perfect for ou
USD 499,999
72 Eagle Chase
View photo
Condo · for sale
USD 1,038,000
USD 317/sq.ft
72 Eagle Chase
Plainedge
· 3,272 sq.ft · 4 Bedrooms · 4 Baths · Condo
· Office room · Parking · Deck · Balcony · Fireplace · Equipped kitchen · Cellar
Plainedge · 3,272 sq.ft · 4 Bedrooms · 4 Baths · Condo · Office room · Parking · Deck · Balcony · Fireplace · Equipped kitchen · Cellar
Welcome to this exceptional 4 bedroom/4 full bath residence in a 24 hr. Gated community offering an outstanding lifestyle. The main level features hardwood floors, a spacious living room with soaring ceilings and gas fireplace. A separate dining area with with sliding glass doors leading to the deck is perfect for entertaining or relaxing outdoors. The well appointed kitchen boasts stainless steel appliances and gas cooking. A bedroom and den on the main level provide wonderful flexibility for guests, a home office of additional living space. A dramatic staircase leads to an open loft overlooking the living area, 2 additional bedrooms-one with a private balcony, a full bath and spacious primary suite. The primary bedroom offers closets galore, and a full bath with shower and tub. The full finished basement provides abundant storage and versatile space to customize to your needs. A 2 car garage adds convenience and functionality. Enjoy the benefits of this community featuring tennis/pic
USD 1,038,000
23 Pond Path
View photo
Condo · for sale
USD 949,999
USD 519/sq.ft
23 Pond Path
Plainedge
· 1,830 sq.ft · 3 Bedrooms · 2 Baths · Condo
· Patio · Fireplace · Parking · Air conditioning · Swimming pool
Plainedge · 1,830 sq.ft · 3 Bedrooms · 2 Baths · Condo · Patio · Fireplace · Parking · Air conditioning · Swimming pool
Welcome home to this spacious 3-bedroom, 2.5-bath townhouse-style home located in the highly sought-after Syosset School District! Ideally situated as a desirable corner unit on a quiet cul-de-sac, this home offers a bright and spacious layout with beautiful wood floors throughout the main living areas and carpeting only in the bedrooms. Features include Andersen windows throughout, central air, gas heat, a cozy fireplace, attached garage, and pull-down attic offering additional storage. Step outside to a beautiful brand-new private patio, perfect for relaxing or entertaining. Enjoy fantastic community amenities including a swimming pool, tennis courts, playground, and more. Pets are welcome! A wonderful combination of space, comfort, community amenities, and a desirable location
USD 949,999
242 Maple Avenue 502
View photo
Condo · for sale
USD 79,900,000
USD 20,502/sq.ft
242 Maple Avenue 502
Plainedge
· 3,897 sq.ft · 3 Bedrooms · 4 Baths · Condo
· Fireplace · Equipped kitchen · Parking · Swimming pool
Plainedge · 3,897 sq.ft · 3 Bedrooms · 4 Baths · Condo · Fireplace · Equipped kitchen · Parking · Swimming pool
An exceptional offering, this truly one-of-a-kind 5th-floor residence is the result of combining two separate apartments to create an extraordinarily spacious home offering approximately 2,300 square feet of beautifully proportioned living space. This distinctive residence features 3 generously sized bedrooms, 4 full bathrooms, a large kitchen, formal dining room, inviting living room with fireplace, and an expansive den, providing an exceptional layout for comfortable living and entertaining. Enjoy the convenience of a doorman-attended building with outstanding amenities, including a fitness center, library, party room, and in-ground swimming pool. Two dedicated garage parking spaces are included, with additional parking available if needed. A rare opportunity to enjoy the generous proportions and comfort of a private home with all the conveniences and amenities of luxury condominium living. Close to everything/railroad, shopping, transportation etc
USD 79,900,000
35 Joyces Way
View photo
Condo · for sale
USD 774,990
USD 553/sq.ft
Updated
35 Joyces Way
Plainedge
· 1,399 sq.ft · 2 Bedrooms · 2 Baths · Condo
· Fireplace · Equipped kitchen
Plainedge · 1,399 sq.ft · 2 Bedrooms · 2 Baths · Condo · Fireplace · Equipped kitchen
Welcome to 35 Joyces Way, a beautifully renovated south of Montauk townhouse in Bay Shore's desirable Windcrest community, showcasing exceptional craftsmanship, thoughtful upgrades, and stylish living spaces throughout. Step inside to discover an inviting interior featuring all new 3-inch-wide white oak flooring across the entire first floor, freshly painted walls, 18 high-hat LED recessed lights, and three ceiling fans. The stunning, completely renovated kitchen features custom cabinetry, elegant quartz countertops, under-cabinet heating and lighting, stainless steel appliances, and a charming breakfast nook framed by a beautiful arched window. The formal dining room opens to a spacious living room with a wood-burning fireplace, offering a welcoming setting for both entertaining and everyday living. The first-floor primary bedroom features a luxurious custom wet bath complete with radiant heated flooring and a bidet. Additional first-floor conveniences include a dedicated laundry room
USD 774,990
81 Lisa Drive
View photo
Condo · for sale
USD 849,000
USD 340/sq.ft
81 Lisa Drive
Plainedge
· 2,497 sq.ft · 3 Bedrooms · 2 Baths · Condo
Plainedge · 2,497 sq.ft · 3 Bedrooms · 2 Baths · Condo
Discover the charm and convenience of Northport Village living in this inviting three bedroom, two and one half bath townhouse featuring a desirable open concept floor plan designed for comfortable everyday living and effortless entertaining. The spacious layout offers a seamless flow between living and dining areas, creating a welcoming atmosphere for gathering or quiet evenings at home. Ideally situated in Northport Village on Long Island's picturesque North Shore, this townhouse offers convenient access to vibrant Main Street, boutique shopping, restaurants, entertainment, and the scenic Northport waterfront. Enjoy the unique combination of small-town charm, coastal beauty, and a sought after village lifestyle. Whether you are searching for a Northport townhouse, looking to downsize, or seeking low maintenance living, 81 Lisa Drive presents a wonderful opportunity to experience all that Northport Village and the surrounding Huntington area have to offer. Location, lifestyle and conv
USD 849,000
69 03 Street 39E
View photo
Condo · for sale
USD 439,000
USD 783/sq.ft
69 03 Street 39E
Plainedge
· 560 sq.ft · 1 Bedroom · 1 Bath · Condo
· Balcony · Equipped kitchen · Cellar · Parking
Plainedge · 560 sq.ft · 1 Bedroom · 1 Bath · Condo · Balcony · Equipped kitchen · Cellar · Parking
Bright front facing 3rd floor unit with a 22 foot balcony allows for natural sun light & a beautiful scenic view located in Little Neck, Queens. The unit is in Excellent condition! Living room with open Dining area. Renovated kitchen, full Bathroom with plenty of closet space. Private basement storage area with own washer/dryer. Assigned parking spot next to the entrance. Bus Q30 to Flushing & QM5 Express to Manhattan. Easy access to LIE, Cross Is Pkwy & Grand Central Pkwy. Close to all shopping, restaurants, & transportation. Common Charge $359 monthly. Property tax $2814 annual. No pets and smoking allowed in the common areas. Information confirmed by seller based on House Rules
USD 439,000
1180 E Broadway 7
View photo
Condo · for sale
USD 925,000
USD 728/sq.ft
1180 E Broadway 7
Plainedge
· 1,270 sq.ft · 2 Bedrooms · 2 Baths · Condo
· Patio · Garden · Deck · Equipped kitchen · Parking · Cellar
Plainedge · 1,270 sq.ft · 2 Bedrooms · 2 Baths · Condo · Patio · Garden · Deck · Equipped kitchen · Parking · Cellar
Gorgeous 3 level townhouse condo in the gables. Large Living Room with Sliding Doors to New Deck and Patio, Large dining Area, Fabulous Brand New Eat-In Kitchen with All New Ultra Modern Appliances, 2 King Size Bedooms with Large Master Bedroom Suite and New Bath, 2.5 Baths Total. Large Finished Basement, Beautiful Manicured Garden, Garage Plus 3 Car Parking. Walk to Houses of Worship, School District 14. A Must See!
USD 925,000

Get email alerts

Don't miss out: be the first to know about new properties

The alert was correctly created

On subscribing you accept the conditions of use and the privacy policy
Alert
Receive new ads in your inbox
Save this search
Receive alerts for new listings

We'll send you an email when we have new properties for: "Apartments for sale in Plainedge"

The alert was correctly created

North Merrick
Salisbury, Hempstead town Nassau County New York
Get email alerts and be the first to see new listings
Required field
On subscribing I accept the terms of the privacy policy
Perfect! You'll soon start receiving new listings via email
Alert
Receive an email when we have new ads for Apartments for sale in Plainedge
Save this search
Filters

Bedrooms

Size (sq.ft)

sq.ft
sq.ft

Price

USD
USD

Property type

Bathrooms

Clear all filters
Receive notifications when new entries are published.