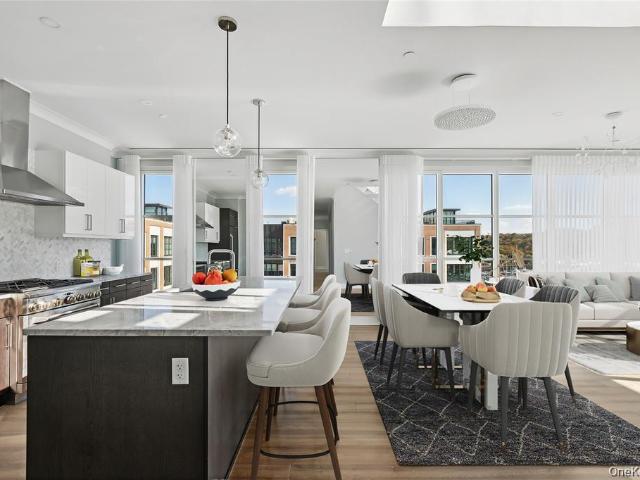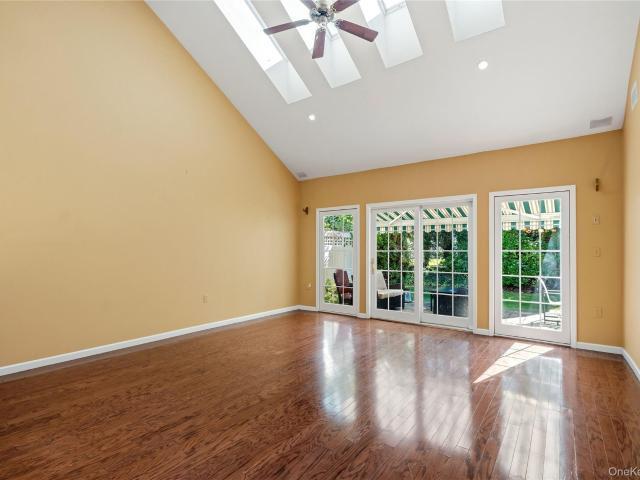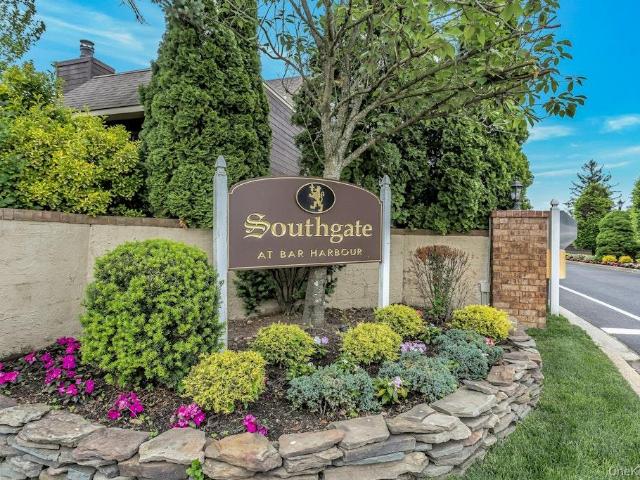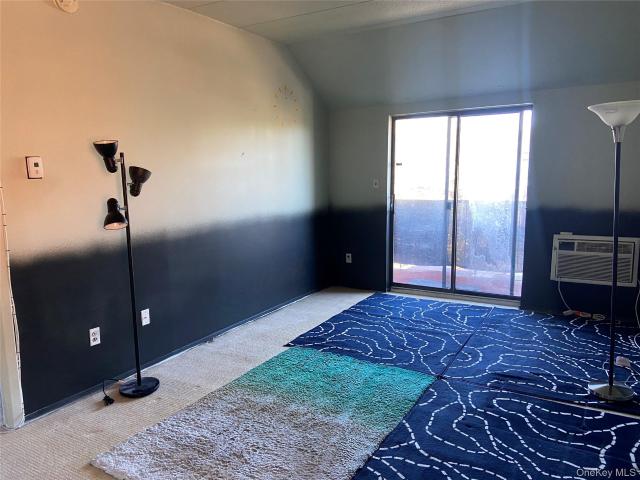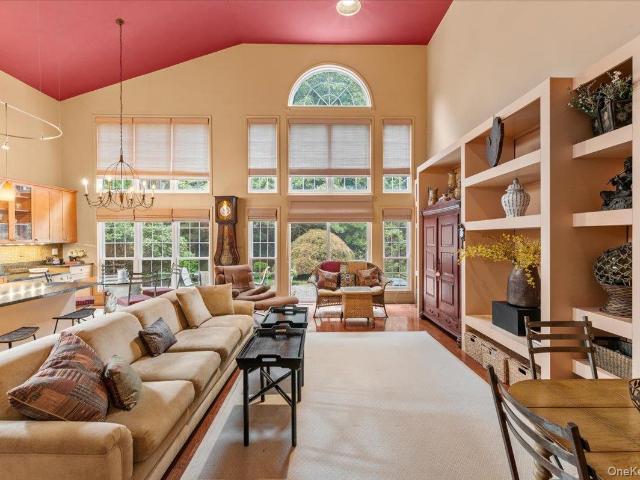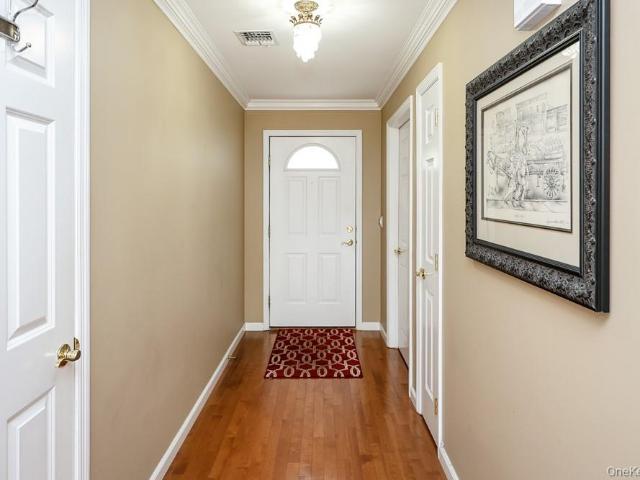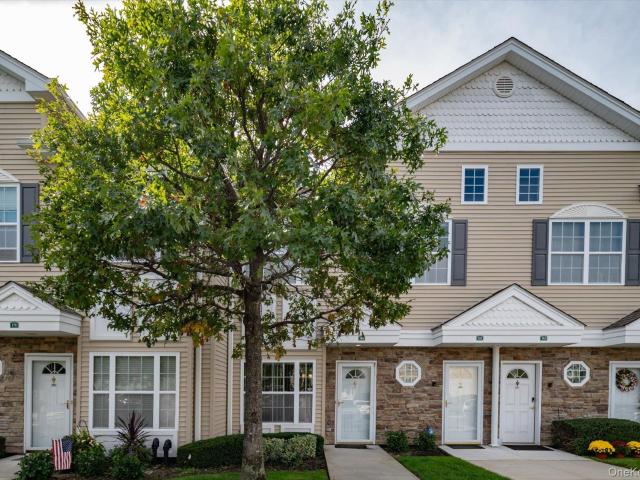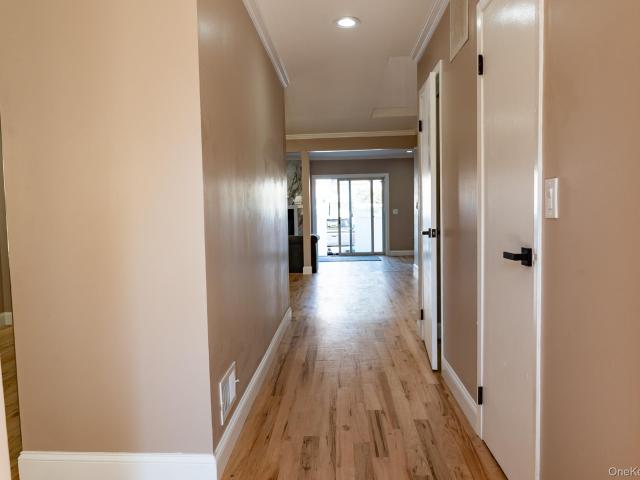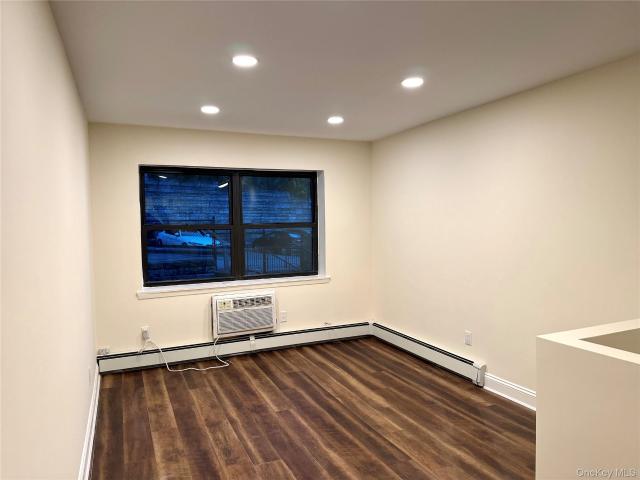
264 apartments for sale in Plainedge

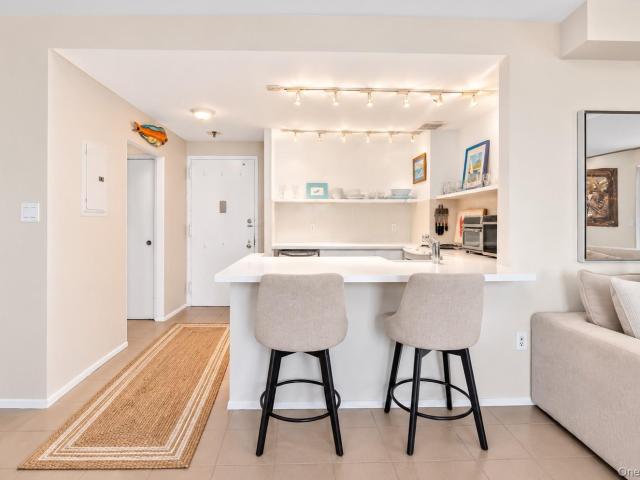
240 2 Avenue 9C, 9G2
View photo
Condo · for sale
USD 568,000
USD 549/sq.ft
240 2 Avenue 9C, 9G2
Plainedge
· 1,033 sq.ft · 1 Bedroom · 1 Bath · Condo
· Equipped kitchen · Parking
Plainedge · 1,033 sq.ft · 1 Bedroom · 1 Bath · Condo · Equipped kitchen · Parking
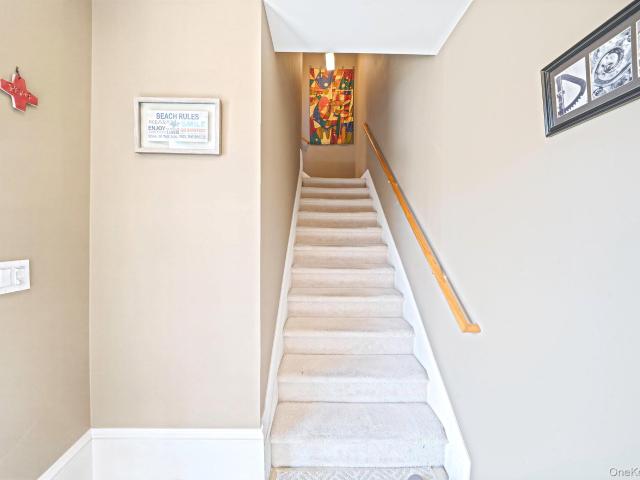
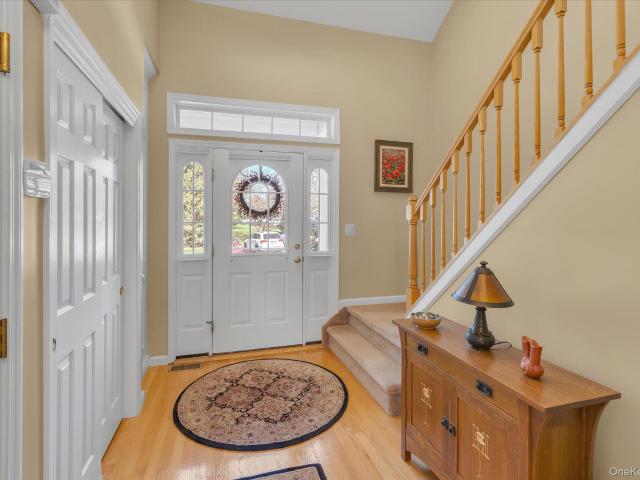
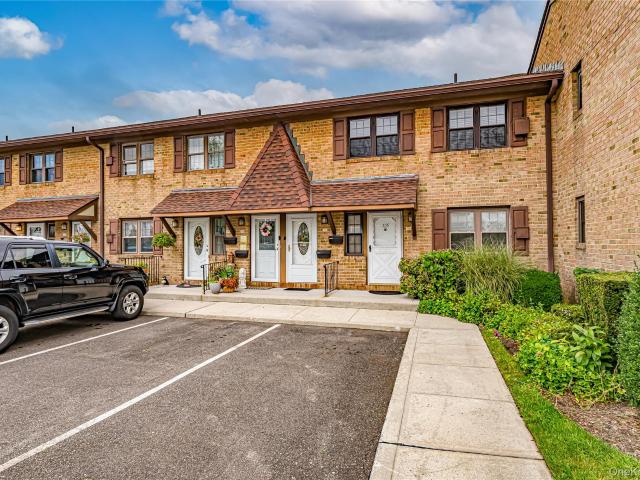
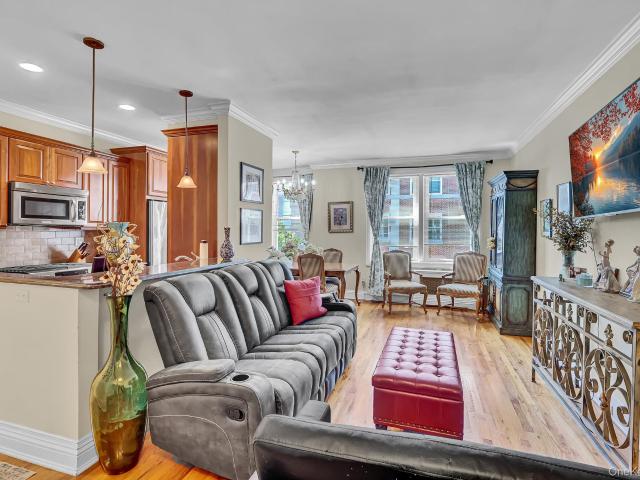
Duplex 1-Bedroom Condo in Desirable School District 26 Welcome to this unique duplex 1-bedroom condo located in one of the most desirable neighborhoods in Queens, within the highly sought-after School District 26. Property Features: Duplex-style layout with approximately 1,038 SF of living space First Floor: Kitchen, living room, bedroom, and full bathroom Ground Floor: Spacious open recreation room with washer and dryer Private 1-car garage Private driveway; 3 total parking spaces including the garage In-unit washer and dryer Convenient access to Alley Pond Park Close to supermarkets, shopping, restaurants, and public transportation Enjoy the comfort and privacy of a townhouse-style layout combined with the convenience of condo ownership. The rare combination of a garage, private driveway, and multiple parking spaces makes this property especially desirable
USD 568,000
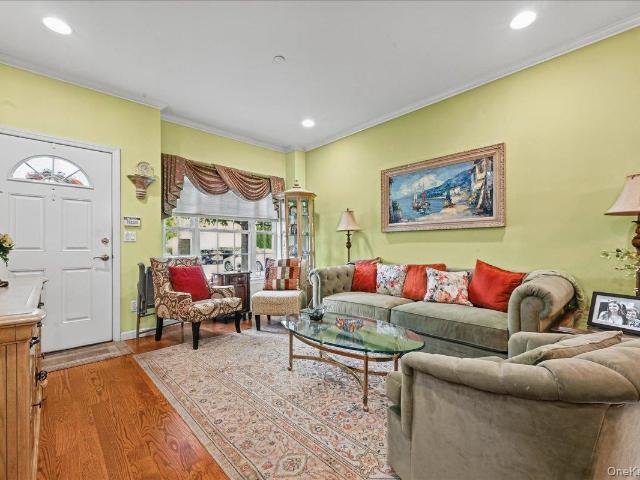
156 Spring Drive
View photo
Condo · for sale
USD 729,999
USD 713/sq.ft
156 Spring Drive
Plainedge
· 1,023 sq.ft · 2 Bedrooms · 2 Baths · Condo
· Patio · Equipped kitchen · Swimming pool · Cellar
Plainedge · 1,023 sq.ft · 2 Bedrooms · 2 Baths · Condo · Patio · Equipped kitchen · Swimming pool · Cellar
Winter, spring summer or fall. You can have it all. The seasons. 55+ gated community has all the custom upgrades. First floor end unit 2 bedroom 2.5 bath offers tons of natural light. Gorgeous kitchen with granite counter top and stainless steel appliances. Open to formal dining room and living room with custom oak hardwood floors. Large primary bedroom with full bath. 2nd bedroom with sliders to private patio. French doors lead to very large finished basement renovated in 2023 with half bath and walk in closet. Fully sprinklered. Egress window. Hi hats. Incredible amenities include a 17,000sf clubhouse. Cinema. Card room. Fitness center. Aerobics room. Heated indoor lap pool/spa & outdoor pool with sundeck. Library. Many social activities to choose from. Resort style living right here on spring drive!
USD 729,999
100 W Broadway 4N
View photo
Condo · for sale
USD 833,000
USD 1,267/sq.ft
100 W Broadway 4N
Plainedge
· 657 sq.ft · 1 Bedroom · 1 Bath · Condo
· Terrace · Sauna · Equipped kitchen · Security · Swimming pool · Parking
Plainedge · 657 sq.ft · 1 Bedroom · 1 Bath · Condo · Terrace · Sauna · Equipped kitchen · Security · Swimming pool · Parking
Immaculate, bright and modern one-bedroom with beautiful ocean views and a private terrace. The open-concept layout features a sun-filled living and dining area and a sleek modern kitchen. Sophisticated simplicity, clean-lined design, airy and beachy throughout. One covered parking space included. Building amenities include a heated outdoor pool with lounge area with BBQs, fitness center, sauna, party room with kitchen and billiards, 24-hour concierge and doorman, on-site superintendent, two laundry rooms on every floor, and a private dog run in this pet-friendly building. Ideally located in the heart of Long Beach, close to the LIRR, restaurants, shopping, entertainment and the beach. Perfect for year-round living or a beach retreat!
USD 833,000
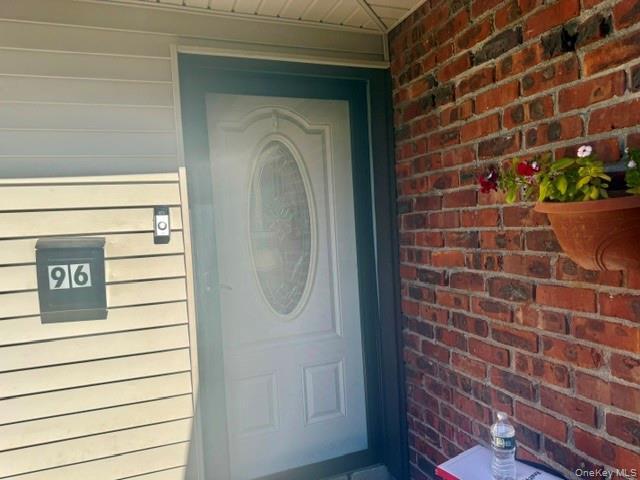
96 Feller Drive
View photo
Condo · for sale
USD 460,000
USD 395/sq.ft
96 Feller Drive
Plainedge
· 1,163 sq.ft · 3 Bedrooms · 1 Bath · Condo
· Equipped kitchen · Swimming pool
Plainedge · 1,163 sq.ft · 3 Bedrooms · 1 Bath · Condo · Equipped kitchen · Swimming pool
Welcome to 96 Feller Drive, secluded corner oasis in the desirable Windbrook Homes Community. This beautiful appointed townhouse offers the perfect blend of luxury, comfort, and effortless living. Gorgeous hardwood floors flow seamlessly throughout the living and dining room areas. Kitchen featuring brand new appliances. New hot water heater & new boiler has been added to ease your mind as the winter months are coming. Upstairs, discover three bright bedrooms, generous closet space & full bathroom. The appeal doesn't stop at your front door. Imagine spending summer afternoons lounging beside a resort style swimming pool, enjoying maintained landscaping, and leaving the snow removal and exterior upkeep to someone else. With these conveniences included in your monthly HOA fees. This charming gem is full of potential & waiting for you to make it your own!
USD 460,000
10 Three Ponds Lane W
View photo
Condo · for sale
USD 1,975,000
USD 730/sq.ft
10 Three Ponds Lane W
Plainedge
· 2,702 sq.ft · 3 Bedrooms · 3 Baths · Condo
· Gym · Balcony · Fireplace · Equipped kitchen · Cellar
Plainedge · 2,702 sq.ft · 3 Bedrooms · 3 Baths · Condo · Gym · Balcony · Fireplace · Equipped kitchen · Cellar
The Sagamore at Mill Ponds is an Exclusive Gated Community in Woodbury Featuring 76 Homes w/Soaring Ceilings and Walls of Black Clad Windows. Residents Enjoy the Private Clubhouse Offering Sitting Rooms w/Fireplace, Card Playing, Bar, Pool Table, TV, Gym, Golf Simulator, & Screening Room. Additional Amenities Include an Outdoor Pool, Gas Grill & Outdoor Seating, Fire Pit, Tennis & Pickleball Courts, Putting Green, Playground & Dog Park. The Community is Beautifully Landscaped Utilizing a Consistent Color Scheme. This Sought After End Unit Features 10' Ceilings & 8' Interior Solid Wood Doors on the Main Living Floor; 9' Ceilings & 7' Doors Complete the Second Floor & Basement. The Outdoor Views are Wonderful! Custom Shades Throughout. Spacious Primary Suite w/2 Walk In Closets & Double Door Balcony w/Double Screens. Watch the Sunsets! 280,000 of Upgrades Including: Custom Upgraded Center Island Kitchen & Butler's Pantry-Cabinetry to Ceiling, Dekcon' Kitchen Counters & Backsplash, Oversi
USD 1,975,000
3000 Royal Court 3211
View photo
Condo · for sale
USD 3,975,000
USD 1,073/sq.ft
3000 Royal Court 3211
Plainedge
· 3,703 sq.ft · 3 Bedrooms · 3 Baths · Condo
· Balcony · Fireplace · Equipped kitchen
Plainedge · 3,703 sq.ft · 3 Bedrooms · 3 Baths · Condo · Balcony · Fireplace · Equipped kitchen
Enter through elegant double doors into this exceptional south-facing residence at The Ritz-Carlton Residences, North Hills. Offering 3,711 square feet of interior space, this beautifully upgraded home features three generously sized bedroom suites, each with a private bath, plus a powder room. The spacious living and dining areas are filled with natural light and complemented by dark wood floors, custom millwork, tray ceilings, and a striking double-sided fireplace shared with the separate den. The large kitchen offers abundant cabinetry, Sub-Zero and Wolf appliances, and an oversized center island with seating. Multiple sets of French doors open to two separate private balconies, creating an easy connection between the home’s interior and its sunny southern exposure. The primary suite includes direct balcony access, a spa-like bath, and an expansive walk-in closet. Two additional bedroom suites provide excellent space and privacy for family or guests. A large butlers pantry and laund
USD 3,975,000
100 Garvies Point Road 1304
View photo
Condo · for sale
USD 2,045,000
USD 974/sq.ft
100 Garvies Point Road 1304
Plainedge
· 2,099 sq.ft · 3 Bedrooms · 3 Baths · Condo
· Terrace · Balcony · Equipped kitchen
Plainedge · 2,099 sq.ft · 3 Bedrooms · 3 Baths · Condo · Terrace · Balcony · Equipped kitchen
Exceptional Waterfront Penthouse. Experience luxury waterfront living in this exceptional penthouse corner residence at The Beacon at Garvies Point, showcasing breathtaking water views from every window overlooking Hempstead Harbor, the surrounding waterways, and the community pool. Floor-to-ceiling windows frame spectacular marina views, filling the expansive living room with natural light. The open-concept layout flows seamlessly into a chef’s kitchen featuring top-of-the-line appliances, sleek finishes, and abundant storage. A gracious foyer, well-appointed powder room, and dedicated laundry area add to the home’s thoughtful design and convenience. The primary suite offers a serene retreat, complete with an en-suite bath and walk-in closets. Private balcony off primary suite. The highlight of this remarkable residence is its expansive private rooftop terrace, where panoramic marina and water views create the perfect setting for entertaining or relaxing in your own private oasis. Add
USD 2,045,000
193 Pond View Drive
View photo
Condo · for sale
USD 1,345,000
USD 668/sq.ft
193 Pond View Drive
Plainedge
· 2,013 sq.ft · 3 Bedrooms · 2 Baths · Condo
· Sauna · Gym · Equipped kitchen · Swimming pool
Plainedge · 2,013 sq.ft · 3 Bedrooms · 2 Baths · Condo · Sauna · Gym · Equipped kitchen · Swimming pool
Sun-Filled New England-Style Corner Townhouse in Guard-Gated Mill Pond Acres (55+) Discover 193 Pond View Drive, a beautifully crafted end-unit townhouse in the sought-after, guard-gated community of Mill Pond Acres. Bathed in natural light, this luxury corner residence offers 2,017 square feet of impeccably maintained living space, combining striking architectural character with the ease of main-level living and access to private, resort-style amenities. Designed for lasting comfort, the first floor features a generous, private primary bedroom suite with an en-suite bath, a convenient powder room, and a gourmet eat-in kitchen with custom cabinetry and premium granite countertops. Amenities include a clubhouse with an indoor pool, gym, and sauna, pickleball courts, and tennis courts. Just a short walk to Port North Baywalk Park on Manhasset Bay, local marinas, and nearby shopping, this move-in-ready home delivers the Gold Coast lifestyle you have been looking for. Call today to arrange
USD 1,345,000
148 Southgate Circle
View photo
Condo · for sale
USD 877,000
USD 422/sq.ft
148 Southgate Circle
Plainedge
· 2,077 sq.ft · 3 Bedrooms · 2 Baths · Condo
Plainedge · 2,077 sq.ft · 3 Bedrooms · 2 Baths · Condo
Live the lifestyle you always wanted & deserve! Welcome To The'EXCELSIOR' Model AT PRESTIGIOUS SOUTHGATE OF BAR HARBOUR Where Resort-Style Living, Beautifully Updated Interiors & Effortless Elegance Come Together! Why Vacation When Every Day Can Feel Like A Getaway? Introducing The'EXCELSIOR'. Southgate's Largest & Most Desirable Exceptional 2 Story Colonial Townhouse Model Offering Approximately 2,080 Sq. Ft. Of Beautifully Updated Classic, Warm, Inviting & Thoughtfully Designed Living Space. From The Moment You Enter, Stained Custom Oak Flooring Flows Gracefully From The Entry Hall To The Dining Room Offering Crown Moldings & Refined Details. The Recently Updated Eat-In-Kitchen Designed For Every Day Enjoyment Features Quality Wood Cabinetry, Tumbled Marble Backsplash, Granite Countertops, Stainless Appliances & A Generous Table Area. Perfect For Casual & Chatting With Friends. Imagine Hosting Holiday Occasions In The Generous Dining Room With Seating For 10-12 Overlooking The Oversi
USD 877,000
68 01 nd Street 29E
View photo
Condo · for sale
USD 395,000
USD 719/sq.ft
68 01 nd Street 29E
Plainedge
· 549 sq.ft · 1 Bedroom · 1 Bath · Condo
Plainedge · 549 sq.ft · 1 Bedroom · 1 Bath · Condo
Bright And Sunny 1 Bedroom Condo. Close To School, Park, Shopping And Highway. Private Laundry And Storage Room. Express Bus To Manhattan
USD 395,000
138 Maya Circle
View photo
Condo · for sale
USD 450,000
USD 370/sq.ft
138 Maya Circle
Plainedge
· 1,216 sq.ft · 2 Bedrooms · 1 Bath · Condo
· Office room · Terrace · Equipped kitchen · Swimming pool
Plainedge · 1,216 sq.ft · 2 Bedrooms · 1 Bath · Condo · Office room · Terrace · Equipped kitchen · Swimming pool
Welcome to 138 Maya Circle, a beautifully appointed two-bedroom, one-and-a-half-bath condo in Islip Landing, a desirable 55+ active-adult community. This bright upper-level residence offers a spacious, open layout with a vaulted ceiling, skylight, bay window and a versatile bonus room ideal for a home office or den. The well-equipped kitchen features maple cabinetry, granite countertops and stainless-steel appliances, while the private terrace provides the perfect place to relax and unwind. Enjoy a low-maintenance lifestyle with outstanding community amenities, including a clubhouse, fitness center, billiards and card room, library, heated outdoor pool, sundeck and beautifully maintained common areas. Conveniently located near shopping, dining and major roadways, this inviting condo offers the comfort, amenities and lifestyle you have been waiting for
USD 450,000
111 7th Street 404
View photo
Condo · for sale
USD 925,000
USD 924/sq.ft
111 7th Street 404
Plainedge
· 1,001 sq.ft · 2 Bedrooms · 2 Baths · Condo
· Equipped kitchen · Parking
Plainedge · 1,001 sq.ft · 2 Bedrooms · 2 Baths · Condo · Equipped kitchen · Parking
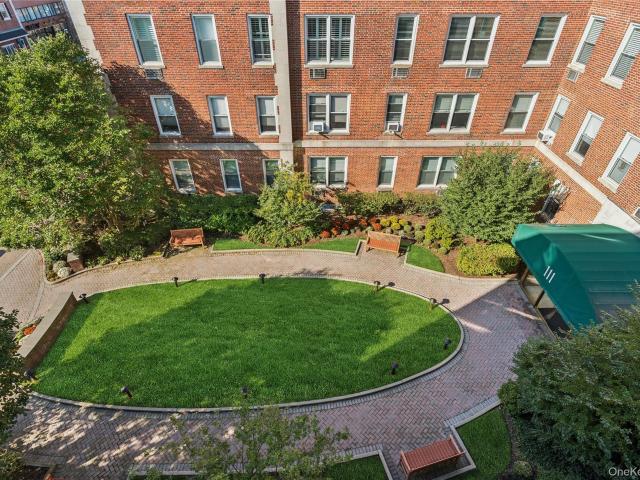
Don't miss out on this Doorman building offering 2 bedrooms & 2 baths in an open concept kitchen making it perfect for everyday relaxation and effortless entertaining. This unit faces the courtyard, has a washer/dryer in the unit and includes a designated underground parking space
USD 925,000
581 Verona Drive
View photo
Condo · for sale
USD 1,199,900
USD 619/sq.ft
581 Verona Drive
Plainedge
· 1,938 sq.ft · 2 Bedrooms · 2 Baths · Condo
· Patio · Equipped kitchen · Parking
Plainedge · 1,938 sq.ft · 2 Bedrooms · 2 Baths · Condo · Patio · Equipped kitchen · Parking
Sought-after Medici Primary on the Main Level model in the gated 55+ community of The Greens at Half Hollow. Ideally situated on a quiet cul-de-sac with convenient nearby parking and an abundance of green space, this spacious 2-bedroom, 2.5-bath home offers an open and airy layout with abundant natural light. A dramatic two-story entry welcomes you into the home. The main level features a spacious primary suite with two oversized closets, laundry and an updated spa like bath with soaking tub, separate shower, and vanity. The eat-in kitchen features updated wood cabinetry, a stunning neutral backsplash, stainless steel appliances, gas cooking, and a center island with seating. Sliders lead to an exceptionally PRIVATE brick patio surrounded by beautiful green space, one of the BEST LOCATIONS in the community. A one-car garage adds convenience and storage. A bright living and an updated travertine tile powder room complete the first floor. Upstairs, a large loft/den provides the perfect s
USD 1,199,900
212 Clubhouse Circle 212
View photo
Condo · for sale
USD 584,000
USD 480/sq.ft
212 Clubhouse Circle 212
Plainedge
· 1,216 sq.ft · 2 Bedrooms · 2 Baths · Condo
· Equipped kitchen · Swimming pool
Plainedge · 1,216 sq.ft · 2 Bedrooms · 2 Baths · Condo · Equipped kitchen · Swimming pool
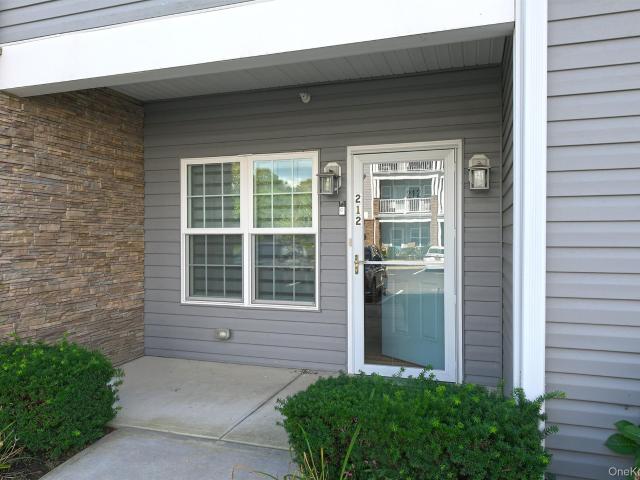
Welcome to the Club a New luxurious 55+ Community in Melville. This two bedroom two bath unit features a primary ensuite with walk in closet, oversized living/dining room, updated kitchen, new wood flooring through out and new high efficiency stackable washer and dryer. Amenities include 24 hr manned security, gorgeous clubhouse with fitness center, card room, lounge and a heated outdoor pool. This home combines low maintenance living, with an upscale lifestyle, in a perfect and convenient location for shopping, dining and transportation
USD 584,000
101 Willow Lane
View photo
Condo · for sale
USD 540,000
USD 576/sq.ft
101 Willow Lane
Plainedge
· 936 sq.ft · 2 Bedrooms · 1 Bath · Condo
· Balcony · Equipped kitchen · Air conditioning · Swimming pool
Plainedge · 936 sq.ft · 2 Bedrooms · 1 Bath · Condo · Balcony · Equipped kitchen · Air conditioning · Swimming pool
First floor. Welcome to comfortable and accessible living in Valley Stream’s premier 55+ gated community, Dutchgate. This immaculate first-floor, rare right-handed corner unit offers a highly sought-after layout featuring both a welcoming front porch and a unique back balcony—an exceptional find for ground-level living. The home includes two spacious bedrooms and one-and-a-half well-appointed bathrooms. Elegant crown molding elevates the space, while an extra window in both the living room and guest bedroom floods the interior with natural light. The updated kitchen boasts stainless steel appliances and flows seamlessly into the combined living and dining area, creating an open and inviting layout. Additional highlights include an in-unit washer and dryer, gas heating, and central air conditioning for year-round comfort. Enjoy your private outdoor spaces and the convenience of being located perfectly close to the clubhouse, pool, and mailbox, while taking full advantage of Dutchgate’s
USD 540,000
1128 Willow Lane
View photo
Condo · for sale
USD 469,888
USD 502/sq.ft
1128 Willow Lane
Plainedge
· 936 sq.ft · 1 Bedroom · 1 Bath · Condo
· Air conditioning · Swimming pool · Lift
Plainedge · 936 sq.ft · 1 Bedroom · 1 Bath · Condo · Air conditioning · Swimming pool · Lift
SECOND FLOOR: Bring your vision to Valley Stream’s premier 55+ gated community, Dutchgate! This second floor unit, conveniently equipped with a stairchair lift for easy accessibility, offers an incredible opportunity to customize a space exactly to your taste. Boasting an expansive layout, the condo features one massive bedroom complete with a generous walk in closet. A true diamond in the rough, this unit is a blank canvas waiting for some much needed TLC. The unit includes a washer and dryer, gas heating, and central air conditioning. Bring your imagination, and prepare to take full advantage of Dutchgate’s exceptional amenities, including a gated entrance, clubhouse, in-ground pool, fitness center, and billiards room
USD 469,888
10 Shore Road 400
View photo
Condo · for sale
USD 2,750,000
USD 1,352/sq.ft
10 Shore Road 400
Plainedge
· 2,034 sq.ft · 3 Bedrooms · 2 Baths · Condo
· Balcony · Security · Parking
Plainedge · 2,034 sq.ft · 3 Bedrooms · 2 Baths · Condo · Balcony · Security · Parking
Welcome to Unit #400, an exceptional penthouse condo in The Residences at Glen Harbor. Offering approximately 2,038 square feet of refined waterfront living. This spacious 3-bedroom, 2.5-bath condo features a private balcony with beautiful views overlooking Hempstead Harbor and the Long Island Sound. End unit with magnificent direct waterfront views. Designed for both comfortable everyday living and elegant entertaining, the residence offers generous proportions, abundant natural light, and the privacy and exclusivity of penthouse living. The home has been extensively upgraded throughout, with beautifully enhanced bathrooms, custom built-ins, detailed moldings and numerous additional designer finishes and improvements that elevate the residence well beyond the standard offering. The Residences at Glen Harbor provide a true luxury lifestyle in an outstanding North Shore location. Residents enjoy concierge and doorman services, underground parking with two assigned parking spaces, privat
USD 2,750,000
376 Central Avenue 4 U
View photo
Condo · for sale
USD 5,310,000
USD 4,699/sq.ft
376 Central Avenue 4 U
Plainedge
· 1,130 sq.ft · 1 Bedroom · 1 Bath · Condo
· Garden · Terrace · Equipped kitchen · Air conditioning · Lift · Parking
Plainedge · 1,130 sq.ft · 1 Bedroom · 1 Bath · Condo · Garden · Terrace · Equipped kitchen · Air conditioning · Lift · Parking
This spacious and beautifully appointed top-floor condo provides an exceptional blend of comfort, convenience, and style. Featuring an abundance of custom built-ins and generous closet space, this inviting condo is designed for effortless living. The updated kitchen boasts new flooring, elegant quartz countertops, and modern appliances, including a refrigerator, dishwasher, and microwave. The generously sized primary bedroom has new windows, while the renovated full bathroom features a new showerhead, sink, and elegant marble flooring. Additional highlights include new recessed lighting, central air conditioning with a new compressor, and an in-unit washer and dryer. Enjoy an impressive array of amenities, including a large terrace overlooking a tranquil garden, indoor parking, an elevator, a 24-hour doorman, a live-in superintendent, a fitness center, a library, and a social room. Ideally located near shopping, restaurants, public transportation, parks, and houses of worship, this exc
USD 5,310,000
134 Sagamore Drive
View photo
Condo · for sale
USD 1,449,000
USD 496/sq.ft
134 Sagamore Drive
Plainedge
· 2,917 sq.ft · 4 Bedrooms · 2 Baths · Condo
· Patio · Office room · Gym · Equipped kitchen
Plainedge · 2,917 sq.ft · 4 Bedrooms · 2 Baths · Condo · Patio · Office room · Gym · Equipped kitchen
Welcome to The Hamlet at Olde Oyster Bay, a sought-after luxurious gated community offering a country-club lifestyle with exceptional amenities. This spacious 2900+-square-foot detached home features 2 levels of living space, soaring ceilings, and an open, light-filled layout. The two-story entry opens to a dramatic living room with coffered ceiling and oversized windows. The adjoining family room flows into the eat-in kitchen with center island, granite countertops, high end appliances, hi-hat lighting, and access to the rear private brick patio. The first floor offers a spacious primary suite with vaulted ceiling, multiple walk-in closets, and ensuite bath with double sinks, separate tub, and shower. Three additional bedrooms, a full bath, and open landing complete the upper level. The unfinished lower level offers excellent potential for additional living space, with room for a media room, gym, office, recreation area, or storage. Community amenities include a clubhouse, restaurant,
USD 1,449,000
1039 Savoy Drive
View photo
Condo · for sale
USD 739,900
USD 648/sq.ft
1039 Savoy Drive
Plainedge
· 1,141 sq.ft · 2 Bedrooms · 2 Baths · Condo
· Patio · Sauna · Gym · Equipped kitchen · Swimming pool
Plainedge · 1,141 sq.ft · 2 Bedrooms · 2 Baths · Condo · Patio · Sauna · Gym · Equipped kitchen · Swimming pool
Bright Renovated Corner END Unit! Every detail was thoughtfully designed from the moment you walk into this beautifully updated 2-bedroom, 2-FULL bath LOWER Caspian model located in the highly sought-after Greens at Half Hollow (55+ and better community). This sun-filled corner unit features recessed lighting and a private patio backing a lush landscaping. The updated kitchen is the heart of the home, showcasing an extended granite countertop and redone backsplash. The spacious primary suite offers a walk-in closet and an additional wall closet, and an elegant en suite bath, while the guest bedroom/den with a full bath provides extra space. END UNIT provides additional windows and light. Enjoy resort-style living at The Greens with a 24-hour attended gatehouse, regular security patrols, and a vibrant clubhouse featuring an indoor/outdoor pool, gym, spa, sauna, steam room, card room, restaurant, and library. Take part in group activities, tennis, and walking trails, with access to an op
USD 739,900
180 Spring Drive
View photo
Condo · for sale
USD 725,000
USD 708/sq.ft
180 Spring Drive
Plainedge
· 1,023 sq.ft · 2 Bedrooms · 2 Baths · Condo
· Patio · Equipped kitchen · Swimming pool · Cellar
Plainedge · 1,023 sq.ft · 2 Bedrooms · 2 Baths · Condo · Patio · Equipped kitchen · Swimming pool · Cellar
Located in the highly desirable Seasons of East Meadow, this beautifully maintained'first floor' condominium offers the perfect blend of comfort, convenience and resort-style living in a 55+ gated community. Open concept living room, dining room and kitchen with hardwood floors. Spacious primary bedroom with an ensuite plus second bedroom with sliders to a private patio. An in-unit washer and dryer for added convenience. Enjoy a large finished basement with a half bath and large walk in closet plus an egress window. This offers the potential for an extra living space and storage. Residents enjoy low maintenance living with gated security and access to an array of resort-style amenities. Enjoy indoor and outdoor pools, fitness center, theater, card room and Library plus many social activities. Conveniently located near shopping, restaurants, parks and transportation
USD 725,000
105 Glen Way
View photo
Condo · for sale
USD 949,000
USD 495/sq.ft
105 Glen Way
Plainedge
· 1,916 sq.ft · 3 Bedrooms · 3 Baths · Condo
· Swimming pool
Plainedge · 1,916 sq.ft · 3 Bedrooms · 3 Baths · Condo · Swimming pool
Welcome to Hidden Ridge, where luxury, style, and low-maintenance living come together! This beautifully renovated 3-bedroom, 3.5-bath townhouse has been thoughtfully redesigned from top to bottom with a fresh, sophisticated aesthetic and attention to every detail. Enjoy beautifully redesigned spaces, modern finishes, and the perfect combination of comfort and functionality. Located within the highly desirable gated Hidden Ridge community, residents enjoy resort-style amenities including a swimming pool, tennis courts, clubhouse, and beautifully maintained grounds. *seller offering 15k buyer incentive*. Experience the ease of community living without sacrificing the space and feel of a private home. Conveniently located in Syosset, close to shopping, dining, and major transportation. Just unpack and enjoy. This is turnkey living at its best!
USD 949,000
115 Manitou Trail
View photo
Condo · for sale
USD 799,000
USD 449/sq.ft
115 Manitou Trail
Plainedge
· 1,776 sq.ft · 3 Bedrooms · 2 Baths · Condo
· Office room · Equipped kitchen · Parking · Swimming pool · Cellar
Plainedge · 1,776 sq.ft · 3 Bedrooms · 2 Baths · Condo · Office room · Equipped kitchen · Parking · Swimming pool · Cellar
Welcome to the desirable Country Pointe community in Kings Park! This spacious Belmont model offers approximately 1,785 square feet of living space, 3 bedrooms, 2.5 bathrooms, and a 1-car garage. The home features hardwood floors throughout the kitchen and dining area, along with an updated kitchen showcasing granite countertops and a coordinating granite backsplash. The spacious primary suite includes a private full bath, while two additional bedrooms offer plenty of space for guests, a home office, or additional living needs. With a full unfinished basement for additional storage. Ideally positioned toward the back of the community, this home offers a private and peaceful setting. Enjoy an array of resort-style amenities, including a guarded front gate, clubhouse, pickleball and tennis courts, swimming pool, and fitness center. Start living your best life and enjoy the ease of a maintenance-free lifestyle at Country Pointe!
USD 799,000
337 Mariners Way 337
View photo
Condo · for sale
USD 449,999
USD 516/sq.ft
337 Mariners Way 337
Plainedge
· 872 sq.ft · 1 Bedroom · 1 Bath · Condo
· Balcony · Equipped kitchen · Air conditioning · Swimming pool · Parking
Plainedge · 872 sq.ft · 1 Bedroom · 1 Bath · Condo · Balcony · Equipped kitchen · Air conditioning · Swimming pool · Parking
Why vacation for a week when you can live by the water every day? Welcome to The Anchorage where boating, bay views, and resort style amenities create a waterfront lifestyle. The one-bedroom 2nd floor condominium is nestled in a gated community. The sparkling pool overlooking Great South Bay, a beach, clubhouse, two tennis courts, pickle ball, and shuffleboard, and room to moor your boat. The clubhouse has a full kitchen, TV, billiards and new bathrooms with showers. Gas Heat and cooking are included in the common charges. One assigned parking spot and storage available. Enjoy your morning coffee or evening cocktail from your own balcony with water views. Inside you will find numerous updates including central air conditioning, new kitchen flooring, recessed lighting in the living room, dining room, and kitchen, an updated ceiling fan in primary bedroom, and an updated electrical panel. Whether you are setting sail, lounging poolside, or taking in the sunset everyday feels like a getaw
USD 449,999
115 Narragansett Villas Drive
View photo
Condo · for sale
USD 639,000
USD 549/sq.ft
115 Narragansett Villas Drive
Plainedge
· 1,163 sq.ft · 2 Bedrooms · 2 Baths · Condo
· Patio · Equipped kitchen · Air conditioning
Plainedge · 1,163 sq.ft · 2 Bedrooms · 2 Baths · Condo · Patio · Equipped kitchen · Air conditioning
Absolutely Beautiful Move In Ready First Floor condo in Narragansett Villas. 2Bedrooms, 2Bathrooms, Living Room, Formal Dining Room with Chair Rail and Crown Moulding. An inviting condominium with generous rooms, and many updates, plus the ease of a sought-after 55+ community. Beautiful white kitchen cabinets, granite countertops and stainless steel appliances. Open floor plan with nine foot ceilings. The primary bedroom offers an en-suite bathroom, and both bedrooms include closet organizers, recessed lighting, ceiling fans, plus in-unit washer and dryer, central air conditioning, and gas heat complete the home. Enjoy a welcoming clubhouse, heated community pool, bocce ball, and a free individual locked storage unit upstairs in the clubhouse. Low taxes and one of the lowest homeowners association dues on Long Island add to the appeal. Private patio Ideal for barbecuing. HOA includes all outdoor maintenance like lawn care, snow removal, pool, clubhouse, water, trash removal, siding and
USD 639,000
111 7th Street 304
View photo
Condo · for sale
USD 919,000
USD 918/sq.ft
111 7th Street 304
Plainedge
· 1,001 sq.ft · 2 Bedrooms · 2 Baths · Condo
· Garden · Lift · Cellar
Plainedge · 1,001 sq.ft · 2 Bedrooms · 2 Baths · Condo · Garden · Lift · Cellar
Welcome to The Hampshire House, ideally located on 7th Street in the heart of the Village of Garden City. This spacious 2-bedroom, 2-bathroom corner residence offers a desirable southeast-facing exposure and a lovely courtyard outlook from the third floor of this well-maintained elevator building. The updated interior features an open floor plan, stainless steel appliances, granite countertops, and a spacious coat closet. The primary bedroom offers a primary closet and en-suite bath, while the generously sized guest bedroom provides two ample closets. The hall bathroom features a tub. Enjoy the convenience of a doorman, elevator, and beautifully landscaped courtyard with benches. A private storage cage in the basement is also included. Ideally situated close to the village's shopping, dining, transportation, and amenities, this residence offers comfortable living in a highly sought-after Garden City location
USD 919,000
1130 Savoy Drive
View photo
Condo · for sale
USD 680,000
USD 601/sq.ft
1130 Savoy Drive
Plainedge
· 1,130 sq.ft · 2 Bedrooms · 2 Baths · Condo
· Office room · Equipped kitchen · Swimming pool
Plainedge · 1,130 sq.ft · 2 Bedrooms · 2 Baths · Condo · Office room · Equipped kitchen · Swimming pool
Experience Resort-Style Living Every Day At The Greens At Half Hollow, Long Island’s Premier 55+ Gated Community! This Bright And Spacious 2 Bedroom, 2 Full Bath Upper Cordova Model Offers A Wonderful Blend Of Comfort, Style And Convenience, Plus A Versatile Bonus Room Perfect For A Home Office Or Den. This Beautifully Maintained Home Features Hardwood Floors, Soaring Cathedral Ceilings, Recessed Lighting And An Updated Kitchen. The Generously Sized Primary En-Suite Features A Full Bath And Custom Walk-In Closet, While A Spacious Second Bedroom And Full Bath Provide Plenty Of Room For Guests. A Full Finished Attic With Pull-Down Stairs Provides An Abundance Of Additional Storage. This Luxury 55+ Gated Community Offers Endless Amenities, Including An Impressive Active Clubhouse, Card Room, Banquet Room, Indoor & Outdoor Pools, Tennis, Pickleball, Golf, Fitness Center, Restaurant And So Much More. Ideally Located Close To Shopping, Dining And Major Highways. The Perfect Opportunity To En
USD 680,000
991 Madeira Boulevard
View photo
Condo · for sale
USD 789,000
USD 747/sq.ft
991 Madeira Boulevard
Plainedge
· 1,055 sq.ft · 2 Bedrooms · 1 Bath · Condo
· Equipped kitchen
Plainedge · 1,055 sq.ft · 2 Bedrooms · 1 Bath · Condo · Equipped kitchen
Welcome to The Greens at Half Hollow, one of Melville’s most desirable 55+ gated communities. This rare first-level residence features a brand-new kitchen and brand-new bathrooms, bringing a fresh, modern look throughout. Offering 2 bedrooms and 1.5 bathrooms, the home combines stylish updates with the ease and convenience of single-level living. The spacious and inviting layout is perfect for comfortable everyday living and entertaining. Enjoy the exceptional lifestyle The Greens is known for, with 24-hour gated security and an impressive collection of resort-style amenities including a community pool, tennis, clubhouse activities, optional golf membership, on-site dining, and so much more. A wonderful opportunity to experience everything The Greens has to offer. HOA fees: $260 per month is social $287.51 per month common charge $586.07 twice a year for assessment $157 per quarter for Suffolk county water authority
USD 789,000
1 Alhambra Drive
View photo
Condo · for sale
USD 549,999
USD 477/sq.ft
1 Alhambra Drive
Plainedge
· 1,152 sq.ft · 3 Bedrooms · 1 Bath · Condo
· Equipped kitchen · Air conditioning · Parking
Plainedge · 1,152 sq.ft · 3 Bedrooms · 1 Bath · Condo · Equipped kitchen · Air conditioning · Parking
1 Alhambra Drive offers a fresh, modern take on townhouse living in Oceanside. This three-bedroom residence has been thoughtfully renovated from top to bottom, providing a clean and updated aesthetic that is ready for immediate move-in. Notably, three-bedroom units are a rare find within the Alhambra development, making this a unique opportunity for those seeking extra space. As a corner unit, the home provides an added layer of privacy with only one shared wall. The heart of the home is the updated kitchen, featuring practical quartz countertops, cabinetry, and brand-new stainless steel appliances designed for everyday use. Both bathrooms have been fully refreshed with contemporary fixtures and finishes, offering a crisp, clean feel. The home comes equipped with central air, a washer/dryer, and common charges cover heat, water, and your assigned parking spot! Throughout the home, you’ll find new flooring and recessed lighting that enhances the natural light in every room. The three-be
USD 549,999
68 Kensington Circle
View photo
Condo · for sale
USD 2,500,000
USD 687/sq.ft
68 Kensington Circle
Plainedge
· 3,638 sq.ft · 4 Bedrooms · 4 Baths · Condo
· Fireplace · Equipped kitchen
Plainedge · 3,638 sq.ft · 4 Bedrooms · 4 Baths · Condo · Fireplace · Equipped kitchen
Welcome to 68 Kensington Circle, where striking modern design meets the warmth and comfort of home in Manhasset’s gated Chatham community. Completely renovated in 2026, this Ashford model occupies a corner-lot, end-unit setting and offers four bedrooms, four full bathrooms, and two half bathrooms, with beautifully appointed spaces for everyday living and entertaining. A statement glass staircase, wide-plank white oak flooring and a modern linear gas fireplace create an impressive introduction to the open-concept living and dining areas. The thoughtfully designed kitchen features custom cabinetry, Dekton countertops, a professional six-burner gas range, built-in refrigerator and freezer, double wall ovens, microwave drawer, and warming drawer. A welcoming breakfast area provides the perfect spot for morning coffee or casual meals. The main-level primary suite offers a luxurious ensuite bathroom and custom walk-in closets, while a separate main-floor guest ensuite provides comfort and co
USD 2,500,000

Get email alerts

Don't miss out: be the first to know about new properties

The alert was correctly created

On subscribing you accept the conditions of use and the privacy policy
Alert
Receive new ads in your inbox
Save this search
Receive alerts for new listings

We'll send you an email when we have new properties for: "Apartments for sale in Plainedge"

The alert was correctly created

North Merrick
Salisbury, Hempstead town Nassau County New York
Get email alerts and be the first to see new listings
Required field
On subscribing I accept the terms of the privacy policy
Perfect! You'll soon start receiving new listings via email
Alert
Receive an email when we have new ads for Apartments for sale in Plainedge
Save this search
Filters

Bedrooms

Size (sq.ft)

sq.ft
sq.ft

Price

USD
USD

Property type

Bathrooms

Clear all filters
Receive notifications when new entries are published.