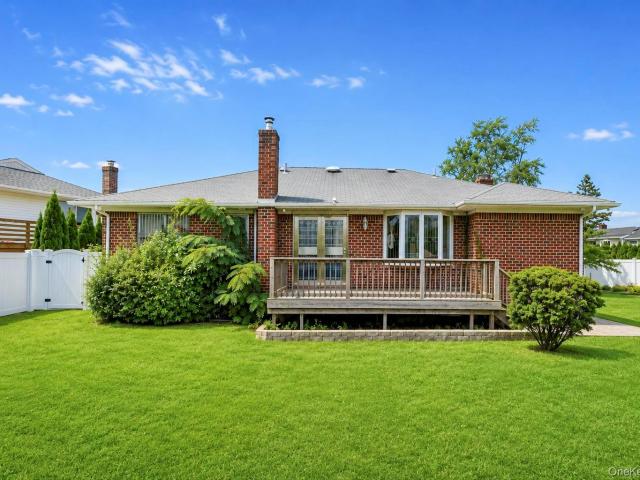
6,036 houses for sale in Plainedge

12 Hilton Court
View photo
House · for sale
USD 848,888
USD 323/sq.ft
12 Hilton Court
Plainedge
· 2,626 sq.ft · 4 Bedrooms · 3 Baths · House
· Deck · Fireplace · Equipped kitchen · Parking · Cellar
Plainedge · 2,626 sq.ft · 4 Bedrooms · 3 Baths · House · Deck · Fireplace · Equipped kitchen · Parking · Cellar
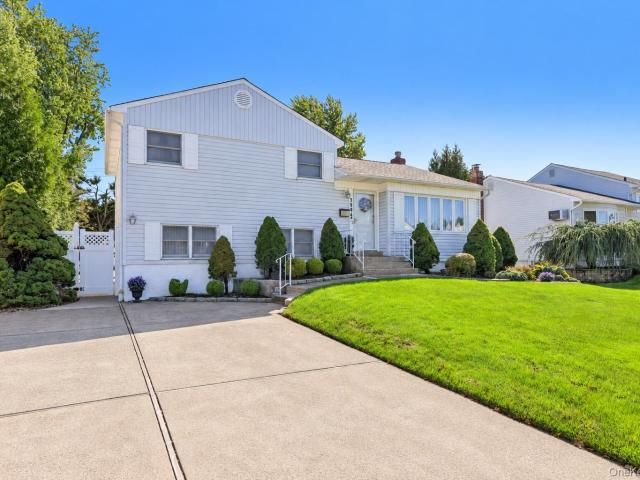
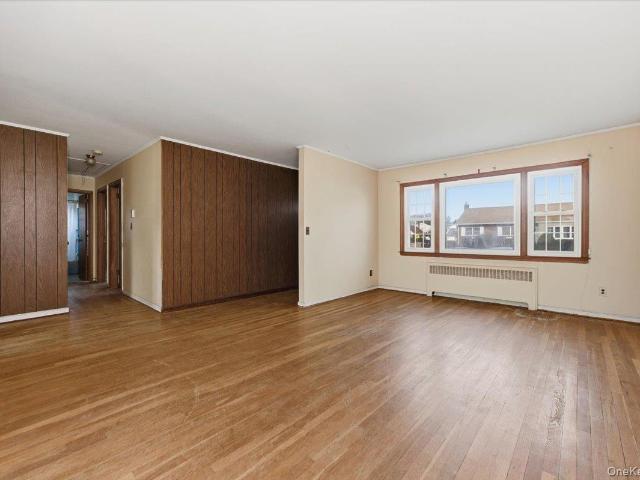
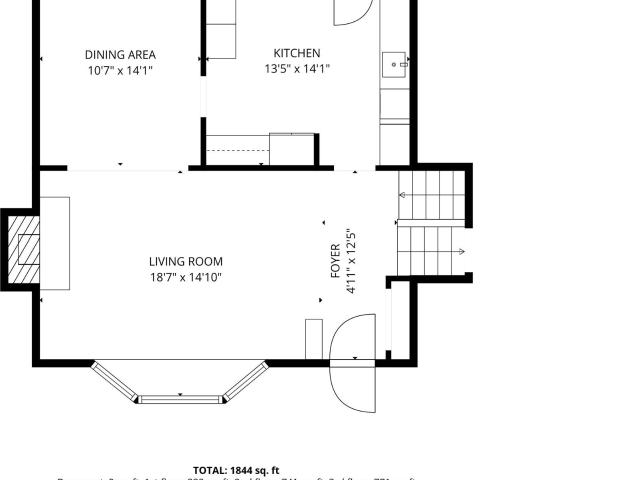
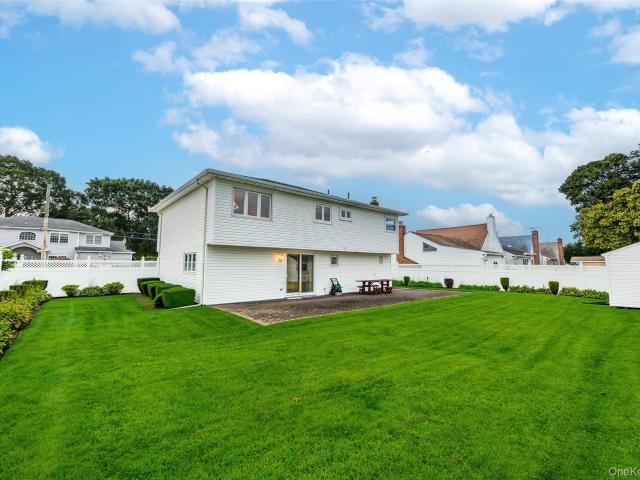
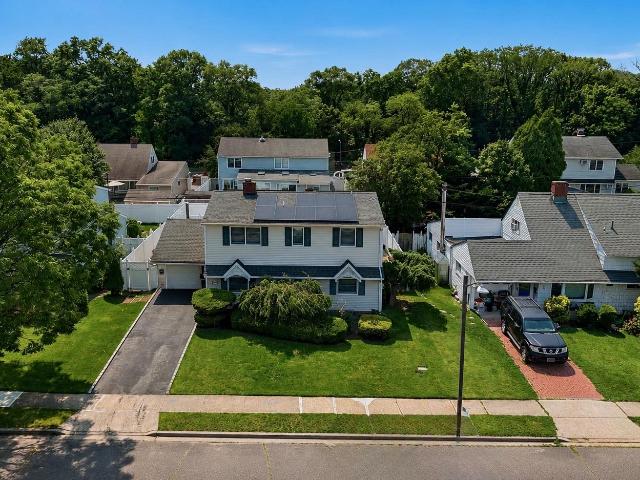
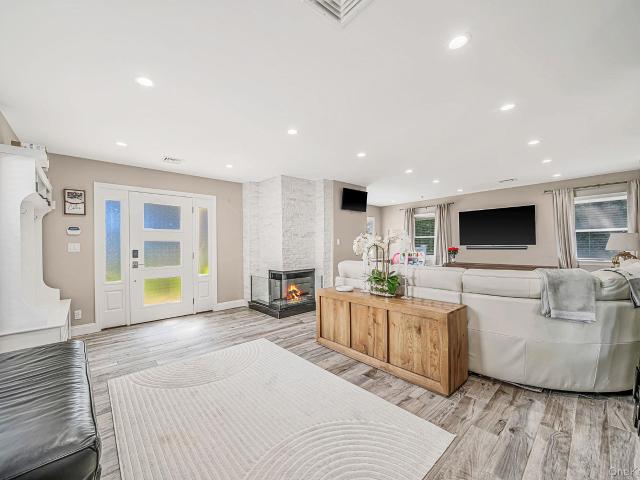
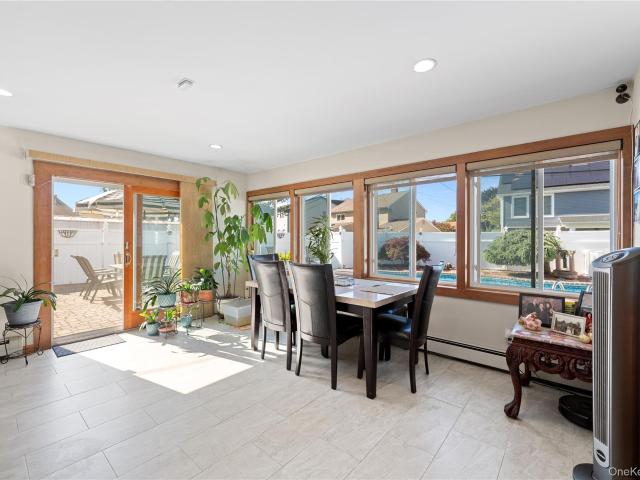
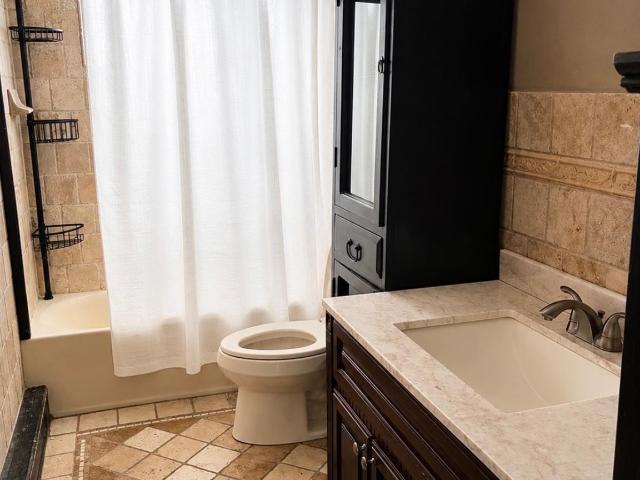
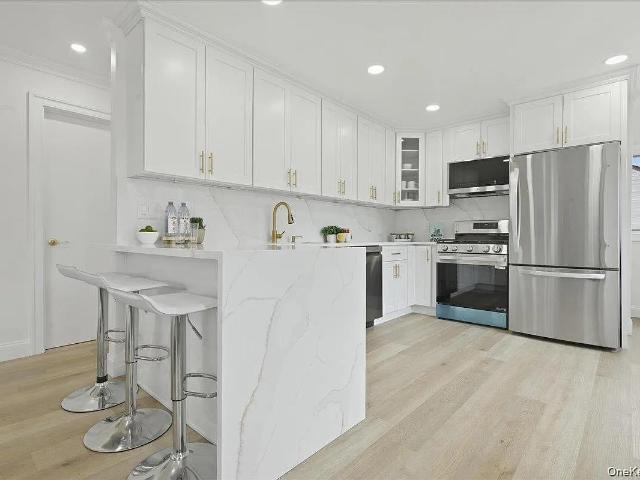
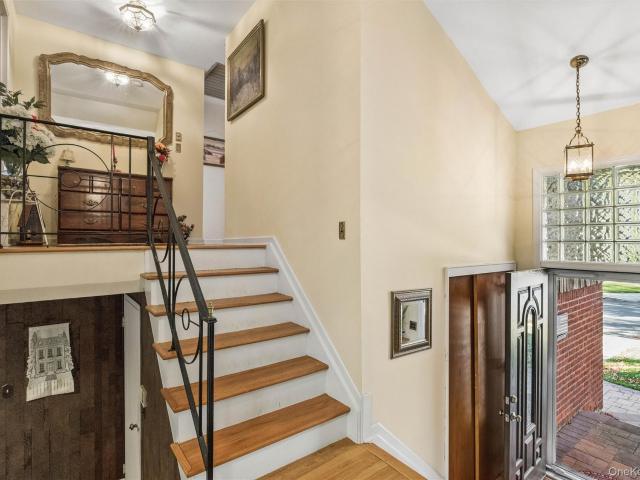
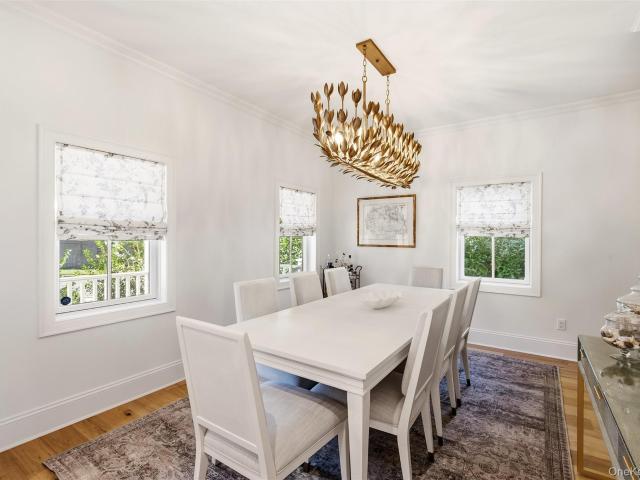
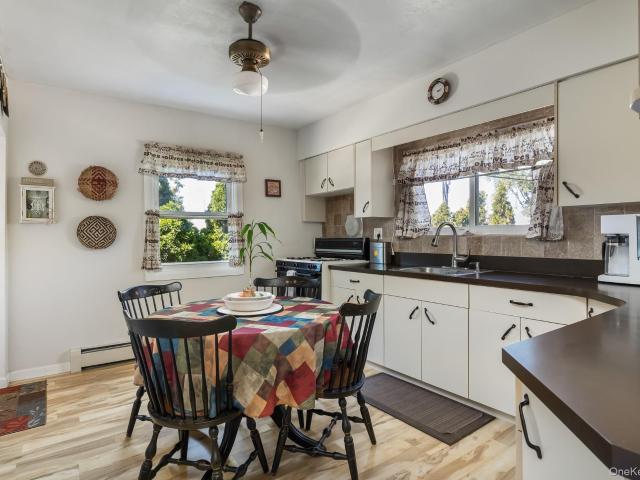
Welcome to 12 Hilton Court, an expansive Hi-Ranch residence with 2,628 sq. Ft. of living space on a 0.25-acre lot (10,955 sq. Ft), situated on a quiet cul-de-sac in Nassau County. Built in 1964, this well-appointed home features 4 bedrooms, 3 bathrooms, a fully finished basement, and an attached 2-car garage. Bright open living room and formal dining area with rich hardwood flooring, detailed molding, and recessed lighting. Features cream cabinetry, tile backsplash, marble countertops, stainless steel appliances (gas range, cooktop, dishwasher, refrigerator), and high ceilings. Includes a primary suite with a full private bathroom and walk-in closet space, alongside spacious guest bedrooms with hardwood floors and ceiling fans. Tiled full bathrooms are equipped with updated vanities and fixtures. Expansive secondary living area with a fireplace feature, brick accent wall, tiled flooring, second kitchen/laundry setup, and an additional half bath. Elevated rear wooden deck overlooking a
USD 848,888
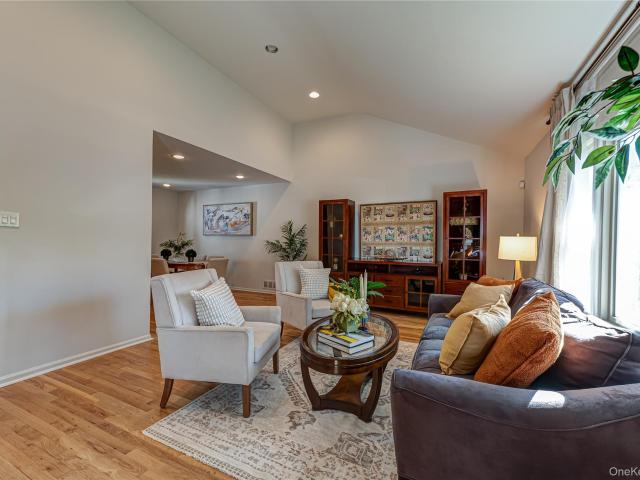
4 Adrienne Drive
View photo
House · for sale
USD 999,900
USD 424/sq.ft
4 Adrienne Drive
Plainedge
· 2,357 sq.ft · 4 Bedrooms · 2 Baths · House
· Fireplace · Equipped kitchen
Plainedge · 2,357 sq.ft · 4 Bedrooms · 2 Baths · House · Fireplace · Equipped kitchen
Welcome to this spacious sun-filled home in the Old-Bethpage-Plainview school district! Featuring 4 bedrooms and 2 full bathrooms, this home offers plenty of room for comfortable living and entertaining. The updated kitchen and bathrooms add a fresh modern touch, while the expansive living room, complete with a charming fireplace, creates the perfect setting for cozy evenings and quality time spent together. With numerous updates throughout, this home offers comfort, style, and convenience. Located near the Long Island Expressway, The Long Island Railroad, downtown amenities, golf courses, and shopping so you can enjoy easy access to everything you need. A wonderful opportunity to make this inviting home your own!
USD 999,900
16 Merritt Avenue
View photo
House · for sale
USD 1,279,000
USD 467/sq.ft
16 Merritt Avenue
Plainedge
· 2,734 sq.ft · 5 Bedrooms · 3 Baths · House
· Parking · Fireplace
Plainedge · 2,734 sq.ft · 5 Bedrooms · 3 Baths · House · Parking · Fireplace
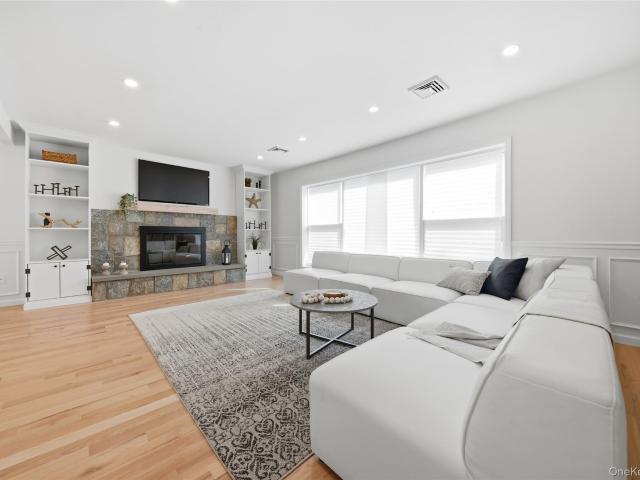
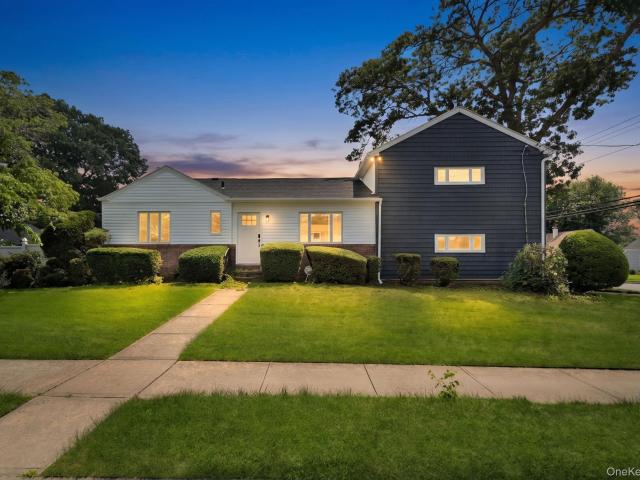
Completely rebuilt inside and out! Welcome to your new dream home, ideally located one street from Massapequa Cove, only 5 minutes to the beautiful GREEN HARBOR BEACH CLUB on the Great South Bay! This stunning split-level residence has been thoughtfully renovated from top to bottom, offering beautiful modern finishes, exceptional living space, and incredible versatility. From the moment you arrive, you will appreciate the brand-new exterior, featuring new Hardy Board-style siding, and fieldstone steps, new exterior lighting, repaved driveway, 2 car garage, and a beautiful new entrance door. Step inside to discover all-new wood flooring, windows, lighting, and finishes throughout, complemented by extra-tall ceilings, a cathedral kichen ceiling and an abundance of natural light. The spacious living room is truly a showstopper, featuring a beautiful fieldstone fireplace with custom built-in shelving on both sides and an impressive wall of windows. The oversized dining room is perfect for
USD 1,279,000
20 Iris Avenue
View photo
House · for sale
USD 829,999
USD 727/sq.ft
20 Iris Avenue
Plainedge
· 1,141 sq.ft · 4 Bedrooms · 2 Baths · House
· Garden · Deck · Equipped kitchen · Air conditioning · Heating · Cellar
Plainedge · 1,141 sq.ft · 4 Bedrooms · 2 Baths · House · Garden · Deck · Equipped kitchen · Air conditioning · Heating · Cellar
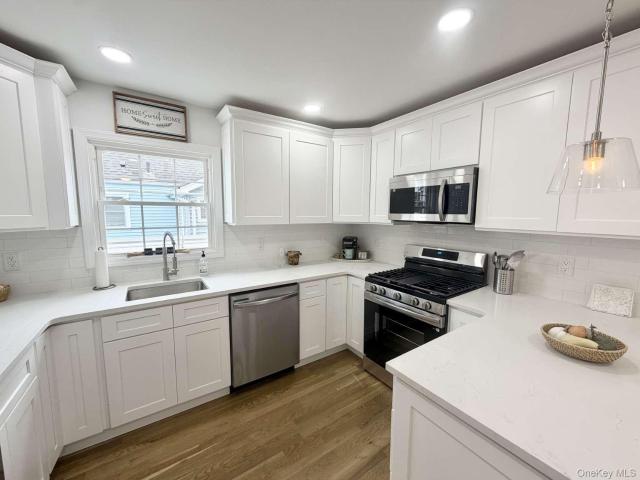
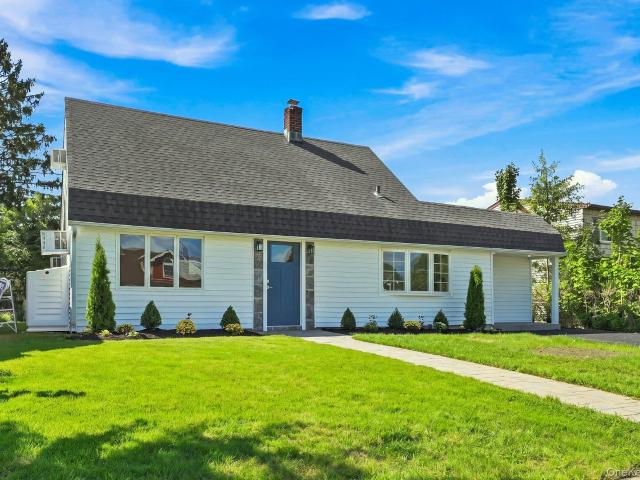
Welcome to this beautifully renovated 4-bedroom, 2-bath Cape in the desirable community of Merrick. Completely updated and move-in ready, this home combines classic charm with today’s modern finishes and conveniences. Major improvements include a new roof, new siding, new windows, and new central heating and air conditioning, offering comfort and peace of mind for years to come. Step inside to a bright and inviting living and dining area with beautiful hardwood floors and plenty of natural light. The newly renovated kitchen features shaker-style cabinetry, quartz countertops, stainless steel appliances, and a fresh, modern design. Both full bathrooms have been completely renovated with stylish new finishes. The flexible layout offers two bedrooms and a full bath on the main level, plus two additional bedrooms upstairs. A three-season porch provides additional space to relax or entertain while overlooking the deck and fenced backyard. The partially finished basement with high ceilings o
USD 829,999
7 Forest Avenue
View photo
House · for sale
USD 1,199,000
USD 418/sq.ft
7 Forest Avenue
Plainedge
· 2,863 sq.ft · 5 Bedrooms · 3 Baths · House
· Garden · Deck
Plainedge · 2,863 sq.ft · 5 Bedrooms · 3 Baths · House · Garden · Deck
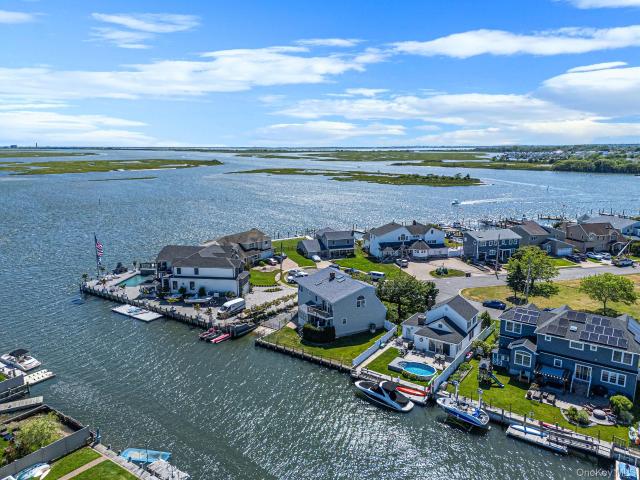
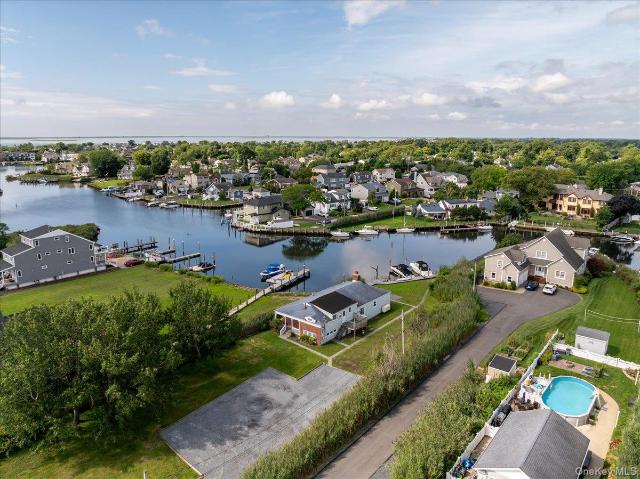
Experience waterfront living in Massapequa at this 5 bedroom, 3 bath home, perfectly positioned on a quiet cul-de-sac with sweeping bay views from nearly every room. This rare bayview property sits on a canal, giving you the best of both worlds: dramatic open-water views plus safe, protected boat storage and your own private boat ramp for effortless launching and everyday convenience. Thoughtful, mature landscaping creates a true private oasis in the front lawn area, setting the home back from the street and offering a secluded, welcoming approach before you even step inside. Inside, generous living and dining areas are oriented toward the water, creating a light-filled coastal feel, and the common spaces flow toward the backyard and canal so the water is always in view. Upstairs, the serene primary suite features two closets, its own private deck, and beautiful bay views, giving you a quiet indoor-outdoor retreat to start and end your day. Outside, the cul-de-sac setting provides mini
USD 1,199,000
71 cedar Street
View photo
House · for sale
USD 1,479,999
USD 494/sq.ft
71 cedar Street
Plainedge
· 2,992 sq.ft · 5 Bedrooms · 5 Baths · House
· Fireplace · Equipped kitchen · Parking
Plainedge · 2,992 sq.ft · 5 Bedrooms · 5 Baths · House · Fireplace · Equipped kitchen · Parking
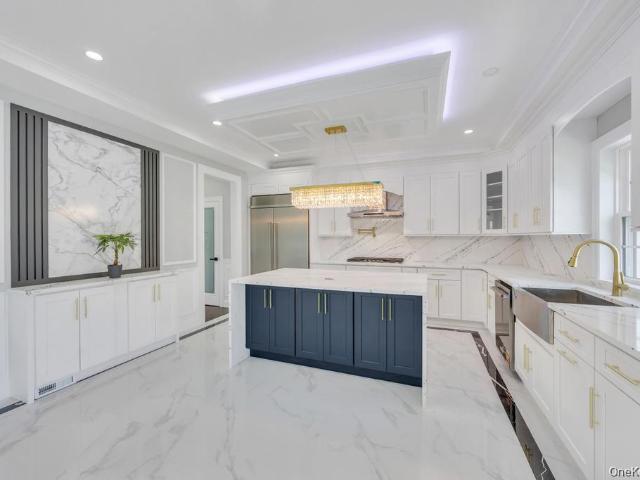
Brand-new construction in a prime Hicksville location, this exceptional all-stucco residence offers a refined blend of modern elegance and superior craftsmanship. Boasting 5 spacious bedrooms and 5 designer-appointed baths, this home showcases high-end finishes and meticulous attention to detail throughout. The heart of the home features a stunning gourmet kitchen seamlessly flowing into an expansive family room, both adorned with sophisticated tile flooring—perfect for entertaining and everyday living. Rich hardwood floors extend throughout the remainder of the home, enhancing its warmth and timeless appeal. An elegant electric fireplace creates a welcoming ambiance, while the thoughtfully designed layout provides both comfort and functionality. Retreat to the luxurious primary suite, complete with full bath and generous closet space. Additional highlights include premium new windows, a full inground sprinkler system, curb appeal. The property also includes a detached 1-car garage and
USD 1,479,999
3994 Daleview Avenue
View photo
House · for sale
USD 849,000
USD 463/sq.ft
3994 Daleview Avenue
Plainedge
· 1,830 sq.ft · 3 Bedrooms · 2 Baths · House
· Garden · Equipped kitchen
Plainedge · 1,830 sq.ft · 3 Bedrooms · 2 Baths · House · Garden · Equipped kitchen
Fall is here—the perfect time to purchase your new home! Beautifully situated mid-block on a wide-lined street, this lovingly maintained and thoughtfully updated 3-bedroom, 2-bath home offers 1,831 interior sq. Ft. of versatile living space across four levels. Set on an exceptional 7,800 sq. Ft. over-sized property with a spectacular 130-FOOT-DEEP PVC-fenced backyard, this home offers the space, comfort and flexibility today’s buyers are looking for. Step inside to a welcoming entry foyer featuring a built-in desk and generous coat closet. The sun-drenched formal living room, highlighted by oversized windows, flows seamlessly into the banquet-sized dining room with chandelier and expansive built-in granite buffet—perfect for entertaining and holiday gatherings. The spacious eat-in kitchen features custom wood cabinetry, Corian countertops, ceramic flooring, sleek black appliances, two ceiling fans, a walk-in pantry and a roomy dining area framed by a picturesque bay window overlooking
USD 849,000
2 McLeod Street
View photo
House · for sale
USD 599,000
USD 479/sq.ft
2 McLeod Street
Plainedge
· 1,249 sq.ft · 3 Bedrooms · 1 Bath · House
· Office room · Cellar
Plainedge · 1,249 sq.ft · 3 Bedrooms · 1 Bath · House · Office room · Cellar
Bring your vision and creativity to this ranch-style fixer-upper and unlock its full potential. The home offers a spacious Living Room and Dining Room, a versatile Den/Office, three Bedrooms, and one-and-a-half Bathrooms—providing a solid layout to customize to your taste. The full basement features 8-foot ceilings, ideal for future living space, recreation, or abundant storage. Notable updates include an eight-year-old roof. The home is being sold as is. Conveniently located near shopping, restaurants, and major parkways, and just a half-mile to the LIRR station—making this an excellent opportunity for commuters and investors alike
USD 599,000
56 Hill Drive
View photo
House · for sale
USD 839,900
USD 445/sq.ft
56 Hill Drive
Plainedge
· 1,884 sq.ft · 3 Bedrooms · 2 Baths · House
· Fireplace · Parking · Cellar
Plainedge · 1,884 sq.ft · 3 Bedrooms · 2 Baths · House · Fireplace · Parking · Cellar
A diamond in the rough! Transform this home into your very own personal pearl in the heart of Oyster Bay, NY! Imagine the possibilities! This 3-bedroom, 2.5-bath split ranch, complete with a full basement, fireplace and two-car garage, is ready for your vision, creativity, and personal touch. Proudly situated on a lovely property overlooking mature trees in the rear, this special home offers tremendous potential to create something truly extraordinary. The location is equally impressive, offering convenient access to shopping, the charming village of Oyster Bay, fine dining, and unique local shops. Enjoy the waterfront lifestyle at the Waterfront Center and Roosevelt Park, overlooking the beautiful harbor, where sailing, boating, swimming, paddleboarding, kayaking, tennis, and so much more await. The surrounding community offers even more to explore, including beautiful local arboretums, as well as both private and public golf clubs. The Long Island Rail Road makes this destination per
USD 839,900
46 Riverdale Avenue
View photo
House · for sale
USD 699,000
USD 424/sq.ft
46 Riverdale Avenue
Plainedge
· 1,647 sq.ft · 4 Bedrooms · 2 Baths · House
· Fireplace · Equipped kitchen
Plainedge · 1,647 sq.ft · 4 Bedrooms · 2 Baths · House · Fireplace · Equipped kitchen
Waterfront Property with 5 Dock Spots! Welcome to 46 Riverdale Avenue featuring 4 Bedrooms, 2 Baths situated on 80 x 305 property located on a Dead End Street. This home features Large Living Room w/Fireplace, Updated Kitchen w/SS Appliances, Updated Bathrooms, Beautiful Water views from Living Room, Kitchen and Bedrooms, Beautiful Hardwood Floors, Crown Molding, Freshly Painted, Young Roof & Boiler (approx 10 years), Updated Windows, Large driveway, IGS. Close to Beaches, Parks, Shopping, Restaurants and transportation
USD 699,000
26 Birch Lane
View photo
House · for sale
USD 739,000
USD 486/sq.ft
26 Birch Lane
Plainedge
· 1,518 sq.ft · 3 Bedrooms · 2 Baths · House
· Equipped kitchen
Plainedge · 1,518 sq.ft · 3 Bedrooms · 2 Baths · House · Equipped kitchen
Just move in to this renovated expanded cape in the heart of Levittown featuring 3 Bedrooms, 2 Full Baths, Eat-in Kitchen, Living Room, Family Room or Formal Dining Room (interchangeable layout), 200 amp electric, washer/dryer hookup on the 2nd floor. Easy access to shopping and major roadways. A must see!
USD 739,000
1980 Cameron Avenue
View photo
House · for sale
USD 899,999
USD 546/sq.ft
1980 Cameron Avenue
Plainedge
· 1,647 sq.ft · 3 Bedrooms · 2 Baths · House
· Fireplace
Plainedge · 1,647 sq.ft · 3 Bedrooms · 2 Baths · House · Fireplace
Set on an expansive corner lot in Merrick, this exceptional three-bedroom, two-and-a-half-bathroom single-family home has been meticulously gut-renovated down to the foundation. Combining a refined interior with extensive structural, mechanical, and exterior improvements, the property offers generous living space, abundant greenery, and a truly move-in-ready experience. The first floor features a dedicated dining room and an inviting living room centered around a fireplace with a striking stone accent wall. Wainscoting finished in a sophisticated deep-blue tone, elegant crown molding, recessed lighting, hardwood floors, custom wood radiator covers, and carefully selected light fixtures create a timeless, upscale atmosphere throughout. Two bedrooms are located on this level, including a primary bedroom with its own half bathroom. A brand-new full bathroom showcases a blue vanity with gold hardware, a new bathtub, and a sleek sliding glass enclosure. Designed for both everyday living and
USD 899,999
2555 Arleigh Road
View photo
House · for sale
USD 999,000
USD 464/sq.ft
2555 Arleigh Road
Plainedge
· 2,153 sq.ft · 4 Bedrooms · 2 Baths · House
· Garden · Office room · Equipped kitchen · Swimming pool
Plainedge · 2,153 sq.ft · 4 Bedrooms · 2 Baths · House · Garden · Office room · Equipped kitchen · Swimming pool
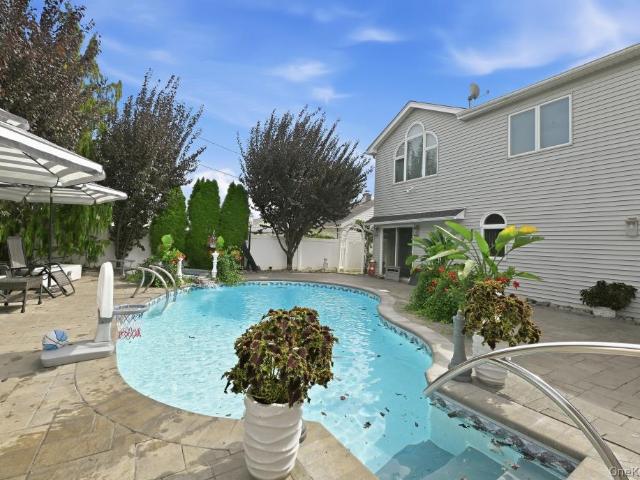
Beautifully updated 4-bedroom, 2-bath Colonial offering a spacious and inviting layout. The updated kitchen features all-new appliances and flows into a formal dining room and comfortable living room. The primary bedroom features a private en-suite bath along with an additional 8' x 11' bonus room, perfect for a home office, dressing room or additional closet space. Step outside to a beautifully landscaped backyard designed for entertaining, complete with a heated in-ground pool and plenty of space to relax and enjoy. Additional updates include a newer roof and heating system. Move-in ready and offering plenty of space both inside and out!
USD 999,000
93 Toronto Avenue
View photo
House · for sale
USD 865,000
USD 499/sq.ft
93 Toronto Avenue
Plainedge
· 1,733 sq.ft · 4 Bedrooms · 2 Baths · House
· Garden · Office room · Equipped kitchen
Plainedge · 1,733 sq.ft · 4 Bedrooms · 2 Baths · House · Garden · Office room · Equipped kitchen
Welcome to a beautifully updated and exceptionally spacious Hi-Ranch nestled in the highly desirable Massapequa Plainedge School District! Set on an oversized 80 x 100 lot, this impressive residence combines generous living spaces, thoughtful updates, abundant storage, an incredible outdoor setting and great curb appeal! Step inside to a spacious and inviting layout designed for both everyday living and effortless entertaining. The main level features a generously sized living room, elegant formal dining room, and a large eat-in kitchen offering an abundance of cabinetry and workspace. Three spacious bedrooms are conveniently located upstairs, while the first floor offers an additional large bedroom and a comfortable family room, creating exceptional flexibility for guests, extended living, or a home office. The first floor also presents exciting possibilities, including the ability to add an auxiliary summer kitchen. Sliding doors open to an expansive, fully fenced backyard—an enterta
USD 865,000
12 Cable Lane
View photo
House · for sale
USD 850,000
USD 431/sq.ft
New
12 Cable Lane
Plainedge
· 1,970 sq.ft · 6 Bedrooms · 2 Baths · House
· Garden · Parking · Equipped kitchen · Swimming pool
Plainedge · 1,970 sq.ft · 6 Bedrooms · 2 Baths · House · Garden · Parking · Equipped kitchen · Swimming pool
Welcome to the Expanded Levit style home in the desirable area of Hicksville! This charming residence features 6 bedrooms and 2 bathrooms, offering a perfect blend of comfort and functionality. The first floor includes a spacious formal living, dining area, Den ideal for entertaining. The eat-in kitchen features granite countertops, stainless steel appliances, and ample storage space. For added convenience, Two Bedrooms & full bathroom are located on the main level. Second Floor Features 4 bedrooms with one Full Bathroom. Outdoor living is equally inviting with Inground Pool & lovely backyard perfect for barbecues and gatherings. The paved driveway leads to a spacious one car garage, providing ample parking and storage space. The home is equipped with a solar panel system showcasing its commitment to energy efficiency and sustainability
USD 850,000
2115 Randall Avenue
View photo
House · for sale
USD 999,000
USD 644/sq.ft
2115 Randall Avenue
Plainedge
· 1,550 sq.ft · 4 Bedrooms · 3 Baths · House
· Garden · Fireplace · Equipped kitchen · Parking · Air conditioning
Plainedge · 1,550 sq.ft · 4 Bedrooms · 3 Baths · House · Garden · Fireplace · Equipped kitchen · Parking · Air conditioning
Set on a level, fenced lot in East Meadow, this fully renovated Expanded Cape offers four bedrooms across two well-planned floors. The foyer opens onto an expansive living room with a gas fireplace, leading into a fully updated kitchen with stainless steel appliances and a center island, plus a separate dining area for everyday meals and entertaining. A dedicated coffee and bar area near the rear sliding door adds its own sink, opening out to the backyard beyond. The first floor also includes a primary suite with a walk-in closet and updated en-suite bath, plus a second bedroom and full bath. Upstairs, two additional bedrooms, one with a skylight, share a renovated full bath. The attached one-car garage offers additional storage along with the laundry. Outside, a flat, grassy, fenced backyard features a built-in gas barbecue for outdoor cooking and entertaining. Natural gas heat, central air, and public water and sewer round out the home
USD 999,000
3612 Somerset Drive
View photo
House · for sale
USD 749,000
USD 366/sq.ft
3612 Somerset Drive
Plainedge
· 2,045 sq.ft · 5 Bedrooms · 2 Baths · House
· Equipped kitchen
Plainedge · 2,045 sq.ft · 5 Bedrooms · 2 Baths · House · Equipped kitchen
Welcome to this beautifully home in the heart of Seaford. Offering 5 spacious bedrooms and 2 full baths, this versatile High Ranch is designed for comfortable everyday living and effortless entertaining. Sun-filled interiors, an open and inviting layout provide the perfect blend of style and functionality. Step outside and enjoy breathtaking sunsets over the water, creating a peaceful backdrop year-round. Recent updates, including a newer kitchen and baths and a finished lower level offers additional flexibility for guests, a home office, recreation, or extended living. Conveniently located near parks, beaches, shopping, dining, and major parkways, this is a rare opportunity to own a move-in-ready home that delivers the best of Long Island. This house is turnkey and all you have to do is move in!
USD 749,000
27 Eden Lane
View photo
House · for sale
USD 799,000
USD 491/sq.ft
27 Eden Lane
Plainedge
· 1,625 sq.ft · 4 Bedrooms · 2 Baths · House
· Equipped kitchen · Air conditioning
Plainedge · 1,625 sq.ft · 4 Bedrooms · 2 Baths · House · Equipped kitchen · Air conditioning
Welcome to this expanded Levittown classic, where thoughtful renovations and generous square footage create a home that truly lives large. This impressive 4-bedroom, 2-full-bathroom residence has been carefully reimagined to offer the space and modern comforts today’s buyers desire, starting with a dramatic main-floor expansion that opens into a sprawling living room—a warm and inviting heart of the home, perfect for both quiet evenings and lively gatherings. The master suite has been equally transformed, now featuring a truly enlarged footprint that easily accommodates a king-sized bedroom set, complemented by a huge walk-in closet that provides the storage you have always wanted. Bathrooms have been updated with contemporary finishes, including a sleek walk-in shower that adds a spa-like touch to your daily routine. The kitchen has not been overlooked, boasting modern cabinetry, fixtures, and appliances that make meal preparation a joy. Outside, the amenities continue to impress: a c
USD 799,000
2573 Harvard Lane
View photo
House · for sale
USD 699,000
USD 369/sq.ft
2573 Harvard Lane
Plainedge
· 1,894 sq.ft · 3 Bedrooms · 2 Baths · House
· Garden · Office room · Gym · Parking · Cellar
Plainedge · 1,894 sq.ft · 3 Bedrooms · 2 Baths · House · Garden · Office room · Gym · Parking · Cellar
Welcome to 2573 Harvard Lane, a beautifully maintained and move-in-ready Seaford home offering 3 bedrooms and 2 full bathrooms. The heart of this home extends outdoors to an incredible backyard designed for entertaining, featuring a built-in grill, pizza oven, and plenty of space for gatherings with family and friends. The fully finished basement provides additional versatile living space, perfect for a recreation room, home office, gym, or additional lounge area. A 1-car garage and private driveway provide convenient parking and storage. This wonderful Seaford home is ready for its next owners to move right in and make it their own!
USD 699,000
75 Linden Boulevard
View photo
House · for sale
USD 829,990
USD 491/sq.ft
75 Linden Boulevard
Plainedge
· 1,690 sq.ft · 3 Bedrooms · 2 Baths · House
· Patio · Equipped kitchen
Plainedge · 1,690 sq.ft · 3 Bedrooms · 2 Baths · House · Patio · Equipped kitchen
Must see! Location! Location! Location! Nestled in the heart of Hicksville in a desirable and convenient neighborhood, this home is a seamless blend of modern and elegant design, boasting 3 spacious bedrooms and 2 beautifully-renovated bathrooms with contemporary finishes. The beautifully meticulous landscaping welcomes you into bright and airy spaces gracefully connecting the living areas of this ranch home. The formal living room and spacious dining room flow naturally into the elegant granite-counter kitchen with stainless steel appliances. The main floor proudly offers 3 spacious bedrooms with hardwood floors, plenty of closets, and extra room for storage with access to attic spaces, and an updated full bathroom with beautiful crown molding throughout. The open and versatile space serves as a canvas with endless possibilities, waiting to be transformed to suit your needs. Enjoy an expansive relaxing patio area ideal for barbecues and outdoor dining and entertainment with visitors,
USD 829,990
46 Stone Lane
View photo
House · for sale
USD 829,000
USD 475/sq.ft
46 Stone Lane
Plainedge
· 1,744 sq.ft · 4 Bedrooms · 2 Baths · House
· Garden · Equipped kitchen · Swimming pool
Plainedge · 1,744 sq.ft · 4 Bedrooms · 2 Baths · House · Garden · Equipped kitchen · Swimming pool
Welcome to this beautifully Renovated 4 bedrooms and 2 bathrooms home. This move in ready property features a completely updated interior with modern finishes, offering a bright and functional layout designed for today's lifestyle. The renovated kitchen and bathrooms blend style and practicality, while the spacious living areas provide plenty of room for everyday living and entertaining. Each bedrooms offers comfortable space and natural light. Step outside to a private backyard featuring a renovated in-ground pool, creating the perfect setting for summer gatherings, relaxation, and outdoor enjoyment. Sold as is
USD 829,000
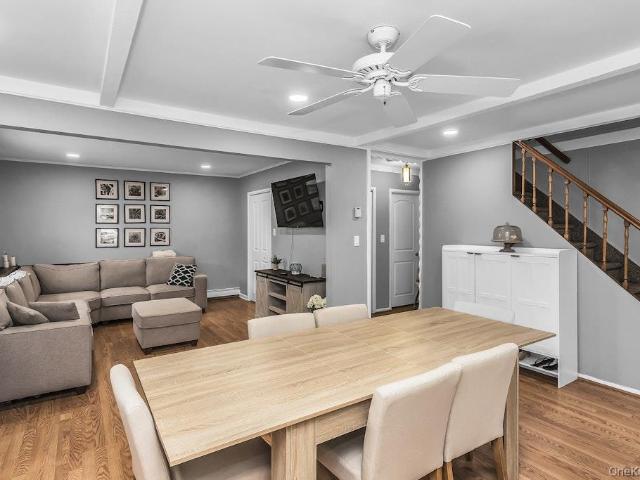
1871 Relyea Drive
View photo
House · for sale
USD 848,888
USD 536/sq.ft
1871 Relyea Drive
Plainedge
· 1,582 sq.ft · 4 Bedrooms · 3 Baths · House
· Deck · Equipped kitchen · Cellar
Plainedge · 1,582 sq.ft · 4 Bedrooms · 3 Baths · House · Deck · Equipped kitchen · Cellar
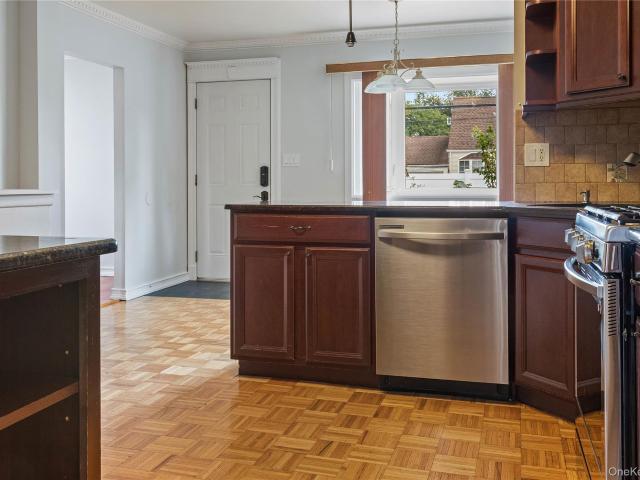
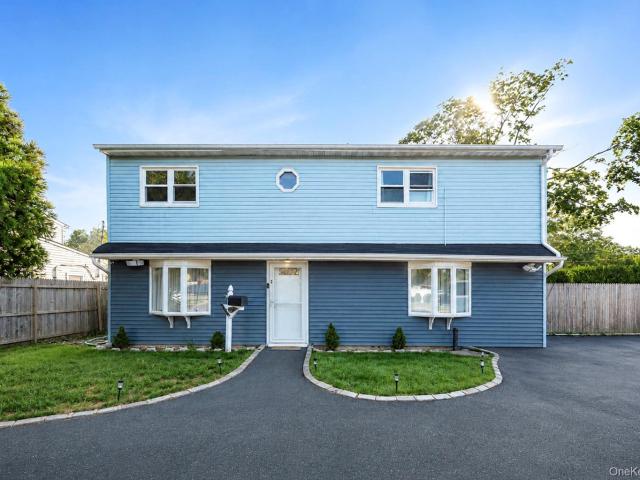
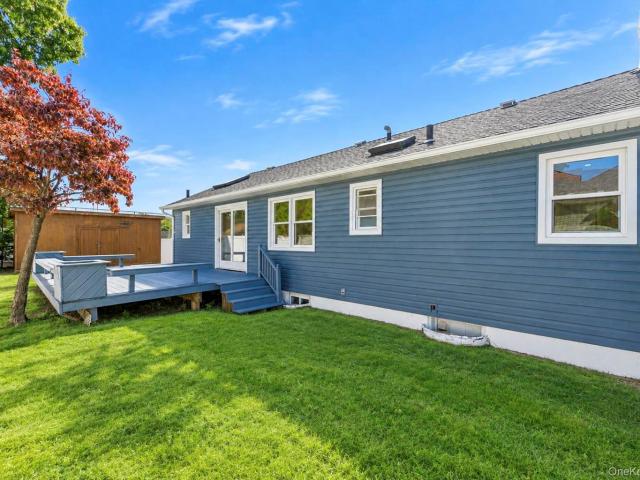
Welcome to 1871 Relyea Drive, an expanded Ranch-style residence with 1,585 sq. Ft. of main living space on an 8,000 sq. Ft. lot (0.18 acres) in Merrick. Featuring attractive blue vinyl siding, this renovated home includes 4 bedrooms, 3 full bathrooms, a fully finished walk-out basement, and a spacious rear deck. Seamless flow between the sun-filled living room and formal dining spaces, featuring warm hardwood floors, crown molding, and recessed lighting. Bright kitchen outfitted with white cabinetry, gold-tone hardware, a skylight, polished tile floors, and stainless steel appliances (electric cooktop/range, microwave, refrigerator, and dishwasher). Glass sliding doors lead directly out to the rear deck. Main-level bedrooms feature hardwood flooring and spacious closet storage. Modernized bathrooms showcase floor-to-ceiling tile work, glass shower enclosures, contemporary floating vanities, and updated lighting fixtures. Full, finished lower level for a versatile purpose room space, ad
USD 848,888
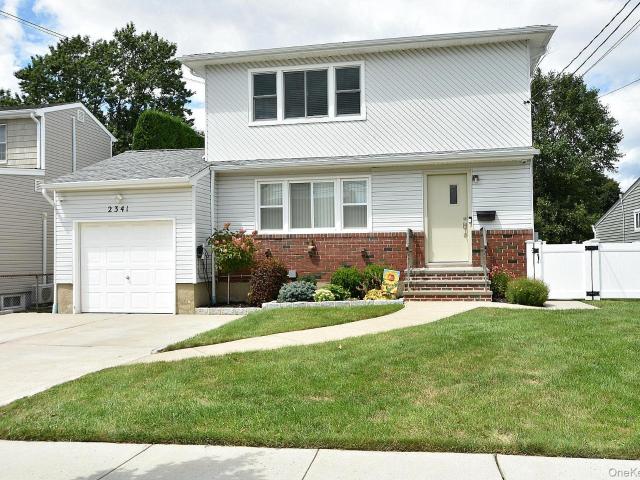
4007 Clark Street
View photo
House · for sale
USD 749,990
USD 440/sq.ft
4007 Clark Street
Plainedge
· 1,701 sq.ft · 4 Bedrooms · 1 Bath · House
· Garden · Parking
Plainedge · 1,701 sq.ft · 4 Bedrooms · 1 Bath · House · Garden · Parking
Charming Hi-ranch style corner home offering 4 spacious bedrooms and 1.5 bathrooms. Situated on a desirable corner lot, this property features a generously sized backyard with ample space for outdoor entertaining, gardening, recreation, or future enhancements. Inside, you'll find a functional layout designed for comfortable living, along with the convenience of an in-home washer and dryer. Additional highlights include an attached garage, private driveway parking, and easy access to nearby shopping, dining, and everyday conveniences. This well-located home combines comfort, practicality, and outdoor space, making it an excellent opportunity for homeowners and investors alike
USD 749,990
1476 Wagner Street
View photo
House · for sale
USD 774,999
USD 599/sq.ft
1476 Wagner Street
Plainedge
· 1,292 sq.ft · 3 Bedrooms · 2 Baths · House
· Garden · Parking · Gym · Cellar
Plainedge · 1,292 sq.ft · 3 Bedrooms · 2 Baths · House · Garden · Parking · Gym · Cellar
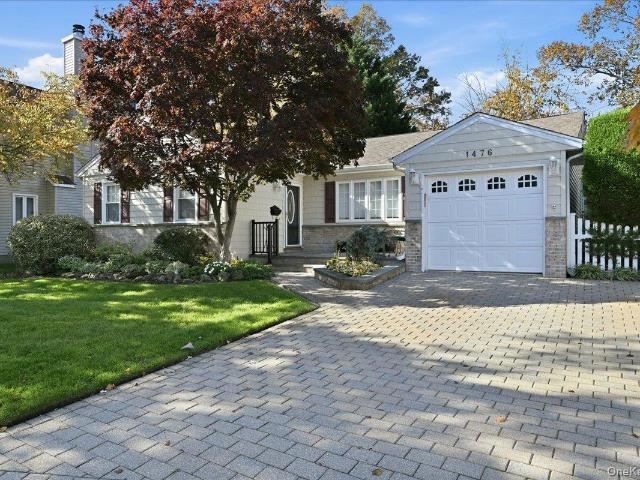
If you think wantagh woods is the flex. Then wagner could be your next address. Super 3 bedroom. 2 bath ranch in the heart of wantagh woods. New roof. 150 amp electric. Updated boiler. Spacious living room. Formal dining room. Skylit eat-in-kitchen with vaulted ceilings. Primary bedroom with full bath. Gleaming hardwood flooring. Recessed lighting. 2 additional bedrooms. Large full finished basement with gym & office. Beautiful landscaped backyard with in ground sprinklers. Attached one car garage. Multi car paver driveway. Taxes with basic star are under $12,000 approximately. Cmon what else can you ask for?
USD 774,999
84 N Fordham Road
View photo
House · for sale
USD 845,888
USD 935/sq.ft
84 N Fordham Road
Plainedge
· 904 sq.ft · 3 Bedrooms · 2 Baths · House
· Equipped kitchen · Cellar
Plainedge · 904 sq.ft · 3 Bedrooms · 2 Baths · House · Equipped kitchen · Cellar
Welcome to this beautifully fully renovated single-family home located in the highly sought-after Bethpage School District (10/10 rated). Featuring a brand-new designer kitchen, stylish new bathrooms, and modern finishes throughout, this move-in-ready home offers the perfect blend of comfort and convenience. Finished basement with Outside Entrance
USD 845,888
631 Meryl Drive
View photo
House · for sale
USD 979,000
USD 534/sq.ft
631 Meryl Drive
Plainedge
· 1,830 sq.ft · 4 Bedrooms · 2 Baths · House
· Parking · Cellar
Plainedge · 1,830 sq.ft · 4 Bedrooms · 2 Baths · House · Parking · Cellar
Welcome to 631 Meryl Dr in the heart of Salisbury Estates. This spacious home offers 4 bedrooms, 2.5 baths, living room with cathedral ceilings, full basement and 2-car garage
USD 979,000
61 Anstice Street
View photo
House · for sale
USD 1,250,000
61 Anstice Street
Plainedge
· 4 Bedrooms · 3 Baths · House
· Patio · Garden · Office room · Equipped kitchen
Plainedge · 4 Bedrooms · 3 Baths · House · Patio · Garden · Office room · Equipped kitchen
Historic charm meets modern living in the heart of Oyster Bay. This beautifully updated Colonial offers the perfect blend of timeless character, thoughtful renovations, and the ease of a move-in-ready home. Rich wood floors, Andersen windows, and abundant natural light create a warm and inviting atmosphere throughout. The beautifully renovated kitchen features Viking stainless steel appliances, custom cabinetry, and a welcoming space for everyday living and entertaining. Offering four bedrooms and three full baths, the home provides flexibility for guests, a home office, or evolving needs. Outdoors, enjoy a newly fully fenced backyard with landscaped grounds, a patio ideal for al fresco dining and entertaining, and an in-ground sprinkler system in the rear yard. A new ADT security alarm system adds an extra layer of convenience and peace of mind. Just moments from Oyster Bay's vibrant village, waterfront, shops, restaurants, beaches, and LIRR, this home offers an exceptional opportunit
USD 1,250,000
1647 Straight Path
View photo
House · for sale
USD 699,000
USD 291/sq.ft
1647 Straight Path
Plainedge
· 2,400 sq.ft · 4 Bedrooms · 2 Baths · House
· Patio · Deck · Balcony · Cellar
Plainedge · 2,400 sq.ft · 4 Bedrooms · 2 Baths · House · Patio · Deck · Balcony · Cellar
Versatility, space, and opportunity come together in this beautifully appointed 4-bedroom, 2-bath home set on a fully fenced. 3-acre property. Thoughtfully offering both generous interior space and an abundance of outdoor possibilities, this property combines everyday functionality with exceptional flexibility. Inside, this immaculate home features four bedrooms, two full bathrooms, and a versatile lower-level den that can adapt to a variety of uses. Abundant closet space throughout the home provides exceptional storage, while the basement and attic offer additional room for storage and utility needs. Upstairs unit has a formal dining room, skylights in living room and a private deck/balcony and three of the bedrooms. The home is equipped with gas heating and cooking, hi-hat/recessed lighting, and a 2020 roof, offering several important updates and desirable features. A major highlight is the permitted 1-bedroom accessory apartment with its own private covered patio adding valuable fle
USD 699,000
34 Vista Lane
View photo
House · for sale
USD 679,000
USD 606/sq.ft
34 Vista Lane
Plainedge
· 1,119 sq.ft · 3 Bedrooms · 1 Bath · House
· Patio · Garden
Plainedge · 1,119 sq.ft · 3 Bedrooms · 1 Bath · House · Patio · Garden
Welcome to 34 Vista Lane in Levittown! This beautifully updated, rear-dormered Cape is ideally situated mid-block on a generous 60' x 100' lot. Offering three bedrooms and 1.5 bathrooms, this home combines comfort, functionality, and charm. The first floor features a convenient main-level bedroom, while the second level offers two additional bedrooms, including a spacious primary bedroom. The fully fenced backyard provides the perfect setting for outdoor entertaining or relaxing, complete with a covered patio ready for year-round enjoyment. Additional highlights include updated finishes throughout and 150-amp electrical service. Don't miss the opportunity to make this move-in-ready home your own!
USD 679,000
2341 Redmond Road
View photo
House · for sale
USD 799,000
USD 355/sq.ft
2341 Redmond Road
Plainedge
· 2,250 sq.ft · 6 Bedrooms · 2 Baths · House
· Equipped kitchen · Cellar
Plainedge · 2,250 sq.ft · 6 Bedrooms · 2 Baths · House · Equipped kitchen · Cellar
Don’t miss this rare opportunity in Bellmore! This spacious duplex offers approximately 2,400 square feet of living space with 6 bedrooms, 2 full baths, and 2 half baths. Both levels feature similar floor plans, each with a kitchen, living room, dining room, three bedrooms, one full bath, and one half bath. A full basement provides additional space and flexibility. The home also features numerous valuable improvements, including newer windows, 200-amp electrical service, a whole-house generator, solar panels, EV charger, refinished kitchen cabinets, newer doors, and more. With two complete living levels, a spacious and functional layout, and many important updates already completed, this is an opportunity you don’t want to miss. Conveniently located near shopping, dining, parks, schools, and major roadways
USD 799,000

Get email alerts

Don't miss out: be the first to know about new properties

The alert was correctly created

On subscribing you accept the conditions of use and the privacy policy
Alert
Receive new ads in your inbox
Save this search
Receive alerts for new listings

We'll send you an email when we have new properties for: "Houses for sale in Plainedge"

The alert was correctly created

Salisbury, Hempstead town Nassau County New York
East Meadow, Hempstead town Nassau County New York
Get email alerts and be the first to see new listings
Required field
On subscribing I accept the terms of the privacy policy
Perfect! You'll soon start receiving new listings via email
Alert
Receive an email when we have new ads for Houses for sale in Plainedge
Save this search
Filters

Bedrooms

Size (sq.ft)

sq.ft
sq.ft

Price

USD
USD

Property type

Bathrooms

Clear all filters
Receive notifications when new entries are published.