6,036 houses for sale in Plainedge

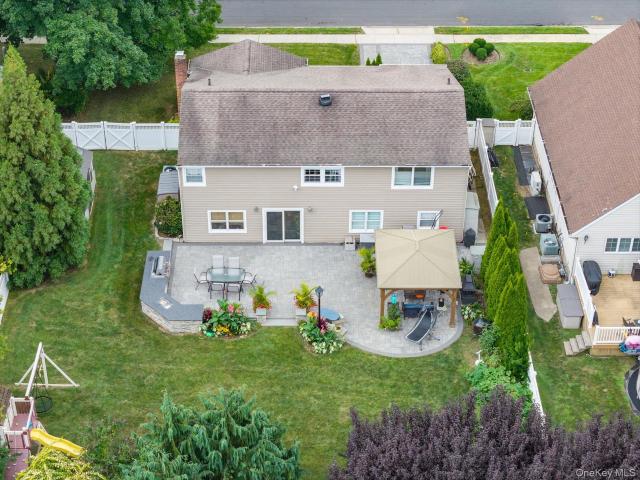
1415 Gaston Street
View photo
House · for sale
USD 1,049,000
USD 487/sq.ft
1415 Gaston Street
Plainedge
· 2,153 sq.ft · 5 Bedrooms · 2 Baths · House
· Patio · Garden · Office room · Equipped kitchen · Parking · Air conditioning · Cellar
Plainedge · 2,153 sq.ft · 5 Bedrooms · 2 Baths · House · Patio · Garden · Office room · Equipped kitchen · Parking · Air conditioning · Cellar
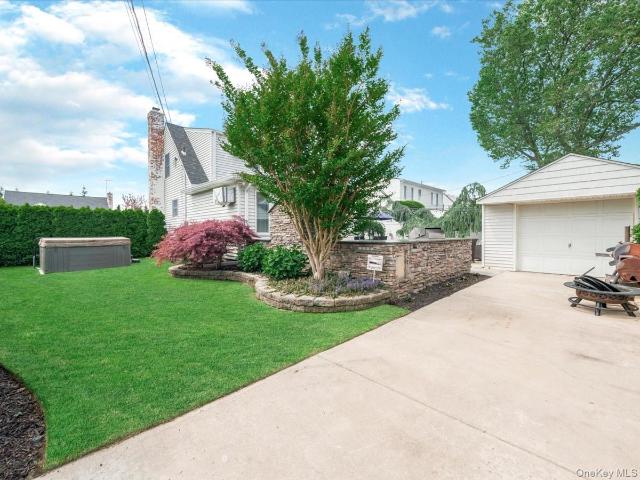
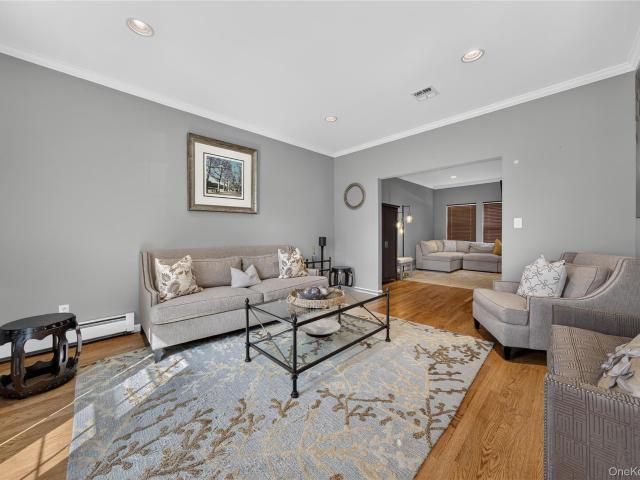
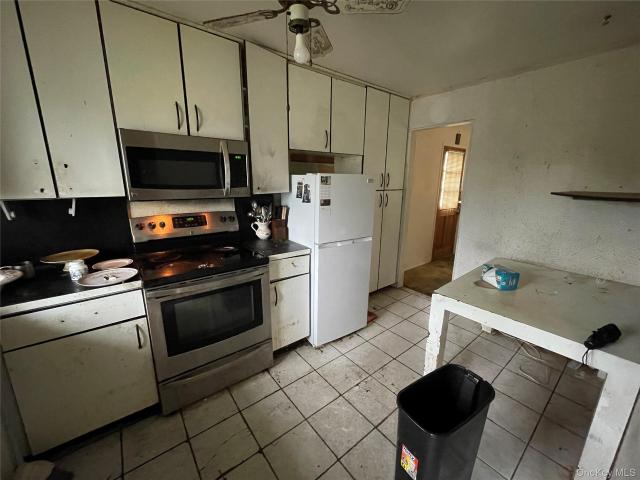
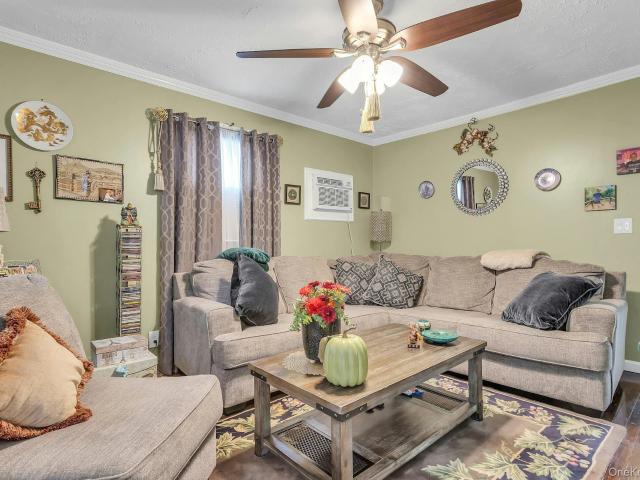
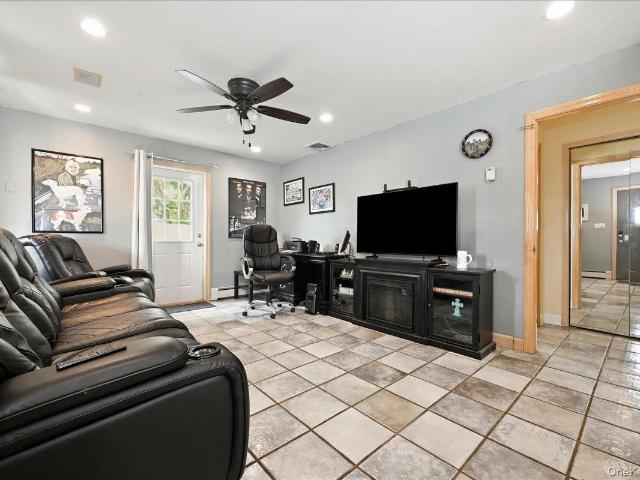
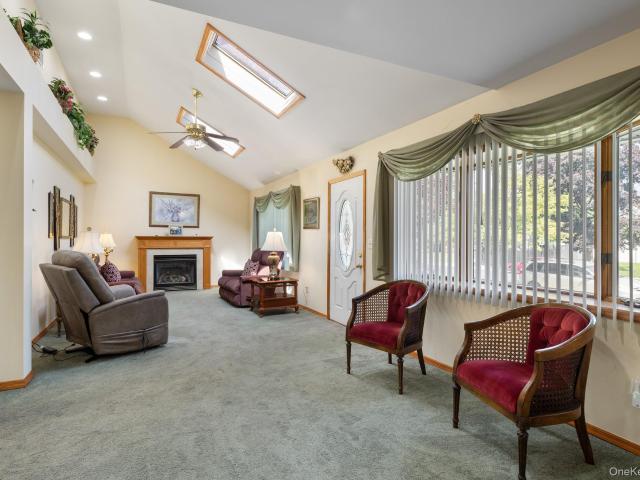
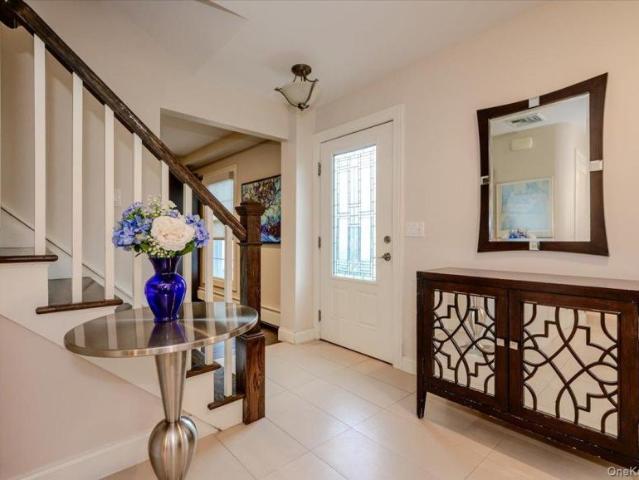
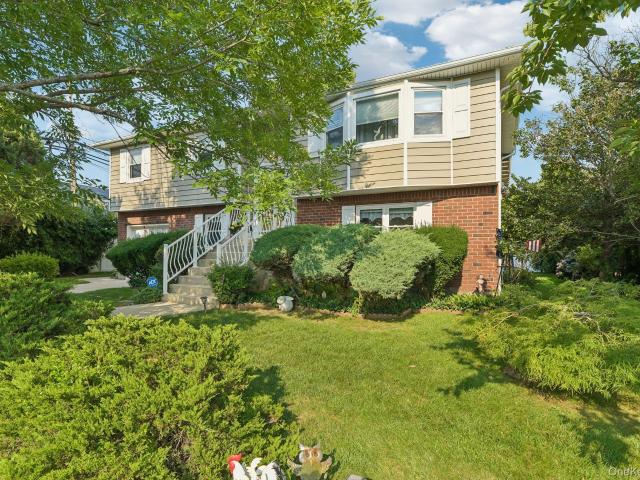
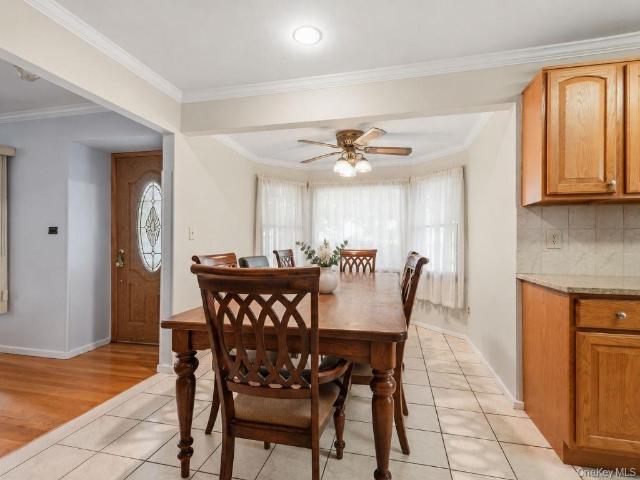
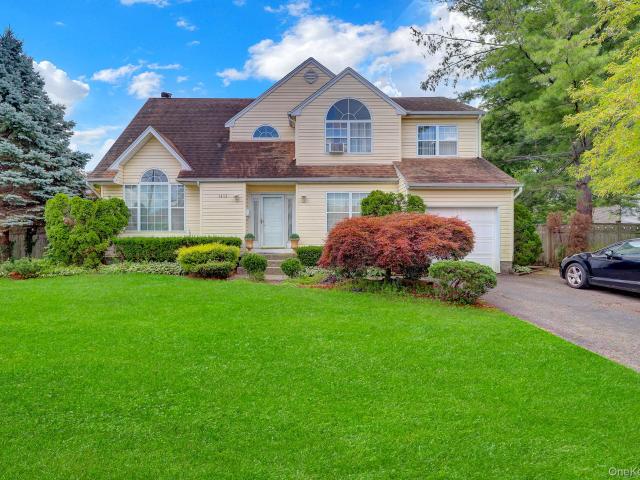
Beautifully updated 5-bedroom, 2.5-bath front-to-back split in desirable Wantagh Woods, offering 2,159 sq. Ft. of living space plus a finished basement. Larger than it appears, this home welcomes you with a dramatic vaulted living room and an open, light-filled layout. The spacious Cherrywood kitchen features a large center island with seating, stainless steel appliances and abundant cabinetry. Additional highlights include updated baths, radiant heat throughout, 3 updated bathrooms, central air, central vacuum, mud room, generous closet space, a dedicated home office and versatile lower-level living space. Set on an oversized 75' x 125' property, the backyard is truly exceptional with an expansive paver patio, outdoor kitchen, gazebo, mature landscaping and plenty of open lawn. Attached 1-car garage, in-ground sprinklers and beautiful curb appeal complete this special Wantagh Woods home. Wantagh School District
USD 1,049,000
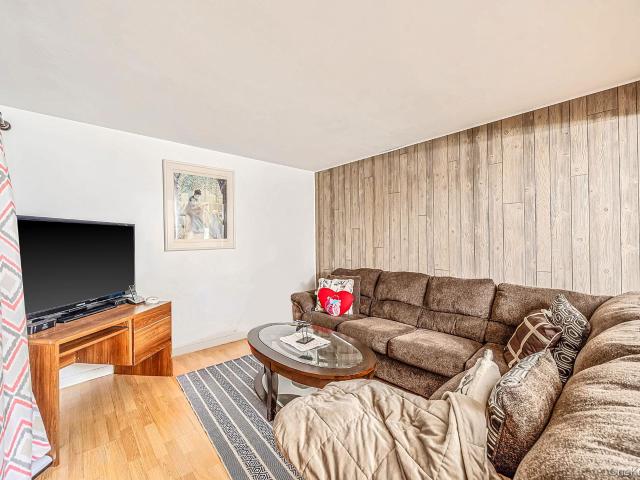
19 Curve Lane
View photo
House · for sale
USD 759,000
USD 402/sq.ft
19 Curve Lane
Plainedge
· 1,884 sq.ft · 3 Bedrooms · 2 Baths · House
· Office room · Air conditioning
Plainedge · 1,884 sq.ft · 3 Bedrooms · 2 Baths · House · Office room · Air conditioning
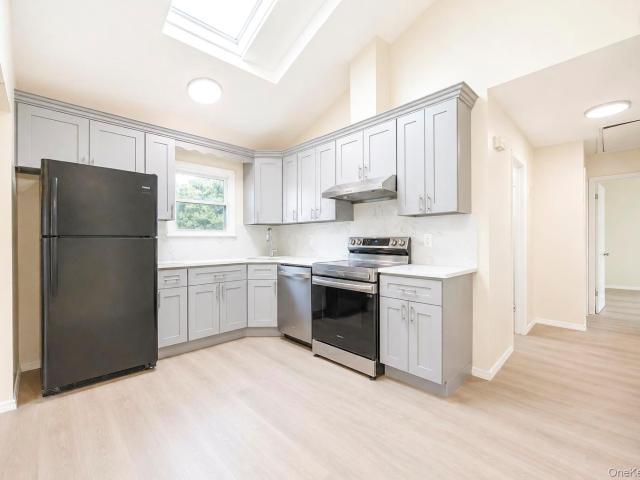
Welcome to a Cape That Lives Much Larger Than It Looks! Tucked away on a quiet street in a desirable Levittown location, this beautifully extended 3 bedroom, 2 full bath Cape offers a spacious and versatile layout with plenty of room to live, work, and entertain. The extended floor plan provides multiple living areas and flexibility to accommodate a variety of needs, whether you’re looking for extra space for guests, a home office, a hobby area, or simply more room for everyday living. Comfort is easy to maintain with split AC and heating units throughout the home, allowing for individualized temperature control in each room throughout the year. Bright and inviting spaces create a welcoming atmosphere with plenty of room to make the home your own. Conveniently located near local shopping, supermarkets, restaurants, diners, and pizzerias, with Roosevelt Field Mall and Broadway Commons just a short drive away. Enjoy nearby recreation at Eisenhower Park, Bethpage State Park, and Jones Bea
USD 759,000
56 Columbine Avenue
View photo
House · for sale
USD 849,000
USD 571/sq.ft
56 Columbine Avenue
Plainedge
· 1,485 sq.ft · 3 Bedrooms · 2 Baths · House
· Garden · Swimming pool · Fireplace · Equipped kitchen · Parking · Cellar
Plainedge · 1,485 sq.ft · 3 Bedrooms · 2 Baths · House · Garden · Swimming pool · Fireplace · Equipped kitchen · Parking · Cellar
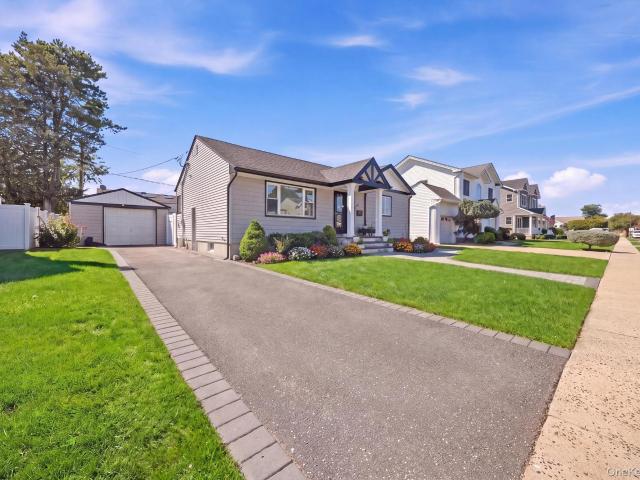
Welcome to this beautifully maintained 3-bedroom, 2-bath Expanded Cape situated on a desirable corner lot in the heart of Merrick. Rich in timeless charm and custom craftsmanship, this exceptional home features elegant wainscoting, detailed millwork, and a thoughtfully designed floor plan. The main level offers a spacious living room, formal dining room, eat-in kitchen, inviting den with a gas fireplace and surround sound, a bedroom, and a full bath. Upstairs, you’ll find two additional bedrooms and a beautifully updated bathroom featuring a luxurious steam shower. The finished basement provides additional living and entertaining space, while the private backyard is designed for year-round enjoyment with a built-in BBQ, pizza oven, jacuzzi, and detached one-car garage. Combining comfort, character, and impressive indoor and outdoor living spaces, this is a rare opportunity to own a truly special home in Merrick
USD 849,000
1001 Orion Court
View photo
House · for sale
USD 1,485,000
USD 621/sq.ft
1001 Orion Court
Plainedge
· 2,390 sq.ft · 4 Bedrooms · 2 Baths · House
· Equipped kitchen
Plainedge · 2,390 sq.ft · 4 Bedrooms · 2 Baths · House · Equipped kitchen
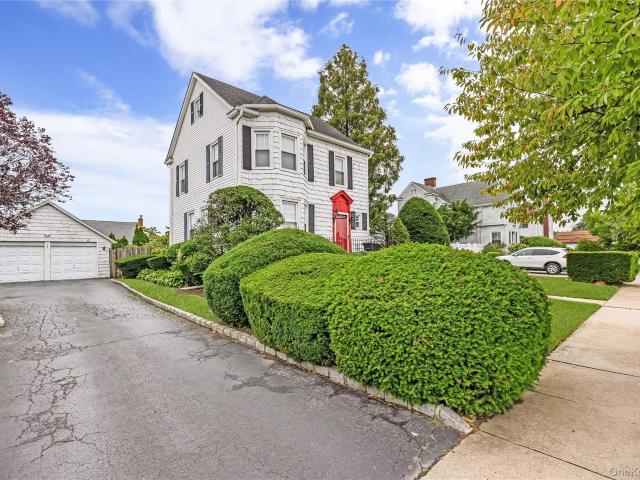
Welcome to 1001 Orion Court, an exceptional Center Hall Colonial built in 2005 and beautifully renovated in 2024 for today’s lifestyle. Timeless architecture, sophisticated finishes, modern technology, and extraordinary indoor-outdoor living come together in a home that is truly move-in ready. From the moment you enter, the home feels gracious and inviting. High ceilings, rich hardwood floors, crown and baseboard moldings, and beautifully proportioned rooms create an immediate sense of warmth and refinement. A formal living room and den offer distinct spaces for gathering, working, or relaxing. At the heart of the home is an impressive chef’s kitchen featuring top-of-the-line Sub-Zero and Wolf appliances, designed to be as functional as it is beautiful. The kitchen flows seamlessly into a serving pantry and formal dining room, creating an exceptional setting for everything from quiet dinners to memorable evenings with friends. Upstairs, the spacious primary suite provides a private ret
USD 1,485,000
2043 Paddock Road
View photo
House · for sale
USD 599,990
USD 484/sq.ft
2043 Paddock Road
Plainedge
· 1,238 sq.ft · 4 Bedrooms · 2 Baths · House
· Cellar
Plainedge · 1,238 sq.ft · 4 Bedrooms · 2 Baths · House · Cellar
The Handyman Home! Needs work. Being sold As Is. Bring your imagination and tool box. Nice size. Good layout with 4 bedrooms and 2 baths. Full basement, 150 Amp electric, Oil burner installed 2012. Vinyl sided exterior. Excellent opportunity to live in a beautiful community
USD 599,990
996 Merillon Avenue
View photo
House · for sale
USD 786,000
USD 785/sq.ft
996 Merillon Avenue
Plainedge
· 1,001 sq.ft · 4 Bedrooms · 2 Baths · House
· Patio · Garden · Office room · Equipped kitchen · Cellar
Plainedge · 1,001 sq.ft · 4 Bedrooms · 2 Baths · House · Patio · Garden · Office room · Equipped kitchen · Cellar
Welcome to 996 Merillon Avenue! This legal two-family home offers two separate living spaces, each featuring 2 bedrooms and 1 full bathroom. The main level includes a comfortable living room, eat-in kitchen with direct access to the backyard, two bedrooms, and a full bath. The upper level features its own kitchen, living area, two bedrooms, and a full bath. A finished basement provides additional space for recreation, a home office, entertaining, or storage. Step outside to a beautifully landscaped and meticulously maintained backyard, complete with a paver patio, gazebo, lush lawn, mature plantings, storage shed, and privacy fencing, creating a wonderful setting for outdoor entertaining or simply relaxing at home. Conveniently located near shopping, dining, transportation, parks, and major roadways. A wonderful opportunity to own a legal two-family home with a flexible layout and an exceptional backyard ready to be enjoyed!
USD 786,000
2488 Howard Road
View photo
House · for sale
USD 1,089,900
USD 475/sq.ft
2488 Howard Road
Plainedge
· 2,293 sq.ft · 4 Bedrooms · 2 Baths · House
· Equipped kitchen
Plainedge · 2,293 sq.ft · 4 Bedrooms · 2 Baths · House · Equipped kitchen
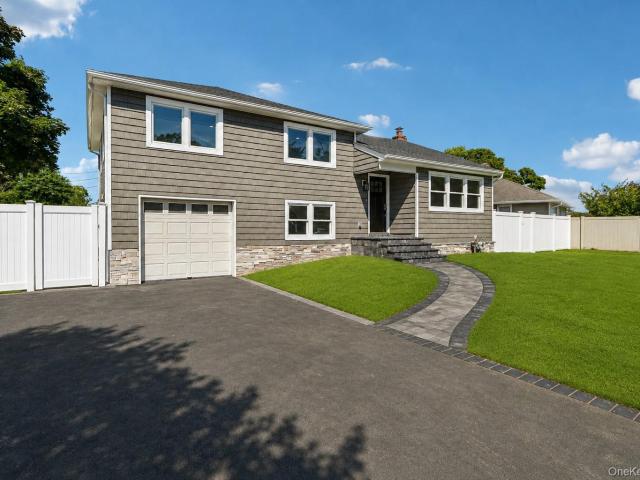
Welcome to 2488 Howard Road, North Bellmore, a beautifully renovated, move-in-ready split-level home offering 2,294 square feet of thoughtfully designed living space on an expansive 7,795 square-foot lot. Every detail has been updated to provide the perfect combination of modern style, comfort, and functionality. This stunning home features 4 spacious bedrooms and 3 beautifully renovated bathrooms, including a private primary suite complete with a walk-in closet and luxurious en-suite bath. The heart of the home is the expansive open-concept living, dining, and kitchen area, highlighted by a designer kitchen with modern cabinetry, quality finishes, and an ideal layout for both everyday living and entertaining. The spacious lower-level den with a wet bar creates the perfect gathering space for family and friends, offering endless possibilities for entertaining, relaxing, or a media room. Extensive recent upgrades provide peace of mind, including a new roof, new siding, new energy-effici
USD 1,089,900
93 Garfield Boulevard
View photo
House · for sale
USD 639,990
USD 639/sq.ft
93 Garfield Boulevard
Plainedge
· 1,001 sq.ft · 3 Bedrooms · 2 Baths · House
· Equipped kitchen · Cellar
Plainedge · 1,001 sq.ft · 3 Bedrooms · 2 Baths · House · Equipped kitchen · Cellar
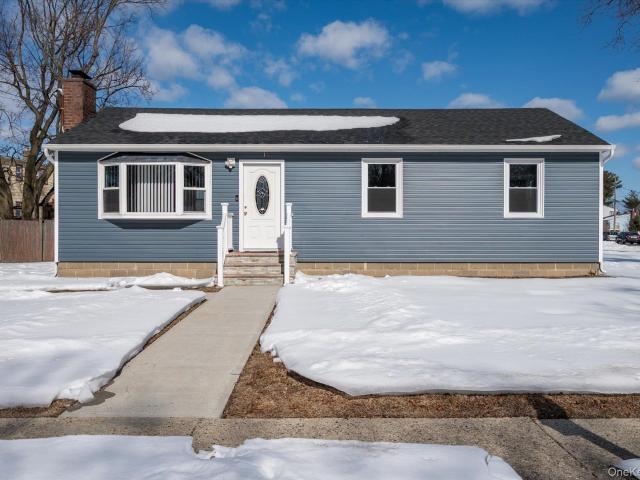
Fully updated ranch located in Farmingdale School District! The wow factor starts at the curb with striking royal blue siding and brand-new concrete walkways and driveway. Step through the front door into a huge, open-concept living room, dining area, and eat-in kitchen — bright, inviting, and complete with beautiful oak wood floors throughout. The kitchen features custom cabinetry and stone countertops, perfect for everyday living and entertaining. Down the hall, you’ll find three spacious bedrooms and a full bathroom. The fully finished basement with tile floors offers exceptional additional living space, including a large den, a bedroom-style suite with a full bathroom and egress window — ideal for guests or extended family — plus a laundry and storage area (easy conversion to apartment style layout) Situated on a large lot and conveniently located near highways and more, this move-in ready home is the one you’ve been waiting for! Also available for rent ML 1061
USD 639,990
41 Cornell Lane
View photo
House · for sale
USD 700,000
USD 650/sq.ft
41 Cornell Lane
Plainedge
· 1,076 sq.ft · 3 Bedrooms · 1 Bath · House
· Garden · Parking · Deck · Equipped kitchen · Air conditioning · Heating · Cellar
Plainedge · 1,076 sq.ft · 3 Bedrooms · 1 Bath · House · Garden · Parking · Deck · Equipped kitchen · Air conditioning · Heating · Cellar
Welcome to 41 Cornell Lane, a beautifully maintained brick and shingle ranch on a quiet Hicksville street. The sun-filled living room flows into a dining area framed by a charming bay window, opening to a renovated eat-in kitchen with oak cabinetry, quartz-style counters, tile backsplash, marble-look tile floors, recessed lighting and stainless steel appliances including a gas double-oven range. Three well-sized bedrooms with hardwood floors share a fully renovated bath with a granite double vanity and tiled tub/shower. The full basement offers a spacious finished recreation room plus separate laundry, utility and storage areas. Outside, enjoy a large deck overlooking a fully fenced, level backyard, a private driveway with detached garage and mature landscaping. Central air, gas forced-air heat and crown molding complete the package. Hicksville School District (Woodland Avenue Elementary), close to shopping, dining, parks and the LIRR. Move right in!
USD 700,000
3986 Maplewood Drive
View photo
House · for sale
USD 696,000
USD 703/sq.ft
3986 Maplewood Drive
Plainedge
· 990 sq.ft · 3 Bedrooms · 1 Bath · House
· Garden · Parking · Equipped kitchen · Air conditioning · Cellar
Plainedge · 990 sq.ft · 3 Bedrooms · 1 Bath · House · Garden · Parking · Equipped kitchen · Air conditioning · Cellar
One story ranch living in Seaford Manor! Quiet block yet near all area amenities. Schools, shopping, transit, beaches, parks and worship! Living room, kitchen, dining area, 3 bedrooms, bath, and den! Full basement with an outside entrance, 1 car attached garage, double driveway, an oversized yard that pies out and inground sprinklers! New boiler and central air! Great value in Seaford Long Island! Taxes are shown before the STAR deduction and gas is available on the block. Conveniently located near the LIRR Seaford station on the Babylon line. Hardwood floors and an attic round out this great home!
USD 696,000
397 Briarwood Road
View photo
House · for sale
USD 740,000
USD 545/sq.ft
397 Briarwood Road
Plainedge
· 1,356 sq.ft · 3 Bedrooms · 2 Baths · House
· Garden · Gym · Equipped kitchen · Parking · Cellar
Plainedge · 1,356 sq.ft · 3 Bedrooms · 2 Baths · House · Garden · Gym · Equipped kitchen · Parking · Cellar
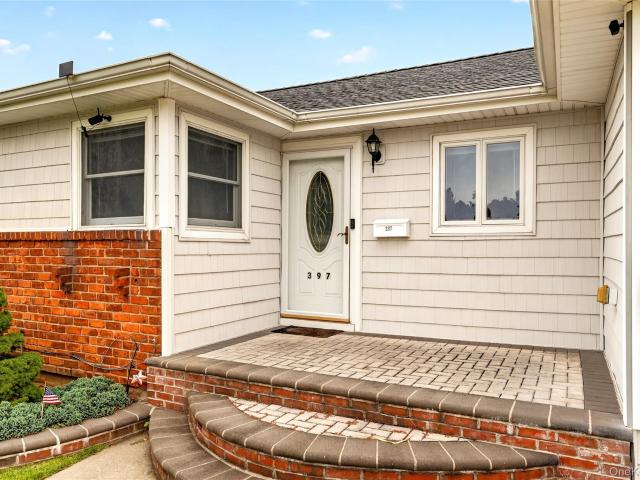
Welcome to this expanded ranch in the sought after Plainedge School District, offering 3 bedrooms, 2 full bathrooms, and a flexible layout designed for comfortable everyday living and entertaining. Inside, you’ll find a spacious living room and dining room combination, an eat in kitchen, and a full partially finished basement offering additional space for a home office, gym, recreation area, or storage. Set on a generously sized lot, the home features an attached garage and a private, fully fenced backyard, perfect for outdoor entertaining, relaxing, gardening, or play. Conveniently located near shopping, restaurants, parks, major highways, and everything Massapequa has to offer, this home combines space, privacy, and convenience with plenty of opportunity to make it your own
USD 740,000
119 Periwinkle Road
View photo
House · for sale
USD 899,888
USD 464/sq.ft
119 Periwinkle Road
Plainedge
· 1,938 sq.ft · 5 Bedrooms · 3 Baths · House
· Garden · Gym · Parking · Air conditioning
Plainedge · 1,938 sq.ft · 5 Bedrooms · 3 Baths · House · Garden · Gym · Parking · Air conditioning
Welcome to this spacious 5-bedroom, 3-bath Colonial in Levittown, offering just under 2,000 square feet of living space on an oversized lot. With plenty of room to spread out, this home features a flexible layout ideal for everyday living and entertaining. Central air keeps the home comfortable throughout the warmer months, while pavers add a clean, finished touch to the outdoor space. The home also features updated 200-amp electrical service, along with buried electrical lines in the backyard for a cleaner, more open outdoor setting. A standout feature is the detached two-car garage, which is fully climate controlled—perfect for car enthusiasts, a workshop, home gym, hobby space, or additional storage. With five bedrooms, three full baths, generous living space, an oversized property, and valuable updates already in place, this Levittown Colonial offers the space, functionality, and versatility today’s buyers are looking for
USD 899,888
3848 Cordwood Lane
View photo
House · for sale
USD 730,000
USD 411/sq.ft
3848 Cordwood Lane
Plainedge
· 1,776 sq.ft · 2 Bedrooms · 3 Baths · House
· Garden · Deck · Fireplace · Equipped kitchen · Air conditioning · Cellar
Plainedge · 1,776 sq.ft · 2 Bedrooms · 3 Baths · House · Garden · Deck · Fireplace · Equipped kitchen · Air conditioning · Cellar
Nestled in one of Seaford's most sought-after South Shore pockets, 3848 Cordwood Lane delivers the ideal mix of classic charm and neighborhood charisma. Plenty of room for another bedroom or office. Also, enjoy the separate entrance to the finished basement for privacy and convenience. From the moment you arrive, you will love the friendly street, true Long Island community vibe, and beautiful, move-in-ready appeal. Inside, the sun-filled, open-concept main level boasts airy cathedral ceilings and a cozy living room with a gas fireplace, ideal for relaxing winter evenings. Complete with central air for year-round comfort, the main floor leads to an inviting kitchen space. The home features spacious bedrooms and a fully finished lower level perfect for work or play. Outside, the property features a private backyard lushly maintained by in-ground sprinklers. It offers an ideal outdoor setting for summer gatherings or quiet evenings, complete with a wood deck and a charming gazebo. Conven
USD 730,000
house Massapequa NY DLS105309554
View photo
House · for sale
USD 999,000
Updated
house Massapequa NY DLS105309554
Plainedge
· House
Plainedge · House
Explore this exciting real estate opportunity located in the vibrant area of Massapequa. This property is currently priced at USD999000. A fantastic chance to acquire property in a sought-after location. Whether you are looking for a new location or a significant acquisition, this listing warrants serious consideration. Review all the details and imagine the possibilities. Contact us today for more information!
USD 999,000
8 Laurel Lane
View photo
House · for sale
USD 815,000
USD 409/sq.ft
8 Laurel Lane
Plainedge
· 1,991 sq.ft · 4 Bedrooms · 2 Baths · House
· Garden · Equipped kitchen
Plainedge · 1,991 sq.ft · 4 Bedrooms · 2 Baths · House · Garden · Equipped kitchen
Welcome to 8 Laurel Lane! This inviting Levittown home offers a bright and comfortable layout with hardwood floors and plenty of natural light throughout. The kitchen features beautiful white cabinetry and an adjoining dining area ideal for everyday living and entertaining. Generously sized bedrooms and newly renovated bathrooms complete the interior. Step outside to enjoy a beautifully maintained backyard surrounded by mature foliage, offering a level of privacy that’s hard to find in Levittown! Ideally located in the heart of Levittown, with everyday essentials, shopping, dining, and entertainment all just minutes away, plus convenient access to the LIRR with Bethpage train station approximately 9 minutes away. This well-cared-for home is ready for you as its next owner!
USD 815,000
45 Berkshire Road
View photo
House · for sale
USD 749,000
USD 575/sq.ft
45 Berkshire Road
Plainedge
· 1,302 sq.ft · 4 Bedrooms · 1 Bath · House
· Patio · Garden · Deck · Equipped kitchen · Parking · Air conditioning · Swimming pool · Cellar
Plainedge · 1,302 sq.ft · 4 Bedrooms · 1 Bath · House · Patio · Garden · Deck · Equipped kitchen · Parking · Air conditioning · Swimming pool · Cellar
Move right into this well-maintained 4-bedroom, 1 full bath expanded ranch on a quiet street in the heart of Hicksville. The sun-filled living room features gleaming hardwood floors, crown molding and a large picture window, opening to a formal dining area framed by a bay window. The eat-in kitchen offers stainless steel appliances, a gas range and recessed lighting. Four bedrooms, including a spacious primary, plus a full bath with granite vanity complete the main level; a pull-down attic provides additional storage. The full finished basement adds a huge recreation room with knotty pine paneling, a wet bar and a separate utility/laundry area. Ideal for entertaining or a home office. Step outside to a private backyard: a covered patio with ceiling fans, a raised deck, an above-ground pool, paver patio and fully fenced yard. Detached one-car garage and paver driveway. Central air, gas heat and public sewer. Hicksville schools (Woodland Avenue Elementary), close to LIRR, shopping and ma
USD 749,000
119 Alhambra Road
View photo
House · for sale
USD 1,099,000
USD 427/sq.ft
119 Alhambra Road
Plainedge
· 2,573 sq.ft · 5 Bedrooms · 3 Baths · House
· Swimming pool
Plainedge · 2,573 sq.ft · 5 Bedrooms · 3 Baths · House · Swimming pool
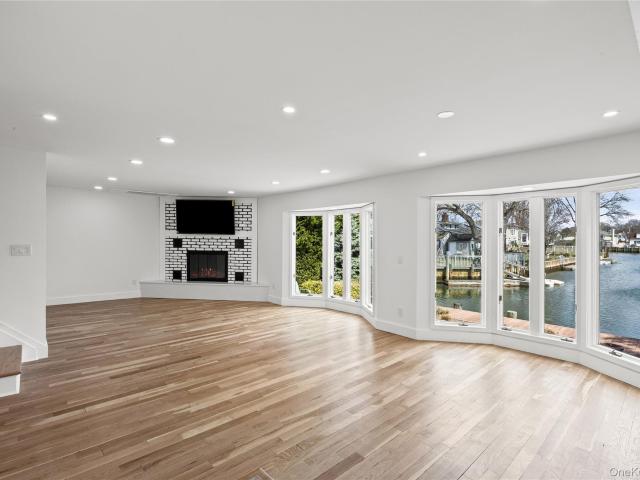
This newly renovated waterfront home in Biltmore Shores features stunning end-of-canal views and 45 feet of bulkhead. Located in a quiet beach community in South Massapequa, this property offers beach access just down the road and is within close proximity to Massapequa Lake with scenic public trails including the Bethpage bikeway. Don’t let the front of the home fool you this waterfront retreat is remarkably spacious inside. Optional membership to the Biltmore Shores Beach Club provides access to a marina, swimming pool, and private beach. Conveniently situated for an easy commute to Manhattan by train or car. Offering approximately 2,576 square feet of living space, this home is far more expansive than it appears from the front. The interior features new hardwood flooring throughout, fresh sheetrock and paint, updated lighting, and a beautifully renovated bathroom with porcelain tile. Equipped with ACIQ ceiling HVAC units for year-round comfort. Additional highlights include a remote
USD 1,099,000
89a stewart avenue
View photo
House · for sale
USD 1,938,000
USD 573/sq.ft
89a stewart avenue
Plainedge
· 3,380 sq.ft · 5 Bedrooms · 4 Baths · House
· Fireplace · Equipped kitchen · Parking · Cellar
Plainedge · 3,380 sq.ft · 5 Bedrooms · 4 Baths · House · Fireplace · Equipped kitchen · Parking · Cellar
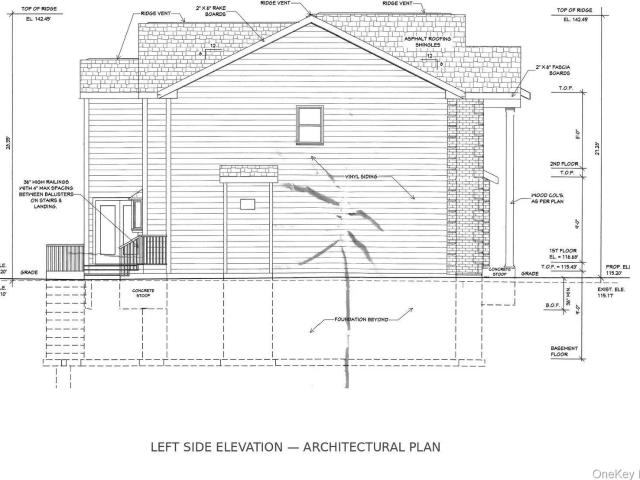
Stunning new construction in the heart of Hicksville! This beautifully designed home features 5 spacious bedrooms, 4 full bathrooms, 1 half bathroom, and an attached 2-car garage. The first floor welcomes you with a grand two-story foyer, formal living and dining rooms, a spacious family room with a fireplace, a generously sized kitchen with pantry, and a convenient first-floor bedroom with a full bathroom. The second floor features a luxurious primary suite with a private bathroom and walk-in closet, three additional bedrooms, a full hallway bathroom, and a dedicated laundry area. The fully finished basement with an additional full bathroom provides versatile space for entertainment, recreation, or relaxation. Thoughtfully designed with a functional layout and generous living spaces, this exceptional new construction home offers the perfect blend of comfort, elegance, and modern living. A must-see!
USD 1,938,000
30 44th Street
View photo
House · for sale
USD 625,000
USD 605/sq.ft
30 44th Street
Plainedge
· 1,033 sq.ft · 3 Bedrooms · 2 Baths · House
· Patio · Garden · Gym · Equipped kitchen · Cellar
Plainedge · 1,033 sq.ft · 3 Bedrooms · 2 Baths · House · Patio · Garden · Gym · Equipped kitchen · Cellar
Welcome to this well-maintained ranch offering 3 bedrooms and 2 full bathrooms. The main level features a bright living room, spacious kitchen, Dining Room. The full finished basement provides abundant additional living space with endless possibilities, including 1 bonus room, 1 other for home office, gym, or hobby area. Enjoy a cozy yard with patio & awning perfect for outdoor entertaining, gardening, or relaxing. Conveniently located near shopping, restaurants, parks, transportation, and major roadways. Don't miss this opportunity to make this versatile home your own! OSE with proper permit can be turned in to a rental
USD 625,000
94 Fallwood Parkway
View photo
House · for sale
USD 749,000
USD 390/sq.ft
94 Fallwood Parkway
Plainedge
· 1,916 sq.ft · 4 Bedrooms · 2 Baths · House
· Equipped kitchen · Cellar
Plainedge · 1,916 sq.ft · 4 Bedrooms · 2 Baths · House · Equipped kitchen · Cellar
Classic Character Meets Endless Potential in Farmingdale Step inside 94 Fallwood Parkway, where timeless craftsmanship meets modern versatility. Frame-worthy curb appeal—highlighted by Belgium-block accents, a brick stoop, and classic window shutters—welcomes you into nearly 2,000 square feet of sun-drenched, high-ceilinged living space (plus a full finished basement! ). Warm hardwood floors run throughout, paired with rich crown moldings, oversized baseboards, and charming vintage glass door knobs. At the heart of the home, the updated eat-in kitchen features solid wood cabinetry, tumbled marble, sleek stainless steel appliances, and a sunlit bay window. Up a grand staircase, you’ll find generous bedrooms and a large ceramic-tile full bath, but the real surprise lies on the third floor: a high-ceilinged, insulated walk-up attic already equipped with electric and plumbing lines, ready to become your dream primary suite, home studio, or play area. Key Highlights Bonus Space: Full finish
USD 749,000
1453 7th Street
View photo
House · for sale
USD 799,999
USD 263/sq.ft
1453 7th Street
Plainedge
· 3,035 sq.ft · 4 Bedrooms · 2 Baths · House
· Patio · Fireplace · Equipped kitchen · Cellar
Plainedge · 3,035 sq.ft · 4 Bedrooms · 2 Baths · House · Patio · Fireplace · Equipped kitchen · Cellar
Welcome home to this young, spacious Colonial built in 1994 and situated on a beautiful, flat 100 x 100 lot. The first floor offers everything you need for comfortable living and entertaining, including a tremendous kitchen, large living room with a stunning marble fireplace, incredible dining room, private den/office. Powder room, and convenient laundry room. An elegant open staircase leads to the second floor, featuring a spacious primary suite complete with a large closet and private bath with both a tub and shower. Three additional generously sized bedrooms and full bath complete the second level. The huge, full finished basement with outside entrance provides incredible additional living space and endless possibilities. Outside, enjoy a large patio perfect for entertaining, relaxing, and making lasting memories. A wonderful home with space, comfort, and versatility throughout
USD 799,999
59 farmers avenue
View photo
House · for sale
USD 674,990
USD 339/sq.ft
59 farmers avenue
Plainedge
· 1,991 sq.ft · 3 Bedrooms · 1 Bath · House
· Parking · Equipped kitchen · Cellar
Plainedge · 1,991 sq.ft · 3 Bedrooms · 1 Bath · House · Parking · Equipped kitchen · Cellar
Beautiful Custom Builders Home Ranch with full finished basement w/ LAUNDRY ROOM, DEN, PLUMBING FOR SECOND BATH! 2 car detached garage, sprinkler system, CAC, gas generator, new hot water heater, oversized rooms, updated extra large kitchen, formal dining room. Basement with outside entrance, GREAT FOR LARGE FAMILY, family room with bar, cedar closets, storage. 8-10 car driveway, solar panels, gas heat 2 zones. Bring your family! Must see! Will not last!
USD 674,990
653 Sherman Avenue
View photo
House · for sale
USD 860,000
USD 427/sq.ft
653 Sherman Avenue
Plainedge
· 2,013 sq.ft · 4 Bedrooms · 2 Baths · House
· Equipped kitchen · Parking
Plainedge · 2,013 sq.ft · 4 Bedrooms · 2 Baths · House · Equipped kitchen · Parking
Potential mother daughter with proper permits! Welcome to this well-maintained 4-bedroom, 2-bath home in desirable East Meadow, built in 1988 and situated on an approximately 5,000 sq. Ft. lot. This spacious home offers great potential for a mother-daughter setup, providing flexibility for extended living arrangements. Features include an updated kitchen, new washer and dryer, oil heating, and a 1-car garage. A gas line is conveniently located nearby, offering potential for future conversion. Conveniently located near shopping, schools, parks, transportation, and major roadways. With its versatile layout and great potential, this home is a must-see and is sure to go fast!
USD 860,000
1853 Decatur Avenue
View photo
House · for sale
USD 969,990
USD 429/sq.ft
1853 Decatur Avenue
Plainedge
· 2,260 sq.ft · 4 Bedrooms · 3 Baths · House
· Garden · Parking · Deck
Plainedge · 2,260 sq.ft · 4 Bedrooms · 3 Baths · House · Garden · Parking · Deck
Welcome to this gorgeous expanded split level home in N Bellmore featuring 4 bedroom and 3.5 bathrooms with stunning floor to ceiling windows allowing for an abundance of natural light flowing throughout the home. This home is beautifully decorated and freshly painted with all new flooring. A very large primary bedroom en suite boasts a full wall of closets with stunning arched windows and vaulted ceilings. All large bedrooms with one of the bedrooms boasting sliding glass doors opening up to a large deck which wraps around the entire back of the home overlooking an expansive fully fenced yard. The driveway features striking pavers extending to the back of the home perfectly complimenting the homes architecture. This home includes a whole house Generac system, CAC, Gas heat, IGS, 200 amp, and more. A one car garage completes this home. A quiet mid block location conveniently located near major highways, shopping, and dining. This home has been meticulously cared for and is not to be mi
USD 969,990
18 Devon Road
View photo
House · for sale
USD 780,000
USD 852/sq.ft
18 Devon Road
Plainedge
· 915 sq.ft · 3 Bedrooms · 2 Baths · House
· Garden · Office room · Parking · Cellar
Plainedge · 915 sq.ft · 3 Bedrooms · 2 Baths · House · Garden · Office room · Parking · Cellar
This single-family house sits on a treelined block in the much sort after town of Bethpage. The house has 3 bedroom 2 bathrooms, very modern and updated finishes. Hardwood floor throughout the house with a finished basement. The basement has two additional rooms with plenty of space for an at home office, storage, entertainment, or whatever else you may think off. Basement also has an egress window. Property also has a single car garage and driveway that can hold 3 additional cars along with plenty of yard space to play or entertain. Close to shops, transportation (5 to 10 minutes drive to LIRR station) and quick access to Northern State Pkwy or Seaford Oyster Bay Expwy
USD 780,000
3176 Morgan Drive
View photo
House · for sale
USD 899,990
USD 619/sq.ft
3176 Morgan Drive
Plainedge
· 1,453 sq.ft · 3 Bedrooms · 3 Baths · House
· Garden · Equipped kitchen · Parking · Air conditioning · Swimming pool · Cellar
Plainedge · 1,453 sq.ft · 3 Bedrooms · 3 Baths · House · Garden · Equipped kitchen · Parking · Air conditioning · Swimming pool · Cellar
Beautifully Updated 3-Bedroom, 3-Bath Split Located in the highly desirable Forest City section of Wantagh, this home sits on an impressive 12,000-square-foot property and is conveniently located close to the park and pool. Extensively updated inside and out, this home features a new roof, siding, windows and doors, a beautifully updated kitchen with stainless steel appliances, and three newly renovated full baths. Additional features include central air, a finished basement offering additional living and entertaining space, and a one-car attached garage. Step outside to a fully fenced oversized yard with plenty of room for entertaining, relaxing, gardening, or creating your own backyard oasis. With so many improvements already completed, there is truly too much to list. A wonderful opportunity to own a spacious, move-in-ready home in a sought-after Forest City, Wantagh location — unpack your bags and start enjoying!
USD 899,990
128 James Street
View photo
House · for sale
USD 799,990
USD 467/sq.ft
128 James Street
Plainedge
· 1,711 sq.ft · 3 Bedrooms · 1 Bath · House
· Garden · Deck · Equipped kitchen · Cellar
Plainedge · 1,711 sq.ft · 3 Bedrooms · 1 Bath · House · Garden · Deck · Equipped kitchen · Cellar
Welcome to this beautifully maintained and expanded split-level in exclusive Viceroy Estates offering the perfect combination of space, comfort, and versatility. This inviting home features 3 spacious bedrooms and 1 brand new bath. The heart of the home is the extended eat-in kitchen with black stainless appliances, gas cooking, recessed lighting, and abundant space for everyday living and entertaining. Sliders lead to a Trex deck overlooking the expansive backyard, perfect for outdoor entertaining and relaxation. The impressive oversized den with a convenient kitchenette opens to a bright Florida room, creating the ideal setting for gatherings, guests, or multigenerational living. Additional highlights include oak floors, Andersen windows throughout, a finished basement, 200-amp electric service, natural gas heat, a new gas hot water heater, five air-conditioning units (one brand new), pull-down attic stairs for extra storage, and so much more. This move-in-ready home offers exception
USD 799,990
48 Flower Street
View photo
House · for sale
USD 799,000
USD 566/sq.ft
48 Flower Street
Plainedge
· 1,410 sq.ft · 4 Bedrooms · 2 Baths · House
· Equipped kitchen · Air conditioning
Plainedge · 1,410 sq.ft · 4 Bedrooms · 2 Baths · House · Equipped kitchen · Air conditioning
Completely renovated from top to bottom, this stunning two-story Hicksville residence showcases exceptional craftsmanship and contemporary elegance throughout. Featuring a sun-filled open floor plan, rich hardwood flooring, designer finishes, recessed lighting, and beautifully updated living spaces, every detail has been thoughtfully curated. Brand new kitchen with stainless steel appliances. Fully updated with brand new split AC heating/cooling systems throughout the house. Perfect for both entertaining and everyday living, this turnkey home is ideally situated on a quiet street with easy access to shopping, dining, parks, schools, the LIRR (10 min walk), and major parkways. 48 Flower Street is a rare opportunity to own a beautifully finished home in the heart of Hicksville!
USD 799,000
82 Lantern Road
View photo
House · for sale
USD 749,000
USD 440/sq.ft
82 Lantern Road
Plainedge
· 1,701 sq.ft · 4 Bedrooms · 1 Bath · House
· Garden · Equipped kitchen
Plainedge · 1,701 sq.ft · 4 Bedrooms · 1 Bath · House · Garden · Equipped kitchen
This expanded Cape sits mid-block. It offers a flexible layout that could be ideal for a mother-and-daughter setup. It features 5 bedrooms, 1.5 baths, plus a bonus bath and shower. Spacious living room, extended den, and extra workroom. Recently updated kitchen, bathrooms, and flooring. Boiler and oil tank replaced in 2004. Nice backyard. Convenient location. Must see!
USD 749,000
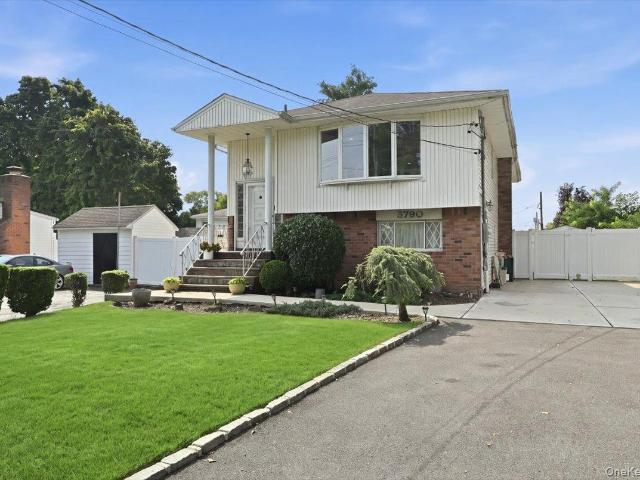
3790 Waverly Avenue
View photo
House · for sale
USD 849,000
USD 382/sq.ft
3790 Waverly Avenue
Plainedge
· 2,217 sq.ft · 4 Bedrooms · 2 Baths · House
· Air conditioning
Plainedge · 2,217 sq.ft · 4 Bedrooms · 2 Baths · House · Air conditioning
Welcome to this beautifully maintained high-ranch home in a desirable Seaford neighborhood. This spacious property features four bedrooms, two full bathrooms, two living rooms, central air conditioning, and two separate entrances. The flexible layout offers excellent potential for a mother-daughter setup with proper permits. Conveniently located near major highways, shopping, schools, and transportation. Move-in ready and a must-s
USD 849,000

Get email alerts

Don't miss out: be the first to know about new properties

The alert was correctly created

On subscribing you accept the conditions of use and the privacy policy
Alert
Receive new ads in your inbox
Save this search
Receive alerts for new listings

We'll send you an email when we have new properties for: "Houses for sale in Plainedge"

The alert was correctly created

Salisbury, Hempstead town Nassau County New York
East Meadow, Hempstead town Nassau County New York
Get email alerts and be the first to see new listings
Required field
On subscribing I accept the terms of the privacy policy
Perfect! You'll soon start receiving new listings via email
Alert
Receive an email when we have new ads for Houses for sale in Plainedge
Save this search
Filters

Bedrooms

Size (sq.ft)

sq.ft
sq.ft

Price

USD
USD

Property type

Bathrooms

Clear all filters
Receive notifications when new entries are published.