6,036 houses for sale in Plainedge

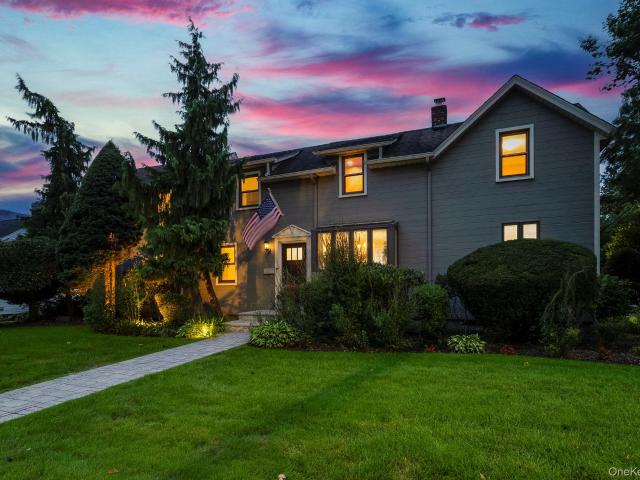
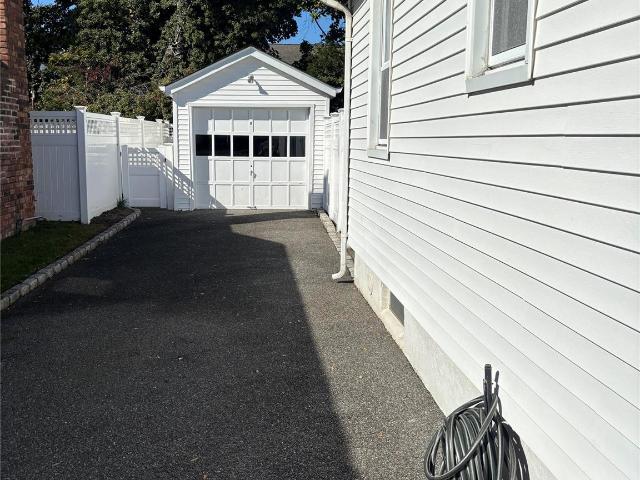
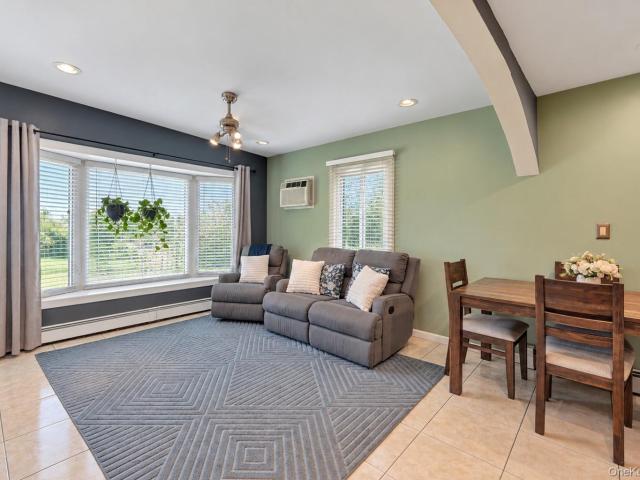
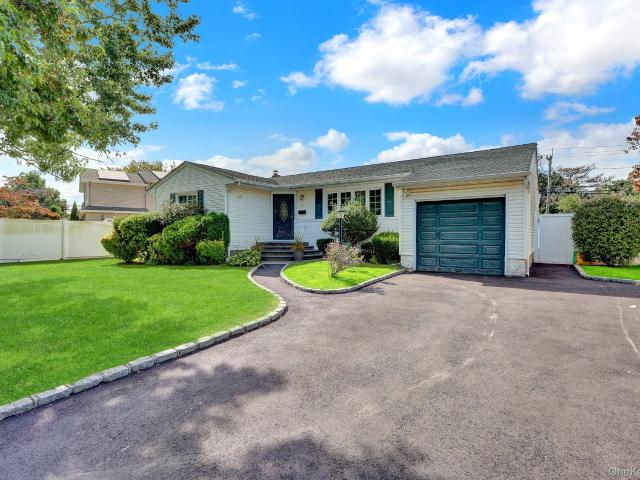
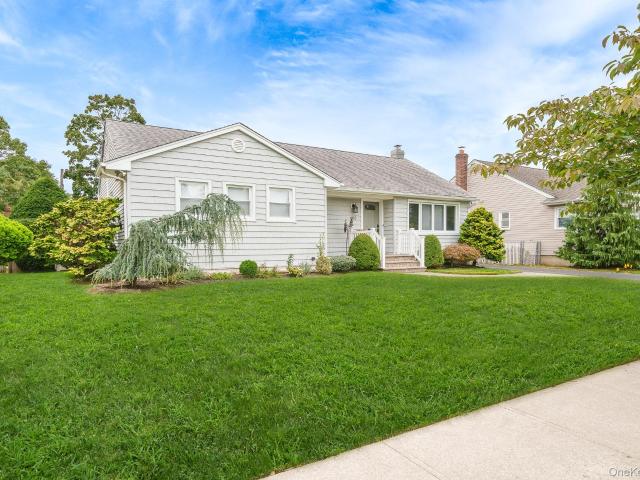
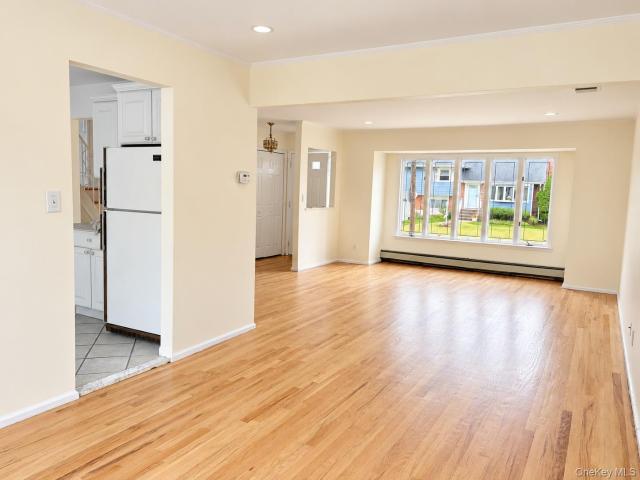
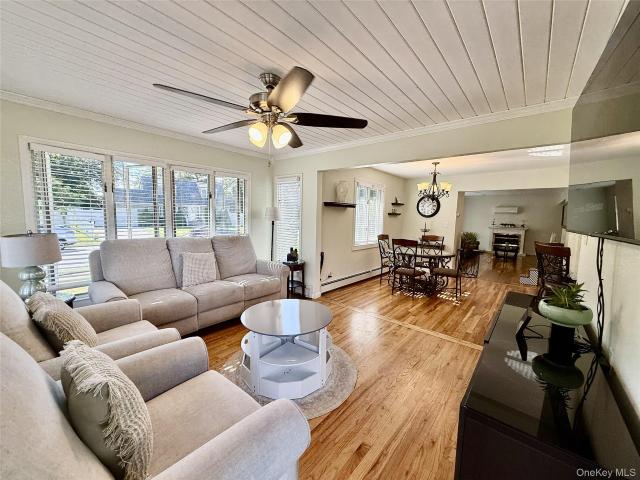
44 E June Street
View photo
House · for sale
USD 599,990
USD 546/sq.ft
44 E June Street
Plainedge
· 1,098 sq.ft · 3 Bedrooms · 2 Baths · House
· Patio · Equipped kitchen · Parking · Cellar
Plainedge · 1,098 sq.ft · 3 Bedrooms · 2 Baths · House · Patio · Equipped kitchen · Parking · Cellar
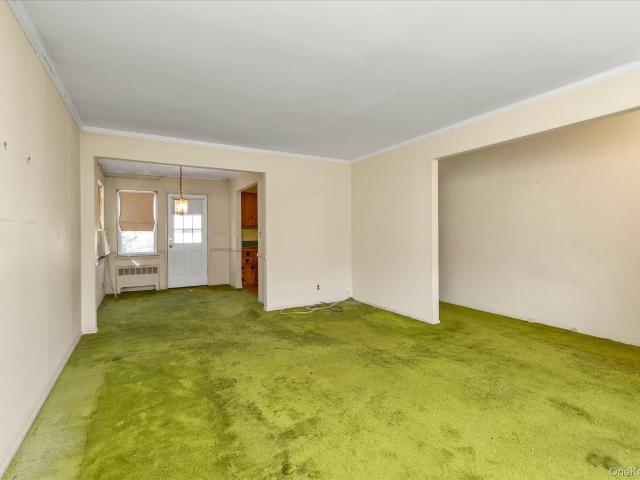
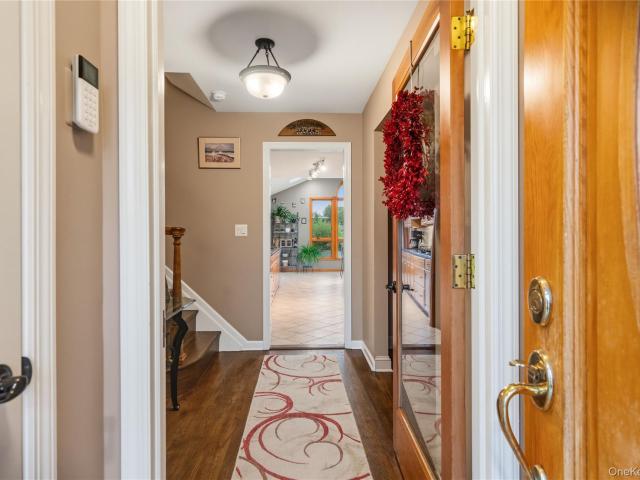
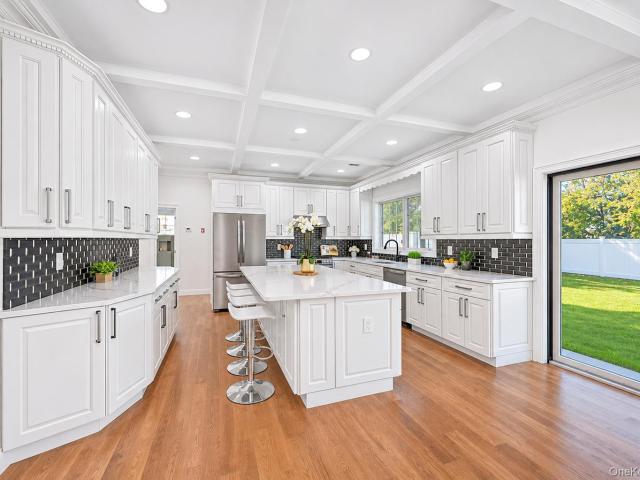
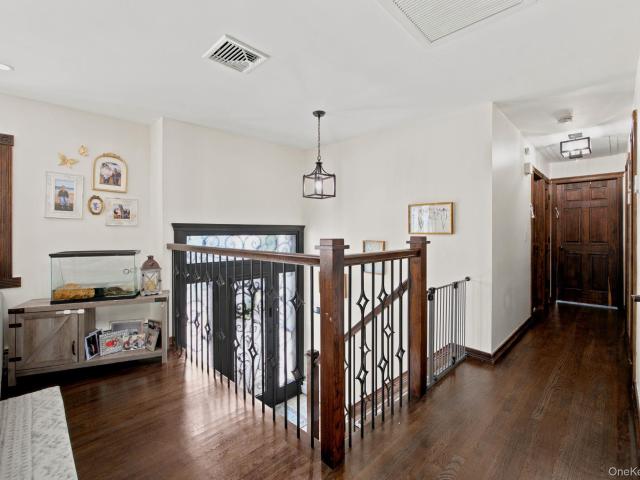
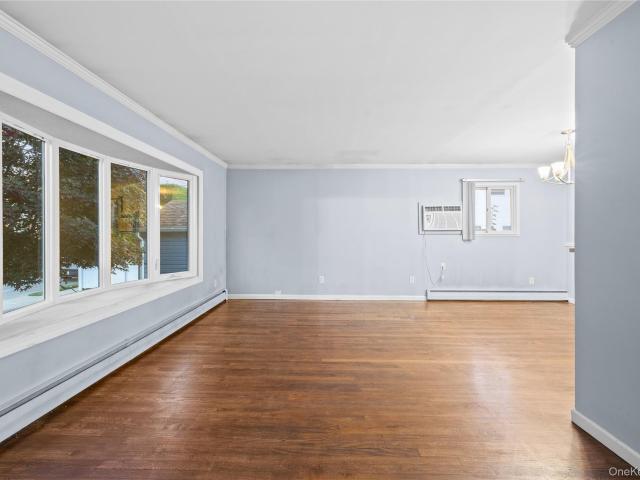
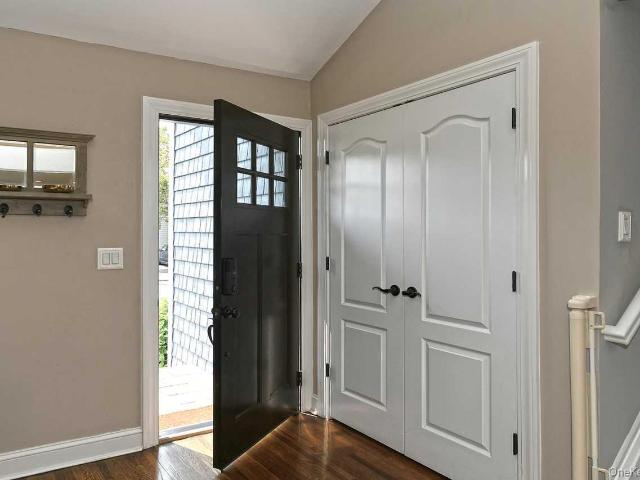
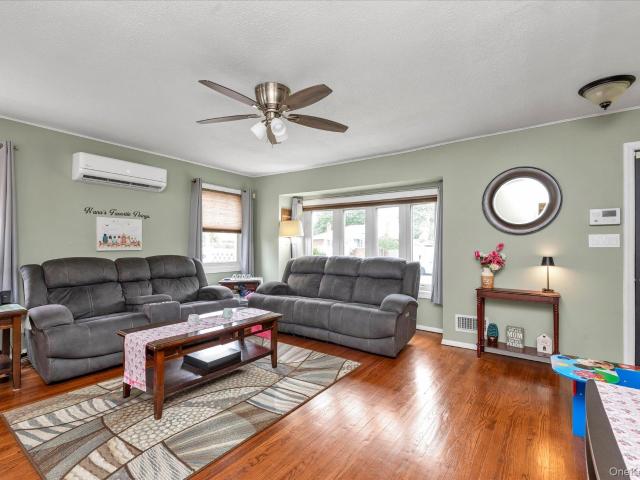
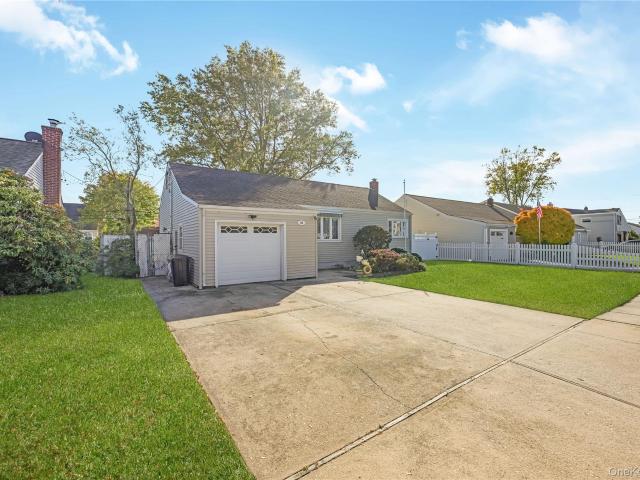
Beautiful, charming wideline Ranch nestled in the heart of lovely Lindenhurst, situated on oversized lot, great curb appeal with vinyl sided exterior, vinyl soffits, flagpole, and retractable awning. Double cement driveway, front cement porch, entry steel door, keyless entry. Foyer with parquet floors, spacious living room with hardwood floors and hi hats, updated eat-in kitchen with quartz countertops, subway tile backsplash, ceramic tile floor, upgraded stainless steel appliances, brand new refrigerator and built-in microwave, 2 ceiling fans, and sliding doors to patio. Master bedroom with hardwood floors, double closet with built-ins, and ceiling fan. Second bedroom with hardwood floors, double closet, and ceiling fan. Third bedroom with hardwood floors and ceiling fan. Ceramic tile full bath with pedestal sink, and newer tub and toilet. Office, partial garage for storage. Full finished family room basement with wall to wall carpeting, walk-in closet, bedroom, large full bath, laund
USD 599,990
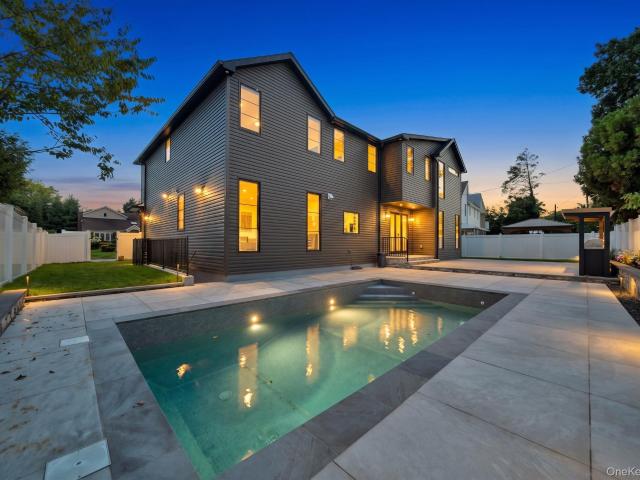
10 Terry Street
View photo
House · for sale
USD 1,599,000
USD 534/sq.ft
10 Terry Street
Plainedge
· 2,992 sq.ft · 5 Bedrooms · 4 Baths · House
· Equipped kitchen
Plainedge · 2,992 sq.ft · 5 Bedrooms · 4 Baths · House · Equipped kitchen
Luxurious 5-bedrooms home in heart of hicksville. Experience exceptional luxury and craftsmanship in this stunning 5-bedroom, 4.5-bathroom residence, perfectly situated on a beautiful tree-lined block in Hicksville. Thoughtfully designed with meticulous attention to every detail, this remarkable home showcases superior craftsmanship, exquisite finishes, and top-of-the-line materials throughout. The spectacular chef’s kitchen features premium appliances and elegant finishes, seamlessly flowing into an expansive open-concept family room, perfect for entertaining and modern living. A separate formal living room adds elegance and sophistication. The first floor features a private bedroom suite with a full bathroom and walk-in closet, along with a conveniently located powder room. Upstairs, discover an impressive primary suite, an additional private suite, and two generously sized bedrooms connected by a Jack-and-Jill bathroom. Every bedroom enjoys direct access to a bathroom, providing ult
USD 1,599,000
3186 William Street
View photo
House · for sale
USD 1,149,000
USD 466/sq.ft
3186 William Street
Plainedge
· 2,465 sq.ft · 4 Bedrooms · 2 Baths · House
· Deck · Fireplace · Equipped kitchen
Plainedge · 2,465 sq.ft · 4 Bedrooms · 2 Baths · House · Deck · Fireplace · Equipped kitchen
Welcome to 3186 William Street in the highly desirable Brookside Estates section of Wantagh. This beautifully renovated 4-bedroom, 2-bathroom Hamptons-style Coastal Colonial offers 2,466 square feet of expansive living space across a quarter acre of corner property. The perfect retreat for relaxation, entertaining, and comfort. Beautiful new white oak and red oak floors throughout. The sunlit living room features vaulted ceilings, oversized windows, ceiling fan, a wood-burning fireplace, and sliding doors to the deck. Enjoy the convenience of a first-floor bathroom with a shower and a spacious dining room for gatherings. The updated eat-in kitchen is a chef's dream with sweeping Calcutta Gold quartz countertops and backsplash, plenty of cabinet space, and stainless steel appliances, including a gas range oven, dishwasher, and Monogram glass-door refrigerator. An adjacent breakfast nook area offers extra seating for comfort. The multi-seasonal sunroom provides more natural light and out
USD 1,149,000
106 Ampel Avenue
View photo
House · for sale
USD 669,000
USD 839/sq.ft
106 Ampel Avenue
Plainedge
· 797 sq.ft · 2 Bedrooms · 1 Bath · House
· Garden · Parking · Gym · Cellar
Plainedge · 797 sq.ft · 2 Bedrooms · 1 Bath · House · Garden · Parking · Gym · Cellar
Wonderful starter home/down-sizer located on a quiet, tree-lined street. This ranch style home has a 4 car driveway with a detached 1 car garage, 2 bedrooms, 1 full bath, EIK, dining room, and living room. Hard wood throughout. Upstairs is a large attic (floored) that can be finished to become an office, playroom, or a space you can design to your needs. The home has a nice sized basement for storage, or finished for playroom, office, gym. Laundry as well! Enjoy the fully fenced PVC yard with In-ground sprinklers for an immaculate lawn. Charming, just needs your TLC and you will feel right at home! Location, location, location. Bellmore-Merrick School District. Minutes to highways, LIRR, shopping, and restaurants. Low taxes!
USD 669,000
2377 Stewart Avenue
View photo
House · for sale
USD 2,088,888
USD 549/sq.ft
2377 Stewart Avenue
Plainedge
· 3,800 sq.ft · 7 Bedrooms · 5 Baths · House
· Equipped kitchen
Plainedge · 3,800 sq.ft · 7 Bedrooms · 5 Baths · House · Equipped kitchen
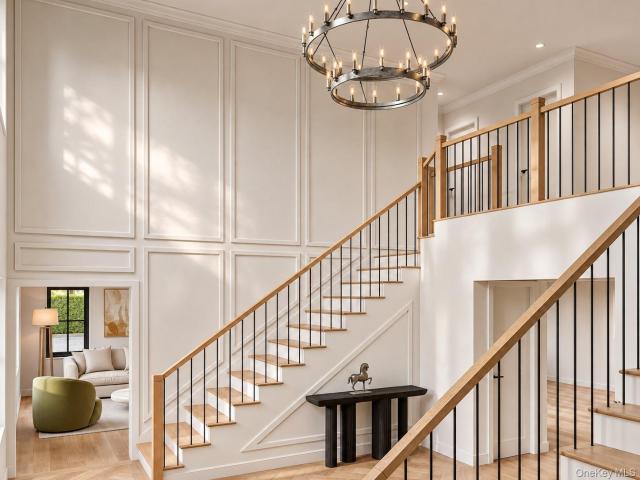
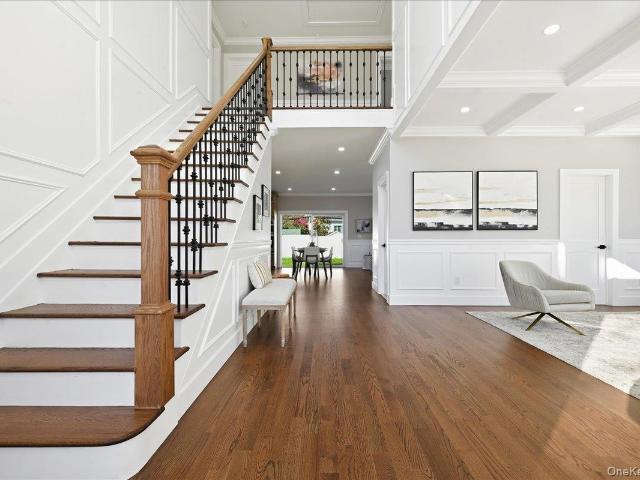
Welcome to 2377 Stewart Avenue, an exceptional brand-new luxury residence currently under construction in Salisbury, Westbury. Situated on an almost 8,000 sq. Ft. lot, this impressive home offers nearly 4,000 sq. Ft. of thoughtfully designed living space with 7 bedrooms and 5 bathrooms, combining elegant architectural details, spacious interiors, and quality craftsmanship. A striking exterior featuring white siding, warm wood accents, and black-framed windows creates a sophisticated first impression. Inside, a dramatic double-height foyer with two staircases makes a stunning statement, complemented by high ceilings, custom molding, detailed millwork, and an abundance of natural light. Beautiful oak hardwood flooring flows throughout the living areas and bedrooms, while the bathrooms feature carefully selected tile finishes. At the heart of the home is a huge gourmet kitchen designed for both everyday living and entertaining. Featuring an expansive center island, generous counter space,
USD 2,088,888
26 Michel Avenue
View photo
House · for sale
USD 699,999
USD 488/sq.ft
26 Michel Avenue
Plainedge
· 1,432 sq.ft · 4 Bedrooms · 2 Baths · House
· Garden · Parking · Deck · Cellar
Plainedge · 1,432 sq.ft · 4 Bedrooms · 2 Baths · House · Garden · Parking · Deck · Cellar
Welcome to this spacious 4 bedroom, 2 bathroom Colonial style home in the heart of Farmingdale, offering a versatile layout perfect for comfortable living and effortless entertaining. The flexible interior provides generous living spaces well-suited for a caretaker suite, multigenerational living, guests, or work-from-home needs. A separate side entrance leads to a fully fenced backyard complete with a covered deck, ideal for outdoor dining and entertaining, an in-ground sprinkler system, and plenty of yard space for relaxation and recreation. Additional highlights include a detached garage, extra-large driveway providing ample parking for multiple vehicles, a shed, and an egress door in the basement. Conveniently located just minutes from the LIRR for an easy commute, major roadways, downtown shopping, grocery stores, local parks, and popular restaurants. A wonderful opportunity to enjoy all that Farmingdale has to offer!
USD 699,999
152 Choir Lane
View photo
House · for sale
USD 829,000
USD 409/sq.ft
152 Choir Lane
Plainedge
· 2,024 sq.ft · 4 Bedrooms · 2 Baths · House
· Garden · Equipped kitchen · Air conditioning
Plainedge · 2,024 sq.ft · 4 Bedrooms · 2 Baths · House · Garden · Equipped kitchen · Air conditioning
Expanded Salisbury Gem | East Meadow Schools Welcome home to this beautifully expanded residence located in the heart of the desirable Salisbury section of Westbury! Featuring significant front and rear extensions, this house boasts a sun-drenched, flexible floor plan built for both formal entertaining and everyday comfort. At the center of the home is an impressive, oversized gourmet kitchen equipped with extensive custom cabinetry, premium countertops, and stainless steel appliances. The living spaces flow seamlessly into updated, spa-inspired bath environments featuring contemporary tiles and high-end finishes. Enjoy complete comfort year-round with a newly installed central air conditioning system. Outside, the expanded backyard offers a private sanctuary ideal for outdoor dining and relaxation. Conveniently located near Eisenhower Park, LIRR, and top-rated East Meadow schools. Just unpack and move right in!
USD 829,000
103 Motor Avenue
View photo
House · for sale
USD 799,000
USD 479/sq.ft
103 Motor Avenue
Plainedge
· 1,668 sq.ft · 4 Bedrooms · 2 Baths · House
· Garden · Deck · Equipped kitchen · Parking
Plainedge · 1,668 sq.ft · 4 Bedrooms · 2 Baths · House · Garden · Deck · Equipped kitchen · Parking
A Split Ranch Conveniently Situated Near All In Farmingdale. Possible Mother / Daughter With Proper Permits, This Home Has Space For All! Featuring Three Bedrooms, A Full Bath, Large Living Room With Open Concept Dining Area And Generously Sized Kitchen With Sliders To Elevated Deck On the Main Living Floor. An Additional Bedroom, Full Bath, Living Room / Dining Area Along With Finished Garage Space, Utilities And Laundry Comprise The Lower Level. Just A Quick Stroll To Downtown Main Street Affords Many Boutique Shops, Eateries And Village Bars / Nightlife. Easy Access To Parkways And The Farmingdale LIRR Train Station Make Commuting A Breeze. Take In The Sun At Tobay Beach During The Beautiful Long Island Summer Months. Low Taxes, An Entertainers Backyard And Location Make For An Excellent Opportunity To Own In Incredible Farmingdale!
USD 799,000
126 Lambert Avenue
View photo
House · for sale
USD 839,999
USD 757/sq.ft
126 Lambert Avenue
Plainedge
· 1,109 sq.ft · 4 Bedrooms · 2 Baths · House
· Office room · Gym · Cellar
Plainedge · 1,109 sq.ft · 4 Bedrooms · 2 Baths · House · Office room · Gym · Cellar
Welcome to 126 Lambert Avenue, a light-filled and fully renovated 4-bedroom, 2-full-bathroom Cape Cod home situated on a manicured lot in South Farmingdale. Equipped with custom shaker cabinetry, sleek quartz countertops, and a modern appliance package including a separate wine fridge. Full finished basement provides versatile extra space ideal for a home office, recreation room, gym, or entertainment lounge, along with ample storage
USD 839,999
422 Park Lane
View photo
House · for sale
USD 799,000
USD 431/sq.ft
422 Park Lane
Plainedge
· 1,851 sq.ft · 3 Bedrooms · 2 Baths · House
· Patio · Garden · Office room · Gym · Fireplace · Equipped kitchen · Air conditioning · Swimming pool · Cellar
Plainedge · 1,851 sq.ft · 3 Bedrooms · 2 Baths · House · Patio · Garden · Office room · Gym · Fireplace · Equipped kitchen · Air conditioning · Swimming pool · Cellar
Welcome to 422 Park Lane! This spacious split-level home offers a versatile layout with 3 bedrooms, 2 full baths and inviting living spaces throughout. The main level features a bright living room with fireplace, dining area and spacious kitchen with sliding doors leading directly to the backyard. A large and bright sunken den provides additional living space. Perfect for a family room, entertaining area, playroom, home office, gym and more. While the basement offers additional space and storage. Enjoy the comfort of central air, gas heating and gas cooking. Step outside to one of the highlights of this home. A spacious, fully fenced backyard oasis featuring an above-ground pool, expansive paver patio and Trex stairway. It's the perfect setting for summer gatherings, relaxing by the pool, and everyday outdoor living no matter the season. Ideally situated in the heart of Massapequa Park, 422 Park Lane offers space, versatility and outdoor living space ready to enjoy. Don't miss your opp
USD 799,000
3 Daniel Drive
View photo
House · for sale
USD 799,999
USD 624/sq.ft
3 Daniel Drive
Plainedge
· 1,281 sq.ft · 3 Bedrooms · 2 Baths · House
· Patio · Garden · Deck · Parking · Air conditioning · Cellar
Plainedge · 1,281 sq.ft · 3 Bedrooms · 2 Baths · House · Patio · Garden · Deck · Parking · Air conditioning · Cellar
Welcome to 3 Daniel Drive in Farmingdale! This beautifully updated ranch offers the perfect blend of comfort, style, and modern convenience. Featuring three spacious bedrooms and 2.5 bathrooms, the home boasts an inviting open-concept layout with generous living and dining areas, ideal for everyday living and entertaining. Interior highlights include hardwood floors, elegant crown molding throughout, modern LED lighting, central air conditioning, natural gas heating and cooking, and a one-car attached garage. Numerous recent improvements add exceptional value, including updated windows, a brand-new driveway completed just four months ago, and a beautifully designed backyard featuring a Trex deck and paver patio, both less than two years old. The outdoor space is further enhanced by professionally installed low-voltage landscape lighting, creating a warm and inviting ambiance perfect for evening entertaining or relaxing. The basement features a convenient outside separate entrance (OSE)
USD 799,999
680 Harrison Avenue
View photo
House · for sale
USD 824,999
USD 524/sq.ft
680 Harrison Avenue
Plainedge
· 1,572 sq.ft · 3 Bedrooms · 2 Baths · House
· Equipped kitchen
Plainedge · 1,572 sq.ft · 3 Bedrooms · 2 Baths · House · Equipped kitchen
Step inside and feel right at home! This beautifully maintained updated home features a spacious living room with a large pictured window that fills the space with natural light. The warm and inviting updated kitchen offers beautiful granite countertops and sleek stainless steel appliances while the newly updated bathrooms feature fresh modern design. Major upgrades provide peace of mind, including a gas 3 zone heating system, hot water heater, French drain, sprinkler system, alarm system, upgraded 200 amp electric panel and a brand new air conditioning system
USD 824,999
2161 Isabelle Court
View photo
House · for sale
USD 899,000
USD 596/sq.ft
2161 Isabelle Court
Plainedge
· 1,507 sq.ft · 3 Bedrooms · 2 Baths · House
· Equipped kitchen · Parking · Air conditioning · Cellar
Plainedge · 1,507 sq.ft · 3 Bedrooms · 2 Baths · House · Equipped kitchen · Parking · Air conditioning · Cellar
Not Too Big. Not Too Small. Just right! Welcome to this wonderful 3-bedroom, 2-full-bath Split-Level home, perfectly situated on an intimate residential court in the heart of North Bellmore. From the moment you enter, you'll appreciate the beautiful, newly sanded natural hardwood floors that create a light, bright, and welcoming atmosphere throughout. The inviting living room and dining room combination offers a wonderful space for everyday living and entertaining, while the comfortable eat-in kitchen makes gathering around the table easy. Upstairs, you'll find three nicely situated bedrooms and a full bath. The lower level features a cozy den/TV room, perfect for movie nights, relaxing, or simply having a little extra space to spread out, along with access to the one-car attached garage and full bathroom. An additional basement level provides laundry, utilities, and plenty of storage. Central air, gorgeous floors, and updated systems make thishome move in ready! The home's location is
USD 899,000
1931 Stratford Drive
View photo
House · for sale
USD 2,819,100
USD 641/sq.ft
1931 Stratford Drive
Plainedge
· 4,392 sq.ft · 6 Bedrooms · 4 Baths · House
· Balcony · Equipped kitchen
Plainedge · 4,392 sq.ft · 6 Bedrooms · 4 Baths · House · Balcony · Equipped kitchen
Stunning new construction in the heart of Salisbury! This 6-bedroom, 4.5-bath modern masterpiece delivers magazine-worthy design with black board-and-batten and natural stone curb appeal, a full paver driveway, and professionally landscaped grounds. Step into a dramatic double-height foyer with designer chandelier, glass railings, and walls of oversized black-framed windows that flood the home with natural light. The showstopper chef's kitchen features an oversized waterfall island, floor-to-ceiling porcelain marble-look slab backsplash, custom two-tone cabinetry with smoked-glass uppers, professional gas cooktop, double wall ovens, and designer pendant lighting. White oak hardwood floors flow throughout. The primary suite offers a tray ceiling, glass chandelier, private balcony, custom walk-in closet, and a spa-level bath with dual floating vanities, LED mirrors, freestanding soaker tub, and pebble-floor wet room shower. Every bathroom is fully designed with imported tile and LED mirr
USD 2,819,100
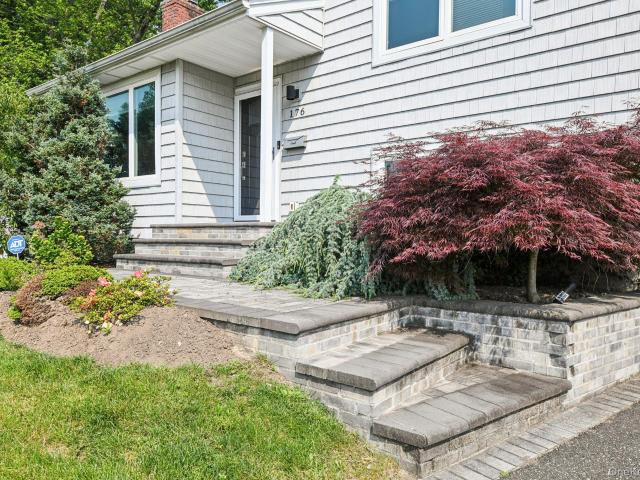
176 Willis Court
View photo
House · for sale
USD 859,999
USD 570/sq.ft
176 Willis Court
Plainedge
· 1,507 sq.ft · 3 Bedrooms · 2 Baths · House
· Garden · Equipped kitchen · Swimming pool
Plainedge · 1,507 sq.ft · 3 Bedrooms · 2 Baths · House · Garden · Equipped kitchen · Swimming pool
Beautifully appointed and thoughtfully renovated, this stylish split-level home offers a wonderful blend of modern updates, warmth and everyday comfort in a desirable Wantagh setting. The stunning kitchen features sleek quartz countertops, stainless steel appliances and contemporary finishes, while tastefully updated bathrooms add to the home’s polished feel. Gleaming chestnut oak flooring flows through the living space and beautifully complements the warmth and character of the home. Extensive improvements and thoughtful updates throughout offer both style and peace of mind, creating a home that is truly ready to enjoy. Perfectly positioned at the end of a serene cul-de-sac, the home sits on an approximately. 25-acre property with a larger-than-typical yard offering plenty of room to relax, entertain (and even explore the possibility of adding a pool)! Truly move-in ready, this special home combines thoughtful renovations, inviting spaces, an impressive property and an exceptional loc
USD 859,999
18 Audrey Avenue
View photo
House · for sale
USD 839,000
USD 599/sq.ft
18 Audrey Avenue
Plainedge
· 1,399 sq.ft · 4 Bedrooms · 2 Baths · House
· Office room · Equipped kitchen · Cellar
Plainedge · 1,399 sq.ft · 4 Bedrooms · 2 Baths · House · Office room · Equipped kitchen · Cellar
Welcome home to this spacious expanded cape featuring 4 bedrooms and 2 full baths, offering plenty of room for comfortable living. This home provides a flexible layout with space for entertaining, guests, or a home office. Additional features include LOW taxes; newer roof, siding, and fence (all 2023); repaved driveway; newer steps and walkways; renovated kitchen and baths; and an unfinished basement for additional storage with endless possibilities. Kindly remove shoes upon entering, thank you
USD 839,000
396 Chestnut Avenue
View photo
House · for sale
USD 1,318,000
USD 530/sq.ft
396 Chestnut Avenue
Plainedge
· 2,486 sq.ft · 6 Bedrooms · 3 Baths · House
· Patio · Garden · Fireplace · Equipped kitchen · Swimming pool
Plainedge · 2,486 sq.ft · 6 Bedrooms · 3 Baths · House · Patio · Garden · Fireplace · Equipped kitchen · Swimming pool
Welcome to this extraordinary custom Cape/Tudor residence, beautifully renovated in 2014 and thoughtfully refreshed in 2025. Situated on an oversized 10,800+ sq. Ft. property, this one-of-a-kind home offers 6 spacious bedrooms, 3 full bathrooms, and exceptional craftsmanship throughout. Designed for both elegant entertaining and comfortable everyday living, the home features a spectacular 33' x 22' great room with soaring cathedral ceilings, a stunning custom wood-burning fireplace, handcrafted built-in library, and exquisite custom millwork. The gourmet eat-in kitchen is appointed with premium custom cabinetry, Thermador stainless steel appliances, and an integrated Viking/Sub-Zero refrigerator and freezer with matching cabinet panels. Step outside into your own private backyard oasis. The professionally landscaped grounds feature a heated in-ground saltwater swimming pool, three expansive paver patios, a custom-built fire pit, and mature oak trees that create the perfect setting for
USD 1,318,000
311 Herzel Boulevard
View photo
House · for sale
USD 739,000
USD 512/sq.ft
311 Herzel Boulevard
Plainedge
· 1,442 sq.ft · 4 Bedrooms · 2 Baths · House
· Equipped kitchen
Plainedge · 1,442 sq.ft · 4 Bedrooms · 2 Baths · House · Equipped kitchen
Beautiful newly Renovated Four-Bedroom Home with Mother-Daughter Potential! Welcome to this inviting four-bedroom home offering three generously sized bedrooms and one extra-large bedroom, providing plenty of space and flexibility to fit your needs. Fully renovated with modern finishes throughout, this home features a beautiful new Eat in kitchen with quartz counters and stainless steel appliances. Tastefully updated bathrooms. New flooring, recessed lighting, Bosh wall hung for heating, newer roof, and windows. With a versatile layout and mother-daughter potential, this property offers wonderful possibilities for extended family living. Combining comfort, style, and functionality, this move-in-ready home is ready for you to make it your own!
USD 739,000
211 4th Avenue
View photo
House · for sale
USD 765,000
USD 582/sq.ft
211 4th Avenue
Plainedge
· 1,313 sq.ft · 3 Bedrooms · 1 Bath · House
· Parking · Air conditioning
Plainedge · 1,313 sq.ft · 3 Bedrooms · 1 Bath · House · Parking · Air conditioning
Welcome to this beautifully updated Colonial in the heart of West Babylon, located within the West Babylon School District! Offering the perfect blend of modern style, comfort, and convenience, this move-in-ready home features 3 spacious bedrooms and 1.5 updated bathrooms. Step inside to discover a bright and inviting layout, beautiful hardwood floors, and stylish finishes throughout. Thoughtful upgrades include brand-new siding, windows, gutters, 200-amp electrical service, and spray foam insulation. High-efficiency heat pumps and central air conditioning provide year-round comfort. The lower level offers additional versatile space for a variety of uses. A private driveway and garage complete this wonderful home. With so many improvements already completed, all that’s left to do is move in and enjoy! Don’t miss the opportunity to make this beautifully updated Colonial your own! Home Sold as-is. Some photos have been virtually staged for illustrative purposes
USD 765,000
58 Elm Street
View photo
House · for sale
USD 699,000
USD 381/sq.ft
58 Elm Street
Plainedge
· 1,830 sq.ft · 4 Bedrooms · 2 Baths · House
· Garden
Plainedge · 1,830 sq.ft · 4 Bedrooms · 2 Baths · House · Garden
Welcome to this spacious expanded home situated on a beautifully manicured lot in the heart of Hicksville. Featuring excellent curb appeal, light-filled living spaces, and a sweeping backyard, this home offers classic Long Island charm with incredible potential for personalization
USD 699,000
118 Chester Avenue
View photo
House · for sale
USD 899,000
USD 358/sq.ft
118 Chester Avenue
Plainedge
· 2,508 sq.ft · 5 Bedrooms · 2 Baths · House
· Fireplace · Equipped kitchen · Air conditioning
Plainedge · 2,508 sq.ft · 5 Bedrooms · 2 Baths · House · Fireplace · Equipped kitchen · Air conditioning
Rare Custom Expanded Split-Colonial featuring 5 bedrooms and 2.5 baths, perfectly situated mid-block on a quiet, tree-lined street! This exceptional home offers the best of both worlds—the open, airy feel of a Colonial with the functional separation of a Split-Level. A charming entry foyer welcomes you into a sun-drenched interior featuring beautiful hardwood floors, central air and spectacular living space. The kitchen showcases maple cabinetry, granite countertops, a wine refrigerator, double oven, under cabinet lighting and radiant heated floors. Soaring cathedral ceilings, dramatic windows, and skylights fill the adjoining living space with natural light, while a beautiful gas fireplace adds warmth and charm. Elegant French doors with glass panels provide the option to separate the formal dining room or remain open for a seamless, airy flow. A separate den and living room offer the perfect balance of privacy and entertaining space. Enjoy the convenience of all five bedrooms on one
USD 899,000
35 Hewitt Street
View photo
House · for sale
USD 1,525,000
USD 491/sq.ft
35 Hewitt Street
Plainedge
· 3,100 sq.ft · 6 Bedrooms · 5 Baths · House
· Fireplace · Equipped kitchen · Cellar
Plainedge · 3,100 sq.ft · 6 Bedrooms · 5 Baths · House · Fireplace · Equipped kitchen · Cellar
Welcome to this stunning new construction in the heart of Hicksville! Thoughtfully designed with modern finishes and quality craftsmanship throughout, this exceptional home offers 6 spacious bedrooms and 5.5 luxurious bathrooms, providing ample space for today’s lifestyle. The first floor features 2 bedrooms, 1.5 bathrooms, a bright and inviting living room, formal dining room, and a designer eat-in kitchen complete with high-end cabinetry, quartz countertops, and stainless steel appliances, including a microwave. Beautiful white oak hardwood flooring flows throughout the home, complemented by Andersen windows, high ceilings, and elegant finishes. The second floor offers 4 generously sized bedrooms and 4 full bathrooms, including a spacious primary suite designed for comfort and privacy. Additional highlights include: Full unfinished basement with endless possibilities Natural gas heating and cooking Gas fireplace High-hat lighting throughout Durable stucco exterior PVC fencing Elegant
USD 1,525,000
2125 Franklin Avenue
View photo
House · for sale
USD 899,999
USD 536/sq.ft
2125 Franklin Avenue
Plainedge
· 1,679 sq.ft · 4 Bedrooms · 2 Baths · House
· Garden · Equipped kitchen · Parking
Plainedge · 1,679 sq.ft · 4 Bedrooms · 2 Baths · House · Garden · Equipped kitchen · Parking
Move In Ready Wide Line High Ranch In The Heart Of East Meadow Offering 4 Spacious Bedrooms, 2 Full Bathrooms & A Versatile Layout Ideal For Multigenerational Living Or Space For Mom! This Beautifully Maintained Home Features Vaulted Ceilings Above The Kitchen And Dining Area, Recessed Lighting, Solid Wood Doors Throughout, An Elegant Iron Front Door & Upgraded Andersen Windows. Additional Highlights Include 200 Amp Upgrade Electrical Service, Solar Panels, A Navien Tankless Boiler, A Brand New Hot Water Tank For Backup, In Ground Sprinklers & A Spacious 2-Car Garage With The Potential For Additional Living Space. Enjoy Your Fully Enclosed Large Backyard With PVC Fencing, Perfect For Entertaining, Relaxation, And Outdoor Activities. Beautiful Front Pavers Add To The Home's Curb Appeal. Conveniently Located Near Nassau University Medical Center, Shopping, Dining, Parks, And Major Roadways. Meticulously Maintained And Truly Move In Ready, This Home Offers Space, Comfort, And Flexibility
USD 899,999
65 Westwood Road N
View photo
House · for sale
USD 849,900
USD 556/sq.ft
65 Westwood Road N
Plainedge
· 1,528 sq.ft · 3 Bedrooms · 2 Baths · House
· Garden · Equipped kitchen · Parking · Cellar
Plainedge · 1,528 sq.ft · 3 Bedrooms · 2 Baths · House · Garden · Equipped kitchen · Parking · Cellar
Welcome to this beautifully updated Westwood Expanded Cape located in the heart of Massapequa Park, voted #1 community to live in New York. This 3 Bedroom, 2 Bath home offers an ideal blend of classic charm and modern updates. Features include beautiful hardwood floors throughout. Spacious open floorplan perfect for entertaining. New Kitchen with LG Smart stainless-steel appliances, 2 tastefully updated bathrooms, second-floor laundry, full finished basement with outside entrance and an attached garage for added convenience. Major improvements include a new roof, new leaders and gutters with Leaf Guard. Oil to gas conversion includes new Weil Mclain tankless on demand boiler, new Rheem tankless on demand water heater. Gas cooking and heat provide peace of mind for years to come. The spacious yard offers plenty of room for outdoor enjoyment, while park views add to the home's appeal. Manicured landscaping and excellent curb appeal create a warm first impression. Located in top rated Mas
USD 849,900
19 Nevada Street
View photo
House · for sale
USD 1,448,888
USD 641/sq.ft
19 Nevada Street
Plainedge
· 2,260 sq.ft · 5 Bedrooms · 4 Baths · House
· Fireplace · Equipped kitchen · Cellar
Plainedge · 2,260 sq.ft · 5 Bedrooms · 4 Baths · House · Fireplace · Equipped kitchen · Cellar
Welcome to 19 Nevada Street, a newly built 5-bedroom, 4-bath Colonial on a corner lot in the heart of Hicksville. Approximately 3300+ sq of useable space. (Approx. 2,200 above grade and 1,100 basement) The double front door opens into a double-height foyer with polished tile, custom wall molding, and an oak staircase with iron balusters. The main level has 8.5' ceilings, coffered ceilings, and engineered hardwood floors, with custom trim and millwork throughout. The dining room has a slatted wood feature wall and a built-in bar with glass-front cabinetry, a wine rack, a bar sink, and a dual-zone wine and beverage refrigerator. The kitchen has white shaker cabinetry, quartz countertops, and a double-waterfall island with seating. It also has a pot filler over the 36' Frigidaire gas range, an LG refrigerator and dishwasher, and a ZLINE under-counter microwave. The family room has a direct-vent gas fireplace. A first-floor junior suite with access to a full bath works well for guests or a
USD 1,448,888
1523 Dewey Avenue
View photo
House · for sale
USD 1,099,000
USD 405/sq.ft
1523 Dewey Avenue
Plainedge
· 2,713 sq.ft · 6 Bedrooms · 3 Baths · House
· Patio · Garden · Gym · Equipped kitchen
Plainedge · 2,713 sq.ft · 6 Bedrooms · 3 Baths · House · Patio · Garden · Gym · Equipped kitchen
Welcome to 1523 Dewey Avenue, where exceptional space, versatility, and pride of ownership come together in the heart of North Bellmore! Meticulously maintained and thoughtfully designed, this impressive home offers a flexible layout ideal for today's lifestyle, with wonderful possibilities for extended of multigenerational living. The bright and inviting main level features a spacious living room, formal dining room, eat-in kitchen, 4 generously sized bedrooms, an oversized den, and two beautifully updated full bathrooms. The expansive lower level adds incredible versatility, featuring two additonal generously sized bedrooms, a full bathroom a comfortable family room and a spacious den with sliding glass doors opening directly to the backyard. Whether you are looking for additional gathering spaces, room to work from home, a home gym or simply more space to spread out, this home delivers! Step outside to your own backyard retreat! Beautiful landscaping, a fully fenced yard, patio, and
USD 1,099,000
23 Chance Street
View photo
House · for sale
USD 800,000
USD 479/sq.ft
23 Chance Street
Plainedge
· 1,668 sq.ft · 3 Bedrooms · 2 Baths · House
· Garden · Office room · Gym · Equipped kitchen · Cellar
Plainedge · 1,668 sq.ft · 3 Bedrooms · 2 Baths · House · Garden · Office room · Gym · Equipped kitchen · Cellar
Welcome To 23 Chance Street, A Charming And Spacious Home With Manicured Landscaping, A Wide Private Driveway And Strong Curb Appeal. This Home Immediately Stands Out In A Quiet, Well-Established Neighborhood. Step Inside To Discover A Sun-Filled Living Space Featuring Warm Hardwood Floors And An Open, Flowing Layout, Ideal For Both Everyday Living And Entertaining. The Kitchen Is Bright And Functional With Stainless Steele Appliances, Granite Counter Space, Tiled Flooring And Direct Access To The Backyard, Perfect For Seamless Indoor-Outdoor Living. Adjacent Dining Room Provides Flexibility For Casual Meals Or Formal Occasions. The Upper Level Gives You A Primary Bedroom With Extra Closet Space And 2 Additional Bedrooms, As Well As A Full Bathroom With Tile Floor. The Finished Lower Level Adds Valuable Living Space Ideal For A Recreation Room, Home Gym, Office Or Guest Accommodations As Well As A New Bathroom. Finished Basement With A Walk-In Cedar Closet, Laundry Area And Abundant St
USD 800,000
83 S 3rd Street
View photo
House · for sale
USD 649,999
USD 622/sq.ft
83 S 3rd Street
Plainedge
· 1,044 sq.ft · 3 Bedrooms · 1 Bath · House
· Parking · Cellar
Plainedge · 1,044 sq.ft · 3 Bedrooms · 1 Bath · House · Parking · Cellar
You know what they say, 3rd times a charm! And this 3 bed 1 bath ranch on 3rd street is exactly that! Fully turn key house with detached garage and full basement with its own side entrance offers amazing potential. Hardwood floors throughout and updated windows. 2 zones of heat (main floor and basement). The best feature of all. The location! Long island railroad less than. 5 miles away. Close to shops, restaurants, and all everyday necessities. Nothing to do other than unpack and move on in!
USD 649,999
1815 Andrea Road
View photo
House · for sale
USD 988,000
USD 624/sq.ft
1815 Andrea Road
Plainedge
· 1,582 sq.ft · 3 Bedrooms · 2 Baths · House
· Equipped kitchen · Parking · Cellar
Plainedge · 1,582 sq.ft · 3 Bedrooms · 2 Baths · House · Equipped kitchen · Parking · Cellar
Welcome to 1815 Andrea Road. Located in the highly sought-after Barnum Woods section of East Meadow, this beautifully renovated split-level home offers exceptional craftsmanship, thoughtful design, and high-end finishes throughout. From the moment you enter, you will be impressed by the stunning open-concept main level. The state-of-the-art kitchen flows seamlessly into a spacious living room with cathedral ceilings and an elegant dining area featuring classic wainscoting—creating the perfect setting for both everyday living and entertaining. Just down from the main level, you will find a warm and inviting den, a full bathroom, and convenient access to the one-car garage. Continue to the lower level, to a well appointed basement, with an attractive dedicated laundry area as well as huge well thought out storage throughout. Upstairs, the home features three spacious bedrooms and a beautifully appointed full bathroom. The spacious primary bedroom includes its own private en-suite bathroo
USD 988,000
3917 Miller Place
View photo
House · for sale
USD 819,000
USD 633/sq.ft
3917 Miller Place
Plainedge
· 1,292 sq.ft · 4 Bedrooms · 3 Baths · House
· Patio · Garden · Office room · Deck · Equipped kitchen · Swimming pool · Cellar
Plainedge · 1,292 sq.ft · 4 Bedrooms · 3 Baths · House · Patio · Garden · Office room · Deck · Equipped kitchen · Swimming pool · Cellar
Welcome to this beautifully maintained, mint-condition Expanded Cape located in the heart of Levittown! 4 spacious bedrooms and 3 full bathrooms. Modern gourmet eat-in kitchen featuring brand-new granite countertops and stainless steel appliances. Open and versatile layout with formal living and dining areas, plus a fully finished basement offering ideal extra entertaining space, a recreation room, or home office potential. Outdoor Oasis: Fully fenced backyard complete with a patio deck, underground sprinklers, and an in-ground salt-water pool—perfect for summer relaxation and outdoor gatherings. Convenient location close to local shopping centers, dining, major highways
USD 819,000

Get email alerts

Don't miss out: be the first to know about new properties

The alert was correctly created

On subscribing you accept the conditions of use and the privacy policy
Alert
Receive new ads in your inbox
Save this search
Receive alerts for new listings

We'll send you an email when we have new properties for: "Houses for sale in Plainedge"

The alert was correctly created

Salisbury, Hempstead town Nassau County New York
East Meadow, Hempstead town Nassau County New York
Get email alerts and be the first to see new listings
Required field
On subscribing I accept the terms of the privacy policy
Perfect! You'll soon start receiving new listings via email
Alert
Receive an email when we have new ads for Houses for sale in Plainedge
Save this search
Filters

Bedrooms

Size (sq.ft)

sq.ft
sq.ft

Price

USD
USD

Property type

Bathrooms

Clear all filters
Receive notifications when new entries are published.