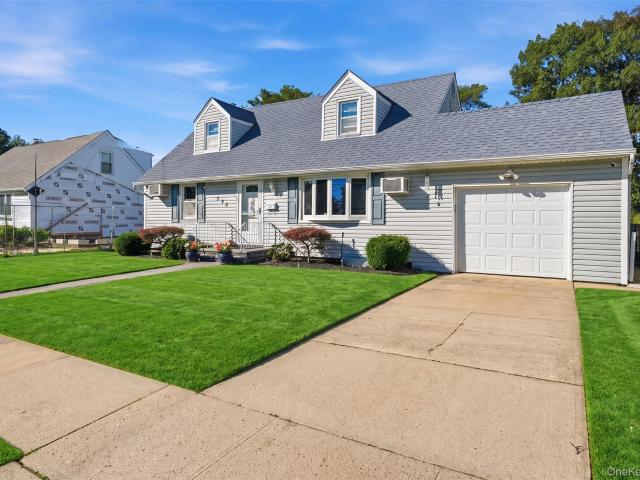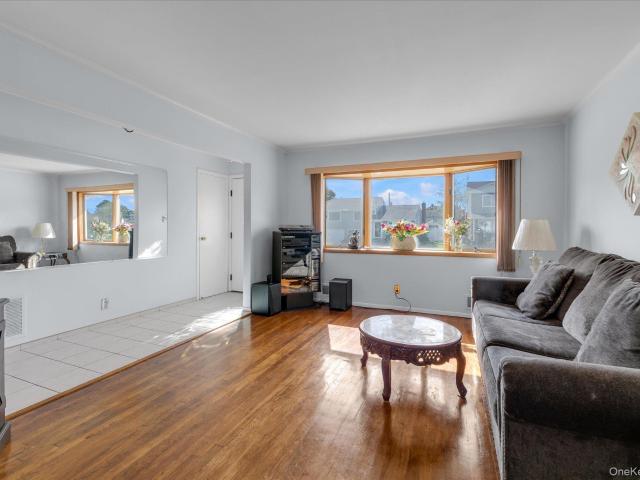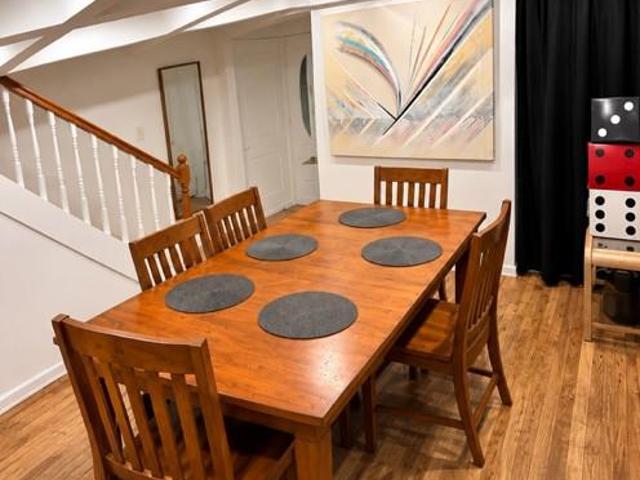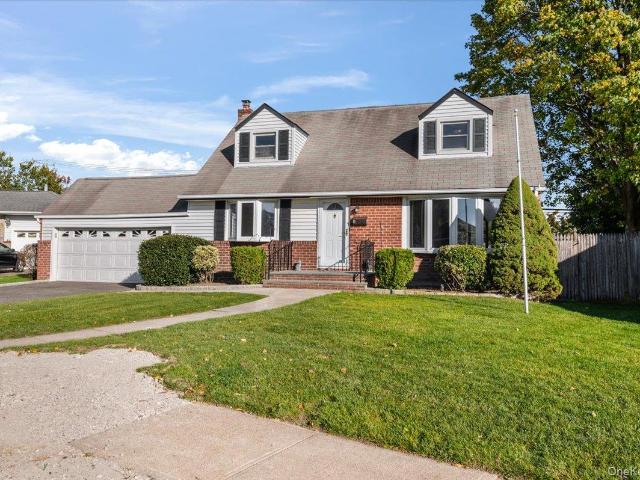
6,036 houses for sale in Plainedge

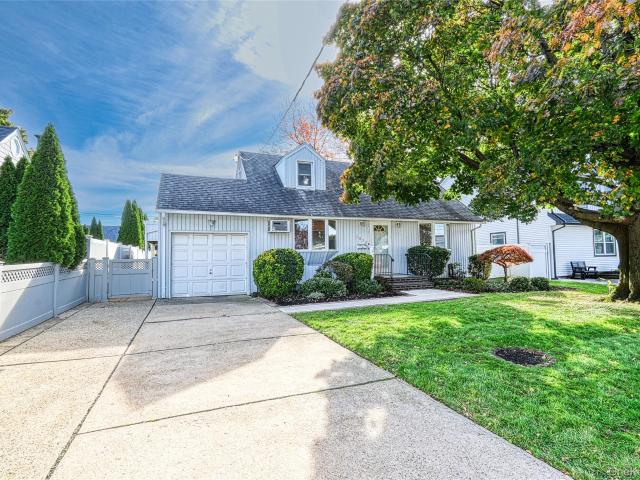
10 Garfield Place
View photo
House · for sale
USD 949,000
USD 595/sq.ft
10 Garfield Place
Plainedge
· 1,593 sq.ft · 4 Bedrooms · 2 Baths · House
· Garden · Parking
Plainedge · 1,593 sq.ft · 4 Bedrooms · 2 Baths · House · Garden · Parking
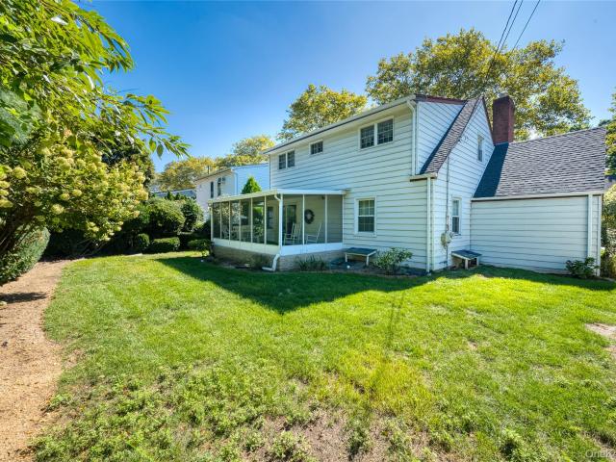
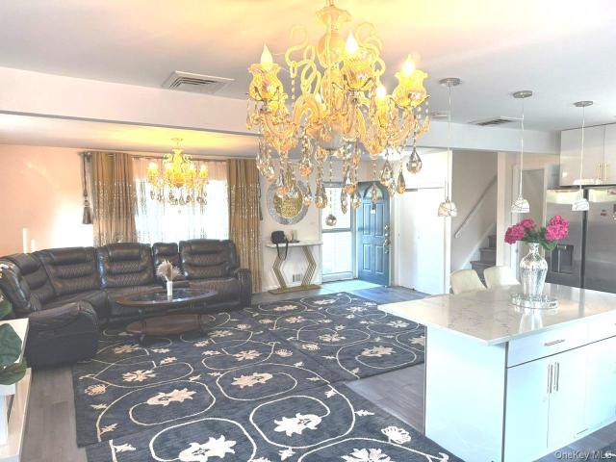
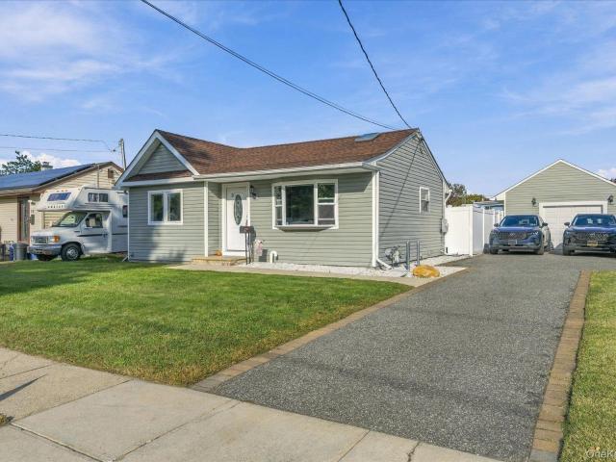
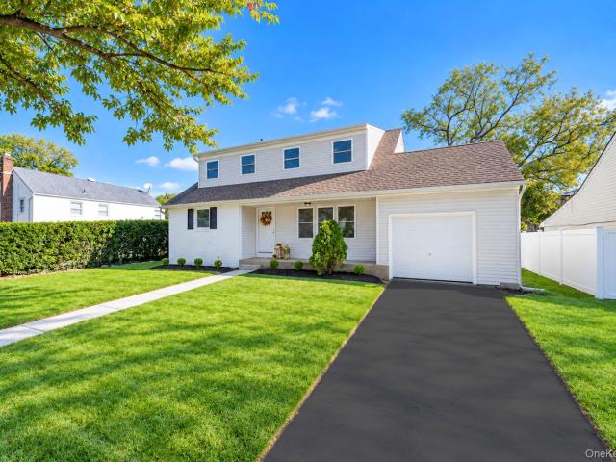
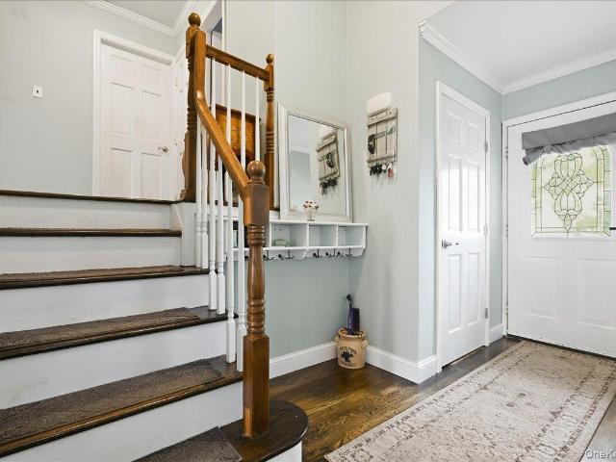
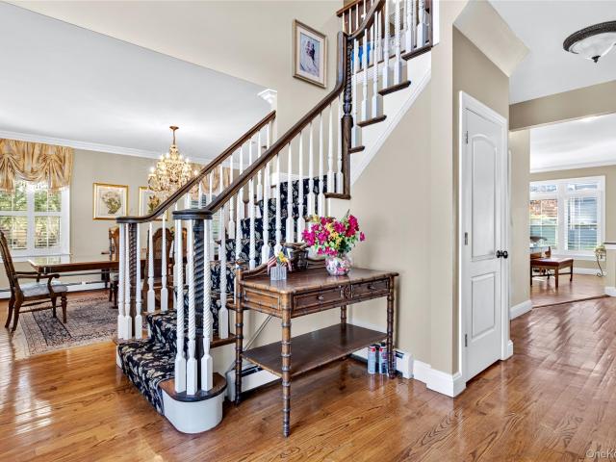
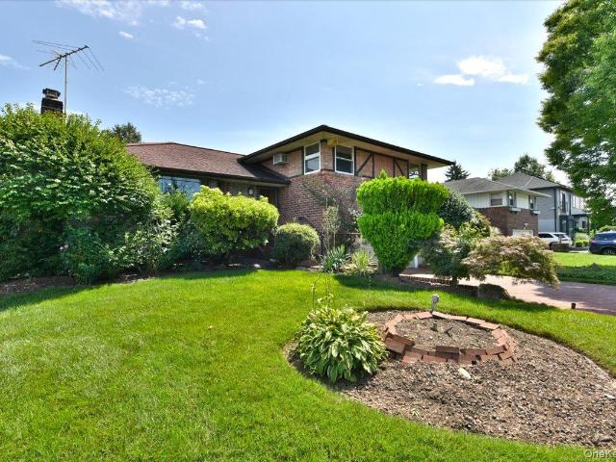
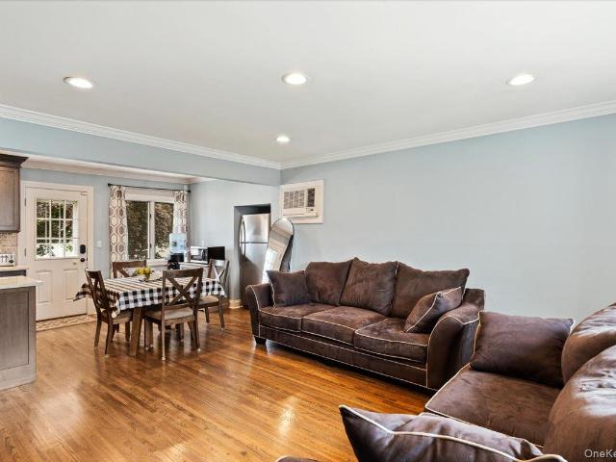
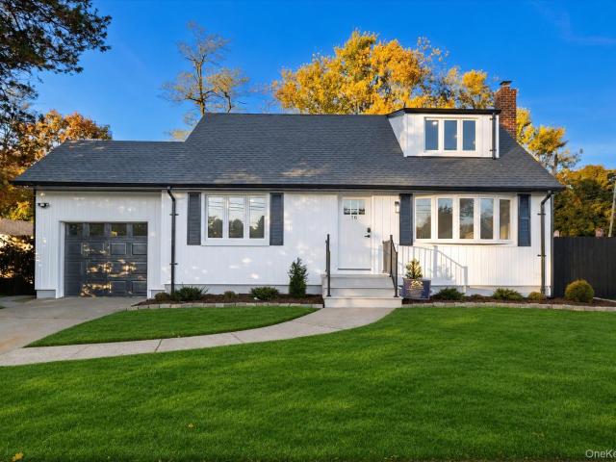
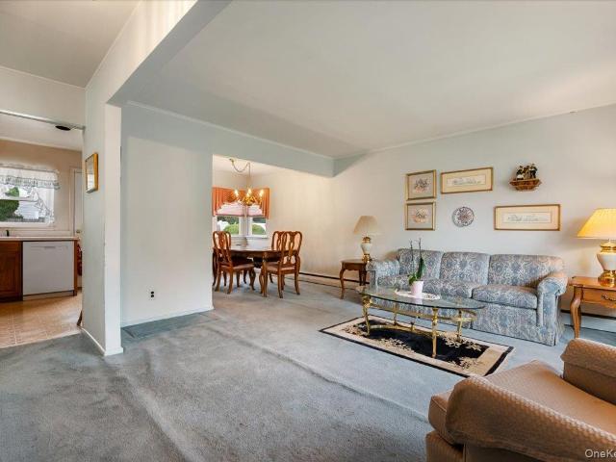
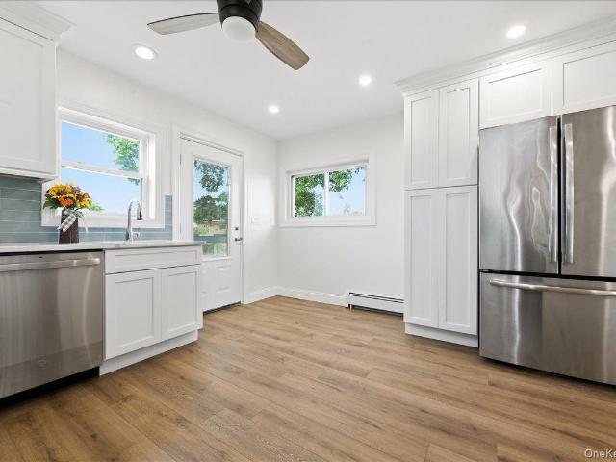
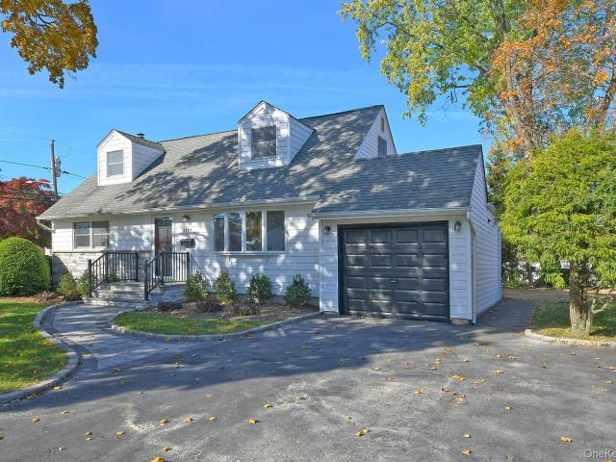
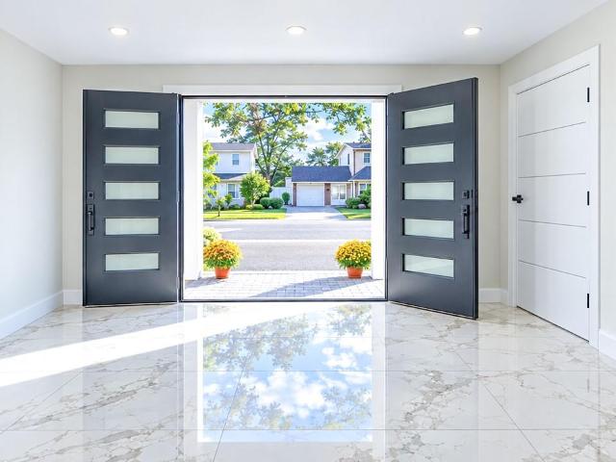
Waterfront raised home paradise w/ very low flood insurance: never get flood damage, flood insurance under $450/yr. New construction! This raised 1,600 sq foot expanded cape boasts the most eloquent and high end craftmanship from top to bottom. With 4 large bedrooms, a master suite on the first floor, 2.5 bathrooms, an open floor plan w/ picturesque views of the open canal, 60 foot brand new bulk head, and a backyard paradse with room for a garage. No expense sparred in this new construction home! Close to all major shopping, parkways, transportation, and award winning massapequa school district
USD 949,000
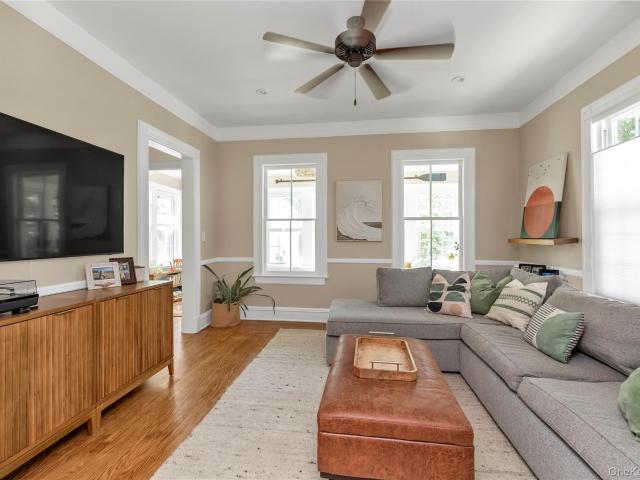
1262 Barberry Road
View photo
House · for sale
USD 825,000
USD 539/sq.ft
1262 Barberry Road
Plainedge
· 1,528 sq.ft · 3 Bedrooms · 2 Baths · House
· Garden · Gym · Deck · Equipped kitchen · Parking · Swimming pool · Cellar
Plainedge · 1,528 sq.ft · 3 Bedrooms · 2 Baths · House · Garden · Gym · Deck · Equipped kitchen · Parking · Swimming pool · Cellar
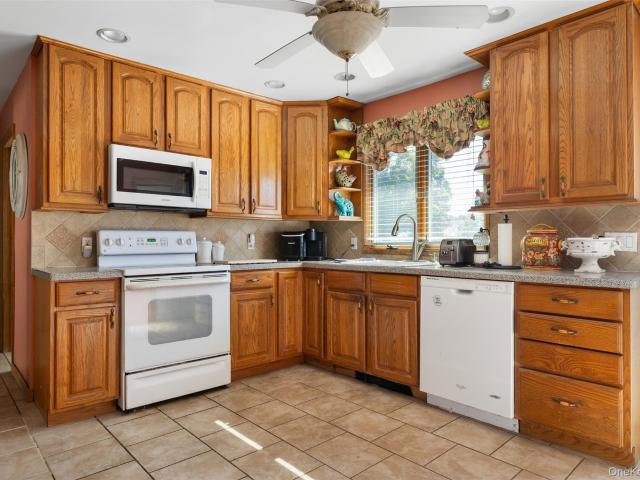
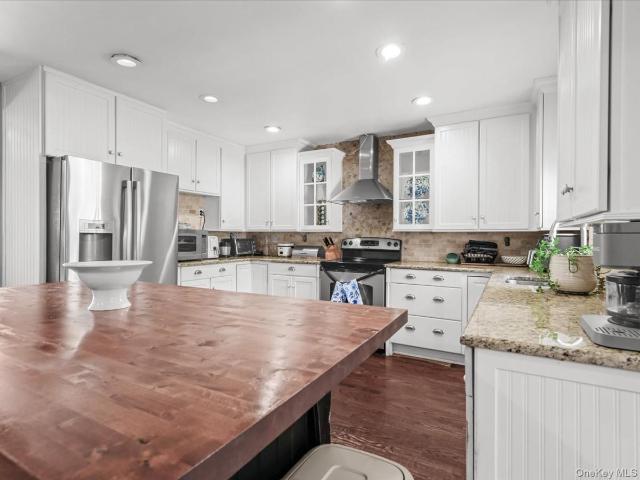
Updated ranch in the heart of Wantagh Woods with easy one-level living on a fully fenced 70 x 100 lot, with three bedrooms, two updated baths, a finished basement and an attached garage. The renovated eat-in kitchen features granite countertops, stainless steel appliances, and ample cabinetry and prep space, opening to bright living and dining rooms. Sliding doors lead to a rear deck overlooking the private backyard. The finished basement adds a full lower level of space for a recreation room, home office, gym or guest area, with room for storage and laundry. And the location delivers. This is Wantagh, the Gateway to Jones Beach, with the ocean about ten minutes down the Wantagh Parkway and the Wantagh LIRR station reaching Penn Station in just under an hour. You're minutes from Wantagh Park's marina, pools, and dog park; the wooded trails and fishing lakes of Twin Lakes Preserve; and the Cedar Creek bike path that runs straight to Jones Beach. Add downtown Wantagh's shops and restaura
USD 825,000
1852 Byrd Drive
View photo
House · for sale
USD 689,000
USD 621/sq.ft
1852 Byrd Drive
Plainedge
· 1,109 sq.ft · 4 Bedrooms · 2 Baths · House
· Deck · Parking · Cellar
Plainedge · 1,109 sq.ft · 4 Bedrooms · 2 Baths · House · Deck · Parking · Cellar
Welcome to this home that features hardwood floors throughout the entire first floor. This four-bedroom, two-full-bath Cape presents a wonderful opportunity to own a home in a highly desirable, high-demand area at an affordable price! Opportunities like this do not come around often. While the interior offers the perfect chance to update and customize to your own taste, the home has plenty to offer, including a full unfinished basement with endless possibilities, a one-car garage, and a two-car driveway. Enjoy outdoor entertaining on the rear deck, with beautifully maintained landscaping and the convenience of in-ground sprinklers. Additional features include an extra-large storage shed, public sewer, a new chimney liner, a newly installed front stoop and walkway, 150-amp electric service and whole house water filtration. Located on a beautiful, established block with sidewalks, this home offers space, potential, and an opportunity to build equity in a sought-after neighborhood with hi
USD 689,000
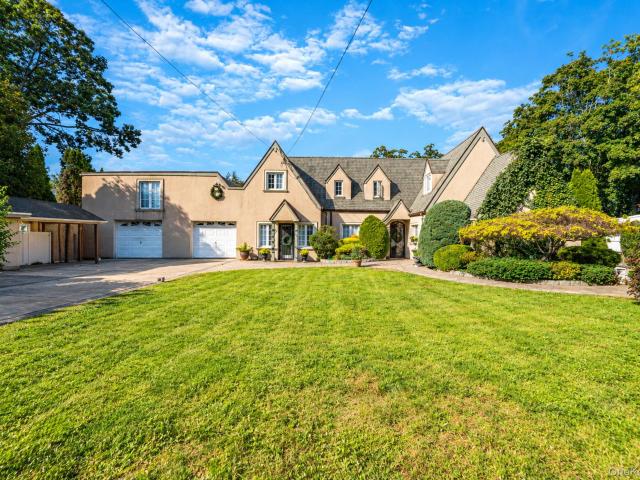
64 Tooker Avenue
View photo
House · for sale
USD 979,000
USD 489/sq.ft
64 Tooker Avenue
Plainedge
· 2,002 sq.ft · 3 Bedrooms · 2 Baths · House
· Office room · Equipped kitchen
Plainedge · 2,002 sq.ft · 3 Bedrooms · 2 Baths · House · Office room · Equipped kitchen
Welcome to 64 Tooker Avenue, a beautifully restored 1893 colonial offering approximately 2000 ft. Of character filled living space in the heart of Oyster Bay. Thoughtfully improved and meticulously maintained, this 3 bedroom, 2 bathroom home blends original craftsmanship with comfortable modern living. Inside, refinished hardwood floors, painstakingly restored original millwork, period details and custom built-ins reflect the home’s history, while a sun filled southern exposure creates bright, inviting spaces throughout. The first floor offers a formal dining room, living room, renovated kitchen, sunroom, mud/laundry room and a handsome home office with custom doors, cabinetry and bookshelves. Upstairs 3 bedrooms and a finished attic provide flexible space for work, play, guests, or additional storage. An exceptionally clean and bright, lower level provides abundant storage, pantry space, and a dedicated room for a workshop or hobbies. The home’s outdoor spaces have been transformed in
USD 979,000
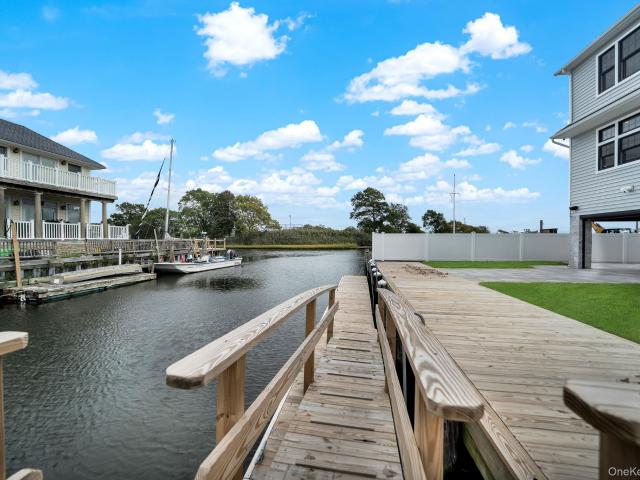
3681 Naomi Street
View photo
House · for sale
USD 1,499,999
USD 557/sq.ft
3681 Naomi Street
Plainedge
· 2,691 sq.ft · 4 Bedrooms · 2 Baths · House
· Equipped kitchen
Plainedge · 2,691 sq.ft · 4 Bedrooms · 2 Baths · House · Equipped kitchen
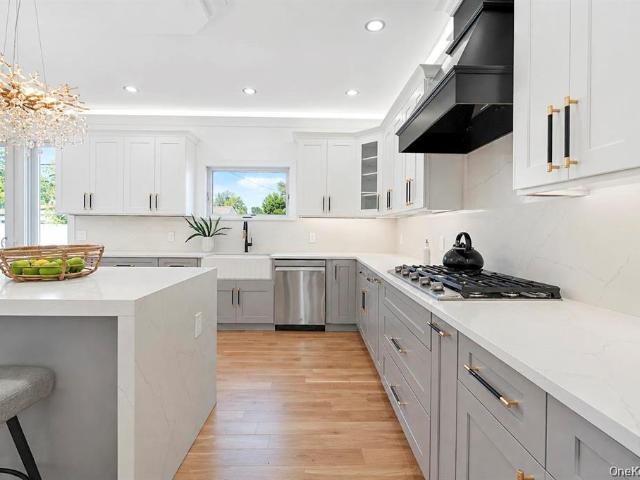
A Statement In Coastal Luxury Living, This Exceptional New Construction Waterfront Residence Pairs Timeless Hamptons Inspired Architecture With Impeccably Curated Interiors And Effortless Modern Living. Designed For Both Grand Entertaining And Intimate Everyday Living, The Home Showcases An Expansive Open Concept Floor Plan, Soaring Natural Light, And A Sophisticated Palette Of Designer Finishes Throughout. At The Heart Of The Residence Is A Spectacular Chef’s Kitchen, Thoughtfully Appointed With Custom Cabinetry, Premium Appliances, Elevated Fixtures, And Luxurious Finishes. The Seamless Connection Between The Kitchen, Dining, And Living Spaces Creates An Inviting Environment Designed For Effortless Entertaining And Waterfront Living. The Residence Offers 4 Generously Proportioned Bedrooms, Each Thoughtfully Designed To Provide A Sense Of Comfort And Retreat, Along With 2.5 Exquisitely Appointed Designer Bathrooms Featuring Sophisticated Materials, Elevated Fixtures, And Spa Inspired
USD 1,499,999
414 Avalon Place
View photo
House · for sale
USD 899,000
USD 390/sq.ft
414 Avalon Place
Plainedge
· 2,303 sq.ft · 5 Bedrooms · 2 Baths · House
· Equipped kitchen · Parking · Cellar
Plainedge · 2,303 sq.ft · 5 Bedrooms · 2 Baths · House · Equipped kitchen · Parking · Cellar
Welcome To 414 Avalon Place, A Unique Home Located In East Meadow Offering Distinctive Architecture, Generous Living Space, And Plenty Of Potential. Situated On An Oversized Property, The Main Level Features A Spacious Living Room, Den, Formal Dining Room, Kitchen With Stainless Steel Appliances, Large Pantry, Laundry Area, Full Bathroom, And An Additional Room Offering Flexible Living Space. Upstairs, You’ll Find Four Bedrooms, Two Of Which Are Tandem, A Full Bathroom, And An Oversized Cedar Closet. The Basement Provides Additional Storage And Outside Access Through Bilco Doors. Additional Highlights Include A Two-Car Garage, 200-Amp Electrical Service, Oil Heating With Duel Oil Tanks, And Wall Air Conditioning Units. With Its Unique Character, Spacious Layout, And Expansive Property, This Home Presents A Wonderful Opportunity To Make It Your Own. As-is / Cash Cash or 203k Rehab Only
USD 899,000
305 W Nicholai Street
View photo
House · for sale
USD 669,000
USD 570/sq.ft
305 W Nicholai Street
Plainedge
· 1,173 sq.ft · 4 Bedrooms · 1 Bath · House
· Garden · Office room · Gym · Cellar
Plainedge · 1,173 sq.ft · 4 Bedrooms · 1 Bath · House · Garden · Office room · Gym · Cellar
Welcome to this inviting 4-bedroom, 1-bathroom home centrally located in the heart of Hicksville! Offering a wonderful combination of comfort, convenience, and opportunity. This charming home presents an exciting chance to create the lifestyle you’ve been looking for. The home features a finished basement, offering versatile additional space for a home office, recreation room, gym or media area. The expansive backyard provides a private setting for entertaining, summer gatherings, gardening, outdoor activities or simply enjoying time with family and friends. Conveniently located near the LIRR, public transportation, major highways, shopping, restaurants, and everyday amenities. With very low taxes, this property stands out as an exceptional value and an opportunity not to be overlooked. Whether you're a first-time buyer, looking to put down roots, or searching for a home with tremendous potential, this Hicksville gem offers the space, location, and flexibility to bring your vision to l
USD 669,000
369 Maple Avenue
View photo
House · for sale
USD 689,999
USD 811/sq.ft
369 Maple Avenue
Plainedge
· 850 sq.ft · 2 Bedrooms · 1 Bath · House
· Garden · Deck · Equipped kitchen · Parking · Cellar
Plainedge · 850 sq.ft · 2 Bedrooms · 1 Bath · House · Garden · Deck · Equipped kitchen · Parking · Cellar
Approved Short Sale Welcome to this charming and well-maintained 2-bedroom ranch in the heart of East Meadow! This home offers an eat-in kitchen with gas cooking, a beautifully updated bathroom featuring a walk-in shower, and the convenience of first-floor laundry area. The living room is filled with natural light from a lovely bay window and flows into the formal dining room. The oversized primary bedroom is currently being used as a one-bedroom layout but can easily be converted back to a true two-bedroom configuration. A finished basement with an outside entrance provides additional space. Set on a generously sized property, this home offers endless possibilities for expansion or future improvements. Enjoy outdoor living on the double decks overlooking the beautifully maintained backyard. Additional features include gas heating, a detached one-car garage, and a wide driveway with ample additional parking. Conveniently located near shopping, schools, the community pool, parks, and ma
USD 689,999
3583 Summer Drive
View photo
House · for sale
USD 718,000
USD 606/sq.ft
3583 Summer Drive
Plainedge
· 1,184 sq.ft · 3 Bedrooms · 1 Bath · House
· Garden · Deck · Equipped kitchen
Plainedge · 1,184 sq.ft · 3 Bedrooms · 1 Bath · House · Garden · Deck · Equipped kitchen
Welcome to this inviting three-bedroom, one-and-a-half bath split-level home featuring a newer (2023) kitchen and comfortable layout. The light & bright living room opens to the formal dining room, which offers French doors (2023) leading to the spacious deck and yard, perfect for outdoor entertaining. The renovated kitchen provides quartz countertops, beautiful backsplash, and a spacious island, perfect for those holiday spreads! With its functional living space and appealing outdoor area, this home offers a wonderful opportunity to enjoy comfortable living both inside and out
USD 718,000
3 Francine Avenue
View photo
House · for sale
USD 699,999
USD 551/sq.ft
3 Francine Avenue
Plainedge
· 1,270 sq.ft · 4 Bedrooms · 3 Baths · House
· Parking · Cellar
Plainedge · 1,270 sq.ft · 4 Bedrooms · 3 Baths · House · Parking · Cellar
Come see this updated 4BD/3BA Cape style home. Home features, hardwood floors, gas heat, 2 Car detached garage and a full finished basement with extra living space and an outside entrance. The information has been provided by the Seller and has not been verified by the Broker. Information is deemed reliable but not guaranteed
USD 699,999
5 Michael Road
View photo
House · for sale
USD 848,888
USD 584/sq.ft
5 Michael Road
Plainedge
· 1,453 sq.ft · 4 Bedrooms · 1 Bath · House
· Garden · Equipped kitchen
Plainedge · 1,453 sq.ft · 4 Bedrooms · 1 Bath · House · Garden · Equipped kitchen
Welcome to 5 Michael Road, a bright and inviting Cape-style home in one of Syosset’s most desirable residential neighborhoods. This 4-bedroom, 1.5-bath home offers approximately 1,458 square feet of living space on a generous 9,648 sq ft lot (just shy of a quarter acre), providing a balance of comfort, flexibility, and room to grow. Step inside to a freshly painted first floor filled with natural light, pouring through the living room bay windows. Hardwood floors lie beneath the carpeting throughout, ready to be uncovered and refinished to your taste. The first floor includes the primary bedroom with another bay window, adjacent to a secondary bedroom and full bath. Stepping into an eat-in kitchen equipped with gas cooking, solid wood shaker cabinets, and access to the formal dining room and expansive backyard. The second floor hosts another 2 bedrooms with plenty of closet space and more hardwood flooring. In between the bedrooms is a fully renovated half bathroom, providing ease and
USD 848,888
22 Shaw Drive
View photo
House · for sale
USD 759,999
USD 504/sq.ft
22 Shaw Drive
Plainedge
· 1,507 sq.ft · 4 Bedrooms · 1 Bath · House
· Garden · Fireplace · Cellar
Plainedge · 1,507 sq.ft · 4 Bedrooms · 1 Bath · House · Garden · Fireplace · Cellar
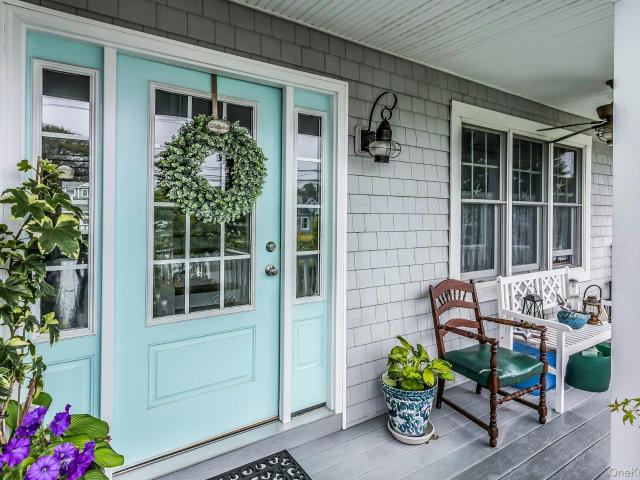
Welcome home to this charming and spacious colonial nestled on a beautiful, tree-lined block in the highly desirable Wenshaw Park neighborhood—the perfect spot anytime. Located at 22 Shaw Drive, North Merrick, NY 11566, this inviting residence perfectly blends classic character with comfortable everyday living. As you approach, you are greeted by a picturesque front porch, ideal at any time. Step inside this cozy cape cod to find a living room featuring a warm fireplace, as well as a dining room. This home boasts four bedrooms with nice-sized closets and 1.5 bathrooms, including a beautifully updated full bathroom on the second floor. Downstairs, the partially finished basement offers wonderful versatility with a dedicated space to entertain or use as recreation, alongside separate laundry and excellent storage options. Step outside to enjoy a private backyard, ideal for outdoor relaxation and entertaining. Additional features include a built-in alarm system for ultimate peace of mind
USD 759,999
58 Narcissus Avenue
View photo
House · for sale
USD 940,000
USD 485/sq.ft
58 Narcissus Avenue
Plainedge
· 1,938 sq.ft · 4 Bedrooms · 3 Baths · House
· Garden · Office room · Deck · Air conditioning · Cellar
Plainedge · 1,938 sq.ft · 4 Bedrooms · 3 Baths · House · Garden · Office room · Deck · Air conditioning · Cellar
Welcome to this beautiful Spacious split level home in a heart of Hicksville. The entry foyer leads into the formal living room, and is open to thedining room with sliders out to the large, private deck and beautifully landscaped yard with Fenced backyard. This house Offering 4 Bedroomsand 3 Full bathrooms with plenty of room for the whole family, this home features generous living space with the flexibility for a home office, guest room, or even extra living space for extended family. The property boasts a bright and inviting living area, perfect for both everyday living and entertaining. This home also offers a finished heated basement as a perfect recreation room providing extra living space as well as a separate home office, tool room/workshop and laundry room. The property is beautifully landscaped with privacy galore. The lush plantings include flowering trees and shrubs, and Great additional features include sophisticated neutral decor throughout, skylights, Central AC/Heat, ove
USD 940,000
21 Birs Avenue
View photo
House · for sale
USD 579,999
USD 737/sq.ft
21 Birs Avenue
Plainedge
· 786 sq.ft · 3 Bedrooms · 1 Bath · House
· Garden · Office room · Swimming pool · Parking
Plainedge · 786 sq.ft · 3 Bedrooms · 1 Bath · House · Garden · Office room · Swimming pool · Parking
Welcome to 21 Birs Avenue in Lindenhurst! This move-in-ready 3-bedroom, 1-bath home offers comfortable living with exciting extras. Enjoy relaxing in your backyard hot tub, perfect for unwinding or entertaining. The oversized garage provides exceptional versatility, ideal for additional storage, a home office, hobby space, or potential flex space to suit your needs. Whether you’re a first-time buyer, downsizing, or looking for a home with added functionality, this property offers a wonderful opportunity to make it your own. Don’t miss your chance to make this Lindenhurst home yours!
USD 579,999
23 Ford Drive W
View photo
House · for sale
USD 799,999
USD 502/sq.ft
23 Ford Drive W
Plainedge
· 1,593 sq.ft · 4 Bedrooms · 2 Baths · House
· Patio · Garden · Parking · Equipped kitchen
Plainedge · 1,593 sq.ft · 4 Bedrooms · 2 Baths · House · Patio · Garden · Parking · Equipped kitchen
Welcome to 23 Ford Drive West in Massapequa! This thoughtfully updated split-level offers 4 bedrooms and 2.5 bathrooms, with a comfortable, turnkey interior. The open kitchen features abundant cabinetry, generous counter space, and gas cooking. Wood floors add warmth, while the lower level opens through French doors to a brand-new patio. The cleared backyard is ready for its new owners to create an outdoor space of their own. A spacious, dedicated laundry room offers added convenience and room for storage. A brand new driveway and clean, nicely sized one car garage round out the home’s features. Conveniently located near a wide variety of shopping and everyday conveniences, with many destinations within a 10-minute drive
USD 799,999
3988 Demont Road
View photo
House · for sale
USD 775,000
USD 566/sq.ft
3988 Demont Road
Plainedge
· 1,367 sq.ft · 3 Bedrooms · 2 Baths · House
· Patio · Garden · Fireplace · Equipped kitchen · Cellar
Plainedge · 1,367 sq.ft · 3 Bedrooms · 2 Baths · House · Patio · Garden · Fireplace · Equipped kitchen · Cellar
Buyers can crack the code by checking out this house on demont road. Dynamite 3 bedroom 2 bath expanded split level on super quiet block. Updated granite kitchen. 2 renovated baths. Huge expanded family room porcelan tiles. Living room with gas fireplace. Gas heat and cooking. Gas hook up to bbq. Nice molding work thru out. Paver patio with fully fenced yard. Brick paver walkway and huge 4 car driveway. Basement and more. Come check it out. Taxes with star
USD 775,000
3414 Manchester Road
View photo
House · for sale
USD 1,749,000
USD 440/sq.ft
3414 Manchester Road
Plainedge
· 3,972 sq.ft · 4 Bedrooms · 2 Baths · House
· Office room · Equipped kitchen
Plainedge · 3,972 sq.ft · 4 Bedrooms · 2 Baths · House · Office room · Equipped kitchen
Welcome to 3414 Manchester Drive, an impressive custom-built home offering approximately 4,000 square feet of beautifully designed living space in the highly sought-after Wantagh Woods neighborhood. Built in 2005 and situated on a 100 x 100 lot, this spacious residence was thoughtfully created for comfortable everyday living and effortless entertaining. The main level features a bright and inviting living room, formal dining room, powder room, and a generous kitchen and great room with plenty of space to gather, host family and friends, and enjoy everyday living. Upstairs, you’ll find four spacious, sun-filled bedrooms along with a dedicated home office. The serene primary suite is a true retreat, complete with an oversized walk-in closet and a spa-like en-suite bath. Each additional bedroom offers generous closet space, and a conveniently located second-floor laundry room makes daily living that much easier. The finished lower level is truly an entertainer’s paradise, featuring a sepa
USD 1,749,000
12 Leonard Road
View photo
House · for sale
USD 1,050,000
USD 633/sq.ft
12 Leonard Road
Plainedge
· 1,658 sq.ft · 3 Bedrooms · 2 Baths · House
· Office room · Gym · Fireplace · Cellar
Plainedge · 1,658 sq.ft · 3 Bedrooms · 2 Baths · House · Office room · Gym · Fireplace · Cellar
Welcome to this beautifully maintained and thoughtfully updated 3-bedroom, 2.5-bath split-level home in desirable Syosset. Offering comfortable living spaces, quality updates, and wonderful indoor-outdoor flow, this home is ideal for both everyday living and entertaining. The inviting main level features a spacious living room with a cozy fireplace, creating a warm and welcoming focal point, along with a formal dining room perfect for gatherings. A separate den provides flexible space for a home office, media room, or quiet retreat. The updated finished basement adds valuable living space and can easily accommodate a recreation room, media area, gym, or additional workspace. Also, washer and dryer hook ups available for laundry room. Upstairs, three well-proportioned bedrooms provide comfortable private quarters, including a primary bedroom with ample closet space. Two full baths offer convenience for family and guests. Enjoy the best of indoor-outdoor living with a bright sunroom that
USD 1,050,000
235 N Kings Avenue
View photo
House · for sale
USD 349,990
Updated
235 N Kings Avenue
Plainedge
· 4 Bedrooms · 1 Bath · House
· Equipped kitchen
Plainedge · 4 Bedrooms · 1 Bath · House · Equipped kitchen
Welcome to 235 N Kings Ave. Massapequa, NY. Located in the highly sought-after Plainedge School District! This beautifully maintained 4-bedroom, 1-bath Cape is the perfect blend of charm, comfort, and modern updates, showcasing true pride of ownership from the moment you arrive. Step inside to discover gleaming hardwood floors, professionally sanded and refinished, creating a warm and inviting atmosphere throughout the main level. The updated kitchen features beautiful cabinetry, countertops, sink, modern appliances, recessed lighting, updated electrical, and GFCI outlets. Making it as functional as it is stylish. The renovated bathroom has been tastefully redesigned with new tile, bathtub, vanity, cabinetry, toilet, and fixtures. Additional improvements include solid interior doors throughout, new front and rear screen doors, a new rear exterior door, a gas-fired boiler, and a complete tear-off roof with a beautifully updated front portico completed approximately 11-12 years ago. Outs
USD 349,990
16 45th Street
View photo
House · for sale
USD 724,999
USD 410/sq.ft
16 45th Street
Plainedge
· 1,765 sq.ft · 4 Bedrooms · 2 Baths · House
· Equipped kitchen · Cellar
Plainedge · 1,765 sq.ft · 4 Bedrooms · 2 Baths · House · Equipped kitchen · Cellar
Welcome Home to this beautifully remodeled 4-bedroom, 2 bath gem in the heart of Lindenhurst! Fully renovated and truly turnkey, this home blends stylish finishes with everyday comfort. A gorgeous kitchen, gleaming hardwood floors, and beautifully finished bathrooms create a welcoming atmosphere throughout, while a fully finished basement offers additional space to relax and entertain. Enjoy convenient access to local restaurants, shopping, downtown Lindenhurst, the LIRR, and Sunrise Highway. Move right in, unpack, and start enjoying everything this stunning home has to offer!
USD 724,999
59 Williams Avenue
View photo
House · for sale
USD 689,000
USD 627/sq.ft
59 Williams Avenue
Plainedge
· 1,098 sq.ft · 5 Bedrooms · 3 Baths · House
Plainedge · 1,098 sq.ft · 5 Bedrooms · 3 Baths · House
Beautiful home completely updated 3 years ago. New Windows, Siding, Roof, EIK with Granite Island, Stainless Steel Appliances, and Wood Floors throughout. Every Bathroom is also Newly Remolded. This property is Very easy to show!
USD 689,000
58 Choir Lane
View photo
House · for sale
USD 799,999
USD 530/sq.ft
58 Choir Lane
Plainedge
· 1,507 sq.ft · 4 Bedrooms · 2 Baths · House
· Parking
Plainedge · 1,507 sq.ft · 4 Bedrooms · 2 Baths · House · Parking
Welcome to this beautifully newly renovated detached 1-family home in Westbury! Offering 5 bedrooms, 2 full bathrooms, and a total of 8 rooms, this move-in-ready residence features approximately 1,513 sq. Ft. of living space on a spacious 6,000 sq. Ft. lot. Enjoy a full finished attic providing additional versatile space, along with ductless cooling for added comfort. The property also features a one-car garage and private driveway for convenient parking. Annual property taxes are approximately $11,195. Conveniently located near shopping, supermarkets, restaurants, and everyday amenities along Old Country Road, with access to Westbury Plaza and the Westbury LIRR station for commuting to Manhattan and surrounding areas. Enjoy nearby parks and recreational opportunities, making this an excellent place to be a home. Don't miss this wonderful opportunity to own a newly renovated home in a convenient Westbury location!
USD 799,999
439 9th Street
View photo
House · for sale
Request Details
439 9th Street
Plainedge
· 1,389 sq.ft · 3 Bedrooms · 3 Baths · House
Plainedge · 1,389 sq.ft · 3 Bedrooms · 3 Baths · House
First time on market, this well-built 1950’s ranch offers a wonderful opportunity to make a classic home your own. Set in a highly regarded school district and a community known for its strong sense of pride, community spirit, and school spirit, the property has been cherished and thoughtfully cared for over the years. The home retains the solid construction and character of its era while offering the next owner the opportunity to update and personalize the interior to reflect today’s lifestyle and taste. With a comfortable ranch-style layout, established setting and a location surrounded by an engaged and welcoming community, this property presents an exceptional opportunity to create a beautiful home in a truly desirable neighborhood. A special property with good bones, a history of loving care and tremendous potential. Ready for its next chapter. All Information Deemed Accurate But Should Be Verified By Buyer and/or Their Agent. Property Is Being Sold “As-Is”, No Representations or
Request Details
11 Hastings Lane
View photo
House · for sale
USD 699,999
USD 471/sq.ft
11 Hastings Lane
Plainedge
· 1,485 sq.ft · 4 Bedrooms · 2 Baths · House
· Garden · Parking · Equipped kitchen · Air conditioning · Cellar
Plainedge · 1,485 sq.ft · 4 Bedrooms · 2 Baths · House · Garden · Parking · Equipped kitchen · Air conditioning · Cellar
Welcome to this spacious and well-maintained 4 bedroom, 2 bath rear dormered cape home offering nearly 1,500 square feet of living space. The home features an eat-in. Kitchen with gas cooking, updated bathrooms and a functional layout that provides a wonderful opportunity for the next owner to update and make it their own. With four bedrooms, 2 on the main floor and 2 upstairs, two updated baths, 1 car garage plus a full basement providing plenty of additional storage and possibilities along with a great outdoor space. This house has a combination of space, comfort and potential. Outside enjoy a generously sized yard, perfect for entertaining, summer barbecues, or simply relaxing outdoors. Hardwood under carpet on the 1st floor, Architectural Roof, 2 Zone Gas HW Heating & Sep. HW Heater, 3 Wall/Window AC, Some Anderson & Vinyl Windows, IGS & 150 Amp Electric. Move right in and make it your own! Hicksville Schools, True Taxes $10560.59
USD 699,999
6 Stonecutter Road
View photo
House · for sale
USD 779,000
USD 489/sq.ft
6 Stonecutter Road
Plainedge
· 1,593 sq.ft · 3 Bedrooms · 2 Baths · House
· Office room · Equipped kitchen
Plainedge · 1,593 sq.ft · 3 Bedrooms · 2 Baths · House · Office room · Equipped kitchen
Mint condition and move-in ready with a contemporary flair! This beautifully updated home features a wide-open floor plan, spacious rooms, and an abundance of windows that fill the home with natural light. Enjoy a new white kitchen, two completely new full baths, and new flooring throughout. Upstairs offers three generously sized bedrooms plus a versatile bonus room—perfect for a home office, nursery, or king-size closet. Fresh, bright, and beautifully updated throughout—come see all this home has to offer!
USD 779,000
2735 Falcon Street
View photo
House · for sale
USD 865,000
USD 698/sq.ft
2735 Falcon Street
Plainedge
· 1,238 sq.ft · 4 Bedrooms · 3 Baths · House
· Patio · Equipped kitchen · Parking · Air conditioning · Cellar
Plainedge · 1,238 sq.ft · 4 Bedrooms · 3 Baths · House · Patio · Equipped kitchen · Parking · Air conditioning · Cellar
Welcome to 2735 Falcon Street! This beautifully renovated 4-bedroom, 3-full-bath Cape is ideally situated on a desirable corner property and offers the perfect blend of style, comfort, and functionality. The stunning white kitchen features a center island, quartz countertops, stainless steel appliances seamlessly opening to the dining area and living room. Enjoy beautiful flooring throughout, recessed hi-hat lighting, central air conditioning, and beautifully updated bathrooms. A convenient main-level bedroom adds flexibility, while the full finished basement offers additional living space, a laundry room, and ample storage. Additional features include a one-car attached garage and a flat, fully usable. 19+ acre property. The exterior is equally impressive, featuring a patio, new front stoop and walkway, and attractive stone accents. Beautifully updated and ready for immediate occupancy, this home is the perfect place to celebrate the holidays. There’s truly no place like home!
USD 865,000
15 Coachman Lane
View photo
House · for sale
USD 1,199,999
USD 453/sq.ft
15 Coachman Lane
Plainedge
· 2,648 sq.ft · 5 Bedrooms · 4 Baths · House
· Garden · Office room · Equipped kitchen · Parking · Air conditioning
Plainedge · 2,648 sq.ft · 5 Bedrooms · 4 Baths · House · Garden · Office room · Equipped kitchen · Parking · Air conditioning
Welcome to this beautifully renovated Colonial in the Island Trees School District, offering 5 bedrooms and 4 full bathrooms. The main level features a renovated eating kitchen with quartz countertops and stainless steel appliances, a bedroom, a full bathroom, an additional room ideal for an office, and an oversized living room with access to the backyard. The second level offers a spacious primary suite with a walk-in closet, three additional bedrooms, and two full bathrooms. A sun-filled loft and convenient laundry room add versatility and functionality. Additional highlights include central air conditioning, gas cooking, a one-car garage, and a huge paved driveway where you park four cars. The outdoor space features front and backyard pavers, ideal for outdoor enjoyment. Conveniently located near the LIRR, shopping, restaurants, and everyday amenities
USD 1,199,999
2 Dawn Lane
View photo
House · for sale
USD 725,000
USD 299/sq.ft
2 Dawn Lane
Plainedge
· 2,422 sq.ft · 5 Bedrooms · 2 Baths · House
· Garden · Equipped kitchen · Parking
Plainedge · 2,422 sq.ft · 5 Bedrooms · 2 Baths · House · Garden · Equipped kitchen · Parking
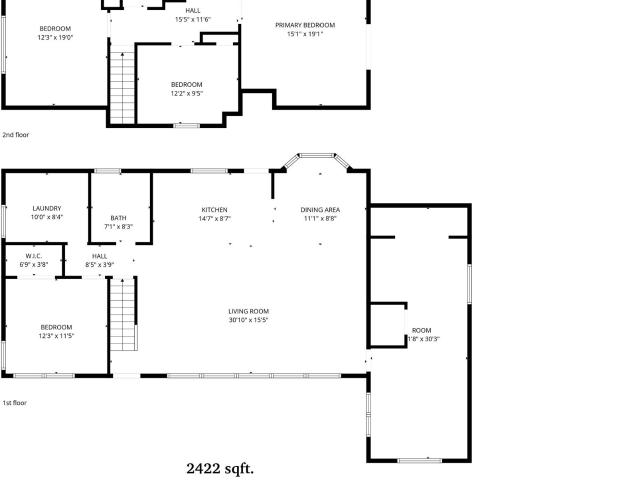
Welcome to this spacious 5-bedroom, 2-bath home offering approximately 2,422 sq. Ft. of living space in Hicksville. The flexible floor plan features a bright living room, eat-in kitchen, separate dining area, first-floor bedroom, full bath, and laundry room. Upstairs offers three additional bedrooms, including an oversized primary bedroom. Complete with an attached one-car garage, expansive driveway, and a spacious yard, this home is conveniently located near shopping, parks, schools, and major transportation. A wonderful opportunity to make it your own
USD 725,000
141 Horn Lane
View photo
House · for sale
USD 719,000
USD 454/sq.ft
141 Horn Lane
Plainedge
· 1,582 sq.ft · 4 Bedrooms · 2 Baths · House
· Garden · Deck · Fireplace
Plainedge · 1,582 sq.ft · 4 Bedrooms · 2 Baths · House · Garden · Deck · Fireplace
Welcome to this beautifully maintained 4-bedroom, 2-full-bath expanded ranch, ideally situated mid-block in the heart of Levittown. Showcasing true pride of ownership, this inviting home features a spacious living room and dining room combination with a fireplace, creating a warm and welcoming space for entertaining and everyday living. The first floor offers a primary bedroom, an additional bedroom, a full bathroom, and a versatile bonus room perfect for a den, family room, or home office. The second floor features two additional bedrooms and a full bathroom, providing a flexible layout with plenty of space. Sliding glass doors lead to a deck and backyard, ideal for outdoor entertaining and relaxation. Conveniently located near schools, parks, community pools, shopping, and public transportation, this well-cared-for home offers a wonderful combination of comfort, versatility, and convenience. A fantastic opportunity to make this home your own!
USD 719,000
19 coachman Lane
View photo
House · for sale
USD 1,599,999
USD 445/sq.ft
19 coachman Lane
Plainedge
· 3,595 sq.ft · 5 Bedrooms · 6 Baths · House
· Equipped kitchen · Cellar
Plainedge · 3,595 sq.ft · 5 Bedrooms · 6 Baths · House · Equipped kitchen · Cellar
Magnificent Custom Luxury Estate Introducing an exceptional new construction offering approximately 5,200 sq. Ft. of meticulously crafted living space, designed to embody modern luxury and refined elegance. This stunning residence features 5 spacious bedrooms and 6 full bathrooms, including three lavish bedroom suites ideal for ultimate comfort and privacy. A fully finished basement with a private side entrance and full bath provides endless possibilities—perfect for entertaining, extended living, or flexible lifestyle needs. Step through the grand double-door entry into a breathtaking two-story foyer, setting the stage for the home’s sophisticated architectural design. The expansive open-concept layout showcases coffered ceilings, rich hardwood flooring, custom millwork, and an abundance of natural light throughout. The gourmet chef’s kitchen is a true centerpiece, featuring custom cabinetry, premium appliances, and high-end designer finishes, seamlessly flowing into elegant living an
USD 1,599,999

Get email alerts

Don't miss out: be the first to know about new properties

The alert was correctly created

On subscribing you accept the conditions of use and the privacy policy
Alert
Receive new ads in your inbox
Save this search
Receive alerts for new listings

We'll send you an email when we have new properties for: "Houses for sale in Plainedge"

The alert was correctly created

Salisbury, Hempstead town Nassau County New York
East Meadow, Hempstead town Nassau County New York
Get email alerts and be the first to see new listings
Required field
On subscribing I accept the terms of the privacy policy
Perfect! You'll soon start receiving new listings via email
Alert
Receive an email when we have new ads for Houses for sale in Plainedge
Save this search
Filters

Bedrooms

Size (sq.ft)

sq.ft
sq.ft

Price

USD
USD

Property type

Bathrooms

Clear all filters
Receive notifications when new entries are published.