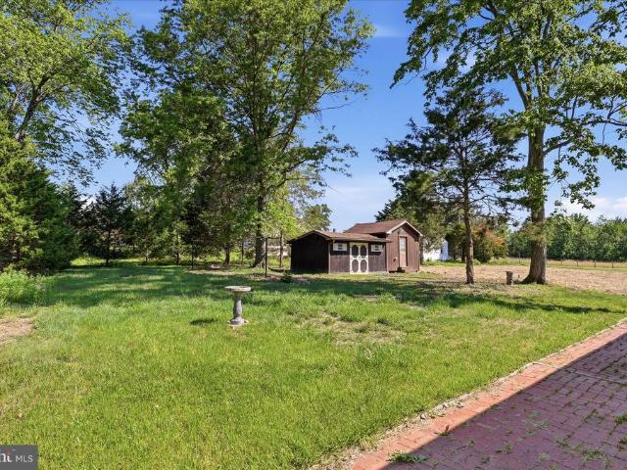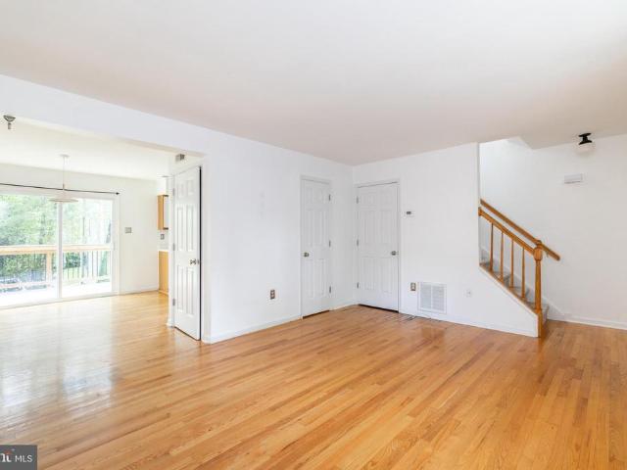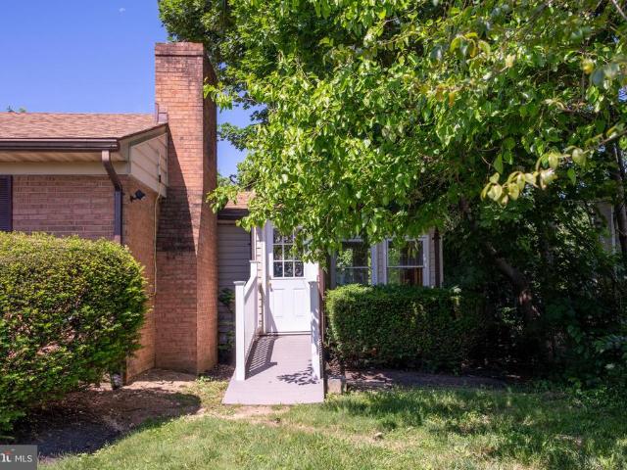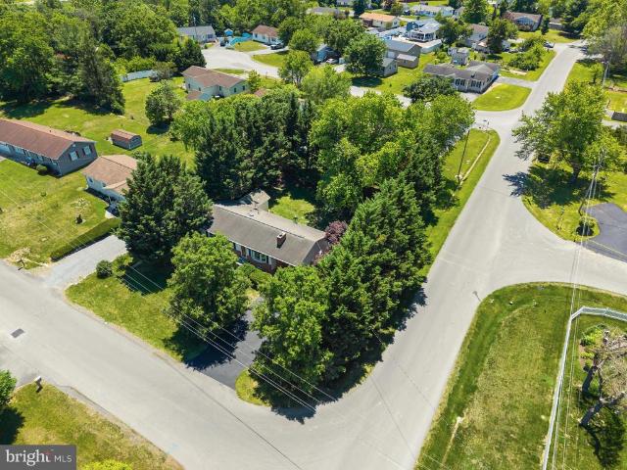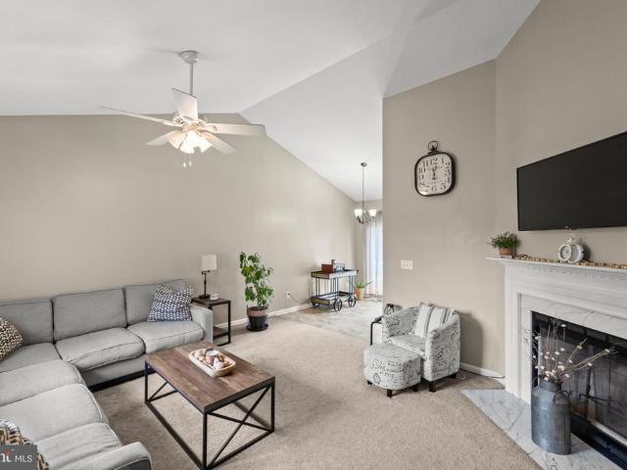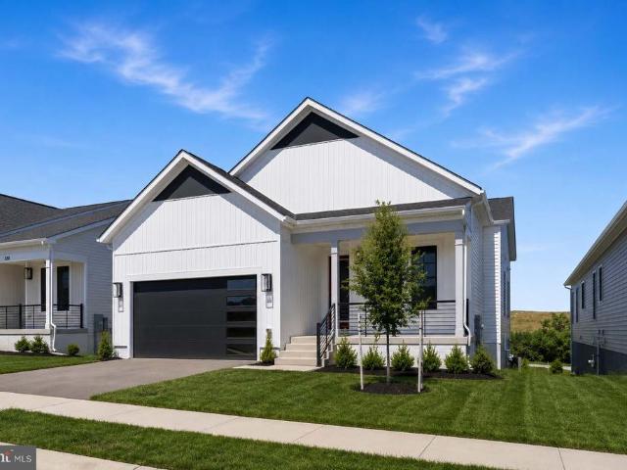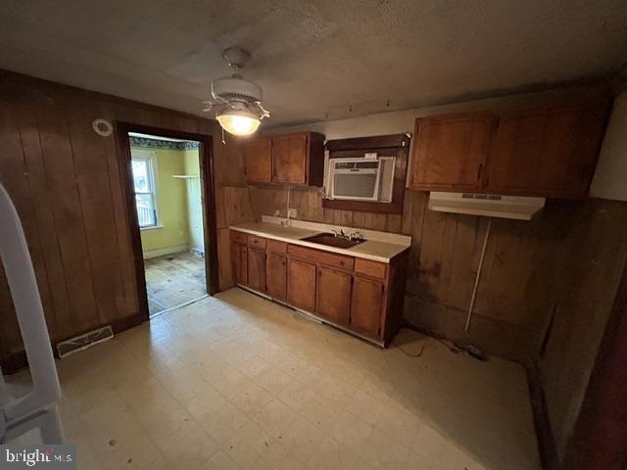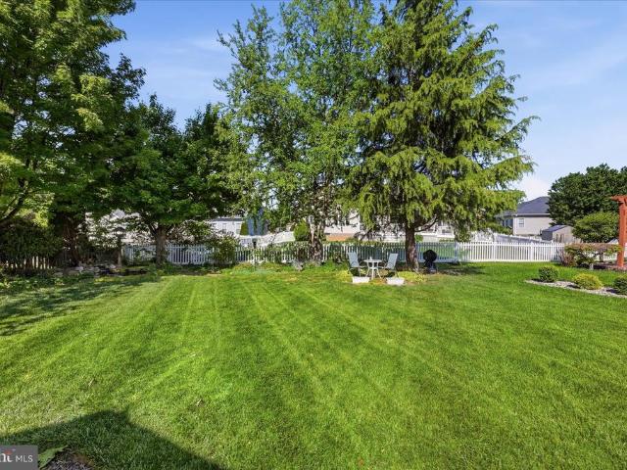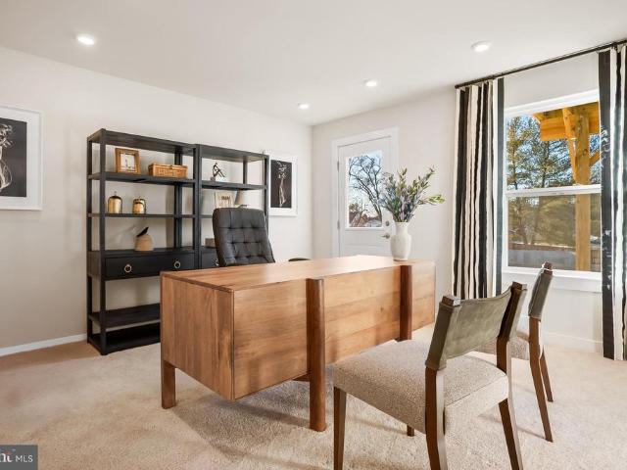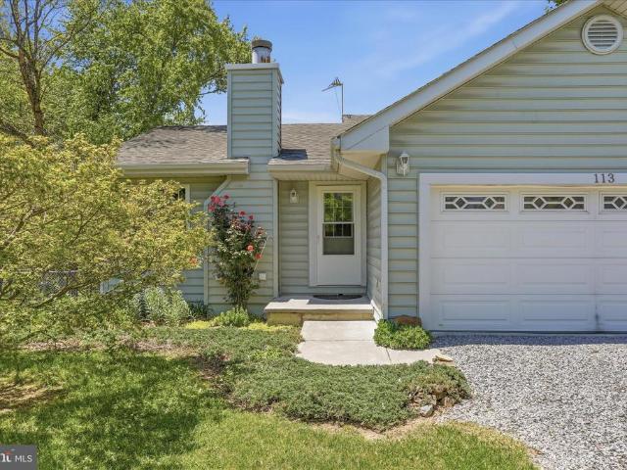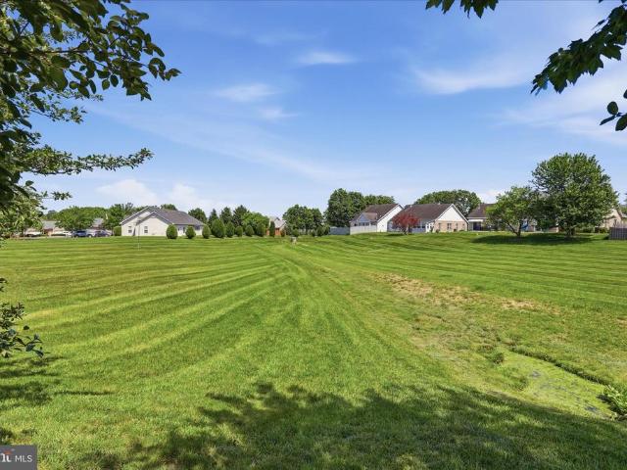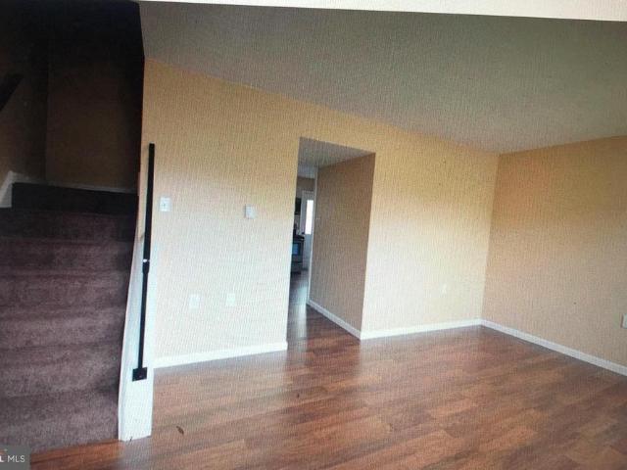
430 houses for sale in Plainfield Heights

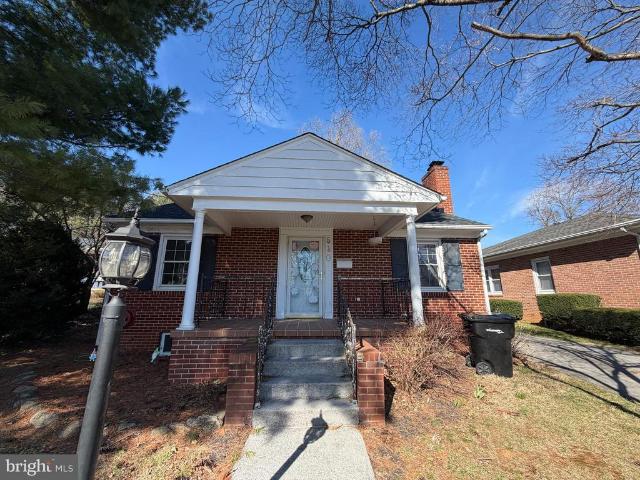
1026 S Kent Street
12 pictures
House · for sale
USD 309,000
USD 308/sq.ft
1026 S Kent Street
Plainfield Heights
· 1,001 sq.ft · 2 Bedrooms · 2 Baths · House
· Equipped kitchen
Plainfield Heights · 1,001 sq.ft · 2 Bedrooms · 2 Baths · House · Equipped kitchen
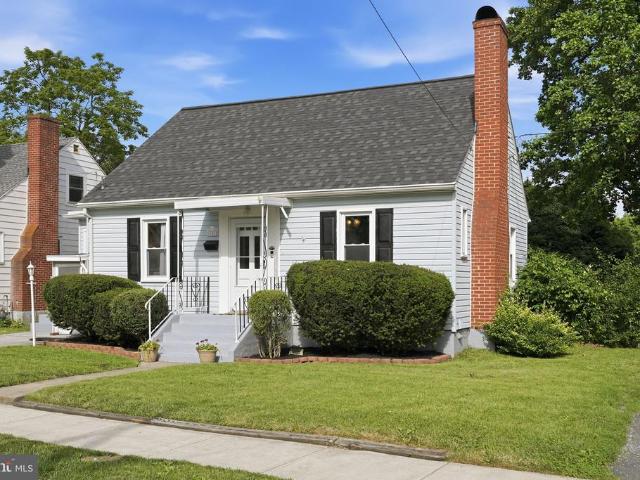
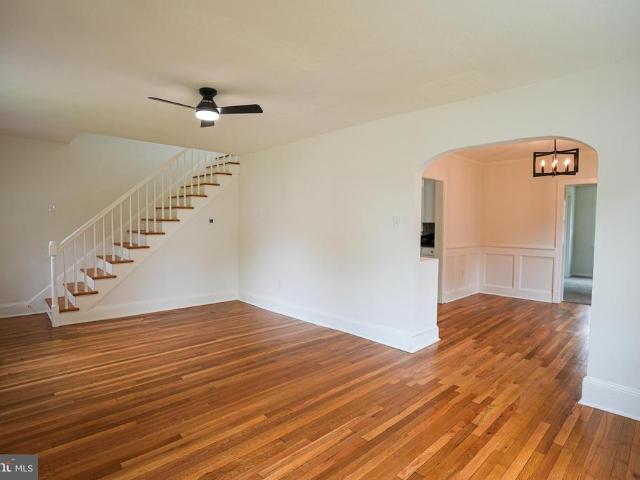
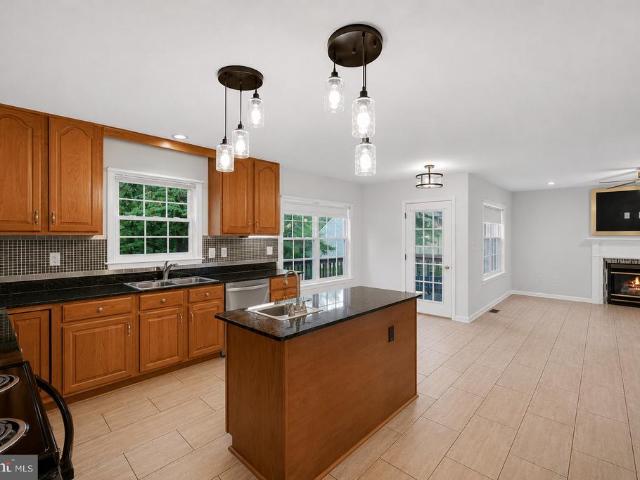
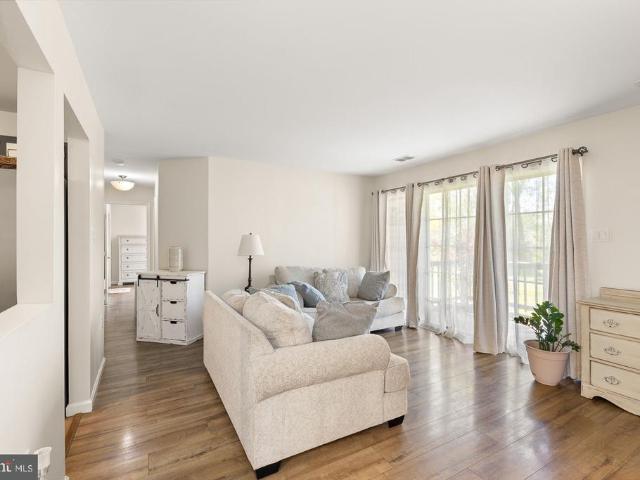
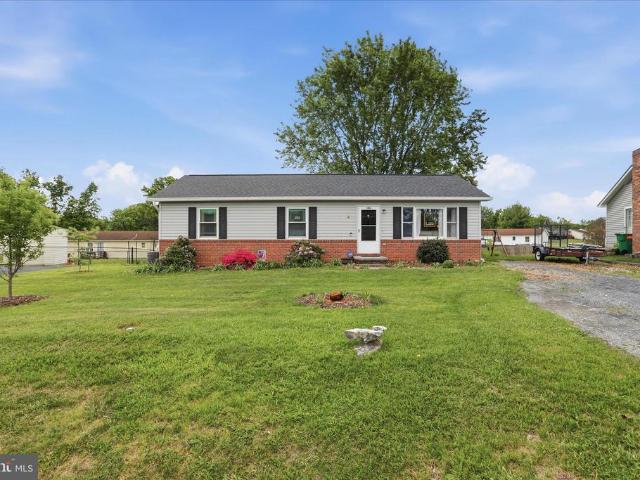
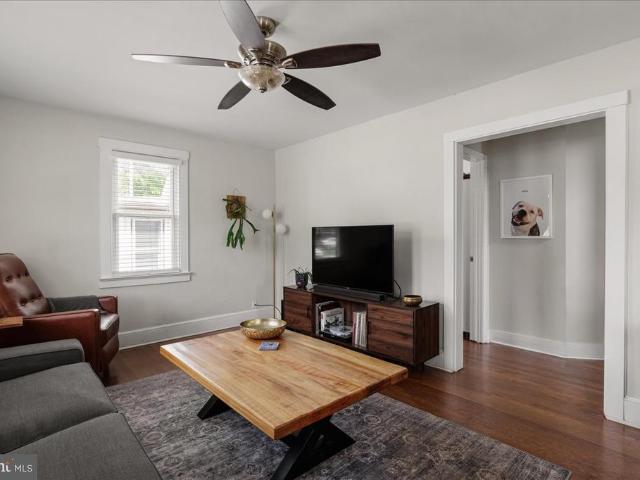
Welcome home to 1026 S. Kent Street, a charming and well-maintained property that blends timeless character with thoughtful updates. Beautiful hardwood floors flow throughout the home, creating warmth and continuity in every room. The kitchen features durable Corian countertops and newer appliances, making it both functional and inviting for everyday living and entertaining. Improvements provide peace of mind, including quality Andersen windows and exterior paint completed within the last four years. Outside, you'll appreciate the home's attractive curb appeal and convenient Winchester location close to shopping, dining, schools, and commuter routes. This move-in ready home offers the perfect combination of classic charm, modern updates, and pride of ownership throughout. Don't miss the opportunity to make this Winchester gem your next home
USD 309,000
540 Bellview Ave
View photo
House · for sale
USD 385,000
USD 303/sq.ft
540 Bellview Ave
Plainfield Heights
· 1,270 sq.ft · 3 Bedrooms · 1 Bath · House
· Garden · Gym · Fireplace · Equipped kitchen · Cellar
Plainfield Heights · 1,270 sq.ft · 3 Bedrooms · 1 Bath · House · Garden · Gym · Fireplace · Equipped kitchen · Cellar
Charming rambler just minutes from historic Old Town Winchester with convenient access to I-81, making commuting simple and stress-free. This inviting home features beautiful hardwood floors, a spacious living room with a cozy fireplace, and a formal dining room perfect for hosting family and friends. The kitchen offers easy access to the backyard, creating a seamless flow for indoor-outdoor living and entertaining. Three generously sized bedrooms provide ample closet space, while the unfinished basement offers abundant storage and endless potential for future expansion, a home gym, workshop, or recreation space. Step outside to enjoy the privacy of the fully fenced backyardideal for relaxing evenings, pets, gardening, or entertaining guests. Great investment opportunity, tenant in place until 7/14/2026
USD 385,000
114 Harrison Lane
12 pictures
House · for sale
USD 347,500
USD 313/sq.ft
114 Harrison Lane
Plainfield Heights
· 1,109 sq.ft · 2 Bedrooms · 1 Bath · House
Plainfield Heights · 1,109 sq.ft · 2 Bedrooms · 1 Bath · House
Nestled in a convenient Frederick County location with all the benefits of nearby city amenities, this charming updated home offers comfort, functionality, and updates. Featuring 2 bedrooms and an updated full bath, the home showcases fresh paint, updated flooring and a cozy floor-plan. Outside, youll find two detached buildings with electricity already in place perfect for workshops, hobbies, storage, or additional workspace needs. The property is being sold with two additional adjoining lots, creating a total acreage of approximately. 77 acres. The lots have recently been cleared, seeded, and strawed, offering a clean slate for outdoor enjoyment or future possibilities. Conveniently located just minutes from shopping, dining, schools, and commuter routes, this property combines the feel of country space with the convenience of city living. Sale includes 3 lots total. TAX ID: 63-D-2-8, 63-D-2-10, 63-D-2-12
USD 347,500
103 E Germain Street
View photo
Townhouse · for sale
USD 255,000
USD 239/sq.ft
103 E Germain Street
Plainfield Heights
· 1,066 sq.ft · 2 Bedrooms · 1 Bath · Townhouse
· Deck · Equipped kitchen · Cellar
Plainfield Heights · 1,066 sq.ft · 2 Bedrooms · 1 Bath · Townhouse · Deck · Equipped kitchen · Cellar
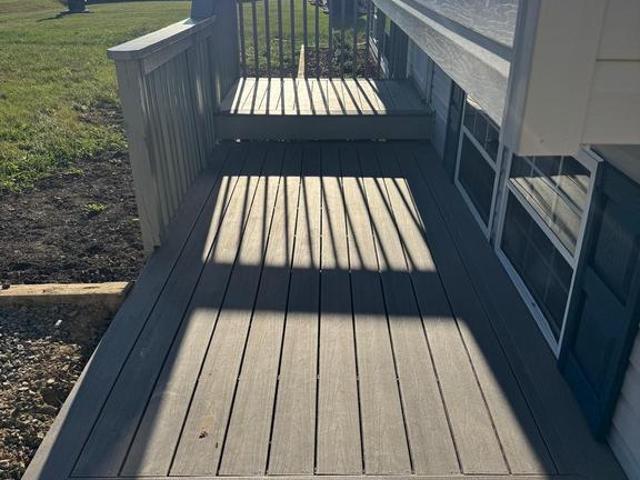
Welcome home to 103 E Germain St, a rare end-of-row townhouse combining the historic elegance of downtown Winchester with the modern ease of late-80s construction. Whether you are a first-time buyer looking for a move-in ready home or a savvy investor looking for a high-demand rental with excellent yield potential, this property ticks every single box. Flooded with natural light, the main level features a desirable open floor plan that effortlessly flows from the inviting living room into a bright, combination kitchen and dining area. Beautiful hardwood floors anchor the main living level, complemented by a convenient half-bath. Step through the rear door to your Trex sun deck complete with cocktail railthe perfect spot for morning coffee or casual weekend entertaining. Upstairs, you will find two spacious, newly carpeted bedrooms with ample closet space and a full primary bathroom. Need extra storage? The home includes a massive unfinished attic and crawlspace basement to keep your li
USD 255,000
134 Country Club Circle
12 pictures
House · for sale
USD 420,000
USD 188/sq.ft
134 Country Club Circle
Plainfield Heights
· 2,228 sq.ft · 3 Bedrooms · 1 Bath · House
· Garden · Deck · Fireplace · Parking · Swimming pool · Cellar
Plainfield Heights · 2,228 sq.ft · 3 Bedrooms · 1 Bath · House · Garden · Deck · Fireplace · Parking · Swimming pool · Cellar
Charming All-Brick Rancher with inground pool and landscaped backyard. No hoa! This well maintained 3-bedroom, 1 full bath and two half baths home offers classic charm in one of Winchesters most desirable east-side locations. This home is move-in ready with freshly painted walls and new carpet in the basement. The roof was replaced in 2019. The main level showcases spacious living areas with a fireplace in living room flanked with built-ins adding warmth and character. Step onto the deck overlooking the backyard oasis including a small Koy pondcomplete with an inground pool perfect for summer fun. The pool liner will be replaced May/June 2026. The partially finished basement expands your living space with a large recreation room including a half bath and easy access to the poolideal for guests or gatherings. A one-car garage completes this inviting home. Dont miss the opportunity to own this home in an excellent location, just steps from Winchester Country Club and minutes to shopping,
USD 420,000
100 Huntcrest Circle
12 pictures
House · for sale
USD 449,900
USD 256/sq.ft
100 Huntcrest Circle
Plainfield Heights
· 1,755 sq.ft · 4 Bedrooms · 3 Baths · House
· Garden · Fireplace · Equipped kitchen
Plainfield Heights · 1,755 sq.ft · 4 Bedrooms · 3 Baths · House · Garden · Fireplace · Equipped kitchen
WellMaintained Ranch Home in a Peaceful, Convenient Winchester Location. This wellcaredfor ranch home offers an inviting blend of comfort, updates, and flexible living across both levels. Fresh paint and an upgraded kitchen set the tone, featuring stainless steel appliances, granite countertops, and plenty of workspace. A dedicated dining room and a spacious family room create an easy flow for everyday living. The main level includes a primary bedroom with its own ensuite bath, along with two additional bedrooms and a full hall bath. The lower level opens up even more possibilities with a large family/rec room anchored by a cozy fireplace, an exercise area, a separate room currently used as a bedroom, a full bathroom, and a laundry room with cabinetry. Whether you need guest space, hobby space, or a home office, the layout adapts to whatever you need next. Outside, the fully fenced, flat yard is a standout featureideal for pets, play, gardening, and all your summer activities. The new
USD 449,900
124 Nandina Place
View photo
House · for sale
USD 1,088,000
USD 270/sq.ft
124 Nandina Place
Plainfield Heights
· 4,026 sq.ft · 3 Bedrooms · 2 Baths · House
· Equipped kitchen
Plainfield Heights · 4,026 sq.ft · 3 Bedrooms · 2 Baths · House · Equipped kitchen
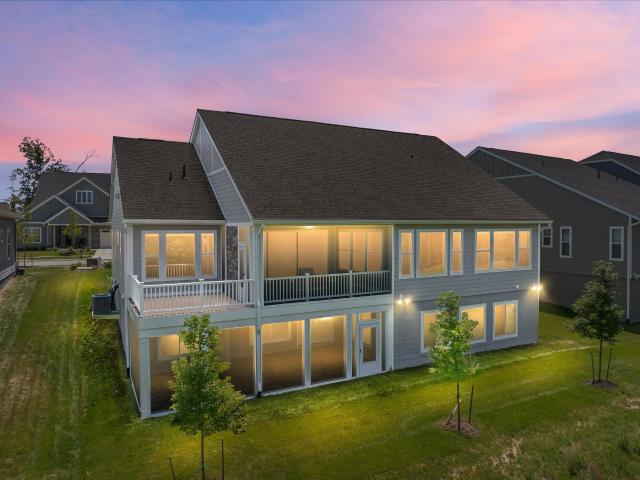
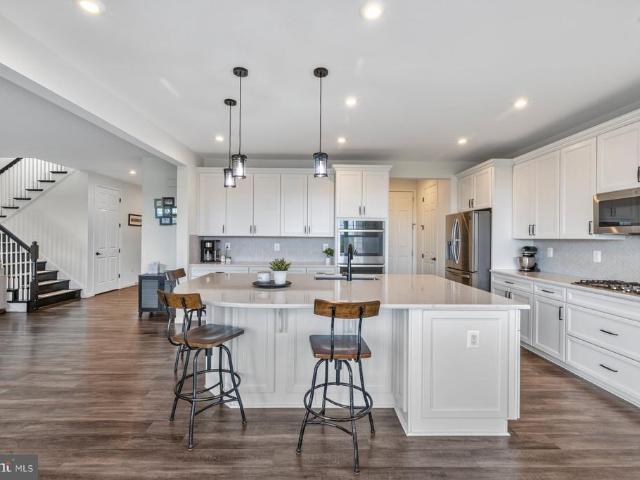
Why wait to build when you can move into a home that feels brand new? Welcome to 124 Nandina Place, an exceptional 2024 Hensley II in Trilogy at Lake Frederick, the Shenandoah Valley's premier 55+ resort community. Completed in August 2024 and thoughtfully designer enhanced with more than $300,000 in post-build upgrades, this stunning Shea home offers a rare opportunity to enjoy new construction without the wait, decisions, or expense of starting from scratch. The difference is apparent from the moment you walk through the door. Beautiful luxury plank flooring flows throughout the open main level, anchored by a gourmet kitchen designed for both everyday living and entertaining. Featuring Brittanicca Suede quartz countertops, a custom apron-front sink, KitchenAid double ovens, a 36-inch gas cooktop, and a generous walk-in pantry, the kitchen opens seamlessly to the Great Room and beyond. A dramatic 15-foot multi-slide door connects the interior living space to an extended screened in de
USD 1,088,000
528 Battle Avenue
View photo
House · for sale
USD 320,000
USD 161/sq.ft
528 Battle Avenue
Plainfield Heights
· 1,981 sq.ft · 3 Bedrooms · 1 Bath · House
· Patio · Garden · Fireplace · Equipped kitchen
Plainfield Heights · 1,981 sq.ft · 3 Bedrooms · 1 Bath · House · Patio · Garden · Fireplace · Equipped kitchen
Adorable Cape Cod in the heart of Winchester! Beautifully appointed with hardwood floors, signature arched doorways from that era adding tons of charm to this lovely home. Two main floor bedrooms, renovated and updated bath, living room with gas fireplace and brick surround, kitchen with brand new gas range, expanded space perfect for dining and entertaining with doors to the front and rear yards. Upper level is open for a bedroom or recreation room, tons of storage on either side of the room. Lower level with a workshop, built in corner cupboards, laundry, back room with shelving, separate lower level space with walkout to the front yard and driveway. The rear yard is HUGE! Fully fenced with two large storage sheds, covered back patio perfect for entertaining and all anchored by a gorgeous old Magnolia tree. New main roof in 2022, Roof on addition replaced in 2025, new water heater in 2025
USD 320,000
632 Watson Avenue
View photo
House · for sale
USD 325,000
USD 221/sq.ft
632 Watson Avenue
Plainfield Heights
· 1,464 sq.ft · 3 Bedrooms · 2 Baths · House
· Terrace · Equipped kitchen
Plainfield Heights · 1,464 sq.ft · 3 Bedrooms · 2 Baths · House · Terrace · Equipped kitchen
Nestled in Orchard Terrace, this beautifully updated Colonial home is ideally located within Winchester city limits, just a short walk to the vibrant downtown walking mall with its shops, dining, and entertainment. The updated kitchen features granite countertops, new stainless steel appliances, and new vinyl plank flooring. The bathrooms includes new vanities, faucet, tub, shower and new vinyl plank flooring. Major updates include a new HVAC system, new vinyl siding and gutters, and new windows. Fresh new interior paint throughout with updated lighting, outlets, and switches throughout the home. Storage shed conveys AS-IS. Agent is related to owner. The information contained herein is for informational purposes only. RE/MAX Roots makes no representation as to the accuracy or reliability of the information. The buyer is to verify information provided and related to the property that is material to a buyers decision to purchase the property. All documents and other information attached
USD 325,000
115 Brandenbury Ct
View photo
House · for sale
USD 634,900
USD 159/sq.ft
115 Brandenbury Ct
Plainfield Heights
· 3,983 sq.ft · 5 Bedrooms · 3 Baths · House
· Patio · Garden · Office room · Deck · Fireplace · Equipped kitchen · Parking
Plainfield Heights · 3,983 sq.ft · 5 Bedrooms · 3 Baths · House · Patio · Garden · Office room · Deck · Fireplace · Equipped kitchen · Parking
Welcome home to 115 Brandenbury Ct. This stunning Richmond American Homes Hemingway model is located in the highly sought-after Southern Hills community. This amazing home, just 5 years young, features 5 bedrooms, 3.5 bathrooms, a 2-car garage, a front porch, an expansive custom composite deck, a huge stamped concrete patio, a fully fenced yard and backing to common area ensures both privacy and picturesque views! Inside you will discover an open and bright main level drenched in natural light. Enjoy cooking your favorite meals in your stylish and functional gourmet chef's kitchen, which features upgraded white cabinetry, quartz countertops, a large center island, stainless steel appliances, and a walk-in pantry. The main level is complete with a light-filled sunroom, a wonderful great room with a fireplace, a home office, a half bathroom, wide-plank luxury vinyl plank floors and 9 foot ceilings. Venture upstairs to the wonderful luxury owners suite with a walk-in closet and luxury own
USD 634,900
106 Plantation Drive
View photo
House · for sale
USD 389,900
USD 213/sq.ft
Updated
106 Plantation Drive
Plainfield Heights
· 1,830 sq.ft · 4 Bedrooms · 2 Baths · House
· Garden · Deck · Fireplace
Plainfield Heights · 1,830 sq.ft · 4 Bedrooms · 2 Baths · House · Garden · Deck · Fireplace
Charming 4-bedroom, 2-bath rancher situated on a. 34-acre lot with mature trees providing shade in both the front and back yards. Enjoy outdoor living with a fenced backyard, rear deck, and storage shed. Inside, the vaulted-ceiling living room with a wood-burning fireplace creates a bright and inviting gathering space. The walkout lower level offers excellent flexibility with a spacious family room, den, 4th bedroom, and laundry roomideal for guests, hobbies, or additional living space. Major systems have been well maintained, including a new water heater in 2022, regularly serviced HVAC systems, and a professionally maintained fireplace. Check out our 3-D tour attached to this listing!
USD 389,900
116 Magpie Lane
View photo
House · for sale
USD 599,990
USD 187/sq.ft
116 Magpie Lane
Plainfield Heights
· 3,197 sq.ft · 3 Bedrooms · 3 Baths · House
· Deck · Fireplace · Equipped kitchen · Parking · Cellar
Plainfield Heights · 3,197 sq.ft · 3 Bedrooms · 3 Baths · House · Deck · Fireplace · Equipped kitchen · Parking · Cellar
Ready for immediate delivery! The Sierra 39-F2 at Hiatt Pointe (55+) delivers single-family living at its finest 3 bedrooms, 3 full baths, 2-car front-load garage, and an open-concept floorplan designed for the way you actually live. Enter through the front porch into a light-filled main level featuring 9' ceilings, oak stairs, and luxury vinyl plank flooring throughout. The chef's kitchen shines with light brown cabinetry, white quartz countertops, an oversized island with built-in trash can, walk-in pantry with solid shelving, and a full Samsung stainless steel appliance package including 5-burner cooktop with chimney hood, wall oven, refrigerator, microwave, and dishwasher. The open great room features a cozy electric fireplace and flows to a 20'x12' walkout deck. The main-level primary suite offers a spa-inspired bath with dual vanities, white quartz countertops, and a roll-in frameless floor-to-ceiling tile shower. The walkout finished basement adds a spacious rec room, full bath,
USD 599,990
1124 Conway Street
7 pictures
House · for sale
USD 139,900
USD 177/sq.ft
1124 Conway Street
Plainfield Heights
· 786 sq.ft · 2 Bedrooms · 1 Bath · House
· Deck · Cellar
Plainfield Heights · 786 sq.ft · 2 Bedrooms · 1 Bath · House · Deck · Cellar
2 Level Rambler Featuring Spacious Bedrooms and a Functional Layout Perfect for Comfortable Living. Enjoy Quiet Mornings or Evening Relaxation on the Inviting Covered Front Porch, and Take Advantage of the Rear Deck for Outdoor Dining and Entertaining. The Property Also Includes a Walk Out Basement and Storage Shed Providing Extra Space For Tools, Equipment, or Seasonal Items. Situated on a Desirable Lot, This Home Presents a Fantastic Opportunity for Buyers Seeking Value and Potential. With Some Cosmetic Updates and Renovations, This Property Can Truly Shine and be Transformed into a Beautiful Personalized Residence or Investment Opportunity. Sold As-Is
USD 139,900
3017 Saratoga Drive
12 pictures
House · for sale
USD 525,000
USD 199/sq.ft
3017 Saratoga Drive
Plainfield Heights
· 2,626 sq.ft · 5 Bedrooms · 3 Baths · House
· Office room · Fireplace
Plainfield Heights · 2,626 sq.ft · 5 Bedrooms · 3 Baths · House · Office room · Fireplace
Exceptional 5-bedroom, 3 full bath home offering space, comfort, and numerous updatesall with NO HOA! This beautifully maintained property combines functional living spaces with charming details throughout. Major improvements include a roof approximately 5 years old, heating and cooling systems replaced approx. 3 years ago, and several newer windows for added efficiency and peace of mind. Step inside through the impressive 2-story foyer featuring hardwood flooring and an inviting layout designed for both everyday living and entertaining. The main level includes a convenient bedroom and full bath, ideal for guests, multigenerational living, or a private home office setup. A dedicated office with elegant glass doors provides the perfect work-from-home space, while the separate formal dining room is ready for gatherings and special occasions. The spacious family room is warm and welcoming, featuring a fireplace with a beautiful mantle that creates a cozy focal point. The thoughtfully desi
USD 525,000
HOMESITE 44 Shuoner Court
11 pictures
Townhouse · for sale
USD 369,990
USD 185/sq.ft
HOMESITE 44 Shuoner Court
Plainfield Heights
· 1,991 sq.ft · 4 Bedrooms · 3 Baths · Townhouse
· Office room · Gym · Deck · Parking
Plainfield Heights · 1,991 sq.ft · 4 Bedrooms · 3 Baths · Townhouse · Office room · Gym · Deck · Parking
110 SHUONER Ct Model Home | We Have spec homes Summer 2026 Delivery Available St. Paul tbb | 4 br | 3.5 BA | 1-Car Garage | Finished Lower Level + Larger Deck Beautiful wooded homesites available! Offering up to 2,000 sq. Ft. of modern, open-concept living customize your home the way you like, or keep everything as-is at this price, including a 4th bedroom. Home Highlights Open-concept main level perfect for entertaining Granite countertops Stainless steel appliances Luxury vinyl plank flooring Upper Level Retreat Deluxe Silver primary bath with rain shower Spacious walk-in closet Bedroom-level laundry Two additional bedrooms + full bath Finished Lower Level 4th bedroom Full bathroom Ideal for guests, home office, gym, or media room Additional Features Townhome landscaping package Deako smart light switches (smart home features) Larger composite deck Special financing programs available Builder incentives available with preferred lender Summer 2026 Delivery Available Contact listing ag
USD 369,990
113 Bluebird Drive
12 pictures
House · for sale
USD 299,900
USD 244/sq.ft
113 Bluebird Drive
Plainfield Heights
· 1,227 sq.ft · 3 Bedrooms · 1 Bath · House
· Garden · Deck · Fireplace · Equipped kitchen · Parking · Cellar
Plainfield Heights · 1,227 sq.ft · 3 Bedrooms · 1 Bath · House · Garden · Deck · Fireplace · Equipped kitchen · Parking · Cellar
Opportunity awaits with this 3-bedroom, 1-bath ranch home in the established Greenbriar subdivision of Stephens City. Conveniently located near shopping, dining, schools, and I-81, this property offers a functional floor plan and plenty of potential for a buyer looking to add their own personal touches. The main level features a comfortable living room with a gas fireplace, kitchen with dining area, and two bedrooms. The partially finished basement provides additional living space, including a third bedroom, second gas fireplace, multiple finished rooms, laundry area, and abundant storage. Enjoy outdoor living from the covered rear deck overlooking the fenced backyard. Additional highlights include public water and sewer, a 2-car garage, paved state-maintained roads, and no HOA. With some cosmetic updates, this home offers an excellent opportunity to build equity in a convenient location
USD 299,900
127 Spanish Oak Road
12 pictures
House · for sale
USD 440,000
USD 239/sq.ft
127 Spanish Oak Road
Plainfield Heights
· 1,841 sq.ft · 3 Bedrooms · 2 Baths · House
· Garden · Office room
Plainfield Heights · 1,841 sq.ft · 3 Bedrooms · 2 Baths · House · Garden · Office room
Comfortable, low-maintenance living meets thoughtful design in this well-appointed 3-bedroom, 2-bath home in the heart of Stephens City. Built in 2004 and offering nearly 1,850 square feet, the smart, open floor plan makes everyday living effortless with everything you need on one level and no wasted space. The layout flows naturally from room to room, offering a sense of spaciousness that feels much larger than the square footage suggests. Recent updates add fresh appeal, while the home's classic construction ensures lasting quality. The primary suite provides a private retreat, and two additional bedrooms offer flexibility for a home office, guest room, or hobby space. Step outside and enjoy the best of the outdoors without the burden of excess maintenance. The property adjoins peaceful green space, giving you a serene, private backdrop right in your backyard. And with the community center just a short walk away, staying active and connected to neighbors has never been easier a rare
USD 440,000
1050 Filbert Street
7 pictures
Townhouse · for sale
USD 215,000
USD 208/sq.ft
1050 Filbert Street
Plainfield Heights
· 1,033 sq.ft · 3 Bedrooms · 1 Bath · Townhouse
· Parking
Plainfield Heights · 1,033 sq.ft · 3 Bedrooms · 1 Bath · Townhouse · Parking
This charming Colonial townhouse in Surry Square offers a warm and inviting atmosphere, perfect for creating lasting memories. With three spacious bedrooms and a thoughtfully designed traditional floor plan, this home provides ample space for relaxation and entertaining. Enjoy the convenience of off-street parking and a low-maintenance exterior featuring durable brick and vinyl siding. Nestled in a friendly community, this property is a wonderful opportunity to embrace a cozy lifestyle. Experience the perfect blend of comfort and functionality in this delightful residence, where every corner feels like home. Dont miss your chance to make this inviting space your own!
USD 215,000
419 Summit Avenue
View photo
House · for sale
USD 459,999
USD 244/sq.ft
419 Summit Avenue
Plainfield Heights
· 1,884 sq.ft · 5 Bedrooms · 3 Baths · House
· Deck · Equipped kitchen
Plainfield Heights · 1,884 sq.ft · 5 Bedrooms · 3 Baths · House · Deck · Equipped kitchen
Welcome Home! This beautifully renovated single-family home offers everything you need and more. Featuring hardwood floors throughout the main level, custom cabinets, and granite countertops in the kitchen, this home combines style and functionality. A new roof adds peace of mind, and the fully finished lower level provides additional living space for relaxation or entertainment. With 5 spacious bedrooms and 3 full bathrooms, theres room for everyone. Situated on a quarter-acre lot with no HOA, you'll enjoy privacy and freedom. The large deck and screened-in porch are perfect for outdoor dining, entertaining, or simply unwinding. Conveniently located close to shopping centers and restaurants everything you need is just minutes away!
USD 459,999
237 Asbury Road
12 pictures
House · for sale
USD 475,000
USD 204/sq.ft
237 Asbury Road
Plainfield Heights
· 2,325 sq.ft · 4 Bedrooms · 2 Baths · House
· Garden · Office room · Fireplace · Equipped kitchen · Cellar
Plainfield Heights · 2,325 sq.ft · 4 Bedrooms · 2 Baths · House · Garden · Office room · Fireplace · Equipped kitchen · Cellar
Welcome to 237 Asbury Road in Winchester tucked away on a quiet cul-de-sac yet perfectly located just off Rt. 7 for an easy commute. This 4-bedroom, 2.5 bath home offers a spacious, functional layout with multiple living areas, including a living room, separate dining room, and a family room with fireplace. The custom kitchen features granite countertops, a center island with prep sink, ample cabinet space, a pantry for additional storage and a breakfast nook. The spacious primary suite includes a walk-in closet and a private bath with double vanities, a jetted tub, and a stand-up shower. In addition to the primary suite, there are three spacious bedrooms offering flexibility for family, guests, or home office space. Also, has a huge full unfinished basement that walks out to the wooded backyard and offers endless possibilities for storage, recreation space, or future expansion. Step outside to enjoy a private, tree-lined backyard that backs to woodsgiving you both space and privacy. T
USD 475,000
102 3 Timberlake Terrace # 3
12 pictures
House · for sale
USD 239,900
USD 229/sq.ft
102 3 Timberlake Terrace # 3
Plainfield Heights
· 1,044 sq.ft · 2 Bedrooms · 2 Baths · House
· Terrace · Equipped kitchen
Plainfield Heights · 1,044 sq.ft · 2 Bedrooms · 2 Baths · House · Terrace · Equipped kitchen
This exquisite conodo, located in the desirable Timberlake Terrace subdivision, offers a harmonious blend of comfort and functionality. Built in 1991, this well-maintained unit features a traditional floor plan that maximizes space and natural light, encompassing 1,054 square feet of thoughtfully designed living area. The interior boasts luxury vinyl plank flooring throughout, enhancing both aesthetic appeal and durability. The kitchen is equipped with modern stainless steel appliances, including a built-in microwave, dishwasher, and refrigerator, complemented by ample table space for casual dining. The dining area seamlessly connects to the living spaces, creating an inviting atmosphere for entertaining. This residence includes two spacious bedrooms, each designed with comfort in mind. The primary suite features an en-suite bathroom with a tub shower and a generous walk-in closet, providing both privacy and convenience. Additional interior highlights include window treatments that enh
USD 239,900
106 Lakeview Court
12 pictures
House · for sale
USD 320,000
USD 291/sq.ft
106 Lakeview Court
Plainfield Heights
· 1,098 sq.ft · 3 Bedrooms · 1 Bath · House
· Garden · Deck · Equipped kitchen
Plainfield Heights · 1,098 sq.ft · 3 Bedrooms · 1 Bath · House · Garden · Deck · Equipped kitchen
Adorable rambler tucked away in a quiet cul-de-sac neighborhood with a convenient location just minutes to I-81, shopping, and restaurants! Fresh paint throughout and recently refinished hardwood floors welcome you into the light-filled living room. The spacious eat-in kitchen offers a laundry area and convenient access to the backyard. Two secondary bedrooms share an updated hall bath, while the primary suite features its own private en-suite half bath. Step outside to enjoy the beautiful flat yard complete with mature apple and blueberry trees, fresh landscaping, and a refinished deck perfect for relaxing or entertaining. A new 10x12 shed has been added for extra storage. Major updates include HVAC replaced in 2015 and a new roof in 2022 for added peace of mind!
USD 320,000
1044 Orchard Avenue
12 pictures
House · for sale
USD 329,000
USD 282/sq.ft
1044 Orchard Avenue
Plainfield Heights
· 1,163 sq.ft · 4 Bedrooms · 2 Baths · House
· Garden · Equipped kitchen · Cellar
Plainfield Heights · 1,163 sq.ft · 4 Bedrooms · 2 Baths · House · Garden · Equipped kitchen · Cellar
Fully renovated in 2021 and move-in ready! This charming home is conveniently located just off Route 7 Eastperfect for commuters! Enjoy peace of mind with major updates throughout, including brand-new windows, new HVAC, updated electrical system, and all-new appliances, including washer and dryer. The stunning, completely remodeled kitchen features granite countertops, stainless steel appliances, and brand-new cabinetry. Gleaming, refinished hardwood floors flow throughout the home, enhancing its warmth and character. Flexible living spaces include formal living and dining rooms, plus a main-level bedroom or office and a full bathideal for guests or remote work. Convenient main-floor laundry adds to the home's functionality. The basement offers excellent storage space, while outside you'll find a huge fenced yard with a shed and outbuilding perfect for hobbies, storage, or workshop potential. Don't miss this one!
USD 329,000
140 Cahille Drive
12 pictures
House · for sale
USD 649,000
USD 216/sq.ft
140 Cahille Drive
Plainfield Heights
· 3,003 sq.ft · 4 Bedrooms · 3 Baths · House
· Fireplace · Equipped kitchen
Plainfield Heights · 3,003 sq.ft · 4 Bedrooms · 3 Baths · House · Fireplace · Equipped kitchen
Welcome to effortless main-level living in this beautifully appointed home, where spacious interiors, elegant finishes, and exceptional functionality come together seamlessly. Thoughtfully designed with three bedrooms on the main level, this residence offers the convenience of single-level living while providing an expansive finished lower level for additional recreation, entertaining, and guest accommodations. Filled with natural light, the open and airy floor plan showcases soaring ceilings, updated flooring installed in 2019, updated fixtures, rich hardwood flooring, and timeless architectural details throughout. The stunning great room serves as the heart of the home, featuring vaulted ceilings, oversized windows, and a striking stone fireplace that creates a warm and inviting atmosphere. Adjacent to the great room, the dining area offers an elegant setting for everyday living and special occasions alike. The gourmet kitchen serves as a natural gathering place, featuring granite co
USD 649,000
356 Surrey Club Lane
12 pictures
Townhouse · for sale
USD 275,000
USD 216/sq.ft
356 Surrey Club Lane
Plainfield Heights
· 1,270 sq.ft · 2 Bedrooms · 2 Baths · Townhouse
· Garden · Deck · Equipped kitchen
Plainfield Heights · 1,270 sq.ft · 2 Bedrooms · 2 Baths · Townhouse · Garden · Deck · Equipped kitchen
Immaculate and well-cared-for townhouse in a fantastic location! This spacious home features 2 upstairs bedrooms, each with its own private bathroom, making it ideal for roommates or easily rent out a room with it's own private bathroom. Plus a convenient half bath on the main level. Enjoy a beautifully updated kitchen with newer cabinets and brand-new appliances. The roof was replaced in 2015, adding extra peace of mind. Step outside to a fenced rear yard with a nice rear deck, perfect for relaxing or entertaining, along with a convenient attached rear storage shed area. Move-in ready with comfort, style, and functionality all in one! Water heater only 1 week old, HVAC just serviced Jan 2026
USD 275,000

Get email alerts

Don't miss out: be the first to know about new properties

The alert was correctly created

On subscribing you accept the conditions of use and the privacy policy
Alert
Receive new ads in your inbox
Save this search
Receive alerts for new listings

We'll send you an email when we have new properties for: "Houses for sale in Plainfield Heights"

The alert was correctly created

Bufflick Heights
Miller Heights, Shawnee district Frederick County Virginia
Get email alerts and be the first to see new listings
Required field
On subscribing I accept the terms of the privacy policy
Perfect! You'll soon start receiving new listings via email
Alert
Receive an email when we have new ads for Houses for sale in Plainfield Heights
Save this search
Filters

Bedrooms

Size (sq.ft)

sq.ft
sq.ft

Price

USD
USD

Property type

Bathrooms

Clear all filters
Receive notifications when new entries are published.