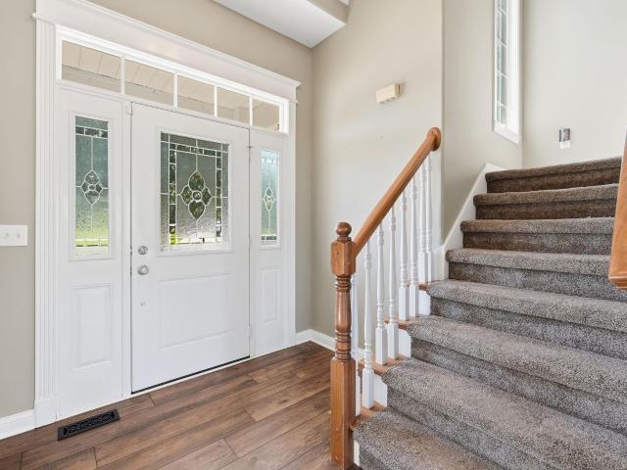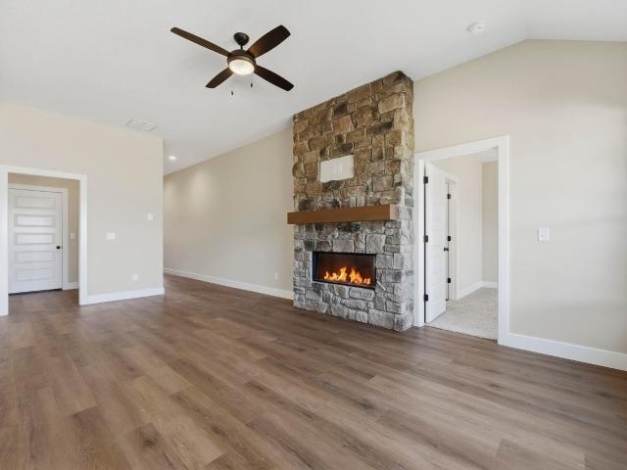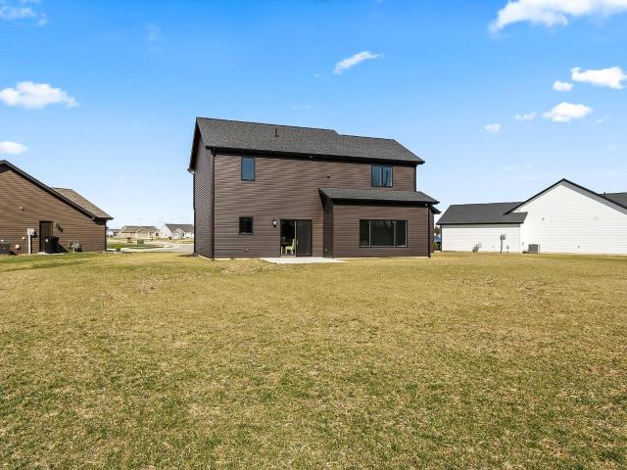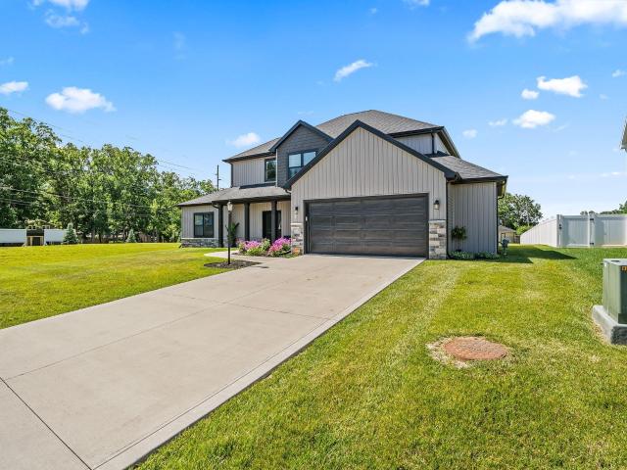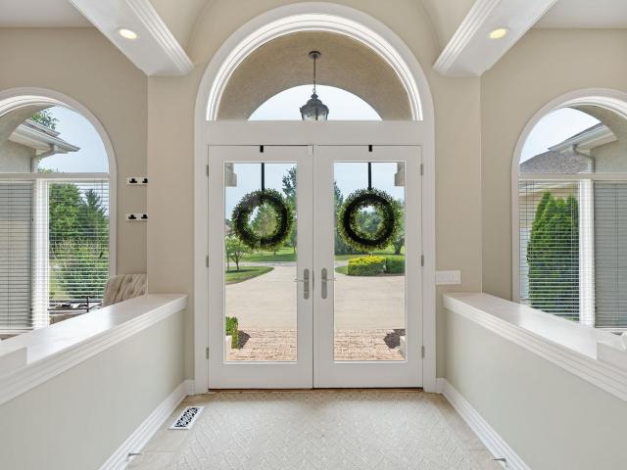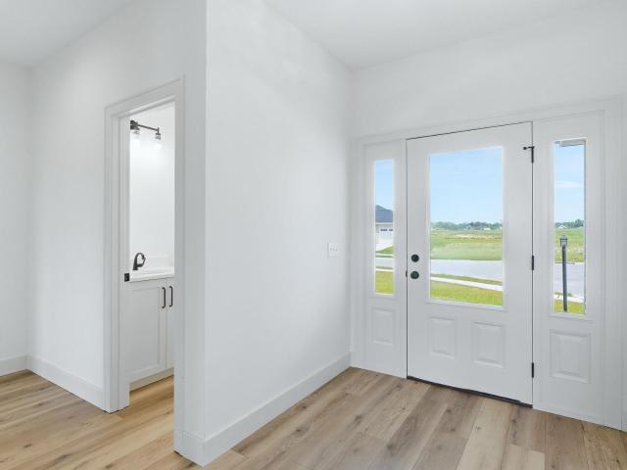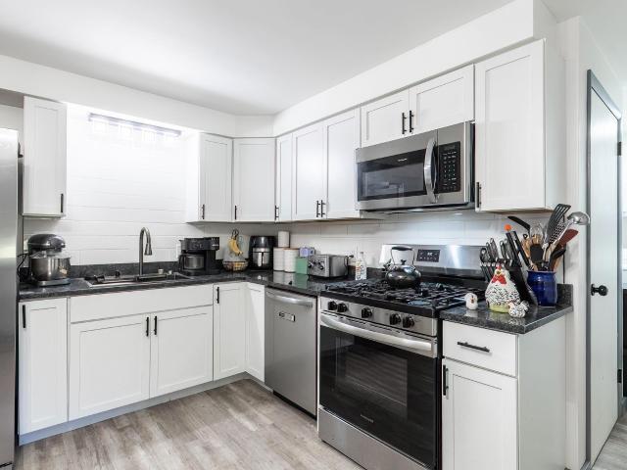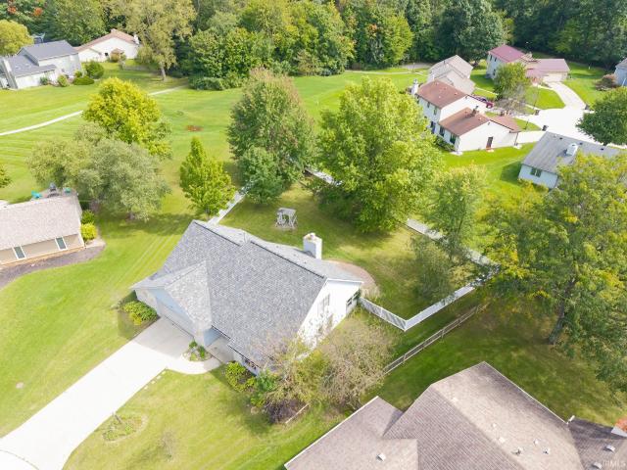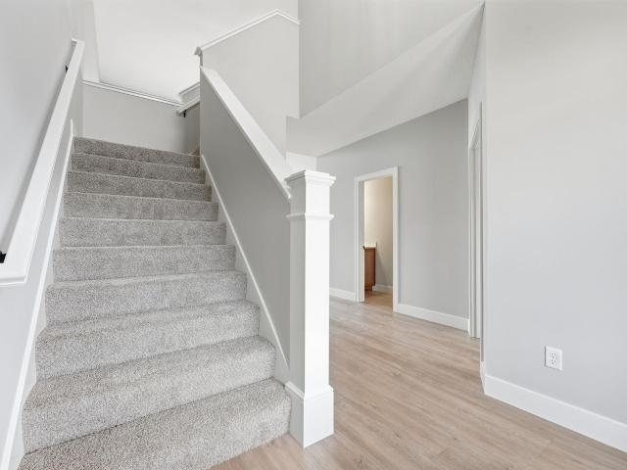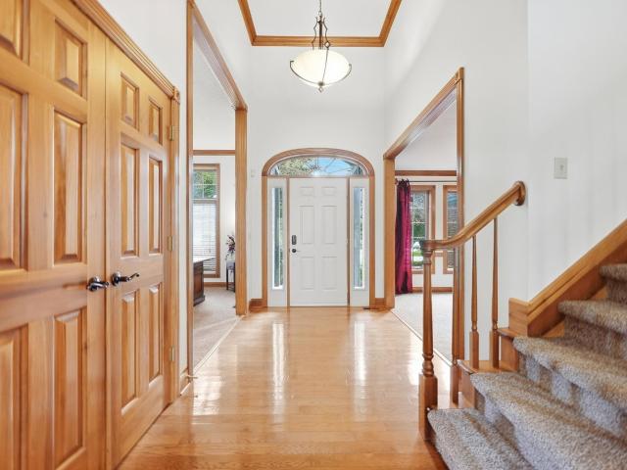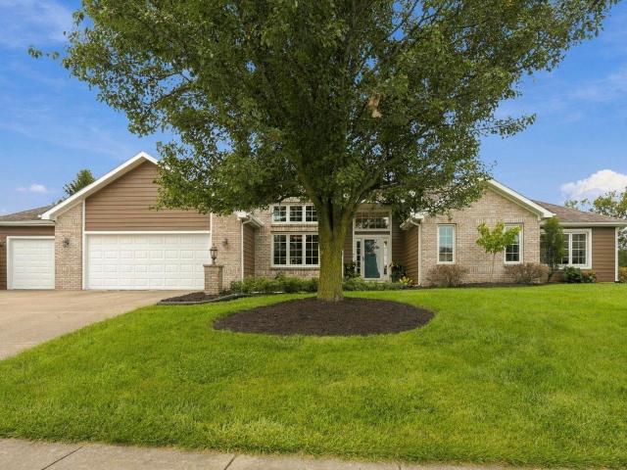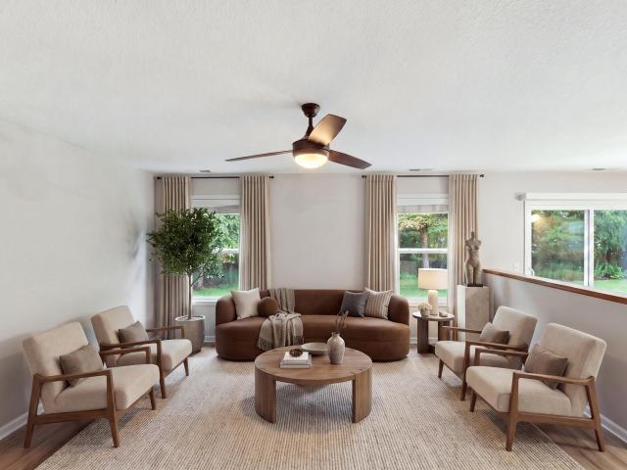
286 properties for sale in Plantation Of Aboite

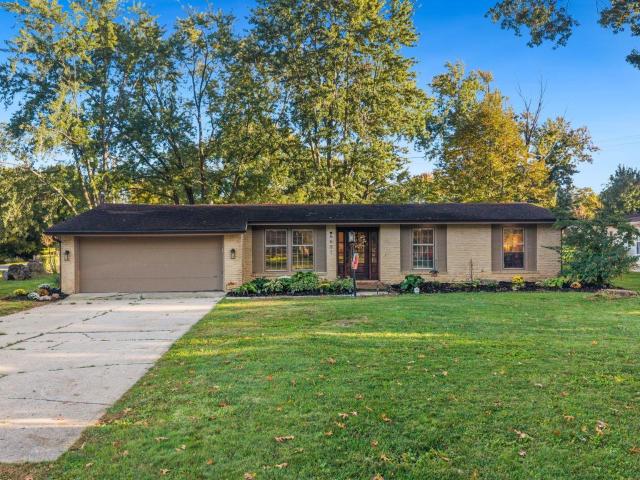
6601 Goodrich Road
View photo
House · for sale
USD 239,900
USD 140/sq.ft
6601 Goodrich Road
Plantation Of Aboite
· 1,711 sq.ft · 3 Bedrooms · 1 Bath · House
· Office room · Fireplace
Plantation Of Aboite · 1,711 sq.ft · 3 Bedrooms · 1 Bath · House · Office room · Fireplace
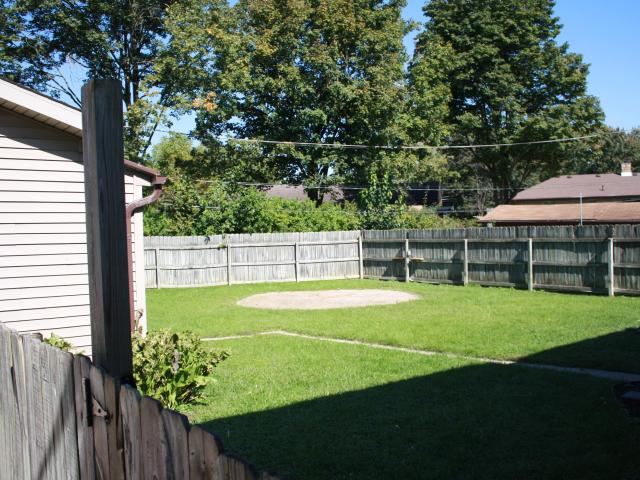
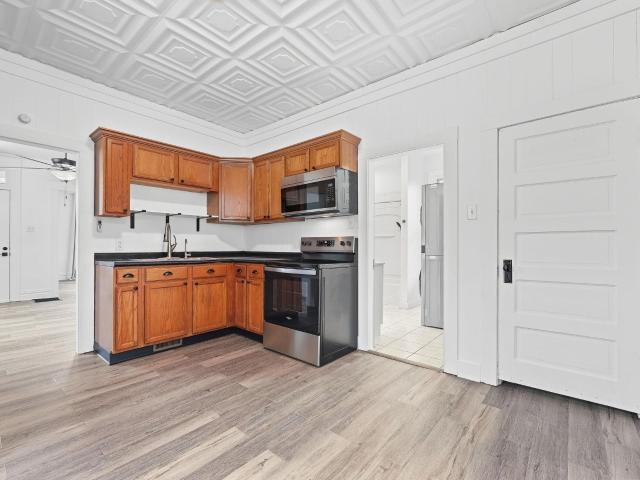
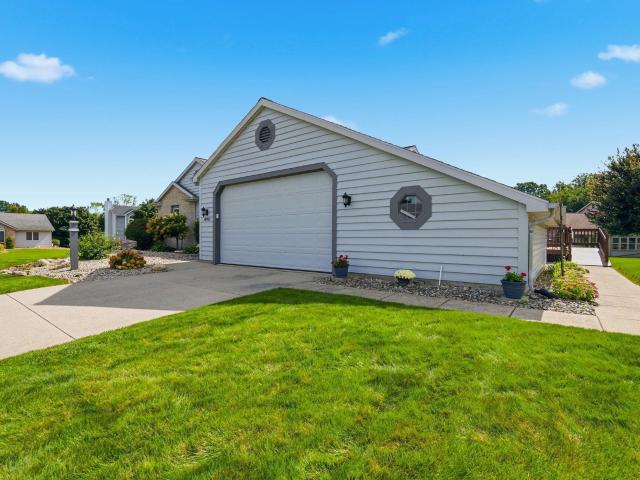
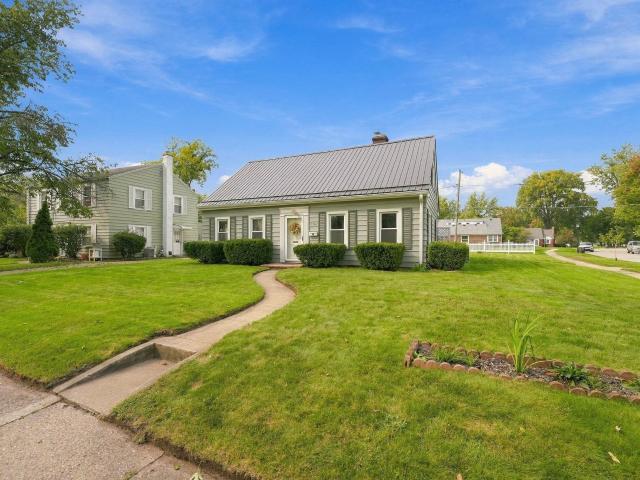
Welcome to this 3 bedroom, 1 bath home in southwest Fort Wayne, offering plenty of potential and a unique layout with two separate living spaces! The back oversized living room features a very nice wood burning fireplace for the chilly fall days. Situated on an oversized corner lot, this property provides extra outdoor space and flexibility for everyday living, entertaining, or creating the perfect outdoor retreat. Inside, enjoy the versatility of two distinct living areas, ideal for relaxing, hosting guests, or setting up a home office or hobby space. Whether you're a first-time homebuyer, looking to downsize, this home offers plenty of possibilities in a convenient southwest Fort Wayne location. Don't miss your chance to make this property your own!
USD 239,900
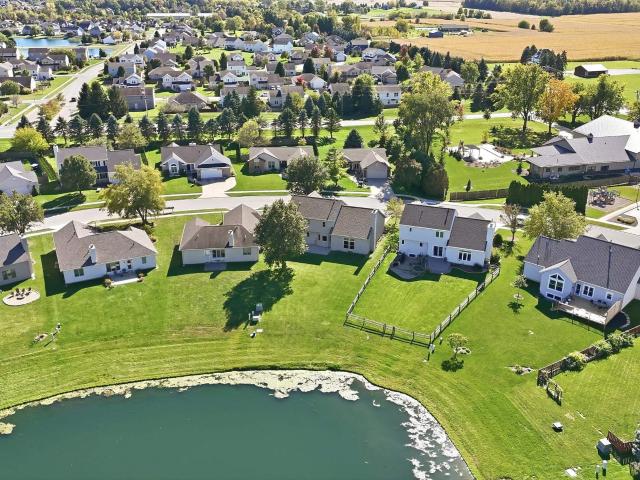
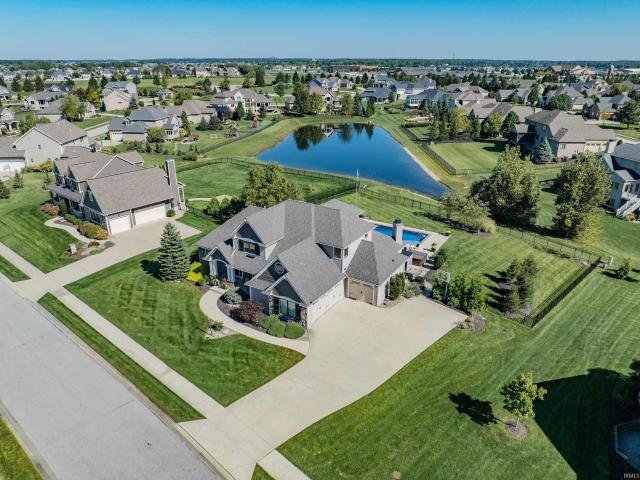
15224 S Harbourside Drive
View photo
House · for sale
USD 374,900
USD 154/sq.ft
15224 S Harbourside Drive
Plantation Of Aboite
· 2,422 sq.ft · 4 Bedrooms · 2 Baths · House
· Patio · Garden · Parking · Cellar
Plantation Of Aboite · 2,422 sq.ft · 4 Bedrooms · 2 Baths · House · Patio · Garden · Parking · Cellar
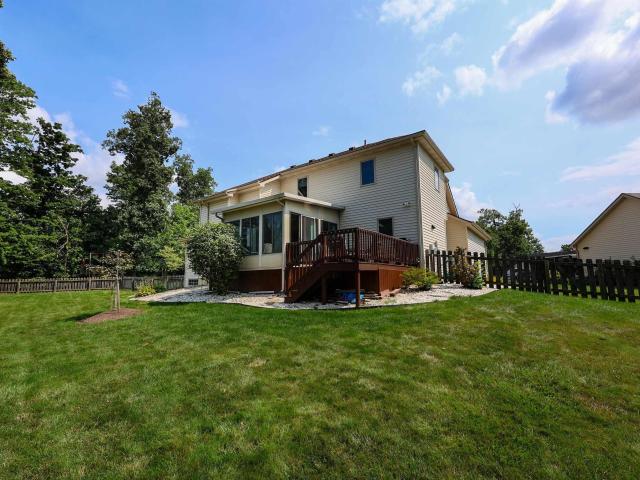
Roof, windows, hvac system AND water heater all new within the last 5 years? !Stop the car. This one-owner home has nearly 2,500 square feet on a daylight basement in Jonathan's Landing and is the perfect canvas for your next home. Finish the lower level and you've got just over 3,000 square feet and gorgeous backyard views to boot. With 4 generous sized bedrooms, 2.5 baths, and separate living and family rooms, there's plenty of room to spread out here. Head out back and enjoy the pond views and extra large patio, perfect for grilling out or sitting around a cozy fall campfire. Home's interior has been freshly painted and exterior painting was completed just last year. Most main level flooring new within the last few years. Large pick up truck or SUV? No problem. The two car garage boasts an 8 foot tall overhead door. This one truly has a lot to offer at a great price. Don't miss the chance to make it yours!
USD 374,900
1545 N Noyer Road
View photo
House · for sale
USD 374,900
USD 250/sq.ft
1545 N Noyer Road
Plantation Of Aboite
· 1,496 sq.ft · 3 Bedrooms · 2 Baths · House
· Patio · Fireplace · Equipped kitchen · Parking
Plantation Of Aboite · 1,496 sq.ft · 3 Bedrooms · 2 Baths · House · Patio · Fireplace · Equipped kitchen · Parking
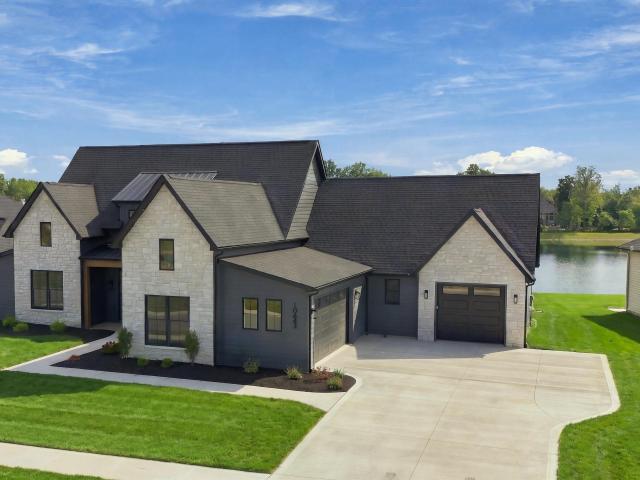
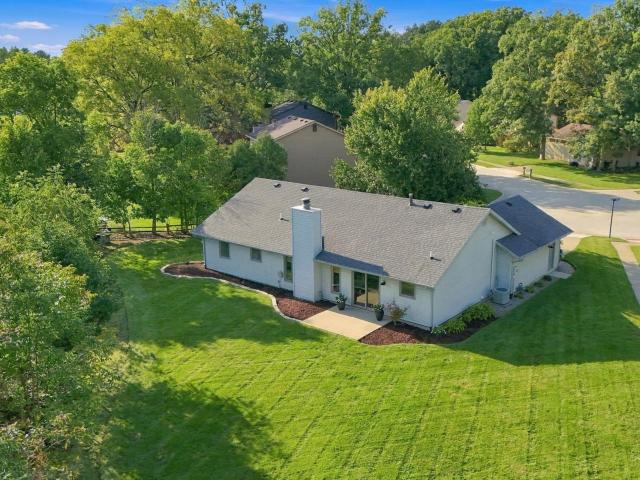
Stunning brand-new contemporary ranch on over half an acre! Experience the perfect blend of modern elegance, thoughtful design, and exceptional craftsmanship in this beautifully designed new construction home! Featuring an impressive open-concept floor plan with a desirable split-bedroom layout, this home offers both spacious living and privacy. Step inside to discover 9-foot ceilings throughout, complemented by a breathtaking cathedral ceiling in the great room. The stunning custom paneled accent wall with a sleek electric fireplace creates a sophisticated focal point, while custom windows throughout bring in an abundance of natural light. The beautifully appointed kitchen showcases gorgeous quartz countertops and contemporary finishes, making it ideal for everyday living and entertaining. Both the primary and main bathrooms feature stylish ceramic tile showers, adding a touch of luxury. Additional highlights include an epoxy-coated garage floor and a covered rear patio, perfect for r
USD 374,900
156 Catania Drive
View photo
House · for sale
USD 499,500
USD 233/sq.ft
156 Catania Drive
Plantation Of Aboite
· 2,142 sq.ft · 4 Bedrooms · 2 Baths · House
· Patio · Deck · Fireplace · Equipped kitchen · Parking · Cellar
Plantation Of Aboite · 2,142 sq.ft · 4 Bedrooms · 2 Baths · House · Patio · Deck · Fireplace · Equipped kitchen · Parking · Cellar
Full basement on a pond lot in Verona Lakes! Lancia Homes Trenton II offers 2,145 sq. Ft. with 4 bedrooms, 2.5 baths, a Loft, main-floor Office and 3-car garage. The main level has 9' ceilings and a Great Room with gas fireplace. The kitchen features quartz countertops, ceramic backsplash, stainless steel appliances, an island with breakfast bar and corner pantry. The main-floor Owners Suite includes a walk-in closet and private bath with dual sinks and a 5' shower. Upstairs are 3 additional bedrooms and a Loft. Quartz countertops are included in all baths. The separate Laundry Room includes cubbie lockers, washer and dryer. The full 1,336 sq. Ft. unfinished basement is rough plumbed for a future bath. Outside is a 13 x 12 deck with a 12 x 10 patio below, both overlooking the pond. The 3-car garage is finished with drywall and paint and includes pull-down attic access. Grading and seeding completed after closing per Lancias lawn schedule. Estimated completion mid-January
USD 499,500
10643 Kola Crossover
View photo
House · for sale
USD 960,000
USD 233/sq.ft
10643 Kola Crossover
Plantation Of Aboite
· 4,112 sq.ft · 4 Bedrooms · 4 Baths · House
· Fireplace · Parking · Cellar
Plantation Of Aboite · 4,112 sq.ft · 4 Bedrooms · 4 Baths · House · Fireplace · Parking · Cellar
Brand new custom-built 1-story home by Redfli Design Build in Chestnut Creek (MSD of Southwest Allen County Schools)! Situated on a quiet pond lot, this stunning modern layout offers 4 bedrooms, 4 full baths, and a 3-car attached garage. The main level features a clean, split-bedroom floor plan, a spacious living/great room with an electric fireplace, formal dining room, den, and a primary suite with a walk-in closet. The full finished daylight basement is built for entertaining, featuring a theatre room, wet bar with refrigerator, 4th bedroom, and a full bath. Enjoy outdoor relaxation on the covered porch overlooking the water. This house has tons of upgrades including under cabinet lighting, smart thermostat, smart electrical panel, motion activated lighting, EV car charger, Control 4 whole-home automation, business-grade Wi-Fi and wired coverage throughout the house and so much more! You don't want to miss this top of the line home conveniently located near Scott Rd and Chestnut Cre
USD 960,000
9606 Kasota Court
View photo
Condo · for sale
USD 359,900
USD 217/sq.ft
9606 Kasota Court
Plantation Of Aboite
· 1,658 sq.ft · 2 Bedrooms · 2 Baths · Condo
· Office room · Fireplace · Equipped kitchen · Parking
Plantation Of Aboite · 1,658 sq.ft · 2 Bedrooms · 2 Baths · Condo · Office room · Fireplace · Equipped kitchen · Parking
Low-Maintenance Living in Covington Reserve with Pond Views! Welcome to 9606 Kasota Ct, a meticulously maintained home in desirable Covington Reserve. This 2-bedroom, 2-bath home also offers a versatile office that can serve as a den, hobby room, or additional sleeping space. Enjoy peaceful pond views from the 10 x 14 screened-in porch, with an additional concrete patioideal for relaxing, entertaining, or enjoying your morning coffee. The open and comfortable interior features a gas fireplace, all kitchen appliances remaining, plus washer and dryer. The finished attic flooring provides valuable additional storage space, while the attached 2-car garage features an epoxy-coated floor. Recent improvements include a new roof in 6/2023, professional landscape upgrades in 6/2025 and a tub-to-shower conversion in 10/2025. The $280/month HOA provides significant convenience and peace of mind, including water/sewer, lawn mowing, snow removal to the front door for up to 2 snowfall, mulch, trimmi
USD 359,900
3006 Weatherstone Court
View photo
House · for sale
USD 345,000
USD 182/sq.ft
3006 Weatherstone Court
Plantation Of Aboite
· 1,894 sq.ft · 4 Bedrooms · 2 Baths · House
· Office room
Plantation Of Aboite · 1,894 sq.ft · 4 Bedrooms · 2 Baths · House · Office room
Welcome home to this impeccably maintained, turn-key retreat situated on a quiet cul-de-sac lot in the highly desirable Southwest Allen County School District! Offering the perfect blend of peaceful rural ambiance near local farmland with fast access to city amenities, this property delivers ideal location, exceptional space, and rare financial value with an assumable VA loan. Step inside to experience a bright, airy open floor plan designed for effortless living and entertaining. A dedicated home office on the main level provides the perfect quiet setup for remote work or study. Upstairs features four generously sized bedrooms, including a spacious primary suite complete with two private walk-in closets. Massive, oversized closet space continues throughout all bedrooms, ensuring storage is never an issue. With 4 bedrooms, 2.5 bathrooms, and abundant natural light, every inch of this home is crafted for comfort. Out back, relax or host seamlessly in your fully fenced yarda safe haven f
USD 345,000
942 Arthur Heights Drive
View photo
House · for sale
USD 349,900
USD 222/sq.ft
942 Arthur Heights Drive
Plantation Of Aboite
· 1,572 sq.ft · 3 Bedrooms · 2 Baths · House
· Patio · Fireplace · Equipped kitchen · Parking
Plantation Of Aboite · 1,572 sq.ft · 3 Bedrooms · 2 Baths · House · Patio · Fireplace · Equipped kitchen · Parking
Welcome home to this beautifully crafted 3-bedroom, 2-bath ranch offering 1,580 square feet of thoughtfully designed living space with peaceful pond views. Located in Arthur Heights (SACS), this open-concept home combines quality craftsmanship with modern comfort, making it perfect for everyday living and entertaining. The spacious great room features a cozy fireplace with floor to ceiling stone and flows seamlessly into the kitchen, where you'll find custom cabinetry with soft-close doors and drawers, an oversized pantry, and ample workspace for cooking and gathering. Just off the garage, the functional mudroom is complete with built-in lockers, providing the perfect drop zone for coats, shoes, and backpacks. Retreat to the private owner's suite featuring a generous bedroom, ensuite bath, and an oversized walk-in closet with plenty of room for storage and organization. Step outside to enjoy the covered patio, where you can relax and take in the multipule tranquil pond views
USD 349,900
805 Zenos Boulevard
View photo
House · for sale
USD 369,900
USD 208/sq.ft
805 Zenos Boulevard
Plantation Of Aboite
· 1,776 sq.ft · 4 Bedrooms · 2 Baths · House
· Patio · Garden · Equipped kitchen · Parking
Plantation Of Aboite · 1,776 sq.ft · 4 Bedrooms · 2 Baths · House · Patio · Garden · Equipped kitchen · Parking
Spacious two-story home in Bentley Estates. Main level den with a pocket door for privacy off the kitchen. The kitchen has custom cabinetry with quartz tops and a breakfast bar. Off the nook is a large patio overlooking the large backyard. The great room has a large picture window providing natural light. The second level has four bedrooms and two spacious bathrooms. Other features include: 9' ceilings on the main level, tankless gas water heater, Andersen high performance windows, luxury vinyl plank, hybrid polymer garage floor and two stage gas furnace
USD 369,900
7229 Haven Boulevard
View photo
House · for sale
USD 399,000
USD 145/sq.ft
7229 Haven Boulevard
Plantation Of Aboite
· 2,734 sq.ft · 4 Bedrooms · 2 Baths · House
· Parking
Plantation Of Aboite · 2,734 sq.ft · 4 Bedrooms · 2 Baths · House · Parking
Start Showing Date: 10/12/2026 COMING SOON | Showings begin Monday, October12! Open House Thursday, October 15 5pm-7pm This stunning 2,738 sq. Ft. GEM delivers spacious, thoughtfully designed living in the heart of Southwest Fort Wayne. Only four years old, this 4 bedroom, 2.5 bath beauty features a highly desirable main level primary suite with a luxurious bathroom retreat providing comfort and convenience right where you need it. 9ft ceiling on main level, cathedral ceiling in dinning area. The home includes a two car garage with a 4ft bump out, perfect for extra storage or lawn care materials. Enjoy a flexible floor plan with a main-level den and a huge upstairs loft ideal for entertaining, working from home, or creating the perfect flex space for your lifestyle. Sitting on a larger lot, youll love the extra outdoor room to relax, play, and gather, all while staying close to shopping, dining, schools, healthcare, and major roadways. Modern. Spacious. Family friendly. Move in ready.
USD 399,000
3640 Bass Road
View photo
House · for sale
USD 289,000
USD 99/sq.ft
3640 Bass Road
Plantation Of Aboite
· 2,895 sq.ft · 4 Bedrooms · 2 Baths · House
· Garden · Parking · Deck · Equipped kitchen · Cellar
Plantation Of Aboite · 2,895 sq.ft · 4 Bedrooms · 2 Baths · House · Garden · Parking · Deck · Equipped kitchen · Cellar
Start Showing Date: 10/9/2026 4 car garage, partially finished basement. Fenced yard. Back up generator. Close to everything. Walking trails shopping. Oversize LR with Hardwood flooring. Main level primary. Den or 4th bedroom. High end water softener and AO system. Kitchen has many cabinets and plenty of storage. Fresh paint and some flooring last couple of yrs. Mechanic or wood worker will love this extended oversize garage! New deck with rails. Air purifier. Garage great for mechanics or wood working, hobbies. Air purifier, Dehumidifier
USD 289,000
8415 Creekside Place
View photo
House · for sale
USD 310,000
USD 195/sq.ft
8415 Creekside Place
Plantation Of Aboite
· 1,582 sq.ft · 3 Bedrooms · 2 Baths · House
· Equipped kitchen
Plantation Of Aboite · 1,582 sq.ft · 3 Bedrooms · 2 Baths · House · Equipped kitchen
OPEN HOUSE Monday 09/28/26 from 11am. 1pm Charming, exceptionally clean, well-maintained, and move-in ready! Located at the end of a cul-de-sac, this home sits on a large lot with views of the woods and pond. Enjoy direct access to miles of walking trails that wind through the woods and surrounding neighborhoods. Located in the desirable Southwest Allen County Schools district, minutes from the YMCA, grocery stores, hospital, and shopping. The home features newer Maytag stainless steel kitchen appliances, a washer and dryer, and new luxury vinyl plank flooring
USD 310,000
2404 Sycamore Hills Drive
View photo
House · for sale
USD 825,000
USD 164/sq.ft
Updated
2404 Sycamore Hills Drive
Plantation Of Aboite
· 5,005 sq.ft · 5 Bedrooms · 4 Baths · House
· Garden · Office room · Fireplace · Equipped kitchen
Plantation Of Aboite · 5,005 sq.ft · 5 Bedrooms · 4 Baths · House · Garden · Office room · Fireplace · Equipped kitchen
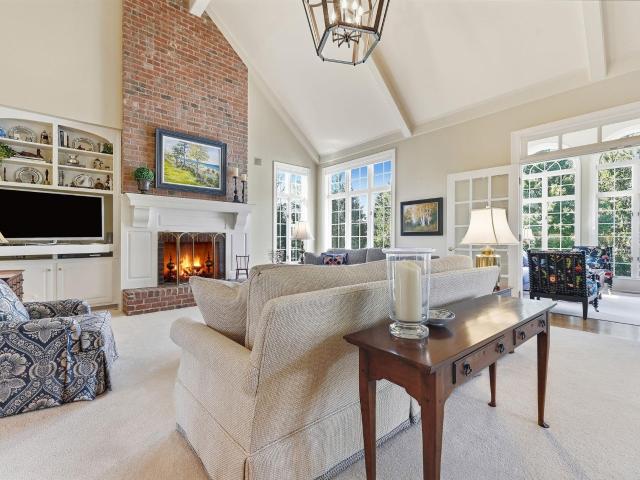
Nestled on a pristine, park-like lot, this stately and timeless Sycamore Colonial blends traditional charm with an airy New England aesthetic! Upon entering, formal dining and office spaces sister the two story Foyer with a traditional grand bridge walkway above! Continue to the Heart of the Home, where a sun-drenched Great Room with vaulted ceilings and majestic vertical spaces greets you! Take a breath as you view the architectural craftsmanship and intimate, yet grand, scale of the roomnotice a white milled fireplace capped with brick that reaches to the elevated overhead, and large french doors opening to a spectacular all season Sunroom Here, a sense of Nantucket surrounds you! White beadboard cathedral ceilings and stately married half-circle windows frame views of the large, level, backyard lined with privacy enhancing trees! The Kitchen features a large black island workspace, built-in desk, double ovens, and a breakfast peninsula. The sink overlooks the breakfast area, crowned
USD 825,000
12232 Blaceberry Drive
View photo
Condo · for sale
USD 299,900
USD 165/sq.ft
12232 Blaceberry Drive
Plantation Of Aboite
· 1,808 sq.ft · 3 Bedrooms · 3 Baths · Condo
· Fireplace · Equipped kitchen
Plantation Of Aboite · 1,808 sq.ft · 3 Bedrooms · 3 Baths · Condo · Fireplace · Equipped kitchen
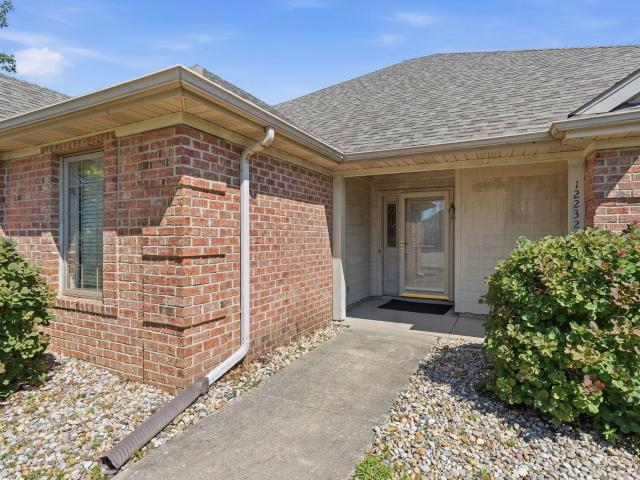
Welcome home to low maintenance living. No more worrying about mowing. Mowing and snow removal is taken care of for you all you have to do is maintain your flower beds in this well-maintained Villa. Inside this spacious three-bedroom, three bath home you'll find beautiful crown moldings and even a surround sound system already installed. Primary bathroom has a large walk-in shower. Enjoy the stacked stone gas fireplace with a beautiful Cherry wood mantle. The large kitchen has ceramic floors; Corian countertops and all the appliances stay. Enjoy the three-season room accessible from both the primary bedroom and the kitchen
USD 299,900
12818 Covington Manor Farms Road
View photo
House · for sale
USD 679,900
USD 127/sq.ft
12818 Covington Manor Farms Road
Plantation Of Aboite
· 5,328 sq.ft · 3 Bedrooms · 4 Baths · House
· Garden · Cellar
Plantation Of Aboite · 5,328 sq.ft · 3 Bedrooms · 4 Baths · House · Garden · Cellar
Tucked into the highly desired Covington Manor Farms addition, this modern Mediterranean-style ranch on a full basement blends timeless stucco architecture with warm, livable spaces across an impressive 5,338 total square feet. Set on nearly a full acre with mature trees and a fenced-in side yard. This quiet, well-established neighborhood offers privacy, shade, and proximity to scenic walking trails a rare combination in Fort Wayne. Enjoy peaceful evenings around the fire pit, perfect for relaxing or entertaining under the trees. The main floor offers all 3 bedrooms, including a spacious primary suite featuring an oversized layout, generous walk-in closet, and a beautifully appointed walk-in shower. The two additional bedrooms share a convenient Jack-and-Jill bathroom, while a half bath rounds out the main level for guests. The fully finished basement takes livability even further, offering a complete second living space with a living room, dining area, private office, bonus room, smal
USD 679,900
1317 Talullah Trail
View photo
House · for sale
USD 515,000
USD 212/sq.ft
1317 Talullah Trail
Plantation Of Aboite
· 2,422 sq.ft · 4 Bedrooms · 2 Baths · House
· Office room · Gym · Equipped kitchen · Cellar
Plantation Of Aboite · 2,422 sq.ft · 4 Bedrooms · 2 Baths · House · Office room · Gym · Equipped kitchen · Cellar
Welcome to your dream homean elegant, open-concept 4-bed, 2.5-bath retreat designed for modern living and effortless comfort. Set on a picturesque homesite withserene pond views, this newly built home blends style, function, and flexibility. The heart of the home is a bright, expansive main level where the kitchen, dining area, and living roomflow seamlessly togetherperfect for entertaining or simply enjoying everyday life. Large windows in the living room fill the room with natural light. The main-floor primary suite offersconvenience and privacy, featuring a spacious layout and a spa-inspired bathroom. Upstairs, three additional bedrooms provide plenty of room for family, guests, or a dedicated office. A full unfinished basement adds incredible potentialfuture home gym, theater, playroom, or extra storagethe choice is yours. With its open design, thoughtful layout, and peacefulpond setting, this home delivers the best of comfort, beauty, and possibility
USD 515,000
3560 Sandpoint Road
View photo
House · for sale
USD 269,900
USD 93/sq.ft
3560 Sandpoint Road
Plantation Of Aboite
· 2,874 sq.ft · 4 Bedrooms · 2 Baths · House
· Office room · Parking · Air conditioning · Cellar
Plantation Of Aboite · 2,874 sq.ft · 4 Bedrooms · 2 Baths · House · Office room · Parking · Air conditioning · Cellar
Enjoy the best of both worlds! Peaceful, country-like living with the convenience of being close to the city! Situated on nearly half an acre, this spacious 4 BR, two-bath home offers plenty of room inside and out, plus a finished basement providing valuable bonus living space for a family room, recreation area, home office, or more. Numerous updates within the past few years include beautiful granite countertops, stainless steel appliances, and a newer high-efficiency gas furnace and central air. A newer metal roof adds even more value and peace of mind. Outside, youll love the oversized detached two-car garage featuring a newer overhead door with remote! Perfect for parking, storage, hobbies, or a workshop. All appliances are included, making this home truly move-in ready. Nearly half an acre, four bedrooms, a finished basement, an oversized garage, and plenty of recent updates, enjoy a little taste of country living while staying close to city conveniences!
USD 269,900
8915 Sunburst Lane
View photo
House · for sale
USD 290,000
USD 167/sq.ft
8915 Sunburst Lane
Plantation Of Aboite
· 1,733 sq.ft · 3 Bedrooms · 2 Baths · House
· Fireplace · Equipped kitchen
Plantation Of Aboite · 1,733 sq.ft · 3 Bedrooms · 2 Baths · House · Fireplace · Equipped kitchen
Multiple offer's received, highest and best due by 9:00 pm 9/22/26. Enjoy the desirable Copper Hill setting of this well-maintained home, featuring, a peaceful cul-de-sac location, a generous. 37-acre lot, mature landscaping, and convenient access to Southwest Allen County amenities. With its flexible floor plan, inviting outdoor spaces, vaulted family room, and numerous updates, this home is ready to welcome its next owner. The inviting foyer opens to a spacious vaulted family room featuring a brick fireplace, built-ins, and two skylights that fill the space with natural light. The large eat-in kitchen offers Corian countertops, tile backsplash, and convenient access to the laundry area, while a separate dining room provides additional space for everyday meals and entertaining. The main-level owner's suite features a bay window, walk-in closet, double vanity, and private commode room with a tub/shower combination. A three-season room extends the living space and opens to the fenced ba
USD 290,000
3424 Broadway
View photo
House · for sale
USD 100,649
USD 88/sq.ft
3424 Broadway
Plantation Of Aboite
· 1,141 sq.ft · 2 Bedrooms · 2 Baths · House
· Parking · Equipped kitchen · Air conditioning · Cellar
Plantation Of Aboite · 1,141 sq.ft · 2 Bedrooms · 2 Baths · House · Parking · Equipped kitchen · Air conditioning · Cellar
This home is eligible for 0% down conventional financing with no PMI and is also eligible for a grant to be used towards buyer's closing costs depending on buyer qualifications. Amazing opportunity with this 2 Bedroom & 2 FULL BATH Two Story on an unfinished basement plus a detached garage with tons of updates throughout! Enjoy a convenient location just steps from Foster Park and minutes from The Clyde, the Pub 07, Electric Works, Parkview Field and all that downtown Fort Wayne has to offer! Step inside to a bright and inviting main level featuring a spacious living room, dining room, bedroom, full bath and an eat-in kitchen with newer cabinets and appliances. Upstairs, youll find a generously sized second bedroom with its own private full bath and walk-in closet area. Recent updates include new central air, new stainless steel appliances, fresh paint, vinyl flooring on both levels, updated lighting and ceiling fans, replacement windows, refreshed bathrooms and more! Cute fenced-in ba
USD 100,649
8224 Sunny Hill Cove
View photo
House · for sale
USD 425,000
USD 122/sq.ft
8224 Sunny Hill Cove
Plantation Of Aboite
· 3,466 sq.ft · 3 Bedrooms · 3 Baths · House
· Office room · Gym · Cellar
Plantation Of Aboite · 3,466 sq.ft · 3 Bedrooms · 3 Baths · House · Office room · Gym · Cellar
Start Showing Date: 10/9/2026 This meticulously maintained 3-bedroom, 4-bathroom home at Falls of Beaver Creek offers the floor plan so many buyers are searching for: a primary suite on the main level. Upstairs, two additional bedrooms share a versatile loft, a perfect spot for a home office, reading nook, playroom, or media space. Plus, there's a three-season room offering even more space for relaxation and entertainment. The real surprise is downstairs. The finished daylight basement brings in natural light and features two bonus rooms ready for a home gym, hobby room, guest space, or craft studio, plus plumbing already in place for a wet bar. More pictures to come soon! Clear your calendar and get your showing scheduled early!
USD 425,000
6732 Mallard Cove Terrace
View photo
Condo · for sale
USD 799,900
USD 190/sq.ft
Updated
6732 Mallard Cove Terrace
Plantation Of Aboite
· 4,209 sq.ft · 3 Bedrooms · 2 Baths · Condo
· Terrace · Fireplace · Equipped kitchen
Plantation Of Aboite · 4,209 sq.ft · 3 Bedrooms · 2 Baths · Condo · Terrace · Fireplace · Equipped kitchen
Enjoy wooded privacy, 4,200 sq. Ft. of spacious living, and the ease of villa ownership in one of southwest Fort Waynes most desirable communities. Tucked into a private cul-de-sac in Covington Creek, this extensively updated duplex villa offers a sought-after ranch floor plan with a walk-out lower level. Mature woods along the rear and side of the property create a peaceful, private setting near one of the communitys ponds and fountains. The main level features a generous great room with a vaulted ceiling and engineered hardwood flooring extending throughout much of the living space. A beautiful Den/Bedroom adds warmth and character with a fireplace, custom woodwork, and built-in bookshelves. The spacious main-floor primary suite includes two large walk-in closets and a beautifully updated ensuite bath. The open kitchen and dining area flow into a screened porch with Eze-Breeze windows, creating a comfortable space to enjoy the wooded surroundings while helping keep the porch protecte
USD 799,900
9520 Spurwood Court
View photo
House · for sale
USD 355,000
USD 156/sq.ft
9520 Spurwood Court
Plantation Of Aboite
· 2,271 sq.ft · 3 Bedrooms · 2 Baths · House
· Patio · Fireplace · Equipped kitchen
Plantation Of Aboite · 2,271 sq.ft · 3 Bedrooms · 2 Baths · House · Patio · Fireplace · Equipped kitchen
Open house Sunday 9/27 from 2-4pm! *. Welcome to 9520 Spurwood Court! This spacious 3-bedroom, 2.5-bath home offers over 2,200 square feet of living space on a generous lot in Southwest Fort Wayne. Inside, you'll find two separate living areas, an eat-in kitchen, formal dining room, wood-burning fireplace, and convenient main-floor laundry. Upstairs features three spacious bedrooms and two full baths. Step outside to enjoy the screened-in porch, vinyl privacy fence, storage shed, and a large concrete patio that extends to a firepit area. Perfect for relaxing or entertaining outdoors. Recent upgrades include a new HVAC system that is less than a year old. Conveniently located near shopping, dining, parks, and everyday amenities, this home offers plenty of space both inside and out. Schedule your showing today!
USD 355,000
1176 Arthur Heights Drive
View photo
House · for sale
USD 474,900
USD 117/sq.ft
1176 Arthur Heights Drive
Plantation Of Aboite
· 4,036 sq.ft · 4 Bedrooms · 2 Baths · House
· Garden · Parking · Equipped kitchen · Cellar
Plantation Of Aboite · 4,036 sq.ft · 4 Bedrooms · 2 Baths · House · Garden · Parking · Equipped kitchen · Cellar
Heller Homes is proud to present the'Henry' in the Arthur Heights addition SACS. This BRAND NEW home features 2,523 Square Feet of living space. 2-story Foyer and Great Room, beautiful cathedral ceiling in Nook. Timeless Stone & Vinyl faade. 1-YR & 10-YR New Home Warranties and Appliance Allowance and lawn included in price! *MAIN LEVEL: Two-story Foyer leads past the den and staircase into inviting 2-story Great Room w/ breathtaking wall of windows overlooking the backyard and tranquil pond. Open plan from Great Room to Nook and gourmet Kitchen (feat. Custom cabinetry, oversized island with bar, walk-in-pantry). Spacious yet cozy Master w/ en-suite feat. Double Vanity, 5' Shower. Huge Master Walk-In-Closet! *UPSTAIRS: Loft space, 3 more beds up, and 2nd Full Bath. Stairs and top landing overlooking the Foyer and Great Room below! Full 2 car garage allows for all of your storage needs. Full unfinished basement features 9' ceilings and 1/2 bath rough
USD 474,900
12112 Blairmore Court
View photo
House · for sale
USD 534,900
USD 124/sq.ft
12112 Blairmore Court
Plantation Of Aboite
· 4,284 sq.ft · 4 Bedrooms · 4 Baths · House
· Garden · Deck · Fireplace · Equipped kitchen · Swimming pool
Plantation Of Aboite · 4,284 sq.ft · 4 Bedrooms · 4 Baths · House · Garden · Deck · Fireplace · Equipped kitchen · Swimming pool
An entertainers dream in prestigious Sycamore Hills! Set on a corner lot along the golf course, this home offers a private backyard built for making the most of summer. The in-ground pool has a new liner, with the deck close by for grilling, relaxing, and keeping the conversation going. Inside, large windows frame the fireplace, while the kitchen offers custom cabinetry w/ island, stainless steel appliances, and a breakfast area overlooking the gardens and pool. Enjoy the convenience of a main-level primary suite with washer and dryer and large walk-in closet. Upstairs you will find 3 generously sized bedrooms and two full baths including a jack-and-jill and private bath suite for one room. The finished lower level is ready for a crowd, with a large bar, projector for movie nights and game days, and open space for billiards and more. All A/V equipment stays. A bonus room with an attached full bath adds even more flexibility, and an unfinished room offers room for future plans. The home
USD 534,900
12225 Southampton Drive
View photo
House · for sale
USD 479,900
USD 123/sq.ft
Updated
12225 Southampton Drive
Plantation Of Aboite
· 3,875 sq.ft · 3 Bedrooms · 2 Baths · House
· Patio · Garden
Plantation Of Aboite · 3,875 sq.ft · 3 Bedrooms · 2 Baths · House · Patio · Garden
Here is your GREAT OPPORTUNITY to own a well maintained and stunning home in SW Ft. Wayne! This homeowner lovingly added NEW Windows, NEW Wood Flooring in the Great Room, FRESH NEW carpet, a FULL PRIVACY FENCE, Generator, and a Stamped Concrete Patio in the backyard oasis! Enjoy amenities close by such as shopping, schools, restaurants, hospitals AND easy access to I-69! The entire home was just painted last week! DON'T MISS YOUR CHANCE to own a home in Eagle Creek where homes rarely become available!
USD 479,900
2703 Painted Desert Run
View photo
House · for sale
USD 234,900
USD 181/sq.ft
2703 Painted Desert Run
Plantation Of Aboite
· 1,292 sq.ft · 3 Bedrooms · 2 Baths · House
· Parking
Plantation Of Aboite · 1,292 sq.ft · 3 Bedrooms · 2 Baths · House · Parking
An amazing opportunity for a turnkey ranch home in a quiet neighborhood! This 3 bedroom, 2 bathroom beauty boasts fresh paint, brand new carpet and a 2 car garage. The spacious primary suite features a large walk in closet. This home has been pre-inspected, so no surprises, and you can buy with peace of mind! Close to Sweetwater, Lima Rd shopping, and a short drive from downtown Fort Wayne. Affordable opportunities like this don't come along often, so be sure to schedule your private showing TODAY!
USD 234,900
2931 Greythorne Court
View photo
House · for sale
USD 879,900
USD 210/sq.ft
2931 Greythorne Court
Plantation Of Aboite
· 4,176 sq.ft · 4 Bedrooms · 4 Baths · House
· Garden · Equipped kitchen · Cellar
Plantation Of Aboite · 4,176 sq.ft · 4 Bedrooms · 4 Baths · House · Garden · Equipped kitchen · Cellar
An extensive remodel brings a fresh, luxe perspective to this Buescher-built former model home, pairing beautifully updated interiors with a waterfront backyard designed as a true retreat. A reimagined kitchen, on-trend fixtures and refined finishes elevate the generous living spaces, while a main-floor primary suite and fully finished basement offer flexibility for everyday living and entertaining. Located on a cul-de-sac street in the desirable Grey Oaks neighborhood, this 4 BR, 4.5 BA Southwest Allen County stunner features new white oak LVP flooring and carpet throughout, fresh neutral paint and updated lighting and fixtures. The spacious open-concept eat-in kitchen combines new quartz countertops, a tile backsplash, a generous island and a walk-in pantry with a fleet of newer stainless appliances. Expansive windows fill the space with natural light and frame the waterfront views. The main-floor primary en-suite provides a spa-like escape with a well-appointed private bath, generou
USD 879,900
10301 Copper Tree Place
View photo
House · for sale
USD 324,900
USD 150/sq.ft
10301 Copper Tree Place
Plantation Of Aboite
· 2,164 sq.ft · 3 Bedrooms · 2 Baths · House
· Patio · Fireplace · Parking · Cellar
Plantation Of Aboite · 2,164 sq.ft · 3 Bedrooms · 2 Baths · House · Patio · Fireplace · Parking · Cellar
Start Showing Date: 10/3/2026 Rare Aboite ranch on finished basement with 10ft garage bump out AND 10ft overhead door that is the perfect fit for camper/full size vehicle. Meticulously manicured lawn/landscaping. Open, cathedral beamed-ceiling great room with brick/gas log fireplace for cozy fall nights. Quality Andersen windows with replacement Andersen patio door. Newer plush carpet throughout the main floor and luxury vinyl plank. Tons of cabinetry with oversized dining area, tiled backsplash, Corian countertops, breakfast bar and newer stainless appliances plus PANTRY. Custom walk-in shower in the primary bathroom. Spectacular finished lower level with open living space, an abundance of storage and large workshop area
USD 324,900
2302 Wawonaissa Trail
View photo
House · for sale
USD 264,900
USD 120/sq.ft
2302 Wawonaissa Trail
Plantation Of Aboite
· 2,196 sq.ft · 4 Bedrooms · 2 Baths · House
· Fireplace · Equipped kitchen · Air conditioning · Cellar
Plantation Of Aboite · 2,196 sq.ft · 4 Bedrooms · 2 Baths · House · Fireplace · Equipped kitchen · Air conditioning · Cellar
Open House, Saturday, October 3rd from 11 to 1. Some homes are all about the updates. This one has the character and charm to go with them! This 4-bedroom, 2-full-bath Cape Cod in Indian Village pairs original character with meaningful improvements throughout, including hardwood floors, crown molding, built-ins and a fireplace. The kitchen features quartz countertops, an undermount composite sink and gooseneck faucet, along with stainless Samsung appliances. Downstairs, the partially finished basement has been refreshed with laminate flooring, new trim, LED can lighting and fresh paint, creating flexible space for relaxing, hobbies, work or play. Major improvements include a metal roof installed in 2024 with a transferable warranty and furnace and central air replaced in 2023. EverDry basement improvements completed in 2021 include a French drain, sump pump, waterproofing, and caulked windows, while an electric water heater was replaced in 2016. Vinyl windows add to the list of practic
USD 264,900
14809 Sandstone Drive
View photo
House · for sale
USD 509,900
USD 168/sq.ft
14809 Sandstone Drive
Plantation Of Aboite
· 3,035 sq.ft · 4 Bedrooms · 3 Baths · House
· Patio · Equipped kitchen · Parking · Cellar
Plantation Of Aboite · 3,035 sq.ft · 4 Bedrooms · 3 Baths · House · Patio · Equipped kitchen · Parking · Cellar
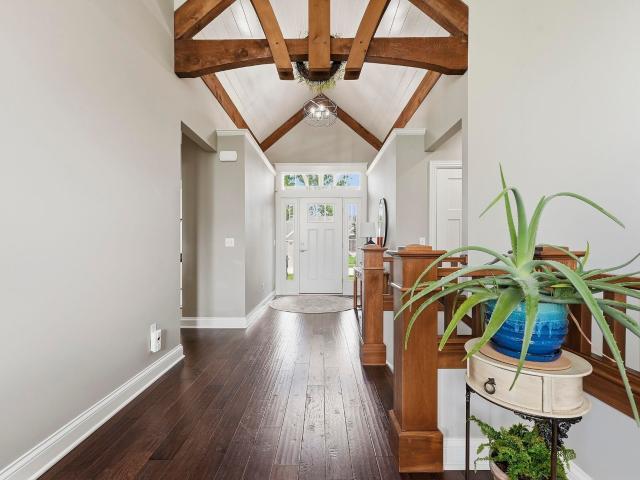
Start showing date: 10/1/2026 start showing date: thursday, october 1, 2026. Open house | thursday | october 1, 2026 | 4-6 pm. This stunning Craftsman-style ranch is situated on a full daylight basement and features distinctive wood-beam accents in the entryway. The well-appointed kitchen offers a large granite breakfast bar, a casual dining area, and stainless steel appliances. A thoughtfully designed split floor plan provides privacy and functionality. The primary suite includes a spacious walk-in closet and a spa-inspired bathroom featuring a beautifully tiled shower with dual showerheads and double vanities. The main level also includes a laundry room with a washer and dryer, along with two additional bedrooms that share a second full bathroom. The daylight basement offers a fourth bedroom, a third full bathroom, and additional living space. Outdoors, enjoy tranquil pond views from the private patio with pergola. A three-car garage provides ample parking and storage. This Bridgewat
USD 509,900

Get email alerts

Don't miss out: be the first to know about new properties

The alert was correctly created

On subscribing you accept the conditions of use and the privacy policy
Alert
Receive new ads in your inbox
Save this search
Receive alerts for new listings

We'll send you an email when we have new properties for: "Properties for sale in Plantation Of Aboite"

The alert was correctly created

Covington Chase, Fort Wayne city Wayne township Allen County Indiana
Shores Of Oakborough
Get email alerts and be the first to see new listings
Required field
On subscribing I accept the terms of the privacy policy
Perfect! You'll soon start receiving new listings via email
Alert
Receive an email when we have new ads for Properties for sale in Plantation Of Aboite
Save this search
Filters

Bedrooms

Size (sq.ft)

sq.ft
sq.ft

Price

USD
USD

Property type

Bathrooms

Clear all filters
Receive notifications when new entries are published.