310 properties for sale in Plantation Of Aboite

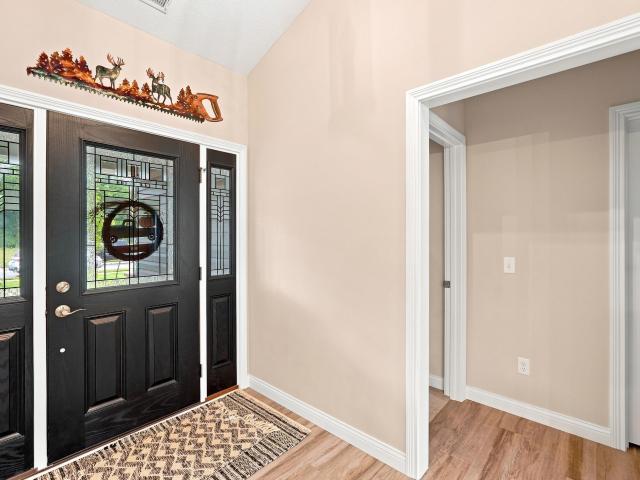
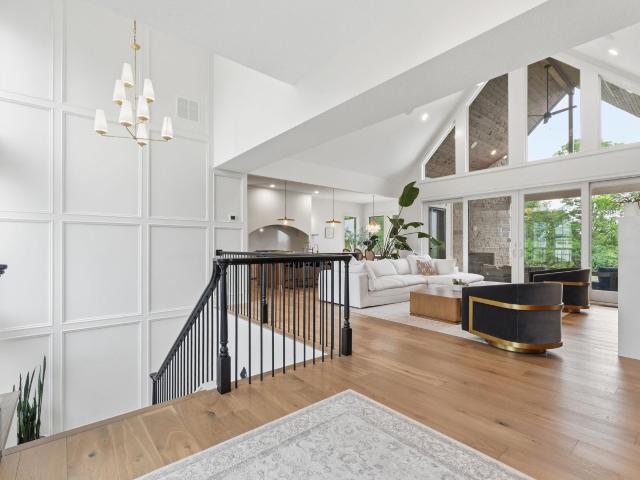
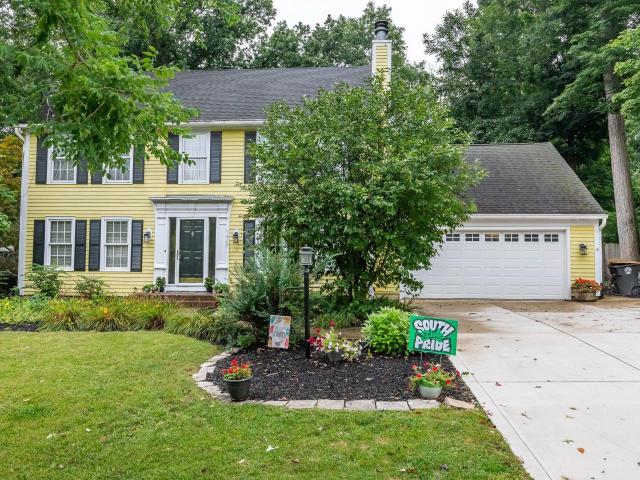
3829 Aboite Lake Drive
View photo
House · for sale
USD 275,000
USD 169/sq.ft
3829 Aboite Lake Drive
Plantation Of Aboite
· 1,625 sq.ft · 3 Bedrooms · 2 Baths · House
· Patio · Garden · Equipped kitchen · Parking
Plantation Of Aboite · 1,625 sq.ft · 3 Bedrooms · 2 Baths · House · Patio · Garden · Equipped kitchen · Parking
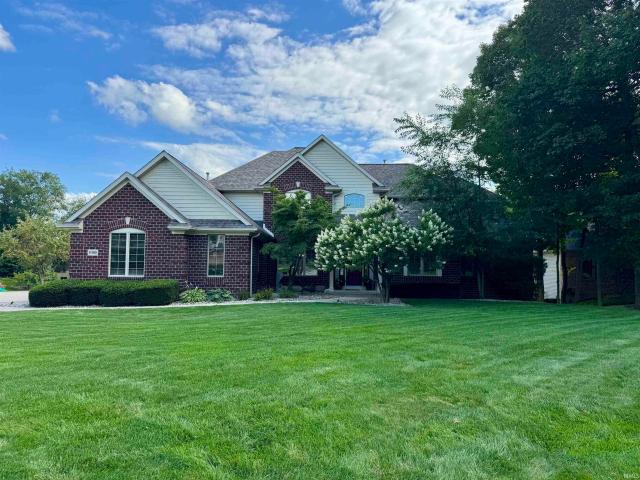
Stunning casual modern chic in aboite's desirable aspen village! 1630SF 3BR 2.5BA. The Fresh Casual Curb Appeal sets the stage for the Stylish Casual Living spaces & comfort you'll find throughout this FRESHLY UPGRADED & IMPROVED Custom 2-Story Home! Every Expensive Update Done! Every Detail Covered! A Foyer Entry with Graceful Open Stair leads past a Formal Living & Dining Room and into a HEARTH FAMILY ROOM and Casual Dining with Walk Out to DINING PATIO & The ULTIMATE BACK YARD! The Casual Dining Room flows into A COOK'S KITCHEN featuring Hardwood Cabinets, Abundant Counterspace, Pantry & Upgraded Appliances! The Stylish Decor & Calming Color Scheme set a peaceful tone throughout. Comfort awaits in THE PRIMARY SUITE with its En Suite SPA BATH & Dual Walk-In Closets & 2 other comfortably sized bedrooms! 2 Car Oversized HEATED GARAGE with Storage Attic! LUSHLY LANDSCAPED & FENCED YARD with Private Patio, Two Sheds & Steps from Community Green & Aboite Trail System! Whole House Attic Fa
USD 275,000
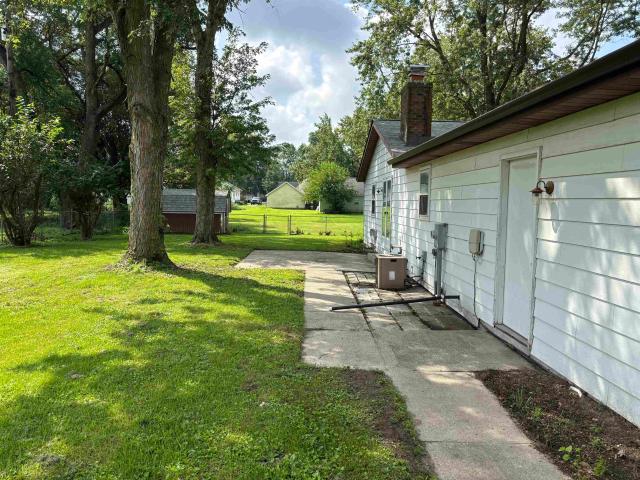
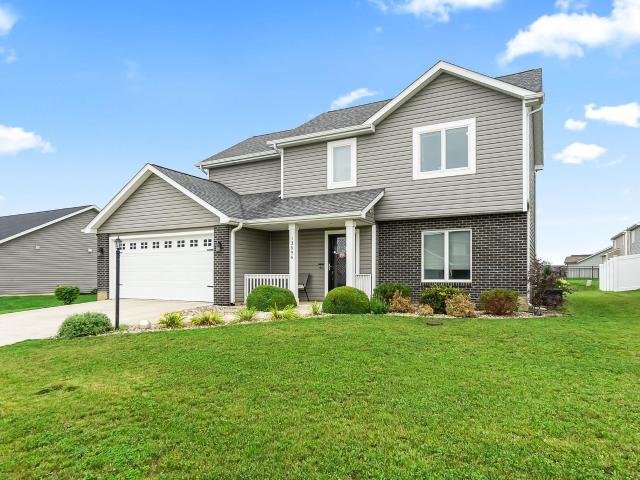
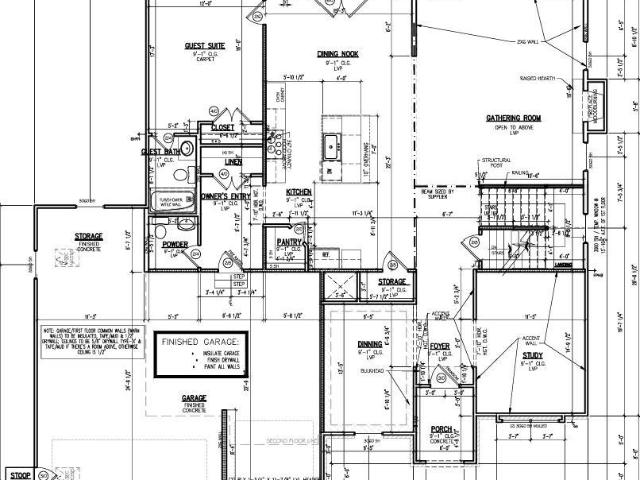
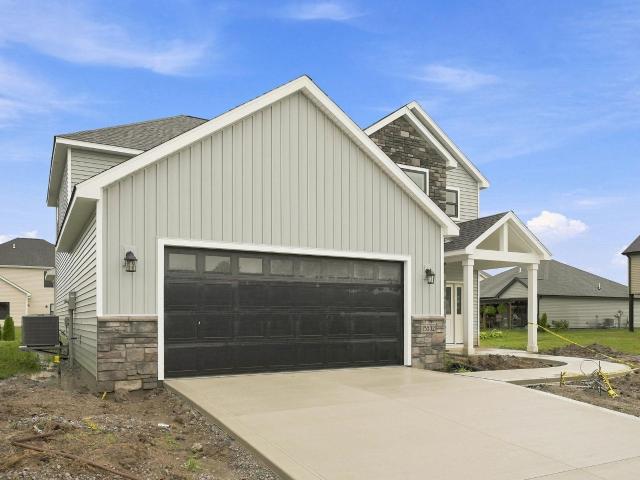
5405 Fernwood Avenue
View photo
House · for sale
USD 225,000
USD 145/sq.ft
5405 Fernwood Avenue
Plantation Of Aboite
· 1,550 sq.ft · 3 Bedrooms · 2 Baths · House
· Garden · Parking · Cellar
Plantation Of Aboite · 1,550 sq.ft · 3 Bedrooms · 2 Baths · House · Garden · Parking · Cellar
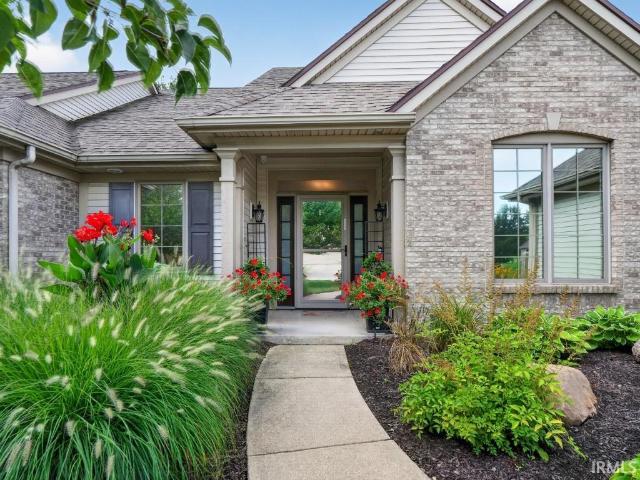
Very nice floor plan large ranch, laced ceilings, FP. 3 bedrooms, 2 full baths on full basement. This home has a double lot, shed, fenced in backyard, three large bedrooms are separated from each other, primary has its own bath. Great location off of Sandpoint rd. Newer roof, newer vinyl siding, paint inside, windows. Very large 2+ garage
USD 225,000
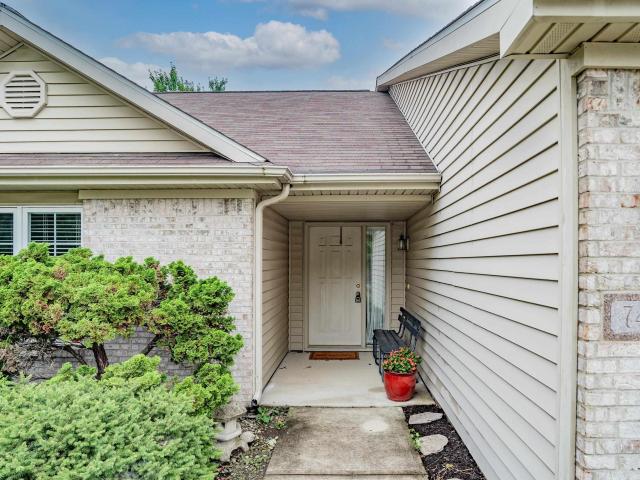
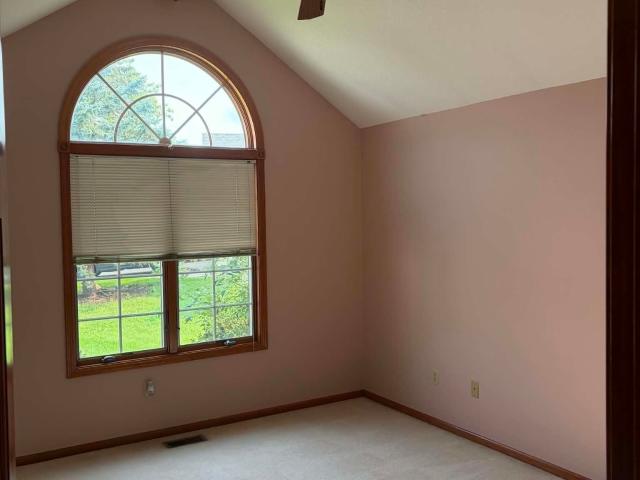
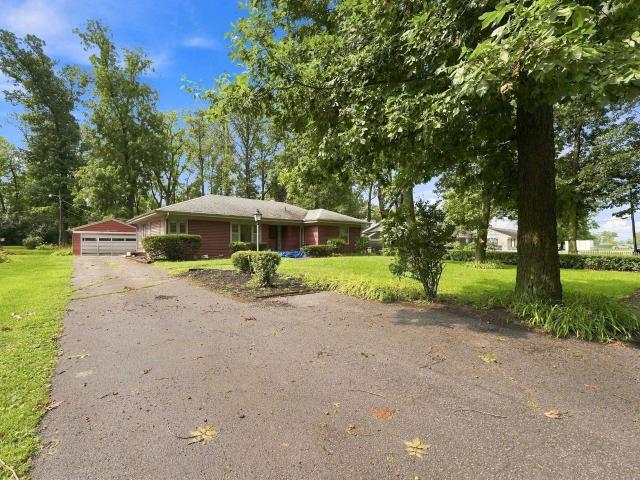
11103 Clarewood Court
View photo
House · for sale
USD 800,000
USD 157/sq.ft
11103 Clarewood Court
Plantation Of Aboite
· 5,091 sq.ft · 5 Bedrooms · 4 Baths · House
· Deck · Balcony · Equipped kitchen
Plantation Of Aboite · 5,091 sq.ft · 5 Bedrooms · 4 Baths · House · Deck · Balcony · Equipped kitchen
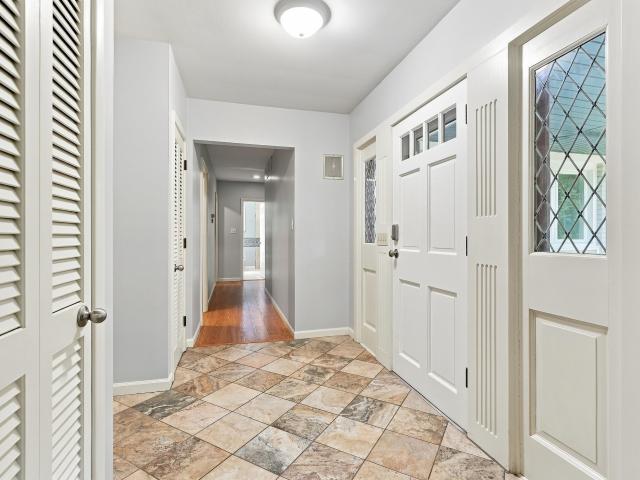
Private Luxury Oasis. Step into this custom Sullivan built home on a coveted, waterfront premier lot in prestigious Bittersweet Lakes, located within the highly sought-after SW Allen County School District. Thoughtfully updated for comfort and peace of mind, this exceptional home features all new roof, ultra-high-efficiency HVAC system, deck, and floor-to-ceiling insulated living room windows that fill the space with radiant natural light while keeping the heat out. Escape to your spacious primary suite and spa, featuring custom rain shower, body sprayers, relaxing jetted tub, and exceptional walk-in closet. Step onto your private balcony to enjoy morning coffee and revel in the tranquil lake view. Gourmet kitchen boasts custom cabinetry, granite countertops, high-end induction cooktop, and a stunning picture window showcasing the breathtaking waterfront view. The outdoor living experience is equally spectacular on the luxurious new deck, complete with a Sunsetter retractable awningper
USD 800,000
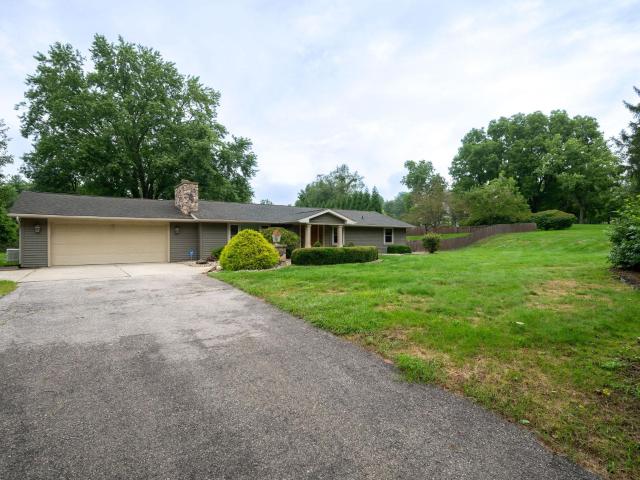
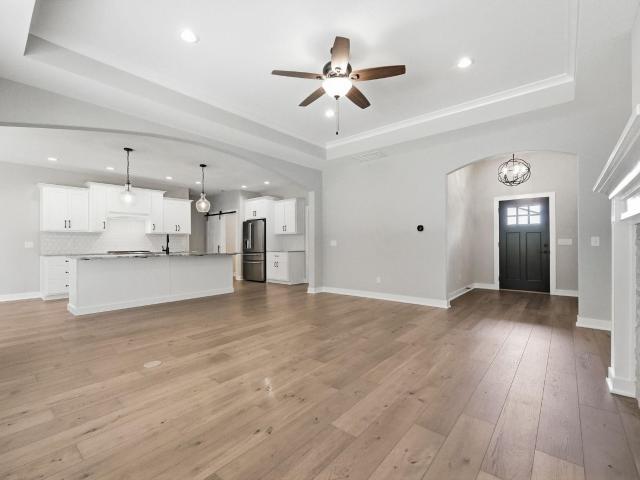
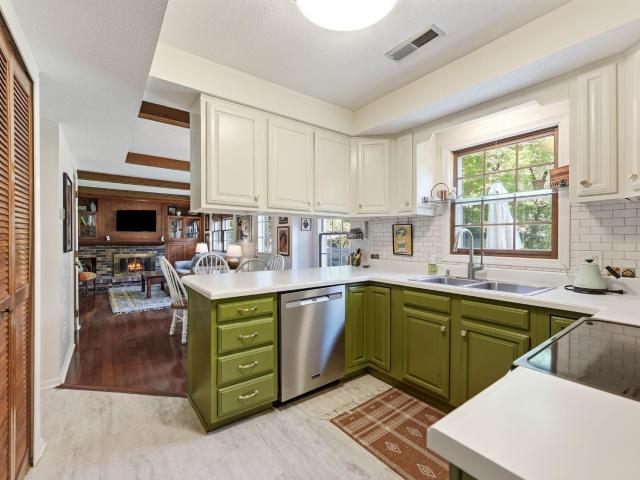
2816 Covington Reserve Parkway
View photo
Condo · for sale
USD 425,000
USD 189/sq.ft
2816 Covington Reserve Parkway
Plantation Of Aboite
· 2,239 sq.ft · 3 Bedrooms · 2 Baths · Condo
· Patio · Fireplace · Equipped kitchen
Plantation Of Aboite · 2,239 sq.ft · 3 Bedrooms · 2 Baths · Condo · Patio · Fireplace · Equipped kitchen
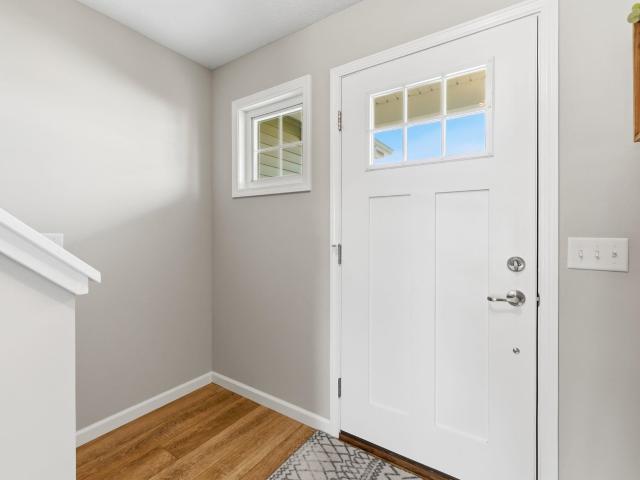
Start Showing Date: 8/22/2026 Stunning 3-bedroom villa in desirable Covington Reserve with more than 2,200 sq. Ft. extensive upgrades, beautiful pond views, and exceptional pride of ownership! This 3-bedroom, 2-full-bath home is in pristine condition and ready for its new owner. The welcoming foyer features luxury vinyl plank flooring and 9' ceilings and opens to a spacious great room with 10' ceilings and a wall of windows providing abundant natural light and gorgeous views of the pond. A dramatic floor-to-ceiling stone fireplace with an electric LED insert creates a beautiful focal point. Just off the great room, the dining area is surrounded by 10 windows showcasing even more stunning water views. Step outside to the newer stamped concrete patio, resealed in August 2026, surrounded by custom landscaping and an arborvitae privacy wall. The chef's island kitchen features granite countertops, stone backsplash and accent walls, built-in wine racks, a desk area, two pantries, and all app
USD 425,000
3529 Rosewood Drive
View photo
House · for sale
USD 349,900
USD 190/sq.ft
3529 Rosewood Drive
Plantation Of Aboite
· 1,841 sq.ft · 4 Bedrooms · 2 Baths · House
· Parking · Cellar
Plantation Of Aboite · 1,841 sq.ft · 4 Bedrooms · 2 Baths · House · Parking · Cellar
A two-minute drive off the busy Jefferson corridor, in a wooded setting that feels miles away from the city, surrounded by nature. On a 1.8-acre densely wooded lot, where you're more likely to see wildlife than a neighbor, this mid-century modernstyled ranch offers the perfect blend of privacy and convenience within Southwest Allen County Schools. The open living areas feature large windows that frame beautiful wooded views, built-in details, and a semi-open floor plan with hard surface flooring throughout the main level. The home includes three bedrooms, one a master suite, with multiple updated bathrooms, plus a partially finished basement with an additional living room, bonus room, and generous storage space. Enjoy the outdoors from the wrap-around porch and multiple seating areas overlooking the trees. A two-car garage and circular driveway provide ample parking and convenience. A new roof will be installed prior to closing, and the home was recently connected to city sewer
USD 349,900
1068 Matteoti Court
View photo
House · for sale
USD 519,900
USD 159/sq.ft
1068 Matteoti Court
Plantation Of Aboite
· 3,251 sq.ft · 4 Bedrooms · 2 Baths · House
· Fireplace · Equipped kitchen · Parking
Plantation Of Aboite · 3,251 sq.ft · 4 Bedrooms · 2 Baths · House · Fireplace · Equipped kitchen · Parking
Welcome home to this beautifully maintained, custom-built home by Carriage Place Homes, offering over 3,300 square feet of finished living space and only four years old! Tucked in on a cul-de-sac street in the highly sought-after SWAC school district, this home combines thoughtful design, beautiful finishes and an abundance of space. The bright, open main level features a gorgeous kitchen with quartz countertops, custom white cabinetry, stainless steel appliances and a large eat in bar, all flowing seamlessly into the dining and living areas. The inviting great room is filled with natural light and anchored by a beautiful fireplace. Upstairs, the spacious primary suite offers a fantastic layout with a large walk-in closet that conveniently connects directly to the laundry rooma feature youll quickly wonder how you ever lived without! Generously sized additional bedrooms and beautifully finished bathrooms provide plenty of room throughout. Coming in from the garage, the mudroom creates
USD 519,900
7683 Haven Boulevard
View photo
House · for sale
USD 515,000
USD 232/sq.ft
7683 Haven Boulevard
Plantation Of Aboite
· 2,217 sq.ft · 3 Bedrooms · 2 Baths · House
· Fireplace · Equipped kitchen · Parking
Plantation Of Aboite · 2,217 sq.ft · 3 Bedrooms · 2 Baths · House · Fireplace · Equipped kitchen · Parking
Welcome to 7683 Haven Blvd, a stunning Kiracofe-built ranch in the desirable southwest Fort Wayne community of The Haven! This beautifully designed 3-bedroom, 2.5-bath home offers 2,218 square feet of thoughtfully designed living space, all conveniently located on one level. From the moment you arrive, the Craftsman-style exterior welcomes you with stacked stone accents, shake siding, tapered columns, a carriage-style garage door, and a covered front porch. Step inside and you'll immediately love the bright, open feel of this home. The spacious great room features a cozy gas fireplace and plenty of natural light, creating the perfect spot to relax or gather with family and friends. Just off the great room, the gorgeous kitchen is sure to impress with an oversized 7-foot island, breakfast bar seating, beautiful cabinetry, quartz countertops, tile backsplash, stainless-steel appliances, and plenty of room to entertain. The primary suite offers a peaceful retreat with a spacious layout an
USD 515,000
13596 Palmetto Pass
View photo
House · for sale
USD 319,900
USD 195/sq.ft
13596 Palmetto Pass
Plantation Of Aboite
· 1,636 sq.ft · 4 Bedrooms · 2 Baths · House
· Office room · Equipped kitchen · Parking
Plantation Of Aboite · 1,636 sq.ft · 4 Bedrooms · 2 Baths · House · Office room · Equipped kitchen · Parking
Welcome to this beautifully designed 4-bedroom, 2.5-bath home in the award-winning Southwest Allen County School District! Offering an inviting open-concept floor plan, this home is perfect for both everyday living and entertaining. The spacious island kitchen provides plenty of workspace and flows into the main living area, creating a warm and connected gathering space. The main-level den, tucked behind a convenient pocket door, offers the perfect spot for a home office, study, or quiet retreat. The spacious primary suite is a true highlight, featuring a generous walk-in closet and a private bath designed for comfort and relaxation. Enjoy peaceful pond views from the home, along with the convenience of a 2-car garage and plenty of thoughtfully designed living space. With four bedrooms, flexible living areas, and an outstanding location in SWAC schools, this home delivers an exceptional combination of comfort, style, and valueall for under $320,000. A great opportunity to own a beautif
USD 319,900
7404 Montclair Drive
View photo
Condo · for sale
USD 210,000
USD 148/sq.ft
7404 Montclair Drive
Plantation Of Aboite
· 1,410 sq.ft · 2 Bedrooms · 2 Baths · Condo
· Fireplace
Plantation Of Aboite · 1,410 sq.ft · 2 Bedrooms · 2 Baths · Condo · Fireplace
This 2-bedroom, 2-full bath home with a versatile loft was loved by a meticulous owner, and it shows. Move in and simply live, not renovate. Lawn care and snow removal (after 3') are handled for you, giving you back your weekends for the things that actually matter. Evenings here mean curling up by the gas log fireplace, and everyday living is easy with all appliances included. Need extra storage for holiday decor or off-season gear? The pull-down attic with floored space has you covered. Tucked in a prime location with easy access to shopping, dining, and everyday essentials, and zoned for Southwest Allen County Schools, this one is ready for you to make it home. Don't miss it!
USD 210,000
6902 W Hamilton Road
View photo
House · for sale
USD 369,900
USD 233/sq.ft
6902 W Hamilton Road
Plantation Of Aboite
· 1,582 sq.ft · 4 Bedrooms · 1 Bath · House
Plantation Of Aboite · 1,582 sq.ft · 4 Bedrooms · 1 Bath · House
Great country setting, Pine trees, quiet and peaceful, 3-bedroom ranch, 1.5 baths, and a large dining room
USD 369,900
12440 Blue Jay Trail
View photo
House · for sale
USD 849,900
USD 243/sq.ft
12440 Blue Jay Trail
Plantation Of Aboite
· 3,488 sq.ft · 3 Bedrooms · 2 Baths · House
· Equipped kitchen
Plantation Of Aboite · 3,488 sq.ft · 3 Bedrooms · 2 Baths · House · Equipped kitchen
Open house. Sunday, 8/23 2-4 pm.This brand-new custom walkout ranch by Perfect Properties brings a warm, richly layered point of view to Mercato, pairing exceptional craftsmanship with deep, inviting color, intricate wall millwork, and finishes that feel carefully considered from room to room. Expansive windows and oversized sliders fill the interior with natural light, while luxury vinyl plank flooring creates a polished, cohesive flow across the main living spaces. The kitchen anchors the open layout with a substantial center island, richly textured leathered quartz surfaces, custom cabinetry, and a complementary tile backsplash. Warm wood tones and sophisticated finishes give the space character without sacrificing its clean, tailored aesthetic. Nearby, detailed wall treatments and architectural millwork add dimension and a custom-built presence throughout the home. A split-bedroom floor plan creates privacy for the spacious primary suite, complete with a grand walk-in closet and a
USD 849,900
6817 King Lear Boulevard
View photo
House · for sale
USD 263,900
USD 204/sq.ft
6817 King Lear Boulevard
Plantation Of Aboite
· 1,292 sq.ft · 3 Bedrooms · 2 Baths · House
· Garden · Fireplace · Equipped kitchen
Plantation Of Aboite · 1,292 sq.ft · 3 Bedrooms · 2 Baths · House · Garden · Fireplace · Equipped kitchen
Welcome to this beautifully maintained 3-bedroom, 2-bath ranch located in the desirable Stratford Forest (NW Allen) neighborhood. This home offers comfortable living space, and combines an easy-flowing floor plan with attractive updates and a private outdoor setting. Step inside to a welcoming open-concept living area featuring cathedral ceilings, a cozy fireplace, and abundant natural light. The kitchen offers custom cabinetry, ample workspace, and included appliances, making it both functional and inviting for everyday living and entertaining. The primary suite provides a comfortable retreat with its own full bathroom, while two additional bedrooms offer flexibility for guests, a home office, or hobbies. The ranch-style design provides convenient main-level living throughout. Outside, enjoy the private vinyl-fenced backyard, perfect for relaxing, entertaining, gardening, or letting the pets enjoy the outdoors
USD 263,900
2122 Ollladale Drive
View photo
House · for sale
USD 209,000
USD 93/sq.ft
2122 Ollladale Drive
Plantation Of Aboite
· 2,228 sq.ft · 3 Bedrooms · 2 Baths · House
· Garden · Office room
Plantation Of Aboite · 2,228 sq.ft · 3 Bedrooms · 2 Baths · House · Garden · Office room
This home was being used as a rental property and offers 3 bedrooms, 2 full bathrooms, plus a spacious den that can easily serve as a 4th bedroom, home office, or flex space. Enjoy a private backyard, perfect for relaxing or entertaining. Conveniently located just minutes from Jefferson Pointe shopping, dining, and entertainment, as well as the University of Saint Francis. Home being sold as is
USD 209,000
3346 Treviso Cove
View photo
House · for sale
USD 515,000
USD 147/sq.ft
3346 Treviso Cove
Plantation Of Aboite
· 3,498 sq.ft · 4 Bedrooms · 2 Baths · House
· Garden · Fireplace · Equipped kitchen · Cellar
Plantation Of Aboite · 3,498 sq.ft · 4 Bedrooms · 2 Baths · House · Garden · Fireplace · Equipped kitchen · Cellar
Open House on Sunday, August 23,2026 at 2:00PM-4:00PM. *Come experience 3346 Treviso in the coveted Mediterra neighborhood of southwest Fort Wayne. This well-maintained Heller Homes masterpiece offers true craftsmanship throughout. This home features four large bedrooms, a finished daylight basement complete with a newly added bar and half bath, plus a private backyard that backs directly up to open acreage for the perfect blend of privacy and natural beauty. Upon entry you are greeted by soaring 20-foot tall ceilings, an expansive open floor plan, and endless custom finishes including a gorgeous coffered ceiling and a warm stone hearth fireplace in the main living area. The chef-inspired kitchen boasts a powerful hood that vents directly outside along with a reverse osmosis system for pure drinking water. Recent updates make this home truly move-in ready with fresh paint throughout the entire house, fresh landscaping, newly planted mature emerald green arborvitae trees for added seclu
USD 515,000
7175 Desdemona Crossing
View photo
House · for sale
USD 274,900
USD 212/sq.ft
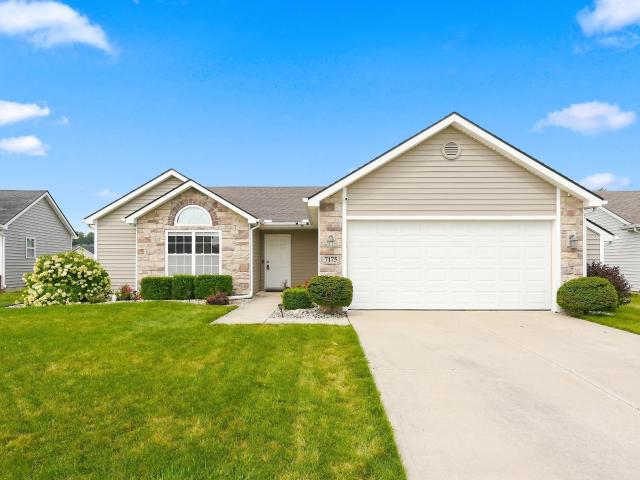
7175 Desdemona Crossing
Plantation Of Aboite
· 1,292 sq.ft · 3 Bedrooms · 2 Baths · House
· Patio · Garden · Parking · Equipped kitchen
Plantation Of Aboite · 1,292 sq.ft · 3 Bedrooms · 2 Baths · House · Patio · Garden · Parking · Equipped kitchen
Open house saturday 2-330pm. Home! This well. Maintained 3 bedroom, 2 bath ranch offers fantastic curb appeal, and open-concept layout, and plenty of recent updates. Step inside to a bright living space featuring vaulted ceilings and an easy flow into the kitchen, complete with great cabinet space and newer stainless steel appliances. Fresh paint throughout the living room, kitchen laundry room and primary bath gives the home a fresh, move. In. ready feel. The split bedroom floor plan offers a spacious primary suite with beautiful large windows, a walk-in closet, and private en-suite. Recent improvements include a completely new HVAC system in 2025, updated flooring carpet, paint, and trim in additional bedrooms, plus kitchen appliances new in 2023. Outside, the fully fenced beautifully manicured backyard is ready to enjoy with an oversized patio and gazebo, perfect for relaxing entertaining, or summer evenings at home. A 2 car attached garage with a bump out adds even more functionali
USD 274,900
11177 Winter Quarters Pass
View photo
House · for sale
USD 464,900
USD 238/sq.ft
11177 Winter Quarters Pass
Plantation Of Aboite
· 1,948 sq.ft · 3 Bedrooms · 2 Baths · House
· Equipped kitchen
Plantation Of Aboite · 1,948 sq.ft · 3 Bedrooms · 2 Baths · House · Equipped kitchen
Open House Sunday August 16th from 1-3, visit this new 1950 SF ranch home with 3 bedrooms, 2 bathrooms and a den. This home has many upgrades and features found in a custom home. The exterior touches include real sliced stone accents and cover front porch. The kitchen has quartz countertops, ceramic backsplash with hardwood Hickory cabinets and painted island cabinets. The kitchen features a gas Range/oven with a chimney hood for a special touch. The kitchen island is large and is open to the great room and nook. The great room and foyer have 10' ceilings with the great room having many Andersen windows for plenty of natural light. Off the foyer is a den with custom wainscoting. Off the nook is access to a large covered porch that looks over the neighborhood pond. The spacious master suite has a stepped up trey ceiling with crown molding for a special touch. The closets are done professionally with the 12' high master closet for plenty of storage. Off the bedroom is a bathroom with twi
USD 464,900
2232 Longleaf Drive
View photo
House · for sale
USD 539,900
USD 120/sq.ft
2232 Longleaf Drive
Plantation Of Aboite
· 4,489 sq.ft · 5 Bedrooms · 3 Baths · House
· Garden · Deck · Fireplace · Parking
Plantation Of Aboite · 4,489 sq.ft · 5 Bedrooms · 3 Baths · House · Garden · Deck · Fireplace · Parking
Welcome to your spacious retreat in desirable Westchester Lake! Situated on nearly half an acre, this inviting home offers the perfect blend of comfort, entertaining space, and room to make it your own. Inside, you'll find elegant tray ceilings, a versatile gas/wood-burning fireplace, a private home theater, dedicated workout room, and bright 3-season room. Step outside to a large deck ideal for summer gatherings, overlooking the expansive backyard with plenty of room to relax, play, or entertain. A spacious 3-car garage provides ample parking and storage, while newer mechanicals offer added peace of mind. With generous living space and a great foundation for future updates, this home is ready for you to make it your own
USD 539,900
9026 Aboite Road
View photo
House · for sale
USD 209,900
USD 114/sq.ft
9026 Aboite Road
Plantation Of Aboite
· 1,830 sq.ft · 4 Bedrooms · 1 Bath · House
· Equipped kitchen · Parking · Air conditioning
Plantation Of Aboite · 1,830 sq.ft · 4 Bedrooms · 1 Bath · House · Equipped kitchen · Parking · Air conditioning
Spacious ranch style home with four bedrooms, large living room and kitchen. The garage is oversized and roomy enough for a workshop. Updates to windows, siding, furnace and AC in 2009, and the roof was replaced in December 2019 with 30 year shingles. All appliances remain but are not warranted
USD 209,900
2288 Banyan Hill Court
View photo
House · for sale
USD 1,179,000
USD 288/sq.ft
2288 Banyan Hill Court
Plantation Of Aboite
· 4,090 sq.ft · 5 Bedrooms · 4 Baths · House
· Fireplace · Equipped kitchen · Parking · Swimming pool
Plantation Of Aboite · 4,090 sq.ft · 5 Bedrooms · 4 Baths · House · Fireplace · Equipped kitchen · Parking · Swimming pool
This exceptional custom-built five-bedroom, four full-bathroom home is perfectly placed on a quiet cul-de-sac lot with serene water views. Inside, a chef's kitchen features rift-sawn white oak cabinetry, a large hidden pantry, honed granite island anchored by a custom arched hood. The luxurious primary suite stuns with cathedral ceilings, a spa-like bath with a separate shower and soaking tub, plus a generous walk-in closet. In the lower level, you will find three bedrooms and two full bathrooms. The daylight pours into the lower level where you will also find a large living room and wet bar. Storage is abundant throughout. And outside, enjoy a covered living space with a statement gas fireplace that's perfect for year-round entertaining. This home includes a four-car garage, and the lot is large enough for a pool. Every detail feels elevated, thoughtful, and truly move-in ready
USD 1,179,000
11089 Kola Crossover
View photo
House · for sale
USD 818,900
USD 234/sq.ft
11089 Kola Crossover
Plantation Of Aboite
· 3,488 sq.ft · 5 Bedrooms · 4 Baths · House
· Deck · Equipped kitchen · Parking · Cellar
Plantation Of Aboite · 3,488 sq.ft · 5 Bedrooms · 4 Baths · House · Deck · Equipped kitchen · Parking · Cellar
Welcome to this Davis Homes-built masterpiece, where thoughtful design, quality craftsmanship, and modern luxury come together in one incredible home. In this immaculate house, no detail has been overlooked. Every finish and color has been carefully selected by experienced Davis Homes designers to create a home that feels both sophisticated and inviting. The impressiveness offers the complete package with 5 bedrooms, 4.5 bathrooms, a 3-car garage, an unfinished basement, and a modern open floor plan designed for the way you live today. The spacious gourmet kitchen is perfect for entertaining, while the beautifully appointed primary suite provides a relaxing retreat at the end of the day. All bedrooms upstairs have walk-in closets. There is more inside; a guest suite on the main floor with its own full bath and closet! Step outside and the home continues to impress with its striking Modern Tudor exterior in the front with a great deck off of the back with beautiful French doors leading
USD 818,900
1031 Deer Cliff Court
View photo
House · for sale
USD 370,000
USD 128/sq.ft
1031 Deer Cliff Court
Plantation Of Aboite
· 2,874 sq.ft · 4 Bedrooms · 3 Baths · House
· Garden · Equipped kitchen
Plantation Of Aboite · 2,874 sq.ft · 4 Bedrooms · 3 Baths · House · Garden · Equipped kitchen
Quietly tucked away at the back of a cul-de-sac. This home offers over 3000 SF of space with 4 bedrooms, 3 1/2 baths and 2 kitchens with a guest suite downstairs. Located in SW school district, close to shopping, restaurants, highways and trails. Partially fenced back yard for children and pets. A little TLC to make it your own. This home is worth the time to take a look, don't let it pass you by
USD 370,000
5884 Santera Drive
View photo
House · for sale
USD 450,000
USD 237/sq.ft
5884 Santera Drive
Plantation Of Aboite
· 1,894 sq.ft · 3 Bedrooms · 2 Baths · House
· Patio · Fireplace · Equipped kitchen · Parking
Plantation Of Aboite · 1,894 sq.ft · 3 Bedrooms · 2 Baths · House · Patio · Fireplace · Equipped kitchen · Parking
Canyon Creek Homes designed and built this quality, open, and spacious ranch that backs up to peaceful, wooded views. Located on the west side in Buckners Crossing, the home offers convenient access to park trails and everyday amenities while maintaining a quiet, almost rural, residential setting. The great room features a stacked stone gas log fireplace, built in cabinetry, arched passageways, trey ceilings, continuous luxury vinyl plank flooring and generous natural light. The kitchen includes a high end Hestan Precision Range, a GE Caf Series refrigerator, granite countertops, and a walk-in pantry. A practical drop zone bench and cubbies are located off the garage entry into the back foyer. The split-bedroom layout provides comfort and privacy, with a primary suite that includes a large glass door shower and a twin sink vanity. A built-in 3-car garage adds storage and flexibility. Outdoor living includes both a covered and an open back patio overlooking cherry, pear, and apple trees
USD 450,000
9829 Woodstream Drive
View photo
House · for sale
USD 414,900
USD 92/sq.ft
9829 Woodstream Drive
Plantation Of Aboite
· 4,499 sq.ft · 5 Bedrooms · 3 Baths · House
· Garden · Deck · Equipped kitchen
Plantation Of Aboite · 4,499 sq.ft · 5 Bedrooms · 3 Baths · House · Garden · Deck · Equipped kitchen
Located in popular Haverhill Addition, this stately and rare 5-bedroom, 3.5-bath home is situated in desirable Aboite Township and Southwest Allen County Schools. Offering over 4,500 sq. Ft. of living space, this impressive home features multiple living and gathering areas, providing plenty of room for both everyday living and entertaining. The spacious kitchen offers an abundance of cabinetry and generous workspace. Step outside to a private backyard featuring a new Trex deck and stamped concrete patioperfect for relaxing or entertaining. Additional updates include a new driveway. Haverhill offers neighborhood walking trails and a playground, all just minutes from schools, shopping, dining, and everything southwest Fort Wayne has to offer. An amazing home in an exceptional location!
USD 414,900
13332 Halen Hill Court
View photo
House · for sale
USD 377,900
USD 168/sq.ft
13332 Halen Hill Court
Plantation Of Aboite
· 2,239 sq.ft · 4 Bedrooms · 2 Baths · House
· Garden · Equipped kitchen
Plantation Of Aboite · 2,239 sq.ft · 4 Bedrooms · 2 Baths · House · Garden · Equipped kitchen
Why deal with the stresses of existing homes with bidding wars, updates, and repairs when you can secure your fresh, never lived in, new home with Heller Homes! Heller Homes is proud to present the'Henry' in the Arthur Heights addition SACS. This BRAND NEW home features 2,242 Square Feet of living space. 2-story Foyer and Great Room, beautiful cathedral ceiling in Nook. Timeless Stone & Vinyl faade. 1-YR & 10-YR New Home Warranties and Appliance Allowance and lawn included in price! *MAIN LEVEL: Two-story Foyer leads past the den and staircase into inviting 2-story Great Room w/ breathtaking wall of windows overlooking the backyard. Open plan from Great Room to Nook and gourmet Kitchen (feat. Custom cabinetry, oversized island with bar, walk-in-pantry). Spacious yet cozy Master w/ en-suite feat. Double Vanity, 5' Shower. Huge Master Walk-In-Closet! *UPSTAIRS: Loft space, 3 more beds up, and 2nd Full Bath. Stairs and top landing overlooking the Foyer and Great Room below! Full 2 car gar
USD 377,900
3717 Spruce Drive
View photo
House · for sale
USD 249,900
USD 138/sq.ft
3717 Spruce Drive
Plantation Of Aboite
· 1,798 sq.ft · 3 Bedrooms · 2 Baths · House
· Patio · Office room · Parking · Equipped kitchen · Cellar
Plantation Of Aboite · 1,798 sq.ft · 3 Bedrooms · 2 Baths · House · Patio · Office room · Parking · Equipped kitchen · Cellar
Solid Craftsmanship and Endless Potential! Discover the good bones of this classic ranch-style home with a highly functional layout, ready for your personal cosmetic updates. The main level features 3 bedrooms plus a den/office, a formal dining space, 2 full bathrooms, and a spacious kitchen with loads of cabinets and counter space plus a charming corner window that floods the space with natural light. Large room sizes make each space flexible and appealing. Throughout the home, discover the timeless appeal and practical storage benefit of cedar-lined closets. The partially-finished basement provides incredible additional square footage and storage. This versatile lower level is a blank canvas with unlimited potentialperfectly suited for a home workshop, hobby area, extensive storage, or future finished recreation space tailored to your needs. Outside, relax on the large covered back patio, an ideal setting for shaded outdoor dining. A spacious 2-car detached garage provides secure par
USD 249,900

Get email alerts

Don't miss out: be the first to know about new properties

The alert was correctly created

On subscribing you accept the conditions of use and the privacy policy
Alert
Receive new ads in your inbox
Save this search
Receive alerts for new listings

We'll send you an email when we have new properties for: "Properties for sale in Plantation Of Aboite"

The alert was correctly created

Covington Chase, Fort Wayne city Wayne township Allen County Indiana
Shores Of Oakborough
Get email alerts and be the first to see new listings
Required field
On subscribing I accept the terms of the privacy policy
Perfect! You'll soon start receiving new listings via email
Alert
Receive an email when we have new ads for Properties for sale in Plantation Of Aboite
Save this search
Filters

Bedrooms

Size (sq.ft)

sq.ft
sq.ft

Price

USD
USD

Property type

Bathrooms

Clear all filters
Receive notifications when new entries are published.