306 properties for sale in Plantation Of Aboite

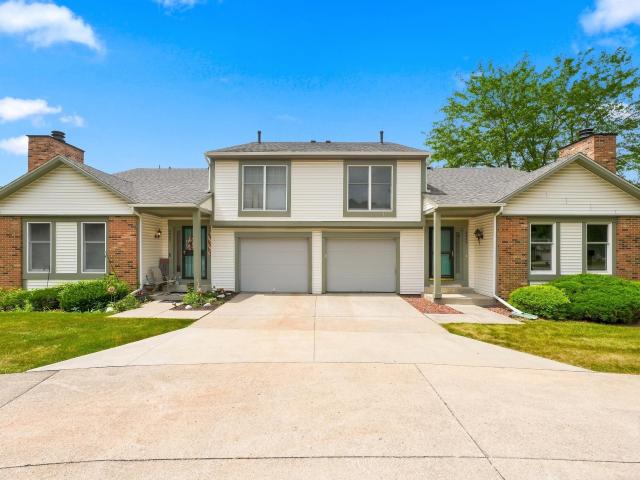
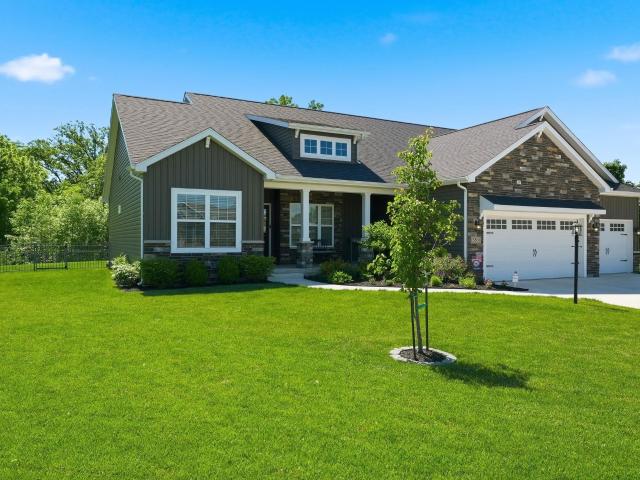
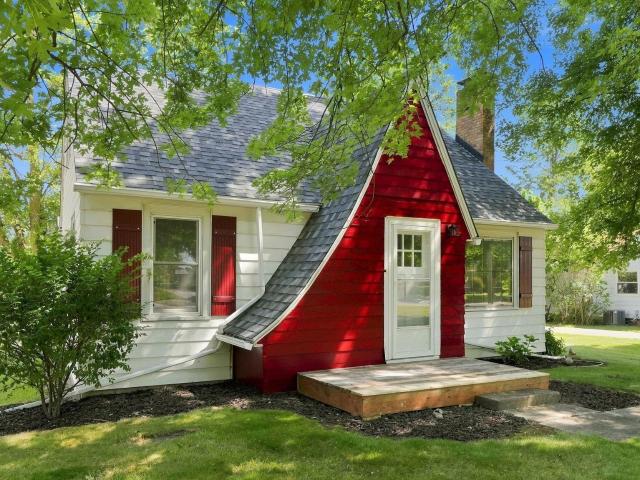
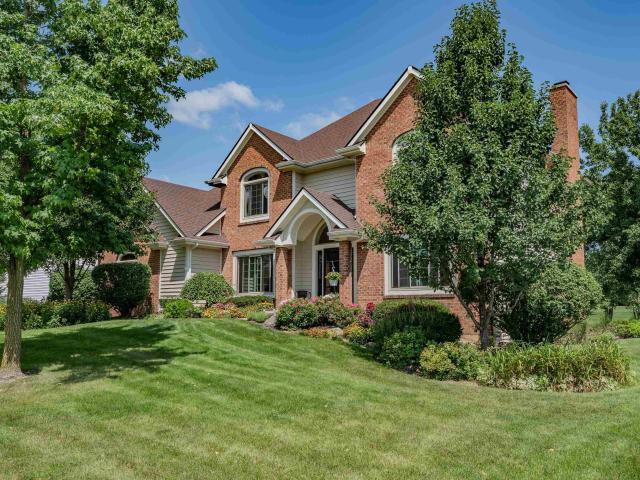
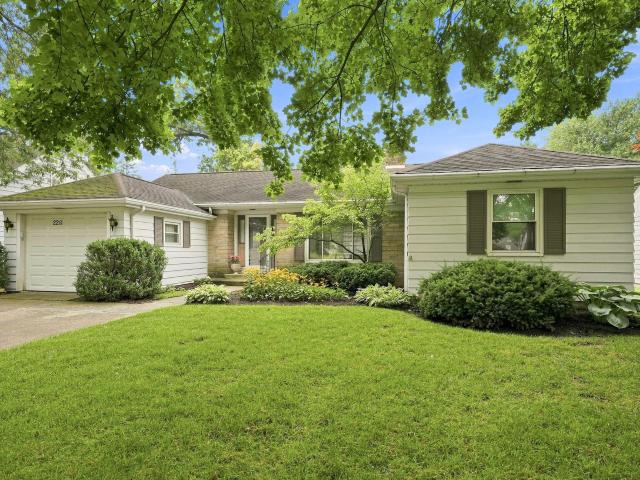
2211 Indian Village Boulevard
View photo
House · for sale
USD 209,900
USD 183/sq.ft
2211 Indian Village Boulevard
Plantation Of Aboite
· 1,141 sq.ft · 2 Bedrooms · 1 Bath · House
· Fireplace · Equipped kitchen · Cellar
Plantation Of Aboite · 1,141 sq.ft · 2 Bedrooms · 1 Bath · House · Fireplace · Equipped kitchen · Cellar
Welcome to this loved, well-maintained one-person owned (for 30 years) ranch on a basement in the sought-after Indian Village subdivision! This solidly built home sits on a generous quarter-acre-plus lot, offering space, privacy, and endless potential for you to add your personal touch. Step inside to discover a spacious living room anchored by a striking fireplace with a black marble surround and hearth, perfect for cozy evenings. The large eat-in kitchen provides a spot for everyday meals and gatherings. A delightful, heated four-season room extends your living space. The main level also offers 2 bedrooms and 1.5 baths with thoughtful built-in storage adding both charm and function. Original oak hardwood floors can be found underneath carpeting in both bedrooms and the hallway allowing for an alternative preference. The basement houses the laundry area and mechanical systems, and notably has never flooded for the current owner, providing peace of mind. Outdoors, the property is beaut
USD 209,900
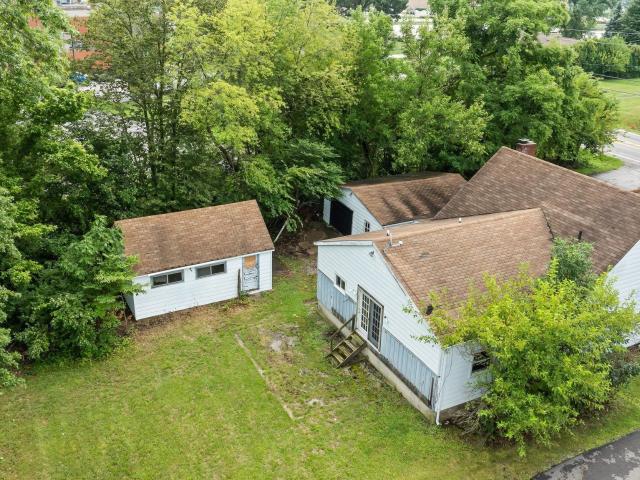
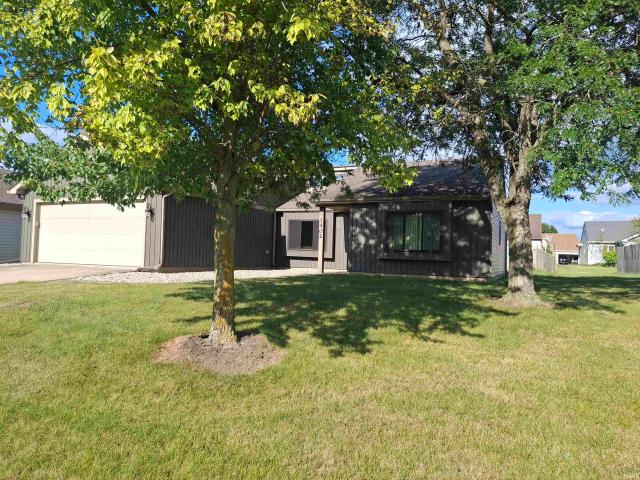
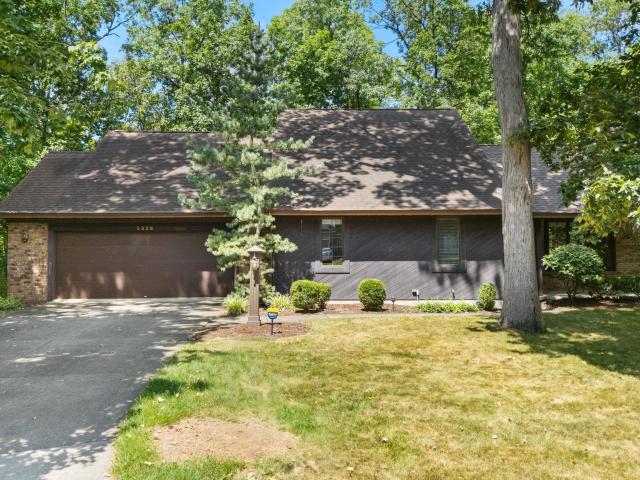
3224 Bass Road
View photo
House · for sale
USD 169,900
USD 92/sq.ft
3224 Bass Road
Plantation Of Aboite
· 1,830 sq.ft · 4 Bedrooms · 2 Baths · House
· Parking
Plantation Of Aboite · 1,830 sq.ft · 4 Bedrooms · 2 Baths · House · Parking
Start Showing Date: 8/14/2026 Fantastic opportunity to own a spacious 4-bedroom, 2.5-bath home situated on 0.77 acres in a prime Fort Wayne location! Within walking distance to the University of Saint Francis, this property offers exceptional potential for homeowners, investors, or those looking to build sweat equity. The home features two garages, providing ample space for vehicles, storage, hobbies, or a workshop. The generous lot offers plenty of outdoor space, while the spacious floor plan provides endless possibilities to make it your own. Conveniently located near shopping, dining, parks, and major roadways. Home warranty included for added peace of mind. Property is being sold as-is, where-is. Don't miss this opportunity in a highly desirable location!
USD 169,900
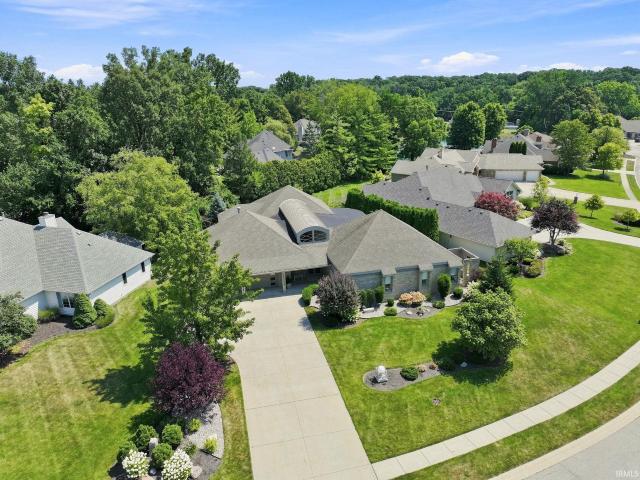
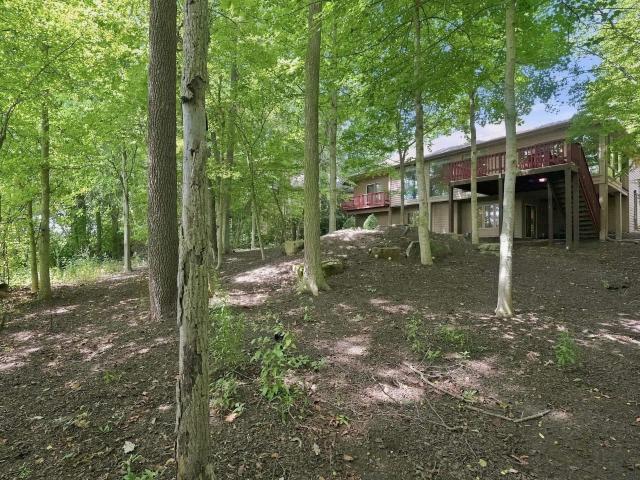
10027 Hearthside Place
View photo
House · for sale
USD 569,900
USD 156/sq.ft
10027 Hearthside Place
Plantation Of Aboite
· 3,649 sq.ft · 4 Bedrooms · 3 Baths · House
· Equipped kitchen
Plantation Of Aboite · 3,649 sq.ft · 4 Bedrooms · 3 Baths · House · Equipped kitchen
Welcome Home! This 4-bedroom, 3.5-bath home in the desirable Emerald Lake community, located within the highly acclaimed Southwest Allen County School District. Nestled on a quiet cul-de-sac, this property offers exceptional privacy with mature trees creating a natural backdrop, while being just minutes from shopping, dining, and golf course. The traditional floor plan offers both comfort and functionality, featuring a private den, formal dining room, and spacious living areas designed for everyday living and entertaining. The well-appointed kitchen is the heart of the home, showcasing two oversized islands, including one with a built-in gas range, providing abundant workspace, seating, and an ideal setting for gatherings. All four bedrooms are conveniently located upstairs. The spacious primary suite serves as a private retreat with a walk-in closet, dual vanities, a washer and dryer hook-up, and a walk-in shower. Three additional bedrooms and well-appointed bathrooms provide comforta
USD 569,900
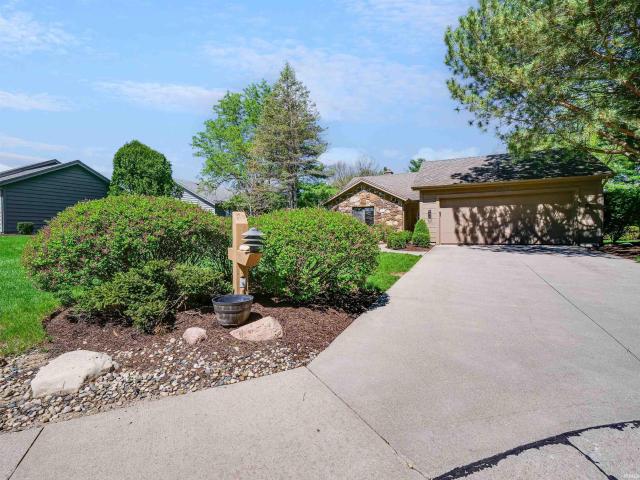
4626 Gray Owl Place
View photo
House · for sale
USD 415,000
USD 120/sq.ft
4626 Gray Owl Place
Plantation Of Aboite
· 3,444 sq.ft · 6 Bedrooms · 3 Baths · House
· Garden · Office room · Fireplace · Equipped kitchen · Swimming pool · Cellar
Plantation Of Aboite · 3,444 sq.ft · 6 Bedrooms · 3 Baths · House · Garden · Office room · Fireplace · Equipped kitchen · Swimming pool · Cellar
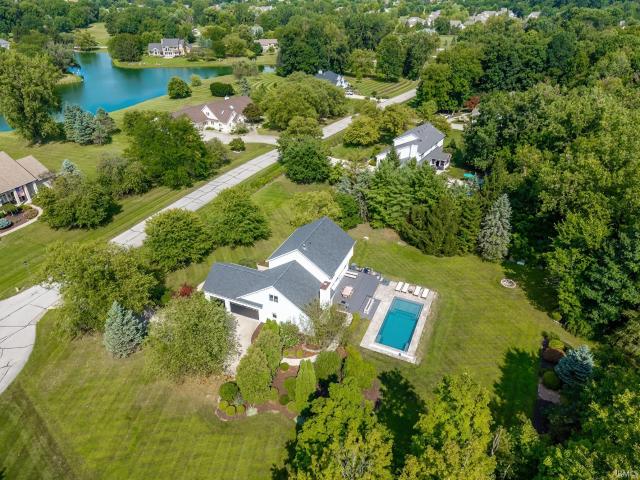
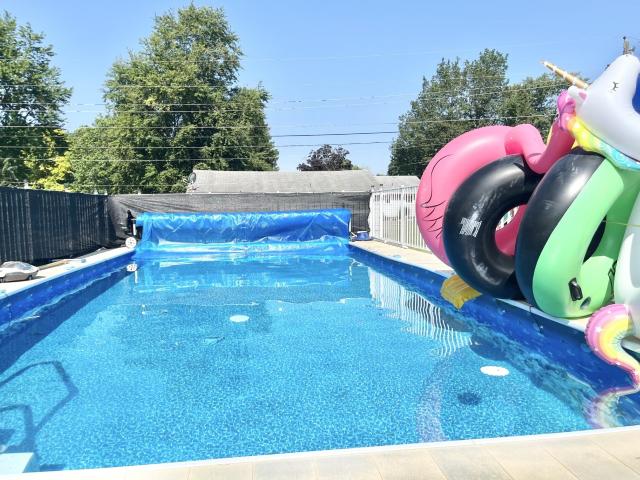
Completely updated and move-in ready in the highly sought-after Southwest Allen County School District! This home offers a modern layout, new flooring and paint throughout, a beautifully remodeled kitchen (2017) with quartz countertops and SS appliances, open to a large family room with a gas log fireplace and a sunroom with a vaulted ceiling. The spacious primary suite features an updated bath (2017) with a custom tiled shower, quartz countertops, a walk-in closet, and an attached home office/nursery. Other major improvements include all remodeled bathrooms (2017), a new roof and gutter guards (2025), replacement windows (2010-2015), an updated electrical panel, and a high-efficiency furnace with a heat pump, providing added peace of mind. Step outside from the sunroom or walk out basement and prepare to be impressed by your own private retreat. The spectacular backyard is highlighted by a heated 20x40 in-ground concrete pool with an automatic cover, surrounded by stunning multi-level
USD 415,000
2208 Longleaf Drive
View photo
House · for sale
USD 644,900
USD 149/sq.ft
2208 Longleaf Drive
Plantation Of Aboite
· 4,306 sq.ft · 4 Bedrooms · 3 Baths · House
· Garden · Fireplace · Equipped kitchen · Cellar
Plantation Of Aboite · 4,306 sq.ft · 4 Bedrooms · 3 Baths · House · Garden · Fireplace · Equipped kitchen · Cellar
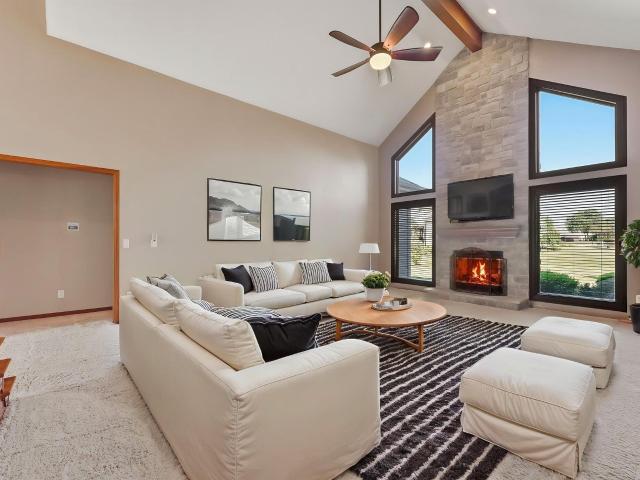
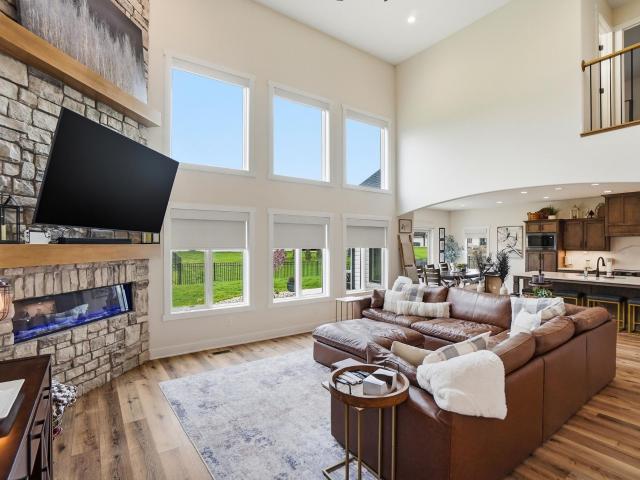
Open House Sunday 8/23/2026 from 1-3pm*Gorgeous new listing in the sought-after SW Community Schools district! This meticulously maintained 2.5-story home with a fully finished basement offers exceptional space, style, and thoughtful updates throughout. The main level welcomes you with soaring cathedral ceilings and a stunning floor-to-ceiling stone fireplace, creating a warm and inviting focal point. The spacious primary suite is conveniently located on the main floor for added comfort and privacy. The beautiful kitchen features quartz countertops, ample storage and opens seamlessly to the renovated family room, making it perfect for everyday living and entertaining. Step outside to your own backyard oasis, complete with stamped concrete, a beautiful stone fireplace, and expansive outdoor entertaining spaceideal for hosting gatherings or enjoying quiet evenings at home. Upstairs, you'll find three great sized bedrooms and two full bathrooms, providing plenty of room for family and gue
USD 644,900
1628 Rock Dove Road
View photo
House · for sale
USD 534,900
USD 161/sq.ft
Updated
1628 Rock Dove Road
Plantation Of Aboite
· 3,305 sq.ft · 4 Bedrooms · 3 Baths · House
· Office room · Fireplace · Equipped kitchen · Cellar
Plantation Of Aboite · 3,305 sq.ft · 4 Bedrooms · 3 Baths · House · Office room · Fireplace · Equipped kitchen · Cellar
Open house sunday 12:00-2:00*. Quality-built by Bob Buescher, this exceptional 4-bedroom, 3.5-bath home offers an open floor plan designed for comfortable living and effortless entertaining. Just over 3,300 finished square feet up and down total. The inviting main level features the master on the main along with the living room with beautiful hardwood floors, abundant natural light, a soaring vaulted ceiling, and a cozy fireplace that creates a warm and welcoming atmosphere. The spacious kitchen is the heart of the home, complete with a large center island, walk-in pantry, and seamless flow into the living and dining areas. A private den on the main floor provides the perfect space for a home office or study. Upstairs, you'll find three generously sized bedrooms and a full bathroom, while the finished basement expands your living space with a full bath, wet bar, and pool table that stays with the homeideal for entertaining family and friends. Additional highlights include an oversized
USD 534,900
5005 Pinebrook Drive
View photo
Condo · for sale
USD 193,900
USD 159/sq.ft
5005 Pinebrook Drive
Plantation Of Aboite
· 1,216 sq.ft · 2 Bedrooms · 1 Bath · Condo
· Fireplace · Equipped kitchen · Cellar
Plantation Of Aboite · 1,216 sq.ft · 2 Bedrooms · 1 Bath · Condo · Fireplace · Equipped kitchen · Cellar
Welcome to Springmill Woods, conveniently located between Jefferson Blvd. And Illinois Rd. with easy access to Jefferson Point, downtown Fort Wayne, I-69, restaurants, shopping, medical facilities, parks, scenic trails and so much more. This low-maintenance 2-bedroom, 1.5-bath condo offers comfortable living. The unfinished basement provides excellent storage or the opportunity to create additional space to suit your needs. The galley-style kitchen features new stainless steel appliances, including a refrigerator, range, dishwasher, and range hood, along with space for a cozy dining area. The spacious living room showcases a classic wood-burning fireplace, soaring vaulted ceilings, and an open staircase that enhances the home's inviting feel. Fresh paint and new flooring throughout provide a move-in-ready interior. Upstairs, you'll find two bedrooms and a full bath. Additional updates include the furnace and water heater, offering added peace of mind. Included in the HOA fees are lawn
USD 193,900
5721 Devils Hollow Road
View photo
House · for sale
USD 699,900
USD 169/sq.ft
5721 Devils Hollow Road
Plantation Of Aboite
· 4,123 sq.ft · 5 Bedrooms · 4 Baths · House
· Patio · Deck · Fireplace · Equipped kitchen
Plantation Of Aboite · 4,123 sq.ft · 5 Bedrooms · 4 Baths · House · Patio · Deck · Fireplace · Equipped kitchen
Discover a rare opportunity to own a private estate in the highly sought-after Devils Hollow neighborhood. Nestled on 2.6 wooded acres, this beautifully remodeled 5-bedroom, 4-full-bath home offers over 4,100 square feet of finished living space, providing the perfect blend of luxury, privacy, and functionality. Designed with flexibility in mind, the spacious floor plan is ideal for growing families, entertaining, remote work, or multi-generational living. The impressive great room features soaring vaulted ceilings, skylight for natural light, and a stunning floor-to-ceiling stone fireplace. The updated kitchen is a chef's dream, complete with abundant cabinetry, granite countertops, tile backsplash, tray ceiling, newer appliances, and generous workspace. Step outside to your own private retreat featuring an expansive Trex deck, stamped concrete patio with pergola, beautiful stone fireplace, and separate fire pit areaperfect for hosting family gatherings, summer barbecues, or celebrati
USD 699,900
12210 Hawkins Way
View photo
House · for sale
USD 714,900
USD 150/sq.ft
12210 Hawkins Way
Plantation Of Aboite
· 4,758 sq.ft · 3 Bedrooms · 3 Baths · House
· Fireplace · Equipped kitchen
Plantation Of Aboite · 4,758 sq.ft · 3 Bedrooms · 3 Baths · House · Fireplace · Equipped kitchen
Open House Sun Au. 2-4. Nestled on a beautifully landscaped lot in the highly sought-after Chestnut Hills community, this exceptional custom home offers an impressive blend of elegance, comfort, and functionality. With over 4,900 square feet of finished living space, this 3-bedroom, 3.5-bath residence is designed to accommodate both everyday living and effortless entertaining. The main level showcases rich white oak hardwood flooring, soaring ceilings, and expansive windows that fill the home with natural light. The spacious kitchen is beautifully appointed with custom cabinetry, generous workspace, and a large center island, flowing seamlessly into the inviting living and dining areas. A stunning floor-to-ceiling fireplace creates a warm focal point, while the main-level primary suite provides a private retreat complete with a spa-inspired bath and generous walk-in closet. Upstairs, two spacious bedrooms share a Jack-and-Jill bath, each offering walk-in closets and easy access to abun
USD 714,900
12303 Rain Lily Court
View photo
House · for sale
USD 700,000
USD 265/sq.ft
12303 Rain Lily Court
Plantation Of Aboite
· 2,637 sq.ft · 4 Bedrooms · 3 Baths · House
· Patio · Garden · Office room · Fireplace
Plantation Of Aboite · 2,637 sq.ft · 4 Bedrooms · 3 Baths · House · Patio · Garden · Office room · Fireplace
Stop scrolling! This isn't another BUILDER-GRADE house. Some homes give you lots of square footage. This one gives you that I'm home feeling. Hidden near the end of a cul-de-sac in MERCATO, this custom-built masterpiece was designed for people who appreciate the details. The kind you can not add later. Imagine hosting friends around an oversized 8 foot Quartz island while drinks chill in the Butler's pantry wine fridge. Picture cozy winter nights in front of the dramatic floor-to-ceiling stone fireplace OR summer evenings grilling on the patio while everyone including the dog plays safely in your fenced in yard. Every room tells a story. 10 foot ceilings make every room feel grand. A Spa inspired owner's retreat on the main floor with a soaking tub, oversized tile shower, dual vanities and a custom dual closet you will love organizing. A private pocket office for productive workdays without sacrificing living space. Smart home technology, automated blinds, Anderson windows, solid wood
USD 700,000
5801 Lourdais Court
View photo
House · for sale
USD 590,999
USD 245/sq.ft
5801 Lourdais Court
Plantation Of Aboite
· 2,411 sq.ft · 4 Bedrooms · 3 Baths · House
· Parking
Plantation Of Aboite · 2,411 sq.ft · 4 Bedrooms · 3 Baths · House · Parking
Nestled at the end of a quiet cul-de-sac, this exceptional 4-bedroom, 3.5-bath home offers the perfect combination of luxury, privacy, and convenience. Situated on a large, private lot overlooking a tranquil pond and backing to a protected nature preserve, you'll enjoy breathtaking views and a peaceful setting that feels like your own private retreat. Designed with both comfort and functionality in mind, the spacious floor plan features generous living areas, four well-appointed bedrooms, three full baths, and a convenient half bath. An oversized 3-car garage with impressive 11-foot ceilings provides ample space for vehicles, storage, hobbies, or a workshop, while the full irrigation system keeps the beautifully maintained lawn and landscaping looking its best with ease. Located just minutes from Sweetwater, shopping, dining, and everyday conveniences, with downtown Fort Wayne only a short drive away, this home offers the best of both worldsa serene natural setting without sacrificing
USD 590,999
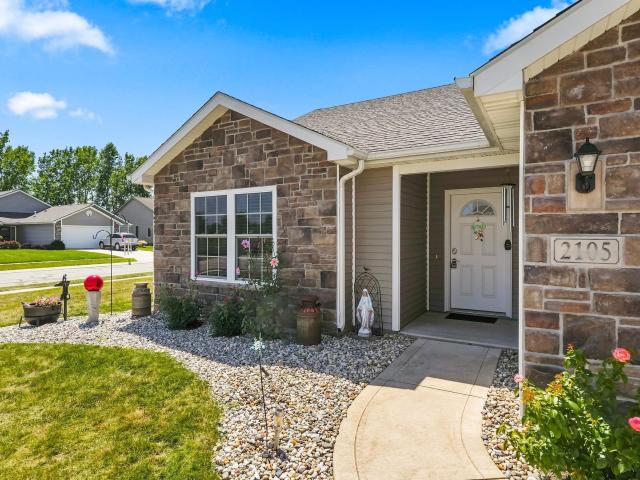
2105 Cedar Ridge Cove
View photo
House · for sale
USD 299,900
USD 178/sq.ft
2105 Cedar Ridge Cove
Plantation Of Aboite
· 1,679 sq.ft · 3 Bedrooms · 2 Baths · House
· Office room · Parking
Plantation Of Aboite · 1,679 sq.ft · 3 Bedrooms · 2 Baths · House · Office room · Parking
Exceptionally maintained and move in ready, this pre inspected home in Northwest Allen County Schools is ready for its next owner. Enjoy the option of villa amenities for just $65 per month while still having the privacy of a single family home. Offering three bedrooms, two full bathrooms, two spacious living areas, and a dedicated office, this home provides the flexibility and space today's buyers are looking for. The open main living areas feature soaring ceilings, abundant natural light, and an inviting layout that is perfect for everyday living or entertaining. The private primary suite includes its own bathroom and two separate walk in closets. Outstanding craftsmanship is evident throughout with solid wood cabinetry, tile flooring, and quality construction. The oversized two car garage includes a floor drain for added convenience. Ideally located with easy access to Jefferson Pointe, downtown Fort Wayne, and the new soccer stadium. Recent updates include the family room addition,
USD 299,900
7420 Inverness Commons
View photo
Condo · for sale
USD 679,900
USD 189/sq.ft
7420 Inverness Commons
Plantation Of Aboite
· 3,584 sq.ft · 2 Bedrooms · 3 Baths · Condo
· Office room · Equipped kitchen · Parking
Plantation Of Aboite · 3,584 sq.ft · 2 Bedrooms · 3 Baths · Condo · Office room · Equipped kitchen · Parking
Conceived as a departure from the conventional, 7420 Inverness Commons is a study in intentional design a residence where every line, surface, and sightline was considered rather than replicated. Gently curved walls soften the architecture throughout, while a minimalist sensibility allows custom cabinetry and built-ins extending from the private office through the kitchen to the primary suite to take their rightful place as the home's defining feature. A second living area affords quiet separation from the main gathering spaces, and the primary suite's partially separated double bath design lends a sense of retreat. Light is treated as a material in its own right: sandblasted glass admits it while preserving privacy, and even the half bath was afforded its own transom for natural illumination a detail easily overlooked, never accidental. Nearly every cabinet is fitted with pull-out shelving, and electric blinds allow the home's light to be shaped at will. Off the garage, an unexpected
USD 679,900
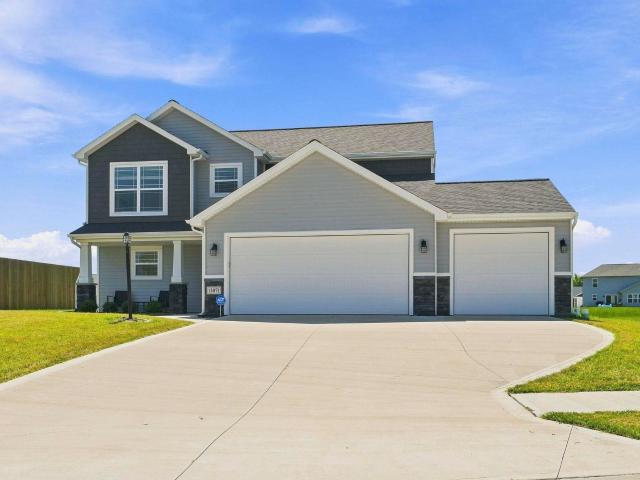
13071 Slash Pass
View photo
House · for sale
USD 330,000
USD 170/sq.ft
13071 Slash Pass
Plantation Of Aboite
· 1,938 sq.ft · 4 Bedrooms · 2 Baths · House
· Patio · Fireplace · Equipped kitchen · Parking
Plantation Of Aboite · 1,938 sq.ft · 4 Bedrooms · 2 Baths · House · Patio · Fireplace · Equipped kitchen · Parking
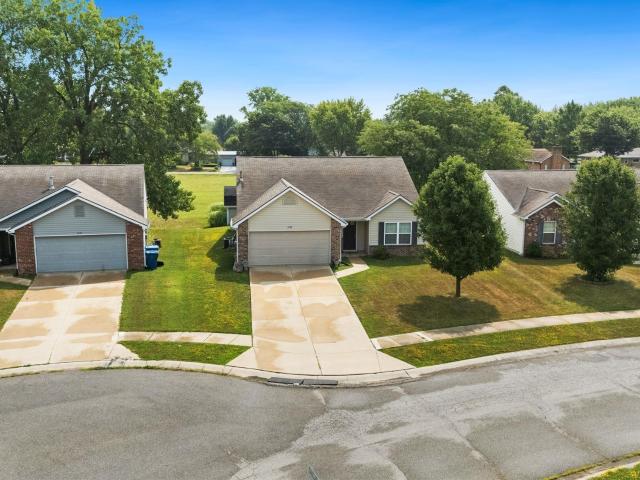
Nestled on a quiet cul-de-sac overlooking a peaceful pond, this beautifully maintained Lancia Willshire 5 offers 1,938 sq. Ft. 4 bedrooms, 2.5 baths, and a 3-car garage. The open-concept layout is filled with natural light and features luxury vinyl plank flooring, custom-built bookshelves, and a spacious Great Room with sliding doors leading to a 16' x 10' patio with a fire pit. The kitchen is designed for both style and function with granite countertops, custom-painted cabinets, stainless steel appliances, a curved breakfast bar, and a walk-in pantry. Upstairs, you'll find all four bedrooms, a conveniently located laundry room, and a spacious primary suite with a walk-in closet featuring custom shelving and a private bath with dual-sink vanity and walk-in shower. Additional highlights include a Simplx Smart Home security system, whole-home surge protector, USB charging outlets, and LED lighting throughout. Refrigerator, washer, dryer, electric fireplace, kitchen table, window treatmen
USD 330,000
2528 Grand Canyon Corridor
View photo
House · for sale
USD 249,900
USD 158/sq.ft
2528 Grand Canyon Corridor
Plantation Of Aboite
· 1,572 sq.ft · 3 Bedrooms · 2 Baths · House
· Patio · Garden · Equipped kitchen · Parking
Plantation Of Aboite · 1,572 sq.ft · 3 Bedrooms · 2 Baths · House · Patio · Garden · Equipped kitchen · Parking
Located in the quiet Hidden Pointe subdivision in northwest Fort Wayne near Jefferson Pointe and just a short drive from downtown, this inviting 1,580-square-foot single-story home offers 3 comfortable bedrooms and 2 full bathrooms. The light-filled living area flows effortlessly into a functional kitchen and dining space, while sliding glass doors open up to a spacious backyard featuring a patio and lawn shed for ideal outdoor living. A private primary bedroom complete with an en-suite bathroom serves as a peaceful retreat, and an attached two-car garage adds everyday convenience and extra storage
USD 249,900
314 Greenwood Avenue
View photo
House · for sale
USD 149,900
USD 119/sq.ft
314 Greenwood Avenue
Plantation Of Aboite
· 1,259 sq.ft · 2 Bedrooms · 2 Baths · House
· Garden · Parking
Plantation Of Aboite · 1,259 sq.ft · 2 Bedrooms · 2 Baths · House · Garden · Parking
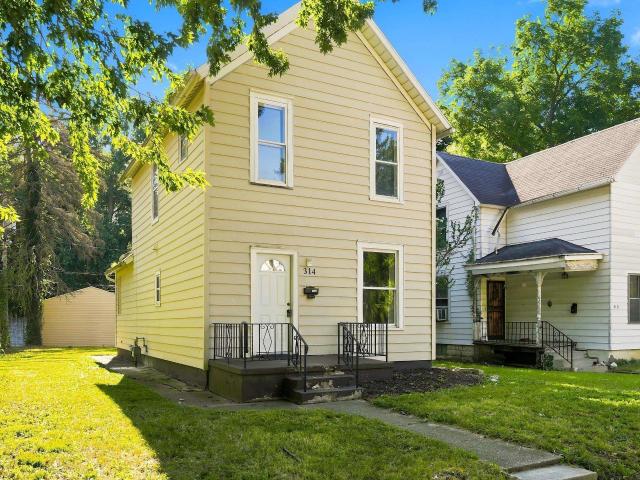
Whether youre searching for your first home, looking to downsize, or add a solid investment property to your portfolio, 314 Greenwood Ave. Checks all the boxes. This charming and spacious home offers 2 generously sized bedrooms and 2 full bathrooms, providing a comfortable and functional layout for a variety of lifestyles. Step outside to enjoy the nice-sized backyard, perfect for entertaining, gardening, or relaxing, along with the convenience of a detached two-car garage offering ample parking and storage. Nestled on a quiet dead-end street, this home provides a peaceful setting while remaining just minutes from some of Fort Waynes most popular destinations. Enjoy being within walking distance of the River Greenway Trail and scenic Swinney Park, ideal for outdoor enthusiasts, and just moments from both established local favorites and exciting new dining destinations, including Paulas on Main and The Spoken Ivy. With inviting living spaces, an unbeatable location, and exceptional valu
USD 149,900
7316 Baer Road
View photo
House · for sale
USD 179,900
USD 208/sq.ft
Updated
7316 Baer Road
Plantation Of Aboite
· 861 sq.ft · 3 Bedrooms · 1 Bath · House
· Patio · Garden · Swimming pool · Equipped kitchen · Cellar
Plantation Of Aboite · 861 sq.ft · 3 Bedrooms · 1 Bath · House · Patio · Garden · Swimming pool · Equipped kitchen · Cellar
This home features updated appliances including frigidaire gas range with griddle, maytag refrigerator, whirlpool dishwasher, ge microwave, washer and dryer. New full bathroom fixtures with step in shower in 2025. Electric panel reviewed and repaired in 2025. It features a full basement with a spacious 36' x 12' rec room, 16' x 11' laundry area with half bath and 11' x 4' walk in storage area. Out in the back yard you will be able to enjoy the 24' x 12' above ground pool with new liner in 2025 and spacious 18' x 12' stamped patio new in 2023. The furnace is being cleaned and inspected 7/28/26. Complete photos to be implemented with attached documents by 7/28/26
USD 179,900
9965 Bronco Drive
View photo
House · for sale
USD 317,500
USD 223/sq.ft
9965 Bronco Drive
Plantation Of Aboite
· 1,421 sq.ft · 3 Bedrooms · 2 Baths · House
· Patio · Garden · Equipped kitchen · Parking
Plantation Of Aboite · 1,421 sq.ft · 3 Bedrooms · 2 Baths · House · Patio · Garden · Equipped kitchen · Parking
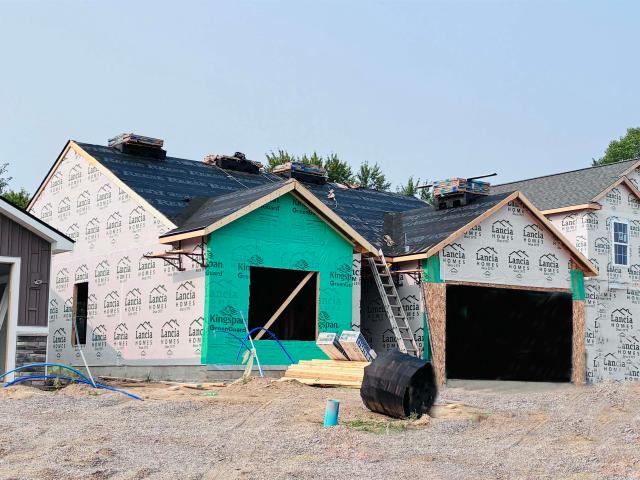
Lancia Homes Rockport split ranch with 1,422 sq. Ft. featuring 3 Bedrooms, 2 Baths, separate laundry, 12 x 10 Patio and 2-Car Garage. 9' ceiling through home and Garage. Raised tray ceiling in Great Room. Kitchen has island with breakfast bar with 2 pendant lights above, painted cabinets, stainless steel fridge, microwave, dishwasher, smooth-top stove, ceramic backsplash and quartz countertops. Sliding doors in Nook lead to 12 x 10 Patio for entertaining. Owner Suite Bedroom, a walk-in closet and dual sink and 5' Shower in Bath. Both Baths have quartz countertops also. Vinyl plank flooring in Great Room, Kitchen, Nook, Foyer, Pantry, Baths and Laundry Room. Separate Laundry Room has washer and dryer. 2-Car Garage is finished and has pull-down staircase leading to storage. This cul-de-sac is a separate NEW subdivision. Includes 6 shrubs, one 1 tree, seeded side yards and sod in the front yard. Large common ground on side yard
USD 317,500
3228 Bass Road
View photo
House · for sale
USD 229,900
USD 172/sq.ft
3228 Bass Road
Plantation Of Aboite
· 1,335 sq.ft · 3 Bedrooms · 1 Bath · House
· Fireplace · Equipped kitchen · Parking · Air conditioning
Plantation Of Aboite · 1,335 sq.ft · 3 Bedrooms · 1 Bath · House · Fireplace · Equipped kitchen · Parking · Air conditioning
This charming home is full of character and timeless appeal. Beautiful hardwood floors and a cozy gas fireplace create a warm, inviting atmosphere, while the updated kitchen and bathroom provide modern style and convenience. Major updates include a new roof (2025), most replacement windows, a new sump pump, a furnace and central air system approximately 8 years old, and a water heater approximately 2 years old. Situated on a spacious 0.57-acre lot, this property offers plenty of room to enjoy the outdoors while maintaining a peaceful country feel. The oversized 3-car garage features ample workshop space, making it ideal for hobbies, projects, or additional storage. Enjoy the best of both worlds with a tranquil setting that's still conveniently close to shopping, dining, schools, and everyday amenities
USD 229,900
1402 Misty River Drive
View photo
House · for sale
USD 249,900
USD 167/sq.ft
1402 Misty River Drive
Plantation Of Aboite
· 1,496 sq.ft · 3 Bedrooms · 2 Baths · House
· Swimming pool · Air conditioning
Plantation Of Aboite · 1,496 sq.ft · 3 Bedrooms · 2 Baths · House · Swimming pool · Air conditioning
This well-maintained 3-bedroom, 2-bath residence offering approximately 1,504 sq. Ft. of comfortable living space. This move-in ready home features numerous updates, including some newer windows, roof, furnace, central air conditioning, vinyl siding, and updated flooring, providing peace of mind for years to come. The spacious floor plan offers large living areas, generous-sized bedrooms, and two full bathrooms to accommodate family and guests. Don't forget about the hot tub room, great relaxation space. The hot tub is included. Whether you're a first-time homebuyer, looking to downsize, or searching for an excellent investment property, this home offers outstanding value. Enjoy the benefits of major mechanical and exterior improvements while added your own personal touches to make it your own. Don't miss the opportunity to own an updated home with plenty of space and lasting value. Great Location, near Jefferson Pointe! Estate Property, Selling As Is
USD 249,900
10529 Woodland Ridge
View photo
Condo · for sale
USD 414,900
USD 149/sq.ft
10529 Woodland Ridge
Plantation Of Aboite
· 2,777 sq.ft · 3 Bedrooms · 2 Baths · Condo
· Patio · Deck · Fireplace · Equipped kitchen · Parking
Plantation Of Aboite · 2,777 sq.ft · 3 Bedrooms · 2 Baths · Condo · Patio · Deck · Fireplace · Equipped kitchen · Parking
Fabulous Villa located on a quiet, wooded cul-de-sac Lot. Low Traffic and very Private. Open floor plan highlighted by a wall of windows creating phenomenal views from the Living and Dining areas. The Main floor Primary Bedroom suite with corner fireplace, tub, shower, dual sinks and large walk-in closet. Kitchen features Harlan Cabinets, Center Island, Granite countertops. All Kitchen appliances remain. The walk-out lower level offers a large family room, Gas Log fireplace, wet bar, full bath and 2 additional bedroom spaces. Other highlights include a 3. Car Tandem garage, Screened in porch, 2 Decks and lower level patio. A true nature lovers delight
USD 414,900
6518 E Canal Pointe Lane
View photo
Condo · for sale
USD 275,000
USD 178/sq.ft
6518 E Canal Pointe Lane
Plantation Of Aboite
· 1,539 sq.ft · 2 Bedrooms · 2 Baths · Condo
· Office room · Fireplace · Equipped kitchen
Plantation Of Aboite · 1,539 sq.ft · 2 Bedrooms · 2 Baths · Condo · Office room · Fireplace · Equipped kitchen
OPEN HOUSE Sunday August 2nd, 2-4pm. Welcome to this beautifully maintained villa in The Hamlets of Woodland Ridge, situated on one of the communitys largest lots. Offering 1,547 sq. ft. Of thoughtfully designed living space, this home features 2 spacious bedrooms, 2 beautifully updated baths, and an inviting layout with plenty of room to relax and entertain. The main level offers two separate living areas, including a stunning vaulted great room highlighted by a beamed ceiling, ceiling fan, and gas fireplace with a brick hearth and mantle. Just off the kitchen, the second living area provides exceptional versatility and can easily function as a hearth room, sunroom, or home office. The well-appointed kitchen is both stylish and functional, featuring an abundance of granite countertop space, stainless steel appliances, sleek cabinetry, and a glass tile backsplash. A dedicated pantry adds even more convenient storage. The spacious primary suite offers a dual-sink vanity, skylight for an
USD 275,000
2306 Longleaf Court
View photo
House · for sale
USD 569,900
USD 133/sq.ft
2306 Longleaf Court
Plantation Of Aboite
· 4,273 sq.ft · 4 Bedrooms · 4 Baths · House
· Office room · Fireplace · Equipped kitchen
Plantation Of Aboite · 4,273 sq.ft · 4 Bedrooms · 4 Baths · House · Office room · Fireplace · Equipped kitchen
Tucked away at the end of a quiet cul-de-sac in the sought-after Westchester Lakes community, this beautifully appointed residence pairs a rare half-acre homesite with over 4,200 square feet of thoughtfully designed living. Spacious, welcoming, and built for the way life unfolds, every level offers room to gather & grow. Inside, timeless details & thoughtfully curated spaces create a home with both warmth & presence. The great room commands attention with floor-to-ceiling built-in bookcases framing a classic fireplace, creating an architectural focal point that feels suited for quiet evenings. Natural light pours through the surrounding windows, adding warmth & depth throughout the space. Privately positioned behind French doors, the home office is finished with rich hardwood flooring and offers a refined retreat for work, study, or a quiet sitting room. At the center of the home, the spacious eat-in kitchen was designed to be both hardworking and welcoming, featuring extensive cabinet
USD 569,900
3328 Oak Borough Run
View photo
House · for sale
USD 365,000
USD 136/sq.ft
3328 Oak Borough Run
Plantation Of Aboite
· 2,680 sq.ft · 4 Bedrooms · 2 Baths · House
· Garden · Office room · Deck · Fireplace · Equipped kitchen · Parking
Plantation Of Aboite · 2,680 sq.ft · 4 Bedrooms · 2 Baths · House · Garden · Office room · Deck · Fireplace · Equipped kitchen · Parking
Open house 8/2 from 3-5pm! Welcome to this meticulously maintained, one-owner home in Oak Borough subdivision of Southwest Fort Wayne. Situated on nearly half an acre at the end of a cul-de-sac, this property offers mature trees, pond views, and a private backyard. Step inside from the covered front porch into a welcoming foyer that opens to a spacious great room featuring vaulted ceilings, abundant natural light from oversized windows, built-in bookshelves, and a classic brick fireplace. The functional floor plan flows seamlessly into the formal dining room and kitchen, complete with stainless steel appliances, granite countertops, tile flooring, and access to the expansive backyard deck with a natural gas grill. Conveniently located off the oversized two-car garage, the laundry room offers exceptional storage and direct access to the backyard, and is adjacent to the main-level half bath. Just beyond is a flexible bonus room currently used as a home office that could also serve as a f
USD 365,000
4006 Woodhill Drive
View photo
House · for sale
USD 315,900
USD 195/sq.ft
4006 Woodhill Drive
Plantation Of Aboite
· 1,615 sq.ft · 3 Bedrooms · 2 Baths · House
· Equipped kitchen · Parking
Plantation Of Aboite · 1,615 sq.ft · 3 Bedrooms · 2 Baths · House · Equipped kitchen · Parking
Modern, Move-In Ready Ranch in Southwest Fort Wayne! Welcome home to this almost-new, 1,620 sq. Ft. ranch offering the perfect mix of comfort, style, and convenience in a quiet SW Fort Wayne neighborhood. Built in 2024, this home features a thoughtful split-bedroom layout with 3 bedrooms and 2 full baths, ideal for both privacy and everyday living. At the heart of the home is a spacious, open-concept living area with a highly functional flow. The modern kitchen shines with sleek quartz countertops, stainless steel appliances (smooth-top stove, dishwasher, and microwave), and seamless access to the main living spaces. Matching quartz countertops extend to both full bathrooms, including the primary suites spacious private bath. Key Features Include: 3 Bedrooms / 2 Baths with a split-bedroom design for added privacy Oversized 3-Car Garage providing ample parking and extra storage Dedicated Laundry Room conveniently located off the garage Move-In Ready with immediate possession available a
USD 315,900

Get email alerts

Don't miss out: be the first to know about new properties

The alert was correctly created

On subscribing you accept the conditions of use and the privacy policy
Alert
Receive new ads in your inbox
Save this search
Receive alerts for new listings

We'll send you an email when we have new properties for: "Properties for sale in Plantation Of Aboite"

The alert was correctly created

Covington Chase, Fort Wayne city Wayne township Allen County Indiana
Shores Of Oakborough
Get email alerts and be the first to see new listings
Required field
On subscribing I accept the terms of the privacy policy
Perfect! You'll soon start receiving new listings via email
Alert
Receive an email when we have new ads for Properties for sale in Plantation Of Aboite
Save this search
Filters

Bedrooms

Size (sq.ft)

sq.ft
sq.ft

Price

USD
USD

Property type

Bathrooms

Clear all filters
Receive notifications when new entries are published.