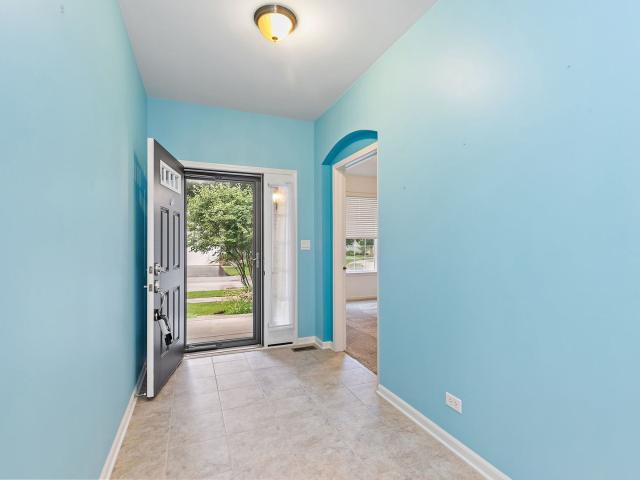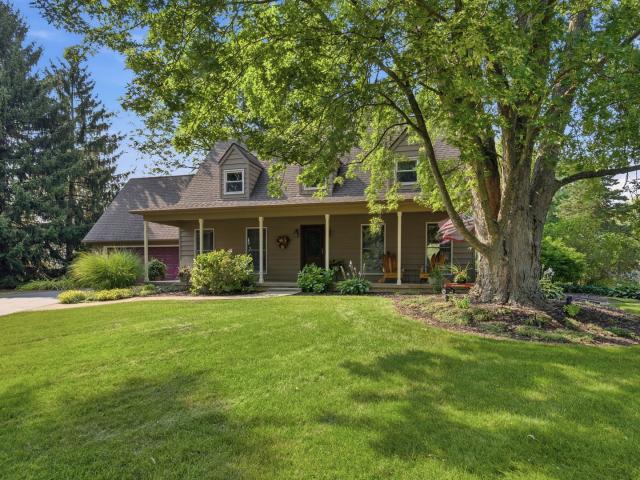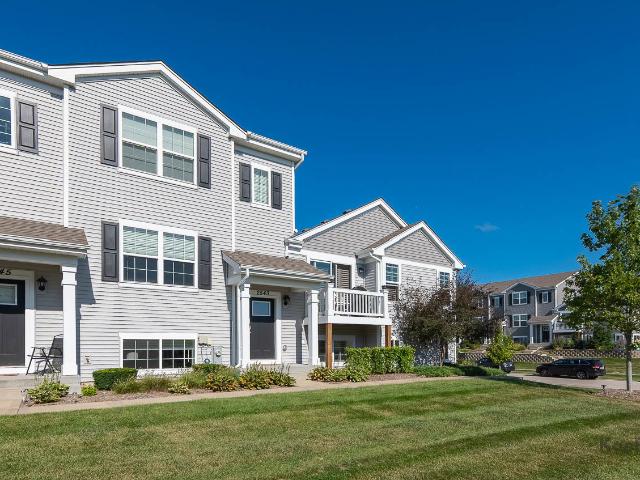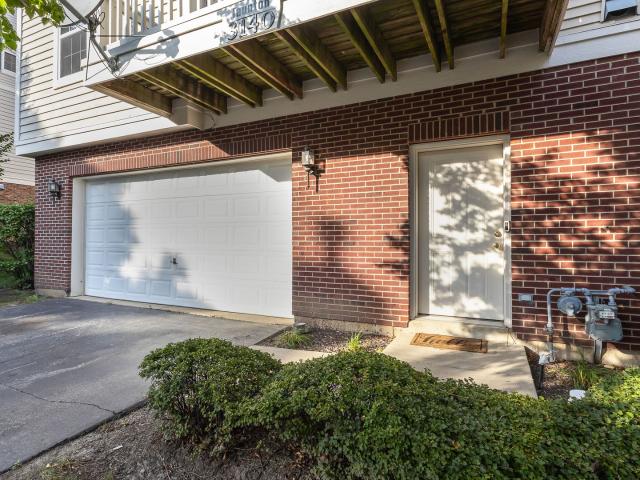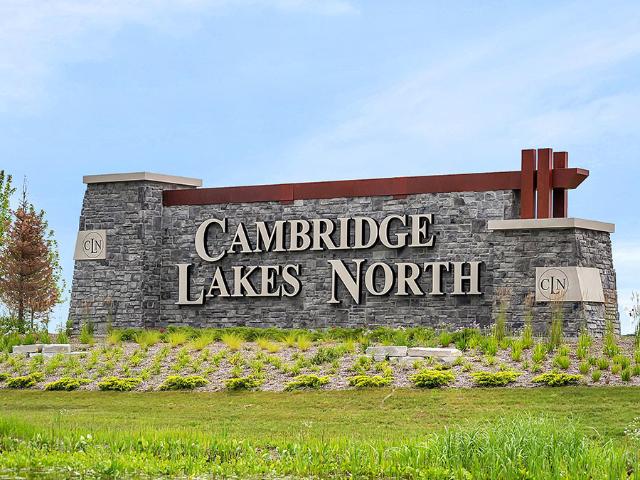
283 houses for sale in Plato Center

1066 Savannah Lane
View photo
Townhouse · for sale
USD 342,990
USD 252/sq.ft
1066 Savannah Lane
Plato Center
· 1,356 sq.ft · 2 Bedrooms · 2 Baths · Townhouse
· Patio · Garden · Equipped kitchen
Plato Center · 1,356 sq.ft · 2 Bedrooms · 2 Baths · Townhouse · Patio · Garden · Equipped kitchen
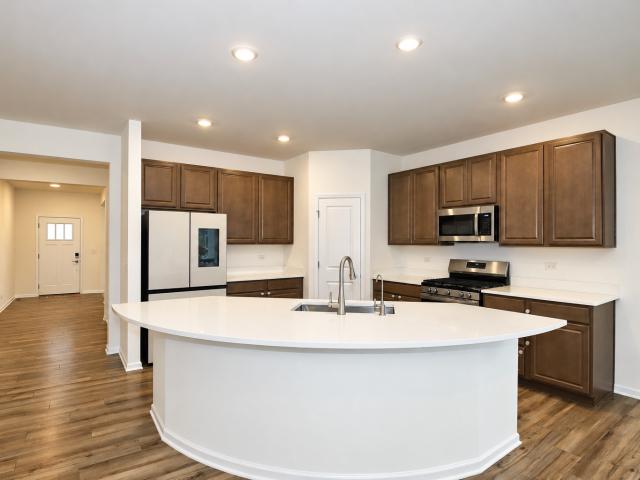
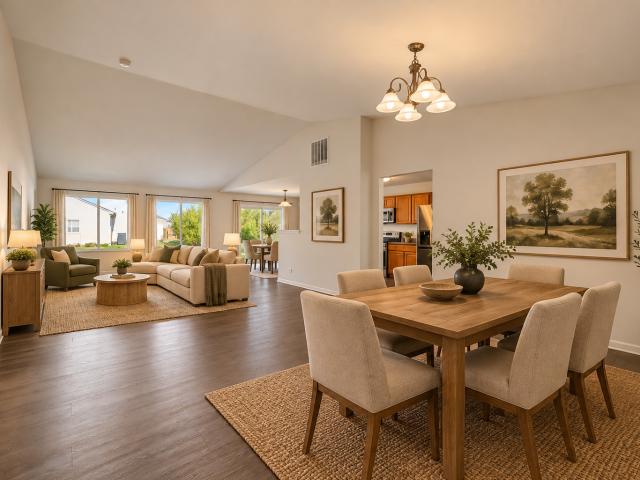
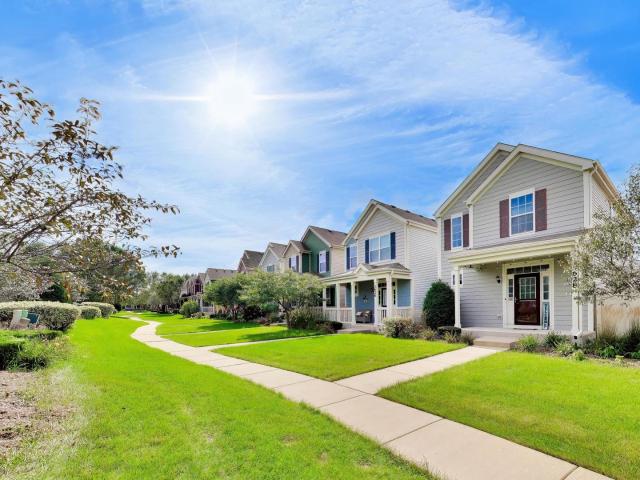
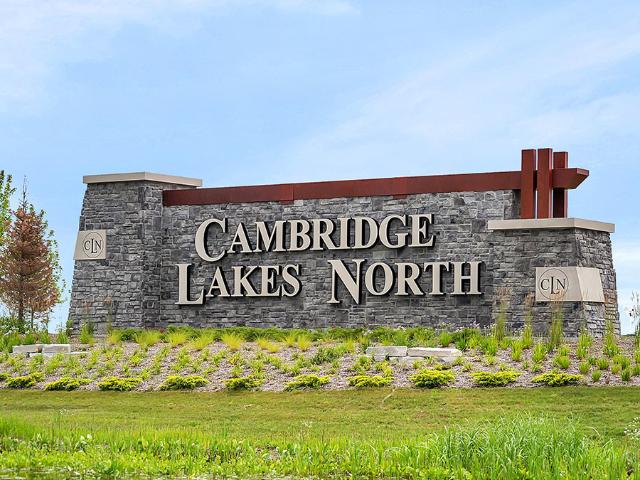
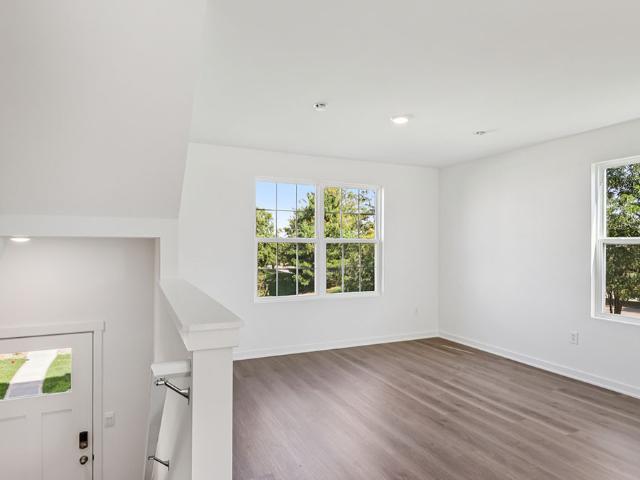
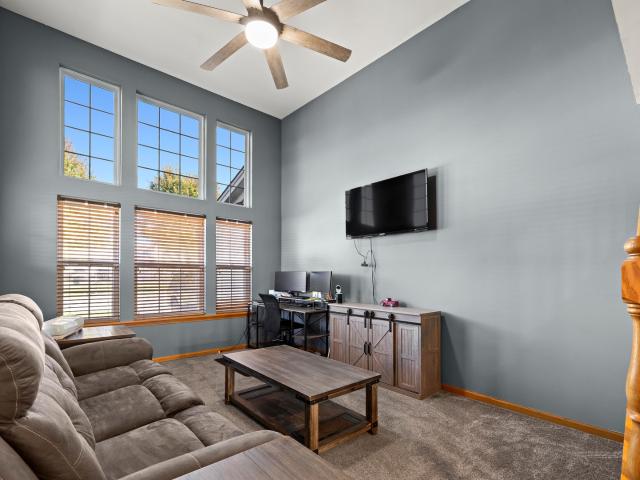
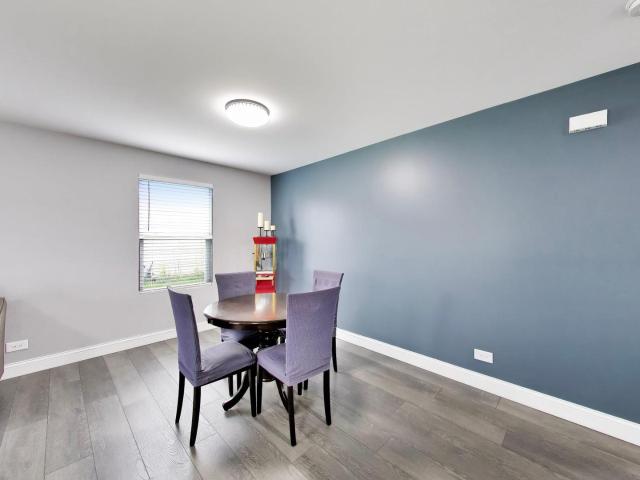
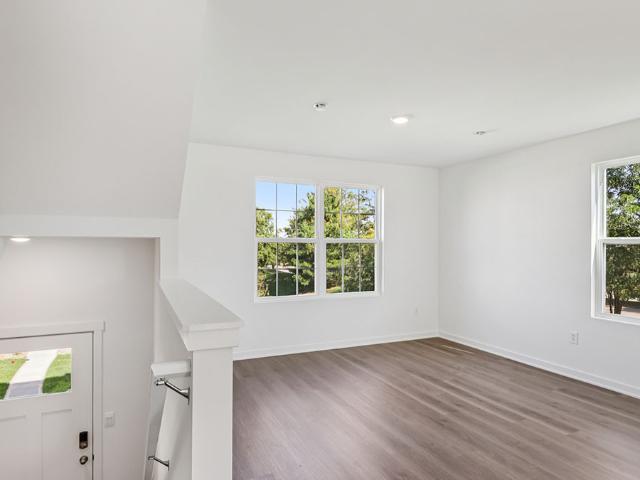
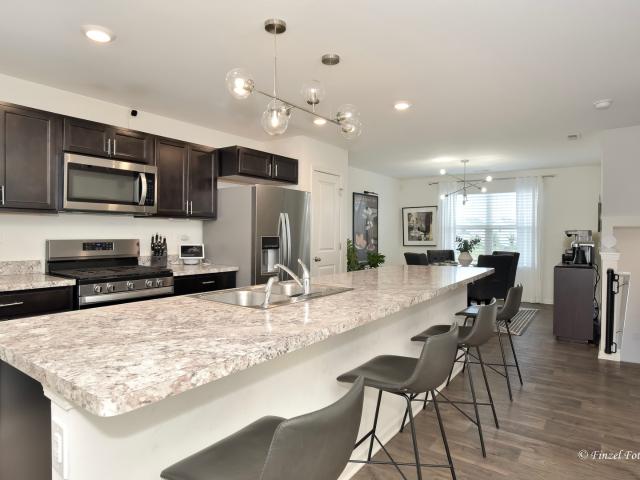
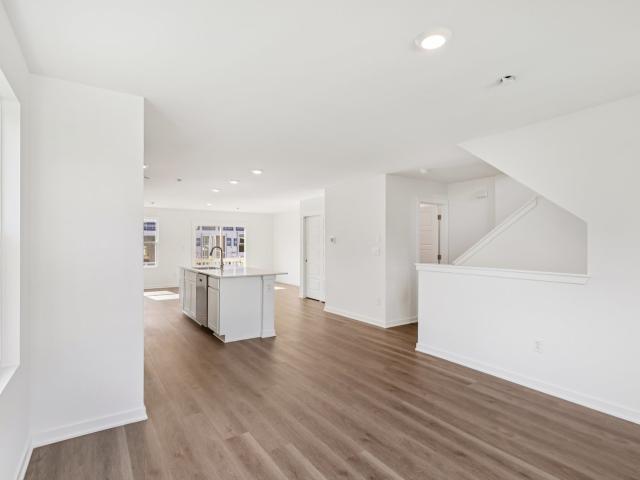
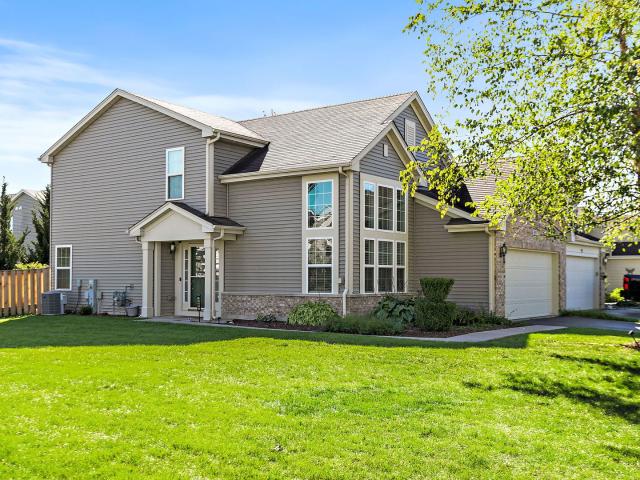
Envision yourself at 1066 Savannah Lane located in Pingree Grove, Illinois, at a beautiful new low maintenance ranch townhome in the Cambridge Lakes North community. This ranch townhome will be ready for a late Winter Move-In! Homesite includes fully sodded yard and patio. The Callihan plan offers 1,360 square feet of living space with 2 bedrooms, 2 baths, and 9-foot ceilings. Enjoy the Callihan's open concept Living room, Kitchen, and Dining area that's a great space for all your entertaining needs! Your kitchen features designer cabinetry, stainless steel appliances, pantry, and large island with eating bar. Enjoy your private get away with your spacious primary bedroom, and en suite bathroom with raised height dual sink vanity, and walk-in shower. All Chicago homes include our America's Smart Home Technology, featuring a smart video doorbell, smart Honeywell thermostat, smart door lock, Deako smart light switches and more. Photos are of a similar home and model home. Actual home bui
USD 342,990
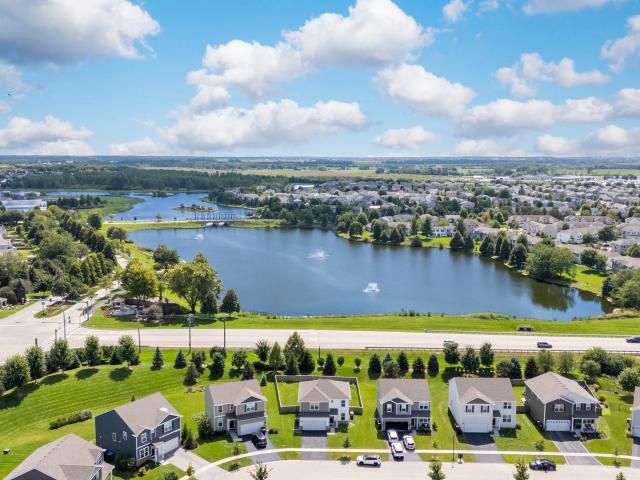
1535 Bayberry Lane
View photo
House · for sale
USD 430,000
USD 237/sq.ft
1535 Bayberry Lane
Plato Center
· 1,808 sq.ft · 3 Bedrooms · 2 Baths · House
· Office room · Equipped kitchen
Plato Center · 1,808 sq.ft · 3 Bedrooms · 2 Baths · House · Office room · Equipped kitchen
Modern comfort, thoughtful design, and an impressive amount of space come together in this beautifully maintained home. From the moment you step inside, the open-concept main level feels bright, airy, and welcoming, with soaring 9-foot ceilings and abundant natural light creating an inviting atmosphere throughout the great room. The heart of the home is the stylish kitchen, featuring crisp white cabinetry, quartz countertops, a large center island with generous seating, and a spacious pantry. Whether you're hosting friends or enjoying a quiet evening at home, the open layout keeps everyone connected. And storage is truly exceptional, with plenty of room to keep everything organized. Upstairs, a versatile loft provides additional space for a home office, reading area, playroom, or second living space. The conveniently located second-floor laundry has its own dedicated room, keeping everyday tasks tucked away and organized. The extra-large primary suite offers a peaceful retreat with an
USD 430,000
11N720 Muirhead Road
View photo
House · for sale
USD 1,370,000
USD 207/sq.ft
11N720 Muirhead Road
Plato Center
· 6,598 sq.ft · 5 Bedrooms · 4 Baths · House
· Patio · Swimming pool · Fireplace · Equipped kitchen · Parking
Plato Center · 6,598 sq.ft · 5 Bedrooms · 4 Baths · House · Patio · Swimming pool · Fireplace · Equipped kitchen · Parking
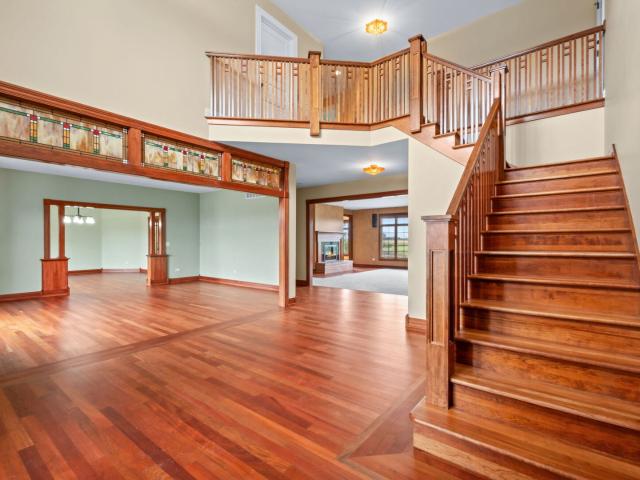
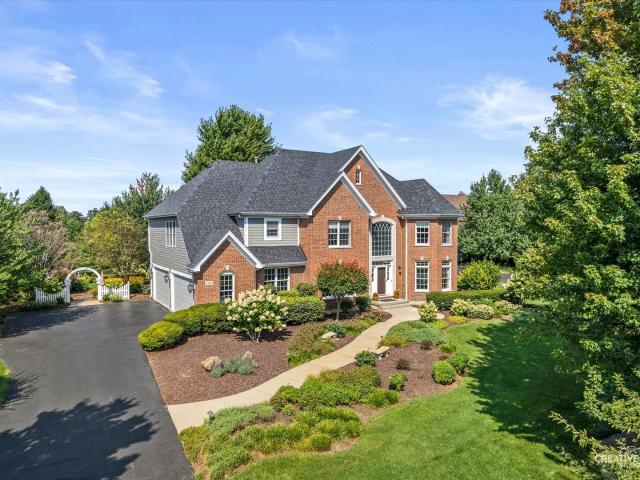
5+ acres of privacy, built for living large. This custom residence offers approximately 6,600 square feet with five bedrooms and four and a half baths, set on more than five acres just minutes from Randall Road shopping and dining. The outdoors are built to be used: a 2048-foot in-ground pool with zero-depth entry and a newly replaced pump and heater, new pool liner being installed this October by the sellers, a stamped-concrete patio with built-in grill, a sports court, and professionally landscaped grounds. With electrical service already in place for a future hot tub. A heated, insulated 2424-foot garage (running water, concrete floor) and a heated 3064-foot pole barn provide serious room for equipment and projects. Inside, the kitchen opens directly to the great room, where a double-sided fireplace anchors the main living space. The kitchen delivers granite countertops, soft-close cabinetry, a walk-in pantry, double ovens, and two full-size refrigerators, with a bay-window dining a
USD 1,370,000
112 sweetflag circle
View photo
House · for sale
USD 540,000
USD 192/sq.ft
112 sweetflag circle
Plato Center
· 2,799 sq.ft · 3 Bedrooms · 2 Baths · House
· Patio · Garden · Equipped kitchen
Plato Center · 2,799 sq.ft · 3 Bedrooms · 2 Baths · House · Patio · Garden · Equipped kitchen
An incredible opportunity to own this beautifully upgraded 3 bedroom plus loft Mesa Verde floor plan in Tall Oaks, offering an impressive combination of stylish finishes, flexible living space, valuable upgrades, and a layout designed for both everyday comfort and entertaining! The main level features a spacious primary suite, versatile flex space, and a bright open concept family room that flows seamlessly into the kitchen and breakfast room. The kitchen is a standout with 42 inch dark cabinetry, quartz countertops, stainless steel appliances, luxury vinyl plank flooring, and an impressive high end refrigerator featuring a four door French door layout with sleek flat cream panels and black trim bands. Just off the kitchen eating area, step outside to the covered backyard patio, creating a fantastic extension of the living space for outdoor dining, entertaining, and relaxing. Upstairs, two additional bedrooms each feature walk in closets, while an oversized second floor loft provides e
USD 540,000
756 Glen Cove Lane
View photo
House · for sale
USD 375,000
USD 202/sq.ft
756 Glen Cove Lane
Plato Center
· 1,851 sq.ft · 3 Bedrooms · 2 Baths · House
· Garden · Equipped kitchen
Plato Center · 1,851 sq.ft · 3 Bedrooms · 2 Baths · House · Garden · Equipped kitchen
Highly desirable RANCH living in Cambridge Lakes! Welcome to 756 Glencove Lane, a beautifully refreshed 3-bedroom, 2-bath home situated on a spacious corner lot with an exceptionally private-feeling backyard. Unlike many homes in the neighborhood, the yard is positioned alongside the neighboring home rather than directly facing another backyard, creating a more open and secluded setting-and a large neighborhood park is just steps away! Inside, the freshly painted and professionally cleaned home features a bright, open-concept layout with vaulted ceilings, generously sized rooms, and main living-area flooring updated in 2024. The spacious kitchen offers abundant cabinetry, LG smart appliances replaced in 2024, and a dedicated eat-in area, while a separate dining space provides plenty of room for entertaining. The expansive primary suite is a standout with TWO walk-in closets and a private bath featuring dual sinks, a separate shower, and soaking tub. Two additional generously sized bedr
USD 375,000
3628 Hyde Park Court
View photo
House · for sale
USD 360,000
USD 240/sq.ft
3628 Hyde Park Court
Plato Center
· 1,496 sq.ft · 2 Bedrooms · 2 Baths · House
· Garden · Equipped kitchen
Plato Center · 1,496 sq.ft · 2 Bedrooms · 2 Baths · House · Garden · Equipped kitchen
Sought-after West Point Gardens location offers modern comfort, style, high-tech living, and a warm neighborhood feel! Newer construction! This 2-bedroom + loft, 2.1-bath single-family home is located just minutes from Randall Road shopping and dining, I-90, Route 20, and an array of everyday conveniences. Served by top-rated Central Community Unit School District 301, including Howard B. Thomas Grade School, Prairie Knolls Middle School, and Central High School. From the moment you step inside, you're greeted by a bright living room and an effortless open floor plan designed for both everyday comfort and easy entertaining. Flow seamlessly into a casual dining area with a built-in beverage/coffee station, then into a dreamy kitchen featuring stainless steel appliances and ample prep and storage space, including a breakfast bar. All complemented by a convenient main-floor powder room. Upstairs, the primary suite impresses with vaulted ceilings, a walk-in closet, and a private ensuite ba
USD 360,000
3167 Pearl Street
View photo
Townhouse · for sale
USD 315,000
USD 180/sq.ft
3167 Pearl Street
Plato Center
· 1,744 sq.ft · 2 Bedrooms · 2 Baths · Townhouse
· Patio · Garden · Equipped kitchen · Parking
Plato Center · 1,744 sq.ft · 2 Bedrooms · 2 Baths · Townhouse · Patio · Garden · Equipped kitchen · Parking
Welcome to 3167 Pearl, this elevated townhome in Burlington's desirable 301 District is well maintained and updated! The house offers a blend of comfort, style, and everyday functionality. The main level features 9-foot ceilings, durable laminate flooring, and a separate dining room that leads to back patio for morning coffee and entertaining! The kitchen showcases 42-inch cabinetry, a breakfast bar, pantry, and included appliances. Upstairs, a versatile loft provides additional living space, while the spacious second bedroom and full bath for guests or growing family. The generous primary suite features a walk-in closet and a luxurious private bath with dual sinks, separate shower, garden tub, and private water closet. Recent updates include a 2026 new refrigerator, 2025 garage heater, 2023 water heater, washer and dryer, and 2020 stair carpeting. Offering polished finishes, generous living spaces, and the convenience of townhome living in Burlington's 301 District, 3167 Pearl is an i
USD 315,000
1608 Windward Drive # 1608
View photo
Townhouse · for sale
USD 300,000
USD 185/sq.ft
1608 Windward Drive # 1608
Plato Center
· 1,615 sq.ft · 3 Bedrooms · 2 Baths · Townhouse
· Office room · Equipped kitchen · Parking
Plato Center · 1,615 sq.ft · 3 Bedrooms · 2 Baths · Townhouse · Office room · Equipped kitchen · Parking
Welcome to this spacious 3-bedroom, 2-bathroom end-unit townhome in Cambridge Lakes, Pingree Grove! The main level features an inviting open-concept layout with a bright family room, dining area, and well-appointed kitchen. Upstairs, you'll find two comfortable bedrooms and a full bathroom with a double vanity. The finished lower level offers added flexibility with a second family room, an additional bedroom, and a full bathroom-perfect for guests, a home office, or a private retreat. An attached 2-car garage provides convenient parking and extra storage. HVAC new in 2022
USD 300,000
461 Mooresfield Street
View photo
House · for sale
USD 524,900
USD 149/sq.ft
461 Mooresfield Street
Plato Center
· 3,509 sq.ft · 5 Bedrooms · 2 Baths · House
· Office room · Equipped kitchen · Parking
Plato Center · 3,509 sq.ft · 5 Bedrooms · 2 Baths · House · Office room · Equipped kitchen · Parking
Welcome home to this spacious 5-bedroom, 2.5-bath single-family residence designed for both comfort and functionality. A versatile first-floor bedroom is perfect for a home office, guest suite, or flex space. The open-concept kitchen features 42-inch cabinets, granite countertops, a breakfast island, and a separate eating area that flows seamlessly into the main living spaces. The home offers a combination of hardwood flooring and carpet on the main level, and carpet on the second floor. (New carpeting installed in May 2026). The 9-foot ceilings create a bright and open feel throughout the home. Upstairs, you'll find a huge loft above the garage that can easily serve as a second family room, game room, or potential 6th bedroom. Three of the bedrooms include walk-in closets, while the spacious primary suite features a luxurious en-suite bath with a deep soaking tub and a separate frameless glass walk-in shower. Situated on a large, fenced corner lot, this home provides plenty of outdoor
USD 524,900
686 Glen Cove Lane
View photo
House · for sale
USD 415,000
USD 146/sq.ft
686 Glen Cove Lane
Plato Center
· 2,831 sq.ft · 4 Bedrooms · 2 Baths · House
· Office room · Equipped kitchen
Plato Center · 2,831 sq.ft · 4 Bedrooms · 2 Baths · House · Office room · Equipped kitchen
Welcome to this inviting two-story residence in the desirable Cambridge Lakes subdivision, offering 4 bedrooms, 2.5 bathrooms, and plenty of room for comfortable living. Natural light fills the living room, which flows into the family room and connects to the expansive kitchen, featuring Corian countertops and an ideal setting for everyday activities, entertaining, and gatherings. Just beyond the kitchen, a versatile bonus room serves as a dedicated home office, providing a quiet environment for working remotely, managing household tasks, or staying organized. Upstairs, four generously sized bedrooms accommodate family members and guests, while the impressive primary suite showcases vaulted ceilings, dual walk-in closets, ample space, and a luxurious bathroom with a separate walk-in shower and soaking tub. The additional bedrooms offer flexibility, and the open loft adds valuable square footage while complementing the home's thoughtful layout. A conveniently located second-floor laundr
USD 415,000
957 Laguna Lane
View photo
House · for sale
USD 400,000
USD 214/sq.ft
957 Laguna Lane
Plato Center
· 1,862 sq.ft · 2 Bedrooms · 2 Baths · House
· Office room · Equipped kitchen
Plato Center · 1,862 sq.ft · 2 Bedrooms · 2 Baths · House · Office room · Equipped kitchen
If first impressions are everything, you'll be impressed the minute you pull up on the driveway to this lovely home in Pingree Grove's premier 55+ community, Carillon. But, then you'll walk inside and see that it offers a strategic balance of maintained quality and functional design. Spanning a well-executed floor plan, the home features an open floor plan that today's buyers are looking for! *. The guest bedroom features a connected full bath. Perfect for your out of towners that want a little privacy. The dedicated office gives you space for professional endeavors or will be a great place for a hobbyist to set up! The Master Bedroom is spacious and includes a roomy Master bath and large walk-in closet! *. The real star of the house, though, is the spacious kitchen that is open to the Living Room AND a lovely Sun Room! So much room for entertaining and relaxing! The kitchen features solid-wood 42' cabinets and stainless appliances. The island gives you extra room for prep and presenta
USD 400,000
39W150 Adobe Ridge
View photo
House · for sale
USD 500,000
USD 297/sq.ft
39W150 Adobe Ridge
Plato Center
· 1,679 sq.ft · 3 Bedrooms · 2 Baths · House
· Patio · Garden · Parking · Fireplace · Equipped kitchen · Air conditioning · Swimming pool · Cellar
Plato Center · 1,679 sq.ft · 3 Bedrooms · 2 Baths · House · Patio · Garden · Parking · Fireplace · Equipped kitchen · Air conditioning · Swimming pool · Cellar
Welcome Home to this meticulously maintained and lovingly cared for cape cod with covered front porch on a quiet cul de sac and nestled on just over an acre lot with beautiful views. Perfectly designed for family entertaining, the main floor features a large living room and dining room that leads to the updated eat in kitchen with 42' cabinets and granite countertops and overlooks the spacious family room with fireplace! Upstairs are three bedrooms including a primary suite with private bath and walk in closet! The basement has sealed floors and is waiting for your finishing ideas! Relax and entertain on the brick paver patio with firepit that overlooks the huge yard with mature trees, raised flower beds, fire pit, above ground pool with solar cover and shed with attic space. Main floor laundry and 2 car attached garage! Newer improvements include windows (5+. Yrs), furnace (2014), AC (2024), kitchen (2011), shed roof, interior paint and carpet. Great location in the award winning 301
USD 500,000
2543 Bella Drive
View photo
Townhouse · for sale
USD 309,900
USD 176/sq.ft
2543 Bella Drive
Plato Center
· 1,755 sq.ft · 3 Bedrooms · 2 Baths · Townhouse
· Office room · Equipped kitchen · Parking
Plato Center · 1,755 sq.ft · 3 Bedrooms · 2 Baths · Townhouse · Office room · Equipped kitchen · Parking
Welcome to this newer (from 2021), spacious 3-bed/2.1-bath townhome in the desirable Cambridge Lakes community. Offering approximately 1,756 sq ft of thoughtfully designed living space across 3 levels, this home also features an attached 2-car garage, smart-home features, and plenty of storage throughout. The main level boasts a bright, open-concept layout with a large living room and kitchen. The kitchen features designer-style cabinetry, a pantry, stainless steel appliances, and a generous center island with ample seating. Perfect for everyday living and entertaining. Upstairs, the private primary suite offers a full en suite bath and walk-in closet, while 2 additional bedrooms and a 2nd full bathroom provide plenty of space for family, guests, or a home office. The finished lower level offers versatile additional living space that can easily be customized to fit your lifestyle. Ideal for a home office, workout area, media room, playroom, or family room. Enjoy all the full amenities
USD 309,900
3140 Taunton Street
View photo
Townhouse · for sale
USD 399,999
USD 157/sq.ft
3140 Taunton Street
Plato Center
· 2,540 sq.ft · 5 Bedrooms · 2 Baths · Townhouse
· Equipped kitchen
Plato Center · 2,540 sq.ft · 5 Bedrooms · 2 Baths · Townhouse · Equipped kitchen
Beautifully Updated 5-Bedroom Townhome in Providence. Highly Rated District 301! Largest townhome in the subdivision! Welcome to the highly desirable Providence community, where spacious living, beautiful surroundings, and an exceptional location come together. This impressive Barberry model offers an abundance of space and versatility with 5 bedrooms and plenty of room for entertaining, relaxing, and working from home. The main level features a welcoming living room, oversized dining room, and spacious great room. The gorgeous maple kitchen offers upgraded black appliances, ample cabinetry, and a great layout for everyday living and entertaining. Beautiful hardwood floors and plush carpeting add warmth and comfort throughout. The home offers a unique and flexible floor plan with four bedrooms above grade, including a main-level bedroom that can easily serve as an office, den, or guest room. The finished lower level includes a fifth bedroom, creating an ideal space for guests, a home g
USD 399,999
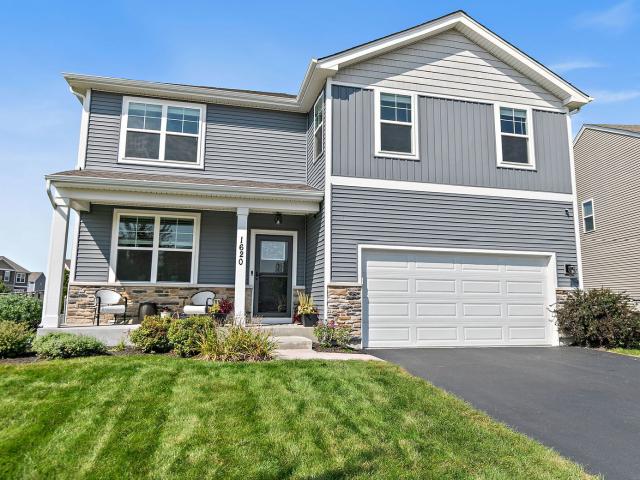
1620 Emma Court
View photo
House · for sale
USD 469,900
USD 181/sq.ft
1620 Emma Court
Plato Center
· 2,594 sq.ft · 4 Bedrooms · 2 Baths · House
· Office room · Equipped kitchen
Plato Center · 2,594 sq.ft · 4 Bedrooms · 2 Baths · House · Office room · Equipped kitchen
This bright 2-story traditional home built in 2022 delivers 4 bedrooms, 2 full baths, and a half bath across about 2,600 square feet of light-filled living space. The open-concept main floor flows from the welcoming entry into the living, dining, and kitchen, where quartz countertops, a large island with barstool seating, and upgraded appliances make everyday life effortless. The kitchen is equipped with a Bosch dishwasher(2025), an upgraded LG range(2024), and a Samsung microwave(new in 2026), so meal prep and cleanup are a breeze. Upstairs, all four bedrooms include a serene primary suite, plus a convenient second-floor laundry and a versatile loft ready for a home office, or playroom. The generously sized bedrooms offer plenty of space and natural light, making them perfect for a growing family. Step outside to a covered gazebo with twinkling string lights, and a ceiling fan for warm summer days, & ready for weekend gatherings. The kids get their own corner too, with a playset tucke
USD 469,900
391 Copper Springs Lane
View photo
House · for sale
USD 610,000
USD 151/sq.ft
391 Copper Springs Lane
Plato Center
· 4,036 sq.ft · 5 Bedrooms · 3 Baths · House
· Patio · Garden · Office room · Deck · Parking · Cellar
Plato Center · 4,036 sq.ft · 5 Bedrooms · 3 Baths · House · Patio · Garden · Office room · Deck · Parking · Cellar
Stunning and movein ready 4bedroom home with an additional 5th bedroom/office, 3.5 baths, and a desirable cornerlot location offering a spacious backyard. The interior has been thoughtfully updated with new countertops, appliances, backsplash, refinished hardwood floors, shiplap accents, bamboo pantry closets, custom storage, new carpeting, dimmer switches, and upgraded outlets. Fresh lighting and updated bathrooms throughout, including a refreshed primary suite, enhance the home's modern feel. Exterior improvements include full house paint, updated fencing, and a resealed deck. The garage features epoxy flooring, heating, added storage, and a gas heater. The finished basement provides ceramic flooring, LED lighting, a full workout area, optional 5th bedroom, an additional full bath, French door walkout, new paver patio, and extra seating space. With updated school district boundaries, Kenyon Woods is now the assigned middle school. A beautifully maintained property with upgrades at ev
USD 610,000
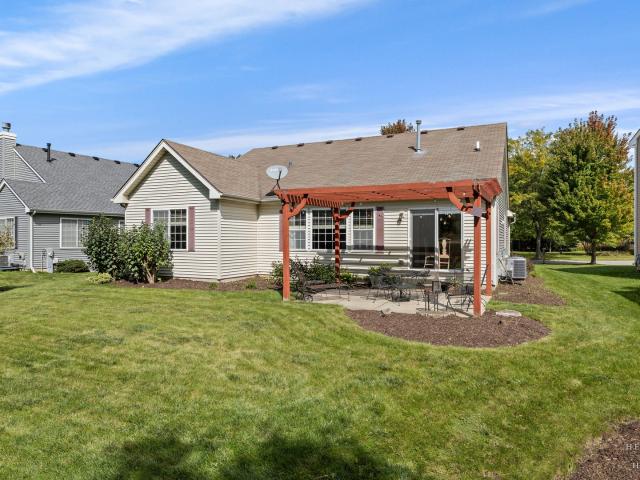
1352 Evergreen Lane
View photo
House · for sale
USD 389,900
USD 235/sq.ft
1352 Evergreen Lane
Plato Center
· 1,658 sq.ft · 2 Bedrooms · 2 Baths · House
· Patio · Equipped kitchen · Cellar
Plato Center · 1,658 sq.ft · 2 Bedrooms · 2 Baths · House · Patio · Equipped kitchen · Cellar
Single-story living at its finest! This beautifully maintained 2-bedroom, den, 2-bath home combines comfort, style, and room to make it your own. Conveniently located near parks, trails, and the community center, it offers easy living in the vibrant Cambridge Lakes community. The spacious primary suite features vaulted ceilings, a generous walk-in closet, and an upgraded luxury bath with a separate shower, soaking tub, and double-sink vanity. The large kitchen showcases 42-inch glazed maple cabinetry and granite countertops, flowing seamlessly into the breakfast room. Hardwood flooring runs throughout the main living areas, while vaulted ceilings and abundant natural light create an open, inviting great room. For larger families or guests there is a perfectly sized second bedroom and den with stunning double door access. Sliding glass doors lead to an oversized patio with a pergola and backyard-perfect for relaxing or entertaining. The unfinished basement offers excellent potential to
USD 389,900
274 Comstock Drive
View photo
Townhouse · for sale
USD 319,900
USD 130/sq.ft
274 Comstock Drive
Plato Center
· 2,454 sq.ft · 3 Bedrooms · 2 Baths · Townhouse
· Deck · Equipped kitchen
Plato Center · 2,454 sq.ft · 3 Bedrooms · 2 Baths · Townhouse · Deck · Equipped kitchen
Welcome to 274 Comstock, a beautifully maintained, three-level townhome offering an exceptional combination of modern updates, versatile living space, and everyday convenience. Bathed in natural light throughout, the home has been thoughtfully enhanced and offers a comfortable, sophisticated setting for both everyday living and entertaining. The main level is designed for effortless entertaining, featuring an inviting family room, a spacious dining area, and a well-appointed kitchen with a center island and a full suite of stainless-steel appliances including a brand new refrigerator. The kitchen also features a tasteful backsplash and newer LVP flooring and carpet throughout the main level. The generous dining area provides the perfect space for gatherings and casual meals overlooking the kitchen. Step outside onto the recently replaced and freshly stained private deck, an ideal extension of the living space. Two privacy fences create a peaceful, secluded atmosphere while providing am
USD 319,900
1084 Savannah Lane
View photo
Townhouse · for sale
USD 339,990
USD 250/sq.ft
1084 Savannah Lane
Plato Center
· 1,356 sq.ft · 2 Bedrooms · 2 Baths · Townhouse
· Patio · Garden · Equipped kitchen
Plato Center · 1,356 sq.ft · 2 Bedrooms · 2 Baths · Townhouse · Patio · Garden · Equipped kitchen
Envision yourself at 1084 Savannah Lane located in Pingree Grove, Illinois, at a beautiful new low maintenance ranch townhome in the Cambridge Lakes North community. This ranch townhome will be ready for a Winter Move-In! Homesite includes fully sodded yard and patio. The Callihan plan offers 1,360 square feet of living space with 2 bedrooms, 2 baths, and 9-foot ceilings. Enjoy the Callihan's open concept Living room, Kitchen, and Dining area that's a great space for all your entertaining needs! Your kitchen features designer cabinetry, stainless steel appliances, pantry, and large island with eating bar. Enjoy your private get away with your spacious primary bedroom, and en suite bathroom with raised height dual sink vanity, and walk-in shower. All of our Chicago homes include our America's Smart Home Technology, featuring a smart video doorbell, smart Honeywell thermostat, smart door lock, Deako smart light switches and more. Photos are of a similar home and model home. Actual home b
USD 339,990
1399 Oakfield Lane
View photo
Townhouse · for sale
USD 344,990
USD 196/sq.ft
Updated
1399 Oakfield Lane
Plato Center
· 1,755 sq.ft · 3 Bedrooms · 2 Baths · Townhouse
· Garden · Office room · Equipped kitchen · Parking · Swimming pool
Plato Center · 1,755 sq.ft · 3 Bedrooms · 2 Baths · Townhouse · Garden · Office room · Equipped kitchen · Parking · Swimming pool
Picture yourself at 1399 Oakfield Lane in Pingree Grove, Illinois, a modern, new END UNIT townhome in our scenic Cambridge Lakes North community. This townhome is READY NOW for a quick move in! Homesite includes a fully sodded yard that is maintained throughout the year as well as snow removal in the winter. Cambridge Lakes North is a beautiful master planned community featuring a pool, pickleball courts, bocce ball courts, playgrounds and parks. This Garfield townhome is a captivating open floor plan with over 1,700 square feet of living space which includes 3 bedrooms, 2.5 baths and a finished flex space. As soon as you step inside from the garage, you'll be greeted by a finished flex space, perfect for an office or playroom. Walking up the stairs, you will find this home's open concept main level living space centered around a large kitchen island. The expansive kitchen overlooks both the front dining and back great room areas, making it the ideal space to entertain. Additionally, y
USD 344,990
1134 Spinnaker Street
View photo
House · for sale
USD 340,000
USD 184/sq.ft
1134 Spinnaker Street
Plato Center
· 1,841 sq.ft · 3 Bedrooms · 2 Baths · House
· Garden · Office room · Equipped kitchen · Parking
Plato Center · 1,841 sq.ft · 3 Bedrooms · 2 Baths · House · Garden · Office room · Equipped kitchen · Parking
Welcome to 1134 Spinnaker Street, nestled in the desirable Cambridge Lakes community of Pingree Grove! Offering. *3 bedrooms, 2.5 bathrooms, and nearly 1,850 square feet*. Of living space, this inviting home combines comfort, functionality, and plenty of room to spread out. Step inside to discover a bright, welcoming kitchen featuring granite countertops, stainless steel appliances, a center island, and plenty of cabinetry. The comfortable family room offers the perfect place to unwind, while the impressive two-story living room steals the show with soaring ceilings and dramatic floor-to-ceiling windows that fill the home with natural light. Upstairs, the spacious primary suite provides a peaceful retreat with its own private bathroom, while two additional bedrooms offer flexibility for family, guests, or a home office. A. *huge attached garage*. Provides plenty of room for vehicles, storage, and hobbies. Outside, enjoy a spacious yard and all the wonderful amenities Cambridge Lakes ha
USD 340,000
1591 Cherry Lane
View photo
House · for sale
USD 499,900
USD 177/sq.ft
1591 Cherry Lane
Plato Center
· 2,820 sq.ft · 4 Bedrooms · 2 Baths · House
· Patio · Garden · Equipped kitchen · Parking · Swimming pool
Plato Center · 2,820 sq.ft · 4 Bedrooms · 2 Baths · House · Patio · Garden · Equipped kitchen · Parking · Swimming pool
Welcome home to this spacious and beautifully maintained property in the desirable Cambridge Lakes community! The main level features attractive wood-look laminate flooring throughout and a spacious open-concept layout designed for both everyday living and entertaining. The large kitchen offers 42-inch expresso cabinetry, generous counter space, and opens directly to the family room. Formal living and dining rooms, a convenient mudroom, and main-level laundry complete the first floor. Upstairs, you'll find a spacious primary suite, a versatile loft, three additional generously sized bedrooms, and plenty of walk-in closet space. Additional highlights include a heated 2-car garage, concrete ribbon driveway, and a fully fenced backyard featuring a newer brick paver patio with firepit-perfect for relaxing or entertaining outdoors. Enjoy all that Cambridge Lakes has to offer, including parks, clubhouse, fitness center, swimming pool, and more. Move-in ready and waiting for its new owners-sc
USD 499,900
1377 Oakfield Lane
View photo
Townhouse · for sale
USD 349,990
USD 199/sq.ft
New
1377 Oakfield Lane
Plato Center
· 1,755 sq.ft · 3 Bedrooms · 2 Baths · Townhouse
· Garden · Office room · Equipped kitchen · Parking
Plato Center · 1,755 sq.ft · 3 Bedrooms · 2 Baths · Townhouse · Garden · Office room · Equipped kitchen · Parking
Welcome to 1377 Oakfield Lane in Pingree Grove, Illinois, a modern, new townhome in our scenic Cambridge Lakes North community. This end unit townhome will be ready late winter! Homesite includes a fully sodded yard that is maintained throughout the year as well as snow removal in the winter. This Garfield townhome is a captivating open floor plan with over 1,700 square feet of living space which includes 3 bedrooms, 2.5 baths and a finished flex space. As soon as you step inside from the garage, you'll be greeted by a finished flex space, perfect for an office or playroom. Walking up the stairs, you will find this home's open concept main level living space centered around a large kitchen island. The expansive kitchen overlooks both the front dining and back great room areas, making it the ideal space to entertain. Additionally, your kitchen features designer cabinetry, quartz countertops, stainless-steel appliances, and pantry. Arriving at the top floor, you'll find our 3 bedrooms. E
USD 349,990
1225 Driftwood Lane
View photo
Townhouse · for sale
USD 289,500
USD 222/sq.ft
1225 Driftwood Lane
Plato Center
· 1,302 sq.ft · 4 Bedrooms · 1 Bath · Townhouse
· Parking · Deck · Fireplace · Swimming pool
Plato Center · 1,302 sq.ft · 4 Bedrooms · 1 Bath · Townhouse · Parking · Deck · Fireplace · Swimming pool
Gorgeous 4 bedroom, 1.1 bath home in beatiful Cambridge Lakes community. These do not come up often! The home has so many upgrades. Granite countertops, stainless steel appliances, fresh paint, newer flooring, new roof (2025), new deck (2025), new insulated garage door (2024), and fiber internet was just run into the home (2024). The long time owner has wonderfully maintained this home, all you have to do is move in and live your life. Each room is brightly lit by natural light, making this a true gem. The open floor plan helps the home present even larger! The living room is a joy to relax in, next to the multi-sided fireplace. Each bedroom is large and provides a retreat from the stresses of the world. Enjoy the AMAZING community amenities include clubhouse, pool, and huge fitness center. This unit comes with a large 2 car garage so storage is never an issue! Come, visit, and make this house YOUR HOME!
USD 289,500
11N600 Hunter Trail
View photo
House · for sale
USD 874,900
USD 217/sq.ft
11N600 Hunter Trail
Plato Center
· 4,015 sq.ft · 4 Bedrooms · 3 Baths · House
· Patio · Fireplace · Equipped kitchen
Plato Center · 4,015 sq.ft · 4 Bedrooms · 3 Baths · House · Patio · Fireplace · Equipped kitchen
Hurry! This is one of the nicest homes on the market at this price point! Absolutely stunning custom brick front estate home on gorgeous 1.14 acre lot with no neighbors behind! Dramatic 2-story foyer with massive palladium window! Gorgeous 2-story family room with wall of windows, custom beam woodwork on the ceiling and cozy stone fireplace! Gourmet eat-in kitchen with 42' maple cabinetry, granite countertops, tile backsplash, center breakfast island, extra recessed lights, stainless steel appliances, extra built in cabinetry with sink and separate eating area with French door to the patio! Separate formal dining room with crown molding and chair rail molding, perfect for entertaining! Separate flex/living room with double French door entry, bay area with transoms and crown molding! Convenient 2nd floor laundry with extra storage cabinetry and granite tops! Large master bedroom with tray ceilings, beautiful views and stunning remodeled bath with radiant floor heat, separate custom vani
USD 874,900
673 Anchorage Court
View photo
Townhouse · for sale
USD 341,000
USD 184/sq.ft
673 Anchorage Court
Plato Center
· 1,851 sq.ft · 3 Bedrooms · 2 Baths · Townhouse
· Patio · Office room · Equipped kitchen
Plato Center · 1,851 sq.ft · 3 Bedrooms · 2 Baths · Townhouse · Patio · Office room · Equipped kitchen
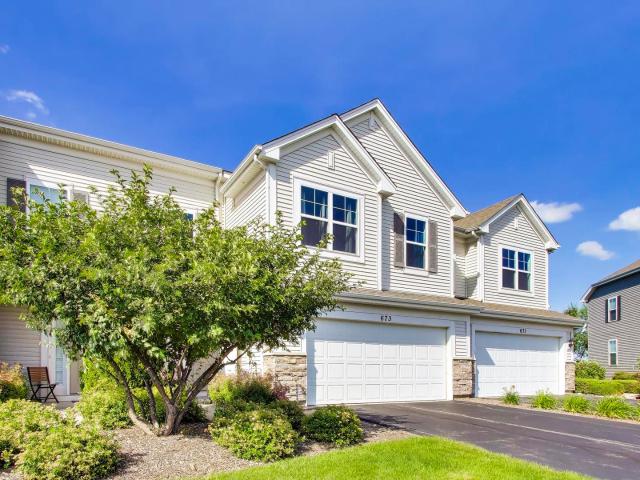
Enjoy carefree living in this beautifully maintained 3-bedroom, 2.5-bath, two-story townhome in the desirable Cambridge Lakes community of Pingree Grove! Step inside to a welcoming foyer showcasing soaring ceilings, creating a bright and open atmosphere. Featuring luxury vinyl plank flooring that flows seamlessly into the kitchen and dining area, offering both style and easy maintenance. The spacious kitchen is equipped with all appliances, abundant cabinetry, and plenty of storage. The separate dining room opens to a private patio overlooking a nature area an ideal setting for relaxing or entertaining. The impressive living room showcases a bright and open atmosphere. Upstairs, you'll find a spacious loft that serves perfectly as a family room, home office, or flex space, along with all three bedrooms. The primary suite features a private en-suite bath and a walk-in closet. For added convenience, the laundry room is also located on the second floor. Residents of Cambridge Lakes enjoy
USD 341,000
3834 Gansett Parkway
View photo
Townhouse · for sale
USD 344,000
USD 196/sq.ft
3834 Gansett Parkway
Plato Center
· 1,755 sq.ft · 3 Bedrooms · 2 Baths · Townhouse
· Garden · Equipped kitchen · Parking
Plato Center · 1,755 sq.ft · 3 Bedrooms · 2 Baths · Townhouse · Garden · Equipped kitchen · Parking
Built with Smart Home Technology and energy-efficient features throughout, this stunning Garfield model offers 1,756 square feet of thoughtfully designed living space, including 3 bedrooms, 2.5 bathrooms, a finished lower level, and a 2-car garage. The open-concept kitchen is a true centerpiece, featuring rich Sarsaparilla cabinetry, recessed lighting, Whirlpool stainless steel appliances, abundant storage, and an impressive 6-seat island perfect for gathering and entertaining. The kitchen flows seamlessly into the dining area and spacious great room, creating an ideal layout for everyday living and hosting guests. The primary suite combines comfort and functionality with a walk-in closet and a private bath featuring a dual-sink, comfort-height vanity, oversized decorator mirror, Moen designer plumbing fixtures, and a walk-in shower. The conveniently located second-floor laundry room adds to the home's practical appeal. Outside, enjoy a professionally landscaped yard, residents also ha
USD 344,000
1387 Oakfield Lane
View photo
Townhouse · for sale
USD 344,990
USD 196/sq.ft
New
1387 Oakfield Lane
Plato Center
· 1,755 sq.ft · 3 Bedrooms · 2 Baths · Townhouse
· Garden · Office room · Equipped kitchen · Parking
Plato Center · 1,755 sq.ft · 3 Bedrooms · 2 Baths · Townhouse · Garden · Office room · Equipped kitchen · Parking
Picture yourself at 1387 Oakfield Lane in Pingree Grove, Illinois, a modern, new townhome in our scenic Cambridge Lakes North community. This end unit townhome will be ready late winter! Homesite includes a fully sodded yard that is maintained throughout the year as well as snow removal in the winter. This Garfield townhome is a captivating open floor plan with over 1,700 square feet of living space which includes 3 bedrooms, 2.5 baths and a finished flex space. As soon as you step inside from the garage, you'll be greeted by a finished flex space, perfect for an office or playroom. Walking up the stairs, you will find this home's open concept main level living space centered around a large kitchen island. The expansive kitchen overlooks both the front dining and back great room areas, making it the ideal space to entertain. Additionally, your kitchen features designer cabinetry, quartz countertops, stainless-steel appliances, and pantry. Arriving at the top floor, you'll find our 3 be
USD 344,990
101 Boathouse Road
View photo
House · for sale
USD 365,000
USD 203/sq.ft
101 Boathouse Road
Plato Center
· 1,798 sq.ft · 3 Bedrooms · 2 Baths · House
· Garden · Parking · Equipped kitchen · Swimming pool
Plato Center · 1,798 sq.ft · 3 Bedrooms · 2 Baths · House · Garden · Parking · Equipped kitchen · Swimming pool
Gorgeous Brick exterior 1/2 duplex situated on a newly landscaped corner lot. 3 Bedrooms 2.5 bathrooms. 2 Car attached garage. Community includes parks, ponds, walking paths, clubhouse with pool. Come take a look at all this home has to offer. Beautiful, sun-filled 1/2 duplex in sought-after Cambridge Lakes! This 3-bedroom, 2.1-bath home features a bright living room with soaring ceilings, a well-appointed kitchen with prep island and separate eating area, and generously sized bedrooms. Enjoy a fully fenced backyard for added privacy and a convenient 2-car garage. A wonderful combination of space, comfort, and functionality! All mechanicals are backed up by maintenence arrangement
USD 365,000
1649 Emma Court
View photo
House · for sale
USD 455,000
USD 193/sq.ft
1649 Emma Court
Plato Center
· 2,347 sq.ft · 4 Bedrooms · 2 Baths · House
· Office room · Equipped kitchen
Plato Center · 2,347 sq.ft · 4 Bedrooms · 2 Baths · House · Office room · Equipped kitchen
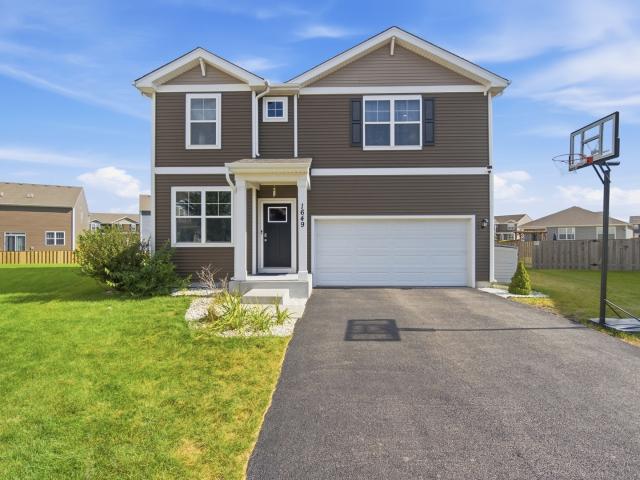
Welcome to this beautiful 4-bedroom, 2.5-bath home nestled on a desirable cul-de-sac in the sought-after Cambridge Lakes community of Pingree Grove! Offering approximately 2,355 square feet of thoughtfully designed living space, this home combines an open-concept layout with comfortable everyday living and plenty of room to grow. Step inside to a welcoming foyer with a versatile first-floor study, perfect for a home office, playroom, or additional sitting area. The spacious living room features stylish floating cabinets, adding both functionality and modern appeal. The kitchen features abundant cabinetry, quartz countertops, stainless steel appliances, a large center island, and a generous walk-in pantry. The kitchen flows seamlessly into the dining area and bright family room, creating an ideal space for both everyday living and entertaining. Upstairs, you'll find four generously sized bedrooms, including a spacious primary suite with a walk-in closet and private bathroom featuring a
USD 455,000

Get email alerts

Don't miss out: be the first to know about new properties

The alert was correctly created

On subscribing you accept the conditions of use and the privacy policy
Alert
Receive new ads in your inbox
Save this search
Receive alerts for new listings

We'll send you an email when we have new properties for: "Houses for sale in Plato Center"

The alert was correctly created

West Point Gardens
Udina
Get email alerts and be the first to see new listings
Required field
On subscribing I accept the terms of the privacy policy
Perfect! You'll soon start receiving new listings via email
Alert
Receive an email when we have new ads for Houses for sale in Plato Center
Save this search
Filters

Bedrooms

Size (sq.ft)

sq.ft
sq.ft

Price

USD
USD

Property type

Bathrooms

Clear all filters
Receive notifications when new entries are published.