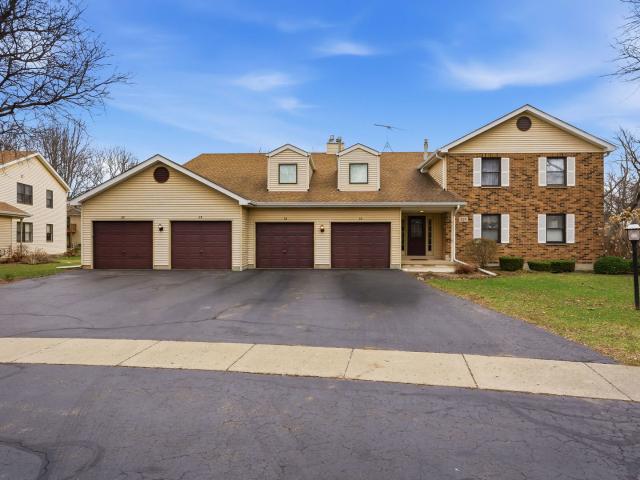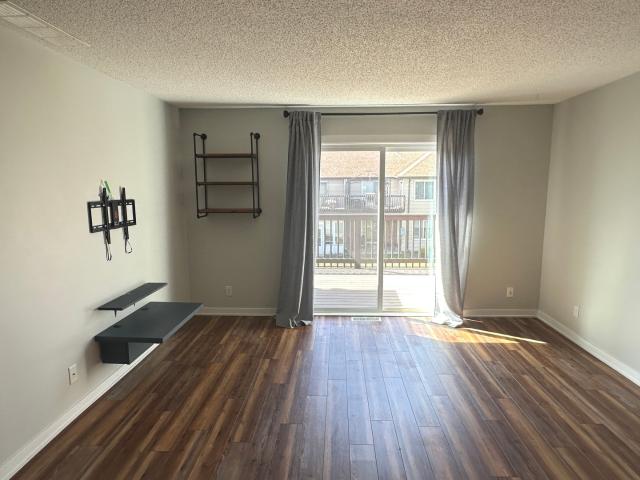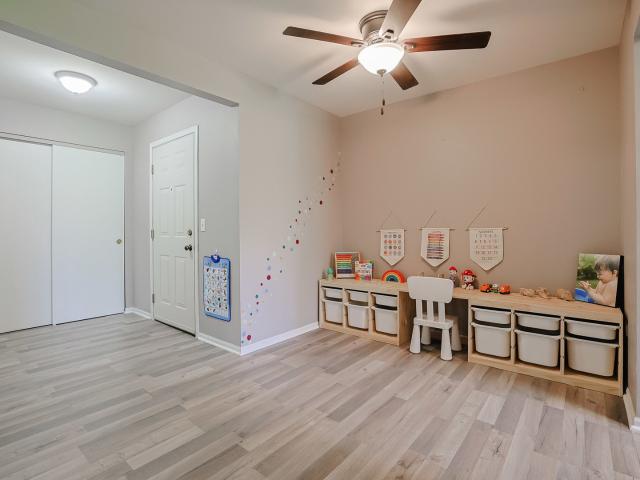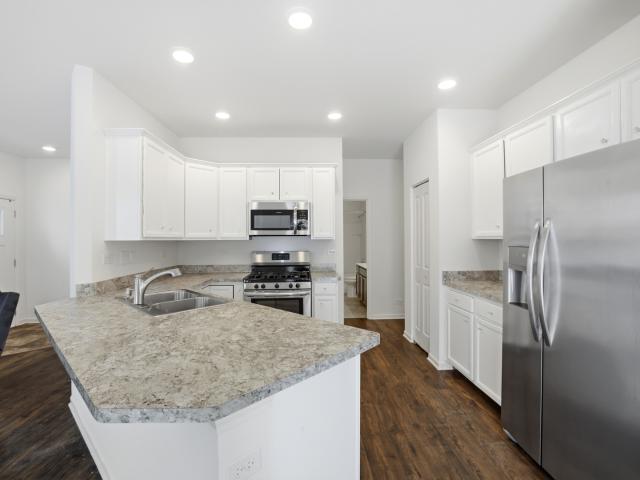
222 apartments for sale in Plato township

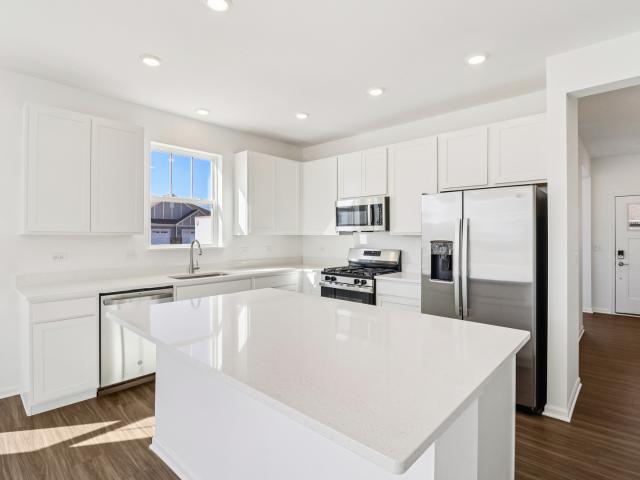
2692 Stone Cir, Unit 209, Geneva, IL 60134 | MLS #12564
View photo
Condo · for sale
USD 400,000
USD 328/sq.ft
2692 Stone Cir, Unit 209, Geneva, IL 60134 | MLS #12564
Plato township
· 1,216 sq.ft · 2 Bedrooms · 2 Baths · Condo
· Balcony · Equipped kitchen
Plato township · 1,216 sq.ft · 2 Bedrooms · 2 Baths · Condo · Balcony · Equipped kitchen
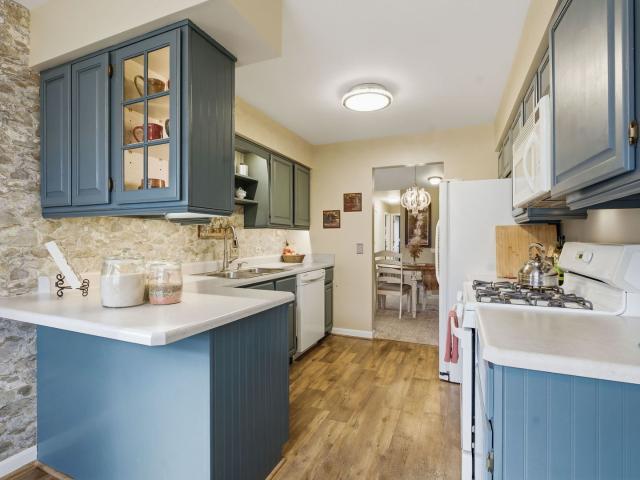
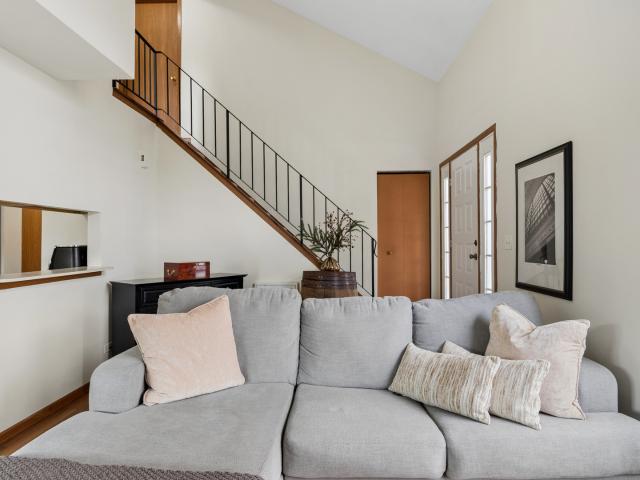
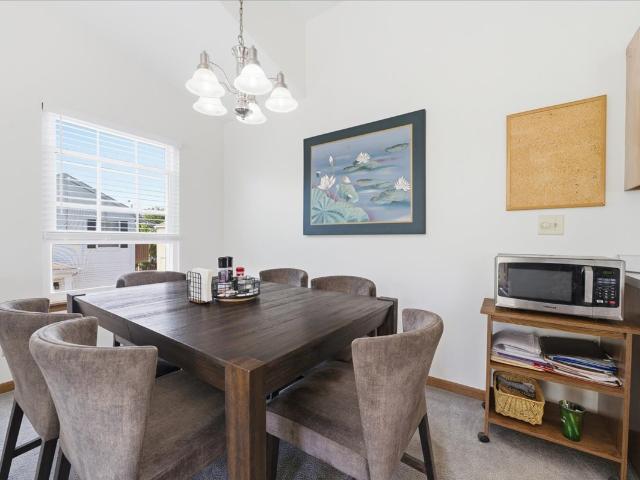
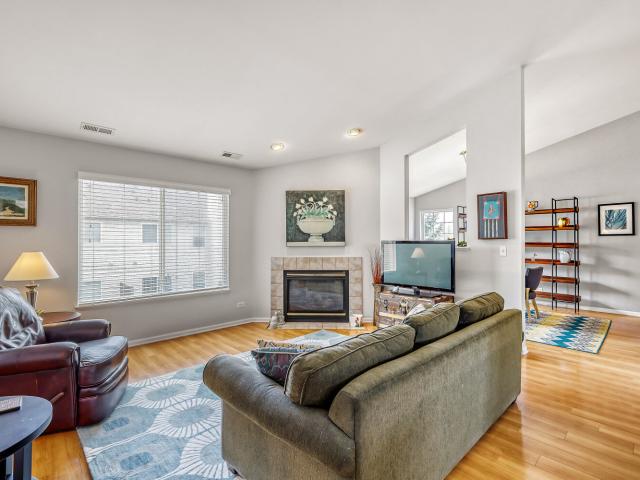
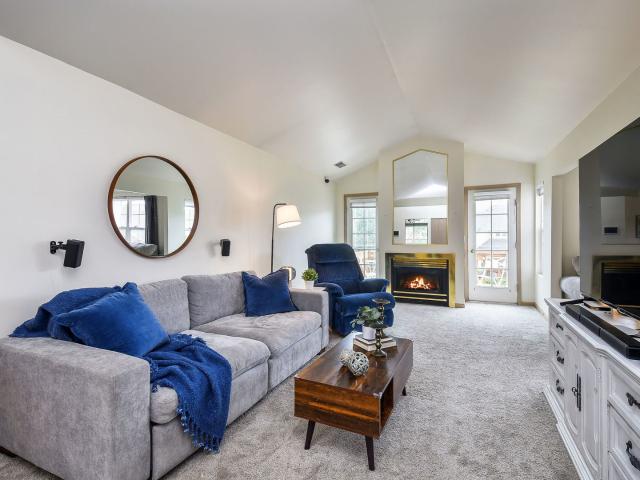
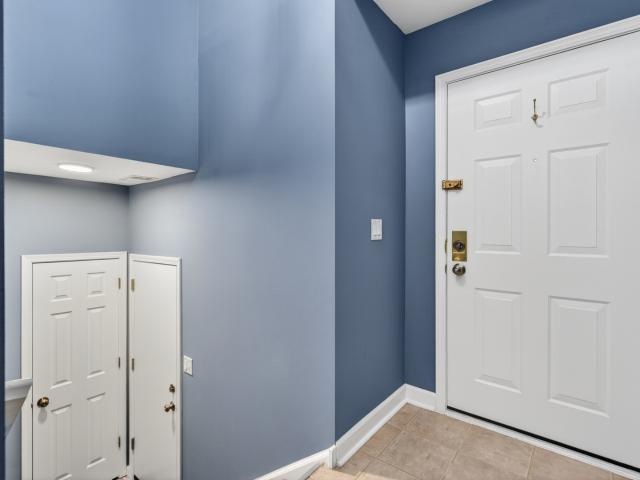
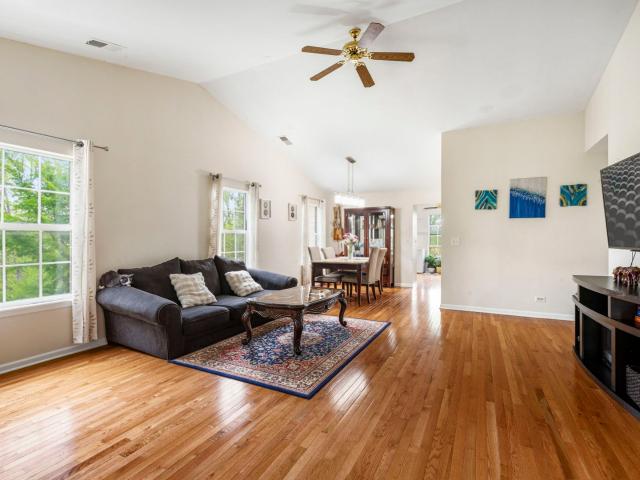
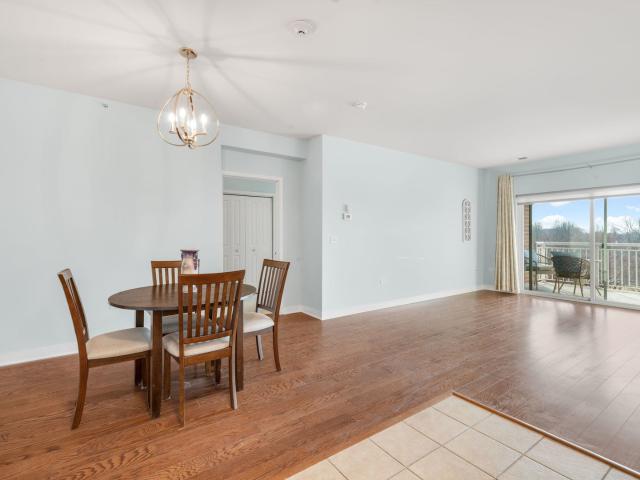
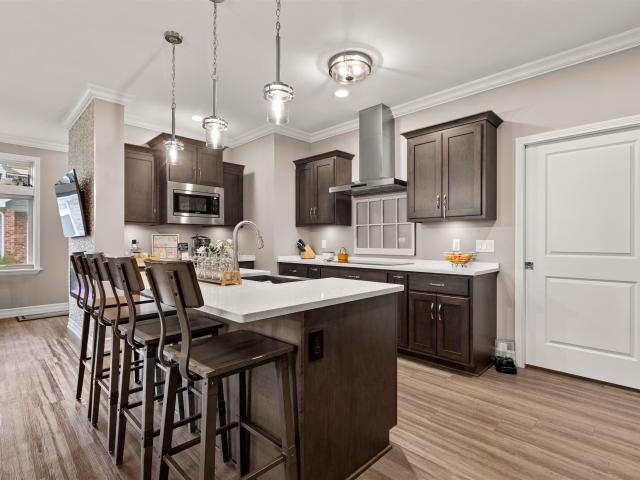
Beautiful 2-bedroom, 2-bath condo in the prestigious The Crossings of Geneva 55+ community. This well-maintained 1,219 SqFt home is ideally located just steps from Geneva Commons, Delnor Hospital, and scenic walking trails, with easy access to downtown Geneva and top-rated District 304 schools. Inside, hardwood flooring enhances the main living spaces, beginning in the dining room and flowing seamlessly into the inviting living room, perfect for entertaining and everyday living. The living room features a large sliding glass door that leads to a spacious private balcony overlooking peaceful prairie views and stunning western sunsets. The balcony offers a relaxing outdoor retreat and features a retractable awning for added shade and comfort. The kitchen features an inviting breakfast bar, ample cabinet space, and a new microwave and dishwasher (2025). The spacious primary suite includes a sitting area, a large walk-in closet, two additional closets with shelving, and an ensuite bath wit
USD 400,000
433 Stearn Drive
12 pictures
Condo · for sale
USD 410,000
USD 226/sq.ft
433 Stearn Drive
Plato township
· 1,808 sq.ft · 2 Bedrooms · 2 Baths · Condo
· Office room · Fireplace · Equipped kitchen
Plato township · 1,808 sq.ft · 2 Bedrooms · 2 Baths · Condo · Office room · Fireplace · Equipped kitchen
Experience elevated luxury in this stunning custom-designed condo suited for those 55 and better. Every thoughtful detail has been taken care of, just move in and enjoy! As you enter, notice transom windows, French doors that lead into the office, crown molding, and a fireplace feature wall. The kitchen is well appointed with upgraded Barkur custom cabinetry offering many useful details such as a pull-out spice cabinet and drawer inserts. Quartz counters, double ovens, beverage refrigerator, recirculating hot water, and a walk-in pantry are just some of a vast list of notable kitchen amenities. The Primary Retreat is a dream come true with illuminated tray ceiling and picture molding, no detail is spared. Offering a spa-like experience with a soaker tub, massive no-step shower, and a walk-in closet. You'll find a second bedroom and full bathroom tucked away for privacy. Off the main living area is a perfectly sized sun room with massive windows. Beyond that you'll appreciate the screen
USD 410,000
329 Everett Avenue # 2B
12 pictures
Condo · for sale
USD 247,000
USD 208/sq.ft
329 Everett Avenue # 2B
Plato township
· 1,184 sq.ft · 2 Bedrooms · 2 Baths · Condo
· Garden · Deck · Fireplace · Equipped kitchen · Parking
Plato township · 1,184 sq.ft · 2 Bedrooms · 2 Baths · Condo · Garden · Deck · Fireplace · Equipped kitchen · Parking
Come love life in this beautiful condo! It's move in ready and in a great location! The lovely kitchen has plenty of cabinets and a cozy eating area with a garden window! The large living room is warmed by a pretty fireplace for those chilly days and has doors to the spacious deck where you can relax and enjoy the long view with lots of open space behind you! Look at the size of the primary bedroom! It has its own private bath and closet! The 2nd bedroom is also spacious and convenient to the updated hall bath. The in unit laundry is so handy, too! Lots of windows throughout let in so much light to brighten your life! Pets allowed (see additional information for limitations) This condo is conveniently sitting just a few blocks to shopping and downtown where you have the Raue, Metra, shops and restaurants. It's a short jaunt to Main Beach at Crystal Lake, too! And close to Rt 14 for commuting! This unit includes 2 4x11' storage units included and an attached garage! Come and make this y
USD 247,000
513 East Avenue # 513
12 pictures
Condo · for sale
USD 294,900
USD 260/sq.ft
513 East Avenue # 513
Plato township
· 1,130 sq.ft · 2 Bedrooms · 1 Bath · Condo
· Equipped kitchen · Swimming pool
Plato township · 1,130 sq.ft · 2 Bedrooms · 1 Bath · Condo · Equipped kitchen · Swimming pool
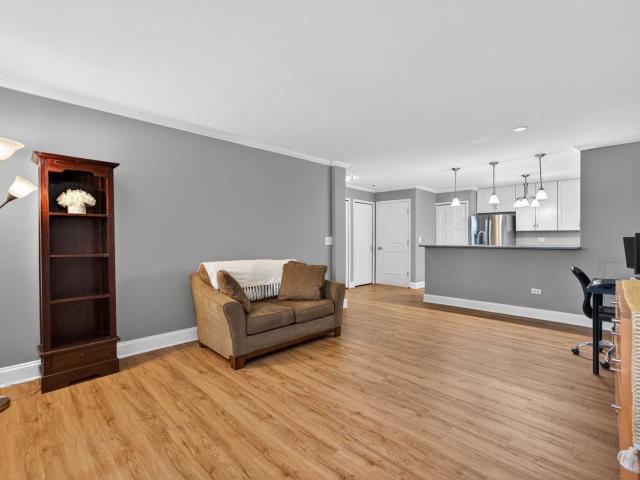
Prepare to be impressed with this contemporary home filled with stylish finishes. Low maintenance laminate floors run throughout the main level. High ceilings and large windows create a light filled interior. The unit has been freshly painted with neutral colors throughout accented by crisp white trim. The kitchen has been upgraded with white shaker cabinets, stainless steel appliances and a sleek black countertop. The master suite has a spacious walk in closet and a modern bathroom upgraded with a new vanity, sink, plumbing fixtures and lighting. Newer plush carpet is soft underfoot. The community has their own neighborhood pool and Meadows Park is right down the street. The low HOA dues are a good value and include water and trash! Perfect home for a first time homebuyer or someone looking to downsize. Terrific locations with close proximity to shopping, dining, schools and transportation! 2024-New paint and carpet throughout
USD 294,900
Could you also be interested in
1619 Camberley Court # 2
View photo
Condo · for sale
USD 315,000
USD 200/sq.ft
New
1619 Camberley Court # 2
Plato township
· 1,572 sq.ft · 2 Bedrooms · 2 Baths · Condo
· Office room · Balcony · Equipped kitchen · Parking · Air conditioning
Plato township · 1,572 sq.ft · 2 Bedrooms · 2 Baths · Condo · Office room · Balcony · Equipped kitchen · Parking · Air conditioning
Introducing the highly sought-after Dover model, the largest townhome floor plan available, offering 2 bedrooms, 2 full bathrooms, a private balcony with relaxing views, and a spacious loft that adds valuable additional living space. Whether you need a home office, playroom, media room, or cozy retreat, this flexible area easily adapts to your lifestyle. The beautifully remodeled kitchen, completed in 2024, showcases modern finishes and flows seamlessly into the main living areas, while fresh paint and new carpet (2024) create a bright, move-in-ready feel throughout. The spacious primary suite serves as a comfortable retreat with a private full bath and generous room to unwind. Major improvements include the furnace and A/C (2020), water heater (2023), washer and dryer (2025), and a newer roof, offering lasting peace of mind. The finished garage features a sleek epoxy-coated floor and includes a 240V EV charger. Situated on a quiet, tree-lined street, this home combines space, modern u
USD 315,000
1613 Silverstone Drive # 1613
12 pictures
Condo · for sale
USD 198,000
USD 274/sq.ft
1613 Silverstone Drive # 1613
Plato township
· 721 sq.ft · 1 Bedroom · 1 Bath · Condo
· Equipped kitchen
Plato township · 721 sq.ft · 1 Bedroom · 1 Bath · Condo · Equipped kitchen
Multiple offers received. Seller requests Highest & Best by Saturday, May 2 at 7PM. Move right into this beautifully updated first-floor condo in Carpentersville's Silverstone Lake community-an ideal opportunity for homeowners and investors alike. Enjoy true no-stair living with easy access and everyday convenience from the moment you arrive. This courtyard-facing entrance offers added privacy and a quiet setting. Inside, the open-concept layout seamlessly connects the living room and kitchen, creating a bright, spacious feel that's perfect for entertaining, working from home, or relaxing. The refreshed kitchen features granite countertops, updated soft-close cabinetry, and a newer stove, while fresh interior paint, updated flooring, and newer light fixtures throughout add a clean, modern touch. The generously sized bedroom offers a walk-in closet, and the bathroom is enhanced by a double-sink vanity. Additional highlights include a newer in-unit washer and dryer, covered front entry,
USD 198,000
12256 Barcroft Cir, Huntley, IL 60142 | MLS #12600
View photo
Condo · for sale
USD 345,000
USD 228/sq.ft
12256 Barcroft Cir, Huntley, IL 60142 | MLS #12600
Plato township
· 1,507 sq.ft · 2 Bedrooms · 2 Baths · Condo
· Patio · Equipped kitchen
Plato township · 1,507 sq.ft · 2 Bedrooms · 2 Baths · Condo · Patio · Equipped kitchen
Nestled in a quiet location, 12256 Barcroft Cir includes all stainless steel appliances, kitchen island, double sinks in primary bathroom, patio, new hvac, new roof, fresh interior paint, new flooring throughout home, new appliances. This residence features these specific upgrades in every room. Every component functions as intended. The structure is ready for immediate assessment of its quality attributes. Exterior landscaping set to take place by April. Taxes are an estimate as this home has not yet been taxed due to being new construction
USD 345,000
725 Fieldcrest Drive # C
12 pictures
Condo · for sale
USD 249,800
USD 236/sq.ft
725 Fieldcrest Drive # C
Plato township
· 1,055 sq.ft · 2 Bedrooms · 1 Bath · Condo
· Parking · Deck · Equipped kitchen · Air conditioning
Plato township · 1,055 sq.ft · 2 Bedrooms · 1 Bath · Condo · Parking · Deck · Equipped kitchen · Air conditioning
Here it is! What a nice 2 bedroom, 1 bathroom condo with nothing to do but move right in! This second floor condo features one level living with a light and bright open floor plan! Kitchen with center island is open to the living and dining room! Two nice size bedrooms! Attached one car garage! In-unit laundry! Great views from deck! So much is new! Furnace and water heater 2026, windows 2025, a/c 2023! New flooring in the kitchen and bathroom! Fresh paint throughout! The best location close to Randall Road's shopping and restaurants! Awesome!
USD 249,800
273 Nicole Drive # E
12 pictures
Condo · for sale
USD 305,000
USD 196/sq.ft
273 Nicole Drive # E
Plato township
· 1,550 sq.ft · 3 Bedrooms · 2 Baths · Condo
· Parking · Deck · Fireplace · Equipped kitchen · Air conditioning · Swimming pool
Plato township · 1,550 sq.ft · 3 Bedrooms · 2 Baths · Condo · Parking · Deck · Fireplace · Equipped kitchen · Air conditioning · Swimming pool
Spacious, sun-filled condo ready for its next owner! This charming home lives like a single-family ranch while offering the luxury of a maintenance-free lifestyle. Featuring vaulted ceilings that enhance all of the natural light, along with a cheerful white kitchen, cozy living room with gas log fireplace, separate dining area perfect for everyday living or entertaining, generously sized bedrooms, two full baths, 2 car attached garage, and great storage space throughout. Located in the highly sought-after Thornwood community, residents enjoy exceptional amenities including a pool, clubhouse, tennis and basketball courts, parks, and scenic walking paths. Ideally situated near the Randall Road corridor with convenient access to shopping, dining, and more, and served by the highly acclaimed St. Charles 303 School District. Major updates include a new roof, furnace, A/C, and deck. Move in, unpack, and relax!
USD 305,000
120 Ione Drive # B
View photo
Condo · for sale
USD 270,000
USD 174/sq.ft
120 Ione Drive # B
Plato township
· 1,550 sq.ft · 2 Bedrooms · 2 Baths · Condo
· Parking · Balcony · Fireplace · Equipped kitchen · Cellar
Plato township · 1,550 sq.ft · 2 Bedrooms · 2 Baths · Condo · Parking · Balcony · Fireplace · Equipped kitchen · Cellar
Bright and sunny townhome located in Fox Hollow is ready for new ownership. Open floor plan provides vaulted ceilings, an oversized living room with gas fireplace, dining room and versatile den with wet bar. Through the atrium doors is access to the balcony. Inviting eat in kitchen has plenty of cabinetry and counter space perfect for meal prep and entertaining. Large bay window in eat in area provides more abundant natural light and a great space for morning coffee. Spacious primary en suite features 2 walk in closets, separate shower/tub and dual sinks. Awaiting your creativity for more living space is the unfinished basement. Attached 2 car garage offers storage. Updates include new stainless steel appliances and SMART thermostat. Conveniently located close to shopping, restaurants, and everyday amenities. Welcome home
USD 270,000
329 Everett Ave, Unit 2B, Crystal Lake, IL 60014 | MLS #12675
View photo
Condo · for sale
USD 237,900
USD 200/sq.ft
329 Everett Ave, Unit 2B, Crystal Lake, IL 60014 | MLS #12675
Plato township
· 1,184 sq.ft · 2 Bedrooms · 2 Baths · Condo
· Garden · Deck · Fireplace · Equipped kitchen · Parking
Plato township · 1,184 sq.ft · 2 Bedrooms · 2 Baths · Condo · Garden · Deck · Fireplace · Equipped kitchen · Parking
Come love life in this beautiful condo with an attached garage! It's move in ready and in a great location! The lovely kitchen has plenty of cabinets and a cozy eating area with a garden window! The large living room is warmed by a pretty fireplace for those chilly days and has doors to the spacious deck where you can relax and enjoy the long view with lots of open space behind you! Look at the size of the primary bedroom! It has its own private bath and closet! The 2nd bedroom is also spacious and convenient to the updated hall bath. The in unit laundry is so handy, too! Lots of windows throughout let in so much light to brighten your life! Pets allowed (see additional information for limitations) This condo is conveniently sitting just a few blocks to shopping and downtown where you have the Raue, Metra, shops and restaurants. It's a short jaunt to Main Beach at Crystal Lake, too! And close to Rt 14 for commuting! Unit includes 2 4x11' storage units and an attached garage! HOA allows
USD 237,900
1511 Longwood Drive # 1511
View photo
Condo · for sale
USD 199,500
USD 183/sq.ft
1511 Longwood Drive # 1511
Plato township
· 1,087 sq.ft · 2 Bedrooms · 2 Baths · Condo
· Parking · Balcony · Fireplace · Equipped kitchen · Swimming pool
Plato township · 1,087 sq.ft · 2 Bedrooms · 2 Baths · Condo · Parking · Balcony · Fireplace · Equipped kitchen · Swimming pool
The cleanest 2 bed and 2 full bathroom upper unit in Woodgate that is in PRISTINE condition. Completely updated! Eat-in kitchen features newer appliances and neutral flooring/paint throughout! Bedrooms feature walk in closets and updated bathrooms! Family room features a balcony that's ready for you to enjoy in summer and a fireplace in the Family Room to keep you warm in winter! Association includes snow removal, lawn maintenance, a pool and a clubhouse! Full size Washer/Dryer in Unit! One car garage seals the deal. Investor Friendly! No FHA at this time
USD 199,500
875 Golf Course Road # 2
12 pictures
Condo · for sale
USD 239,900
USD 204/sq.ft
875 Golf Course Road # 2
Plato township
· 1,173 sq.ft · 2 Bedrooms · 2 Baths · Condo
· Patio · Parking · Equipped kitchen · Air conditioning
Plato township · 1,173 sq.ft · 2 Bedrooms · 2 Baths · Condo · Patio · Parking · Equipped kitchen · Air conditioning
Amazing Beautifully updated 2 Bedroom 2 Bath 1st Floor Condo with 1 Car Garage in Desirable Abbey Ridge. Enjoy sleek laminate flooring as you enter throughout the Main Living Areas! Freshly Painted todays Modern tones with White Doors and Trim! Lovely Kitchen with Refreshed Painted Oak Cabinets & New Lighting! Newer Stainless Steel Refrigerator, Stove, Microwave and Dishwasher 2025! Warm Inviting Spacious Living Room, Dining Room with ceiling fan is perfect for everyday living and entertaining! Your Generous Tranquil Master Bedroom Suite with Walk in Closet! Beautiful New Master Bath Shower with Porcelain tile! New Sink & Vanity with updated lighting! Master Bath also Offers a Soaking tub for relaxing. Comfortable 2nd Bedroom with Closet. 2nd Full Bath Sharply updated with New Tub, Flooring and Porcelain Tile Tub Surround! Sliding Glass door to Patio that overlooks courtyard! Furnace 2020, A/C 2021, HWH 2025! 1 Car Garage with Opener so Nicely updated & ready for new owner! Owner movin
USD 239,900
1838 Southern Circle # 1838
12 pictures
Condo · for sale
USD 299,000
USD 225/sq.ft
1838 Southern Circle # 1838
Plato township
· 1,324 sq.ft · 2 Bedrooms · 2 Baths · Condo
· Patio · Equipped kitchen · Parking · Swimming pool
Plato township · 1,324 sq.ft · 2 Bedrooms · 2 Baths · Condo · Patio · Equipped kitchen · Parking · Swimming pool
Ranch townhome with Water views in Carillon. Move right into this popular Elliott model townhome with private entry in the charming and highly sought after 55+ active adult community of Carillon at Cambridge Lakes! This home features 2-bedrooms, 2-bathrooms, and a 2-car garage. The kitchen flows into the dining room and living room with stunning views from the sliding glass door of the pond. The owner's suite includes a dual vanity bath, linen closet, seated shower, bidet, and walk-in closet. Step outside on to your extended patio with no neighbors behind you. Carillon at Cambridge Lakes offers a vibrant lifestyle with a clubhouse, indoor/outdoor pools, spa, fitness center, pickleball/tennis courts, walking trails, golf course, bocce courts and more. Lawn Care and Snow Removal are included. Schedule your showing today, this move-in ready townhome is waiting for you
USD 299,000
5011 Valley Lane # 204
12 pictures
Condo · for sale
USD 135,000
5011 Valley Lane # 204
Plato township
· 1 Bedroom · 1 Bath · Condo
· Equipped kitchen · Swimming pool
Plato township · 1 Bedroom · 1 Bath · Condo · Equipped kitchen · Swimming pool
Move-in ready 1 bed, 1 bath condo in a convenient Streamwood location. Second floor unit with wood flooring throughout the main living area, giving the space a clean, updated feel. Freshly painted throughout. Kitchen is updated with granite countertops and stainless steel appliances. The bathroom has also been updated and well maintained. The bedroom offers comfortable space along with good closet storage. Laundry is conveniently located on the same floor, as well as RARE in-unit washer and dryer combo. HOA includes heat, gas, water, scavenger, common insurance, snow removal, lawn care, exterior maintenance and pool. Easy, low-maintenance living. Sold as-is
USD 135,000
3503 Blue Ridge Ct, Unit 3503, Carpentersville, IL 60110 | MLS #12622
View photo
Condo · for sale
USD 289,900
USD 193/sq.ft
3503 Blue Ridge Ct, Unit 3503, Carpentersville, IL 60110 | MLS #12622
Plato township
· 1,496 sq.ft · 2 Bedrooms · 1 Bath · Condo
· Office room · Parking · Fireplace · Equipped kitchen
Plato township · 1,496 sq.ft · 2 Bedrooms · 1 Bath · Condo · Office room · Parking · Fireplace · Equipped kitchen
Light & bright 2nd floor condo, 2 nice sized bedrooms, 1 full bathroom, open floor plan with cathedral ceilings, spacious living room with gas fireplace, large dining room that can also be used for a less formal room, office, dining room combined with a play area, kitchen has plenty of countertop space & a pantry, two car attached garage that is all decked out to be a place to hang out, separate in unit laundry room, beautiful area, parks, shopping, train station, Randall Rd shopping corridor, restaurants all conveniently located, Investor Friendly too
USD 289,900
2123 Vanderbilt Drive # 2123
12 pictures
Condo · for sale
USD 340,000
USD 225/sq.ft
2123 Vanderbilt Drive # 2123
Plato township
· 1,507 sq.ft · 3 Bedrooms · 2 Baths · Condo
· Patio · Fireplace · Equipped kitchen · Parking
Plato township · 1,507 sq.ft · 3 Bedrooms · 2 Baths · Condo · Patio · Fireplace · Equipped kitchen · Parking
Rare first-floor ranch end unit near downtown geneva. Move-in ready! This bright and spacious home features a large living area with abundant natural light, and a cozy gas fireplace, seamlessly flowing into the kitchen. The kitchen has been updated with brand-new stainless steel appliances, a stylish backsplash, and a generous eating area. Ideal for entertaining. A sizable laundry room includes a newer washer and dryer, cabinetry, and direct access to the attached two-car garage, complete with built-in shelving and an excellent storage area. The master suite is a true retreat featuring double-door entry, a large walk-in closet, and a private bath with dual sinks, jetted tub and a separate shower. Two additional bedrooms share a hall bath. Recent updates include newer carpet, fresh paint throughout and roof. Step outside and enjoy the patio. Easy access to shopping, dining and top-rated schools. Plus, quick close possible! This is low maintenance living at its best in a highly desirable
USD 340,000
320 Joan Court # D
View photo
Condo · for sale
USD 230,000
USD 209/sq.ft
New
320 Joan Court # D
Plato township
· 1,098 sq.ft · 3 Bedrooms · 1 Bath · Condo
· Equipped kitchen · Parking · Air conditioning
Plato township · 1,098 sq.ft · 3 Bedrooms · 1 Bath · Condo · Equipped kitchen · Parking · Air conditioning
Beautifully updated 3 bedroom, 1 bath second-floor condo in highly desirable Bartlett! Featuring an open-concept layout, this move-in-ready home offers all new flooring and all fresh paint throughout. Great kitchen with all brand-new stainless steel appliances. The spacious living and dining areas provide an inviting space for both everyday living and entertaining. Additional highlights include a one-car attached garage with extra storage, plus a new furnace and A/C (2022) for added comfort and peace of mind. New ceiling fans and new sliding glass door as well. Conveniently located near shopping, schools, dining, parks, and Metra. This home combines modern updates with an excellent location. Don't miss this fantastic opportunity!
USD 230,000
3314 Blue Ridge Drive # 3314
12 pictures
Condo · for sale
USD 300,000
USD 200/sq.ft
3314 Blue Ridge Drive # 3314
Plato township
· 1,496 sq.ft · 2 Bedrooms · 2 Baths · Condo
· Patio · Deck · Equipped kitchen · Parking
Plato township · 1,496 sq.ft · 2 Bedrooms · 2 Baths · Condo · Patio · Deck · Equipped kitchen · Parking
Welcome home to this stunning upper ranch end unit condo with two bedrooms and two full bathrooms. The spacious kitchen features newer countertops and stainless steel appliances. Large living space has vaulted ceilings creating an airy, inviting space perfect for relaxing or entertaining. The wall mounted 77' Tv is included! Prepare to be amazed by the large primary bedroom which includes two closets and access to a full bath complete with a soaking tub and new fixtures. There is a generously sized second bedroom that faces the front of the home with lots of natural light. The additional updated full bath has a walk in shower. Cannot forget to mention the convenient in-unit laundry! Updated and modern lighting throughout as well as window treatments. Step outside through the new sliding patio door to enjoy your private deck with peaceful pond views in this beautiful neighborhood. The convenience of a 2-car garage has a new service door as well as new flooring and carpet in the entryway
USD 300,000
63 Tyler Court # B
12 pictures
Condo · for sale
Request Details
63 Tyler Court # B
Plato township
· 1,647 sq.ft · 3 Bedrooms · 2 Baths · Condo
· Balcony · Equipped kitchen
Plato township · 1,647 sq.ft · 3 Bedrooms · 2 Baths · Condo · Balcony · Equipped kitchen
Welcome home to this inviting 3 bedroom, 2 bath corner unit condo with amazing calming view of the golf course. The open living/dining room is perfect for relaxing or entertaining, with large windows that fill the space with natural light. The kitchen offers plenty of counter space and storage with amazing window view over the sink. The master bedroom is a peaceful retreat with its own private access to the balcony and full bathroom with shower. 2 generous sized additional bedrooms could be kids bedrooms, guest rooms, hobby spaces, or a dedicated work from home area. A second full bath conveniently located in the hallway across the 2 bedroom with bathtub and shower combo. Investors are welcome as well. HOA allows rentals with no cap
Request Details
682 Fieldcrest Drive # A
12 pictures
Condo · for sale
USD 239,000
USD 207/sq.ft
682 Fieldcrest Drive # A
Plato township
· 1,152 sq.ft · 2 Bedrooms · 1 Bath · Condo
· Parking · Equipped kitchen
Plato township · 1,152 sq.ft · 2 Bedrooms · 1 Bath · Condo · Parking · Equipped kitchen
MULTIPLE OFFERS RECEIVED-Best and highest by Saturday at Noon. Escalation clause will not be considered. Gorgeous end unit townhome in Heartland Meadows. Two bedroom and 1 1/2 bath with 2 car garage. Kitchen has pantry, large eating area and tons of natural light. Convenient, 2nd level laundry. Just minutes from shopping and dining on Randall Road Corridor! Investors welcome. This home can be rented!
USD 239,000
408 Stearn Dr, Unit 408, Genoa, IL 60135 | MLS #12619
View photo
Condo · for sale
USD 410,000
USD 226/sq.ft
408 Stearn Dr, Unit 408, Genoa, IL 60135 | MLS #12619
Plato township
· 1,808 sq.ft · 2 Bedrooms · 2 Baths · Condo
· Fireplace · Equipped kitchen · Parking
Plato township · 1,808 sq.ft · 2 Bedrooms · 2 Baths · Condo · Fireplace · Equipped kitchen · Parking
55+ Condo community found in Genoa IL in the Riverbend subdivision. This beautiful brick condo is an end unit and a must see with beautiful views of the prairie and tree line along the Kishwaukee river. Peaceful walking paths and the forest preserve are not far from your new home. This home comes with many upgrades, to name a few, electric fireplace, upgraded eat in kitchen with quartz counter tops, crown molding, walk in shower in the master bath, many pocket doors, 3 season sun porch with pretty views. Also there is a heated loft above the garage for your storage needs or extra space. HOA includes the brand new club house and a pickle ball court. Mowing, snow removal and even your spectrum internetu002Fcable TV. No need to wait to build, this one is ready to move in! Call today!
USD 410,000
46 Kloe Lane # 46
12 pictures
Condo · for sale
USD 296,900
USD 270/sq.ft
46 Kloe Lane # 46
Plato township
· 1,098 sq.ft · 1 Bedroom · 1 Bath · Condo
· Patio · Equipped kitchen
Plato township · 1,098 sq.ft · 1 Bedroom · 1 Bath · Condo · Patio · Equipped kitchen
The Prairie Rose is a floorplan where simplicity and strength intertwine seamlessly. This 1,106 sqare foot home allows for adaptability similar to it's name with it's large open kitchen/dining/living area. The Prairie Rose's floor plan feels expansive yet intimate, offering a sense of peace and stability. This home includes the standard features you would expect with a by Grainger home: Andersen windows, oversized base trim and window casings, all brick exterior, quartz countertops, high-end Brakur Custom Cabinetry, crown molding in the main bedroom, and a spa-like walk in shower with teak seat and corner shelves. Old Mill Park is a 55+ Boutique lifestyle community. The clubhouse is 6,500 sq. Ft. and features indoor and outdoor pickleball, a large clubroom, fitness center/yoga studio, botanical garden, fireside screened in patio, billiards room which features indoor shuffleboard and darts, and a lifestyle director that coordinates weekly activities and brings the fun! Pictures are of a
USD 296,900
3623 Roanoke Avenue
12 pictures
Condo · for sale
USD 312,500
USD 208/sq.ft
3623 Roanoke Avenue
Plato township
· 1,496 sq.ft · 3 Bedrooms · 2 Baths · Condo
· Balcony · Fireplace · Equipped kitchen
Plato township · 1,496 sq.ft · 3 Bedrooms · 2 Baths · Condo · Balcony · Fireplace · Equipped kitchen
Spacious and bright 3 bedroom 2nd floor ranch townhome with vaulted ceilings. Open living room has a corner gas fireplace. Kitchen has white cabinets and all SS appliances (brand new dishwasher and disposal). Separate dining room with glass sliding doors to balcony offers other potential uses. Large master suite has vaulted ceilings and walk-in closet. Private en-suite bath was just totally remodeled last year, it has a soaker tub and separate enlarged shower with tiled walls and floor. Custom recessed shelves for shampoo and soap. Vanity comes with dual sinks and quarts tops. Custom lighted mirror completes this beautiful bathroom. Hall bath was also updated with new vanity, faucet, toilet, light fixture and floor. Brand new hot water heater. One of the best driveways in subdivision w/direct entry from street. You can park up to 4 cars here. Shenandoah is a wonderful subdivision conveniently located near all the shopping and restaurants along Randall Road, also near parks including Ra
USD 312,500
2105 Waterbury Lane W # 2105
View photo
Condo · for sale
USD 340,900
USD 204/sq.ft
2105 Waterbury Lane W # 2105
Plato township
· 1,668 sq.ft · 2 Bedrooms · 2 Baths · Condo
· Patio · Equipped kitchen · Parking · Air conditioning
Plato township · 1,668 sq.ft · 2 Bedrooms · 2 Baths · Condo · Patio · Equipped kitchen · Parking · Air conditioning
Effortless elegance meets thoughtful design in this beautifully updated 2-bed, 2-bath ranch condo in the desirable Somerset Farm 55+ community. The open-concept layout features vaulted ceilings, abundant natural light, and a stylish, professionally designed kitchen with maple cabinetry, stainless steel appliances, breakfast bar, coffee station, and pantry. Enjoy a bright sunroom with patio access, a spacious primary suite with walk-in closet and private bath, plus a second bedroom and full bath for guests. A versatile den offers space for an office or hobbies. The home also includes a convenient laundry room, attached 2-car garage with extra storage, and a utility room. Recent designer upgrades include lighting, flooring, paint, appliances, bath updates, plus a new furnace and A/C. Radon system installed. Located steps from the clubhouse and close to shopping, dining, medical facilities, and I-88-this home offers a refined, low-maintenance lifestyle
USD 340,900

Get email alerts

Don't miss out: be the first to know about new properties

The alert was correctly created

On subscribing you accept the conditions of use and the privacy policy
Alert
Receive new ads in your inbox
Save this search
Receive alerts for new listings

We'll send you an email when we have new properties for: "Apartments for sale in Plato township"

The alert was correctly created

Tall Oaks, Elgin city Elgin township Kane County Illinois
Stonecrest, Plato township Kane County Illinois
Get email alerts and be the first to see new listings
Required field
On subscribing I accept the terms of the privacy policy
Perfect! You'll soon start receiving new listings via email
Alert
Receive an email when we have new ads for Apartments for sale in Plato township
Save this search
Filters

Bedrooms

Size (sq.ft)

sq.ft
sq.ft

Price

USD
USD

Property type

Bathrooms

Clear all filters
Receive notifications when new entries are published.