117 apartments for sale in Plattville village

919 Gael Drive # A
View photo
Condo · for sale
USD 199,000
USD 201/sq.ft
919 Gael Drive # A
Plattville village
· 990 sq.ft · 5 Bedrooms · 1 Bath · Condo
· Office room · Cellar
Plattville village · 990 sq.ft · 5 Bedrooms · 1 Bath · Condo · Office room · Cellar
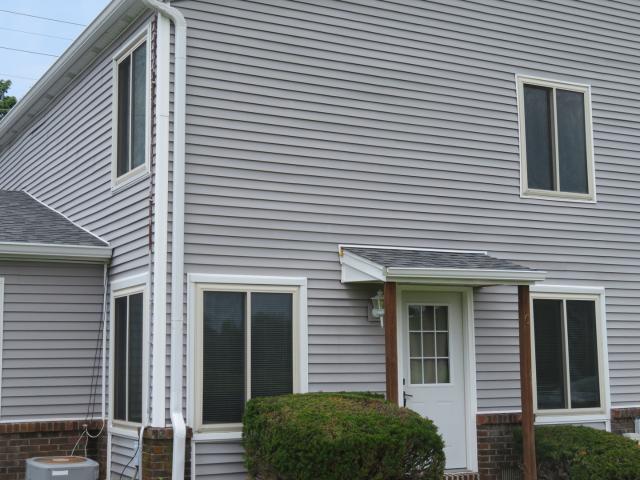
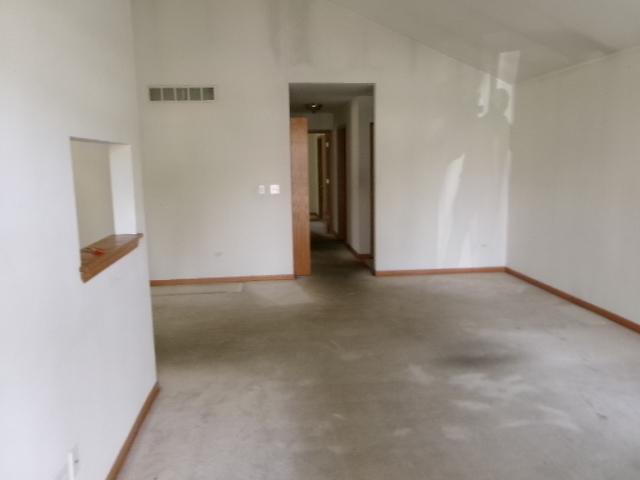
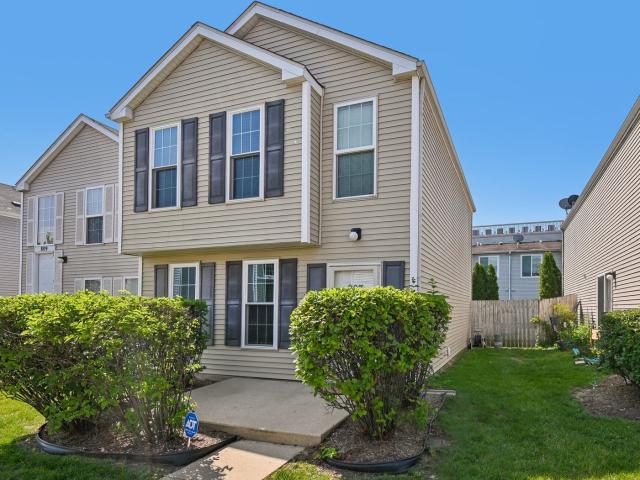
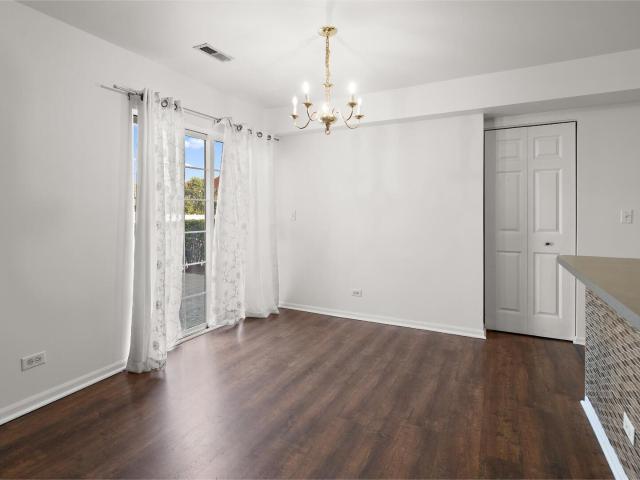
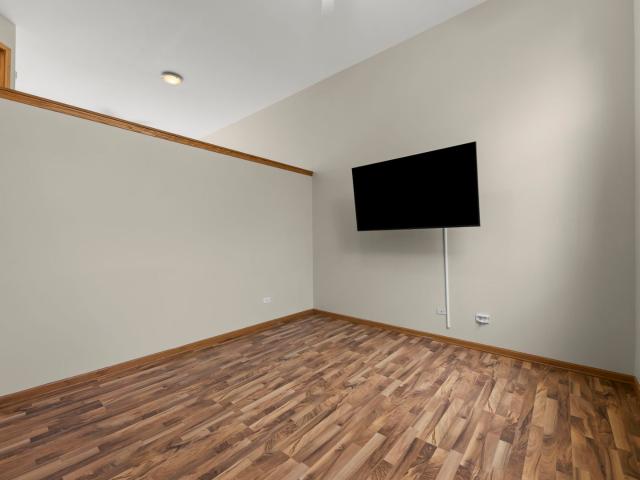
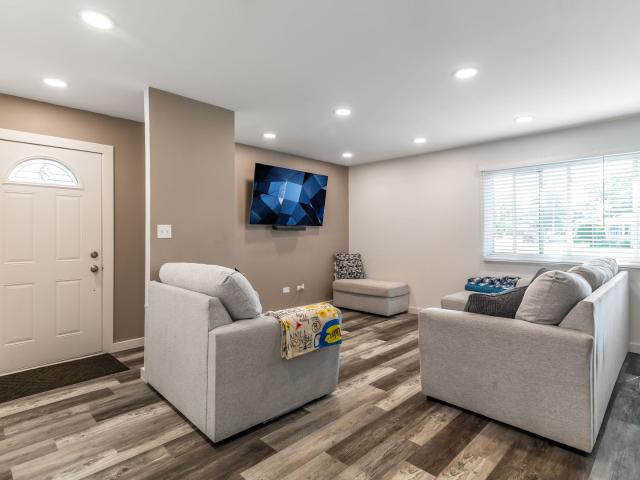
Welcome home to this spacious and well-maintained 3-bedroom, 1.5-bath residence offering a functional layout and plenty of room to grow. The main level features 3 bedrooms, a full bathroom, and beautiful newer flooring that flows throughout the bright, open-concept living room, dining area, and kitchen-creating an inviting space that's perfect for everyday living and entertaining. The partly finished basement offers 2 additional bedrooms, a convenient half bathroom with the potential to be converted into a full bath, and flexible living space ideal for guests, a home office, or extended family. With its modern feel, versatile floor plan, and move-in-ready appeal, this home is one you won't want to miss. Schedule your private showing today and see everything this wonderful property has to offer!
USD 199,000
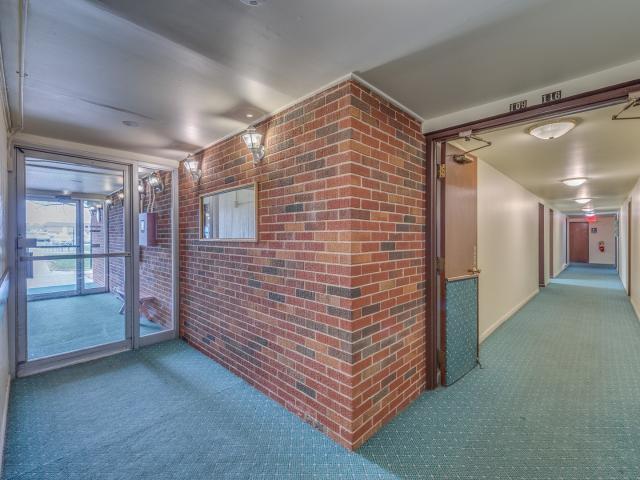
222 Madison Street # 214
View photo
Condo · for sale
USD 95,900
USD 112/sq.ft
222 Madison Street # 214
Plattville village
· 850 sq.ft · 2 Bedrooms · 1 Bath · Condo
· Patio · Equipped kitchen · Lift · Parking
Plattville village · 850 sq.ft · 2 Bedrooms · 1 Bath · Condo · Patio · Equipped kitchen · Lift · Parking
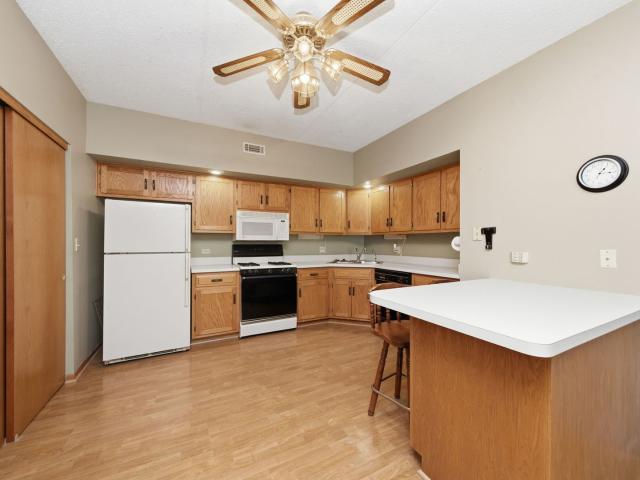
ATTENTION: Rare two bedroom in this welcoming 55+ community. This is a corner unit so lots of windows. Generously sized bedrooms with plenty of closets. The galley kitchen offers a nice amount of cabinets and counter space. Separate storage locker in its own hallway closet is an added touch. Elevator building with laundry facilities, plenty of unassigned parking, outdoor patio with furniture. Water and garbage is included in your HOA dues. No Pets and No Rentals. No smoking in common areas but smoking allowed in unit
USD 95,900
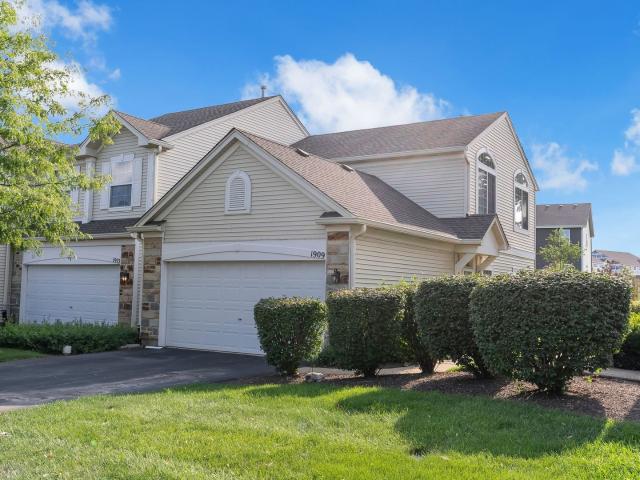
1909 Misty Ridge Lane # 1909
View photo
Condo · for sale
USD 259,000
USD 222/sq.ft
1909 Misty Ridge Lane # 1909
Plattville village
· 1,163 sq.ft · 2 Bedrooms · 1 Bath · Condo
· Patio · Equipped kitchen · Parking
Plattville village · 1,163 sq.ft · 2 Bedrooms · 1 Bath · Condo · Patio · Equipped kitchen · Parking
Your new chapter awaits! This charming end-unit, 1st-floor condo offers the perfect blend of comfort and convenience. Featuring 2 spacious bedrooms, 1 full bathroom, a 2-car garage, and 9-foot ceilings, this home is ideal for first-time buyers, downsizers, or anyone looking for low-maintenance living. The spacious primary suite features a walk-in closet, while the kitchen is equipped with granite countertops and stainless steel appliances. The inviting living room provides plenty of space to relax or entertain, while the beautiful private patio is the perfect spot to enjoy your morning coffee or unwind after a long day. Conveniently located near Rush Copley Hospital, Fox Valley Mall, shopping, dining, parks, and scenic walking trails, this home is also served by the highly sought-after Oswego School District 308. This move-in-ready condo is one you won't want to miss. Schedule your private showing today!
USD 259,000
154 Bertram Road # J
View photo
Condo · for sale
USD 185,000
USD 209/sq.ft
154 Bertram Road # J
Plattville village
· 883 sq.ft · 1 Bedroom · 1 Bath · Condo
· Balcony · Parking · Air conditioning · Swimming pool
Plattville village · 883 sq.ft · 1 Bedroom · 1 Bath · Condo · Balcony · Parking · Air conditioning · Swimming pool
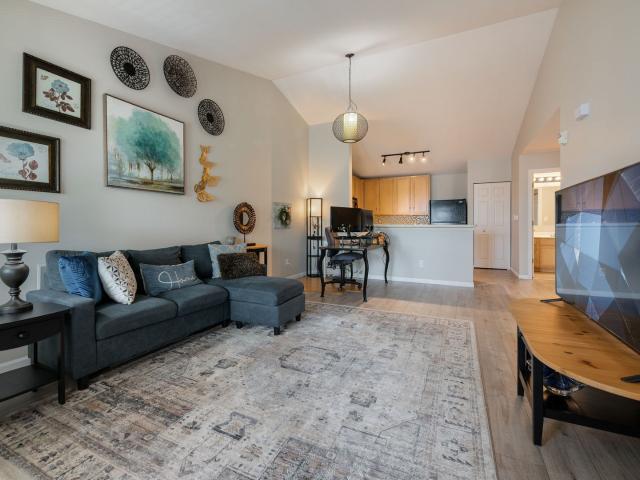
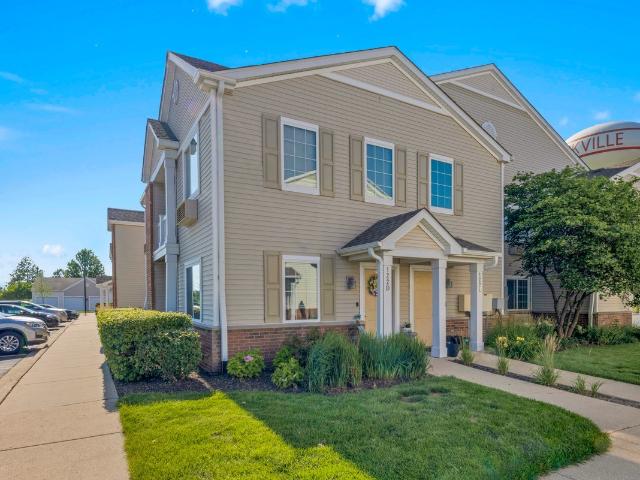
Spacious second-floor condo with vaulted ceilings and an open, airy layout that creates a bright and welcoming feel throughout. This large one-bedroom, one-bath unit offers generous living space, abundant natural light, and excellent storage, including an oversized bedroom closet and an additional private storage closet on the balcony. The functional floor plan includes convenient in-unit laundry and a comfortable living and dining area perfect for everyday living or entertaining. Step outside to your private balcony and enjoy the added convenience of a detached one-car garage. Residents have access to wonderful community amenities, including a clubhouse, an outdoor pool, an exercise room, a party room, and a playground. Well-maintained community in a desirable location close to shopping, dining, parks, and major transportation routes. A great opportunity for comfortable, low-maintenance living! Some recent updates include: flooring, AC/Heat unit, lighting fixtures, fresh paint, and mo
USD 185,000
3111 Ingalls Avenue # 1C
View photo
Condo · for sale
USD 199,900
USD 208/sq.ft
3111 Ingalls Avenue # 1C
Plattville village
· 958 sq.ft · 2 Bedrooms · 2 Baths · Condo
· Patio · Terrace · Balcony · Equipped kitchen · Parking
Plattville village · 958 sq.ft · 2 Bedrooms · 2 Baths · Condo · Patio · Terrace · Balcony · Equipped kitchen · Parking
Welcome to 3111 Ingalls Avenue, Unit 1C, Joliet. A beautifully maintained, move-in ready RANCH-STYLE CONDO UNIT with absolutely no stairs or steps in the highly sought-after Woodland Terrace community in West Joliet. Built by renowned Burla Builders with solid Flexicore concrete construction, this quality-built home offers exceptional sound insulation, outstanding craftsmanship, and the peace and quiet you've been looking for. This spacious 960 SF, 2-bedroom, 2-bath condo with a one-car garage has been thoughtfully updated with newer flooring and has been freshly painted within the last one to two years. The unit features a bright open concept with a large eat-in kitchen offering a breakfast bar, generous pantry, and abundant counter space, a formal dining area, and a large living room. Sliding glass doors lead to a private balcony/patio overlooking beautifully landscaped grounds with picnic tables. Two generously sized bedrooms offer plenty of closet space, and the in-unit laundry roo
USD 199,900
122 Bertram Drive # D
View photo
Condo · for sale
USD 195,000
USD 186/sq.ft
122 Bertram Drive # D
Plattville village
· 1,044 sq.ft · 2 Bedrooms · 2 Baths · Condo
· Patio · Parking · Equipped kitchen · Swimming pool
Plattville village · 1,044 sq.ft · 2 Bedrooms · 2 Baths · Condo · Patio · Parking · Equipped kitchen · Swimming pool
Welcome home to your 2bed 2bath ranch style condo. If you are tired of stairs this is the home for you. This unit has to large bedrooms and two full bathrooms in-unit laundry spacious living room with breakfast nook. Kitchen has ample counter space. Maple cabinets tile flooring and white appliances, and separate pantry. Refrigerator is a few months old, water heater and washer/dryer are 2 years old. Private patio for outdoor enjoyment with an storage closet as well. One car detached garage with an assigned parking spot conveniently close to unit. Many amenities including lap pool, kiddie pool, exercise room, party/conference rooms. So many amenities in Bristol Bay. Included in your monthly assessment: water, lawn care, snow removal, and scavenger. Unit is being sold as-is!
USD 195,000
1901 C Lisbon Road # C
View photo
Condo · for sale
USD 149,000
USD 186/sq.ft
1901 C Lisbon Road # C
Plattville village
· 797 sq.ft · 2 Bedrooms · 1 Bath · Condo
· Parking · Equipped kitchen
Plattville village · 797 sq.ft · 2 Bedrooms · 1 Bath · Condo · Parking · Equipped kitchen
Affordable 2 bedroom 1 bath condo! Attached 1 car garage. Extra off street parking. Clean and fresh and includes stove, refrigerator and dishwasher. Stack washer/dryer hook up in kitchen. Association fees include water, sewer, garbage, exterior, all landscaping including snow removal. Roof and siding was replaced in 2019. Nothing to do but move in and enjoy!
USD 149,000
1785 Willow Circle Drive # 1785
View photo
Condo · for sale
USD 229,900
USD 207/sq.ft
1785 Willow Circle Drive # 1785
Plattville village
· 1,109 sq.ft · 2 Bedrooms · 2 Baths · Condo
Plattville village · 1,109 sq.ft · 2 Bedrooms · 2 Baths · Condo
Don't Miss out on a spacious 2 bedroom 2 bathroom home in Willow Falls 55+ community! This home has a lot to offer once a little tender love in care is put into it. Also enjoy this gorgeous amenities on site and much much more. The property is located near schools, parks, retail, and public transportation. A must see!
USD 229,900
4037 Candlewood Lane # 4037
View photo
Condo · for sale
USD 450,000
USD 271/sq.ft
4037 Candlewood Lane # 4037
Plattville village
· 1,658 sq.ft · 2 Bedrooms · 2 Baths · Condo
Plattville village · 1,658 sq.ft · 2 Bedrooms · 2 Baths · Condo
A new chapter begins at 4037 Candlewood, where carefree living, new friendships, and endless opportunities await in Carillon, Naperville's premier 55+ active adult community. Perfectly positioned across from the golf course and just a short distance to the clubhouse, this beautifully updated attached ranch invites you to embrace a lifestyle that's as active-or as relaxed-as you choose. Imagine starting your mornings with coffee in the bright sunroom as the neighborhood comes to life, enjoy the scenic paths, a round of golf, or meeting friends for pickleball, a swim, or one of the many community activities. This isn't just a place to live-it's a place to enjoy every day. Designed for effortless one-level living, this welcoming home offers two spacious bedrooms and two full baths, fresh paint, luxury vinyl plank flooring, and beautiful wood blinds throughout. The open living and dining areas create a warm, inviting space for entertaining family, hosting holiday dinners, or simply relaxin
USD 450,000
729 Dropseed Lane # 75002
View photo
Condo · for sale
USD 541,295
USD 273/sq.ft
729 Dropseed Lane # 75002
Plattville village
· 1,981 sq.ft · 3 Bedrooms · 2 Baths · Condo
· Equipped kitchen · Cellar
Plattville village · 1,981 sq.ft · 3 Bedrooms · 2 Baths · Condo · Equipped kitchen · Cellar
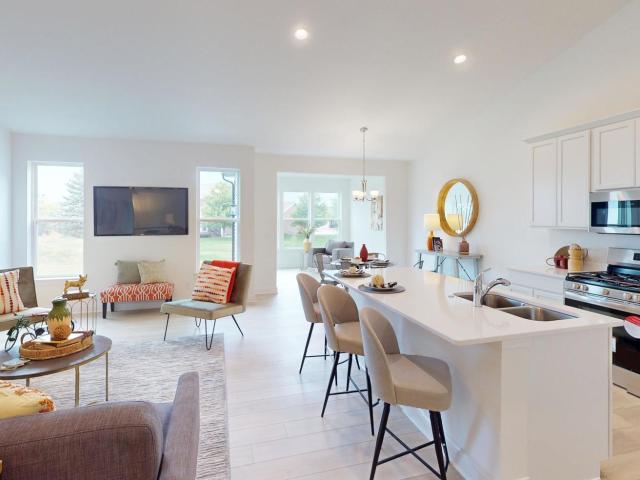
Rare opportunity for a Bowman plan townhome with a basement and sunroom-one of the last basement homes available for some time. The Bowman with Basement townhome offers 1,990 sq. Ft. 3 bedrooms, 2.5 baths, and a full basement. A wide foyer leads to an open-concept main level featuring a gathering room, gourmet, built-in kitchen with a large island, and cafe area-ideal for everyday living and entertaining. The main floor also includes a mudroom, powder room and sunroom that can be used for whatever activities you enjoy. Upstairs, the owner's suite features a private bath with dual sinks, tiled shower to the ceiling and large walk-in closet. Two additional bedrooms, a full bath, and second-floor laundry complete the upper level. The full basement offers additional storage and future living space potential. Photos are of a model home and may not represent the actual home. Some options in the photos are not available in this home at this price. Lot 75002
USD 541,295
807 Serendipity Drive # 6164
View photo
Condo · for sale
USD 260,000
USD 221/sq.ft
807 Serendipity Drive # 6164
Plattville village
· 1,173 sq.ft · 3 Bedrooms · 2 Baths · Condo
Plattville village · 1,173 sq.ft · 3 Bedrooms · 2 Baths · Condo
Welcome to Hometown, where you're not just buying a home-you're becoming part of a thoughtfully designed community built around parks, walkability, and neighborhood connections. Enjoy Hometown Town Center Park, scenic walking paths, neighborhood green spaces, and the convenience of nearby shopping, dining, healthcare, and commuter routes, all just minutes from your front door. Ideally located near Phillips Park, the Phillips Park Zoo, Rush Copley Medical Center, and Aurora's vibrant downtown, this home offers the perfect balance of community living and everyday convenience. Beautifully updated and move-in ready, this 3-bedroom, 2.1-bath home combines comfort, style, and exceptional value. Major improvements include a new HVAC system (2024), water heater (2024), and most windows replaced in 2022-all with transferable warranties. Even better, the homeowners association is scheduled to install a new roof and gutters in 2026, allowing the next owner to enjoy many of the home's major capita
USD 260,000
1651 Linden Park Lane # 0
View photo
Condo · for sale
USD 245,000
USD 196/sq.ft
1651 Linden Park Lane # 0
Plattville village
· 1,249 sq.ft · 3 Bedrooms · 1 Bath · Condo
Plattville village · 1,249 sq.ft · 3 Bedrooms · 1 Bath · Condo
Welcome to this charming 3 bedroom, 1.5 bath home in Aurora's Hometown community. Functional layout with a bright main level living space, convenient half bath for guests, and three comfortable bedrooms upstairs. Low-maintenance living with the association handling exterior maintenance, lawn care, and snow removal. Great location minutes from Fox Valley Mall, I-88, shopping, dining, and parks. Move-in ready and priced to sell!
USD 245,000
1851 Towhee Court
View photo
Condo · for sale
USD 269,800
USD 150/sq.ft
1851 Towhee Court
Plattville village
· 1,798 sq.ft · 3 Bedrooms · 2 Baths · Condo
· Equipped kitchen
Plattville village · 1,798 sq.ft · 3 Bedrooms · 2 Baths · Condo · Equipped kitchen
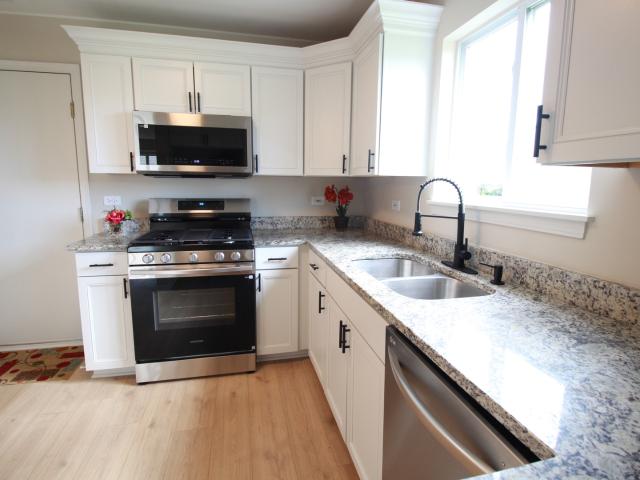
Welcome to this stunning, nicely updated townhome that has everything you are looking for. One of the biggest unit in popular larkins subdivision. Full of natural light, open floor plan perfect for every day living and entertainment. Newer white kitchen cabinets with granite countertops and ss appliances. Huge master bedroom with private bathroom and 3 closets, one of them is walk in. Two other big bedrooms with plenty of closet space. Very conveniently located laundry on the second floor. Painted from top to bottom. New floor, ss samsung appliances, carpet, light fixtures, countertops, faucets and more. Water heater newer (2024). Close to everything: shopping, restaurants, i-55 and i-80. Worry free living with association taking care of all outside, plus water and garbage included in association dues. Move in ready
USD 269,800
1972 Parkside Drive # 1972
View photo
Condo · for sale
USD 259,900
USD 223/sq.ft
1972 Parkside Drive # 1972
Plattville village
· 1,163 sq.ft · 2 Bedrooms · 2 Baths · Condo
· Parking · Balcony · Equipped kitchen
Plattville village · 1,163 sq.ft · 2 Bedrooms · 2 Baths · Condo · Parking · Balcony · Equipped kitchen
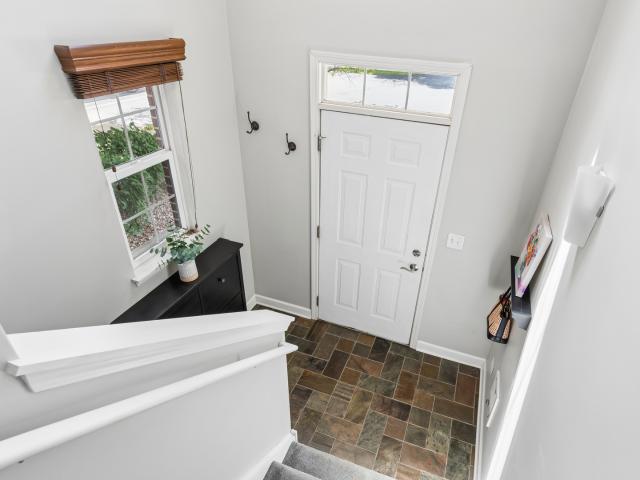
This pristine, move-in-ready end-unit condo in the desirable Walnut Trails Complex offers open, airy living with 2 bedrooms, 2 full baths, and a 1-car detached garage. A private entrance leads to a 48 sq. Ft. foyer with slate tile, a guest closet, and stairs to the second floor living area. Enjoy the privacy and ease of single-level living in the spacious living and dining area, featuring vaulted ceilings, plush carpeting, in-unit laundry, large windows, abundant natural light, and beautiful open-field views from the balcony with a generous storage closet. The kitchen includes attractive cabinetry, custom granite countertops and backsplash, a breakfast bar with stools, luxury vinyl plank flooring, and stainless-steel appliances. The primary bedroom features a walk-in closet with organizers and a refreshed bath with an upgraded vanity, countertop, and slate flooring. The second bedroom also offers a large walk-in closet and sits near the second full bath, which includes an upgraded vani
USD 259,900
2671 Canyon Drive # 0
View photo
Condo · for sale
USD 252,900
USD 186/sq.ft
2671 Canyon Drive # 0
Plattville village
· 1,356 sq.ft · 2 Bedrooms · 2 Baths · Condo
· Balcony · Equipped kitchen
Plattville village · 1,356 sq.ft · 2 Bedrooms · 2 Baths · Condo · Balcony · Equipped kitchen
This beautifully upgraded townhome with brand new carpet and paint throughout (2026) offers multiple levels of living space with an open, airy layout featuring vaulted ceilings and a private balcony. The impressive two-story great room showcases durable laminate flooring and an abundance of natural light. Spacious bedrooms feature private ensuite bathrooms. Second floor laundry includes a new washer and dryer (2024). The kitchen is equipped with stainless steel appliances, a spacious eat-in area, and direct access to the balcony which is perfect for relaxing or entertaining. Enjoy low-maintenance living with lawn care, snow removal, and exterior maintenance included in the association fees
USD 252,900
1933 Misty Ridge Lane # 0
View photo
Condo · for sale
USD 294,900
USD 253/sq.ft
1933 Misty Ridge Lane # 0
Plattville village
· 1,163 sq.ft · 2 Bedrooms · 2 Baths · Condo
· Patio · Equipped kitchen · Air conditioning
Plattville village · 1,163 sq.ft · 2 Bedrooms · 2 Baths · Condo · Patio · Equipped kitchen · Air conditioning
Brand new furnance and ac 2025! This beautiful corner unit ranch two bedroom and two bath and its move-in ready. This sought after ranch model has a spacious floor plan with great finishes. The eat-in kitchen has tons of storage and brand new stainless steel appliances, with sliding doors to the patio with a great view. The home has newer window treatments and in 2020 had a new water heater, and carpet installed. Great located close to shopping, restaurants and all Aurora has to offer. This home won't last, call NOW!
USD 294,900
26546 W Orchid Lane # 3
View photo
Condo · for sale
USD 440,233
USD 290/sq.ft
26546 W Orchid Lane # 3
Plattville village
· 1,518 sq.ft · 2 Bedrooms · 2 Baths · Condo
· Fireplace · Equipped kitchen · Parking
Plattville village · 1,518 sq.ft · 2 Bedrooms · 2 Baths · Condo · Fireplace · Equipped kitchen · Parking
Under construction new ranch townhome with professionally curated finishes. The Lexington is the perfect plan with a wide range of options to make it your home. Whether you enter through the covered front porch into the foyer or through the mudroom off the garage you will quickly see the open living spaces that feature luxury vinyl plank flooring that flows into the great room. The added volume the vaulted ceilings offer in the great room open this home up even more with the option to add a fireplace to provide even more warmth to this space. The luxury kitchen overlooks this space with a large island and plenty of room for a dining area so you have plenty of room for cooking and gatherings. The two bedrooms are split providing additional privacy, with a private owner's suite that boasts a large walk-in closet and double bowl sinks in the bathroom. Pictures of previously built homes, some with upgrades
USD 440,233

Get email alerts

Don't miss out: be the first to know about new properties

The alert was correctly created

On subscribing you accept the conditions of use and the privacy policy
Alert
Receive new ads in your inbox
Save this search
Receive alerts for new listings

We'll send you an email when we have new properties for: "Apartments for sale in Plattville village"

The alert was correctly created

Romeoville
Plainfield, Plainfield village Plainfield township Will County Illinois
Get email alerts and be the first to see new listings
Required field
On subscribing I accept the terms of the privacy policy
Perfect! You'll soon start receiving new listings via email
Alert
Receive an email when we have new ads for Apartments for sale in Plattville village
Save this search
Filters

Bedrooms

Size (sq.ft)

sq.ft
sq.ft

Price

USD
USD

Property type

Bathrooms

Clear all filters
Receive notifications when new entries are published.